311 properties for sale in Sellers Addition

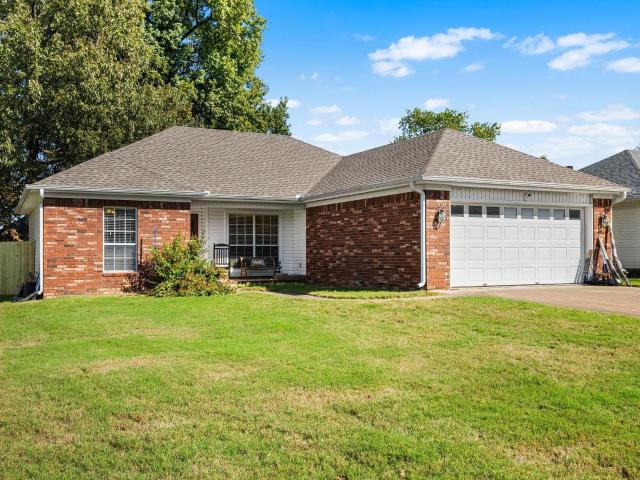
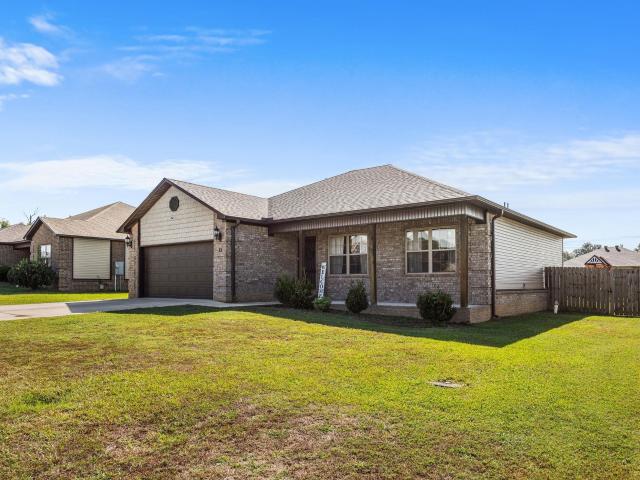
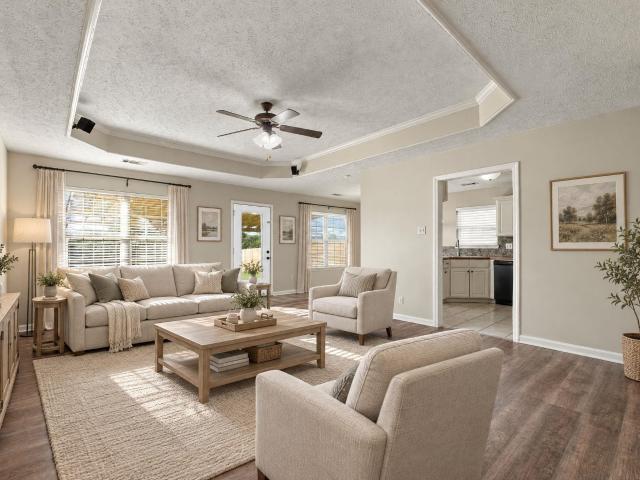
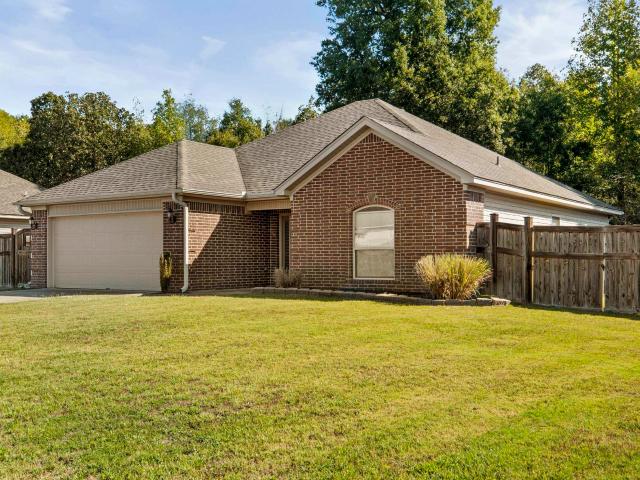
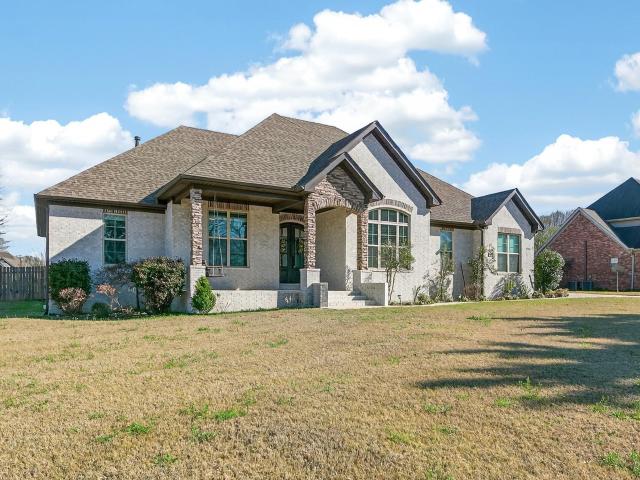
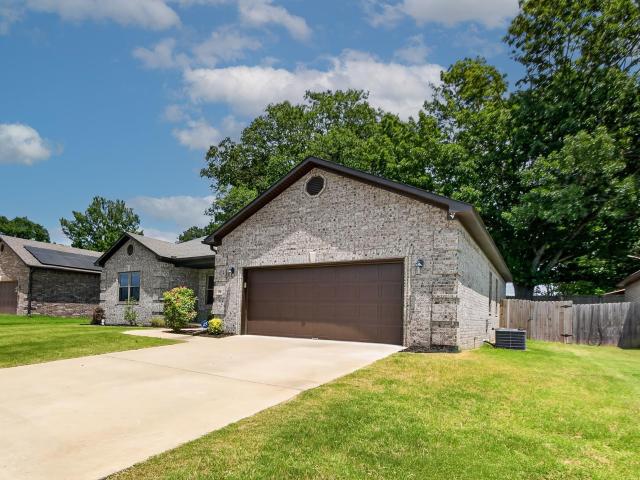
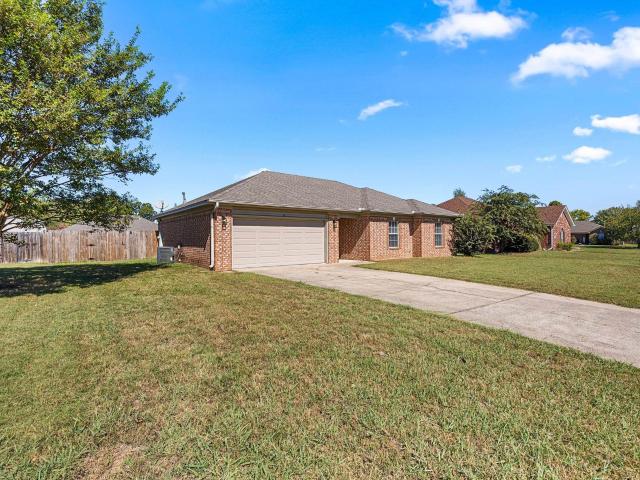
43 Plaza Blvd
View photo
House · for sale
USD 225,000
USD 149/sq.ft
43 Plaza Blvd
Sellers Addition
· 1,507 sq.ft · 3 Bedrooms · 2 Baths · House
· Garden · Fireplace · Equipped kitchen
Sellers Addition · 1,507 sq.ft · 3 Bedrooms · 2 Baths · House · Garden · Fireplace · Equipped kitchen
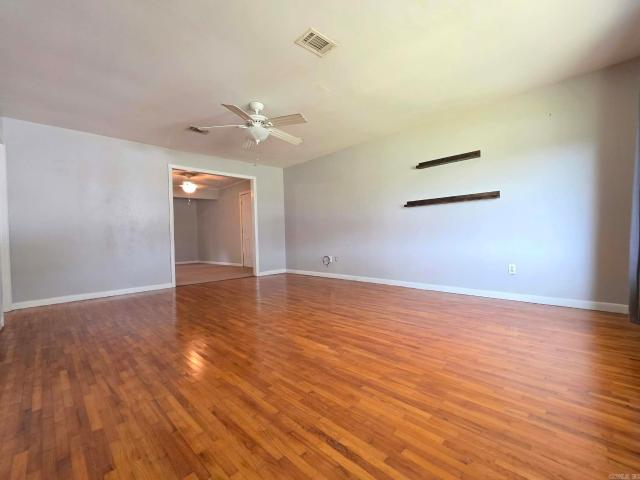
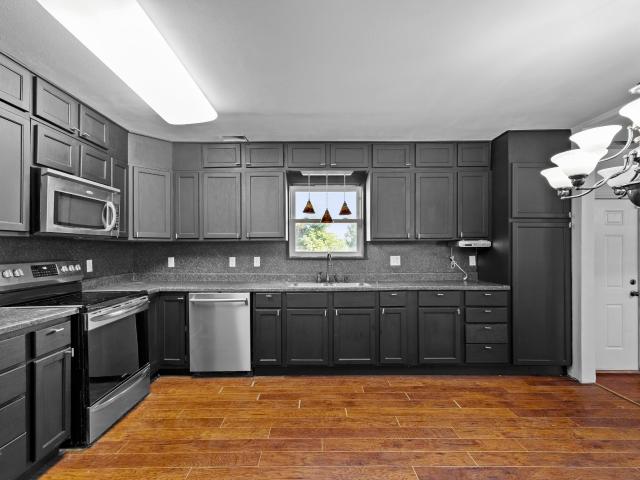
Fall in love with this character filled, home in the heart of Cabot! Thoughtfully updated fixtures and flooring throughout, this home blends timeless charm with modern touches. The kitchen features stainless steel appliances, while the inviting living area offers a beautiful brick fireplace creates the perfect focal point for relaxing or entertaining. Step outside to enjoy the fully fenced backyard, ideal for pets, play or gatherings with family and friends. I you're looking for charm, style, and a convenient location, this home is for you
USD 225,000
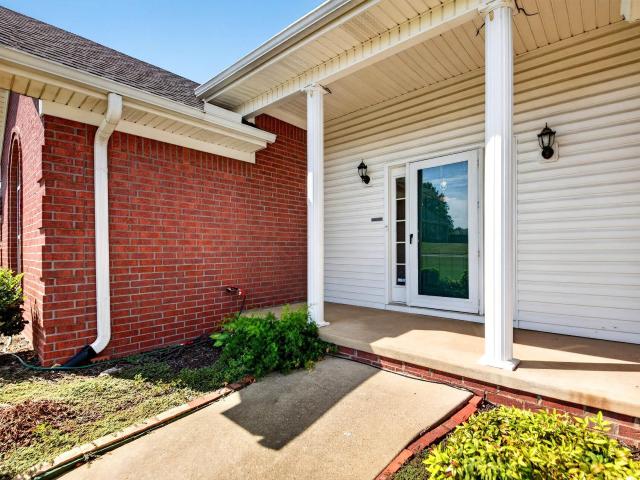
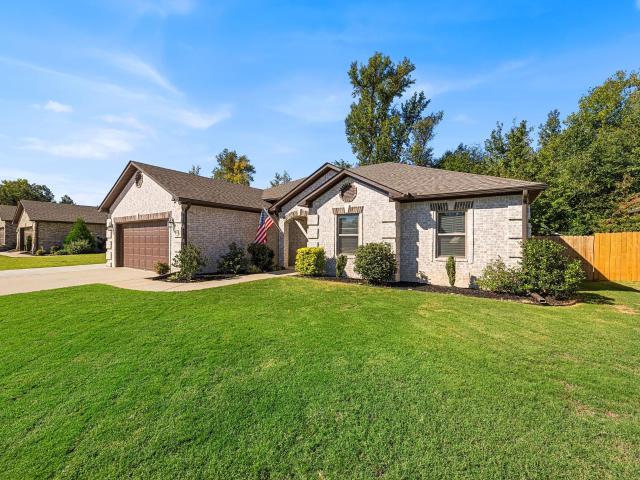
38 W Plaza Boulevard
View photo
House · for sale
USD 217,000
USD 153/sq.ft
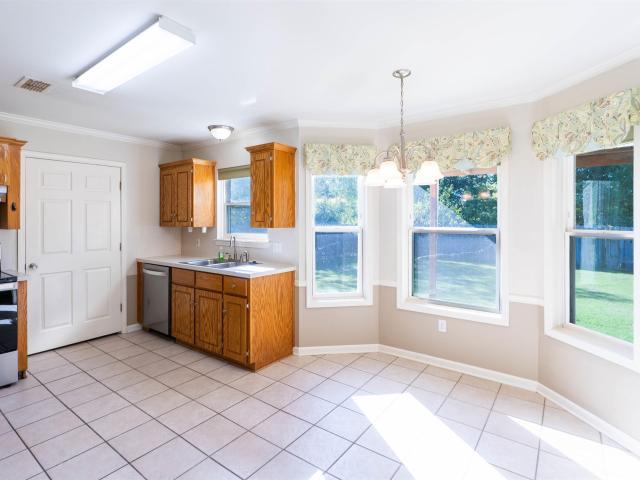
38 W Plaza Boulevard
Sellers Addition
· 1,410 sq.ft · 3 Bedrooms · 2 Baths · House
· Patio · Garden
Sellers Addition · 1,410 sq.ft · 3 Bedrooms · 2 Baths · House · Patio · Garden
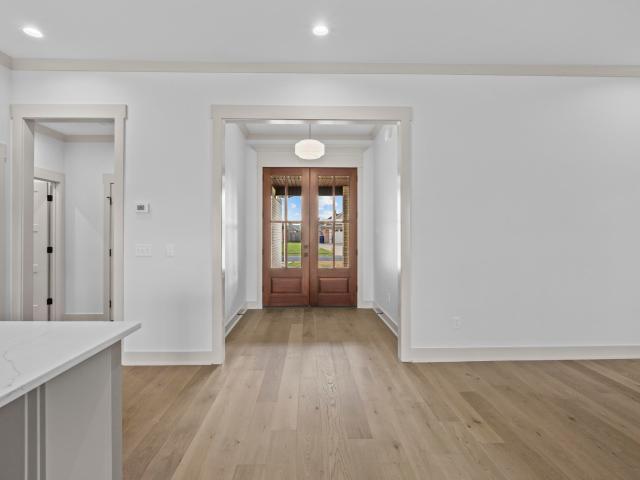
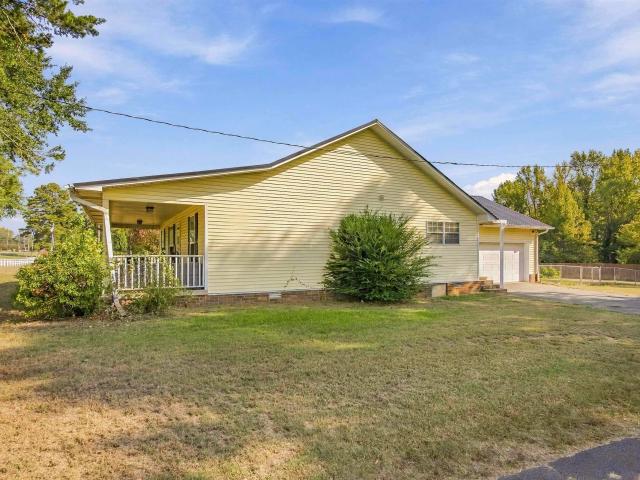
Welcome to 38 W Plaza Blvd in Cabot! This charming 3-bedroom, 2-bath home offers comfortable living with a spacious backyard that backs up to a peaceful green space, providing a lovely natural backdrop. Enjoy relaxing or entertaining on the covered back patio with plenty of room for outdoor activities. Conveniently located near shopping, dining, and local amenities, this home offers a great combination of comfort, convenience, and outdoor space. More photographs to come
USD 217,000
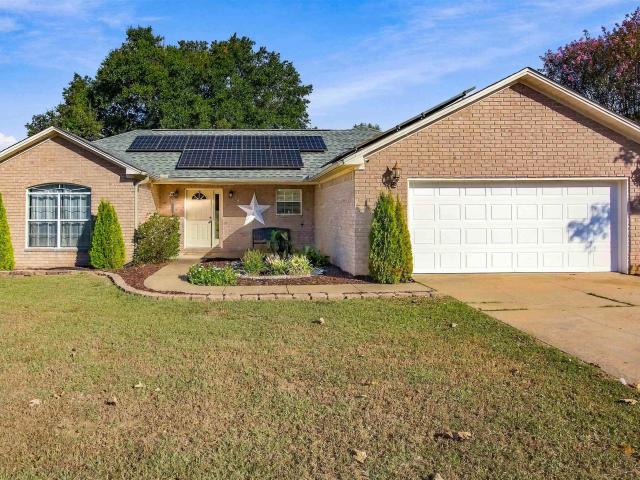
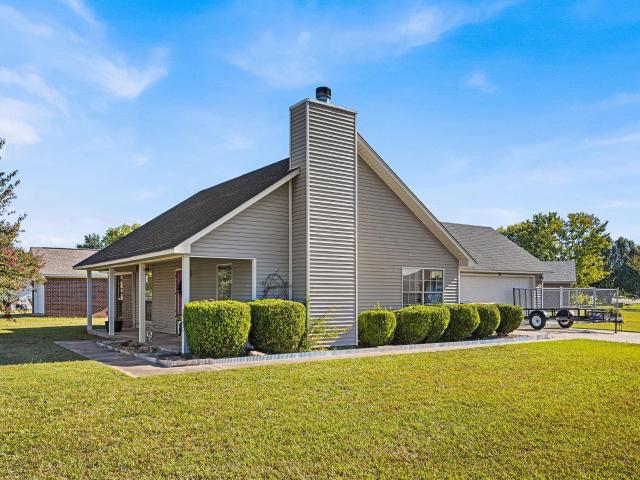
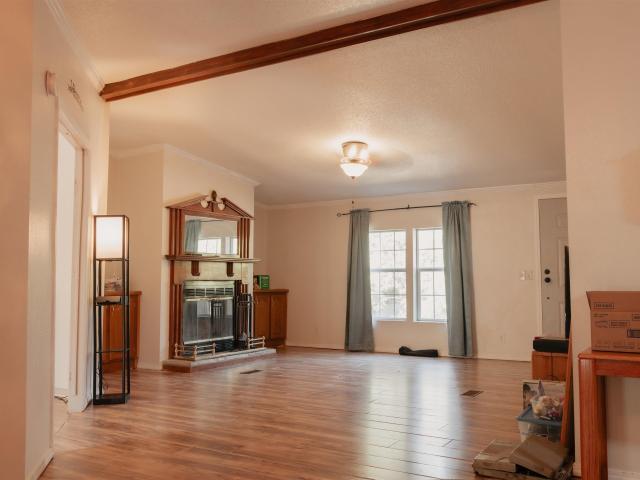
14 Stonewood Court
View photo
House · for sale
USD 249,900
USD 146/sq.ft
14 Stonewood Court
Sellers Addition
· 1,711 sq.ft · 3 Bedrooms · 2 Baths · House
· Garden
Sellers Addition · 1,711 sq.ft · 3 Bedrooms · 2 Baths · House · Garden
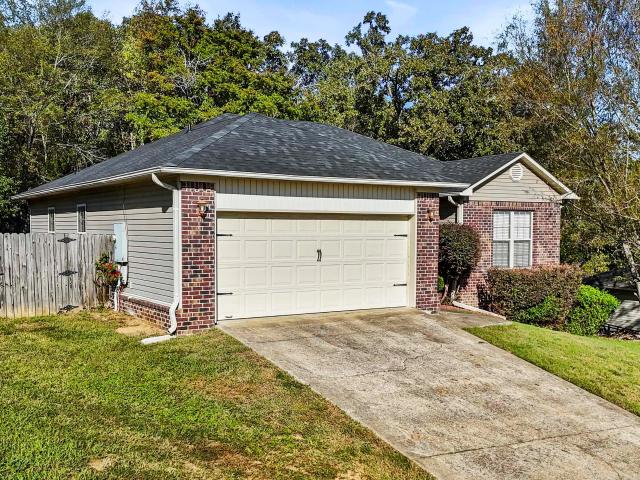
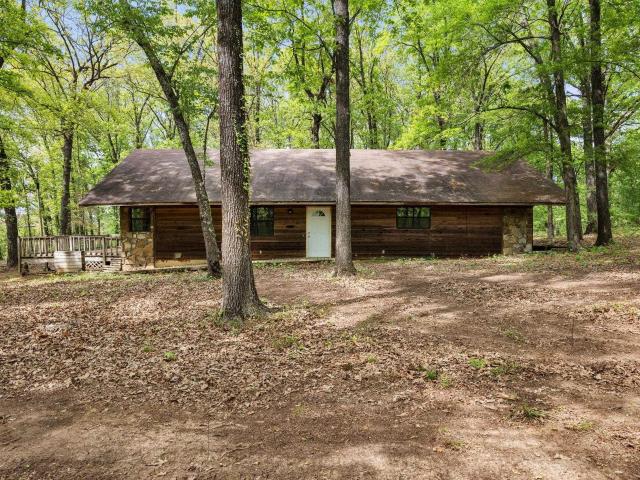
Prime Cabot location with a backyard youâll LOVE! This well-maintained home sits in the heart of Cabot, just minutes from shopping, dining, schools, and everyday conveniences. The spacious backyard is truly the star of the show, offering tons of room for entertaining, kids, pets, or simply enjoying your own outdoor space. Inside, youâll find a home that has been well loved and cared for, making it easy to move right in and make it your own. Even better, the solar panels will be PAID OFF by the seller at closing, giving the new owner the benefit without the remaining balance. Great location, an incredible backyard, and a home thatâs been lovingly maintainedâ14 Stonewood Court is one youâll want to see!
USD 249,900
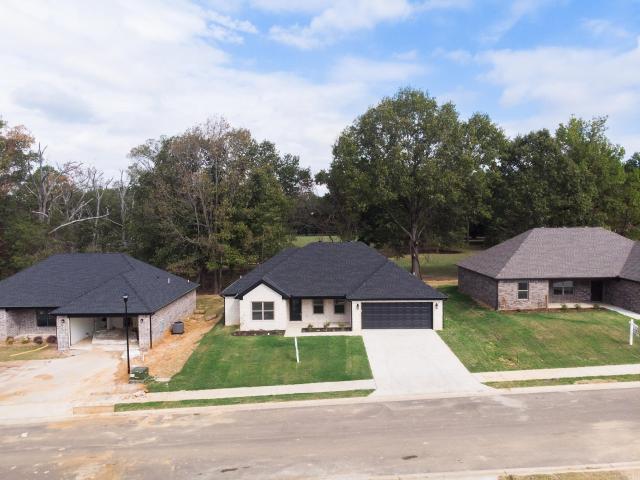
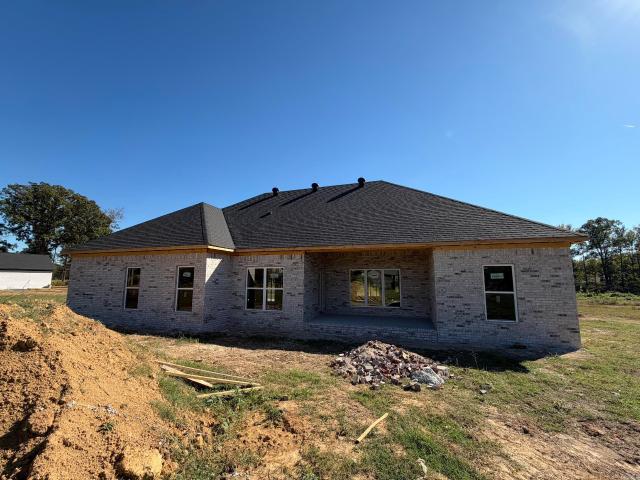
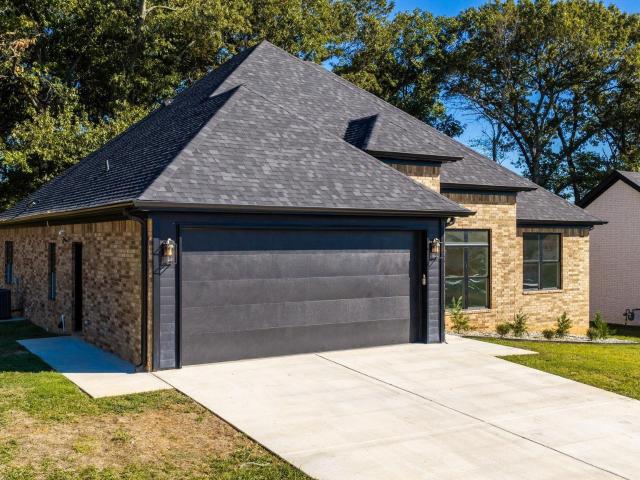
312 Millie Court
View photo
House · for sale
USD 308,900
USD 180/sq.ft
312 Millie Court
Sellers Addition
· 1,711 sq.ft · 4 Bedrooms · 2 Baths · House
· Fireplace · Equipped kitchen
Sellers Addition · 1,711 sq.ft · 4 Bedrooms · 2 Baths · House · Fireplace · Equipped kitchen
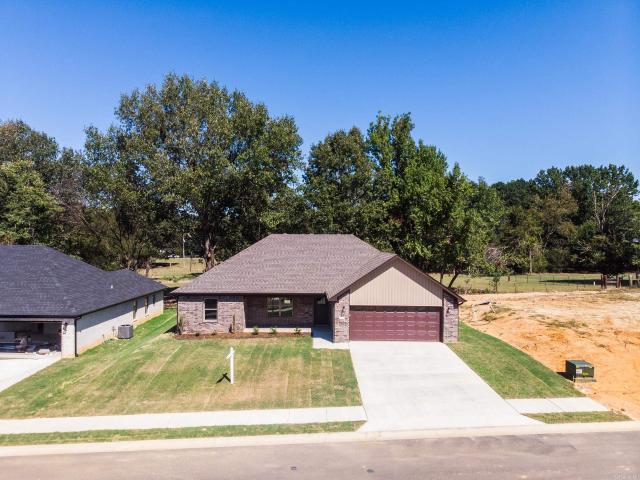
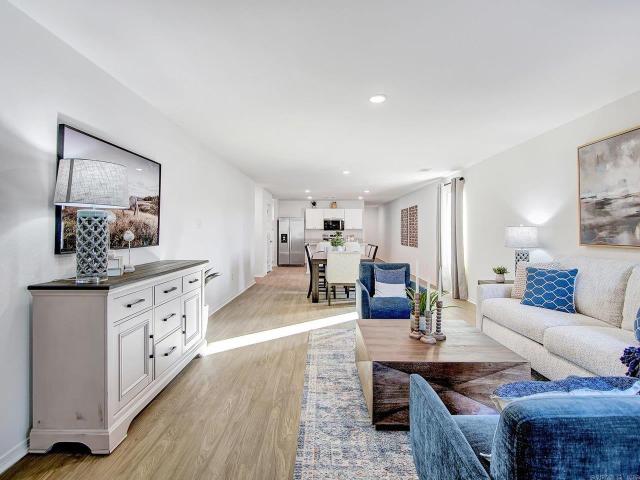
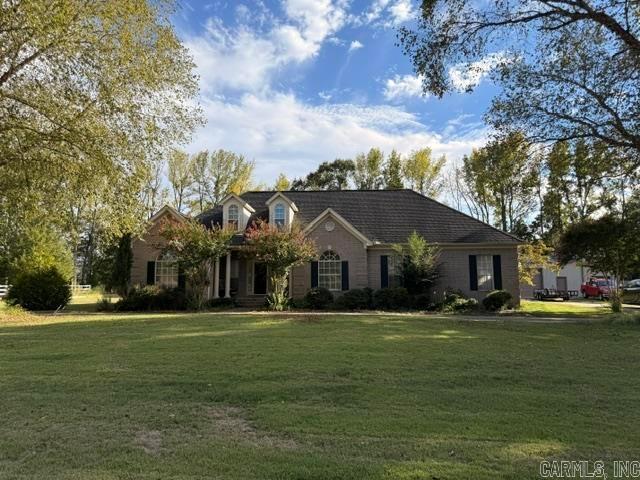
New construction waiting for you to make it your own! This 4 bed 2 bath home backs up to a large field for the ultimate private feel! Master bathroom has a huge custom shower and free standing tub! The kitchen features custom shaker style cabinets to the ceiling, an island, stainless steel appliances. In the living room you'll find a tray ceiling with custom wood beam accents and a cozy modern electric fireplace. Enjoy a big covered back porch perfect for entertaining! Call your agent today before it is too late!
USD 308,900
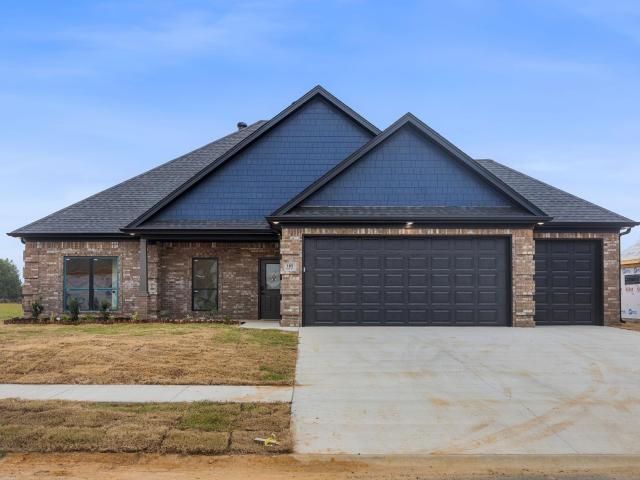
105 Glade Drive
View photo
House · for sale
USD 409,900
USD 204/sq.ft
105 Glade Drive
Sellers Addition
· 2,002 sq.ft · 4 Bedrooms · 2 Baths · House
· Patio · Garden · Parking · Fireplace · Equipped kitchen
Sellers Addition · 2,002 sq.ft · 4 Bedrooms · 2 Baths · House · Patio · Garden · Parking · Fireplace · Equipped kitchen
Beautiful new construction in the new Going Springs Subdivision! This amazing home offers 4 bedrooms, 2 baths, 2006 sq ft, open concept floor plan. Walk through the entrance into the foyer then the large open space for your dining area. The fireplace is flanked by large windows on each side. The kitchen has quartz counter tops and quartz backsplash, gas cooktop, upgraded appliances, a walk in pantry, an island and pretty accent colors. The primary suite is a dream with large bedroom, walk in closet while the bathroom has a brick accent wall, separate soaking tub, tiled shower, double sinks, water closet. Spacious laundry room! Large covered patio with wood ceiling, yard will be fenced. So many extras in this home. Foam insulation, insulated garage door, 3rd car garage, solid wood interior doors, upgraded flooring
USD 409,900
14 Tahoe Court
View photo
House · for sale
USD 219,900
USD 152/sq.ft
14 Tahoe Court
Sellers Addition
· 1,442 sq.ft · 3 Bedrooms · 2 Baths · House
· Garden · Fireplace · Equipped kitchen · Air conditioning
Sellers Addition · 1,442 sq.ft · 3 Bedrooms · 2 Baths · House · Garden · Fireplace · Equipped kitchen · Air conditioning
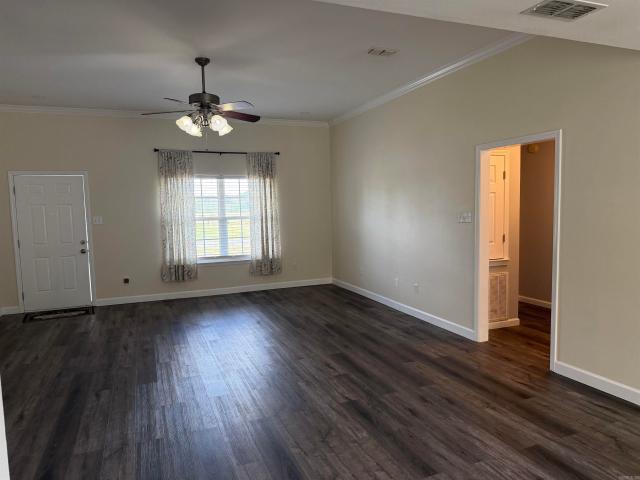
Welcome to this one owner 3 bedroom 2 bath home with vaulted ceilings and great natural light. This beautiful home features a very nice living room area with vaulted ceilings and fireplace. The primary suite features a tub/shower and large vanity. Nicely designed kitchen with breakfast bar, dining area and adjacent laundry. Great privacy fenced level backyard. Home has new roof 2023, siding 2023 and Heat and A/C 2020. No animals or smoking in home. Conveniently located near I-57, shopping and dining. Home is is great condition and awaits your viewing pleasure
USD 219,900
60 Wilson Loop
View photo
House · for sale
USD 145,000
USD 118/sq.ft
60 Wilson Loop
Sellers Addition
· 1,227 sq.ft · 3 Bedrooms · 1 Bath · House
Sellers Addition · 1,227 sq.ft · 3 Bedrooms · 1 Bath · House
Welcome to 60 Wilson Loop in Ward! This absolutely adorable home is full of character and charm, offering 3 bedrooms, 1 bathroom, and 1,230 square feet of living space. Situated on 1.05 acres in the heart of Ward, youâll love the beautiful hardwood floors, timeless character, and extra space to enjoy the outdoors. Whether youâre a first-time homebuyer, looking to downsize, or searching for a place to make your own, this charming home is one you donât want to miss!
USD 145,000
310 Millie Court
View photo
House · for sale
USD 297,900
USD 180/sq.ft
310 Millie Court
Sellers Addition
· 1,647 sq.ft · 3 Bedrooms · 2 Baths · House
· Fireplace · Equipped kitchen
Sellers Addition · 1,647 sq.ft · 3 Bedrooms · 2 Baths · House · Fireplace · Equipped kitchen
Beautiful new construction with custom finishes and modern touches throughout! This 3-bedroom, 2-bath home offers an inviting open-concept floor plan with a vaulted ceiling, stunning wood beam accent, and sleek electric fireplace with floor-to-ceiling tile surround. The kitchen is sure to impress with custom shaker-style cabinetry extending to the ceiling, stainless steel appliances, a spacious island with wood accents, and a gorgeous tile backsplash. The primary suite features a beautiful accent wall, tray ceiling, and spacious bathroom complete with double vanities, abundant storage, and an oversized custom tiled shower. Enjoy peaceful evenings on the large covered back porch overlooking an expansive field, offering a private, relaxing setting. Thoughtful design, stylish finishes, and a welcoming atmosphere make this home one you won't want to miss! Schedule your private showing today!
USD 297,900
203 Pinehill
View photo
House · for sale
USD 599,900
USD 174/sq.ft
203 Pinehill
Sellers Addition
· 3,444 sq.ft · 6 Bedrooms · 3 Baths · House
· Patio · Garden · Equipped kitchen · Parking
Sellers Addition · 3,444 sq.ft · 6 Bedrooms · 3 Baths · House · Patio · Garden · Equipped kitchen · Parking
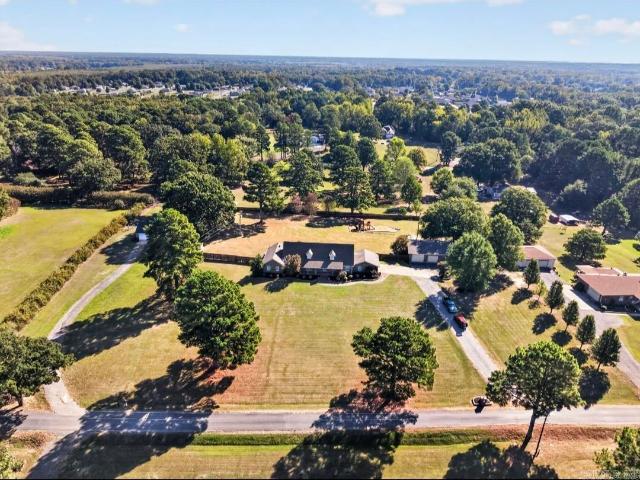
Everything you've been searching for and more! Nestled on 2.51 private acres at the end of a dead-end road in the Cabot School District, this well-maintained all-brick home offers space, versatility, and numerous updates throughout. The kitchen features abundant cabinetry, pantry storage, soft-close cabinet doors, and a new microwave. The spacious living room includes built-in shelving, while the primary suite offers a built-in safe, walk-in shower, jetted tub, and oversized closet that doubles as a safe room. Recent improvements include fresh interior paint, updated light fixtures, new roof, two newer HVAC systems, two new water heaters, new garage door opener, and can lighting in the game room. Outside, enjoy the large, covered patio, attractive landscaping with fresh mulch, new backyard fencing, playground, and sandbox. The impressive 1,680 SF all-brick shop with three overhead doors provides exceptional space for hobbies, storage, or a home business. Privacy, updates, and room to s
USD 599,900
180 Nikki Belle
View photo
House · for sale
USD 244,000
USD 155/sq.ft
180 Nikki Belle
Sellers Addition
· 1,572 sq.ft · 3 Bedrooms · 2 Baths · House
· Patio · Garden · Fireplace
Sellers Addition · 1,572 sq.ft · 3 Bedrooms · 2 Baths · House · Patio · Garden · Fireplace
Looking for outdoor room? Charming 3 bdr, 2 bath home on an acre outside city limits. Some Fresh paint, flooring updates, and a cozy fireplace with beautiful mantel give it a fresh, inviting feel. Enjoy the backyard, small patio, and handy outdoor storage sheds
USD 244,000
13 Caroline Cove
View photo
House · for sale
USD 225,000
USD 160/sq.ft
13 Caroline Cove
Sellers Addition
· 1,399 sq.ft · 3 Bedrooms · 2 Baths · House
· Patio · Garden · Equipped kitchen
Sellers Addition · 1,399 sq.ft · 3 Bedrooms · 2 Baths · House · Patio · Garden · Equipped kitchen
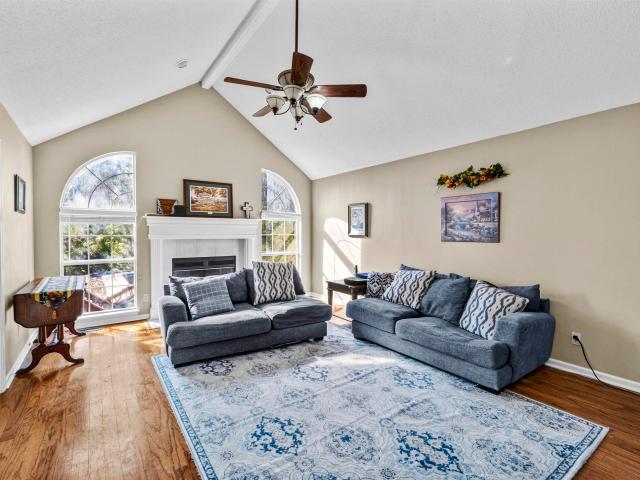
Absolutely Adorable and FULL of Charm! This cozy yet modern home is packed with upgrades that add character and style throughout. Tall ceilings, an open floor plan, and beautiful flooring create a warm, inviting atmosphere, while the stunning kitchen features stainless steel appliances and a beautiful Island to gather around. The spacious primary bedroom offers an oversized shower, double sinks and large closet. A separate laundry room adds storage and everyday convenience. Enjoy your mornings on the covered front porch or unwind on the covered back patio overlooking a backyard designed for making memories with a pergola, firepit and plenty of room for family fun and entertaining, this outdoor space is sure to impress. Full of personality, thoughtful details, and inviting spaces this precious home is the perfect blend of comfort and style
USD 225,000
2390 Lakewood Circle
View photo
House · for sale
USD 439,900
USD 184/sq.ft
2390 Lakewood Circle
Sellers Addition
· 2,379 sq.ft · 4 Bedrooms · 2 Baths · House
· Fireplace · Equipped kitchen
Sellers Addition · 2,379 sq.ft · 4 Bedrooms · 2 Baths · House · Fireplace · Equipped kitchen
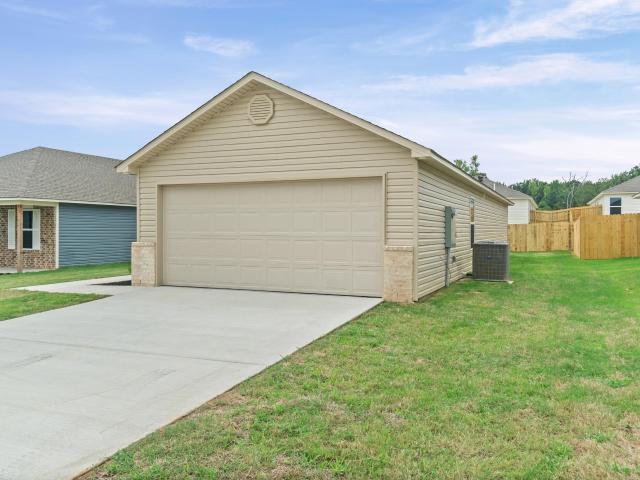
This beautiful new construction home on a corner lot is waiting for you! So much attention to detail here. The kitchen is open to the living/dining area. Lots of cabinets, stone countertops, two pantries, and a gas cooktop are features of the kitchen. The living area has built ins and shiplap accents above the fireplace. The bedrooms are split with the laundry connected to the primary closet. Tons of storage here! Call today to schedule your private showing. This home was very well thought out and lots of attention to detail!
USD 439,900
324 Weathering Lane
View photo
House · for sale
USD 214,900
USD 159/sq.ft
324 Weathering Lane
Sellers Addition
· 1,345 sq.ft · 3 Bedrooms · 2 Baths · House
· Garden · Deck
Sellers Addition · 1,345 sq.ft · 3 Bedrooms · 2 Baths · House · Garden · Deck
Stop in and take a look at this super cute home with fresh paint throughout and a new roof! So much to offer here with the convenient location close to I-57. This home is a three bedroom split and open floorplan. Fully fenced backyard and a back deck are perfect for entertaining! Call today!
USD 214,900
220 Moonlight Graham Boulevard
View photo
House · for sale
USD 210,000
USD 132/sq.ft
220 Moonlight Graham Boulevard
Sellers Addition
· 1,582 sq.ft · 4 Bedrooms · 2 Baths · House
· Equipped kitchen
Sellers Addition · 1,582 sq.ft · 4 Bedrooms · 2 Baths · House · Equipped kitchen
Exquisite Elkins plan in Moonlight Meadows, located in Ward, AR! These new construction homes feature modern finishes for comfortable living! Homes will have LVP flooring and carpet. In the kitchen and bathrooms, youâll find beautiful granite countertops. Each home will feature Hardie siding per plan. These homes come with a programmable thermostat! 10-year limited Homebuyerâs Warranty! Photos may be stock photos, representative of plan only and may vary as built. Annual taxes is an estimate. Taxes are TBD. Special Improvement Tax of $495 annually
USD 210,000
69 Willow Lake Drive
View photo
House · for sale
USD 197,990
USD 140/sq.ft
Updated
69 Willow Lake Drive
Sellers Addition
· 1,410 sq.ft · 3 Bedrooms · 2 Baths · House
· Patio · Garden · Parking
Sellers Addition · 1,410 sq.ft · 3 Bedrooms · 2 Baths · House · Patio · Garden · Parking
Looking for a home in Ward, Arkansas, under $200,000 with potential zero-down financing? With competitive pricing and some updates already completed, this house offers great value. The scope of work is in the associated docs. Welcome to 69 Willow Lake Dr. Priced at $198,500, this three-bedroom, two-bathroom home is in the Cabot School District and a USDA Rural Development eligible area, offering the possibility of 100% financing for qualified buyers. The open floor plan creates an easy flow for everyday living and entertaining, while the split-bedroom layout gives the primary suite added privacy, separate from the other bedrooms. Enjoy a large, fenced backyard with room to garden, play, or gather, plus a covered patio for outdoor relaxing. A two-car garage and a roof replaced in 2022 add practical value. With an inviting layout, generous outdoor space, and potential USDA financing, this Ward home deserves a spot on your must-see list. Schedule your showing today! USDA financing is subj
USD 197,990
16 Shiloh N
View photo
House · for sale
USD 325,000
USD 145/sq.ft
16 Shiloh N
Sellers Addition
· 2,239 sq.ft · 3 Bedrooms · 2 Baths · House
· Office room · Fireplace · Equipped kitchen
Sellers Addition · 2,239 sq.ft · 3 Bedrooms · 2 Baths · House · Office room · Fireplace · Equipped kitchen
Welcome to 16 Shiloh N in Cabot! This inviting 3-bedroom home features a bonus room, offering flexible space for a home office, playroom, or additional living area. This home has a big kitchen with tons of solid wood cabinets. Lots of living space for big gathering. Another great feature is the bar and spacious sunroom. Enjoy cozy evenings by the gas log fireplace, and appreciate the peace of mind of a new roof installed within the last two years. The refrigerator, washer, and dryer all convey with the home, making your move a little easier. Conveniently located in a desirable area with easy access to local schools, shopping, dining, and moreâthis one is ready to welcome you home!
USD 325,000
42 Eastwood Circle
View photo
House · for sale
USD 374,800
USD 180/sq.ft
42 Eastwood Circle
Sellers Addition
· 2,077 sq.ft · 4 Bedrooms · 2 Baths · House
Sellers Addition · 2,077 sq.ft · 4 Bedrooms · 2 Baths · House
Luxury living on 1 acre! Estimated completion early december 2026 â just in time for christmas! This stunning NEW CONSTRUCTION 4-bedroom, 2-bathroom, full-brick home offers 2,083 square feet of beautifully designed living space, combining upscale finishes, modern style, and the space you've been looking for! From the impressive curb appeal to the thoughtfully designed interior, every detail makes this home stand out. Enjoy luxury finishes throughout, spacious living areas, and a functional floor plan perfect for both everyday living and entertaining. Situated on a full acre, this property offers plenty of room to spread out, enjoy the outdoors, and make it your own. Whether you're hosting friends and family or simply enjoying the peace and privacy of your own property, this home delivers the perfect blend of comfort, elegance, and space. Imagine celebrating Christmas in your BRAND-NEW HOME! Estimated completion is early December 2026, making this the perfect opportunity to get settled
USD 374,800
34 Fawn Drive
View photo
House · for sale
USD 119,000
USD 51/sq.ft
34 Fawn Drive
Sellers Addition
· 2,293 sq.ft · 3 Bedrooms · 2 Baths · House
· Patio · Garden · Fireplace · Parking
Sellers Addition · 2,293 sq.ft · 3 Bedrooms · 2 Baths · House · Patio · Garden · Fireplace · Parking
Welcome home to 34 Fawn Drive in Ward, Arkansas! This charming 3-bedroom, 2-bath home sits on a spacious corner lot and offers comfort, style, and recent upgrades throughout. Inside, youâll find an inviting living room with a cozy gas fireplace, perfect for relaxing evenings. The home features beautiful flooring, fresh paint, and a well-designed layout that blends functionality with warmth. Enjoy endless hot water with the energy-efficient tankless water heater, and peace of mind with a brand-new roof installed in 2023. The fenced backyard, covered patio, and side-entry two-car garage make this home ideal for both entertaining and everyday living. Conveniently located near Cabot schools and local amenities, this move-in ready property combines small-town charm with modern convenience
USD 119,000
269 Creek View Drive
View photo
House · for sale
USD 229,900
USD 157/sq.ft
269 Creek View Drive
Sellers Addition
· 1,464 sq.ft · 3 Bedrooms · 2 Baths · House
· Patio · Garden · Fireplace · Equipped kitchen
Sellers Addition · 1,464 sq.ft · 3 Bedrooms · 2 Baths · House · Patio · Garden · Fireplace · Equipped kitchen
Super cute home in Cross Creek subdivision! This spacious one level home is ready for a new owner! Enter into the large living room with hardwood flooring and electric log fireplace. The kitchen features a eat-in area, lots of counter space, a pantry and a new dishwasher in 2025. Refrigerator also conveys! The primary bedroom (apart from the two spare bedrooms) features laminate flooring and ensuite bath with double sink vanity, jetted tub, separate shower and TWO closets. The spare bedrooms with laminate flooring share a hall bath. The covered patio overlooks the spacious yard with wood privacy fence and storage shed. New ROOF in 2022, New HWH in 2025. Seller is also offering a one year Guard home warranty!
USD 229,900
40 Arbor Trail
View photo
House · for sale
USD 339,999
USD 165/sq.ft
40 Arbor Trail
Sellers Addition
· 2,056 sq.ft · 4 Bedrooms · 2 Baths · House
· Patio · Garden · Equipped kitchen · Lift
Sellers Addition · 2,056 sq.ft · 4 Bedrooms · 2 Baths · House · Patio · Garden · Equipped kitchen · Lift
Need a home where you don't have to lift a finger before moving in? !clean, fantastic layout (primary closet is to die for), and room to play out front AND back? !check and keep on checking! But don't waitâthis one is a GEM! Built in 2022 and beautifully maintained, you get that LIKE-NEW feeling without the wait! The open layout makes entertaining a breeze, with a spacious kitchen offering plenty of counter space and room to stay connected to all the fun. And just wait until you see the primary suiteâbetween the generous bedroom, bathroom, and THAT closet, you're going to fall in love! Step outside to a covered patio overlooking a tree-lined backyard with no homes directly behind you. BONUS POINTS for the extended driveway (2024), storage shed, and playset that remain! All of this in Cabot's Autumn Brooke subdivision, with convenient access to schools, shopping, and everyday essentials. The care is visible, thoughtfully designed, and ready for its next chapterâ*the only thing missing i
USD 339,999
533 Sunset Circle
View photo
House · for sale
USD 1,890,000
USD 773/sq.ft
Updated
533 Sunset Circle
Sellers Addition
· 2,443 sq.ft · 3 Bedrooms · 3 Baths · House
· Patio · Garden · Fireplace
Sellers Addition · 2,443 sq.ft · 3 Bedrooms · 3 Baths · House · Patio · Garden · Fireplace
Welcome to this spacious 3-bedroom, 3-bath manufactured home situated on approximately 1 acre just off Kerr Station Road in Cabot! Offering 2,752 square feet of living space, this home features two primary suites, a cozy wood-burning fireplace, and a screened-in back porch perfect for relaxing. Outside, you'll find a storm shelter and four storage sheds, including a spacious 11.5' x 23' shed with a loft and patio, providing plenty of room for storage, hobbies, or a workshop. Enjoy the peaceful setting and spacious yard while still being just minutes from shopping, dining, and everything Cabot has to offer. Home is being sold as is, where is. Schedule your showing today!
USD 1,890,000
18 Avondale Road
View photo
House · for sale
USD 422,500
USD 187/sq.ft
18 Avondale Road
Sellers Addition
· 2,250 sq.ft · 4 Bedrooms · 2 Baths · House
· Fireplace · Equipped kitchen · Parking
Sellers Addition · 2,250 sq.ft · 4 Bedrooms · 2 Baths · House · Fireplace · Equipped kitchen · Parking
Bringing back a traditional look with some modern twist. Paragon Builderâs 18 Avondale project is the home youâve been waiting for. 4 ceiling height changes, 4 bedrooms & 2 full bathrooms are your starting point. Setting on 2250sqft (H/C) this home has made great use of a smaller space. 14 foot foyer entry ceiling, 12 foot foyer interior ceiling & 4th bedroom, 10 foot living area & 9 foot everywhere else! Making this home feel grand. Open concept living/dining/kitchen with a walk in pantry & large laundry room. All exterior walls insulated (incl. Garage & garage door), Owenâs Corning shingles, & an oversized footing with compacted screenings for the slab, no red dirt in our fill. Dual fuel HVAC system, tankless water heater, fireplace & range are all on gas. Home will come with stainless kitchen appliances. Master suite has a tray 10/9 ceiling with a spacious bathroom & roomy walk in closet
USD 422,500
1228 Skinner Road
View photo
House · for sale
USD 315,000
USD 179/sq.ft
1228 Skinner Road
Sellers Addition
· 1,755 sq.ft · 4 Bedrooms · 2 Baths · House
· Parking · Air conditioning
Sellers Addition · 1,755 sq.ft · 4 Bedrooms · 2 Baths · House · Parking · Air conditioning
Four beautiful acres are calling you home! This home has been completely remodeled with new AC Unit, New Plumbing, New Septic Tank and Lines as well as new appliances, metal roof, insulated windows and a refinished garage. New paint and trim throughout the entire home. Property has many fruit trees and a pond. Call today to see this home. This property will also be marketed 2 acres for $60,000
USD 315,000
4395 Hwy 89 S
View photo
House · for sale
USD 219,000
USD 152/sq.ft
4395 Hwy 89 S
Sellers Addition
· 1,432 sq.ft · 2 Bedrooms · 2 Baths · House
· Garden · Gym · Equipped kitchen · Parking
Sellers Addition · 1,432 sq.ft · 2 Bedrooms · 2 Baths · House · Garden · Gym · Equipped kitchen · Parking
Enjoy 1.12 acres in Cabot, just outside of town. The home sits center-lot with an idyllic 40x8 covered front porch spanning its full length, with a swing. Inside, fresh paint & updated flooring make this 1,440 sq ft, 2 bed, 2 bath home move-in ready. The living room features a working wood stove, set in a brick corner surround, & opens to the dining area with a bar ledge. The kitchen offers stainless steel appliances, ample cabinets and counter space, a double sink with disposal, & a walk-in pantry. The primary bedroom has a double closet, the primary bath features a tiled tub/shower with a mosaic accent, and the second bath has a walk-in shower. The oversized laundry room, with utility sink, floor drain, & exterior door, doubles as a mudroom or bonus area. The oversized 26x24 side-entry garage offers 624 sq ft, over 220 sq ft more than a typical 20x20 two-car garage, with room for a gym, workshop, or storage plus potential to add a room. Outside: fully fenced yard, storm shelter, appr
USD 219,000
2834 Hwy 38
View photo
House · for sale
USD 196,900
USD 121/sq.ft
2834 Hwy 38
Sellers Addition
· 1,615 sq.ft · 3 Bedrooms · 2 Baths · House
Sellers Addition · 1,615 sq.ft · 3 Bedrooms · 2 Baths · House
Great opportunity for investors or buyers looking to add their personal touch. Three Bedroom 2 bath frame home offers potential with functional layout located on 2.5 acres minutes from 1-57. Bring your vision, ideas and designs to remodel/redesign to make this home shine with close proximity to all area amenities that Cabot offers. Lots of room here to get away from it all. Don't miss this chance to make this home your own or add to your investment portfolio! New updates include Heat and Air Conditioning(July 2026) Hot water tank (May 2026)
USD 196,900
275 Saddle Brook Circle
View photo
House · for sale
USD 274,900
USD 141/sq.ft
275 Saddle Brook Circle
Sellers Addition
· 1,948 sq.ft · 3 Bedrooms · 2 Baths · House
Sellers Addition · 1,948 sq.ft · 3 Bedrooms · 2 Baths · House
Looking for a house with a 20x40 shop? This 3 bed 2 bath home sits on 1.52 acres in the quiet Saddle Brook Neighborhood. If you want to make it your own this is your chance. With some TLC this home could have instant equity. Enjoy the covered back porch and peaceful setting. The shop has electric. Bathroom that just needs water uncapped and loft. Call and make your appointment today! Roof. 6yr, HVAC-10yr, HW-10yr. See Agent Remarks
USD 274,900
1701 N Lincoln
View photo
House · for sale
USD 575,000
USD 187/sq.ft
1701 N Lincoln
Sellers Addition
· 3,068 sq.ft · 4 Bedrooms · 3 Baths · House
· Office room · Fireplace · Equipped kitchen · Swimming pool
Sellers Addition · 3,068 sq.ft · 4 Bedrooms · 3 Baths · House · Office room · Fireplace · Equipped kitchen · Swimming pool
Welcome to 1701 N Lincoln in Cabot, where timeless design meets modern luxury. This stunning 4 bedroom, 3 bath home makes a statement with its inviting front porch, stone columns, porch swing, and grand double front doors. Inside, a spacious entry leads to a formal dining room and an expansive living area with a gas fireplace and a private office with custom built-ins. The gourmet kitchen is designed to impress, featuring quartz countertops, tile backsplash, a large island, abundant cabinetry, pantry, statement vent hood, and a 5 burner gas stove with double ovens. The primary suite offers a true retreat with a double tray ceiling, dual vanities, soaking tub, oversized tile walk-in shower, and a large closet that connects to the laundry room. Upstairs bonus room with full bath and closet provides flexible space. Step outside to your private outdoor oasis with a covered porch, woodburning fireplace, sliding glass doors, L-shaped pool with diving board, and pool house with half bath and
USD 575,000
24 Aberdeen Drive
View photo
House · for sale
USD 334,900
USD 168/sq.ft
24 Aberdeen Drive
Sellers Addition
· 1,991 sq.ft · 4 Bedrooms · 2 Baths · House
· Patio · Garden · Fireplace · Equipped kitchen
Sellers Addition · 1,991 sq.ft · 4 Bedrooms · 2 Baths · House · Patio · Garden · Fireplace · Equipped kitchen
Welcome to Autumn Brooke Estates! This beautiful 4-bedroom, 2-bath home offers a spacious and functional layout with no carpet throughout. The inviting living room features an electric fireplace with a stylish tile surround and stained wood mantel, creating the perfect focal point for gathering with family and friends. The kitchen is designed for both everyday living and entertaining, featuring a large island with breakfast bar seating, granite countertops, tile backsplash, stainless steel appliances, and an eat-in dining area. A generously sized laundry room with ample cabinet storage adds convenience and functionality. The primary suite is a relaxing retreat with a tray ceiling, spacious walk-in closet, double sink vanity, separate tub, walk-in shower, and abundant cabinet storage. Step outside to enjoy the large covered back patio overlooking the fenced backyard, providing plenty of space for outdoor entertaining, pets, or play. Don't miss your opportunity to make this move-in ready
USD 334,900
27 Sunflower Drive
View photo
House · for sale
USD 335,000
USD 142/sq.ft
27 Sunflower Drive
Sellers Addition
· 2,357 sq.ft · 4 Bedrooms · 2 Baths · House
· Garden · Office room · Deck · Fireplace · Swimming pool
Sellers Addition · 2,357 sq.ft · 4 Bedrooms · 2 Baths · House · Garden · Office room · Deck · Fireplace · Swimming pool
Room to grow and a location youâll love! This spacious 4-bedroom, 2.5-bath home with an office offers approximately 2,361 sq ft with a cozy wood burning fireplace and living room with a vaulted ceiling. Step outside to a double level deck overlooking a large fenced yard and in ground pool. All this in a convenient Cabot location
USD 335,000
85 Maddison Rachael
View photo
House · for sale
USD 191,900
USD 155/sq.ft
85 Maddison Rachael
Sellers Addition
· 1,238 sq.ft · 3 Bedrooms · 2 Baths · House
· Garden · Equipped kitchen
Sellers Addition · 1,238 sq.ft · 3 Bedrooms · 2 Baths · House · Garden · Equipped kitchen
Explore the inviting Cooper plan, distinguished by its charming covered front entry and meticulously landscaped front yard that enhances its curb appeal. This home boasts an open floor plan, encompassing 3 bedrooms and 2 bathrooms, ideal for comfortable living. The spacious family room serves as a central gathering space, perfect for relaxation and entertainment. The dining area seamlessly integrates with a well-appointed kitchen, complete with energy-efficient appliances, generous counter space, and a spacious pantry, catering to the needs of every home chef. Discover more about this delightful home today and envision how it could complement your lifestyle! *see showing remarks & agent remarks for important information
USD 191,900

Get email alerts

Don't miss out: be the first to know about new properties

The alert was correctly created

On subscribing you accept the conditions of use and the privacy policy
Alert
Receive new ads in your inbox
Save this search
Receive alerts for new listings

We'll send you an email when we have new properties for: "Properties for sale in Sellers Addition"

The alert was correctly created

Pershing Addition
The Meadows Addition
Get email alerts and be the first to see new listings
Required field
On subscribing I accept the terms of the privacy policy
Perfect! You'll soon start receiving new listings via email
Alert
Receive an email when we have new ads for Properties for sale in Sellers Addition
Save this search
Filters

Bedrooms

Size (sq.ft)

sq.ft
sq.ft

Price

USD
USD

Property type

Bathrooms

Clear all filters
Receive notifications when new entries are published.