311 properties for sale in Sellers Addition

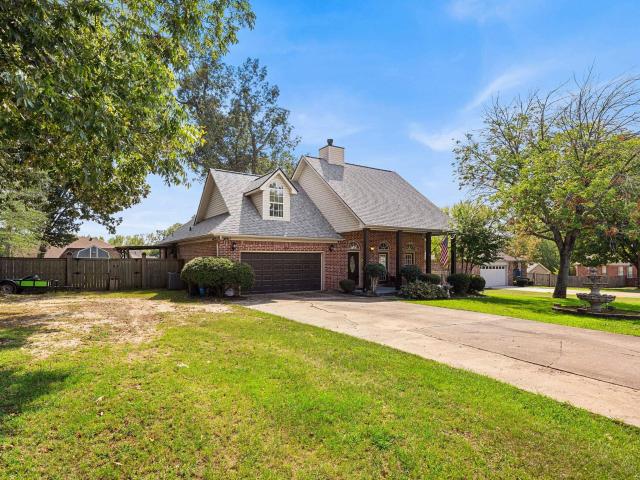
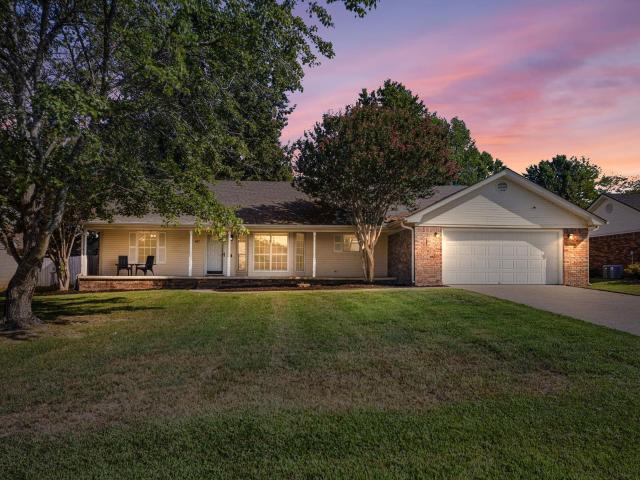
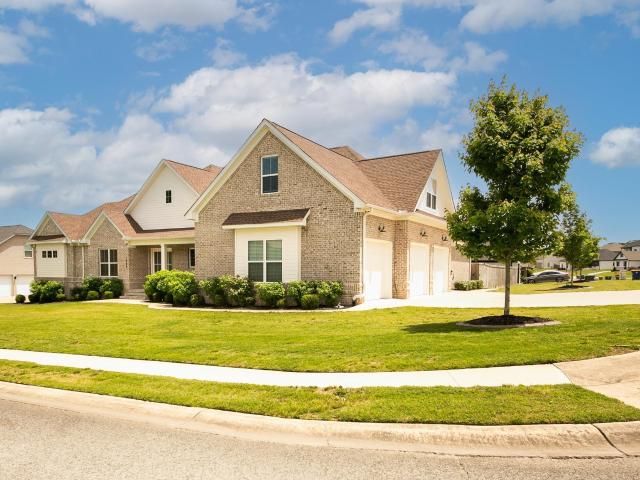
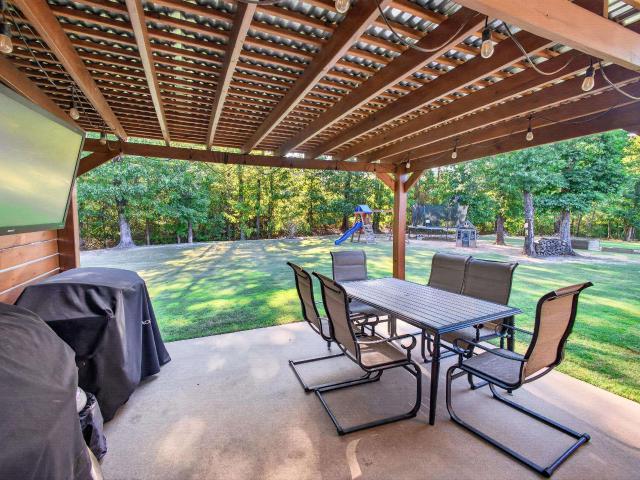
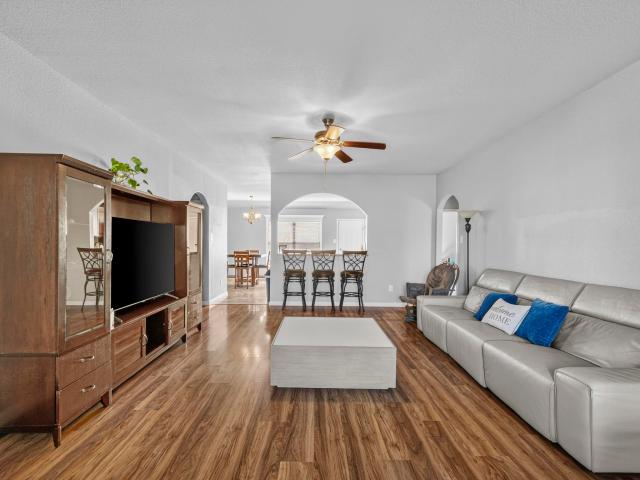
2426 Toccata Lane
View photo
House · for sale
USD 264,900
USD 152/sq.ft
2426 Toccata Lane
Sellers Addition
· 1,733 sq.ft · 4 Bedrooms · 2 Baths · House
· Equipped kitchen
Sellers Addition · 1,733 sq.ft · 4 Bedrooms · 2 Baths · House · Equipped kitchen
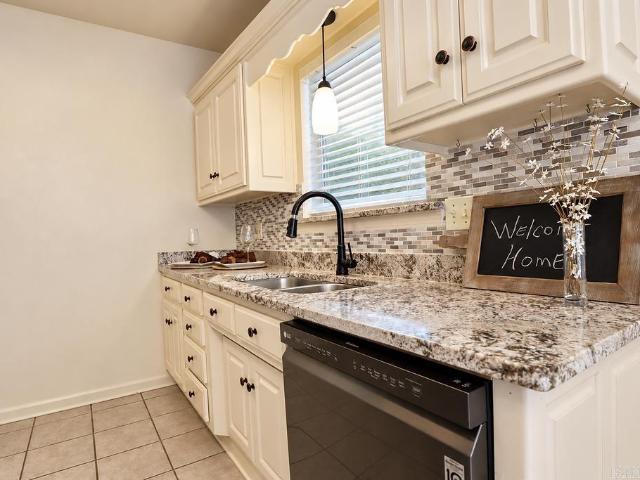
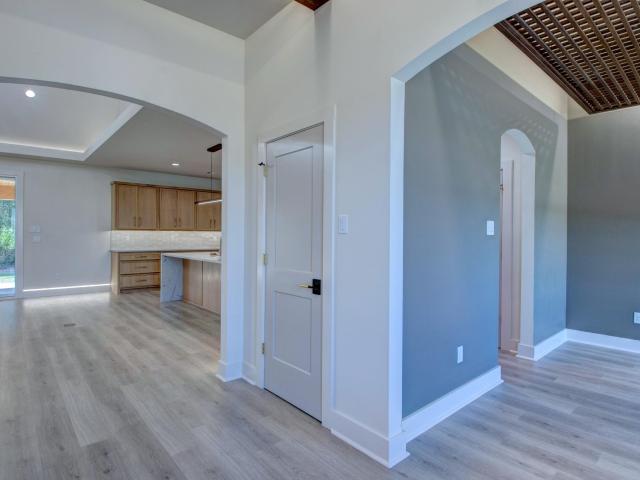
Welcome home to this spacious 4 bedroom home in an excellent neighborhood ready for a new owner. This very well kept home has an open and split floor plan. The arched entry welcomes you into the entry and open living area. The eat in kitchen has a pass through into the living area, lots of cabinets, and tons of countertop space offering plenty of meal prep space while still being a part of what's happening in the living area. The primary bedroom is separate from the secondary bedrooms. The primary bath has a huge walk in closet, double vanities, a walk-in shower and soaking tub. Come take a look at this conveniently located home!
USD 264,900
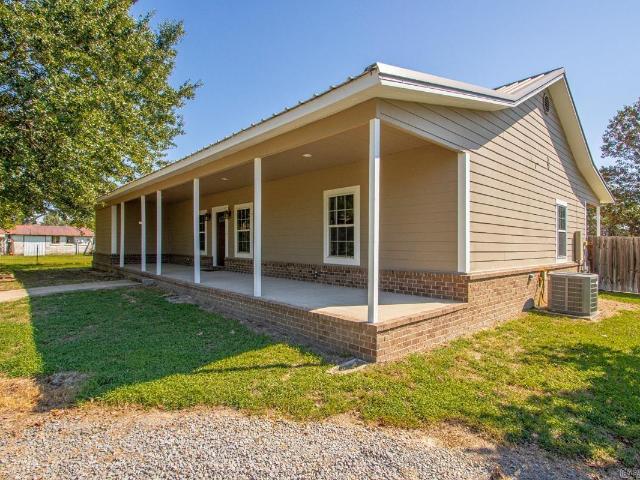
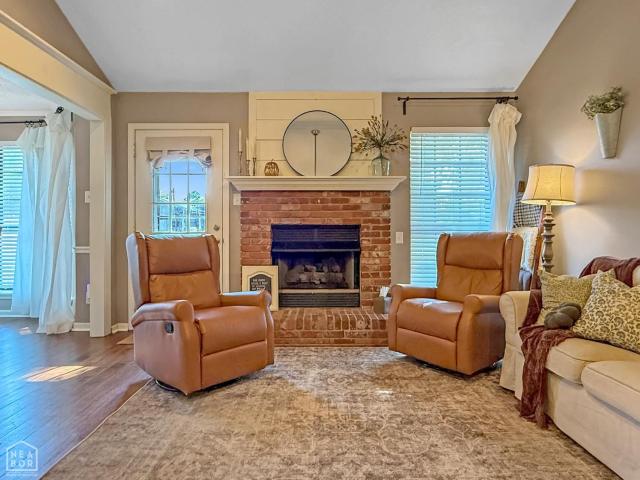
14 Albion Court
View photo
House · for sale
USD 409,900
USD 192/sq.ft
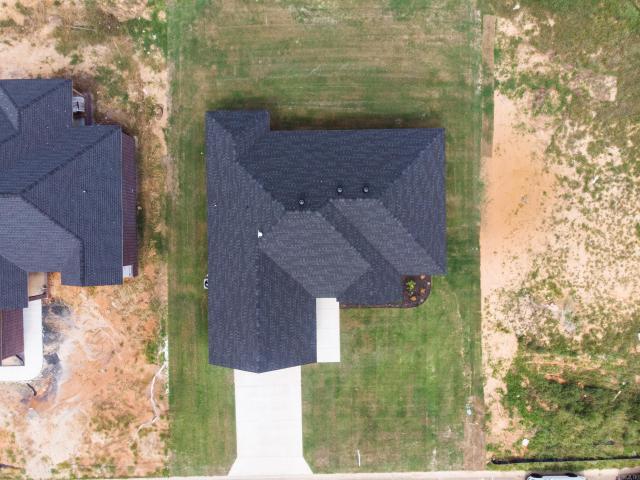
14 Albion Court
Sellers Addition
· 2,131 sq.ft · 4 Bedrooms · 2 Baths · House
· Fireplace · Equipped kitchen
Sellers Addition · 2,131 sq.ft · 4 Bedrooms · 2 Baths · House · Fireplace · Equipped kitchen
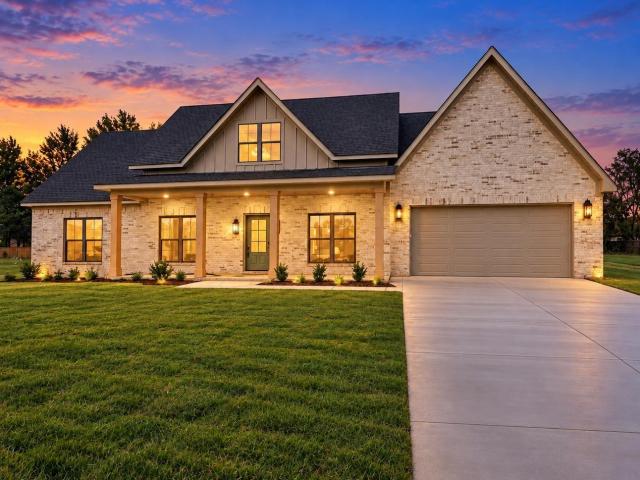
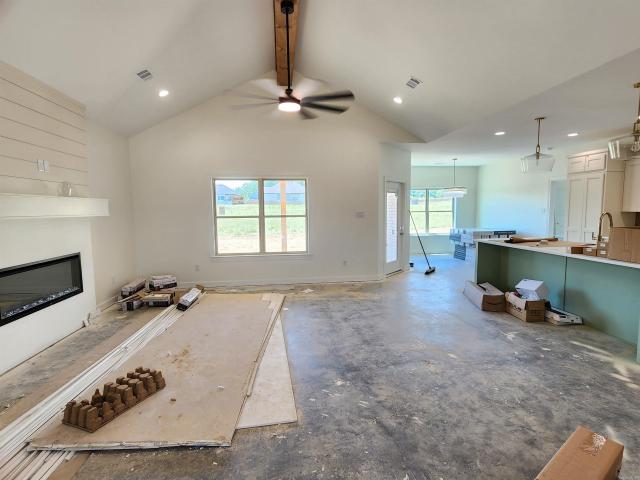
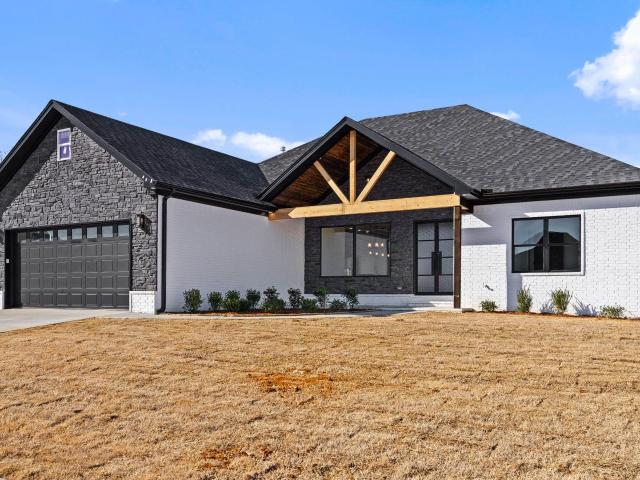
Experience the perfect blend of modern design and quality craftsmanship in this stunning new construction home featuring 4 bedrooms and 2 bathrooms. The open-concept floor plan creates a spacious, inviting atmosphere ideal for everyday living and entertaining. The living room is anchored by a breathtaking floor-to-ceiling rock fireplace accented with custom stained beams. The kitchen offers quartz countertops, a gas range, shaker-style cabinets extending to the ceiling, soft-close cabinetry, with room for eating at the bar and a kitchen/dining combo area. Huge master bath shower has custom tile accents and a free standing soaker tub. Thoughtful details continue throughout the home with premium craftsmanship and stylish finishes. Enjoy energy-efficient living with a tankless water heater, and relax outdoors beneath beautiful tongue-and-groove porch ceilings. Built with both comfort and elegance in mind, this exceptional home combines timeless style, functional living spaces, and high-en
USD 409,900
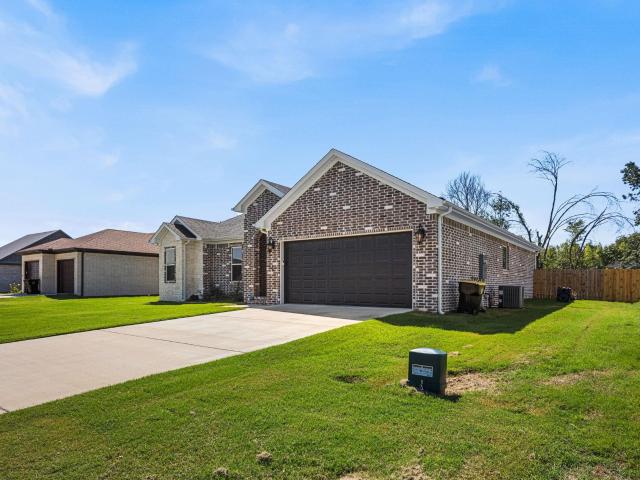
612 Dogwood Meadows Lane
View photo
House · for sale
USD 299,900
USD 138/sq.ft
Updated
612 Dogwood Meadows Lane
Sellers Addition
· 2,164 sq.ft · 3 Bedrooms · 3 Baths · House
· Office room · Deck · Fireplace · Equipped kitchen · Parking
Sellers Addition · 2,164 sq.ft · 3 Bedrooms · 3 Baths · House · Office room · Deck · Fireplace · Equipped kitchen · Parking
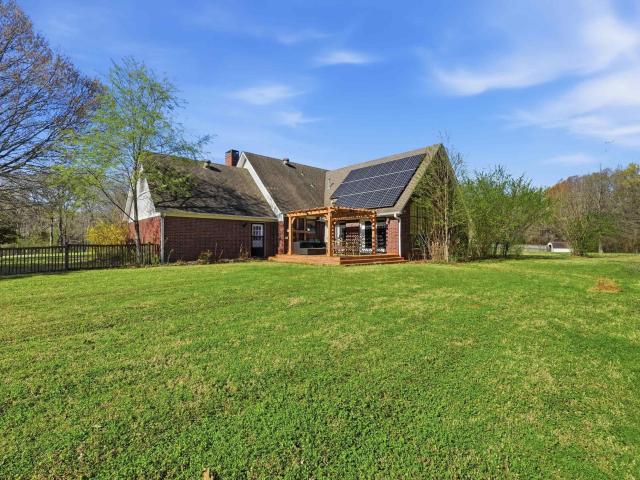
1.37 private acres in Dogwood Meadows â No HOA. 3 bed, 3 full bath, 2,172 sq ft with primary suite on main. Vaulted den with natural light, wood-burning fireplace with gas option, quartz kitchen, LVT floors, oversized laundry with sink, office with built-ins and French doors to large deck. Upstairs 2 large beds + full bath. Partially fenced, 8x16 shed, 2-car garage, paid off solar panels, architectural roof. Cabot schools, minutes to shopping and LRAFB
USD 299,900
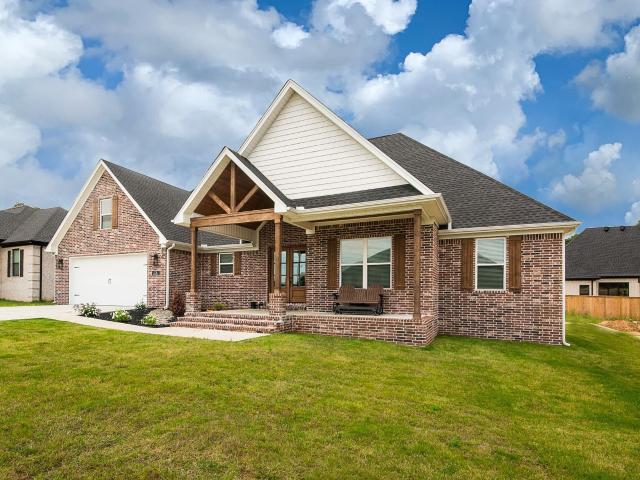
17 Applewood Circle
View photo
House · for sale
USD 234,900
USD 162/sq.ft
17 Applewood Circle
Sellers Addition
· 1,442 sq.ft · 3 Bedrooms · 2 Baths · House
· Parking
Sellers Addition · 1,442 sq.ft · 3 Bedrooms · 2 Baths · House · Parking
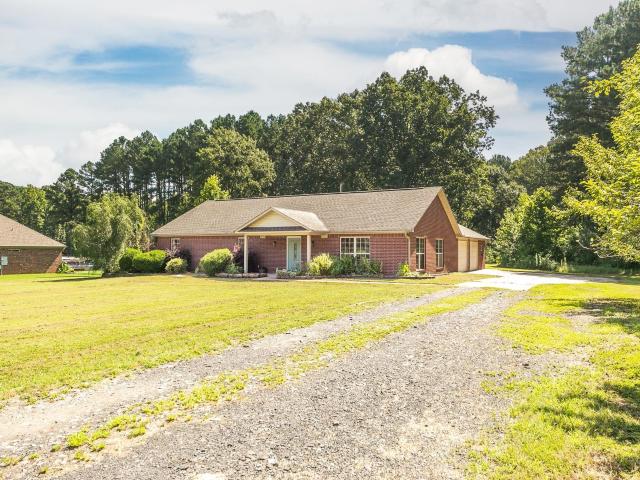
Welcome to your all brick, 3 BR 2 BA home in established Woodbridge subdivision of Cabot. This secluded area of Cabot is close to everything you need but without the traffic and noise. Home sits on a pie shaped lot with oversized driveway/parking pad. Split bedroom floor plan and NO CARPET. New upgraded HVAC system 2025, new gutter 2025, upgraded attic insulation 2022. Newer stainless LG appliances. BUT the biggest upgrade you will LOVE. Solar panels! How would you like an electric bill that is only $40 per month! Last July and August bills were $77 and $109, but the remainder of the year it's just $40 monthly. Seller incurs the cost of panels but it's FREE to the new owner! Move in ready! Agents see remarks
USD 234,900
185 Maddison Rachael
View photo
House · for sale
USD 207,225
USD 146/sq.ft
185 Maddison Rachael
Sellers Addition
· 1,410 sq.ft · 3 Bedrooms · 2 Baths · House
· Equipped kitchen
Sellers Addition · 1,410 sq.ft · 3 Bedrooms · 2 Baths · House · Equipped kitchen
This single-level Idlewood plan showcases a spacious open floorplan shared between the kitchen, dining area and family room for easy entertaining, along with access to an outdoor space. An ownerâs suite enjoys a private location in a rear corner of the home, complemented by an en-suite bathroom and walk-in closet. There are two secondary bedrooms at the front of the home, ideal for household members and overnight guests. *see showing remarks & agent remarks for important information
USD 207,225
170 Nona Ruth Lane
View photo
House · for sale
USD 204,900
USD 136/sq.ft
170 Nona Ruth Lane
Sellers Addition
· 1,496 sq.ft · 4 Bedrooms · 2 Baths · House
· Equipped kitchen
Sellers Addition · 1,496 sq.ft · 4 Bedrooms · 2 Baths · House · Equipped kitchen
This new single-level Woodhaven plan showcases a spacious open floorplan shared between the kitchen, dining area and family room for easy entertaining. An ownerâs suite enjoys a private location in a rear corner of the home, complemented by an en-suite bathroom and walk-in closet. There are three secondary bedrooms at the front of the home, which are comfortable spaces for household members and overnight guests. *see showing remarks & agent remarks for important information
USD 204,900
140 Birchwood Cir
View photo
House · for sale
USD 330,000
USD 124/sq.ft
140 Birchwood Cir
Sellers Addition
· 2,659 sq.ft · 3 Bedrooms · 2 Baths · House
· Deck
Sellers Addition · 2,659 sq.ft · 3 Bedrooms · 2 Baths · House · Deck
Welcome to this beautiful, well-maintained home featuring 2,666 square feet of living space, two spacious decks, and a charming covered front porch. With a roof replacement completed in 2023 and numerous updates throughout, this home is truly move-in ready! The thoughtfully designed floor plan offers a main-level primary suite, two additional bedrooms upstairs, and a convenient half bath located off the main living area. Enjoy plenty of space for entertaining, relaxing, and everyday living both inside and out. Priced to sell, this home offers incredible value and wonât stay on the market for long! Come see all it has to offer before itâs gone. (A cleaner will be out Monday the 21st! )
USD 330,000
85 Williamsburg Cove
View photo
House · for sale
USD 340,000
USD 167/sq.ft
85 Williamsburg Cove
Sellers Addition
· 2,034 sq.ft · 3 Bedrooms · 2 Baths · House
· Equipped kitchen · Parking
Sellers Addition · 2,034 sq.ft · 3 Bedrooms · 2 Baths · House · Equipped kitchen · Parking
Country charm meets convenience! Located just outside of town and close to schools, shopping, and everyday amenities, this unique 3 bedroom, 2 bath home sits on approximately 3.4 acres. Beautiful rustic pine floors welcome you into a cozy living space featuring a woodburning stove. The ultimate chefâs kitchen is sure to impress with a 6 burner gas cooktop with griddle, 2 ovens, large island with granite slab countertop, custom tile backsplash, and commercial grade vent hood. The spacious drive through garage offers room for up to 4 vehicles, toys, or equipment, plus an attached workshop for projects and extra storage. Enjoy the space and privacy of acreage while staying conveniently close to town. A truly unique property with character, functionality, and plenty of room to live, work, and entertain!
USD 340,000
10 Crescent Cove
View photo
House · for sale
USD 384,900
USD 186/sq.ft
10 Crescent Cove
Sellers Addition
· 2,067 sq.ft · 4 Bedrooms · 2 Baths · House
· Equipped kitchen
Sellers Addition · 2,067 sq.ft · 4 Bedrooms · 2 Baths · House · Equipped kitchen
Welcome to this stunning new construction home in Ward on 1 ACRE, offering the perfect blend of space, style, and modern comfort. This 4-bedroom, 2.5-bath home features soaring ceilings that create an open, airy feel from the moment you walk in. The thoughtfully designed floor plan provides both functionality and flow, with spacious living areas ideal for everyday living and entertaining. The kitchen is the heart of the home, offering ample storage and workspace, while the generous bedrooms provide comfort for the whole family. The primary suite offers a private retreat with plenty of room to unwind. Enjoy the peace and privacy of country-style living while still being conveniently located near town. With quality craftsmanship, modern finishes, and room to grow, this home is a must-see. Some photos have been enhanced using artificial intelligence (AI) to digitally add furnishings and dÃcor. The image is intended for illustrative purposes only and is not included with the property
USD 384,900
35 Woodland Drive
View photo
House · for sale
USD 205,000
USD 96/sq.ft
35 Woodland Drive
Sellers Addition
· 2,131 sq.ft · 4 Bedrooms · 2 Baths · House
· Garden
Sellers Addition · 2,131 sq.ft · 4 Bedrooms · 2 Baths · House · Garden
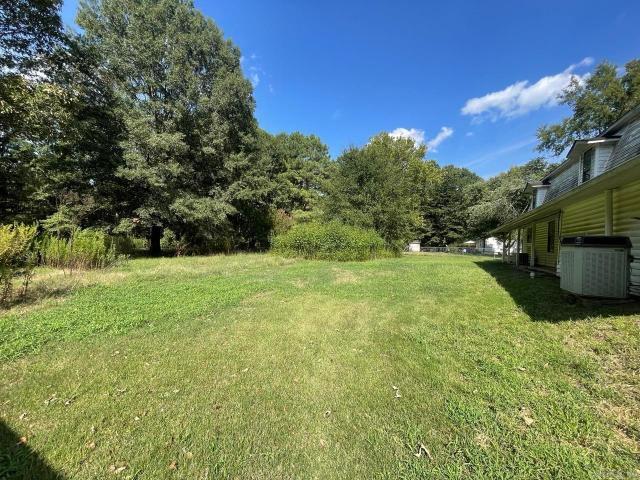
Welcome home to 35 Woodland Dr! Nestled on a peaceful, private 1.5-acre lot in the heart of Cabot, this charming multi-level property offers the perfect blend of space, comfort, and country tranquility while staying close to town conveniences. Imagine weekend BBQs, gardening, or building your dream backyard oasis. With mature trees surrounding the property, you'll love the quiet, private atmosphere. Conveniently located just minutes from local schools, shopping, and dining with easy access to Highway 67/167. Don't miss out on this fantastic acreage opportunity in Cabot! Schedule your private tour today. This is a HUD owned property and being sold as-is. Agents see remarks
USD 205,000
602 Southhaven Avenue
View photo
House · for sale
USD 239,900
USD 141/sq.ft
602 Southhaven Avenue
Sellers Addition
· 1,701 sq.ft · 3 Bedrooms · 2 Baths · House
· Garden · Deck · Equipped kitchen
Sellers Addition · 1,701 sq.ft · 3 Bedrooms · 2 Baths · House · Garden · Deck · Equipped kitchen
Welcome to 602 Southaven! This spacious 3-bedroom, 2-bath home is located in an established Cabot neighborhood conveniently situated between Cabot Elementary School South and Cabot Middle School South. The split-bedroom floor plan offers privacy and a functional layout, while the spacious living room features a vaulted ceiling that gives the space an open, airy feel. The kitchen offers beautiful granite countertops, ample cabinet storage, and plenty of room for everyday living and entertaining. Enjoy slow mornings sipping coffee on the front porch, then step out back to the deck and backyard for grilling, relaxing, or gathering with friends and family. With a great layout, stylish finishes, and a convenient Cabot location, this home is ready for its next owner. Agents please see remarks
USD 239,900
54 Fieldcrest Circle
View photo
House · for sale
USD 229,900
USD 182/sq.ft
54 Fieldcrest Circle
Sellers Addition
· 1,259 sq.ft · 3 Bedrooms · 2 Baths · House
· Garden · Equipped kitchen · Parking
Sellers Addition · 1,259 sq.ft · 3 Bedrooms · 2 Baths · House · Garden · Equipped kitchen · Parking
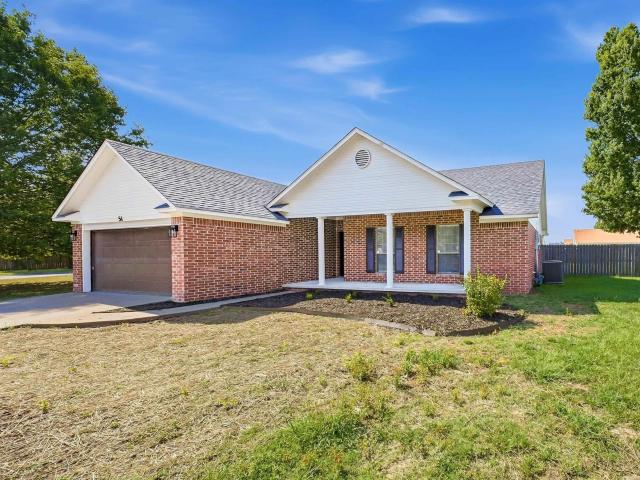
Welcome to 54 Fieldcrest Cir, a beautifully updated home located on a spacious corner lot in a quiet Cabot neighborhood. This move-in-ready property features a brand-NEW roof, NEW HVAC system, new garage door and motor, and added attic insulation to improve energy efficiency and comfort during Arkansasâs hot summer months. Inside, you will find a modern, fully updated interior with an updated kitchen and beautifully renovated bathrooms. The bright, open living area features a vaulted ceiling, creating a spacious and inviting atmosphere. The generously sized bedrooms offers plenty of room to relax and unwind. Outside, enjoy the huge backyard, perfect for entertaining, gardening, play, or recreational vehicles. With stylish updates throughout, excellent curb appeal, and a peaceful corner-lot location, this home is ready to welcome its next owner. Agents see remarks
USD 229,900
39 Saint John Street
View photo
House · for sale
USD 169,900
USD 137/sq.ft
39 Saint John Street
Sellers Addition
· 1,238 sq.ft · 3 Bedrooms · 1 Bath · House
Sellers Addition · 1,238 sq.ft · 3 Bedrooms · 1 Bath · House
Completely remodeled home and move in ready! Exterior has new roof, fresh pain, new siding and gutters, insulated windows, new driveway and new cedar privacy fence. Interior has new flooring throughout, fresh paint, new fixtures, new stainless steel appliances, new quartz countertops, new tankless water heater, new blinds, and much more!
USD 169,900
24 Ravell Road
View photo
House · for sale
USD 389,900
USD 192/sq.ft
24 Ravell Road
Sellers Addition
· 2,024 sq.ft · 3 Bedrooms · 2 Baths · House
· Office room · Equipped kitchen
Sellers Addition · 2,024 sq.ft · 3 Bedrooms · 2 Baths · House · Office room · Equipped kitchen
Welcome home to this beautiful new construction 3 Bedroom, 2.5 bath home designed with comfort, style, and everyday living in mind. Step inside to a spacious open-concept floor plan that creates the perfect setting for entertaining family and friends. The kitchen is the heart of the home featuring a huge center island, abundant workspace, and a convenient hidden pantry that provides plenty of storage while keeping everything neatly tucked away. Enjoy the Vaulted ceiling in LR that provides an even more open look/feel. The Private primary suite offers a relaxing retreat with a beautifully designed bath with plenty of space to unwind and it conveniently connects to the Laundry room. Two additional bedrooms provide flexibility for family, quests, or a home office. Outside, you'll love the large covered back porch, perfect for morning coffee, grilling, or relaxing in the evenings. With its attractive brick exterior, welcoming entry, thoughtful layout and quality of construction, this home
USD 389,900
1586 Calcutta Drive
View photo
House · for sale
USD 679,900
USD 186/sq.ft
1586 Calcutta Drive
Sellers Addition
· 3,649 sq.ft · 5 Bedrooms · 3 Baths · House
· Office room
Sellers Addition · 3,649 sq.ft · 5 Bedrooms · 3 Baths · House · Office room
Located on a prime corner lot in the sought-after Greystone subdivision, this stunning custom-built home offers incredible pond views and standout amenities inside and out! Featuring 5 bedrooms, 3 bathrooms, a dedicated office, bonus room, and safe room, this home was designed with space and functionality in mind. The thoughtfully designed floor plan showcases quality craftsmanship, spacious living areas, and custom details throughout. Step outside to enjoy the private basketball court and peaceful water views, creating the perfect setting for entertaining or everyday living. This is a rare opportunity to own a one-of-a-kind property! Schedule your showing today!
USD 679,900
221 Hickory Street
View photo
House · for sale
USD 60,000
USD 36/sq.ft
221 Hickory Street
Sellers Addition
· 1,647 sq.ft · 3 Bedrooms · 2 Baths · House
Sellers Addition · 1,647 sq.ft · 3 Bedrooms · 2 Baths · House
Investor special with excellent potential as a flip or rental property! This three-bedroom, two-bath home sits on a large lot and features a spacious family room and dedicated laundry area. Located in the Cabot School District, the property offers convenient access to employment, shopping, medical services, and entertainment in Cabot, Jacksonville, North Little Rock, and Little Rock. It is also conveniently located for access to Little Rock Air Force Base. Bring your ideas and make this property shine!
USD 60,000
10 Brixton Court
View photo
House · for sale
USD 399,900
USD 182/sq.ft
10 Brixton Court
Sellers Addition
· 2,196 sq.ft · 4 Bedrooms · 2 Baths · House
· Equipped kitchen
Sellers Addition · 2,196 sq.ft · 4 Bedrooms · 2 Baths · House · Equipped kitchen
Luxury living! This stunning home is now complete and move-in ready for its first owners, offering upscale finishes and thoughtful design throughout. Featuring vaulted ceilings with wood beams in the living room and kitchen, quartz countertops, and oversized bedrooms, this home blends luxury and function seamlessly. Unique upgrades include stairs to the attic for easy storage access, a dreamy primary bathroom, and a beautiful open-concept layout perfect for entertaining. The split-floor plan offers privacy, while the large kitchen island, custom cabinetry, and designer finishes elevate the space. Enjoy extra living space with covered front and back porches. Located in a highly desirable subdivision within the Cabot School District, this home is just minutes from town yet feels tucked away. Homes like this donât come along oftenâschedule your showing today!
USD 399,900
535 Triple J Drive
View photo
House · for sale
USD 289,900
USD 154/sq.ft
535 Triple J Drive
Sellers Addition
· 1,873 sq.ft · 3 Bedrooms · 2 Baths · House
· Garden · Equipped kitchen
Sellers Addition · 1,873 sq.ft · 3 Bedrooms · 2 Baths · House · Garden · Equipped kitchen
Set on just over HALF an acre outside city limits, this beautifully updated 3-bedroom, 2-bath home, offering space, privacy and modern comfort. The desirable split-bedroom floor plan features a spacious kitchen with quartz countertops. Throughout the home, 6' LVP flooring, updated faucets, and modern lighting create a fresh, cohesive feel. Enjoy outdoor living in the expansive backyard, perfect for crawfish boils, BBQ's or just a relaxing night out by the firepit. The generous lot provides ample room to enjoy now with future potential to expand or customize. Conveniently located with easy access to everyday amenities. Come see your new home today!
USD 289,900
531 Bobwhite Hollow
View photo
House · for sale
USD 250,000
USD 170/sq.ft
531 Bobwhite Hollow
Sellers Addition
· 1,464 sq.ft · 3 Bedrooms · 2 Baths · House
· Garden · Equipped kitchen
Sellers Addition · 1,464 sq.ft · 3 Bedrooms · 2 Baths · House · Garden · Equipped kitchen
Welcome to 531 Bobwhite Circle, a charming residence that perfectly blends comfort and convenience. Located in a peaceful neighborhood, this delightful home offers three spacious bedrooms and two bathrooms, making it ideal for families or those seeking a cozy retreat. The open-concept living area provides a warm atmosphere for gatherings, while the well-equipped kitchen features ample counter space for all your culinary needs. Step outside to a private backyard oasis, perfect for relaxation or entertaining guests. Conveniently located near local schools, shopping, and dining, this property offers the best of suburban living with easy access to urban amenities. Additional upgrades: Back Pergola, 30x18 Camper cover with 30 amp hook ups 10x12 shed, Smart switch by Alexa, smart thermostat, and security cameras, Don't miss the opportunity to make this inviting home your own!
USD 250,000
207 Monk Cemetery Road
View photo
House · for sale
USD 349,900
USD 179/sq.ft
207 Monk Cemetery Road
Sellers Addition
· 1,948 sq.ft · 3 Bedrooms · 2 Baths · House
· Equipped kitchen · Swimming pool
Sellers Addition · 1,948 sq.ft · 3 Bedrooms · 2 Baths · House · Equipped kitchen · Swimming pool
WOW! What more could you ask for? Fabulous home w/18X36 chlorine inground pool w/cover, new pump! Still time for swimming! 24 X 50 detached Shop! Storm shelter w/ half bath in shop! Wowzers! 14X40 RV Shed! All this on 1+. Acre then 2 more parcels! 1.67 each out back! All on Grand Prairie Water! Wahoo! Almost forgot about the inside. Open floor plan! Vault ceiling! Loved & well taken care of! Big kitchen w/room for all the cooks! Eatin kitchen! Big bedrooms w/huge closets! You will get lost in the laundry room! Big front porch! Huge covered back porch! I am telling you. What more could you ask for? Come see today! See agent remarks
USD 349,900
15 Libra Lane
View photo
House · for sale
USD 325,000
USD 169/sq.ft
15 Libra Lane
Sellers Addition
· 1,916 sq.ft · 4 Bedrooms · 2 Baths · House
· Patio · Garden · Equipped kitchen
Sellers Addition · 1,916 sq.ft · 4 Bedrooms · 2 Baths · House · Patio · Garden · Equipped kitchen
Welcome home to 15 Libra Lane in sought after Copper Moon Estates! Built in 2024, this like-new 4 bedroom, 2 bath home offers 1,921 sq ft of style, space, and functionality. The open, split floor plan is perfect for everyday living and entertaining, while a built-in locker area just off the entry creates the perfect drop zone for bags, shoes, and more. The kitchen is the heart of the home with a large center island, breakfast bar, plenty of prep space, and an open view into the living and dining areas. Retreat to the spacious primary suite featuring a beautiful ensuite bath with double vanities, a soaking tub, separate tiled shower, and generous walk-in closet. Outside, enjoy a fully fenced backyard with plenty of room for pets and play, plus a covered patio ready for morning coffee or weekend grilling. Energy-efficient features add even more value! Enjoy the feel of a newer home without the wait of building. Rural Development eligible! Schedule your showing today!
USD 325,000
13 Denali Cove
View photo
House · for sale
USD 498,000
USD 170/sq.ft
13 Denali Cove
Sellers Addition
· 2,917 sq.ft · 5 Bedrooms · 2 Baths · House
· Patio · Equipped kitchen
Sellers Addition · 2,917 sq.ft · 5 Bedrooms · 2 Baths · House · Patio · Equipped kitchen
Go check out this amazing home! It is conveniently located near local shopping, schools & city amenities. This 4 bed/2.5 bath with upstairs bedroom/ bonus room welcomes you with beautiful front doors. The kitchen includes an island, granite counter tops, lots of cabinets, stainless steel appliances and a walk in pantry to die for! All bedrooms are spacious. Master bath includes tiled shower, double vanities, big soaker tub & huge closet! Giant laundry room with storage space! Covered back patio also! Don't miss this one! Call today!
USD 498,000
11 Fawn Drive
View photo
House · for sale
USD 229,900
USD 164/sq.ft
11 Fawn Drive
Sellers Addition
· 1,399 sq.ft · 3 Bedrooms · 2 Baths · House
· Swimming pool · Fireplace
Sellers Addition · 1,399 sq.ft · 3 Bedrooms · 2 Baths · House · Swimming pool · Fireplace
Check out this Well Maintained home! New roof, HVAC, HWH, Windows, and, Appliances-including a gas range Open Concept floorplan with a wood burning fireplace. Master has en'suite with jacuzzi, separate shower, double vanity and walk in closet. Tons of storage! No carpet! Corner lot close to freeway for easy commute. Solar Panels will be paid off at closing. And is eligible for Rural Development. This home wont last long. Call me today
USD 229,900
19 Ravell Road
View photo
House · for sale
USD 432,500
USD 188/sq.ft
19 Ravell Road
Sellers Addition
· 2,293 sq.ft · 4 Bedrooms · 2 Baths · House
· Fireplace · Equipped kitchen
Sellers Addition · 2,293 sq.ft · 4 Bedrooms · 2 Baths · House · Fireplace · Equipped kitchen
Welcome to your dream home where luxury meets functionality in this meticulously crafted 4-bdrm, 2-bthrm. The expansive living room has a vaulted ceiling accented with a striking wood beam. This space exudes warmth and character with the stone fireplace and wood mantel that serves as a focal point, providing both ambiance & comfort on a chilly evening. The kitchen has a vent hood, stainless steel appliances, and granite countertops, with ample cabinetry & a generous pantry that provides abundant storage space. The large island offers a perfect spot for casual dining or meal prep. The open floor plan provides a seamless flow & creates an effortless environment for entertaining with adjacent dining room. LVP throughout. Large primary bedroom has tray ceiling with ensuite bathroom, complete with a large walk-in shower & a luxurious soaker tub. Large primary closet has ample storage with built-ins for organization. Enjoy the separate laundry room with sink & storage. Tankless hot water hea
USD 432,500
27 Ravell Rd
View photo
House · for sale
USD 500,000
USD 194/sq.ft
27 Ravell Rd
Sellers Addition
· 2,573 sq.ft · 4 Bedrooms · 2 Baths · House
· Garden
Sellers Addition · 2,573 sq.ft · 4 Bedrooms · 2 Baths · House · Garden
Come check out this Custom home & fall in love! 4 bed 2.5 baths, energy efficient build. And loads of custom touches through out the entire home. The LED accent lighting is like you've never seen before. Vaulted living ceiling & big double slider door that leads to back porch. The master suite is what you dream it would be; accent lighting, accent ceiling feature, huge closet with built ins, MASSIVE master shower with 2 shower heads & arched ceiling. Dining room with custom lighting. And 3 large bedrooms on the other side of the home & hall bath with an elegant tile shower. Half bathroom is simple & chic, modern toilet with heated seat & bidet. Back porch is huge & over looking the large private back yard that backs up to woods
USD 500,000
211 S Polk Street
View photo
House · for sale
USD 174,900
USD 138/sq.ft
211 S Polk Street
Sellers Addition
· 1,259 sq.ft · 3 Bedrooms · 1 Bath · House
· Garden · Equipped kitchen
Sellers Addition · 1,259 sq.ft · 3 Bedrooms · 1 Bath · House · Garden · Equipped kitchen
Very nice 3 bedroom 1 1/2 baths brick home located close to CHS and Community center. Freshly painted inside, and out. New Dishwasher with lots of cabinets and counter space in kitchen. Large Laundry room. Updated flooring. Great backyard with nice shop/storage and covered shed. This home will be a great investment property or first time buyer
USD 174,900
12 Chad Ct
View photo
House · for sale
USD 259,000
USD 152/sq.ft
12 Chad Ct
Sellers Addition
· 1,701 sq.ft · 3 Bedrooms · 2 Baths · House
· Garden · Office room · Fireplace · Parking
Sellers Addition · 1,701 sq.ft · 3 Bedrooms · 2 Baths · House · Garden · Office room · Fireplace · Parking
A great family home with a layout that gives everyone room to spread out while still feeling connected. The main living area is complemented by a formal dining room that could just as easily serve as a sitting area, playroom, office, or whatever fits your family best. A big fenced backyard, two full baths plus an additional half bath, generous pantry, large closets, and extra parking add to the functionality. The big-ticket items have been taken care of, including a new roof and gutters in 2023, HVAC and water heater in 2018, and a new garage door and motor. The primary shower has also been remodeled. The home has gas heat and a gas fireplace, plus a storm shelter in the garage. This one checks a lot of boxes for a family looking for a home that's comfortable, functional, and ready to enjoy
USD 259,000
13 Skylar Cove
View photo
House · for sale
USD 349,900
USD 172/sq.ft
13 Skylar Cove
Sellers Addition
· 2,024 sq.ft · 4 Bedrooms · 2 Baths · House
· Patio · Garden · Fireplace · Equipped kitchen · Swimming pool
Sellers Addition · 2,024 sq.ft · 4 Bedrooms · 2 Baths · House · Patio · Garden · Fireplace · Equipped kitchen · Swimming pool
OMG, your forever home! 13 Skylar Cove is the kind of home that makes you start picturing your life there before you even finish tlooking at the pics! This immaculate all-brick 4-bedroom, 2-bath home in the Cabot School District has a split floor plan, generous living spaces, and the kind of backyard setup you do not find every day. The spacious family room is centered around a gas-log fireplace, and the kitchen is made for real life with solid-surface countertops, wall oven + range, updated dishwasher, pantry storage, and a separate dining area. The primary suite gives you a place to actually unwind, with a 6-foot soaking tub, separate shower, and plenty of space. And then there is the sunroom. It may be my favorite part of the whole house. Bright, peaceful, and overlooking the pool, it is the perfect place for morning coffee, a good book, or just sitting still for a minute. Step outside to a covered and screened-in patio overlooking the 18x36 in-ground pool, all tucked inside a fully
USD 349,900
29 Weatherwood Ln
View photo
House · for sale
USD 168,900
USD 137/sq.ft
29 Weatherwood Ln
Sellers Addition
· 1,227 sq.ft · 3 Bedrooms · 2 Baths · House
· Patio · Garden · Equipped kitchen · Parking
Sellers Addition · 1,227 sq.ft · 3 Bedrooms · 2 Baths · House · Patio · Garden · Equipped kitchen · Parking
Very nice 3 Bedroom home with 2 Full Bathrooms, a large living room with great windows with blinds. Large kitchen / dining room with great cabinets and lots of countertop space and the smooth top electric stove and bottom freezer french door refrigerator will stay. All the bedrooms are good size and have great closets and there is a nice walk in closet in the master suite. Large laundry room with storage and the washer and dryer are negotiable. Lots of storage in the garage and the gas water heater is in the garage. Huge fenced in back yard and nice back patio. Roof replaced in 2024! Nice home in a wonderful area
USD 168,900
17 Crosswinds Drive
View photo
House · for sale
USD 389,400
USD 165/sq.ft
17 Crosswinds Drive
Sellers Addition
· 2,357 sq.ft · 4 Bedrooms · 2 Baths · House
· Garden · Office room · Fireplace · Parking · Swimming pool
Sellers Addition · 2,357 sq.ft · 4 Bedrooms · 2 Baths · House · Garden · Office room · Fireplace · Parking · Swimming pool
Welcome to a truly unique home designed with comfort, functionality, and quality in mind. This custom-built 4-bedroom, 2-bath residence offers thoughtful details throughout, including handicap-accessible features, spacious living areas dual fireplace, and an abundance of custom cabinetry and storage that make everyday living effortless. The spacious 4-bedroom split layout offers flexibility for family, guests, a home office, or hobbies. Outside a private oasis, your fully fenced yard with inground pool creates the perfect setting for summer entertaining, relaxing, and making memories. The oversized garage provides room for vehicles, recreational equipment, a workshop, or additional storageâan especially valuable feature for those needing extra space. Recent improvements include a new HVAC unit 2026, Roof replaced 2020, new pool liner and stairs installed in 2018-. This is a gorgeous home and it's ready for new owners. Seller are offering $10,000 in seller concessions or flooring allowa
USD 389,400

Get email alerts

Don't miss out: be the first to know about new properties

The alert was correctly created

On subscribing you accept the conditions of use and the privacy policy
Alert
Receive new ads in your inbox
Save this search
Receive alerts for new listings

We'll send you an email when we have new properties for: "Properties for sale in Sellers Addition"

The alert was correctly created

Pershing Addition
The Meadows Addition
Get email alerts and be the first to see new listings
Required field
On subscribing I accept the terms of the privacy policy
Perfect! You'll soon start receiving new listings via email
Alert
Receive an email when we have new ads for Properties for sale in Sellers Addition
Save this search
Filters

Bedrooms

Size (sq.ft)

sq.ft
sq.ft

Price

USD
USD

Property type

Bathrooms

Clear all filters
Receive notifications when new entries are published.