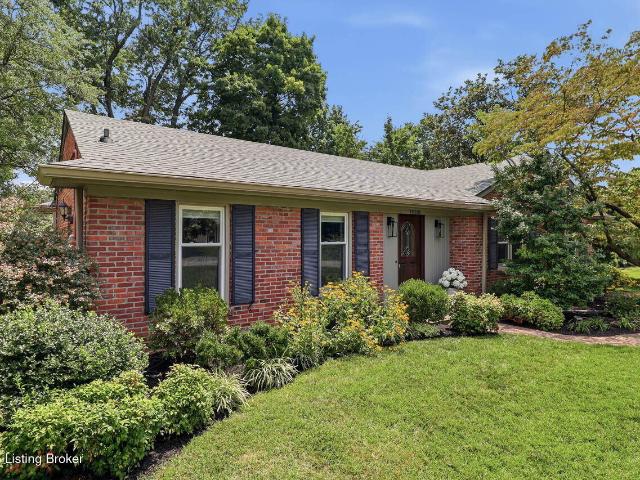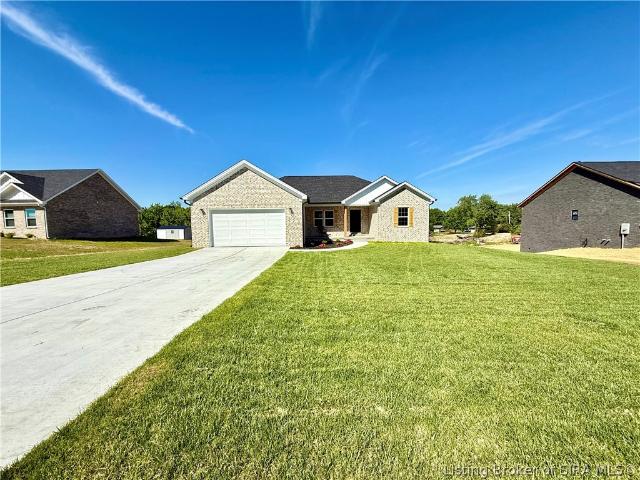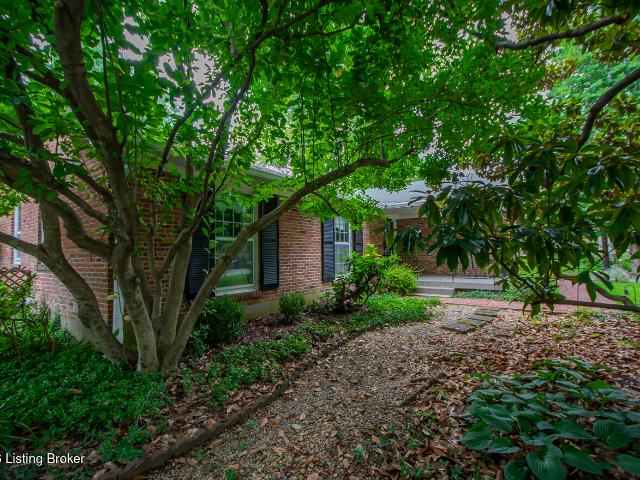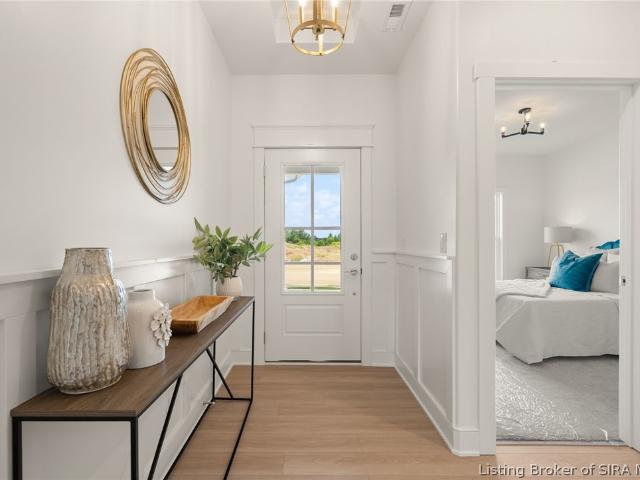
2,204 houses for sale in Sellersburg town

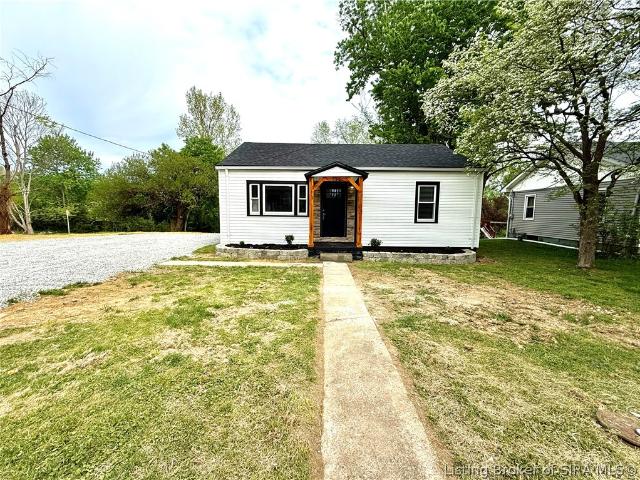
103 Henryville Bluelick Road
View photo
House · for sale
USD 350,000
USD 173/sq.ft
103 Henryville Bluelick Road
Sellersburg town
· 2,013 sq.ft · 3 Bedrooms · 1 Bath · House
· Patio · Fireplace · Parking
Sellersburg town · 2,013 sq.ft · 3 Bedrooms · 1 Bath · House · Patio · Fireplace · Parking
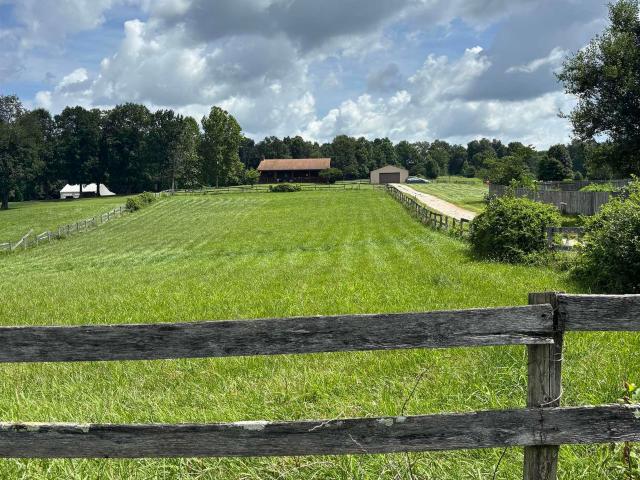
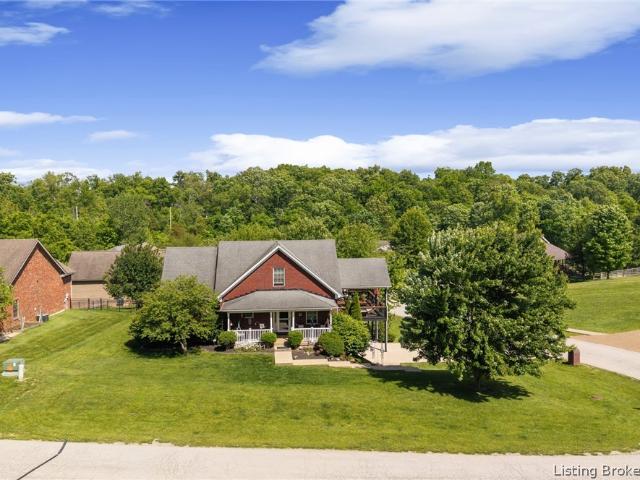
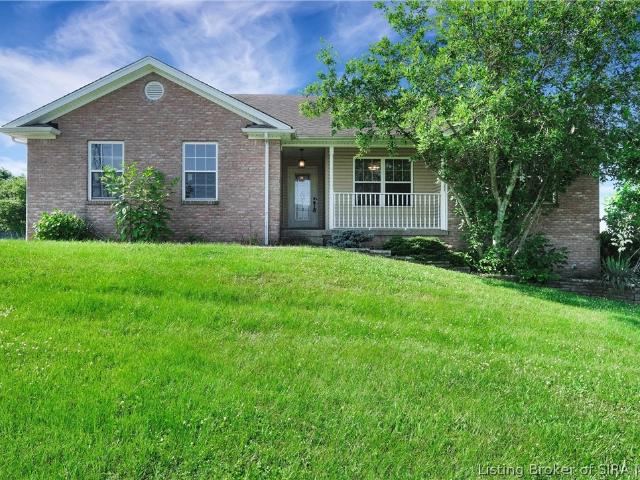
Welcome to country living with convenience! Nestled on 2.75 picturesque acres in Henryville, this charming farmhouse offers over 2,000 square feet of living space featuring 3 bedrooms and 1.5 bathrooms. Full of character and warmth, the home showcases a beautiful stonewall fireplace that serves as the focal point of the spacious living area. Enjoy peaceful mornings and relaxing evenings on the covered back patio overlooking the expansive property. Outside, you'll find a carport, pole barn, and multiple storage sheds, providing plenty of room for equipment, hobbies, or extra storage. With a desirable location offering easy access to nearby amenities while maintaining a private, rural feel, this property is the perfect blend of comfort, charm, and functionality. Sq. ft. Lot size, taxes, and school information are approximate; buyer or buyer's agent should verify if important
USD 350,000
1837 Augusta Boulevard 304
View photo
House · for sale
USD 479,900
USD 193/sq.ft
1837 Augusta Boulevard 304
Sellersburg town
· 2,476 sq.ft · 4 Bedrooms · 3 Baths · House
· Patio · Office room · Fireplace · Equipped kitchen
Sellersburg town · 2,476 sq.ft · 4 Bedrooms · 3 Baths · House · Patio · Office room · Fireplace · Equipped kitchen
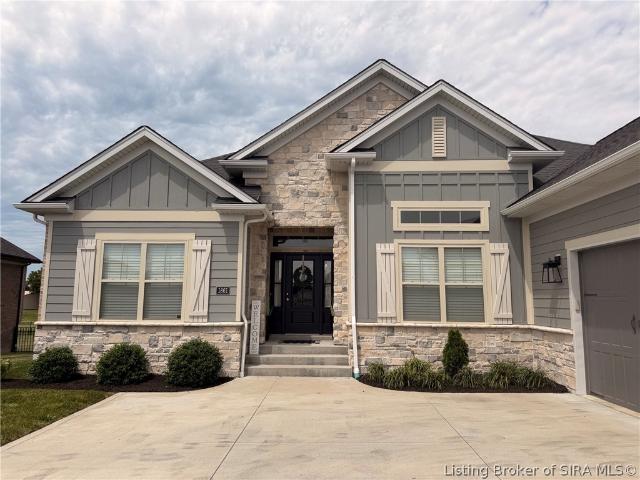
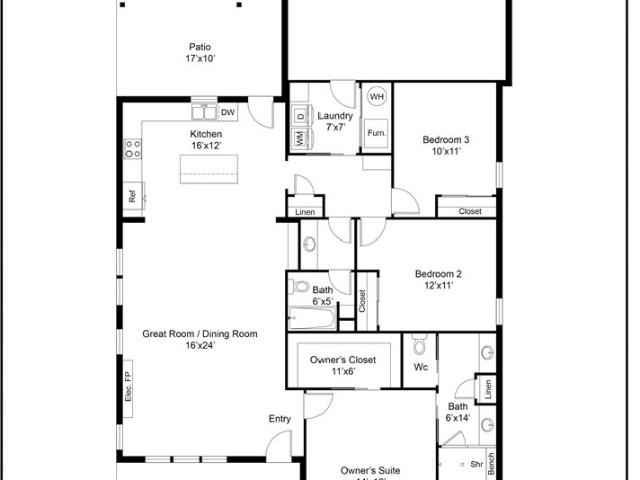
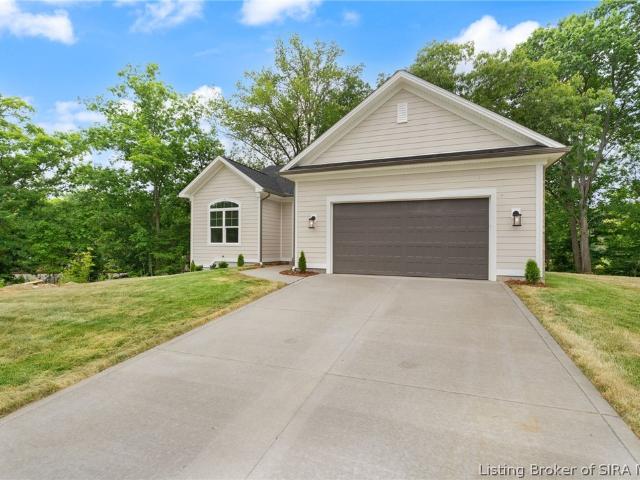
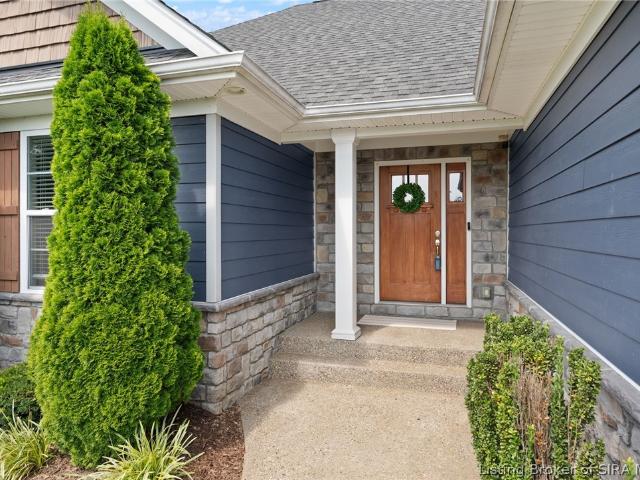
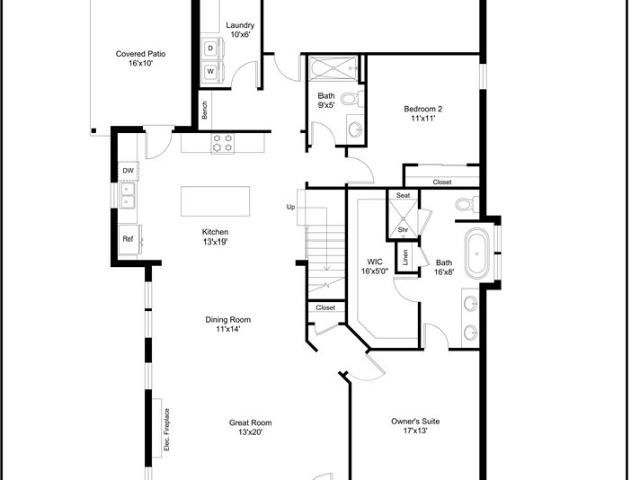
Welcome to the Dogwood, a beautifully designed new floor plan offering comfort, style, and thoughtful craftsmanship throughout. Enjoy a warm and welcoming living space featuring a stone-wrapped gas fireplace with mantle, perfect for relaxing evenings or hosting guests. The spacious kitchen includes stainless steel appliances, a large island, upgraded quartz countertops, and a stylish tile backsplash. From here, step directly onto the covered patio. Ideal for outdoor dining or morning coffee. The generous primary bedroom offers exceptional comfort, paired with a beautifully appointed bath featuring tiled flooring, an upgraded walk-in tile shower, and a large walk-in closet. Bedroom 2 is located on the first floor along with an additional full bath, providing flexibility for guests or a home office. Upstairs you'll find two spacious bedrooms (3 & 4), a full bathroom, and a versatile flex room. Perfect for an office, den, playroom, or hobby space. With elevated finishes, smart storage, an
USD 479,900
3270 Pixley Knob Road
View photo
House · for sale
USD 379,900
USD 275/sq.ft
3270 Pixley Knob Road
Sellersburg town
· 1,378 sq.ft · 2 Bedrooms · 2 Baths · House
· Equipped kitchen · Parking · Cellar
Sellersburg town · 1,378 sq.ft · 2 Bedrooms · 2 Baths · House · Equipped kitchen · Parking · Cellar
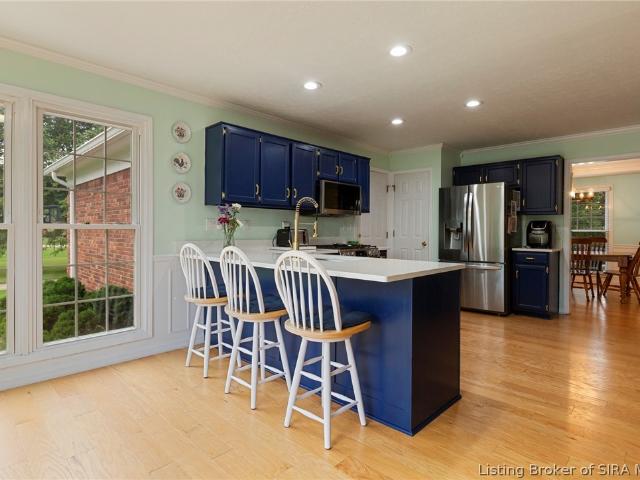
Cabin style move in ready home is being sold turn key for you and your horses with close to 5 acres. This HORSE PROPERTY is ready for your horses with a 30 x 40 HORSE BARN with lein to and 3 walk in stalls from the fenced field. The horse Barn also has a work bench and room for grain and hay storage and garage door for your vehicle. This beautiful home is being SOLD TURN KEY and has horse decor scattered throughout and features a 8 x 46 COVERED PORCH on both front and back of the cabin. Very spacious 2 bedrooms with walk in closets, 2 full bathrooms and full basement. Many updates include a new roof, NEW VINYL PLANK FLOORING througout, updated bathroom and updated kitchen that includes all appliances and island, new HVAC in 2016. Almost all furniture is to stay with the home with very few exceptions. Beautiful views! Close to the Forestry for riding your horses! Just move right in.nothing to buy
USD 379,900
1625 Old State Road
View photo
House · for sale
USD 614,900
USD 130/sq.ft
1625 Old State Road
Sellersburg town
· 4,704 sq.ft · 4 Bedrooms · 2 Baths · House
· Patio · Balcony · Fireplace · Equipped kitchen · Parking
Sellersburg town · 4,704 sq.ft · 4 Bedrooms · 2 Baths · House · Patio · Balcony · Fireplace · Equipped kitchen · Parking
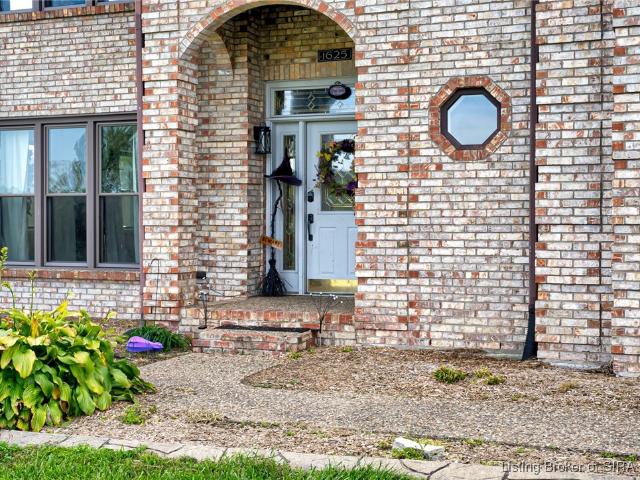
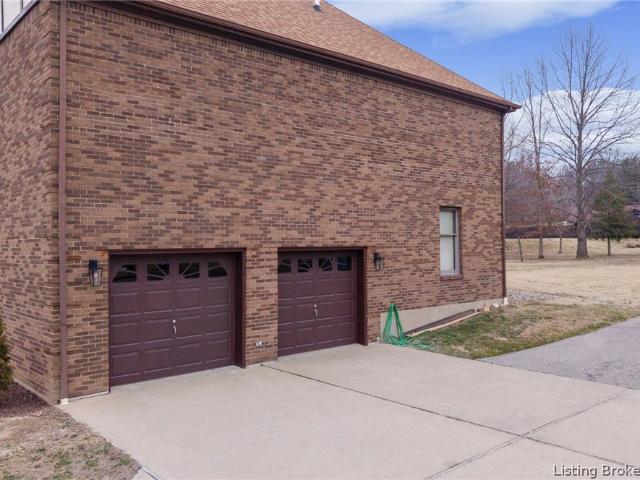
Discover refined country living! This stunning 3-story executive home features over 4,700 sq. Ft. on 4+ serene acres, just minutes from I-65. Offering 4 bedrooms, 2.5 baths, and exceptional design, it perfectly combines luxury and tranquility. Enjoy an updated eat-in kitchen with double oven and breakfast bar, a formal dining room, and a cozy family room with brick fireplace. French doors open to a spacious patio, perfect for entertaining or quiet evenings. Upstairs boasts a sun-filled primary suite, 3 additional bedrooms, and a huge bonus room with balcony and wood dome ceiling, plus a versatile 3rd-floor loft. Wired for a backup generator. Complete with a 3-car attached garage and 4-car detached garage (38.4x28.4) featuring a half bath (5x3) & second floor apartment — ideal for guests or rental income!
USD 614,900
4640 Edwardsville Galena Road
View photo
House · for sale
USD 499,900
USD 130/sq.ft
4640 Edwardsville Galena Road
Sellersburg town
· 3,832 sq.ft · 5 Bedrooms · 2 Baths · House
· Deck · Balcony · Fireplace · Equipped kitchen
Sellersburg town · 3,832 sq.ft · 5 Bedrooms · 2 Baths · House · Deck · Balcony · Fireplace · Equipped kitchen
Welcome Home! Need Room to spread out. This one has it! 5 Bedrooms, 2.5 bath and several other'Bonus' rooms for office space, den, or play space. This traditional, mostly brick home has a large eat-in kitchen, large walk in pantry, wall mounted oven, and peninsula with seating. The 2 story entry features a large curved staircase with a room on each side to use as you wish. Just beyond this is a large family room with a fireplace that opens onto the deck area. The kitchen has lots of cabinetry and room to entertain. There is also another large room on the main level that could easily be converted into a bedroom. Upstairs you'll find 5 bedrooms and 2 full baths. The largest bedroom has vaulted ceilings with beams and a wet bar. The primary bedroom has a large private bath with a new soaking tub, walk-in shower and walk-in closet. Another large bedroom upstairs walk out onto a balcony. There's definitely not a lack of space. Outside you have a large circular driveway and situated on 1.033
USD 499,900
1810 Augusta Boulevard
View photo
House · for sale
USD 709,900
USD 177/sq.ft
1810 Augusta Boulevard
Sellersburg town
· 3,993 sq.ft · 4 Bedrooms · 3 Baths · House
· Office room · Parking · Fireplace · Equipped kitchen
Sellersburg town · 3,993 sq.ft · 4 Bedrooms · 3 Baths · House · Office room · Parking · Fireplace · Equipped kitchen
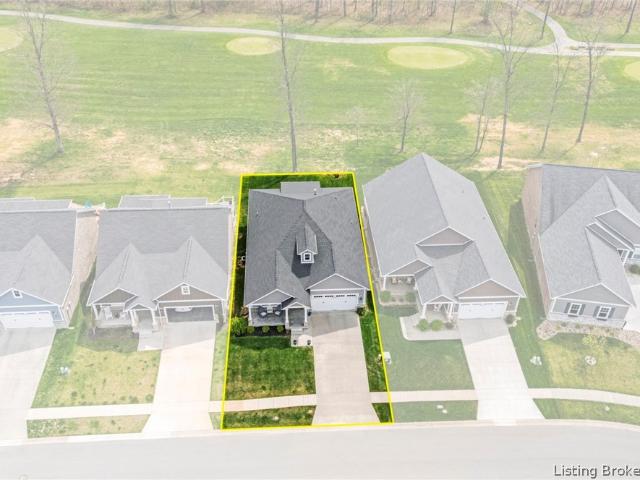
Welcome to one of Southern Indiana‘s resort style living communities, Champions Pointe Golf Course development! This immaculate executive style home sits on hole #4 and can’t be rebuilt for the asking price. 4,000 sq ft of finished living area, 2200 sq ft on the main level, corner lot, with 36x24 three car garage, covered front porch, brick and hardie board siding and mature landscaping. Just inside, you will notice the foyer with double doors to the office on the left, 9’. 11’ ft vaulted ceilings. The open living room features, natural light, stone fireplace, built-in custom shelving/mantle, engineered hardwood flooring throughout. The open concept eat-in kitchen is set up for entertaining with quartz countertops and island, stainless steel appliances, gas cooktop range and custom lighting throughout. The owner suite has adequate space for larger furniture, en suite bathroom with tiled walk-in shower, dual vanities, soaker tub and a generous sized custom walk-in closet with built-in s
USD 709,900
315 Vest Road
View photo
House · for sale
USD 179,900
USD 181/sq.ft
315 Vest Road
Sellersburg town
· 990 sq.ft · 2 Bedrooms · 1 Bath · House
· Garden · Equipped kitchen
Sellersburg town · 990 sq.ft · 2 Bedrooms · 1 Bath · House · Garden · Equipped kitchen
Welcome home to the newly renovated home that features two bedrooms and one full bath. Recent updates include brand, new, three-dimensional roof, all new vinyl plank flooring, craftsman style trim package throughout, updated kitchen and bathrooms with brand, new countertops and cabinets. Stainless steel matching appliance package in the kitchen with butcher block island. Nice cozy living room with natural light and all new blinds throughout the entire home full bathroom with tub and shower kit, new vanity, and toilet. Insulation added in the attic for extra energy efficiency. Actual laundry room on the rear of the home. Nice backyard and quiet area within two minutes to interstate 65 and roughly 15 minutes to Veterans Parkway shopping. Small town living at your fingertips. Call today to see this great home. Agent is related to sellers
USD 179,900
1861 Augusta Boulevard
View photo
House · for sale
USD 575,000
USD 185/sq.ft
New
1861 Augusta Boulevard
Sellersburg town
· 3,100 sq.ft · 4 Bedrooms · 3 Baths · House
· Equipped kitchen · Cellar
Sellersburg town · 3,100 sq.ft · 4 Bedrooms · 3 Baths · House · Equipped kitchen · Cellar
YOUR Champions Pointe DREAM HOME awaits! Welcome to 1861 Augusta Blvd! Overlooking Hole #6, this 4BR/3BA home, with FORMAL dining room, was CUSTOM-BUILT w/ comfort, functionality and BEAUTY in mind! As with all Discovery Built homes, the attention to detail and quality is UNMATCHED! Walking in the front door you are immediately greeted by the OPEN, SPLIT-BEDROOM floor plan PERFECT for entertaining! The LARGE living room, as well as ALL rooms in this home, has an ABUNDANCE of natural light. The EAT-IN kitchen features QUARTZ counters, tiled backsplash, ISLAND and a COMPLETE Whirlpool stainless steel appliance package! The SPACIOUS main bedroom features an accent wall and then leads to the bath with SOAKER tub, frameless glass shower doors on the TILED walk-in shower, DOUBLE-BOWL vanity, Johnny Closet and the walk-in closet offers AMPLE storage! Guest/Spare bedrooms are GENEROUSLY sized! The finished daylight basement was designed for entertainment with its wet bar, multi-use recreationa
USD 575,000
128 Valhalla Drive Lot 103
View photo
House · for sale
USD 459,900
USD 166/sq.ft
128 Valhalla Drive Lot 103
Sellersburg town
· 2,766 sq.ft · 4 Bedrooms · 3 Baths · House
· Patio · Equipped kitchen
Sellersburg town · 2,766 sq.ft · 4 Bedrooms · 3 Baths · House · Patio · Equipped kitchen
Discover the Willow II by Discovery Builders. This beautifully designed 4-bedroom, 3-bath home offers generous space, thoughtful selections, and elegant architectural details throughout. Crown molding runs through the main living areas, adding a refined touch from room to room. The foyer welcomes you with classic wainscoting, creating a warm and inviting first impression. The kitchen features an island with seating for four, granite countertops, and a seamless connection to the dining area, which opens directly to the back patio. The living room stands out with its elevated ceiling with a 12' tray, decorative false beams, and bright transom windows that fill the space with natural light. The spacious primary suite includes a walk-in closet and a full bath with a double vanity and walk-in tile shower. Bedrooms 2 and 3 offer a generous size and ample closet space. The lower level features 9' foundation walls and adds even more versatility with a large 4th bedroom, a third full bath, and
USD 459,900
1835 Augusta Boulevard Lot 305
View photo
House · for sale
USD 419,900
USD 240/sq.ft
1835 Augusta Boulevard Lot 305
Sellersburg town
· 1,744 sq.ft · 3 Bedrooms · 2 Baths · House
· Garden · Equipped kitchen
Sellersburg town · 1,744 sq.ft · 3 Bedrooms · 2 Baths · House · Garden · Equipped kitchen
Discover the new Azalea floorplan by Discovery Builders, part of the Greenbrier Garden Homes Series in Champions Pointe. Designed for smaller lots and lower-maintenance living, this beautifully finished 3-bedroom, 2-bath home offers comfort, style, and thoughtful upgrades throughout. A beautiful front porch and front walk create welcoming curb appeal and add to the charming streetscape of Champions Pointe. Inside, 9FT Clgs, cased windows to make the main living area feel bright & inviting. The adjoining dining area features a dry bar with elevated cabinetry, adding both function and style to the open-concept layout. The kitchen includes quartz countertops, a composite sink, modern plumbing fixtures, and a pantry closet with laminate shelving for added storage. The spacious primary bedroom features crown molding, additional cased windows, and a generous walk-in closet. The en-suite bath includes quartz countertops, a tile walk-in shower, Dbl vanity, upgraded fixtures, & cabinetry with a
USD 419,900
7539 Brownstown Road
View photo
House · for sale
USD 559,900
USD 154/sq.ft
7539 Brownstown Road
Sellersburg town
· 3,627 sq.ft · 5 Bedrooms · 3 Baths · House
· Garden · Fireplace · Equipped kitchen · Cellar
Sellersburg town · 3,627 sq.ft · 5 Bedrooms · 3 Baths · House · Garden · Fireplace · Equipped kitchen · Cellar
Custom-finished 5-bedroom, 3 full-bath home conveniently located in Henryville, just over a mile from I-65 and only 15 minutes from Jeffersonville and Louisville. Situated on a beautiful half-acre lot, this property offers a peaceful backyard setting with exceptional indoor and outdoor living spaces. Step inside to luxury flooring throughout the main level and a breathtaking primary suite featuring an oversized soaking tub with a scenic view and a fully tiled walk-in shower. The spacious great room showcases a cozy fireplace feature wall, which cleverly doubles as a coffee bar on the opposite side. The kitchen is designed to impress with granite countertops, ample cabinetry, and new LG appliances. Upstairs, you'll find generously sized secondary bedrooms offering comfort and flexibility for family or guests. Also a huge walk in Pantry! The finished walkout basement provides abundant living space for entertaining, recreation, or a home theater, while still offering plenty of storage spa
USD 559,900
5007 White Tail Way
View photo
House · for sale
USD 529,900
USD 167/sq.ft
5007 White Tail Way
Sellersburg town
· 3,165 sq.ft · 5 Bedrooms · 3 Baths · House
· Garden · Office room · Equipped kitchen · Swimming pool
Sellersburg town · 3,165 sq.ft · 5 Bedrooms · 3 Baths · House · Garden · Office room · Equipped kitchen · Swimming pool
Welcome to this beautifully updated home in one of the area's most sought-after, intimate neighborhoods. NO HOA—located in the award-winning Floyd Central/Highland Hills school district! This home is designed for both everyday living and entertaining and the private backyard is your own personal retreat featuring an in-ground pool with a new pool motor, with trees for summer privacy and picturesque views of a neighboring horse farm during fall and winter months. Inside, you'll find gorgeous hardwood flooring throughout the main level, a formal dining room and a versatile den/home office. The refreshed kitchen shines with updated fixtures, newer appliances, and modern finishes, while fresh paint throughout the home creates a bright, move-in-ready feel. Upstairs, all four bedrooms feature brand-new flooring, including the spacious primary suite with a large walk-in closet, jet tub and new walk-in shower. The finished walk-out lower level offers even more living space with a large fifth b
USD 529,900
213 Colonels Way
View photo
House · for sale
USD 574,900
USD 146/sq.ft
213 Colonels Way
Sellersburg town
· 3,918 sq.ft · 4 Bedrooms · 3 Baths · House
· Patio · Parking · Deck · Cellar
Sellersburg town · 3,918 sq.ft · 4 Bedrooms · 3 Baths · House · Patio · Parking · Deck · Cellar
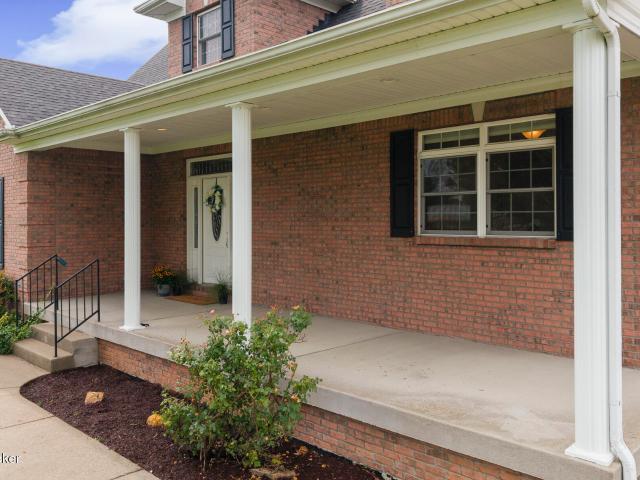
Don't miss this ALL BRICK 5 Bedroom, 3.5 Bath home with a WALKOUT BASEMENT on over 1 ACRE with a 36 X 30 POLE BARN, conveniently located to I-65, only 25 minutes to Louisville, KY. This custom-built home features 2 main-floor bedrooms with a 5 piece ensuite bath, formal dining room, large vaulted sunroom and a main floor laundry room with a handy utility sink. Engineered HARWOOD FLOORING, oversized windows and custom cabinetry add quality and character throughout. Upstairs offers 2 large bedrooms with a shared bath plus a bonus room, perfect for a craft or hobby room. The WALKOUT BASEMENT has a FAMILY ROOM with WET BAR and game area, an additional bedroom and full bathroom. The basement also features a designated SAFE ROOM plus over 1300 sq ft of unfinished area for future expansion. In addition to the 2 car ATTACHED GARAGE, you will find the 36 X 30 POLE BARN with concrete floors and electricity. Enjoy relaxing and entertaining family and friends from the beautiful back DECK and PATIO
USD 574,900
7216 Shefford Ln
View photo
House · for sale
USD 669,900
USD 170/sq.ft
New
7216 Shefford Ln
Sellersburg town
· 3,929 sq.ft · 5 Bedrooms · 3 Baths · House
· Garden · Equipped kitchen · Parking · Swimming pool · Cellar
Sellersburg town · 3,929 sq.ft · 5 Bedrooms · 3 Baths · House · Garden · Equipped kitchen · Parking · Swimming pool · Cellar
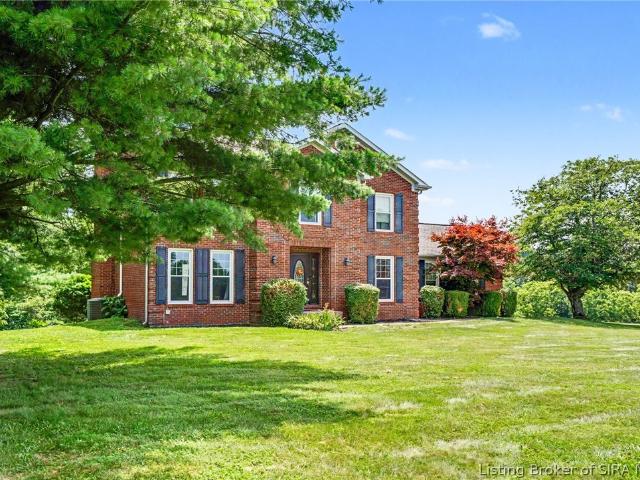
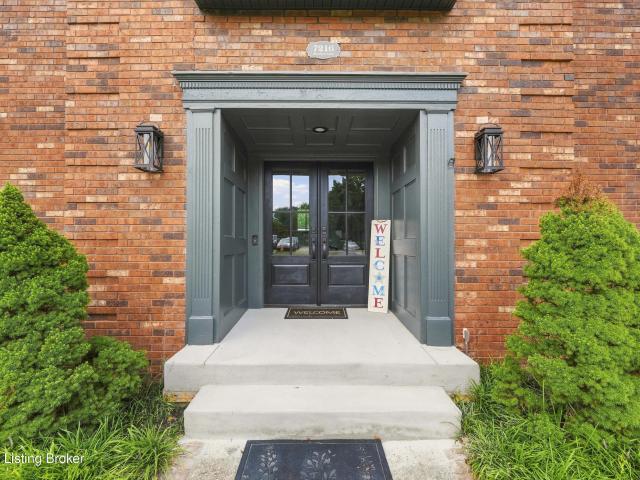
This beautifully maintained two-story brick home offers the perfect balance of timeless elegance, comfort, and exceptional outdoor living. Featuring 5 bedrooms, 3.5 baths, a finished basement with bar area, and a 2-car attached garage, this home provides generous space for both everyday living and entertaining. Inside, you'll find fresh updates throughout, including new carpet, modern LED lighting, and a well-appointed kitchen complete with stainless steel appliances. The thoughtful floor plan offers multiple living spaces with the flexibility to accommodate everything from quiet evenings at home to hosting family and friends. Rarely does a home offer this combination of generous living space, thoughtful updates, and a backyard designed to be enjoyed year-round. With peaceful pond views, an in-ground pool, this is a home you'll look forward to coming back to every day
USD 669,900
7608 Springvale Dr
View photo
House · for sale
USD 399,999
USD 184/sq.ft
7608 Springvale Dr
Sellersburg town
· 2,164 sq.ft · 3 Bedrooms · 2 Baths · House
· Patio · Garden · Equipped kitchen · Parking · Cellar
Sellersburg town · 2,164 sq.ft · 3 Bedrooms · 2 Baths · House · Patio · Garden · Equipped kitchen · Parking · Cellar
Located in the highly desirable Barbourmeade neighborhood, this 3 bedroom, 2 and half bathroom walkout brick home is one you do not want to miss. The first floor features gorgeous hardwood floors and the recently remodeled eat in kitchen. The large living room is fit for any size gathering as well as the perfect dining room for all your meals to celebrate all of life's great events. As you make your way to the downstairs finished basement, you will love all the extra space to entertain. Easy access to the backyard patio from the basement to enjoy those fantastic nights outside. Other key features include new garage doors, new roof installed in 2024, fresh paint throughout, and so much more. Schedule your private showing today!
USD 399,999
7537 Brownstown Road Lot 8
View photo
House · for sale
USD 454,900
USD 153/sq.ft
7537 Brownstown Road Lot 8
Sellersburg town
· 2,960 sq.ft · 5 Bedrooms · 3 Baths · House
· Equipped kitchen · Cellar
Sellersburg town · 2,960 sq.ft · 5 Bedrooms · 3 Baths · House · Equipped kitchen · Cellar
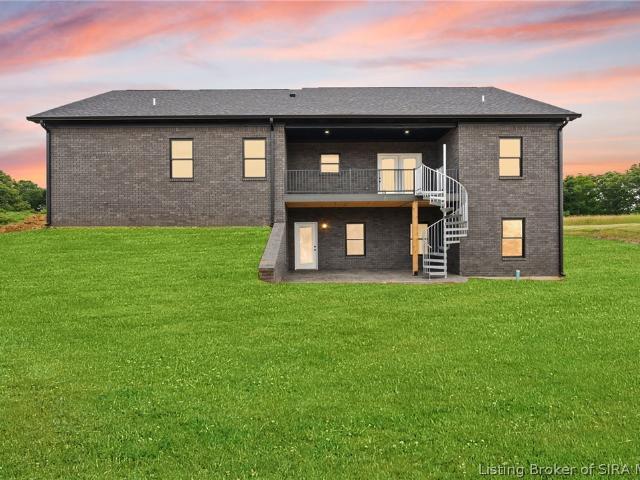
Instant equity. Listed well below nearest comps. New affordable construction with beautiful walkout basement. Multigenerational home setup! Make yourself at home in this large approximate 3000 finished sq ft home with a ranch style split floor plan. 1255 finished sq ft in the basement, 572 sq ft unfinished area with room for additional 6th bedroom or office with a 20’x7’ tornado shelter/gun room. Check out the curb appeal with All BRICK, covered front porch and sprawling. 44 acre lot on city sewers. Enjoy your large open kitchen with beautiful cabinets, GRANITE counters, all stainless steel appliances including the refrigerator, custom back splash and tons of counter space with lots of cabinets in the kitchen and awesome laundry room. Step off the kitchen into your own personal owners suite with large walk-in closet, huge bathroom with large double bowl vanity sink, tiled walk-in shower. Talk about an awesome utility room that features washer and dryer hookup and extra storage area. Th
USD 454,900
3414 Barbour Ln
View photo
House · for sale
USD 350,000
USD 171/sq.ft
3414 Barbour Ln
Sellersburg town
· 2,045 sq.ft · 3 Bedrooms · 2 Baths · House
· Patio · Fireplace · Equipped kitchen
Sellersburg town · 2,045 sq.ft · 3 Bedrooms · 2 Baths · House · Patio · Fireplace · Equipped kitchen
Nestled on a beautifully landscaped, tree-lined lot in the sought-after Barbourmeade neighborhood, this classic brick ranch offers the perfect blend of timeless character, generous living spaces, and an unbeatable East Louisville location just minutes from shopping, dining, parks, and interstates. A welcoming covered front porch leads to a light-filled living room with adjoining dining area, while original parquet flooring in the foyer and original hardwood floors throughout most of the home add warmth and charm. The spacious eat-in kitchen features a center island, skylight, newer appliances (all under two years old), and a cozy fireplace hearth seating area perfect for casual dining or relaxing. The impressive vaulted great room is the heart of the home, showcasing a fireplace, wet bar, built-ins, abundant natural light, and access to one of two private patios. The primary suite includes its own full bath, while two additional bedrooms and another full bath complete the interior. Rec
USD 350,000
124 Valhalla Drive Lot 101
View photo
House · for sale
USD 429,900
USD 196/sq.ft
124 Valhalla Drive Lot 101
Sellersburg town
· 2,185 sq.ft · 4 Bedrooms · 3 Baths · House
· Patio · Deck · Equipped kitchen · Parking
Sellersburg town · 2,185 sq.ft · 4 Bedrooms · 3 Baths · House · Patio · Deck · Equipped kitchen · Parking
Discover the Windsor II Plan at Champions Gate, a spacious, stylish, and smartly designed home by Discovery Builders. This beautifully crafted residence blends elegance with everyday functionality and includes a 3-car attached garage and thoughtfully planned living spaces throughout. Key Features include 4 Bedrooms, 3 Full Baths offering comfort and flexibility for households of all sizes. Open concept kitchen & great room with a soaring 10' coffered ceiling and triple windows with transoms that fill the space with natural light. Gourmet kitchen featuring a large island with seating for 3 and a generous daily dining area accommodating up to 6. Owners' suite with a walk-in shower, double vanity, and an expansive walk-in closet. Energy-efficient spray foam wall insulation for enhanced year-round comfort. Covered patio/deck ideal for outdoor relaxation and entertaining. Come see why so many buyers are choosing Discovery Builders, where you'll find better design, larger rooms, and higher q
USD 429,900
430 Pine Drive Circle Lot 114
View photo
House · for sale
USD 419,900
USD 163/sq.ft
430 Pine Drive Circle Lot 114
Sellersburg town
· 2,562 sq.ft · 4 Bedrooms · 3 Baths · House
· Equipped kitchen · Cellar
Sellersburg town · 2,562 sq.ft · 4 Bedrooms · 3 Baths · House · Equipped kitchen · Cellar
End-of-Season Savings Event! 5,000 in seller concessions toward your closing costs and prepaids, making this home an even smarter move. Introducing the Knob View by Discovery Builders. USDA 100% Financing Available for Qualified Buyers. Discover exceptional craftsmanship and thoughtful design in this stunning 4-bedroom, 3-bath home by Discovery Builders. The Knob View floorplan features an inviting open layout and a peaceful wooded view at the rear of the property. Step inside to a bright and spacious great room highlighted by 10-foot ceilings. The adjoining eat-in kitchen is beautifully designed with quartz countertops, a large island, abundant cabinetry, and generous natural light. The main-level primary suite offers a relaxing retreat with a spacious walk-in closet and a full private bath complete with a double vanity, soaking tub, and separate shower. Bedrooms 2 and 3 on the main level also feature generous closet space. The finished daylight basement significantly expands your liv
USD 419,900
2009 Prestwick Place
View photo
House · for sale
USD 499,900
USD 212/sq.ft
2009 Prestwick Place
Sellersburg town
· 2,357 sq.ft · 4 Bedrooms · 3 Baths · House
· Deck · Fireplace · Swimming pool · Cellar
Sellersburg town · 2,357 sq.ft · 4 Bedrooms · 3 Baths · House · Deck · Fireplace · Swimming pool · Cellar
Where elegance meets quality, this newer beautiful home offers numerous features that you will immediately fall in love with. The main level is sure to impress with its clean, high-end finishes. You can enjoy the cozy gas fireplace in the beautiful Great Room in the evenings, or relax on the covered composite back deck while watching golfers on the fairway. Positioned on the 3rd fairway of the popular PGA level Champions Pointe Golf Course, just 20 minutes from downtown Louisville, this property offers peace and quiet in a well-manicured neighborhood. Community amenities include a clubhouse, swimming pool, pickleball courts, and more. Notably, this is one of the few homes in the area with a basement, providing additional living space including a Fam. Rm, 4th BR, 3rd full bathroom, extra storage space, and safety during storms. This home is perfectly located for convenient access to Jeffersonville, Louisville, and Scottsburg. Don't miss your opportunity to check out this amazing home be
USD 499,900
7805 Rain Creek Drive
View photo
House · for sale
USD 359,900
USD 135/sq.ft
Updated
7805 Rain Creek Drive
Sellersburg town
· 2,648 sq.ft · 3 Bedrooms · 2 Baths · House
· Office room · Swimming pool
Sellersburg town · 2,648 sq.ft · 3 Bedrooms · 2 Baths · House · Office room · Swimming pool
This home is located in a small country town setting with nearby schools, post office and churches just minutes away. There's plenty of shade in both from and back to enjoy evening and morning sun with flowering tree's of lilac, black cherry, crape myrtle, hawthorn and apple with feathered friends to enjoy in this outdoor setting. Clark State Forest, the oldest and largest in Indiana is a few minutes away for the enjoyment of walking, biking, hiking, fishing, picnicking and camping. This home sits 10 miles between Sellersburg and Scottsburg and 7 miles from Charlestown and approximately 25 minute drive to downtown Louisville for shopping, dining and entertainment. There have been many updates in every room since 2022. Including HVAC in 2018 and dual water heaters in 2021. Roof replacement in 2012. This beautifully updated and well maintained home waits you. Come and relax at the end of your day under the stars in the 200 gallon jetted hot tub with your favorite beverage. Schedule your
USD 359,900
17541 Highway 31 S
View photo
House · for sale
USD 315,000
USD 144/sq.ft
17541 Highway 31 S
Sellersburg town
· 2,174 sq.ft · 3 Bedrooms · 2 Baths · House
· Garden · Gym · Deck · Equipped kitchen · Parking · Cellar
Sellersburg town · 2,174 sq.ft · 3 Bedrooms · 2 Baths · House · Garden · Gym · Deck · Equipped kitchen · Parking · Cellar
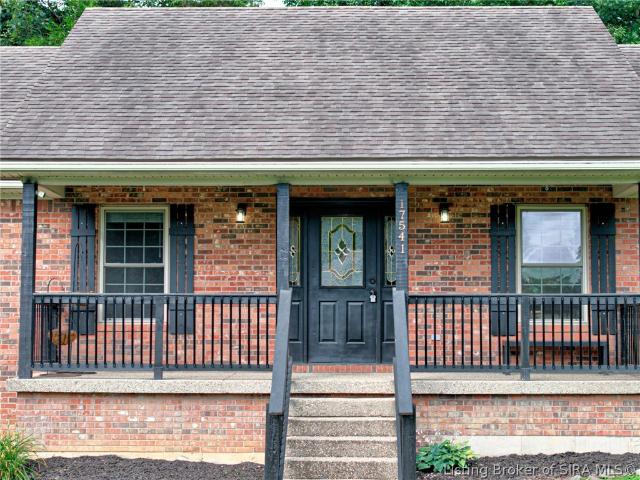
Beautiful brick ranch with an open floor plan, spacious living areas, and numerous updates throughout. The covered front porch offers a warm welcome and a great place to relax. Inside, the vaulted great room features durable plank flooring and flows into the kitchen, making it ideal for everyday living and entertaining. The kitchen includes ample cabinetry, a stylish backsplash, black appliances, a center island with seating, and large windows overlooking the backyard. The primary suite offers a walk-in closet and private bath with a double vanity and walk-in shower. Two additional bedrooms provide space for family, guests, or a home office. A second full bath, dedicated laundry room, mudroom entry, and attached garage add convenience. The finished basement provides a large flex space perfect for a family room, game room, gym, or playroom. Step outside to the newly rebuilt elevated deck overlooking the fenced backyard with wooded views, a storage shed, playset, and plenty of room for o
USD 315,000
405 Crest Way Drive
View photo
House · for sale
USD 324,900
USD 122/sq.ft
405 Crest Way Drive
Sellersburg town
· 2,659 sq.ft · 3 Bedrooms · 3 Baths · House
· Garden · Parking · Cellar
Sellersburg town · 2,659 sq.ft · 3 Bedrooms · 3 Baths · House · Garden · Parking · Cellar
Priced to sell! Don't miss this opportunity to own a spacious 3-bedroom, 3 full bath home situated on a beautiful half-acre lot in Henryville! Offering plenty of room for family gatherings and entertaining, this home features a finished basement, updated interior spaces, a two-car garage, and an expansive yard perfect for outdoor activities, cookouts, and relaxing evenings. Designed for comfortable living, the flexible floor plan provides ample space for relaxing, working from home, or hosting guests. The large lot offers the privacy and outdoor space that today's buyers are looking for. The home could benefit from some light TLC and is being sold As-Is, with the price reflecting its current condition. Buyers are encouraged to review the Seller's Disclosure for additional information. With its combination of space, functionality, and value, this property presents an excellent opportunity for homeowners, investors, or anyone looking for a home with room to grow. Schedule your showing to
USD 324,900
1858 Hazeltine Way
View photo
House · for sale
USD 499,900
USD 168/sq.ft
1858 Hazeltine Way
Sellersburg town
· 2,971 sq.ft · 4 Bedrooms · 3 Baths · House
· Patio · Garden · Equipped kitchen · Parking · Swimming pool · Cellar
Sellersburg town · 2,971 sq.ft · 4 Bedrooms · 3 Baths · House · Patio · Garden · Equipped kitchen · Parking · Swimming pool · Cellar
Welcome to 1858 Hazeltine Way in desirable Champions Pointe! This beautiful 4-bed, 3-bath Sawyer plan offers a split-bedroom layout with an open kitchen and living area, finished in warm, on-trend colors. The primary suite is tucked privately away with a spacious bath and a walk-through closet leading directly to the laundry room, conveniently off the garage. Bedrooms 2 and 3 share their own wing for added privacy. A true standout: a FULL WALKOUT basement, a rare find in Champions Pointe! The lower level is an entertainer's dream with a full wet bar, game table area, and spacious family room. Step outside to a partially covered upper deck flowing down to a covered patio below, ideal for indoor-outdoor entertaining. The level backyard offers endless possibilities, including room for a future pool. The oversized garage easily fits a golf cart for trips to the club. Enjoy premier amenities: golf course, clubhouse, pool, splash pad, and tennis/sports courts. Schedule your showing today!
USD 499,900
5003 White Tail Way
View photo
House · for sale
USD 595,000
USD 209/sq.ft
5003 White Tail Way
Sellersburg town
· 2,842 sq.ft · 4 Bedrooms · 2 Baths · House
· Garden · Office room · Equipped kitchen
Sellersburg town · 2,842 sq.ft · 4 Bedrooms · 2 Baths · House · Garden · Office room · Equipped kitchen
Your wait is over! Welcome home to this beautifully updated and maintained 4-bedroom, 2.5-bath two-story home situated on nearly an acre in the highly sought-after Floyd County School District! This spacious home offers hardwood floors, multiple living and dining areas, and an updated kitchen featuring quartz countertops, stainless steel appliances, abundant cabinetry, and a bright breakfast area overlooking the backyard. The remodeled primary bathroom is a true highlight, showcasing a custom tiled walk-in shower with frameless glass, dual quartz vanity, designer tile flooring, and stylish modern finishes. The spacious primary suite provides a relaxing spa feel, while the additional bedrooms offer plenty of room for family, guests, or a home office. Outside, enjoy the peaceful setting with mature trees and a large yard perfect for entertaining or relaxing. Conveniently located within 3.5 miles of Greenville Elementary, Highland Hills Middle School, and Floyd Central High School, and ju
USD 595,000

Get email alerts

Don't miss out: be the first to know about new properties

The alert was correctly created

On subscribing you accept the conditions of use and the privacy policy
Alert
Receive new ads in your inbox
Save this search
Receive alerts for new listings

We'll send you an email when we have new properties for: "Houses for sale in Sellersburg town"

The alert was correctly created

Druid Hills city
Rolling Fields city
Get email alerts and be the first to see new listings
Required field
On subscribing I accept the terms of the privacy policy
Perfect! You'll soon start receiving new listings via email
Alert
Receive an email when we have new ads for Houses for sale in Sellersburg town
Save this search
Filters

Bedrooms

Size (sq.ft)

sq.ft
sq.ft

Price

USD
USD

Property type

Bathrooms

Clear all filters
Receive notifications when new entries are published.