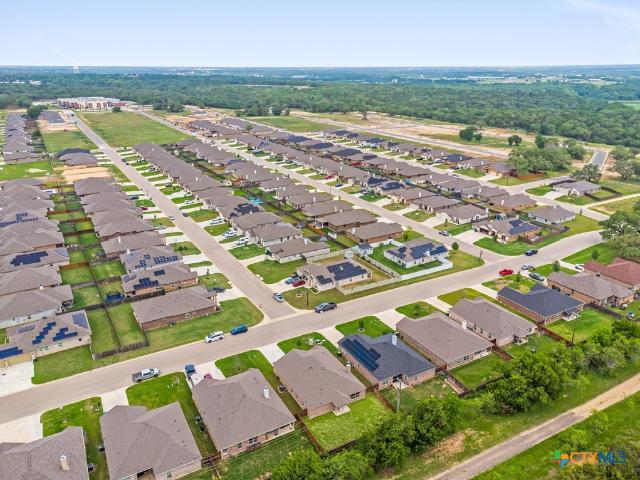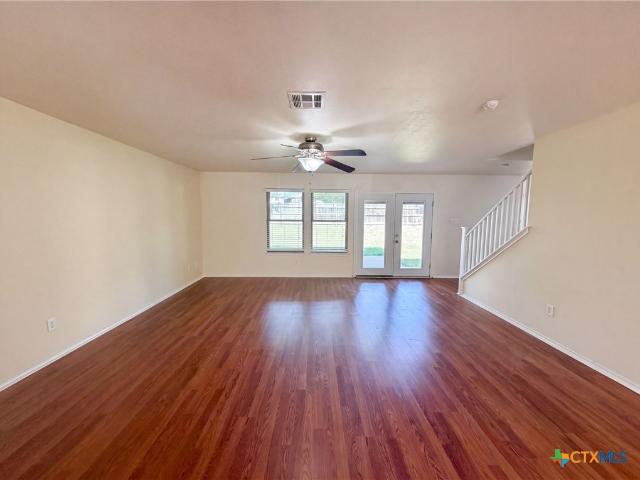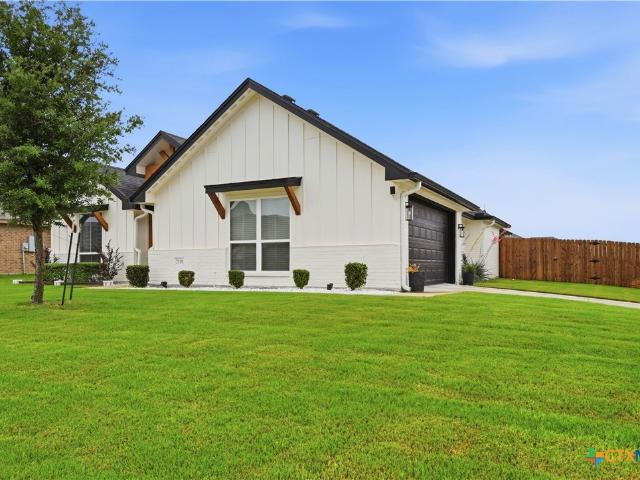
276 properties for sale in Sendero Estates

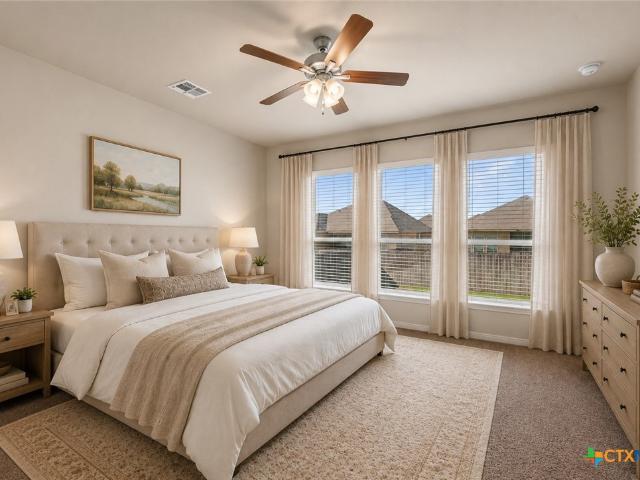
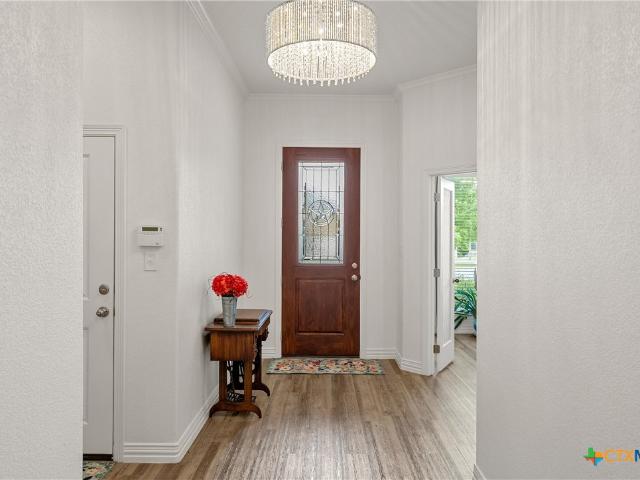
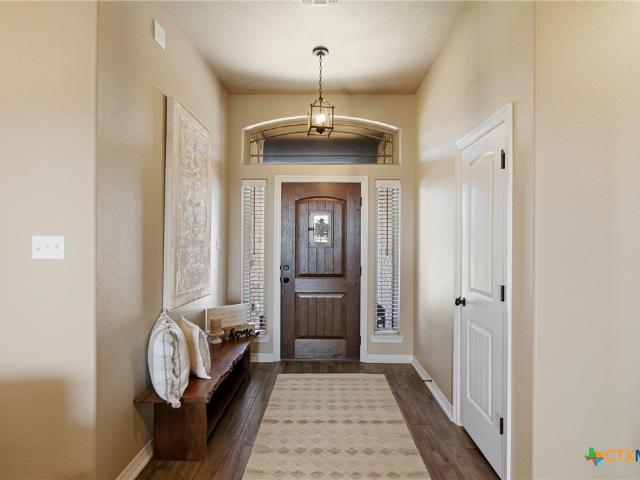
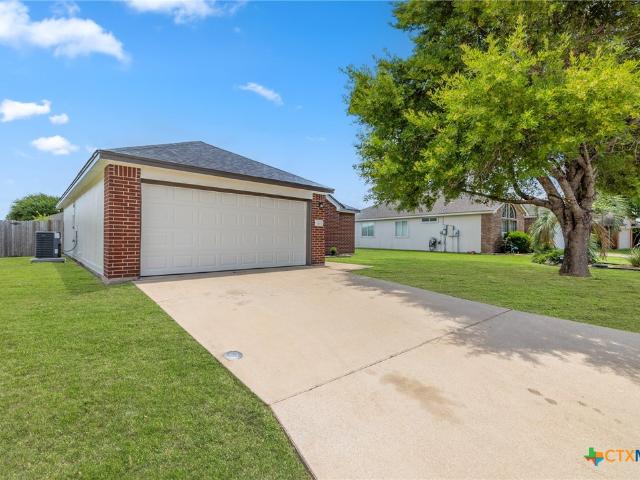
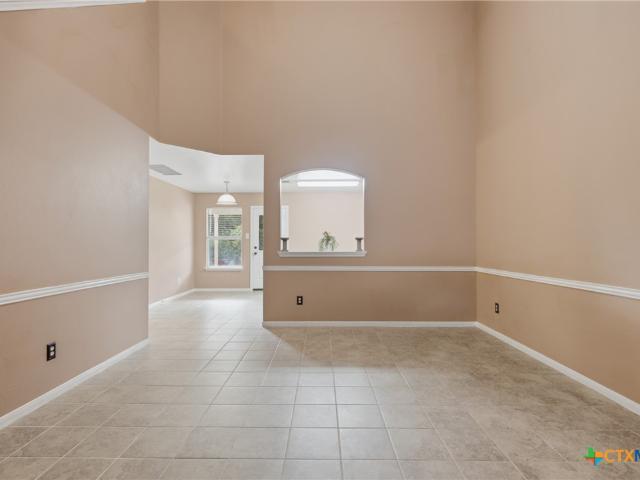
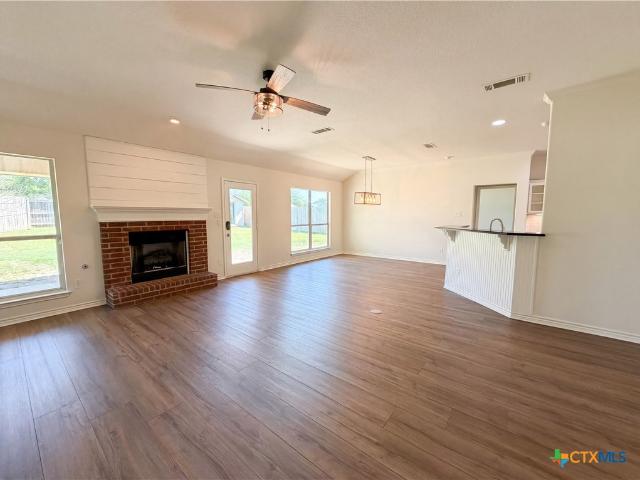
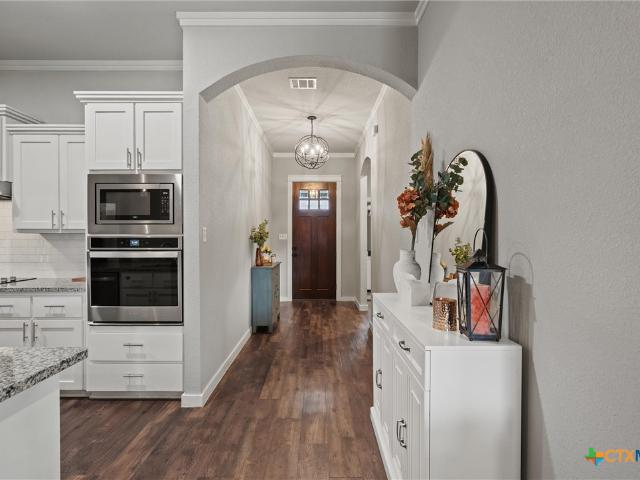
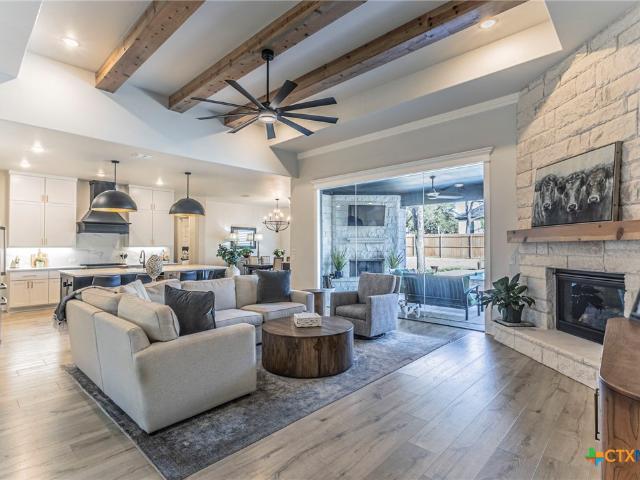
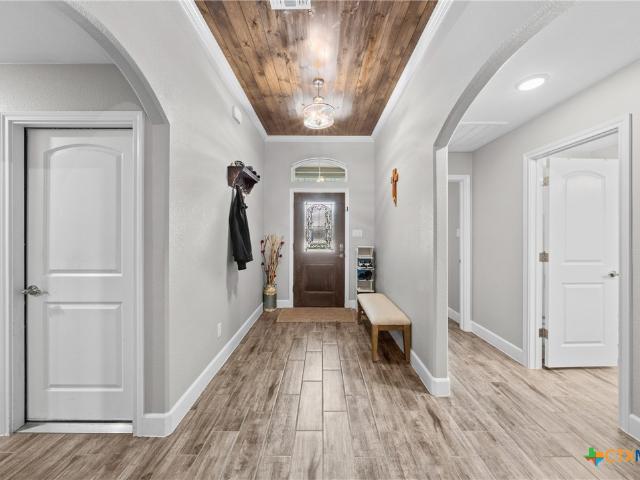
2647 Belle Hubbard Trail
View photo
House · for sale
USD 389,900
USD 171/sq.ft
2647 Belle Hubbard Trail
Sendero Estates
· 2,271 sq.ft · 4 Bedrooms · 3 Baths · House
· Office room · Equipped kitchen
Sendero Estates · 2,271 sq.ft · 4 Bedrooms · 3 Baths · House · Office room · Equipped kitchen
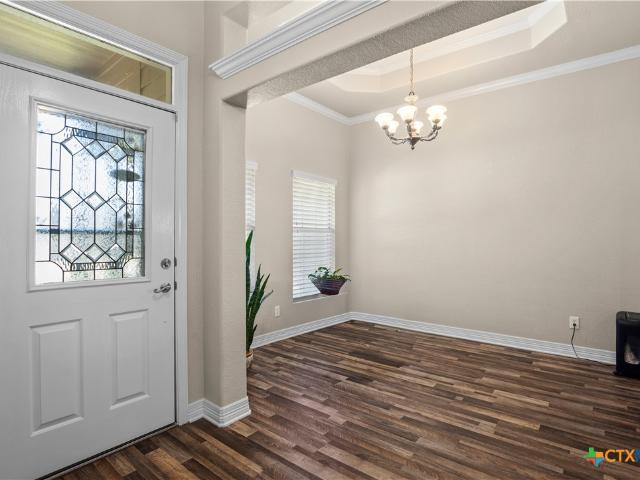
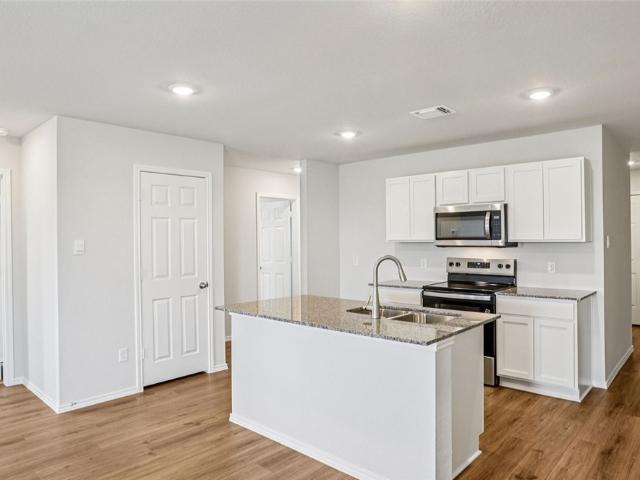
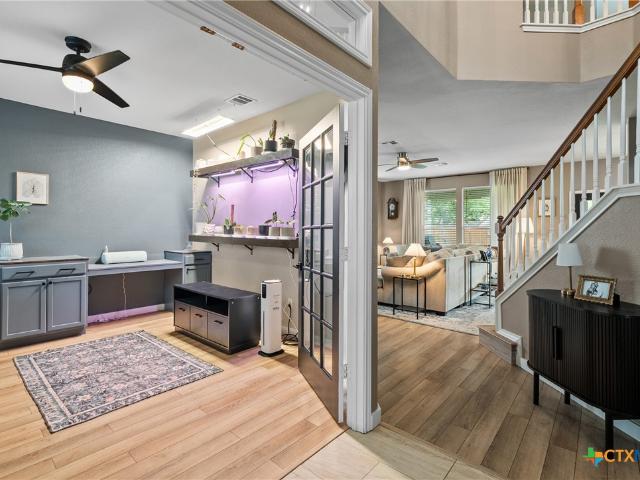
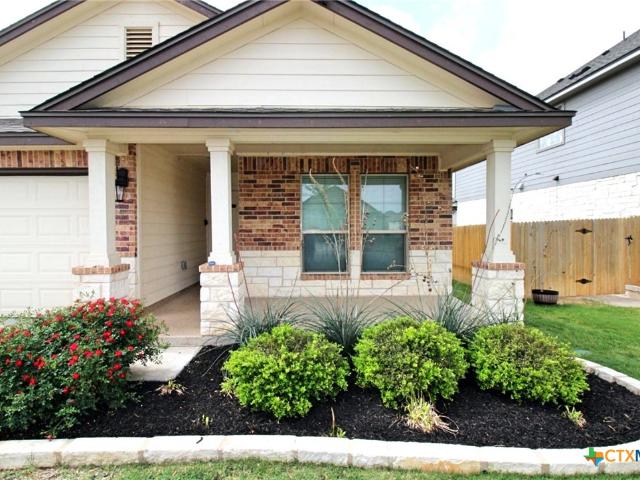
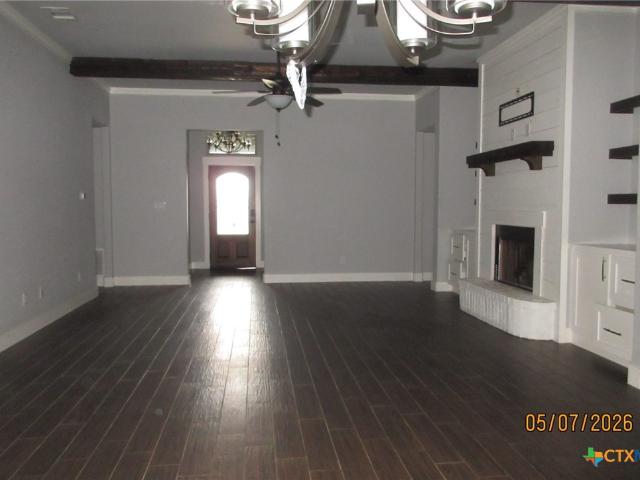
Beautifully Updated Belton ISD Home Within Walking Distance to Hubbard Branch Elementary! This stunning 4-bedroom, 3-bath home offers the perfect blend of style, functionality, and comfort. From the moment you step inside, you'll appreciate the custom wood inlay ceiling in the grand entry, setting the tone for the thoughtful upgrades found throughout. The open-concept living, dining, and kitchen area is ideal for both everyday living and entertaining. The chef-inspired kitchen features granite countertops, abundant cabinetry, a large center island, double ovens, wine refrigerator, stainless appliances, and generous workspace for meal preparation and gatherings alike. The flexible floor plan includes a private bedroom and bath that could serve as an ideal mother-in-law suite, guest retreat, home office, or multi-generational living space. The spacious primary suite offers a spa-like bath with soaking tub, oversized walk-in shower, dual vanities, and an impressive walk-in closet. Seconda
USD 389,900
4912 S Pea Ridge Road
View photo
House · for sale
USD 230,000
USD 97/sq.ft
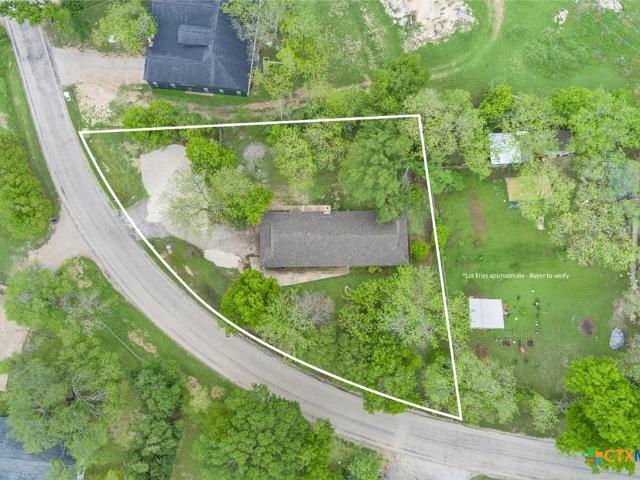
4912 S Pea Ridge Road
Sendero Estates
· 2,357 sq.ft · 4 Bedrooms · 2 Baths · House
· Office room · Parking
Sendero Estates · 2,357 sq.ft · 4 Bedrooms · 2 Baths · House · Office room · Parking
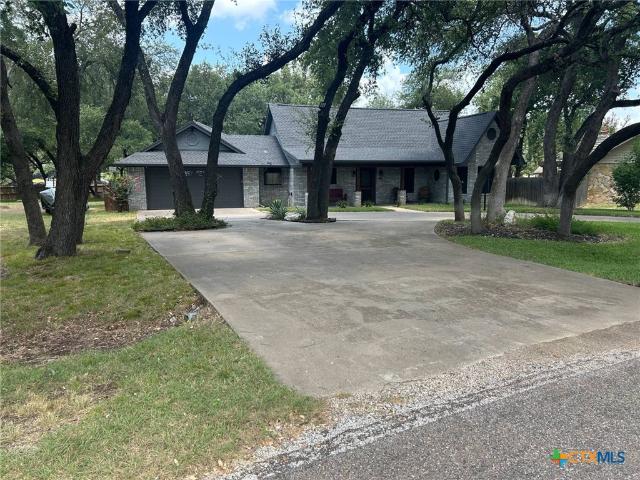
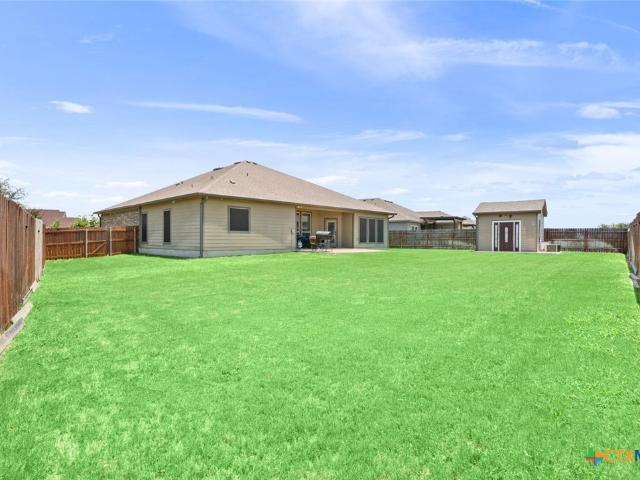
Owner financing available. Super low tax rate area. Zero HOA, Zero City taxes. Center of all amenities for Temple and Belton. Recent shingles, HVAC, Hot water heater. Spacious and inviting 4 bedroom 2 bath home situated on nearly half an acre corner lot in the highly sought after Belton ISD. No hoa. This well maintained property offers flexible living with a potential 4th bedroom that could also serve as a second living area, home office or game room. Enjoy the openness of the large corner lot with plenty room for additional parking, outdoor activities and gardening. Inside you will find a comfortable layout with great natural light and ample space for everyday family living. Conveniently located with easy access to local amenities and I35. This home combines space, functionality and location. Super Low property tax rate area. Possible owner financing
USD 230,000
428 Armstrong Drive
View photo
House · for sale
USD 296,000
USD 156/sq.ft
428 Armstrong Drive
Sendero Estates
· 1,894 sq.ft · 3 Bedrooms · 2 Baths · House
Sendero Estates · 1,894 sq.ft · 3 Bedrooms · 2 Baths · House
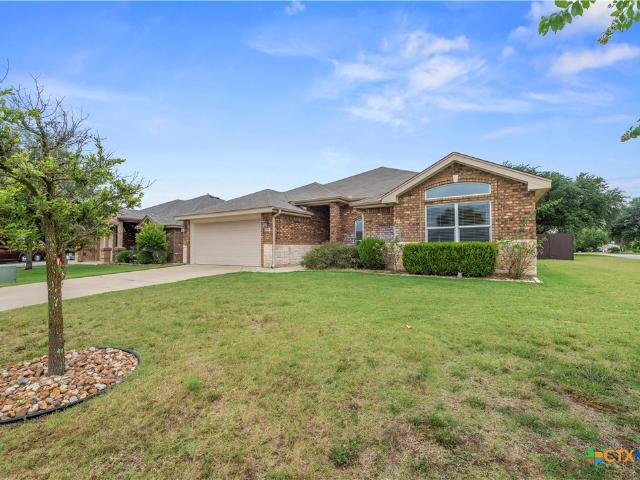
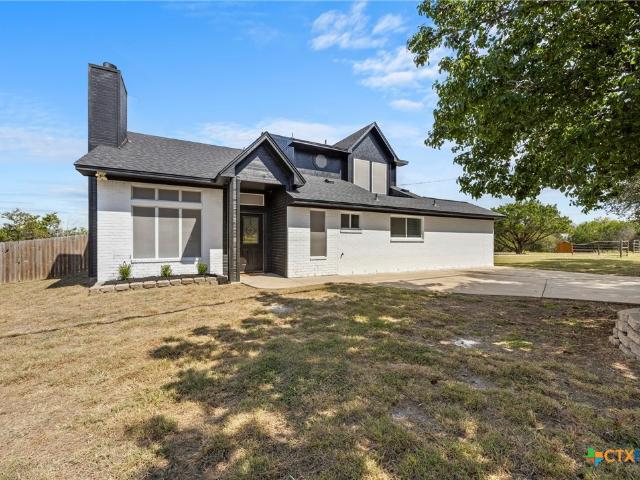
Move-in ready and full of charm, this 3-bedroom, 2-bath home offers great curb appeal, a bright and functional layout, and vaulted ceilings in the bedrooms. Conveniently located near schools, shopping, and a community park with a playground, this home combines comfort, style, and everyday convenience in a fantastic location
USD 296,000
1007 Rivers Edge Drive
View photo
House · for sale
USD 1,198,000
USD 275/sq.ft
1007 Rivers Edge Drive
Sendero Estates
· 4,349 sq.ft · 5 Bedrooms · 4 Baths · House
· Fireplace · Equipped kitchen
Sendero Estates · 4,349 sq.ft · 5 Bedrooms · 4 Baths · House · Fireplace · Equipped kitchen
Truly spectacular 5 bdrm, 4.5 bath riverfront home in the gated neighborhood of mystic river estates. Tucked at the end of a cul-de-sac, this thoughtfully designed home feels like it belongs in Architectural Digest, with standout details throughout in a peaceful retreat-like atmosphere. Polished concrete floors anchor the home beneath elevated ceilings, while designer lighting steals the show. The open living, dining, & kitchen areas flow seamlessly, ideal for everyday living & entertaining. The living room beams with natural light from expansive windows & features a gas fireplace with mantel, custom built-ins, floating shelves, & accent lighting. The kitchen shines with leathered marble countertops, custom cabinetry including an appliance cabinet w/ electricity & pull-out shelving, & stainless appliances including a 40-inch induction range. Even the walk-in pantry door has been masterfully crafted to blend right in. The dining area offers built-in display cabinetry & storage, stylish
USD 1,198,000
2607 Settlers Oak Drive
View photo
House · for sale
USD 295,500
USD 145/sq.ft
2607 Settlers Oak Drive
Sendero Estates
· 2,034 sq.ft · 4 Bedrooms · 2 Baths · House
· Patio · Garden · Fireplace · Equipped kitchen
Sendero Estates · 2,034 sq.ft · 4 Bedrooms · 2 Baths · House · Patio · Garden · Fireplace · Equipped kitchen
VA Assumable Loan at an Incredible 2.875 Interest Rate for Qualified Buyers! This is a rare opportunity to own a beautifully maintained 2021 home while potentially enjoying substantial monthly mortgage savings compared to many current market interest rates. Welcome to 2607 Settlers Oak Drive in the desirable Hubbard Branch community and Belton ISD. This move-in-ready 4-bedroom, 2-bath home offers 2,037 square feet of open-concept living designed for comfort and entertaining. The spacious living room features high ceilings, crown molding, and a cozy wood-burning fireplace. The kitchen is the heart of the home, with granite countertops, a large island, a breakfast bar, a walk-in pantry, and abundant cabinetry. The private primary suite includes a jetted soaking tub, a separate shower, a double vanity, and a walk-in closet. Enjoy a covered patio, a fully fenced backyard, an automatic sprinkler system, a storage building, a smart thermostat, an owned alarm system, tile flooring throughout
USD 295,500
1920 Jadd Street
View photo
House · for sale
USD 238,225
USD 151/sq.ft
1920 Jadd Street
Sendero Estates
· 1,572 sq.ft · 4 Bedrooms · 2 Baths · House
· Equipped kitchen
Sendero Estates · 1,572 sq.ft · 4 Bedrooms · 2 Baths · House · Equipped kitchen
Introducing the Estero, a beautifully designed one-story home in Hidden Trails community in Belton, TX. With approximately 1,572 sq. Ft. of carefully planned living space, this 4-bedroom, 2-bath floorplan is perfect for any stage of life. Step inside and be greeted by the open-concept heart of the home – the kitchen and family room. The kitchen boasts a spacious island, sleek stainless-steel appliances, and generous counter space, ideal for everything from meal prep to casual to dining. Just beyond, you’ll find the inviting secondary bedrooms and secondary bathroom, all conveniently situated near the laundry room for easy daily living. Large rear-facing windows flood the family room with natural light, creating a warm and inviting space for relaxing or entertaining. Tucked away for privacy, the primary bedroom offers a peaceful retreat complete with an attached bathroom that features a walk-in shower and a spacious walk-in closet, providing plenty of storage for your essentials. Every
USD 238,225
1711 Fossil Trail
View photo
House · for sale
USD 289,000
USD 139/sq.ft
Updated
1711 Fossil Trail
Sendero Estates
· 2,077 sq.ft · 5 Bedrooms · 2 Baths · House
· Garden · Equipped kitchen
Sendero Estates · 2,077 sq.ft · 5 Bedrooms · 2 Baths · House · Garden · Equipped kitchen
Welcome home to this beautifully designed 5-bedroom, 2.5-bath residence that perfectly blends comfort, style, and functionality. From the moment you step inside, you'll appreciate the rustic stained concrete floors that flow seamlessly throughout the entire home, creating a modern look that's as durable as it is easy to maintain. At the heart of the home is a spacious galley-style kitchen thoughtfully designed for both everyday living and entertaining. Featuring granite counters, stainless steel appliances, abundant custom cabinetry, expansive workspace, and an over-sized walk-in pantry, this kitchen is a dream for any aspiring home chef. It opens effortlessly into a generous dining area with peaceful views of the backyard, making every meal feel special. The impressive 24' x 17' living room offers an inviting space for gatherings, and is enhanced by elegant crown molding, rounded corners, and an abundance of natural light streaming through energy-efficient tilt-sash windows. Retreat t
USD 289,000
11025 Granbury Cove
View photo
House · for sale
USD 505,000
USD 194/sq.ft
11025 Granbury Cove
Sendero Estates
· 2,594 sq.ft · 4 Bedrooms · 2 Baths · House
· Garden
Sendero Estates · 2,594 sq.ft · 4 Bedrooms · 2 Baths · House · Garden
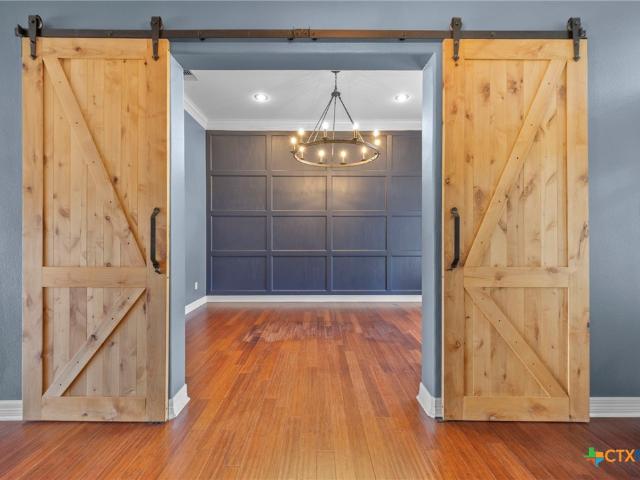
Space to spread out without giving up convenience. Situated on a one-acre corner lot in the established Lakewood Ranch community and zoned to Belton ISD, this 4-bedroom, 2-bath home offers approximately 2,600 square feet with a layout designed for the way people live today. In addition to a dedicated office with barn doors, you'll find a hidden flex room tucked behind custom shelving—perfect for a second office, hobby room, homeschool space, coffee bar, wine storage, walk-in pantry, or climate-controlled storage. Outside, the full acre gives you room to create the backyard you've always wanted, whether that's a pool, workshop, garden, or simply more space to enjoy. Mature trees, a corner lot, and neighborhood amenities including a community pool, playground, and walking trails offer a balance that's becoming harder to find. Conveniently located near Lake Belton, Baylor Scott & White, Fort Cavazos, shopping, dining, and with easy access to both Austin and Waco, this home offers the spac
USD 505,000
1936 Jadd Street
View photo
House · for sale
USD 246,095
USD 130/sq.ft
1936 Jadd Street
Sendero Estates
· 1,884 sq.ft · 5 Bedrooms · 2 Baths · House
· Equipped kitchen
Sendero Estates · 1,884 sq.ft · 5 Bedrooms · 2 Baths · House · Equipped kitchen
Step into the stunning Franklin floorplan at Hidden Trails in Belton, Texas. Featuring 5 bedrooms, 2.5 bathrooms, and approximately 1,892 sq. Ft. of meticulously crafted living space, this home is perfect for you. On the first floor, you’ll find a spacious, open concept living area ideal for entertaining guests or enjoying family time. The beautifully designed kitchen is the heart of the home, showcasing a large island, sleek stainless-steel appliances, and generous counter space-perfect for cooking, serving, and gathering. A conveniently located half bath sits near the stairs for added ease. Upstairs, all five bedrooms are thoughtfully arranged alongside the laundry room for easy access. The secondary bedrooms feature carpet flooring, ample closet space, and easy access the secondary bathroom. The primary bedroom offers a relaxing retreat with its own bathroom that features a walk-in shower, walk-in closet, and plenty of room for your personal touches. The Franklin floorplan was creat
USD 246,095
2668 Belle Hubbard Trail
View photo
House · for sale
USD 299,900
USD 185/sq.ft
2668 Belle Hubbard Trail
Sendero Estates
· 1,615 sq.ft · 4 Bedrooms · 2 Baths · House
· Garden · Equipped kitchen
Sendero Estates · 1,615 sq.ft · 4 Bedrooms · 2 Baths · House · Garden · Equipped kitchen
Welcome to this beautifully updated 4-bedroom, 2-bath home located in a quiet neighborhood within Belton ISD, just minutes from major roadways for easy commuting and convenient access to shopping, dining, and Fort Cavazos. Recent updates include gorgeous wood flooring, fresh interior paint, climate control blinds on all windows and doors, and a stunning porcelain kitchen sink. The kitchen features custom cabinetry, sleek granite countertops, a glass-top range, and a microwave with vent hood — perfect for both everyday living and entertainment. The spacious primary suite offers a relaxing retreat with a double-sink vanity, garden tub, and separate shower with cultured marble surround. Step outside to enjoy the expansive backyard with a 6' wooden privacy fence, storage shed, and sprinkler system in both the front and back yards, ideal for outdoor activities, pets, or gardening. Don’t miss your opportunity to make this move-in-ready home yours — a perfect blend of comfort, style, and loca
USD 299,900
1703 Fossil Trail
View photo
House · for sale
USD 313,000
USD 161/sq.ft
1703 Fossil Trail
Sendero Estates
· 1,938 sq.ft · 4 Bedrooms · 2 Baths · House
· Garden · Fireplace · Equipped kitchen · Parking
Sendero Estates · 1,938 sq.ft · 4 Bedrooms · 2 Baths · House · Garden · Fireplace · Equipped kitchen · Parking
Back on the market! New LVP flooring and carpet July 2025. New Breaker box with brand new fuses February 2026, Garage door opener upgraded June 2026. New Barn door on Master bathroom entry added 7-26-2026, Garage door and front door painted July 2026. Front garden area has been updated with rock that has been sealed down for easy maintenance. Touch sensor Kitchen faucet added January 2026. Welcome to 1703 Fossil Trail in Belton, a well-maintained 4-bedroom, 2-bath home offering approximately 1,939 square feet of comfortable single-story living in the Hubbard Branch community. This inviting home features a spacious layout with a dedicated dining area, a cozy fireplace, crown molding, ceiling fans, and walk-in closets. The kitchen includes oak cabinetry, a glass-top range, microwave/vent hood, dishwasher, and plenty of functional workspace for everyday living. Water hose holder on side of house will be installed; Custom blinds have been ordered for the Livingroom window. All doors will b
USD 313,000
322 Fallen Leaf Lane
View photo
House · for sale
USD 244,000
USD 101/sq.ft
Updated
322 Fallen Leaf Lane
Sendero Estates
· 2,411 sq.ft · 3 Bedrooms · 2 Baths · House
· Patio · Garden · Equipped kitchen
Sendero Estates · 2,411 sq.ft · 3 Bedrooms · 2 Baths · House · Patio · Garden · Equipped kitchen
Imagine 322 Fallen Leaf Ln, recently enhanced with a partial flooring replacement and a highly functional layout. The kitchen features a practical island and all stainless steel appliances for streamlined meal preparation. The primary bathroom includes double sinks for added convenience. Exterior amenities comprise a covered patio that extends to a fenced in backyard, complemented by a useful storage shed. This property combines modern updates and outdoor utility perfectly
USD 244,000
7539 Clyde Drive
View photo
House · for sale
USD 339,000
USD 166/sq.ft
7539 Clyde Drive
Sendero Estates
· 2,034 sq.ft · 3 Bedrooms · 2 Baths · House
· Garden · Equipped kitchen
Sendero Estates · 2,034 sq.ft · 3 Bedrooms · 2 Baths · House · Garden · Equipped kitchen
Welcome to 7539 Clyde Drive, a stunning 3-bedroom, 2-bath home in Temple’s Reserve at Pea Ridge! Step through the front entry and you will note the attention to detail and thoughtful layout. As you walk down the gallery hall, you enter the heart of the home. An open concept living space with gorgeous wide-beamed ceilings and abundant natural light. The living room is spacious and welcoming, ideal for cozy family nights or entertaining guests. The crown molding goes on forever! The kitchen area features a large center island with an oversized ceramic farm sink and seating for casual meals or conversation while cooking. It includes custom made cabinetry with yards of quartz counter tops, stainless steel appliances and an ex-large pantry space. This kitchen is a dream for anyone who loves to cook or entertain. The primary suite is a true retreat from the day. Beautiful beamed ceilings with recessed lighting and ceiling fan make it the ideal space to unwind and recharge. The walk-in closet
USD 339,000
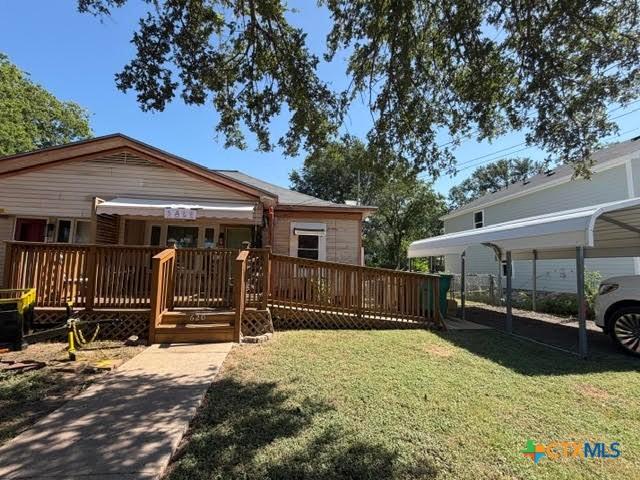
620 E 8th Avenue 618
View photo
House · for sale
USD 175,000
USD 103/sq.ft
620 E 8th Avenue 618
Sendero Estates
· 1,690 sq.ft · House
· Garden · Deck · Air conditioning · Heating
Sendero Estates · 1,690 sq.ft · House · Garden · Deck · Air conditioning · Heating
Duplex in Belton, TX! 620 and 618 E. 8th Ave, Belton Tx 76513. Great Opportunity for investors or buyers looking to add value! This duplex features 2 bedrooms and 1 bathroom on each side with central heating and air condition in both units. Both sides of the Duplex have a large, fenced backyard and each side has a wooden deck for friends and family gatherings. Separate living space with excellent rental potential. The property does need repairs and is being sold as-is. Conveniently located in Belton with easy access to shopping, schools, parks and major roadways. Bring your vision and make this duplex a great investment or income-producing property!
USD 175,000
10207 Six Shooter Lane
View photo
House · for sale
USD 320,000
USD 175/sq.ft
10207 Six Shooter Lane
Sendero Estates
· 1,819 sq.ft · 4 Bedrooms · 2 Baths · House
· Garden · Equipped kitchen · Parking
Sendero Estates · 1,819 sq.ft · 4 Bedrooms · 2 Baths · House · Garden · Equipped kitchen · Parking
Welcome to 10207 Six Shooter Lane, nestled in the sought-after Groves at Lakewood Ranch community in Temple! This beautifully maintained 4-bedroom, 2-bath home offers 1,823 square feet of thoughtfully designed living space, blending comfort, functionality, and modern style. The open-concept floor plan creates an inviting atmosphere, with a spacious living area that flows seamlessly into the kitchen and dining space—perfect for entertaining or everyday living. The private primary suite provides a relaxing retreat with an en-suite bath, while three additional bedrooms offer flexibility for guests, a home office, or growing households. Step outside to enjoy the backyard, ideal for relaxing, grilling, or creating your own outdoor oasis. A 2-car garage provides plenty of room for parking and storage. Located in the desirable Groves at Lakewood Ranch neighborhood, residents enjoy access to a community pool and convenient proximity to shopping, dining, schools, and major commuting routes. If
USD 320,000
2515 Paisley Drive
View photo
House · for sale
USD 365,000
USD 168/sq.ft
2515 Paisley Drive
Sendero Estates
· 2,164 sq.ft · 3 Bedrooms · 3 Baths · House
· Garden · Office room · Equipped kitchen · Parking
Sendero Estates · 2,164 sq.ft · 3 Bedrooms · 3 Baths · House · Garden · Office room · Equipped kitchen · Parking
Curb appeal shines on this impressive corner lot home built in 2018 which offers 2,773 square feet of thoughtfully designed living space with 3 bedrooms and 3 bathrooms. The open-concept floorplan is perfect for entertaining and everyday living. Featuring a spacious kitchen with granite countertops, large island, bar seating area and a walk-in pantry. Enjoy the open view of the backyard from the living area along with an abundance of natural lighting. The primary suite is a true retreat with taller ceilings for added elegance and a massive walk-through closet that conveniently connects to the luxurious primary bathroom complete with double vanity sinks and a walk-in shower. An additional office space provides flexibility for working from home, hobbies or an additional guest room. The oversized 26’ x 22’ garage easily accommodates two large SUVs. If the garage is still not large enough for your storage needs there is a decked attic that offers abundant and convenient storage space. Step
USD 365,000
1831 Broken Shoe Trail
View photo
House · for sale
USD 320,000
USD 159/sq.ft
1831 Broken Shoe Trail
Sendero Estates
· 2,002 sq.ft · 3 Bedrooms · 2 Baths · House
· Patio · Garden · Office room · Equipped kitchen
Sendero Estates · 2,002 sq.ft · 3 Bedrooms · 2 Baths · House · Patio · Garden · Office room · Equipped kitchen
Experience refined living in this impeccably maintained 3-bedroom, 2-bath residence with a private office, where timeless design meets everyday comfort. The thoughtfully designed floor plan welcomes you with elegant living spaces and a dedicated office, offering the flexibility to work from home or create a quiet retreat. At the heart of the home, the beautifully appointed kitchen features sleek granite countertops, stainless steel appliances, and abundant cabinetry, creating a space that is as functional as it is inviting. Escape to the luxurious primary suite, complete with an expansive walk-in closet and an ensuite bath featuring dual vanities, a deep garden soaking tub, and a separate glass-enclosed shower—the perfect setting to unwind at the end of the day. Step outside to your own private oasis where an oversized covered patio overlooks a spacious backyard, providing the ideal backdrop for entertaining, outdoor dining, or peaceful evenings under the Texas sky. Beautifully cared f
USD 320,000
1605 Oak Chase Trail
View photo
House · for sale
USD 225,000
USD 181/sq.ft
1605 Oak Chase Trail
Sendero Estates
· 1,238 sq.ft · 3 Bedrooms · 2 Baths · House
· Garden · Parking
Sendero Estates · 1,238 sq.ft · 3 Bedrooms · 2 Baths · House · Garden · Parking
Welcome to this beautifully updated 3-bedroom, 2-bathroom home with a 2-car garage, situated on a desirable corner lot in the highly sought-after Belton ISD. This move-in ready property features fresh interior and exterior paint, new granite countertops, stainless steel appliances, a new HVAC system installed in 2024, and a new impact-resistant architectural shingle roof replaced in 2026. Inside, you'll find a spacious and functional layout with granite countertops throughout, updated finishes, and plenty of natural light. The primary suite features a tray ceiling, a large walk-in closet, and an ensuite bathroom complete with double granite vanities and a walk-in shower. The secondary bathroom offers a shower/tub combination and a single vanity. Outside, enjoy the huge backyard with plenty of room for entertaining, pets, play, or gardening, all shaded by a mature tree. Located on a corner lot in Belton ISD, this home offers the perfect combination of updates, space, and convenience
USD 225,000
513 Pumpkin Drive
View photo
House · for sale
USD 325,000
USD 163/sq.ft
513 Pumpkin Drive
Sendero Estates
· 1,991 sq.ft · 5 Bedrooms · 2 Baths · House
· Garden
Sendero Estates · 1,991 sq.ft · 5 Bedrooms · 2 Baths · House · Garden
Welcome to this spacious 5-bedroom home wonderfully situated on a quiet cul-de-sac in the highly desirable Windmill Farms Subdivision. Just a short walk to the community pool, this home offers the perfect combination of comfort and convenience. Inside, you'll find generous living spaces and beautifully renovated bathrooms that add a fresh, modern touch. The expansive backyard provides plenty of room for entertaining, play, or gardening and includes a large storage shed for all your tools, outdoor equipment or mancave/she shed. Whether you're looking for space to grow or a home in a prime location, this property is ready to welcome its next owners
USD 325,000
8710 Surrey Court
View photo
House · for sale
USD 284,000
USD 151/sq.ft
8710 Surrey Court
Sendero Estates
· 1,873 sq.ft · 4 Bedrooms · 2 Baths · House
· Patio · Garden · Swimming pool · Fireplace · Equipped kitchen
Sendero Estates · 1,873 sq.ft · 4 Bedrooms · 2 Baths · House · Patio · Garden · Swimming pool · Fireplace · Equipped kitchen
Come see 8710 Surrey Ct, recently enhanced with fresh exterior paint and practical upgrades throughout. A comforting fireplace and an accent backsplash in the kitchen complement all stainless steel appliances. The primary bedroom contains a walk in closet, with its bathroom providing double sinks and a jacuzzi tub. Outside, a covered patio and storage shed are set within a fenced in backyard. Experience updated comfort and an inviting outdoor setting
USD 284,000
2513 Turtle Dove Drive
View photo
House · for sale
USD 307,000
USD 168/sq.ft
2513 Turtle Dove Drive
Sendero Estates
· 1,819 sq.ft · 3 Bedrooms · 2 Baths · House
· Office room · Fireplace · Equipped kitchen
Sendero Estates · 1,819 sq.ft · 3 Bedrooms · 2 Baths · House · Office room · Fireplace · Equipped kitchen
Nestled on a quiet street in Belton ISD, this charming 3-bedroom, 2-bath home offers the perfect blend of comfort, style, and functionality. A manicured lawn, attractive landscaping, and covered front porch create an inviting first impression. Step inside where the foyer leads into a thoughtfully designed floor plan. To the left, a private guest wing features two secondary bedrooms and a shared full bath, perfect for family, guests, or a home office. Continue into the stunning grand room where living, dining, and cooking seamlessly come together. Designed for entertaining and everyday living, the open-concept layout centers around a spacious kitchen featuring granite countertops, a large center island, abundant cabinetry, soft-close cabinets throughout, built-in appliances, and a walk-in pantry. The dining area flows effortlessly into the living room, where soaring ceilings, abundant natural light, and a beautiful stone fireplace create a warm and welcoming atmosphere. Just off the gar
USD 307,000
111 Lago Viento Lane
View photo
House · for sale
USD 1,050,000
USD 278/sq.ft
111 Lago Viento Lane
Sendero Estates
· 3,767 sq.ft · 4 Bedrooms · 4 Baths · House
· Parking · Equipped kitchen · Swimming pool
Sendero Estates · 3,767 sq.ft · 4 Bedrooms · 4 Baths · House · Parking · Equipped kitchen · Swimming pool
This beautiful custom 4-bedroom, 4-bath home has all the space and features you’ve been looking for. With an open floor plan, it feels bright, welcoming, and perfect for both everyday living and entertaining. The kitchen is a standout with custom cabinets, walk-in pantry, a huge quartz island, and WiFi-enabled appliances—including a gas range, built-in oven, and microwave. The dining area includes a full wall bar space with wine and drink refrigerators. There’s also a dedicated study and upstairs game room or 5th bedroom. You’ll love the wood floors throughout, backed by a lifetime warranty against scratches and breaks—perfect for pets and active families. The primary suite is designed with convenience in mind, offering direct access to the laundry room and working pantry. The oversized 3 car garage allows for heavy duty pick-ups. Step outside and enjoy your own private retreat—a wooded lot in a gated community near Lake Belton, complete with a heated pool with waterfall, and champagne
USD 1,050,000
7107 Kevin Drive
View photo
House · for sale
USD 325,000
USD 112/sq.ft
Updated
7107 Kevin Drive
Sendero Estates
· 2,885 sq.ft · 4 Bedrooms · 3 Baths · House
· Garden · Office room · Equipped kitchen · Parking
Sendero Estates · 2,885 sq.ft · 4 Bedrooms · 3 Baths · House · Garden · Office room · Equipped kitchen · Parking
Welcome to 7107 Kevin Dr in desirable West Temple! This spacious brick home offers a functional layout with generous living spaces, comfortable bedrooms, and a private backyard perfect for relaxing or entertaining. Designed for everyday living, the open-concept main areas create an easy flow between the living room, kitchen, and dining spaces. The primary suite provides a peaceful retreat with ample space and en-suite bath, while secondary bedrooms offer flexibility for family, guests, or a home office. Enjoy the convenience of an attached garage, mature neighborhood setting, and easy access to shopping, dining, medical facilities, and major commuter routes. Located in the sought-after Belton ISD, this home combines comfort, location, and value in one of Temple’s most convenient areas. Whether you're a first-time buyer, growing household, or investor, this is an opportunity you won’t want to miss
USD 325,000
12806 Summit Trail
View photo
House · for sale
USD 399,900
USD 225/sq.ft
12806 Summit Trail
Sendero Estates
· 1,776 sq.ft · 3 Bedrooms · 2 Baths · House
· Patio · Garden · Equipped kitchen · Parking · Swimming pool
Sendero Estates · 1,776 sq.ft · 3 Bedrooms · 2 Baths · House · Patio · Garden · Equipped kitchen · Parking · Swimming pool
Beautifully maintained 3-bedroom, 2-bath home nestled among gorgeous mature trees in a peaceful neighborhood just minutes from Belton Lake. Located outside the city limits, you'll enjoy a quiet country setting with the added benefit of lower property taxes. The spacious kitchen features abundant cabinetry, granite countertops, and plenty of room for family gatherings. Step outside to your own backyard oasis with a large covered patio overlooking the swimming pool—the perfect place to relax or entertain. The sale also includes the adjacent approximately 0.24-acre lot, offering endless possibilities for a workshop, additional garage, guest house, or mother-in-law quarters. Move-in ready and offering extra space, privacy, and an unbeatable location, this property is a rare find!
USD 399,900
615 Benchmark Trail
View photo
House · for sale
USD 569,732
USD 195/sq.ft
615 Benchmark Trail
Sendero Estates
· 2,917 sq.ft · 4 Bedrooms · 3 Baths · House
Sendero Estates · 2,917 sq.ft · 4 Bedrooms · 3 Baths · House
Welcome to your dream home at 615 Benchmark Trail, nestled in the picturesque Lake Belton area. This stunning property offers breathtaking lake views and a perfect blend of comfort and functionality. The spacious open floor plan is ideal for family living and entertaining guests, featuring modern finishes and abundant natural light with sunroom off main bedroom. A highlight of this home is the gorgeous detached guesthouse or office, providing versatile space for visitors, work, or hobbies. Located within the desirable Belton ISD schools district, this residence combines convenience with quality education opportunities. Enjoy outdoor recreation just minutes away at Temple Lake Park and the nearby boat ramp—perfect for boating, fishing, and enjoying the great outdoors. Commuting is a breeze with easy access to Scott & White, Fort Hood, and other key destinations. Don't miss your chance to own this exceptional home with incredible amenities and fantastic location
USD 569,732
1816 Carriage House Drive
View photo
House · for sale
USD 329,995
USD 158/sq.ft
1816 Carriage House Drive
Sendero Estates
· 2,088 sq.ft · 4 Bedrooms · 2 Baths · House
· Parking · Fireplace · Equipped kitchen · Swimming pool
Sendero Estates · 2,088 sq.ft · 4 Bedrooms · 2 Baths · House · Parking · Fireplace · Equipped kitchen · Swimming pool
1816 Carriage House Drive Literally Checks all the Boxes on Your House Hunting Check List. 4 Bed Rooms /2 Baths / 2 Car Garage Home. Set of a Corner Lot Located Within the Highly Coveted Belton School District, + A Community InGround Swimming Pool, Walking Trails AND Finally Just Short Commute To Belton Lake! Carriage House Is Designed With Both A Combination of Rock & Brick Front Facade, Complete with Native Texas Plants and Shrubs to Invite You in! The Interior Foyer Welcomes You Into the Living Room with Wood Look Ceramic Tile Flooring, A Wood Burning Fireplace, Trey Inverted Designer Ceilings Dressed Finely Out with Plenty of Crown Molding. The Open-Concept Floor Plan is Alive & Well with the Living Room, Dining Area, And Kitchen All Open & Interflowing. The Kitchen Features Thick 1 Inch Granite Countertops, A Stainless Steel Appliance Package Complete With A French Styled Refrigerator! The Primary Bed Room Is Highlighted By Both A Vaulted Ceiling PLUS Hardwood As the Ceiling for a
USD 329,995
9019 Alabama Avenue
View photo
House · for sale
USD 289,500
USD 146/sq.ft
9019 Alabama Avenue
Sendero Estates
· 1,981 sq.ft · 3 Bedrooms · 2 Baths · House
· Garden · Equipped kitchen · Parking
Sendero Estates · 1,981 sq.ft · 3 Bedrooms · 2 Baths · House · Garden · Equipped kitchen · Parking
Skip the wait for new construction and start enjoying the lifestyle you've been looking for! Live just minutes from one of Temple's favorite parks, a splash pad, scenic walking trails, a community pool, dog park, and beautiful Lake Belton—all while enjoying the comfort of a move-in ready home in the highly desirable West Adams area. Welcome to 9019 Alabama Ave, a beautifully maintained smart home built in 2022 offering 3 bedrooms, 2 bathrooms, and 1,981 square feet of thoughtfully designed living space. The open-concept floor plan is perfect for everyday living and entertaining, featuring a spacious kitchen with granite countertops, stainless steel appliances, a large island, and plenty of room to gather with family and friends. Unlike waiting months for new construction, this home is truly move-in ready with the upgrades already completed, including a landscaped yard with a sprinkler system, durable epoxy-coated garage flooring, smart home technology, and a roof that's only two years
USD 289,500
7723 Painted Valley
View photo
House · for sale
USD 365,000
USD 170/sq.ft
7723 Painted Valley
Sendero Estates
· 2,142 sq.ft · 4 Bedrooms · 2 Baths · House
· Patio · Garden · Office room · Equipped kitchen · Parking · Swimming pool
Sendero Estates · 2,142 sq.ft · 4 Bedrooms · 2 Baths · House · Patio · Garden · Office room · Equipped kitchen · Parking · Swimming pool
Located in a gated West Temple community with a neighborhood pool and park, this move in ready 4 bedroom, 2 bath home offers a functional floor plan and exceptional outdoor space. The spacious living room flows into a well appointed kitchen featuring a large center island and abundant cabinetry. The private primary suite is thoughtfully separated from the secondary bedrooms, and the laundry room is conveniently located just inside the garage entry. Enjoy views of the level, private backyard from the main living areas and primary suite. The extended back patio is perfect for relaxing or entertaining and complements the impressive 12 x 12 auxiliary dwelling unit complete with electricity and a mini split HVAC. This is ideal for a home office, studio, hobby room or additional flex space. A welcoming covered front porch, Belton ISD and a prime location near shopping and Belton Lake complete this outstanding property
USD 365,000
5107 Denmans Loop
View photo
House · for sale
USD 680,000
USD 308/sq.ft
5107 Denmans Loop
Sendero Estates
· 2,207 sq.ft · 4 Bedrooms · 3 Baths · House
· Deck · Equipped kitchen
Sendero Estates · 2,207 sq.ft · 4 Bedrooms · 3 Baths · House · Deck · Equipped kitchen
New roof (2025) and HVAC recently serviced! This spacious home sits on 2.59 acres and features 4 bedrooms and 3.5 bathrooms, offering plenty of room for family and guests. The kitchen has been recently updated with new granite countertops and tile backsplash, creating a fresh and modern look. The interior and exterior and been recently painted giving the home a crisp and well-maintained feel. Enjoy relaxing or entertaining on the two-story deck with an amazing view of Belton Lake. The property also includes a 2,000 sq. Ft shop, perfect for storing boats, RVs, work trailers or for use as workshop or hobby space. This home offers the ideal blend comfort, functionality and scenic views. A must-see property!
USD 680,000
7310 Golden Heart Drive
View photo
House · for sale
USD 299,000
USD 152/sq.ft
7310 Golden Heart Drive
Sendero Estates
· 1,959 sq.ft · 4 Bedrooms · 2 Baths · House
· Patio · Garden · Fireplace · Equipped kitchen · Parking
Sendero Estates · 1,959 sq.ft · 4 Bedrooms · 2 Baths · House · Patio · Garden · Fireplace · Equipped kitchen · Parking
This VA-owned home offers 4 spacious bedrooms, 2 full bathrooms, and a 2-car attached garage. The inviting living room features a cozy fireplace, built-in shelving, and an open layout that flows seamlessly into the breakfast area. The kitchen is equipped with built-in appliances, a center island, and ample cabinet space, making it ideal for both everyday living and entertaining. The private primary suite is thoughtfully separated from the secondary bedrooms and includes an en-suite bathroom with a double vanity, garden tub, and separate shower. Step outside to enjoy the covered patio overlooking a shaded backyard with mature trees and a privacy wood fence—perfect for relaxing or hosting gatherings. Don't miss this opportunity to make this beautiful home yours. Schedule your showing today—you must see it to truly appreciate all it has to offer! Property has been identified as in FEMA Flood Zone X. This property may qualify for Seller Financing (Vendee)
USD 299,000

Get email alerts

Don't miss out: be the first to know about new properties

The alert was correctly created

On subscribing you accept the conditions of use and the privacy policy
Alert
Receive new ads in your inbox
Save this search
Receive alerts for new listings

We'll send you an email when we have new properties for: "Properties for sale in Sendero Estates"

The alert was correctly created

Lone Star, Killeen city Killeen CCD Bell County Texas
Gober, Temple city Temple CCD Bell County Texas
Get email alerts and be the first to see new listings
Required field
On subscribing I accept the terms of the privacy policy
Perfect! You'll soon start receiving new listings via email
Alert
Receive an email when we have new ads for Properties for sale in Sendero Estates
Save this search
Filters

Bedrooms

Size (sq.ft)

sq.ft
sq.ft

Price

USD
USD

Property type

Bathrooms

Clear all filters
Receive notifications when new entries are published.