276 properties for sale in Sendero Estates

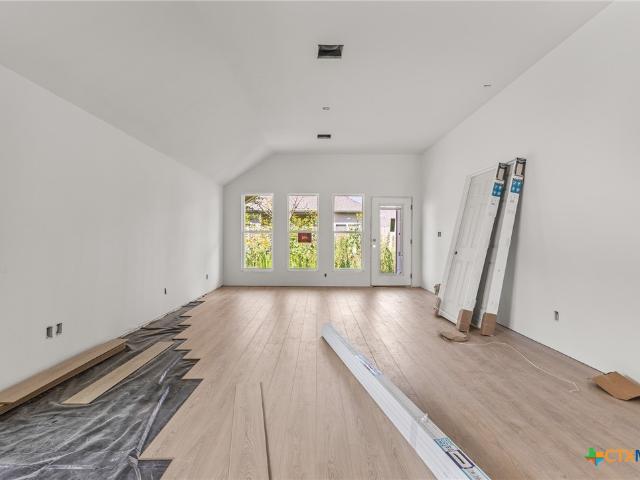
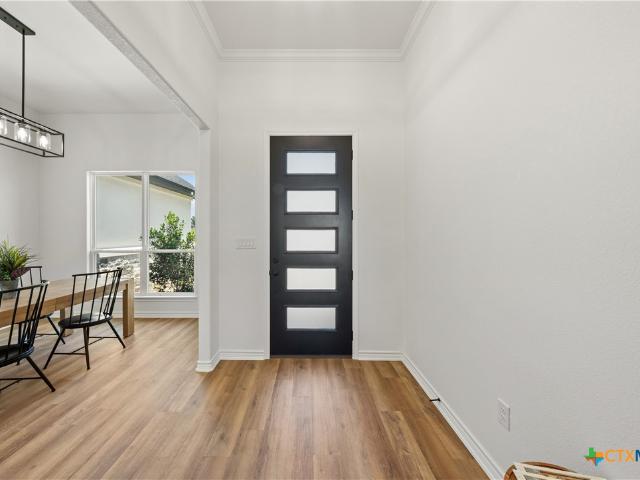
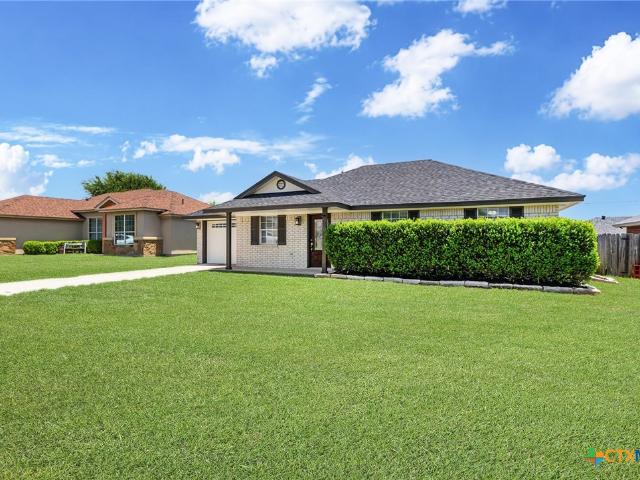
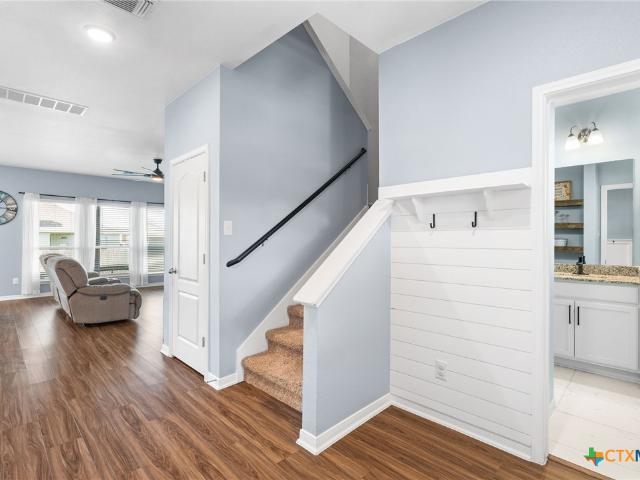
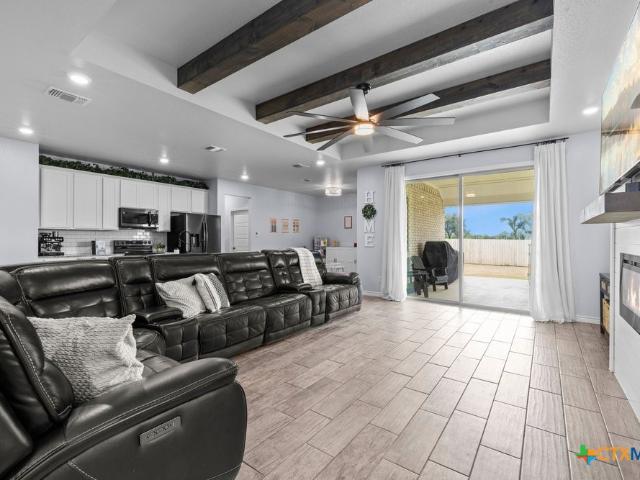
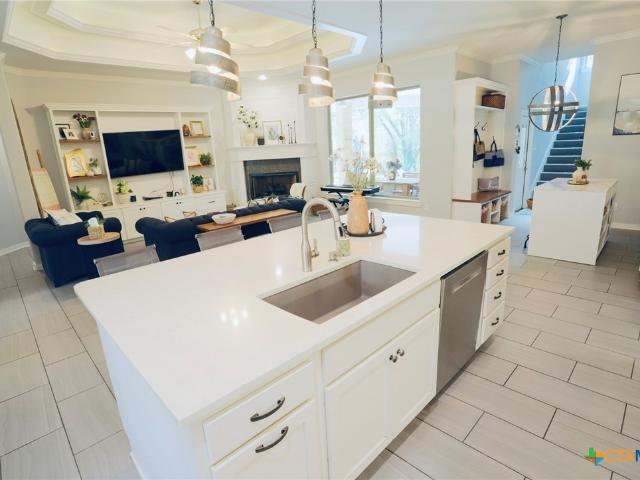
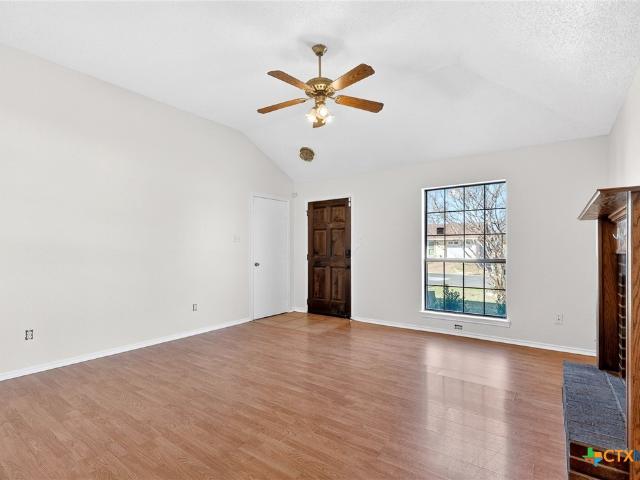
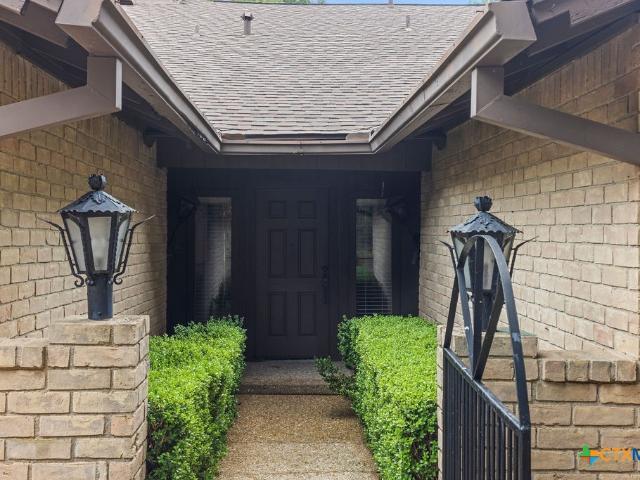
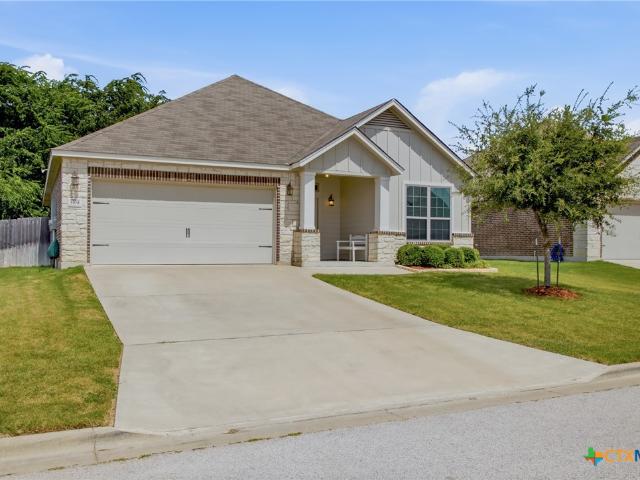
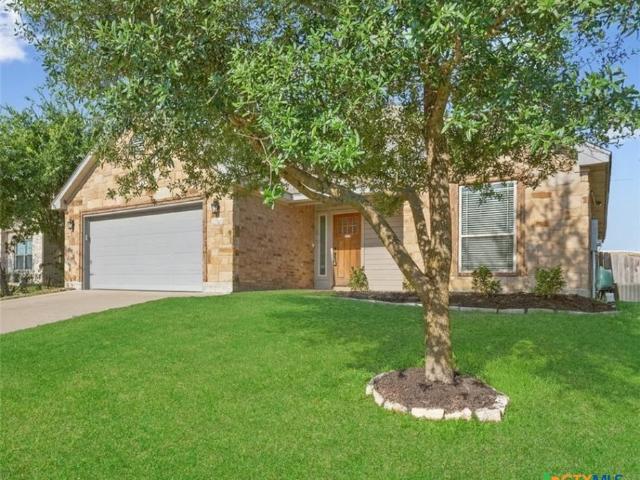
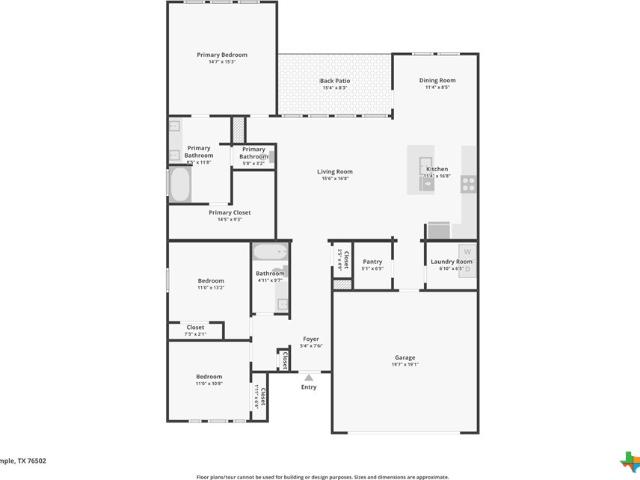
8301 Salt Mill Hollow Drive
View photo
House · for sale
USD 312,000
USD 155/sq.ft
8301 Salt Mill Hollow Drive
Sendero Estates
· 2,002 sq.ft · 4 Bedrooms · 2 Baths · House
Sendero Estates · 2,002 sq.ft · 4 Bedrooms · 2 Baths · House
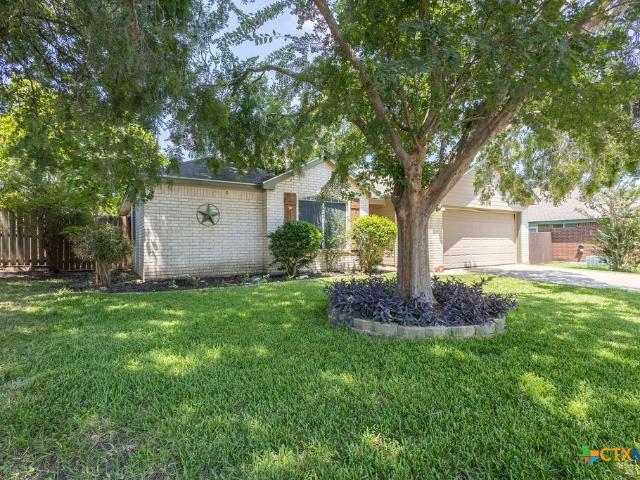
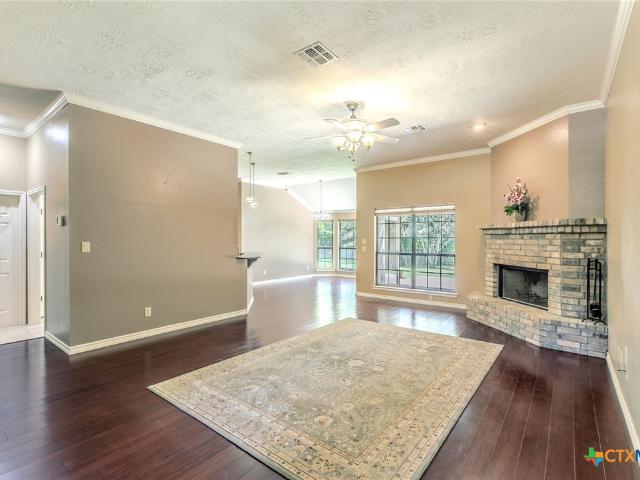
Welcome to Carriage House Trails, one of Temple’s most established communities, where mature trees, well-maintained streets, and timeless neighborhood charm create a welcoming place to call home. Residents enjoy access to a private community pool and the convenience of being just minutes from shopping, dining, Baylor Scott & White Medical Center, the VA Medical Center, and easy I-35 access. This home is also within walking distance of a nearby school, adding to the everyday convenience of its location. Whether you’re heading out for a morning walk, enjoying the neighborhood amenities, or taking advantage of Temple’s growing dining and shopping scene, you’ll appreciate the accessibility and sense of community this neighborhood has to offer. Experience the charm, character, and convenience that make Carriage House Trails one of Temple’s most desirable established neighborhoods
USD 312,000
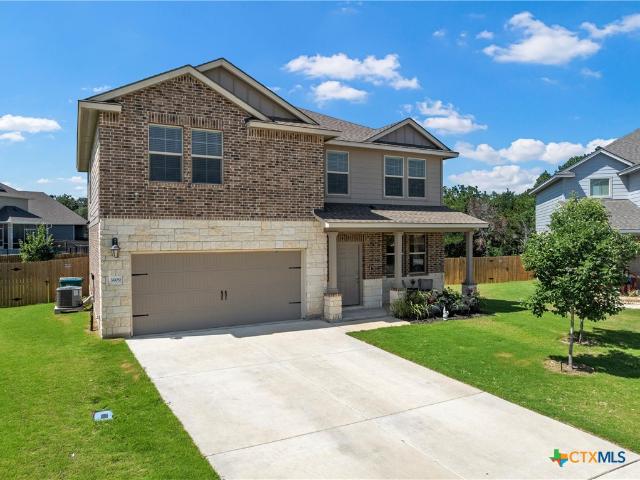
7316 Caladium Drive
View photo
House · for sale
USD 335,000
USD 157/sq.ft
7316 Caladium Drive
Sendero Estates
· 2,131 sq.ft · 3 Bedrooms · 2 Baths · House
· Patio · Garden · Equipped kitchen · Parking
Sendero Estates · 2,131 sq.ft · 3 Bedrooms · 2 Baths · House · Patio · Garden · Equipped kitchen · Parking
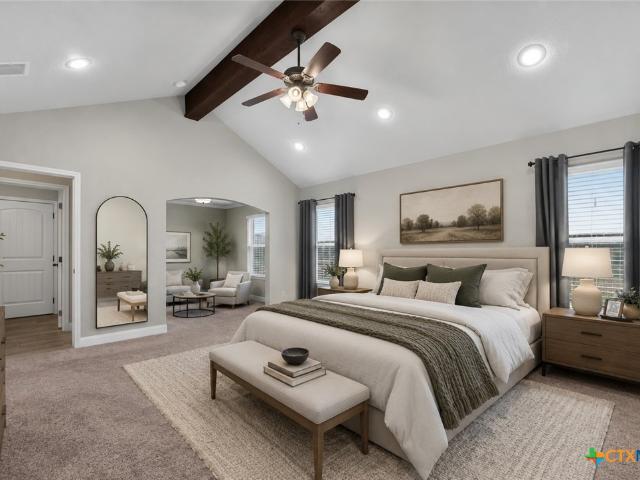
Seller offering a 2/1 buy down with full price offer using our preferred lender. Save over $400 a month on your mortgage payment! Beautifully taken care of, previous model home on a corner lot! All the upgrades you could want are in this spacious home. Better than new! Enjoy solar panels, surround sound speakers, whole house surge protection, beautiful vinyl floors throughout, heated/cooled garage and covered patio. The spacious open plan living is crowned with a stunning kitchen, large pantry, large island and beautiful granite counters. In your private primary bedroom, you have a wall of windows, walk in closets and amazing spa like bathroom with double vanities and separate garden tub. Outside the covered patio is shaded in the afternoon for your enjoyment! All this for less than new! Don't miss out on this one. Ask us for the 3D walk thru video
USD 335,000
10805 Saddlesoap Cove
View photo
House · for sale
USD 520,000
USD 209/sq.ft
10805 Saddlesoap Cove
Sendero Estates
· 2,486 sq.ft · 4 Bedrooms · 3 Baths · House
· Gym · Fireplace · Parking
Sendero Estates · 2,486 sq.ft · 4 Bedrooms · 3 Baths · House · Gym · Fireplace · Parking
The Ferguson is one of our newer floor plans, offered exclusively in our Enclave Series in the latest phase of The Grove at Lakewood Ranch West. This design features four bedrooms and three bathrooms across 2,490 square feet, with a study located off the entryway. The living room includes a fireplace, and large windows overlooking the extended covered porch fill the space with natural light. The primary suite is set in its own wing of the home, offering dual vanity sinks, a walk-in shower, a free-standing tub, and spacious walk-in closets. A flex room down the hall can serve as a fourth bedroom, craft room, home gym, or anything your lifestyle needs. Plan variations include the option to add an exterior fireplace. This plan also includes a two-car front-entry garage
USD 520,000
8902 Alabama Avenue
View photo
House · for sale
USD 276,000
USD 155/sq.ft
8902 Alabama Avenue
Sendero Estates
· 1,776 sq.ft · 4 Bedrooms · 2 Baths · House
· Garden · Terrace · Equipped kitchen
Sendero Estates · 1,776 sq.ft · 4 Bedrooms · 2 Baths · House · Garden · Terrace · Equipped kitchen
Modern Living Meets Prime Location in Lake Pointe Terrace! Welcome to this stunning, like-new single-story home built in 2022. This 4-bedroom, 2-bathroom residence offers over 1,700 square feet of thoughtfully designed living space perfect for families. The heart of the home is an expansive open-concept great room that seamlessly connects the living area, dining space, and a chef-inspired kitchen. You’ll love the oversized kitchen island, elegant granite countertops, vinyl plank flooring, and sleek stainless-steel appliances—ideal for both daily meals and hosting friends. Retreat to the private primary suite, which boasts a generous walk-in closet and a spa-like primary bath. Smart home features provide ultimate convenience and security, allowing you to control your environment with ease. Central hub for lights, locks, and thermostat. Step outside to a fully fenced backyard with a covered porch, offering a private oasis for outdoor relaxation. Community Amenities include access to a co
USD 276,000
4417 S Pea Ridge Road
View photo
House · for sale
USD 320,000
USD 106/sq.ft
4417 S Pea Ridge Road
Sendero Estates
· 3,014 sq.ft · 6 Bedrooms · 3 Baths · House
Sendero Estates · 3,014 sq.ft · 6 Bedrooms · 3 Baths · House
Short Sale. Looking for quick closing as they were already scheduled to close in July. Great location outside of city limits. Mother-in-law suite with restroom. Lots of space inside and out. Over 3,000sqft inside and just over an acre outside
USD 320,000
7225 Touchstone Drive
View photo
House · for sale
USD 359,900
USD 183/sq.ft
7225 Touchstone Drive
Sendero Estates
· 1,959 sq.ft · 3 Bedrooms · 2 Baths · House
· Patio · Office room · Fireplace · Equipped kitchen · Air conditioning
Sendero Estates · 1,959 sq.ft · 3 Bedrooms · 2 Baths · House · Patio · Office room · Fireplace · Equipped kitchen · Air conditioning
10,000 flex cash to buy down rate or towards closing cost. Better then NEW. This beautiful 3/2 plus Office, was lived in just long enough to add an awesome extended patio w/ Pergola. This split bedroom floorpan has an open kitchen to the living and dining, with an office entrance set apart for privacy. The neutral colors are contemporary and stylish. The Kitchen has a spacious Island with room for barstools, pantry, and Homeowner pride shows here. The extended back covered patio with fireplace is perfect to relax on with no neighbors behind you. The fence has been stained, extra attic flooring, AND two Solar vents on the roof to keep the attic cool in the Texas heat. Extra plywood flooring in attic, fully guttered, Insulated blanket installed on water heater, upgraded thermostat, extended driveway on both sides. This house is on a premium lot. Shed with electricity, ac, and insulation is negotiable
USD 359,900
5232 Fenton Lane
View photo
House · for sale
USD 335,000
USD 160/sq.ft
5232 Fenton Lane
Sendero Estates
· 2,088 sq.ft · 4 Bedrooms · 3 Baths · House
· Garden · Office room · Equipped kitchen · Parking
Sendero Estates · 2,088 sq.ft · 4 Bedrooms · 3 Baths · House · Garden · Office room · Equipped kitchen · Parking
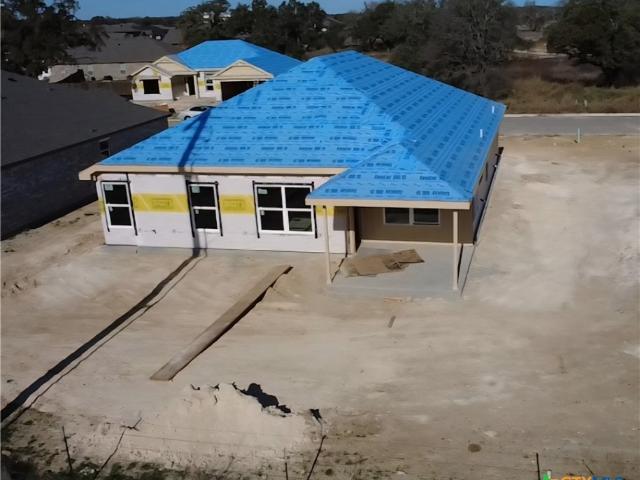
New construction in Belton's sought-after Three Creeks community! This thoughtfully designed single-story home offers 4 bedrooms, 3 full bathrooms, and over 2,000 square feet of living space. Just inside the entry, you'll find a private bedroom and full bathroom, creating an ideal setup for guests, multigenerational living, or a home office. To the right, convenient access to the garage and laundry room helps keep daily routines organized. The home then opens into the main living area, where the kitchen, dining, and living spaces come together for everyday living and entertaining. The kitchen is designed to make a statement with modern deep green cabinetry, a center island, pantry, and distinctive tile finishes that add character and style throughout the space. Two additional bedrooms and a full bathroom are situated off the main living area, while the private primary suite is tucked toward the rear of the home and features a spacious walk-in closet, garden tub, and separate shower. Lo
USD 335,000
6302 Salerno Street
View photo
House · for sale
USD 506,640
USD 222/sq.ft
6302 Salerno Street
Sendero Estates
· 2,282 sq.ft · 4 Bedrooms · 2 Baths · House
· Patio · Equipped kitchen · Parking
Sendero Estates · 2,282 sq.ft · 4 Bedrooms · 2 Baths · House · Patio · Equipped kitchen · Parking
Beautiful 4-bedroom, 2-bath home by Jarolik Homes offering 2,282 sq ft with an open-concept layout. Spacious family room flows into the kitchen, breakfast area, and formal dining. Private primary suite features dual vanities, soaking tub, separate shower, and walk-in closet. Split bedroom arrangement provides added privacy. Covered patio, utility room, and 3-car garage complete this well-designed home
USD 506,640
120 Boxer Street
View photo
House · for sale
USD 197,900
USD 193/sq.ft
120 Boxer Street
Sendero Estates
· 1,023 sq.ft · 3 Bedrooms · 1 Bath · House
· Garden · Equipped kitchen · Parking
Sendero Estates · 1,023 sq.ft · 3 Bedrooms · 1 Bath · House · Garden · Equipped kitchen · Parking
Welcome home to this beautifully updated 3-bedroom, 1-bath home with a 1-car garage, offering the perfect blend of comfort, style, and functionality. From the inviting covered front porch to the spacious backyard, this move-in-ready home has so much to offer. Inside, you'll find ceramic tile and laminate flooring throughout, select tray ceilings that add architectural charm, and an open, inviting layout. The kitchen features granite countertops, stainless steel appliances, a pantry for additional storage, and plenty of cabinet and counter space for everyday living and entertaining. The spacious bedrooms include walk-in closets, while the bathroom offers a single vanity with a tub/shower combination. Step outside to enjoy the huge backyard with plenty of room for entertaining, gardening, pets, or creating your own outdoor retreat. Recent updates include fresh interior paint, fresh exterior paint, updated light fixtures, and a new 30-year impact-resistant architectural shingle roof. The
USD 197,900
10239 Six Shooter Lane
View photo
House · for sale
USD 365,000
USD 156/sq.ft
10239 Six Shooter Lane
Sendero Estates
· 2,325 sq.ft · 4 Bedrooms · 2 Baths · House
· Garden · Equipped kitchen
Sendero Estates · 2,325 sq.ft · 4 Bedrooms · 2 Baths · House · Garden · Equipped kitchen
Thoughtfully upgraded and move-in ready, this spacious 4-bedroom, 2.5-bath home offers the perfect blend of style, comfort, and functionality in one of Temple's desirable communities. The open-concept layout is designed for everyday living and effortless entertaining, featuring granite countertops, abundant cabinet and counter space, and seamless flow between the kitchen, dining, and living areas. Thoughtful upgrades throughout add both character and convenience, while the flexible floor plan provides room for everyone to spread out. Step outside to enjoy the large, fully fenced backyard, ideal for pets, play, gardening, or weekend gatherings. Located in highly regarded Belton ISD with easy access to shopping, dining, and major commuter routes, this home is ready to welcome its next owners
USD 365,000
3303 Pistoia Trail
View photo
House · for sale
USD 390,000
USD 183/sq.ft
3303 Pistoia Trail
Sendero Estates
· 2,131 sq.ft · 4 Bedrooms · 2 Baths · House
· Equipped kitchen
Sendero Estates · 2,131 sq.ft · 4 Bedrooms · 2 Baths · House · Equipped kitchen
Welcome to 3303 Pistoia Trail — a beautifully designed stone-and-brick home located in Temple’s highly desirable Bella Terra community. Built by Flintrock Builders, this 4 bedroom, 2 bathroom home offers over 2,100 square feet of thoughtfully crafted living space with soaring ceilings, abundant natural light, and an open-concept layout ideal for both everyday living and entertaining. The spacious living area flows seamlessly into a stunning kitchen featuring quartz countertops, shaker-style cabinetry, designer backsplash accents, a large island, and walk-in pantry. Conveniently located just minutes from Baylor Scott & White Hospital, shopping, dining, and major commuting routes, this home is perfect for healthcare professionals, families, or anyone looking for comfort and convenience in Temple. Residents also enjoy access to Bella Terra’s community pool and amenities. Move-in ready and exceptionally maintained — schedule your private showing today
USD 390,000
7113 Caladium Drive
View photo
House · for sale
USD 340,000
USD 183/sq.ft
7113 Caladium Drive
Sendero Estates
· 1,851 sq.ft · 4 Bedrooms · 2 Baths · House
· Fireplace · Equipped kitchen · Parking
Sendero Estates · 1,851 sq.ft · 4 Bedrooms · 2 Baths · House · Fireplace · Equipped kitchen · Parking
The Houston floor plan is a popular choice among young families, offering 1,875 square feet of comfortable living with four bedrooms and two bathrooms. The kitchen features stainless steel appliances and a large walk-in pantry for convenient storage. The primary suite includes dual vanity sinks, its own enclosed toilet space, and a spacious walk-in closet. Plan variations include a walk-in shower or a separate tub and shower in the primary bath, as well as the option to add an outdoor fireplace. This plan also includes a two-car garage
USD 340,000
3909 Lorenzen Court
View photo
House · for sale
USD 300,000
USD 132/sq.ft
3909 Lorenzen Court
Sendero Estates
· 2,271 sq.ft · 4 Bedrooms · 2 Baths · House
· Office room · Equipped kitchen
Sendero Estates · 2,271 sq.ft · 4 Bedrooms · 2 Baths · House · Office room · Equipped kitchen
This beautifully maintained, single-owner home built in 2023 offers the perfect blend of modern style, comfort, and outdoor living! Resting on a spacious cul-de-sac lot, this two-story home features 4 bedrooms, 2.5 bathrooms, and an open concept layout designed for both everyday living and entertaining. Step inside to find two living areas and a stunning accent wall that adds warmth and character to the main living space. The open floor plan flows seamlessly into the kitchen, complete with granite countertops, stainless steel appliances, and plenty of space for gathering and entertaining. Upstairs and downstairs living spaces provide flexibility for a game room, office, or additional entertainment area. Outside, enjoy a large back porch plus an extended concrete pad, perfect for outdoor dining, relaxing, or hosting weekend get-togethers. Beyond the home itself, enjoy incredible neighborhood amenities including walking and jogging trails, hiking paths, and access to the river for outdoo
USD 300,000
908 Starlight Drive
View photo
House · for sale
USD 249,900
USD 149/sq.ft
908 Starlight Drive
Sendero Estates
· 1,668 sq.ft · 3 Bedrooms · 2 Baths · House
· Patio · Garden · Parking · Swimming pool
Sendero Estates · 1,668 sq.ft · 3 Bedrooms · 2 Baths · House · Patio · Garden · Parking · Swimming pool
Located in West Temple's Windmill Farms neighborhood, this 3-bedroom, 2-bathroom home offers approximately ±1,670 square feet (Source: Bell CAD) of comfortable living space on a ±50' × 120' lot. Built in 2010, the home features a desirable split-bedroom floor plan that provides added privacy for the primary suite, complete with a spacious walk-in closet. The living areas feature easy-to-maintain wood laminate flooring, while the covered back patio and fenced backyard offer a comfortable space to relax or entertain. Additional features include a two-car attached garage and a storage shed for extra storage. Residents of Windmill Farms enjoy access to the neighborhood pool, playground, and Crossroads Park is just minutes away, offering playgrounds, sports fields, walking trails, and open green space. Convenient access to amenities, dining, schools, and major thoroughfares makes this home a great choice for a variety of buyers
USD 249,900
3841 Green Tree Loop
View photo
House · for sale
USD 435,000
USD 190/sq.ft
3841 Green Tree Loop
Sendero Estates
· 2,282 sq.ft · 4 Bedrooms · 2 Baths · House
· Garden · Fireplace
Sendero Estates · 2,282 sq.ft · 4 Bedrooms · 2 Baths · House · Garden · Fireplace
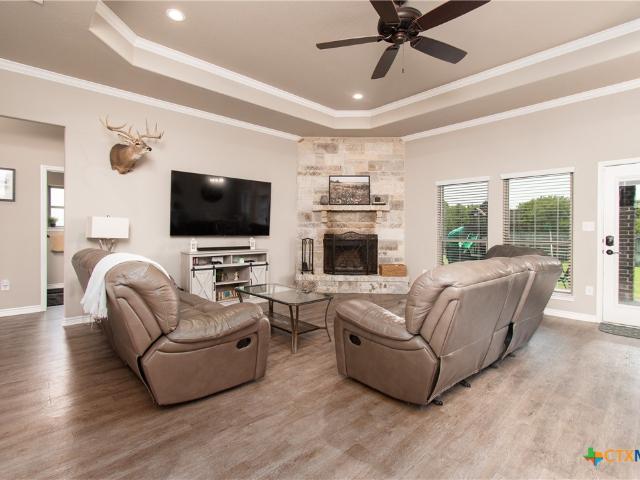
Take a look at this beautiful property built by Jarolik Homes. This 4 bedroom home features vinyl plank flooring throughout the entire home, which is not only stylish but also durable and easy to maintain. The living room has a corner fireplace with an amazing rock wall, providing a cozy focal point for the room. The formal dining room exudes versatility, allowing for multiple uses depending on the family's needs. The oversized master bedroom also includes an on-suite bathroom with a stunning walk-in shower and a separate soaking tub, offering both luxury and functionality. The three secondary bedrooms are separated from the master bedroom, ensuring privacy and space for all family members. The back yard is well maintained, features a large storage building and has no rear neighbors. These features paint a picture of a home that's not only aesthetically pleasing but also designed with practicality and comfort in mind. It is a great opportunity for families looking for a balance of spac
USD 435,000
1413 Fossil Trail
View photo
House · for sale
USD 317,965
USD 171/sq.ft
Updated
1413 Fossil Trail
Sendero Estates
· 1,851 sq.ft · 4 Bedrooms · 2 Baths · House
· Garden · Equipped kitchen · Parking
Sendero Estates · 1,851 sq.ft · 4 Bedrooms · 2 Baths · House · Garden · Equipped kitchen · Parking
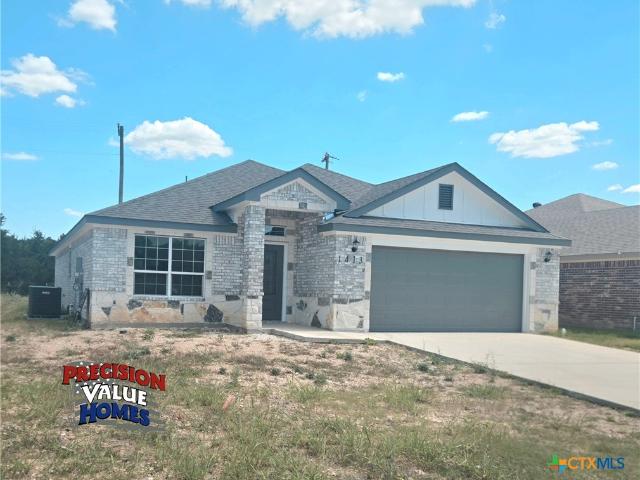
A price reduction you will not believe! Looking for superior quality in new construction? You’ve found it! This beautiful home features 3-sides of masonry, custom cabinetry, 3cm granite kitchen countertops, and durable, washable paint throughout the interior—NO FLAT PAINT IN THIS HOME! Additionally, the home is equipped with an energy-efficient heat pump, offering comfort and savings year-round. The home will have 4-sides brick with rock accents on the front. Kitchen has custom knotty alder cabinets, 3cm granite kitchen counter tops and stainless steel appliances. (glass top range, microwave/vent hood and a dishwasher) Master bath has a double sink vanity and a shower. The yard will be ready to go with full yard sod, a sprinkler system and privacy fence. OUR NEW SMART HOME FEATURES controlloing locks, doorbell camera, garage door opener, thermostat and some lights all by using your cellular device!
USD 317,965
1507 Sky Vista Drive
View photo
House · for sale
USD 299,381
USD 176/sq.ft
1507 Sky Vista Drive
Sendero Estates
· 1,701 sq.ft · 3 Bedrooms · 2 Baths · House
Sendero Estates · 1,701 sq.ft · 3 Bedrooms · 2 Baths · House
New construction by centex homes! Available Now! The Morgan thoughtfully designed layout offers flexible living space, downstairs guest room, and upstairs game room
USD 299,381
11021 Granbury Cove
View photo
House · for sale
USD 539,000
USD 201/sq.ft
11021 Granbury Cove
Sendero Estates
· 2,669 sq.ft · 3 Bedrooms · 2 Baths · House
· Equipped kitchen · Swimming pool
Sendero Estates · 2,669 sq.ft · 3 Bedrooms · 2 Baths · House · Equipped kitchen · Swimming pool
Sitting on a beautiful one-acre treed lot in the established and acclaimed Lakewood Ranch neighborhood, this charming brick home offers the perfect blend of comfort, space, and convenience. Featuring 3 bedrooms, 2.5 baths, and a dedicated office, this thoughtfully designed home includes an oversized primary suite and an enclosed back porch that provides additional living and entertaining space year-round. The kitchen is a standout with the rare gas cooktop that today's buyers are searching for, along with updated appliances installed in 2023. Major updates include a new roof in 2020, providing peace of mind for years to come. Residents enjoy outstanding community amenities, including a beautiful pool, lighted soccer field, children's playground, and scenic walking and biking trails. Ideally located just minutes from Belton Lake, highly regarded Belton ISD schools, and the shopping, dining, and entertainment options of West Temple, this property offers the lifestyle you've been looking
USD 539,000
7316 Klein Drive
View photo
House · for sale
USD 235,000
USD 173/sq.ft
7316 Klein Drive
Sendero Estates
· 1,356 sq.ft · 3 Bedrooms · 2 Baths · House
· Patio · Garden · Equipped kitchen
Sendero Estates · 1,356 sq.ft · 3 Bedrooms · 2 Baths · House · Patio · Garden · Equipped kitchen
This beautiful well-kept home welcomes you to West Adams in Temple with no HOMEOWNER ASSOCIATION. Home has beautiful wood vinyl plank flooring throughout except for one bedroom. New solid countertops in kitchen along with LG appliances to include dishwasher, stove, and microwave. Home offers perfect entertainment with good size backyard patio. Backyard has a 12x16 storage shed with electricity and spray foam insulation. This home awaits its new owner! *all measurements and deminsions are approximate*. Buyer to verify
USD 235,000
10266 Kimberlite Drive
View photo
House · for sale
USD 435,000
USD 180/sq.ft
10266 Kimberlite Drive
Sendero Estates
· 2,411 sq.ft · 4 Bedrooms · 3 Baths · House
· Equipped kitchen
Sendero Estates · 2,411 sq.ft · 4 Bedrooms · 3 Baths · House · Equipped kitchen
The Connally floor plan is ideal for larger households, offering a four-bedroom or optional five-bedroom, three-bath layout with sweeping archways and recessed ceilings across 2,413 square feet. The kitchen features stainless steel appliances and a large walk-in pantry with ample storage. The primary suite includes dual vanity sinks, its own enclosed toilet space, and a spacious walk-in closet. Plan variations allow for a fifth bedroom, dining room, or study off the entryway, as well as a walk-in shower or separate tub and shower in the primary bath, separate
USD 435,000
4701 Arrowhead Drive
View photo
House · for sale
USD 289,500
USD 162/sq.ft
4701 Arrowhead Drive
Sendero Estates
· 1,787 sq.ft · 4 Bedrooms · 2 Baths · House
· Patio · Office room
Sendero Estates · 1,787 sq.ft · 4 Bedrooms · 2 Baths · House · Patio · Office room
Custom-built 3-bedroom, 2-bathroom home featuring beautiful bamboo flooring and nestled on a quiet, peaceful street. The desirable split floor plan offers privacy and functionality, with a versatile room currently used as a media room complete with a projector. This flexible space includes a closet and can easily serve as a home office or fourth bedroom to meet your needs. Step outside to the secluded back patio, where you can relax and enjoy the tranquility of the private setting—perfect for morning coffee, evening gatherings, or simply unwinding in peace. This thoughtfully designed home combines comfort, flexibility, and a serene location, making it a wonderful place to call home. Roof replaced 7/2026
USD 289,500
5561 Perditas Drive
View photo
House · for sale
USD 475,000
USD 151/sq.ft
5561 Perditas Drive
Sendero Estates
· 3,132 sq.ft · 5 Bedrooms · 4 Baths · House
· Garden · Equipped kitchen
Sendero Estates · 3,132 sq.ft · 5 Bedrooms · 4 Baths · House · Garden · Equipped kitchen
Super stunner! 5 bdrms, 3 bath, 3150 sqft, large yard, upgraded kitchen, great location, built 2019 and PRICED TO SELL! Great landscaping, immaculately kept, with an open floor plan that's perfectly suited for all your family's needs. Enjoy meal planning and large events in our kitchen and living room. It boasts many upgrades to include a center island, spacious counters, cabinets, and an oversized pantry. The primary bedroom is upstairs and WOW it's very spacious and features include; a separate shower, double vanity and is a retreat away from it all. Does an evening with games or movies sound good? Well, upstairs there are 5 spacious bedrooms, a loft or game room for the family to enjoy. Now, the backyard is large, has a great view, excellent for family functions, or barbecues. The home is a must see, great location, Belton Schools, close to shopping, Highway 35, restaurants, and hospitals
USD 475,000
5 Connor Drive
View photo
House · for sale
USD 750,000
USD 241/sq.ft
5 Connor Drive
Sendero Estates
· 3,111 sq.ft · 4 Bedrooms · 4 Baths · House
· Patio · Garden · Fireplace · Equipped kitchen · Swimming pool
Sendero Estates · 3,111 sq.ft · 4 Bedrooms · 4 Baths · House · Patio · Garden · Fireplace · Equipped kitchen · Swimming pool
Stunning Carothers-built home on an almost 3/4-acre cul-de-sac lot. This thoughtfully designed residence offers 4 bedrooms, a study, a formal dining room, and an extra room (could be a media room or 5th bedroom) with a full bath upstairs. The open-concept layout features a chef’s kitchen with a large island, 36” gas cooktop, built-in microwave and oven, and a breakfast area with a built-in glass-front cabinet. Additional upgrades include a tankless water heater, propane fireplace, tile throughout the main floor (carpet only upstairs), custom built-in entertainment center, built-in mudroom bench, designer lighting, and a Murphy bed. Enjoy your private backyard retreat with a pool, covered patio, full outdoor bathroom, and spacious yard with mature trees, ideal for entertaining. A perfect blend of luxury, functionality, and privacy
USD 750,000
8591 Witter Lane
View photo
House · for sale
USD 10,500,000
USD 1,484/sq.ft
8591 Witter Lane
Sendero Estates
· 7,072 sq.ft · 3 Bedrooms · 3 Baths · House
· Parking · Fireplace
Sendero Estates · 7,072 sq.ft · 3 Bedrooms · 3 Baths · House · Parking · Fireplace
Built in 2020, this custom home built by Wright Builders boasts approximately 9,038 sf under roof and approximately 7,082 sf heated and cooled with all high-end finishes and amenities. The tiled, covered porch wraps around the back half of the house and overlooks the lake to the west. There are 3 bedrooms, 3 full baths, 2 half baths, enormous walk-in closets, a larger than life walk-in pantry, sports bar, and stand-alone rock fireplace. The home is complemented by climate controlled dog kennels, a 3 car garage, designated side by side garage and so much more! Additional improvements include an insulated heated and cooled about 6,000 sf shop with living quarters and a loft. For additional lodging and storage, there is a charming 4-bedroom, 3-bath guest house with an insulated attached shop, providing ample space for family and friends, or to use as a rental opportunity. Additional storage is available in the two open-air storage barns on the property. Approximately 32 Acre Private Lake:
USD 10,500,000
1060 Lindsey Circle
View photo
House · for sale
USD 215,000
USD 157/sq.ft
1060 Lindsey Circle
Sendero Estates
· 1,367 sq.ft · 3 Bedrooms · 2 Baths · House
· Garden · Office room
Sendero Estates · 1,367 sq.ft · 3 Bedrooms · 2 Baths · House · Garden · Office room
Welcome home to this beautiful 3-bedroom, 2-bath residence that perfectly blends comfort, flexibility, and convenience. New carpet and fresh interior paint that create a clean feel through out. Sunlight pours in through generous windows, filling the home with warm, natural light and highlighting the spacious, open living areas. In addition to the three well-appointed bedrooms, you’ll love the versatile side flex space/den—ideal for a home office playroom, media room, or guest retreat w/ private entrance. The thoughtfully designed layout offers both functionality and privacy, making it perfect for families, remote workers, or anyone who values extra space. Situated on a desirable corner lot, this property has a huge backyard with endless potential—create your dream outdoor oasis, build a garden, or design the ultimate entertaining space. With no HOA, you’ll enjoy the freedom to truly make this home your own. Just minutes from two major highways—making commuting, shopping, dining, and ev
USD 215,000
3019 Summit Drive
View photo
House · for sale
USD 289,900
USD 172/sq.ft
3019 Summit Drive
Sendero Estates
· 1,679 sq.ft · 3 Bedrooms · 2 Baths · House
· Office room · Fireplace · Equipped kitchen
Sendero Estates · 1,679 sq.ft · 3 Bedrooms · 2 Baths · House · Office room · Fireplace · Equipped kitchen
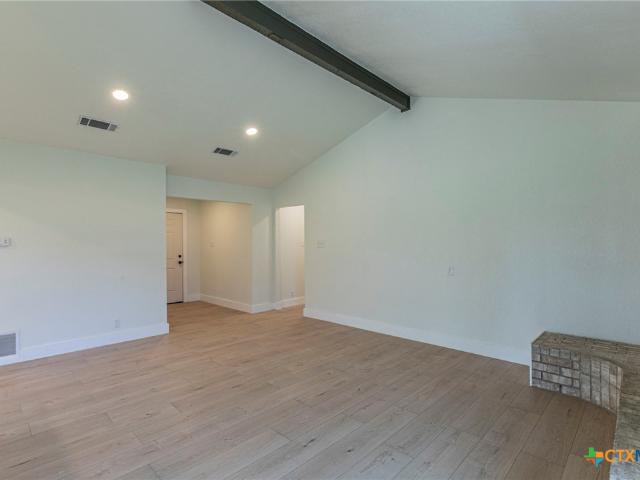
Completely renovated 3 bedroom, 2 bath brick home in highly desirable North Belton where homes rarely come available. Nestled among huge mature trees and wide streets in one of Belton’s most established and quietest neighborhoods, this move-in ready home offers updated finishes, spacious living, and an exceptional in-town location. The open floor plan features brand new interior and exterior paint, LVP wood-look flooring, updated lighting, stainless steel appliances, stainless undermount sink, quartzite countertops, and quartzite backsplash. The kitchen opens directly to the living room and breakfast area for a bright, functional layout. The spacious living room features a vaulted ceiling with exposed wood beam and a striking floor-to-ceiling brick fireplace with large hearth. The oversized primary suite includes a walk-in closet, office nook or sitting area, and an updated bath with quartzite countertops and a large quartzite-enclosed shower. Secondary bedrooms are generously sized, a
USD 289,900
3681 Fm 1123
View photo
House · for sale
USD 595,000
USD 200/sq.ft
3681 Fm 1123
Sendero Estates
· 2,971 sq.ft · 4 Bedrooms · 3 Baths · House
· Office room · Equipped kitchen
Sendero Estates · 2,971 sq.ft · 4 Bedrooms · 3 Baths · House · Office room · Equipped kitchen
Perched on a picturesque hill and situated on approximately 2.5 acres beneath a canopy of mature oak trees, this inviting 4-bedroom, 3-bath home offers the perfect balance of country charm and everyday convenience. Enjoy peaceful surroundings, scenic views, and plenty of room to spread out while remaining just minutes from all that Belton has to offer. A standout feature of the property is the detached guest house, complete with a full bathroom and kitchenette. Whether you're hosting family and friends, creating a private home office, accommodating multigenerational living, or exploring income-producing opportunities, this versatile space is ready to fit your needs. Properties with this combination of acreage, mature trees, and guest accommodations are a rare find. Don't miss the opportunity!
USD 595,000
1104 Pinwheel
View photo
House · for sale
USD 2,749,000
USD 1,637/sq.ft
1104 Pinwheel
Sendero Estates
· 1,679 sq.ft · 3 Bedrooms · 2 Baths · House
· Patio · Garden · Equipped kitchen
Sendero Estates · 1,679 sq.ft · 3 Bedrooms · 2 Baths · House · Patio · Garden · Equipped kitchen
Room to grow. Space to breathe. A place that finally feels like home. At 1104 Pinwheel Drive, everyday life feels a little easier. Start your morning with coffee under the covered patio, enjoy evenings grilling in the backyard, or take a peaceful stroll along the tree lined streets of Hills of Westwood. This established neighborhood offers the small community feeling many buyers want while keeping everyday conveniences just minutes away. With quick access to the highway, commuting throughout Temple, Belton, and the surrounding areas is simple. HEB, Walmart locations in both Temple and Belton, restaurants, shopping, and other daily essentials are all within easy reach. Pirtle Elementary and Belton Middle School are also nearby, making busy mornings and afternoon activities more convenient. Inside, the open floor plan creates a comfortable flow for everyday living and entertaining. The kitchen offers enough room for two people to cook without getting in each other’s way, while the living
USD 2,749,000
1409 Fossil Trail
View photo
House · for sale
USD 293,965
USD 180/sq.ft
1409 Fossil Trail
Sendero Estates
· 1,625 sq.ft · 3 Bedrooms · 2 Baths · House
· Garden · Equipped kitchen · Parking
Sendero Estates · 1,625 sq.ft · 3 Bedrooms · 2 Baths · House · Garden · Equipped kitchen · Parking
Builder offering 3.99% start rate on va/fha loans through our preffered lender! Great looking 3/2/2 home with an large living room that is sitting on a lot with NO BACKYARD NEIGHBORS! The home has rustic stained concrete flooring throughout, rounded corners and energy efficient tilt sash windows. The kitchen has custom CUSTOM KNOTTY ALDER CABINETS, 3 CM GRANITE KITCHEN COUNTER TOPS, stainless steel appliances (glass top range, dishwasher and a microwave/vent hood) Master bath has a 3 CM DOUBLE SINK VANITY, garden tub and a separate shower with cultured marble surround. Homes comes with sprinkler system, full yard sod and a privacy fence. OUR NEW SMART HOME features controlloing locks, doorbell camera, garage door opener, thermostat and some lights all by using your cellular device!
USD 293,965
2210 Briar Hollow Drive
View photo
House · for sale
USD 282,500
USD 172/sq.ft
2210 Briar Hollow Drive
Sendero Estates
· 1,636 sq.ft · 3 Bedrooms · 2 Baths · House
· Patio · Office room · Equipped kitchen · Swimming pool
Sendero Estates · 1,636 sq.ft · 3 Bedrooms · 2 Baths · House · Patio · Office room · Equipped kitchen · Swimming pool
This charming 3 bedroom, 2 bathroom home with 1,638 sq. Ft. of living space is nestled in the highly sought-after Belton ISD. Perfectly situated near top-rated schools, shopping, and entertainment, this home also offers the added bonus of being just a few miles from beautiful Lake Belton, making it an ideal location for both convenience and recreation. Step inside to find a bright and inviting floor plan designed for comfortable everyday living. The open layout seamlessly connects the spacious living area, dining space, and kitchen perfect for entertaining family and friends. The private primary suite provides a relaxing retreat with its own en-suite bathroom, while two additional bedrooms offer flexibility for family, guests, or a home office. Outside, enjoy access to the neighborhood’s community playground and pool, creating a welcoming environment for both relaxation and fun. Whether it’s a quiet evening on the back patio or a day at the lake, this home offers the best of Central Te
USD 282,500

Get email alerts

Don't miss out: be the first to know about new properties

The alert was correctly created

On subscribing you accept the conditions of use and the privacy policy
Alert
Receive new ads in your inbox
Save this search
Receive alerts for new listings

We'll send you an email when we have new properties for: "Properties for sale in Sendero Estates"

The alert was correctly created

Lone Star, Killeen city Killeen CCD Bell County Texas
Gober, Temple city Temple CCD Bell County Texas
Get email alerts and be the first to see new listings
Required field
On subscribing I accept the terms of the privacy policy
Perfect! You'll soon start receiving new listings via email
Alert
Receive an email when we have new ads for Properties for sale in Sendero Estates
Save this search
Filters

Bedrooms

Size (sq.ft)

sq.ft
sq.ft

Price

USD
USD

Property type

Bathrooms

Clear all filters
Receive notifications when new entries are published.