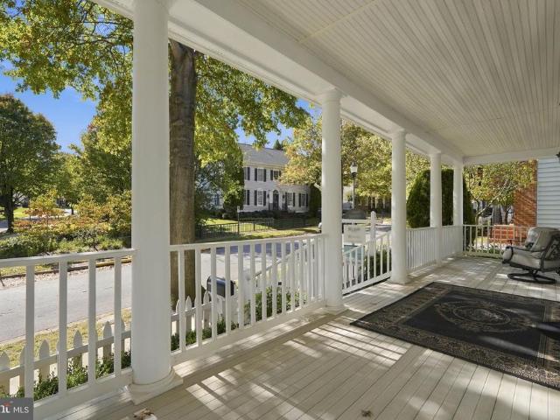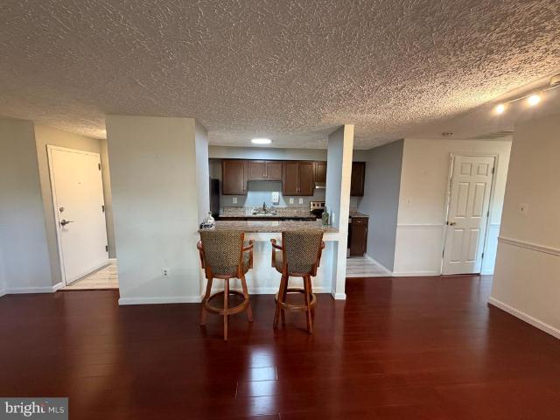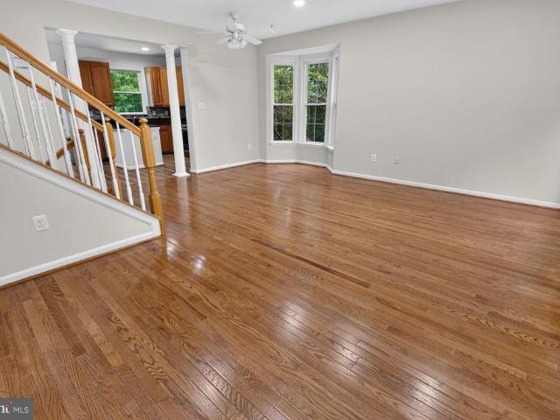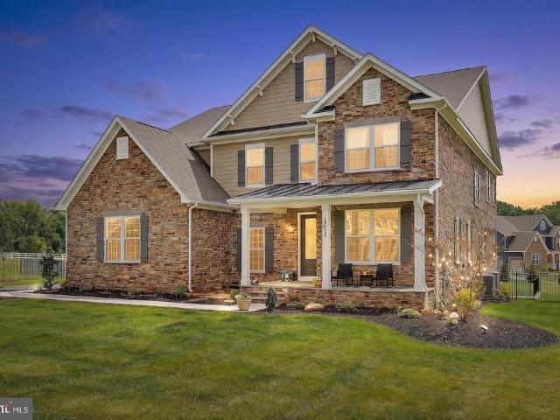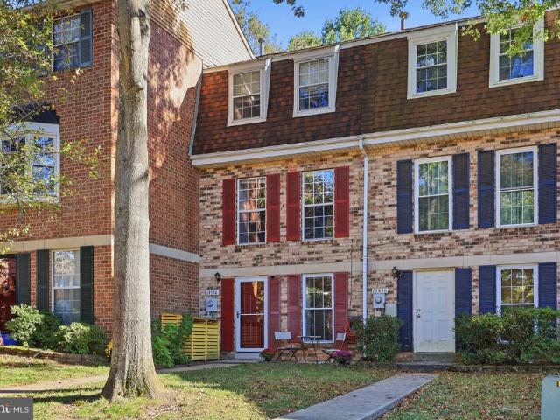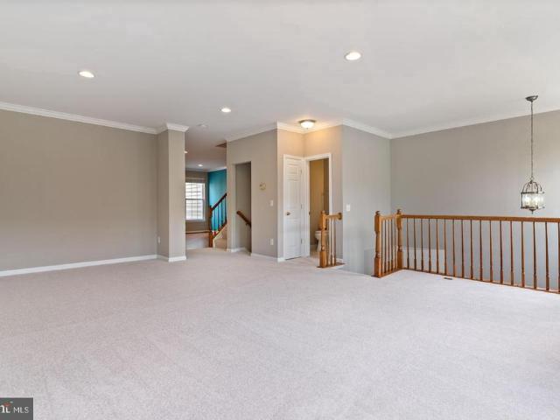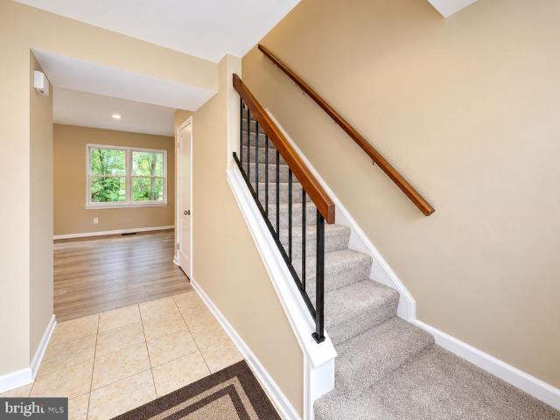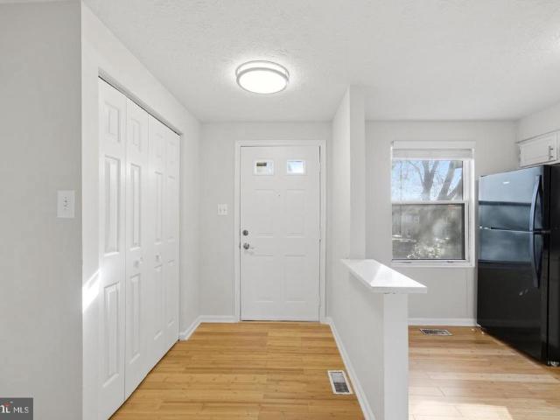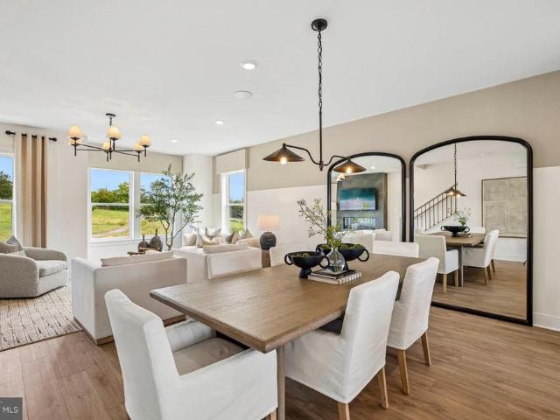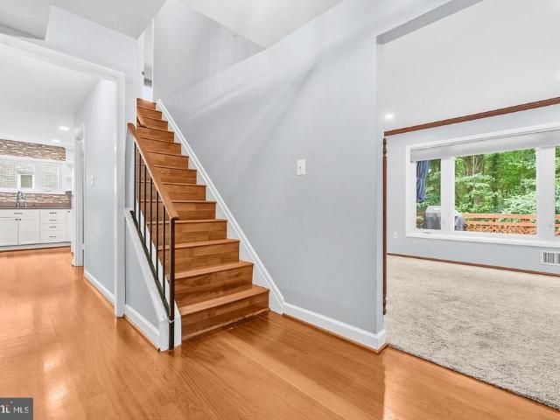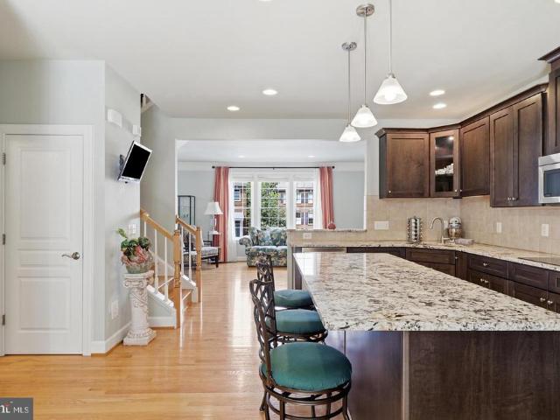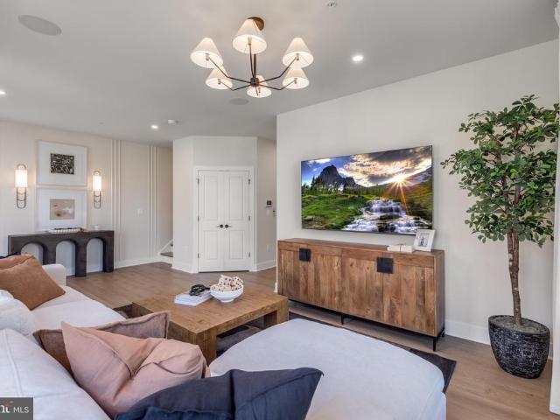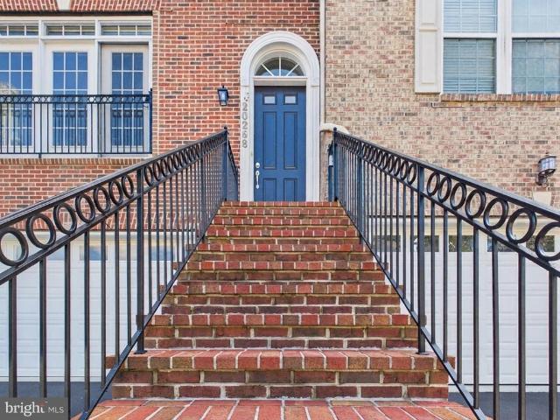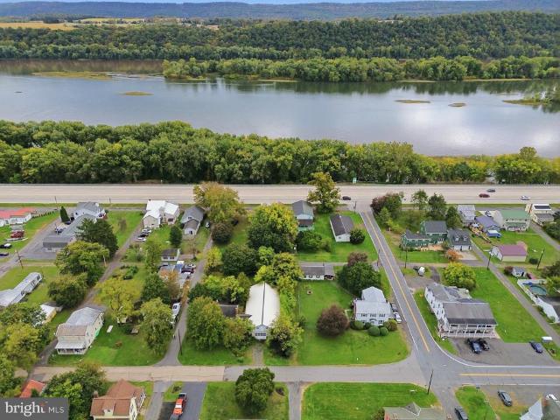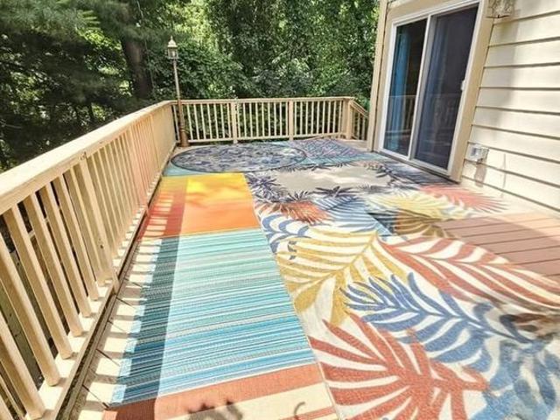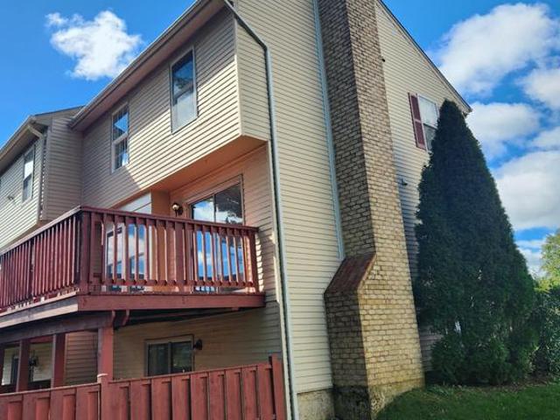
441 properties for sale in Seneca Highlands

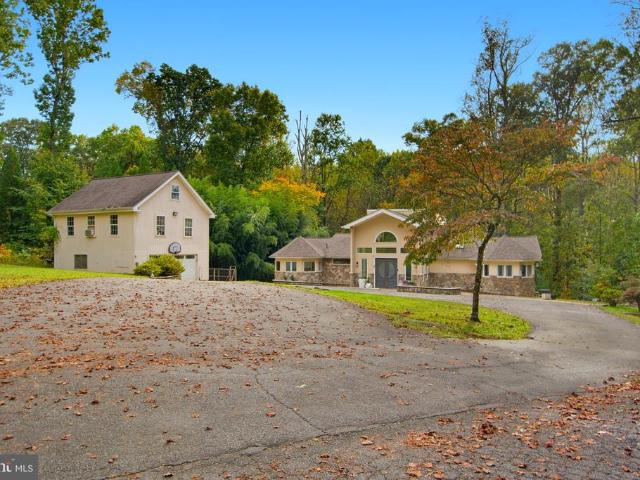
12900 Meadow View Drive
View photo
House · for sale
USD 879,000
USD 309/sq.ft
12900 Meadow View Drive
Seneca Highlands
· 2,842 sq.ft · 4 Bedrooms · 2 Baths · House
· Fireplace · Equipped kitchen · Cellar
Seneca Highlands · 2,842 sq.ft · 4 Bedrooms · 2 Baths · House · Fireplace · Equipped kitchen · Cellar
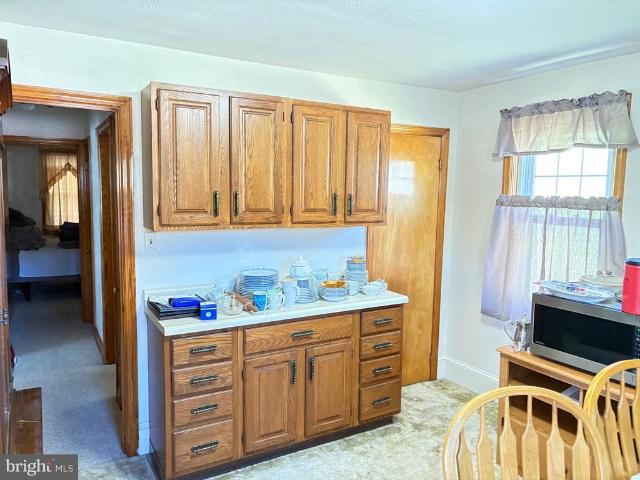
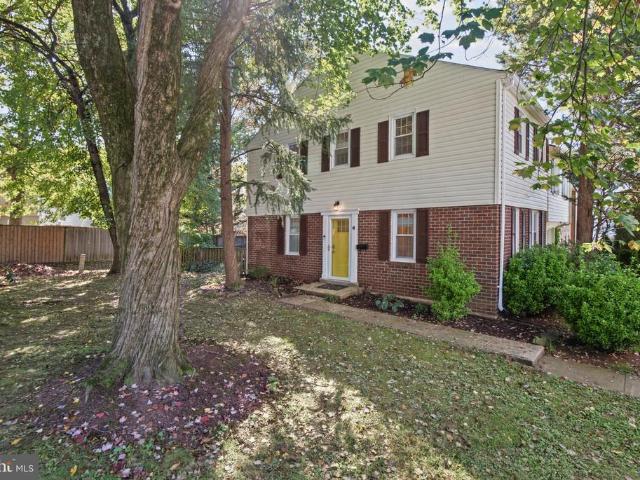
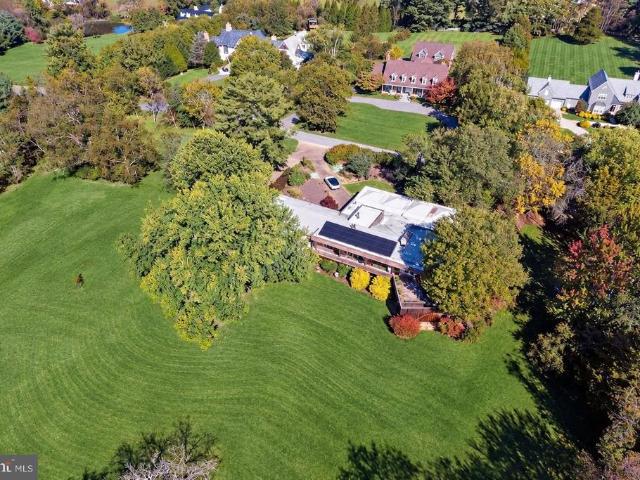
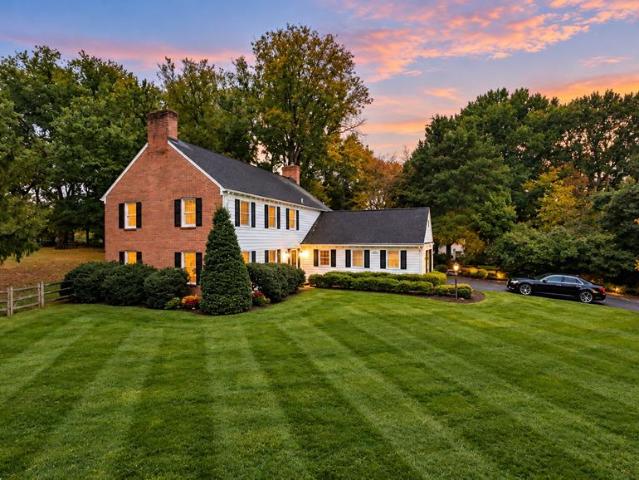
Property is being sold strictly AS-IS. An exceptional opportunity for buyers seeking a property with a substantial lot and the vision to create something special. A rare opportunity in Darnestown! Set on an expansive 0.94-acre lot, this five-bedroom, 2.5-bath Colonial offers space, flexibility, and endless potential in a sought-after Montgomery County location. Built in 1973, the approximately 3,633-square-foot home features a traditional floor plan with generous living spaces and room to envision your dream home. The main level offers a spacious kitchen with granite countertops, custom cabinetry, a center island, and a breakfast area, flowing into the adjoining family room with a fireplace. Hardwood flooring, a separate dining area, and classic Colonial architecture add to the homes appeal. Upstairs, four bedrooms plus a bonus room provide versatile space for sleeping, working from home, or accommodating guests. Additional features include an unfinished basement offering storage and f
USD 879,000
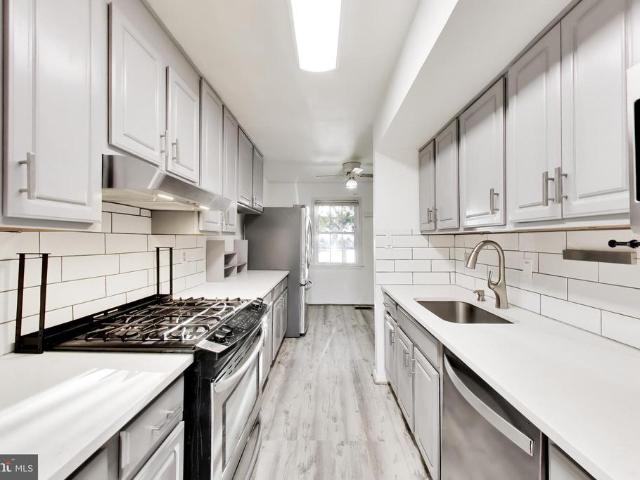
110 Chevy Chase Street # 101
View photo
Condo · for sale
USD 499,900
USD 359/sq.ft
110 Chevy Chase Street # 101
Seneca Highlands
· 1,389 sq.ft · 2 Bedrooms · 2 Baths · Condo
· Patio · Office room · Parking
Seneca Highlands · 1,389 sq.ft · 2 Bedrooms · 2 Baths · Condo · Patio · Office room · Parking
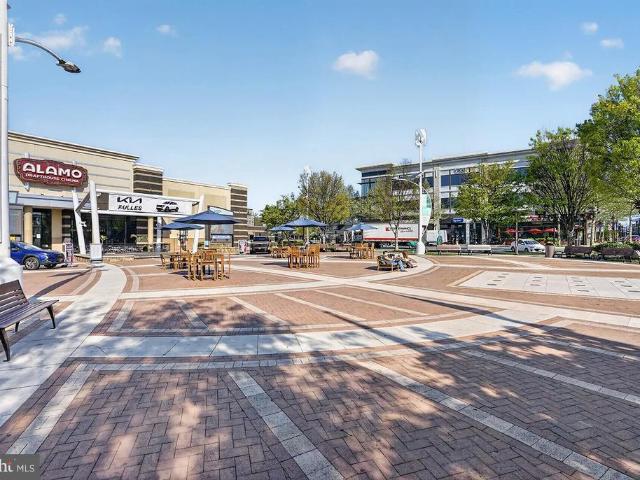
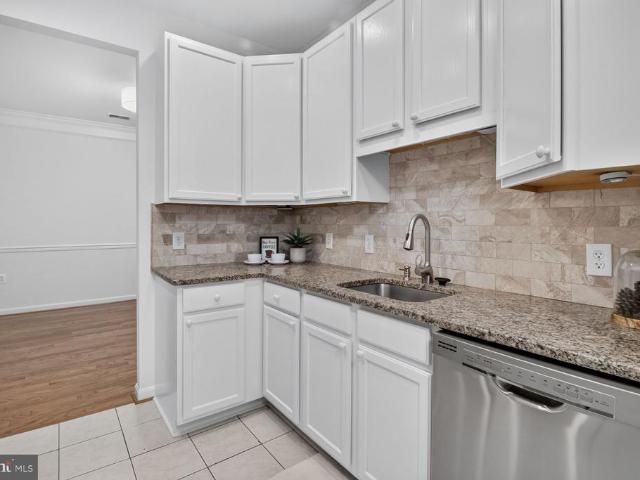
Deadline for all offers is monday 10/26 at 10:00am! This is one you don't want to miss! First-Level Kentlands condo with secure access, 2-car garage parking, and peaceful views! Enjoy the privacy and convenience of this first-level, two-bedroom, two-bath residence in highly sought-after Kentlands. Just a short walk from Kentlands Market Square, the home offers easy access to shopping, dining, and community amenities. The open layout features a dedicated eating area and in-unit laundry. The primary bedroom includes an en-suite bath, while the second bedroom is ideal for guests or a home office. Hardwood floors, new light fixtures, stainless steel appliances, and granite countertops add warmth and style. Step outside to a private patio overlooking peaceful green space. The residence offers accessibility features, secure access, a two-car garage with convenient interior access, and an additional double storage unit. Enjoy the Kentlands lifestyle with community amenities that include a poo
USD 499,900
12 Walker Street
View photo
House · for sale
USD 175,000
USD 137/sq.ft
12 Walker Street
Seneca Highlands
· 1,270 sq.ft · 3 Bedrooms · 2 Baths · House
· Parking · Fireplace · Equipped kitchen
Seneca Highlands · 1,270 sq.ft · 3 Bedrooms · 2 Baths · House · Parking · Fireplace · Equipped kitchen
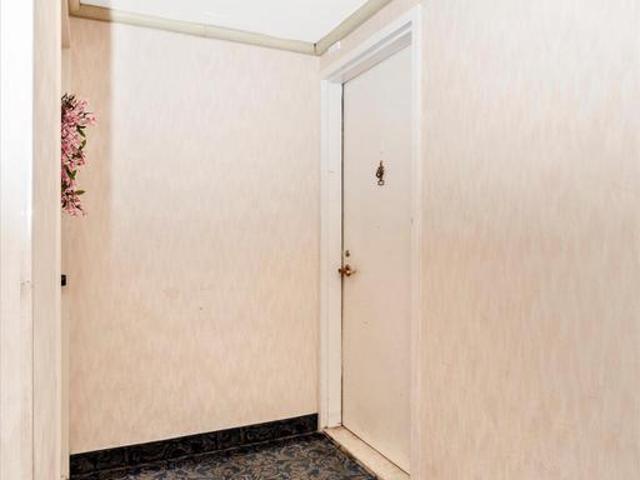
Cute and cozy 3 bedroom 2 bath home with a first floor bedroom and full bath. Carpet and hardwood floors. Oak kitchen cabinets. Large living room with fireplace. One car integral garage and a detached 2 car garage
USD 175,000
40 Hibiscus Court # 14 10
View photo
Condo · for sale
USD 450,000
USD 360/sq.ft
40 Hibiscus Court # 14 10
Seneca Highlands
· 1,249 sq.ft · 3 Bedrooms · 3 Baths · Condo
· Equipped kitchen
Seneca Highlands · 1,249 sq.ft · 3 Bedrooms · 3 Baths · Condo · Equipped kitchen
Welcome to this beautifully updated 3 bedroom, 3.5 bath end unit townhome in the charming Shady Grove Village community of Gaithersburg! Enjoy a neighborhood atmosphere that feels warm, welcoming, and connected, paired with thoughtful updates and comfortable living spaces. Renovations completed in 2023 and 2024 include gleaming hardwood floors on the main level, fresh paint throughout, recessed lighting, stylish top-down/bottom-up filtering blinds, new front and sliding doors on the main level, fully renovated main and lower level bathrooms, and new toilets in the upper level bathrooms. The updated kitchen features granite countertops, ample cabinetry, and newer Energy Star dishwasher and refrigerator, opening to a spacious dining area perfect for everyday living and entertaining. Upstairs, comfortable bedrooms offer room to unwind. The fully finished lower level provides a versatile recreation room, separate den, renovated full bath, laundry room, and abundant storage. Step outside to
USD 450,000
10123 Wootton Crest Way
View photo
Townhouse · for sale
USD 850,000
USD 319/sq.ft
10123 Wootton Crest Way
Seneca Highlands
· 2,659 sq.ft · 3 Bedrooms · 3 Baths · Townhouse
· Garden · Office room · Equipped kitchen · Parking · Cellar
Seneca Highlands · 2,659 sq.ft · 3 Bedrooms · 3 Baths · Townhouse · Garden · Office room · Equipped kitchen · Parking · Cellar
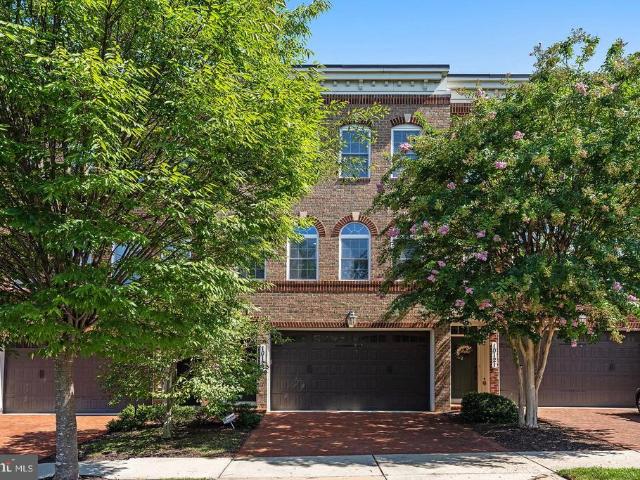
Welcome to luxury living in desirable Wootton Crossing! Built in 2013 by NV Homes, this stunning 3-bed, 3.5-bath townhome offers over 2,600 sq. Ft. of light-filled living space. The main level features gleaming hardwood floors, 9-foot ceilings, and an open layout ideal for entertaining. The gourmet kitchen boasts an oversized granite island, stainless steel appliances, wall oven, and abundant cabinetry, flowing seamlessly into the family room. Upstairs, enjoy rich hardwoods and a spacious primary suite complete with a walk-in closet and Luxury bath double shower. The fully finished walkout basement features a full bath, new carpet (2025), and direct yard access, perfect for a rec room, home office, or guest suite. Newer hot water heater (2025), front access Complete with an attached 2-car garage. Expansive tree-lined views right out your back door offer a tranquil, forest-like retreat. Unique positioning ensures no back to back windows facing neighboring properties, giving you complete
USD 850,000
19316 Ridgecrest Drive
View photo
House · for sale
USD 674,900
USD 335/sq.ft
19316 Ridgecrest Drive
Seneca Highlands
· 2,013 sq.ft · 4 Bedrooms · 2 Baths · House
· Deck · Equipped kitchen · Parking
Seneca Highlands · 2,013 sq.ft · 4 Bedrooms · 2 Baths · House · Deck · Equipped kitchen · Parking
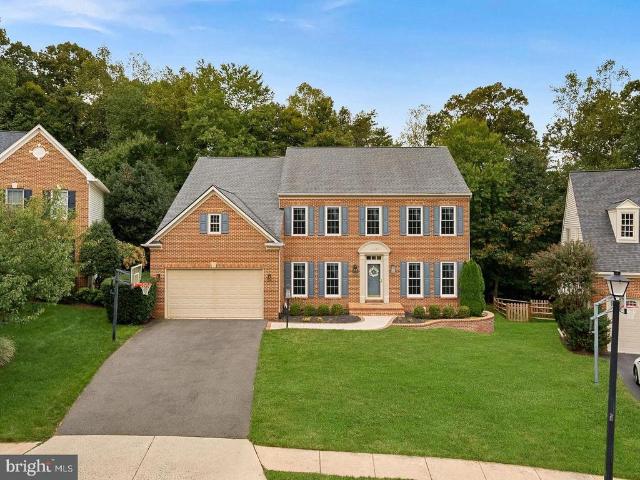
First open house, saturday, 10/24, 2pm-4pm. One of the largest floor plans in the neighborhood. Step inside this classic center hall colonial and immediately feel the sense of space and flow that defines the home. The main level is designed for both effortless daily living and easy hosting, featuring a bright formal living room and a spacious dining room ready for your next gathering. At the heart of the home, the kitchen and breakfast area flow seamlessly into a comfortable living space, creating a warm, open environment where everyone can stay connected. From the breakfast area, glass doors lead out to a large deck that overlooks a sprawling, flat backyardperfect for morning coffee or outdoor dining. For added convenience, the home features an attached one-car garage, providing easy access and extra storage right where you need it. Upstairs, youll find four generously sized bedrooms. The primary suite serves as a true retreat, complete with a dedicated dressing area, a large walk-in
USD 674,900
934 Rockborn Street
View photo
House · for sale
USD 1,260,000
USD 305/sq.ft
934 Rockborn Street
Seneca Highlands
· 4,123 sq.ft · 4 Bedrooms · 4 Baths · House
· Garden · Deck · Fireplace · Equipped kitchen
Seneca Highlands · 4,123 sq.ft · 4 Bedrooms · 4 Baths · House · Garden · Deck · Fireplace · Equipped kitchen
Welcome to 934 Rockborn Street! This meticulously maintained Bartholomew model in the highly sought after Lakelands community features a spacious open floorplan, an inviting front porch, a fully fenced backyard and abundant natural light throughout. The main level features hardwood floors throughout, upgraded lighting, designer window treatments, a gas fireplace, a private study, formal dining room, and separate living room. The updated eat-in kitchen offers granite countertops, a center island with seating, and stainless steel appliances, opening to the spacious family room for easy everyday living and entertaining. Large windows bring in plenty of natural light, while the deck overlooks the professionally landscaped, fully fenced backyard. Upstairs, the spacious primary suite features two oversized walk-in closets with California Closet systems and an updated en-suite bath with dual vanities, a soaking tub, separate shower, and private water closet. Two additional bedrooms, two more
USD 1,260,000
312
View photo
Condo · for sale
USD 235,000
USD 272/sq.ft
312
Seneca Highlands
· 861 sq.ft · 2 Bedrooms · 2 Baths · Condo
· Equipped kitchen
Seneca Highlands · 861 sq.ft · 2 Bedrooms · 2 Baths · Condo · Equipped kitchen
Welcome to 19521 Gunners Branch Rd, Apt B, Germantown, MD 20876! This beautiful 2-bedroom, 2-full-bath condo offers comfortable living in an amazing Germantown location. Step inside and enjoy a beautiful kitchen, spacious living areas, and two generously sized bedrooms. The primary bedroom offers the convenience of its own full bath, while the second full bathroom provides plenty of flexibility for family and guests. Conveniently located near shopping, dining, major commuter routes, Montgomery College, and Holy Cross Germantown Hospital, this home puts everyday conveniences within easy reach. Whether youre a first-time homebuyer, downsizing, or looking for an investment opportunity, this property is a must-see! Schedule your showing today!
USD 235,000
18629 Autumn Mist Drive
View photo
Townhouse · for sale
USD 539,999
USD 236/sq.ft
18629 Autumn Mist Drive
Seneca Highlands
· 2,282 sq.ft · 3 Bedrooms · 2 Baths · Townhouse
· Equipped kitchen
Seneca Highlands · 2,282 sq.ft · 3 Bedrooms · 2 Baths · Townhouse · Equipped kitchen
Nestled in Clopper Hills community, this exquisite Freshly painted End-of-row Townhouse with 3LVL BUMP-OUT And Trees at Rear & Side of the house features 3Bedroom 2Full bath & 2Half Bath. This Colonial-style residence boasts a timeless brick front that exudes sophistication and charm. With meticulously designed living space. House offers ALMOST NEW ROOF(around2019), cooling & heating system replaced(2026), washer and dryer(2017) samsung microwave and cooking rang and bosch dishwasher approx. 2015. Ceiling fans in every bedroom, family room and sunroom. Step inside to discover a harmonious layout that seamlessly integrates comfort and style. The spacious living areas with Bay Windows are bathed in natural light, creating an inviting atmosphere perfect for both relaxation and entertaining. The well-appointed kitchen is a culinary enthusiast's dream, featuring almost new appliances, Granite countertop with elegant backsplash and Recessed lights, makes it ideal for hosting intimate gatheri
USD 539,999
14622 Seneca Farm Ln
View photo
House · for sale
USD 1,730,000
USD 297/sq.ft
14622 Seneca Farm Ln
Seneca Highlands
· 5,813 sq.ft · 6 Bedrooms · 6 Baths · House
· Garden · Office room · Parking · Deck · Fireplace · Equipped kitchen
Seneca Highlands · 5,813 sq.ft · 6 Bedrooms · 6 Baths · House · Garden · Office room · Parking · Deck · Fireplace · Equipped kitchen
Welcome to 14622 Seneca Farm Lane, a custom luxury home with over 6,000 square feet of living space, 6 bedrooms and 6 full baths. With a soaring 2 story entrance, nine-foot ceilings throughout and situated on a 1.2 acre lot, this stunning home offers an impressive blend of space, comfort and style. The main level features a convenient bedroom with a full bath or flexible 2nd office space, a gourmet kitchen, a cozy family room with a fireplace, and a formal separate dining room perfect for gatherings and special occasions. This home is sure to please with a rare 4 car garage, 6 spacious bedrooms (all have huge walkin closets) and a fully finished lower level with walkup providing flexible living space, a bedroom and ensuite bath. Relax on the front porch while sipping lemonade and listening to the calming flow of the water fountain with accent lighting. Enjoy outdoor living on the deck, sunset views, and the expansive backyard which is ideal for relaxing, entertaining, or watching the v
USD 1,730,000
518 Springvale Road
View photo
House · for sale
USD 2,499,999
USD 697/sq.ft
518 Springvale Road
Seneca Highlands
· 3,584 sq.ft · 5 Bedrooms · 3 Baths · House
· Parking · Fireplace · Cellar
Seneca Highlands · 3,584 sq.ft · 5 Bedrooms · 3 Baths · House · Parking · Fireplace · Cellar
Five acres. A Great Falls address. Space to bring your vision to life. Welcome to 518 Springvale Road, featuring an existing five-bedroom residence with three full baths, one half bath, and approximately 3,586 square feet above grade. Hardwood floors, two fireplaces, a full daylight basement, and a detached garage offer comfort and versatility. The septic system is fully approved for six bedrooms, and both gas and electric are available for heating. Enjoy the expansive grounds, personalize the existing home, or explore possibilities for expansion, subject to applicable permits and approvals. Discover the potential of five-acre living in Great Falls
USD 2,499,999
894 W Side Drive # 15 J
View photo
Condo · for sale
USD 340,000
USD 279/sq.ft
894 W Side Drive # 15 J
Seneca Highlands
· 1,216 sq.ft · 3 Bedrooms · 3 Baths · Condo
· Garden · Office room · Equipped kitchen · Cellar · Parking
Seneca Highlands · 1,216 sq.ft · 3 Bedrooms · 3 Baths · Condo · Garden · Office room · Equipped kitchen · Cellar · Parking
Updated end unit town house for sale in Gaithersburg, MD! 3 bedrooms, 3.5 bathrooms. Main floor features a half bathroom, hard flooring (2021), new paint (2026), and updated, extended kitchen space (2022). Upstairs has been freshly painted (2026) with new carpet (2026); primary bedroom features an en suite full bathroom. Basement has a den/office with en suite full bathroom, utility room with sump pump, and large recreation area with walkout to a fully-fenced, grassy yard. Newer HVAC and water heater. 2 assigned parking spots. Water and gas included in the condo fee. Schools: Currently assigned to Jones Lane ES/Ridgeview MS/Quince Orchard HS School. Address included in Crown/Damascus boundary study. Starting Fall 2027 for grades 6 & 7, MS has been reassigned to Lakelands Park MS. HS to remain Quince Orchard HS. Located around the corner from Muddy Branch Shopping Center and NIST!
USD 340,000
20833 Silver Hand Terrace
View photo
Condo · for sale
USD 589,990
USD 290/sq.ft
20833 Silver Hand Terrace
Seneca Highlands
· 2,034 sq.ft · 3 Bedrooms · 2 Baths · Condo
· Office room · Terrace · Balcony · Equipped kitchen
Seneca Highlands · 2,034 sq.ft · 3 Bedrooms · 2 Baths · Condo · Office room · Terrace · Balcony · Equipped kitchen
Exceptional loudoun county value from $589,990! Discover the Bradley at Kincora, just 2 minutes from One Loudoun's premier shopping, dining and entertainment! Perfectly positioned at Routes 7 and 28, Kincora offers an extraordinary blend of convenience, natural beauty and modern living. This stunning four-story townhome welcomes residents with a flex space on the first floor, perfect for a home office. The second level features an open-concept layout, including a sleek kitchen, a dining area and a spacious Great Room that extends onto a private balcony. The entire third floor is reserved for the owners suite, offering an en-suite bathroom and a generous walk-in closet. The top floor features two additional bedrooms, ensuring a quiet and private retreat. Enjoy scenic trails, 165 acres of preserved natural beauty and easy access to Northern Virginia's major employment centers. Why settle for renting or compromise on location when you can own brand-new in one of Loudoun County's most exci
USD 589,990
9701 Fields Road # 2501
View photo
Condo · for sale
USD 450,000
USD 314/sq.ft
9701 Fields Road # 2501
Seneca Highlands
· 1,432 sq.ft · 3 Bedrooms · 2 Baths · Condo
· Security · Swimming pool · Parking
Seneca Highlands · 1,432 sq.ft · 3 Bedrooms · 2 Baths · Condo · Security · Swimming pool · Parking
Beautifully renovated 3-bedroom, 2-bath condo in a prime Gaithersburg location near RIO! This move-in-ready home features stylish upgrades throughout, including new tile in both showers, modern vanities, and updated flooring that adds a fresh, contemporary feel. The spacious layout offers comfortable living and dining areas, perfect for everyday living and entertaining. Enjoy the convenience of a pet-friendly community packed with amenities, including a refreshing outdoor pool. The building offers ample free parking for residents, enhanced security with cameras, and the ease of a 24-hour concierge service. Ideally situated close to shopping, dining, and entertainment, this condo combines comfort, convenience, and modern upgrades in one fantastic package
USD 450,000
13556 Deerwater Drive # 3 D
View photo
Condo · for sale
USD 355,000
USD 281/sq.ft
13556 Deerwater Drive # 3 D
Seneca Highlands
· 1,259 sq.ft · 3 Bedrooms · 2 Baths · Condo
· Patio · Garden · Equipped kitchen · Swimming pool
Seneca Highlands · 1,259 sq.ft · 3 Bedrooms · 2 Baths · Condo · Patio · Garden · Equipped kitchen · Swimming pool
Open house saturday 10/24/2026 from 10 am. 12 pm and SUNDAY 10/25/2026 FROM 12. 2 pm. Located in the desirable Waverly Community of Waters Landing, this home has it all! The house features updates throughout, but the main appeal is the kitchen, backyard, and extra storage! The kitchen has beautiful cabinetry, granite countertops, gas stove, and plenty of storage! The backyard sets this home apart from the rest with a flagstone patio, beautiful grass backyard, and a cobblestone drain. The home offers 3 spacious bedrooms and two full bathrooms, storage, natural gas heating, and a great cozy feel. There are extra closets and storage throughout this home. The community is a gem! Miles of trails, 2 Pools, Basketball and Tennis Ball Courts, Clubhouse, a Lake (Black Hill Regional Park), Playgrounds and more! I-270 is two minutes from the Property! The MARC Train station is very close too and provides passenger service to Rockville, Silver Spring, and DC. The property is centrally located, clo
USD 355,000
20804 Miranda Falls Square
View photo
Townhouse · for sale
USD 715,000
USD 254/sq.ft
20804 Miranda Falls Square
Seneca Highlands
· 2,809 sq.ft · 3 Bedrooms · 2 Baths · Townhouse
· Patio · Garden · Equipped kitchen · Parking
Seneca Highlands · 2,809 sq.ft · 3 Bedrooms · 2 Baths · Townhouse · Patio · Garden · Equipped kitchen · Parking
Welcome to this beautifully updated, 3-level, 2-car garage townhome in sought-after Great Falls Chase, featuring one of the communitys larger floor plans with a three-level bump-out. Offering 3 spacious bedrooms, 2 full baths, and 2 half baths, this home combines generous living space with extensive recent updates, including a brand-new roof, fresh paint throughout, newly refinished hardwood floors, new carpet, renovated upper level hall bath, and new LVP flooring in the fully finished walkout lower level, which walks out to a brand new paver patio and new fence for the backyard. The main level is designed for everyday living and entertaining, with refinished hardwood floors throughout the kitchen, family room, and breakfast area. The spacious eat-in kitchen features a center island, stainless steel appliances, Corian countertops, and plenty of room to gather. Upstairs, all three bedrooms feature brand-new carpet, while the finished walkout lower level provides flexible additional livi
USD 715,000
11634 Summer Oak Drive
View photo
Townhouse · for sale
USD 399,000
USD 268/sq.ft
11634 Summer Oak Drive
Seneca Highlands
· 1,485 sq.ft · 3 Bedrooms · 1 Bath · Townhouse
· Patio · Garden · Office room · Gym · Deck · Equipped kitchen
Seneca Highlands · 1,485 sq.ft · 3 Bedrooms · 1 Bath · Townhouse · Patio · Garden · Office room · Gym · Deck · Equipped kitchen
Move-in ready townhome with 3 bedrooms, 1.5 baths, and three finished levels. Fresh neutral paint, LVP flooring & new carpet runs throughout the home. The main level has an open living and dining area with plenty of natural light. A sliding glass door opens to an elevated deck overlooking mature trees. The eat-in kitchen offers oak cabinetry, a full white appliance package with built-in microwave, tile flooring, a large picture window, and updated track lighting. New Refrigerator and Dishwasher rounds out the kitchen. Upstairs are three carpeted bedrooms with new ceiling fan in Primary Bedroom and generous closet space, including a primary bedroom with dual double-door closets. A full hall bath with tub/shower completes the level. The finished lower level adds a spacious recreation room with recessed lighting and a ceiling fan, plus a convenient half bath. Its ideal for a media room, home office, or gym. Outside, the backyard has a patio area beneath the deck and backs to a wooded sett
USD 399,000
18916 Port Haven Place
View photo
Townhouse · for sale
USD 340,000
USD 220/sq.ft
18916 Port Haven Place
Seneca Highlands
· 1,539 sq.ft · 3 Bedrooms · 1 Bath · Townhouse
· Garden · Office room · Equipped kitchen · Cellar
Seneca Highlands · 1,539 sq.ft · 3 Bedrooms · 1 Bath · Townhouse · Garden · Office room · Equipped kitchen · Cellar
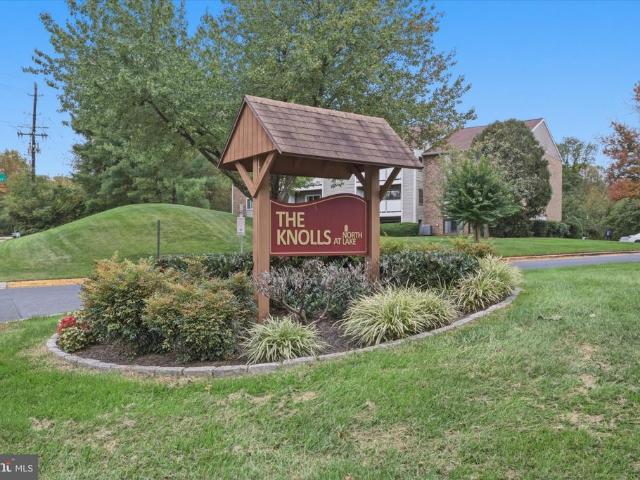
Back in the market. BUYERS FINANCING FAIL THOROUGH Great Location Perfect Starter Home with an Affordable Lifestyle! Welcome to the home youve been waiting for in The Shores at North Lake, located in the desirable Gunners Lake Village community of Germantown. This charming 3-bedroom, 1.5-bath townhome offers the open-concept layout todays buyers love, filled with natural light and a comfortable, functional flow throughout. The beautifully renovated kitchen is a true highlight, offering ample space for everyday living and gathering with family and friends. The combination dining and family room completes the inviting main level. The fully finished walk-out basement provides flexible living spaceideal for movie nights, a recreation room, or a home office. Step outside to a fully fenced private backyard, perfect for relaxing or entertaining. Enjoy an active lifestyle just steps from your front doorjog or stroll around scenic Gunners Lake, visit the nearby park, or cool off at one of the t
USD 340,000
984 Exchange Avenue
View photo
Townhouse · for sale
USD 821,591
USD 351/sq.ft
984 Exchange Avenue
Seneca Highlands
· 2,336 sq.ft · 4 Bedrooms · 3 Baths · Townhouse
· Office room · Equipped kitchen · Parking
Seneca Highlands · 2,336 sq.ft · 4 Bedrooms · 3 Baths · Townhouse · Office room · Equipped kitchen · Parking
Introducing the Frankton Way Townhome at Watkins Mill Station Luxury Living at an Exceptional Value! Discover the perfect blend of modern design, spacious living, and exceptional value with The Frankton Way, an impressive four-story townhome offering approximately 2,340 square feet of beautifully designed living space in Gaithersburg, Maryland. With up to 35 bedrooms, and 4.5 bathrooms, and a two-car garage, this versatile home offers the flexibility to fit your lifestyle, whether you need extra space for guests, a home office, or a growing family. Step inside and enjoy contemporary finishes, including stunning quartz countertops, stainless steel appliances, and luxury vinyl plank flooring throughout the kitchen and gathering space. Thoughtfully designed for both everyday living and entertaining, the open-concept layout creates an inviting atmosphere where style and functionality come together. Take your lifestyle to the next level with a private rooftop terracethe perfect place to unw
USD 821,591
1962 Dundee Road
View photo
Townhouse · for sale
USD 715,000
USD 306/sq.ft
1962 Dundee Road
Seneca Highlands
· 2,336 sq.ft · 4 Bedrooms · 3 Baths · Townhouse
· Equipped kitchen
Seneca Highlands · 2,336 sq.ft · 4 Bedrooms · 3 Baths · Townhouse · Equipped kitchen
Sellers are willing to contribute toward a buyers closing costs to help buy down their interest rate and potentially lower their monthly mortgage payment. *. Tucked into the sought-after Carter Hill community, this beautifully maintained brick townhome offers an inviting blend of modern updates, flexible living space, and a wonderfully private natural setting. Surrounded by mature trees, the home feels pleasantly removed from the everyday while remaining close to the conveniences of Rockville. And with one of the largest backyards in the community, there is an exceptional amount of outdoor space to enjoy. The main level is warm and welcoming, with updated hardwood flooring, recessed lighting, and newer window treatments creating a polished, move-in-ready feel. The spacious living and dining areas provide an easy setting for both everyday living and entertaining, while the kitchen is equipped with quality appliances and opens naturally to the rest of the main level. A sunroom offers a p
USD 715,000
20200 Center Brook Square
View photo
Condo · for sale
USD 799,900
USD 352/sq.ft
20200 Center Brook Square
Seneca Highlands
· 2,271 sq.ft · 3 Bedrooms · 2 Baths · Condo
· Deck · Equipped kitchen · Parking
Seneca Highlands · 2,271 sq.ft · 3 Bedrooms · 2 Baths · Condo · Deck · Equipped kitchen · Parking
Welcome to this gorgeous three-level, 2-car garage townhome in Overlook at Lowes Island in Potomac Falls. Offering premium upgrades and a peaceful wooded setting. Hardwood floors and crown molding on the top two levels, along with wood blinds throughout, give the home a polished feel, and the layout makes everyday living easy. Step into the foyer and continue into the open main level, where a spacious living room leads into a gourmet kitchen. Granite countertops, a full tile backsplash, stainless steel appliances, a generous pantry, and a large center island with bar seating make the kitchen a natural gathering spot. Off the kitchen, the formal dining room is accented with classic wainscoting. Just off the kitchen and dining area, the low-maintenance composite deck (2020) overlooks the trees, ideal for morning coffee or quiet evenings. Upstairs, a wood staircase leads to the primary suite, which features tray ceilings, an expansive walk-in closet with custom built-in organization, and
USD 799,900
455 Exchange Avenue
View photo
Townhouse · for sale
USD 899,900
USD 296/sq.ft
455 Exchange Avenue
Seneca Highlands
· 3,035 sq.ft · 3 Bedrooms · 2 Baths · Townhouse
· Equipped kitchen · Lift
Seneca Highlands · 3,035 sq.ft · 3 Bedrooms · 2 Baths · Townhouse · Equipped kitchen · Lift
Pricing reflect base pricing. All pictures are shown of the model home. Step into luxury with the Award-winning Seneca II model by Craftmark Homes, in the Brand New Watkins Mill Station. Ready for Fall Delivery, this stunning 3-4 Level (optional) Elevator Townhome is designed for modern living. Spanning over 3,000 square feet, this magnificent residence offers an unparalleled combination of elegance, convenience, and comfort, making it the perfect sanctuary for you and your family. Prime Location: Enjoy the convenience of a short walk to the Metropolitan Grove MARC train station and easy access to I-270, ICC/MD-200, and major commuter routes. Explore a variety of shopping and dining options nearby, including Costco, Downtown Crown, Rio, and Kentlandseverything you need just moments away! As you enter, youll be greeted by a spacious, open-concept floor plan that seamlessly blends style and functionality. The main floor with it's 10' High Ceilings offers a Gourmet Kitchen, a chefs deligh
USD 899,900
10616 Red Barn Lane
View photo
House · for sale
USD 2,199,000
USD 484/sq.ft
10616 Red Barn Lane
Seneca Highlands
· 4,542 sq.ft · 4 Bedrooms · 4 Baths · House
· Deck · Fireplace · Parking
Seneca Highlands · 4,542 sq.ft · 4 Bedrooms · 4 Baths · House · Deck · Fireplace · Parking
Discreetly tucked behind eight-foot hedges that extend the length of the home, this sprawling mid-century modern residence sits on 3.4 acres along Red Barn Lane, one of Potomacs most Iconic streets. Almost 4500 square feet on two levels, this Four bedrooms, Five Bath, Home Presents a Rare Opportunity to Update and Make Your Own Masterpiece. Bright, airy rooms feature Slate and Hardwood Floors, while Floor to Ceiling Windows and Doors Frame Sweeping 270 degree Panoramic Views of Rolling Grass and Colorful foliage. The combined living and dining room offers Two Wood Burning Fireplaces, Built in Bookshelves, and a Handsome Buffet, Creating an Inviting Setting for Everyday Living and Entertaining. A Wonderful Screened-in Porch and Wraparound Deck Extend the Living Spaces Outdoors, While a Covered Carport with Skylights Complements the Homes Distinctive Architecture. Incredible location off Glen Rd. One mile from Wayside Elementary, minutes to NIH, Biotech Corridor, The Bullis School, Glens
USD 2,199,000
47285 Ox Bow Circle
View photo
House · for sale
USD 1,400,000
USD 281/sq.ft
47285 Ox Bow Circle
Seneca Highlands
· 4,973 sq.ft · 4 Bedrooms · 4 Baths · House
Seneca Highlands · 4,973 sq.ft · 4 Bedrooms · 4 Baths · House
Over $600k in upgrades inside & out! Absolute GEM backing to preserved parkland in beloved Rivercrest! There is no better way to describe such a special home than directly from the homeowners! A Home We Never Thought Wed Leave: When we bought this home six years ago, it looked very different from the home you see today. From the beginning, we believed this would be the house where we would spend many, many yearswhere our children would grow up, where friends and family would gather, and where we would stay until our kids left for college. Because of that, every decision we made was for ourselves, not for resale. We chose the finishes we truly loved, invested in quality, and renovated with the intention of creating a home that would stand the test of time. Little by little, we touched nearly every corner. There are so many special details throughout this homesome immediately noticeable, and many more that reveal themselves as you live in it. Every space was thoughtfully considered, and
USD 1,400,000
12217 Peach Crest Drive # 905 D
View photo
Condo · for sale
USD 240,000
USD 268/sq.ft
12217 Peach Crest Drive # 905 D
Seneca Highlands
· 893 sq.ft · 2 Bedrooms · 1 Bath · Condo
· Equipped kitchen
Seneca Highlands · 893 sq.ft · 2 Bedrooms · 1 Bath · Condo · Equipped kitchen
Stunning first-level condo with extensive updates, modern finishes & low-maintenance living! *. Welcome home to this beautifully updated 2-bedroom, 1-bath first-level condo offering an inviting open floor plan, exceptional use of space, and an impressive list of recent improvements! Freshly painted throughout with brand-new luxury vinyl plank (LVP) flooring, this move-in-ready home combines modern style, comfort, and convenience. Thoughtfully designed with no wasted space, this condo offers a surprising amount of storage and the added bonus of rough-in plumbing for a potential second bathroom in the primary bedroom! *the stunning, fully remodeled kitchen is sure to impress! *. Beautifully updated in 2022, this gorgeous kitchen features stainless steel appliances, elegant quartz countertops, a spacious center island, a beautiful brand-new backsplash, and a large, deep farmhouse-style sink. A separate pantry and abundant cabinetry provide plenty of storage, while the seamless flow into t
USD 240,000
996 Exchange Avenue
View photo
Townhouse · for sale
USD 759,990
USD 325/sq.ft
996 Exchange Avenue
Seneca Highlands
· 2,336 sq.ft · 3 Bedrooms · 2 Baths · Townhouse
· Office room · Equipped kitchen · Parking
Seneca Highlands · 2,336 sq.ft · 3 Bedrooms · 2 Baths · Townhouse · Office room · Equipped kitchen · Parking
Introducing the Frankton Way Townhome at Watkins Mill Station Luxury Living at an Exceptional Value! Discover the perfect blend of modern design, spacious living, and exceptional value with The Frankton Way, an impressive four-story townhome offering approximately 2,340 square feet of beautifully designed living space in Gaithersburg, Maryland. With up to 35 bedrooms, and 4.5 bathrooms, and a two-car garage, this versatile home offers the flexibility to fit your lifestyle, whether you need extra space for guests, a home office, or a growing family. Step inside and enjoy contemporary finishes, including stunning quartz countertops, stainless steel appliances, and luxury vinyl plank flooring throughout the kitchen and gathering space. Thoughtfully designed for both everyday living and entertaining, the open-concept layout creates an inviting atmosphere where style and functionality come together. Take your lifestyle to the next level with a private rooftop terracethe perfect place to unw
USD 759,990
20268 Center Brook Square
View photo
Condo · for sale
USD 729,900
USD 321/sq.ft
20268 Center Brook Square
Seneca Highlands
· 2,271 sq.ft · 3 Bedrooms · 3 Baths · Condo
· Deck · Equipped kitchen
Seneca Highlands · 2,271 sq.ft · 3 Bedrooms · 3 Baths · Condo · Deck · Equipped kitchen
Exceptional Interior-Unit Townhome | Stanley Martin Carter Model | 3 Bedrooms | 3.5 Baths | Over 2,200 Sq Ft Across Three Levels | Backing to Trees for Privacy Located in the desirable Lowes Island community, just moments from One Loudouns shops, restaurants and entertainment. The main level is made for entertaining. Freshly painted (September 2026) with beautifully refinished hardwood floors (September 2026), the centerpiece is a showpiece chefs kitchen featuring upgraded quartz countertops, a dramatic 7' x 3' waterfall island and premium stainless steel appliances, including a GE Monogram induction cooktop, GE Caf microwave/convection oven and Bosch dishwasher. The kitchen flows seamlessly into the living and dining spaces and out to the south-facing Trex deck. Backing to mature trees, the deck offers wonderful privacy and a peaceful setting for outdoor dining, entertaining, morning coffee or simply relaxing at the end of the day. Upstairs, the primary suite features an updated bath
USD 729,900
29 Front N
View photo
Townhouse · for sale
USD 44,900
USD 43/sq.ft
Updated
29 Front N
Seneca Highlands
· 1,023 sq.ft · 2 Bedrooms · 1 Bath · Townhouse
Seneca Highlands · 1,023 sq.ft · 2 Bedrooms · 1 Bath · Townhouse
Discover the potential of 24 N. Front Street in Duncannon! This 2-bedroom, 1-bath property offers an opportunity for homeowners or investors looking to make their mark in Perry County. Conveniently located near the river and local amenities, this property provides a great opportunity to create a space of your own or add to your investment portfolio. Enjoy the charm of the Duncannon area and its proximity to the surrounding communities. Bring your vision and explore the possibilities this property has to offer!
USD 44,900
1 Wheatfield Court
View photo
Townhouse · for sale
USD 733,865
USD 376/sq.ft
1 Wheatfield Court
Seneca Highlands
· 1,948 sq.ft · 4 Bedrooms · 3 Baths · Townhouse
Seneca Highlands · 1,948 sq.ft · 4 Bedrooms · 3 Baths · Townhouse
In order to have an initial walk through of the home, property features and upgrades we have created a special website whose link is present in the virtual tour section. This is a well-maintained Townhome with extensive modern improvements designed to provide comfort, health, safety and convenience. It is a Pet-free, Smoke-free, and Move-In-Ready Home. Located in the Seneca Park Trail area with lots of Greenery, it is conveniently close to Major Shopping Outlets, Businesses, Recreation areas and IT Companies. It's exclusive because of the range of practical improvements throughout the interior and outdoor spaces, with the latest smart upgrades and practical renovations. Air-quality monitoring devices, an active radon mitigation, Whole Home air purification equipment for Odor and Germs, a Whole-Home Steam Humidifier, new Exhaust Fans in all four baths, attic ventilation improvements. All these contribute towards the concept of comfortable healthy life. Bright LED lighting in all rooms i
USD 733,865
32 Sebastiani Boulevard
View photo
Townhouse · for sale
USD 499,997
USD 263/sq.ft
32 Sebastiani Boulevard
Seneca Highlands
· 1,894 sq.ft · 3 Bedrooms · 3 Baths · Townhouse
· Garden · Deck · Fireplace · Equipped kitchen · Cellar
Seneca Highlands · 1,894 sq.ft · 3 Bedrooms · 3 Baths · Townhouse · Garden · Deck · Fireplace · Equipped kitchen · Cellar
Nice, big, 3 bedroom, 3.5 bathroom, end unit townhouse with new roof, some new windows, new floors. New kitchen appliances. Full finished walkout basement with fire place. Freshly painted. Deck and fenced backyard. Near transportation near bank and stores, easy access to 270
USD 499,997

Get email alerts

Don't miss out: be the first to know about new properties

The alert was correctly created

On subscribing you accept the conditions of use and the privacy policy
Alert
Receive new ads in your inbox
Save this search
Receive alerts for new listings

We'll send you an email when we have new properties for: "Properties for sale in Seneca Highlands"

The alert was correctly created

Quince Orchard Knolls
Potomac Grove
Get email alerts and be the first to see new listings
Required field
On subscribing I accept the terms of the privacy policy
Perfect! You'll soon start receiving new listings via email
Alert
Receive an email when we have new ads for Properties for sale in Seneca Highlands
Save this search
Filters

Bedrooms

Size (sq.ft)

sq.ft
sq.ft

Price

USD
USD

Property type

Bathrooms

Clear all filters
Receive notifications when new entries are published.