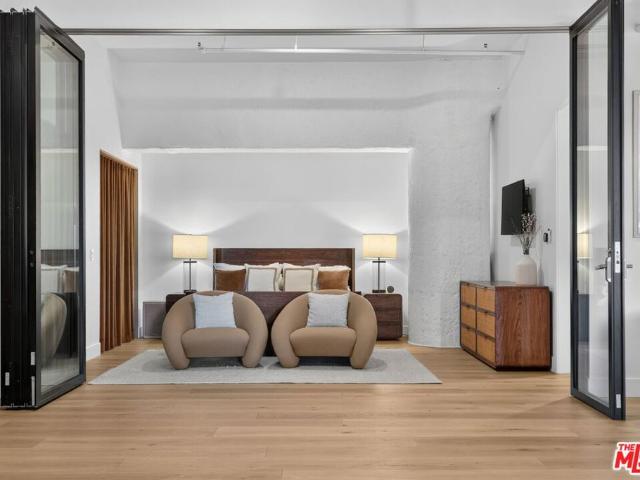
575 apartments for sale in Sentous

1645 Vine Street 411
View photo
Condo · for sale
USD 1,275,000
USD 709/sq.ft
New
1645 Vine Street 411
Sentous
· 1,798 sq.ft · 2 Bedrooms · 2 Baths · Condo
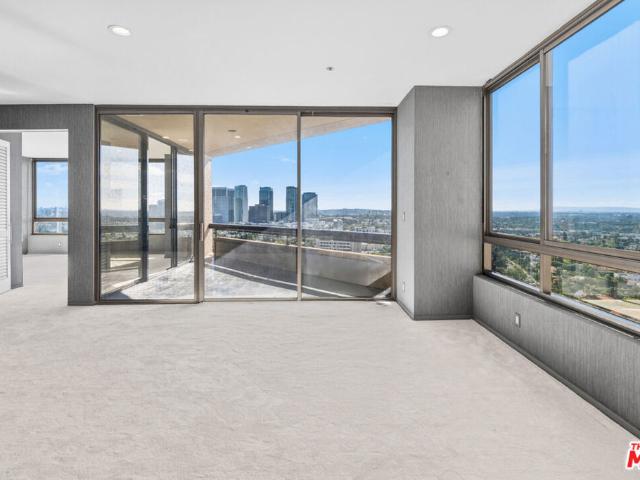
· Patio
Sentous · 1,798 sq.ft · 2 Bedrooms · 2 Baths · Condo · Patio
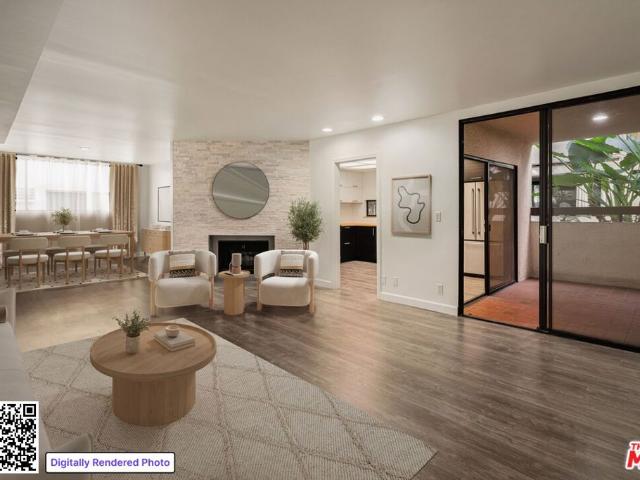
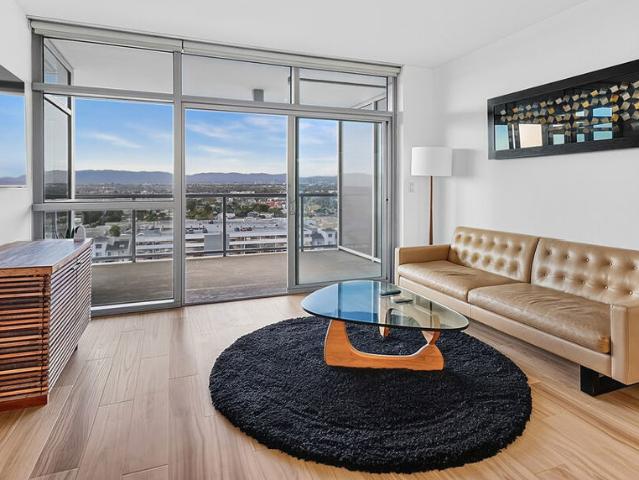
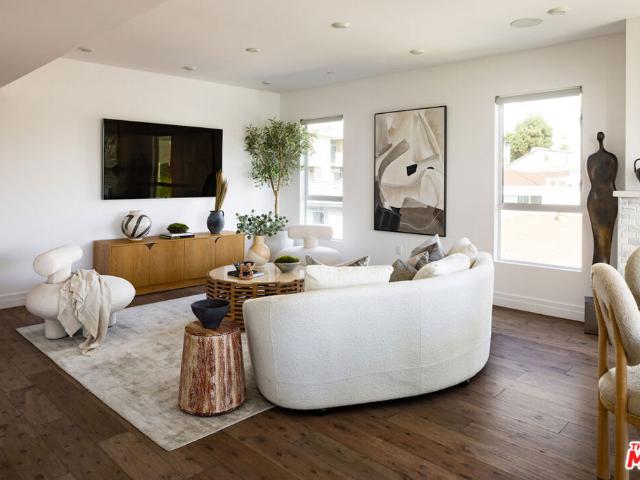
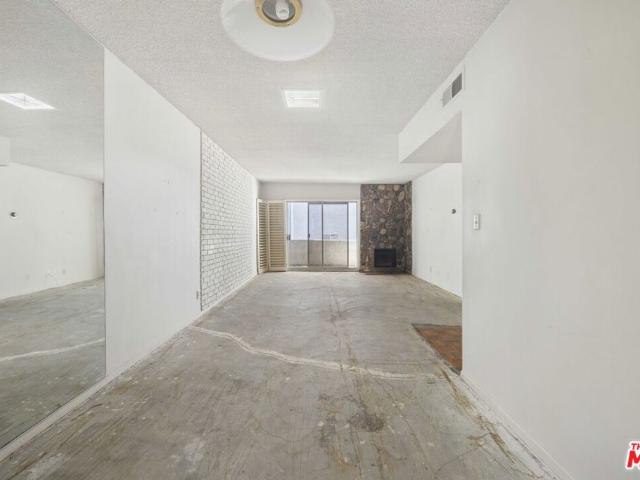
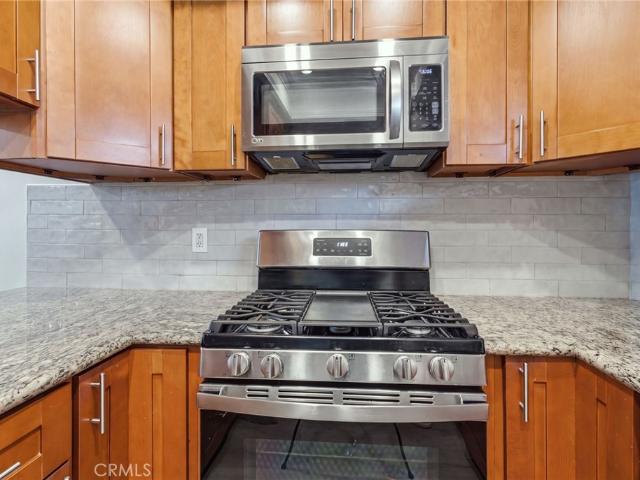
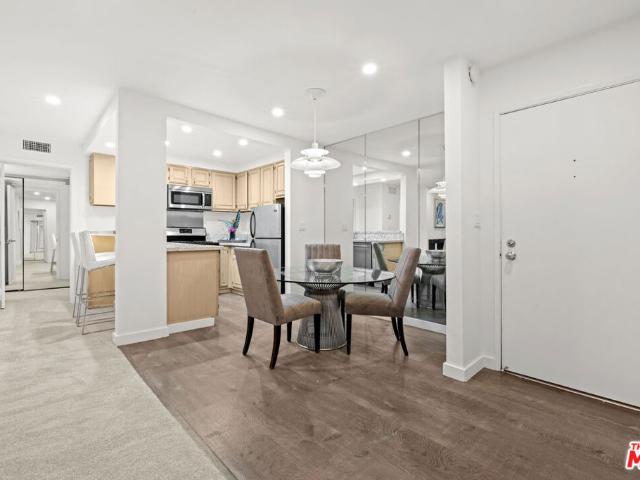
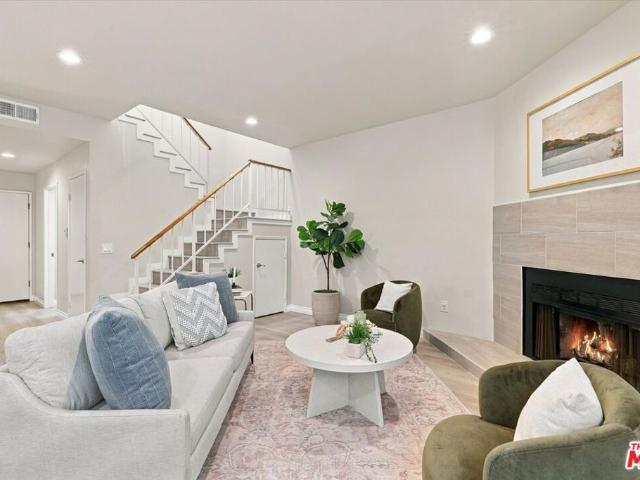
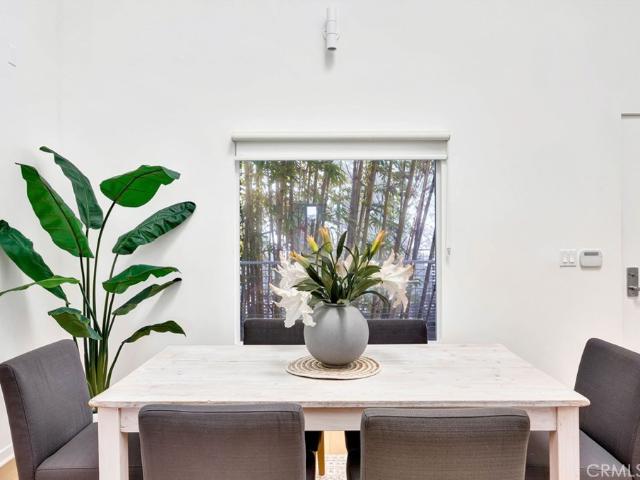
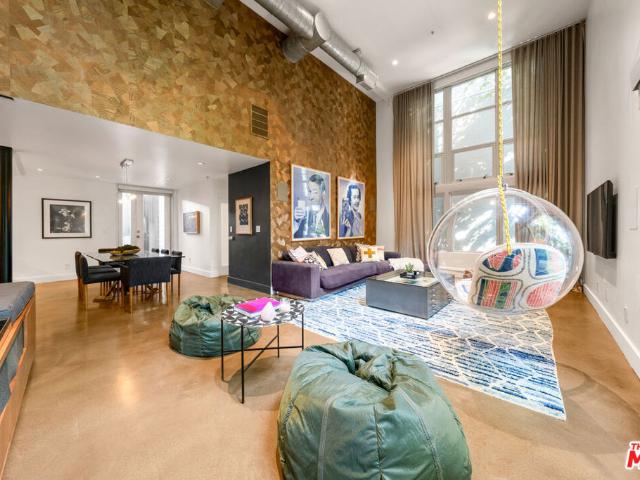
Welcome to Residence 411 at The Broadway Hollywood, a landmark residence that blends historic Old Hollywood character with modern luxury. Located within the desirable Streamline Moderne wing of the building, this expansive 2-bedroom, 2-bath residence features a rare private outdoor patio and soaring 12-foot ceilings. Offered fully furnished, the residence includes a curated collection of high-end designer furnishings, all included in the purchase price, creating a truly turnkey opportunity for the next owner. Currently configured as an open-concept loft, the residence offers exceptional volume and natural light. The original second bedroom was opened by a prior owner to create additional living space and can be reconfigured by a future owner, subject to their preferences and any applicable HOA approvals. Prior owner installed a custom 50,000 Hufcor acoustically rated stacking door system provides flexibility between open living and private sleeping areas. The residence has been extensi
USD 1,275,000
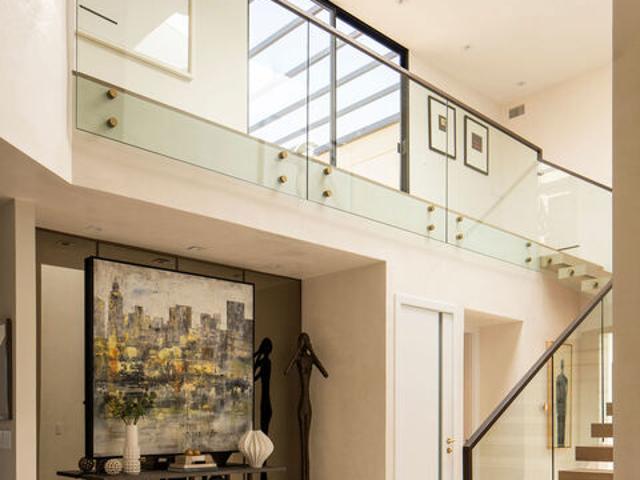
2280 Century
View photo
Condo · for sale
USD 13,500,000
USD 2,062/sq.ft
2280 Century
Sentous
· 6,544 sq.ft · 5 Bedrooms · 6 Baths · Condo
· Terrace · Balcony · Fireplace
Sentous · 6,544 sq.ft · 5 Bedrooms · 6 Baths · Condo · Terrace · Balcony · Fireplace
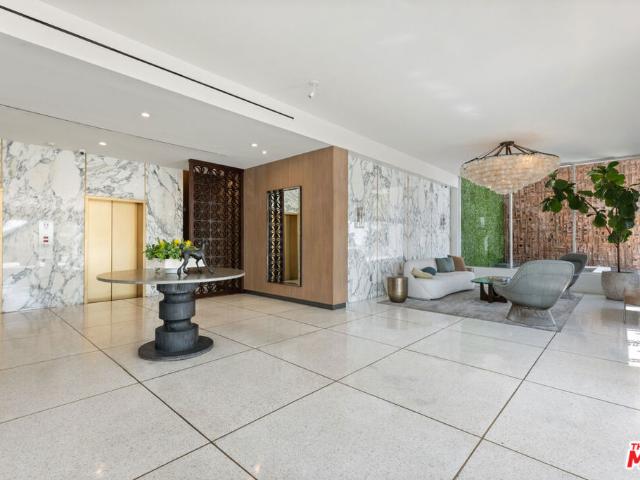
The Crown Jewel of Century Hill once home to an entertainment legend. Behind the gates of Century Hill, one of Century City's most coveted guard-gated communities, its crown jewel has been completely reimagined with bespoke finishes and sweeping panoramic city-to-mountain views from all living spaces. Spanning 6,555 square feet, rising to a expansive private rooftop terrace with up to 1500 total feet of outdoor space, this five-bedroom penthouse is the largest residence in Century Hill, finished with a level of craftsmanship rarely found outside a custom estate. A grand skylit marble gallery framed by marble-cased doorways are made to showcase a serious art collection. Beyond, ceilings soar to nearly 20 feet above hand-applied Venetian plaster walls & ceilings, vanilla quartzite marble & Canadian white oak floors, and custom designer lighting throughout. The grand living room centers on a silver travertine fireplace opening onto dual balconies with city views, while the family room is
USD 13,500,000
8380 Waring Avenue 104
View photo
Condo · for sale
USD 795,000
USD 581/sq.ft
8380 Waring Avenue 104
Sentous
· 1,367 sq.ft · 2 Bedrooms · 1 Bath · Condo
· Terrace · Fireplace · Equipped kitchen
Sentous · 1,367 sq.ft · 2 Bedrooms · 1 Bath · Condo · Terrace · Fireplace · Equipped kitchen
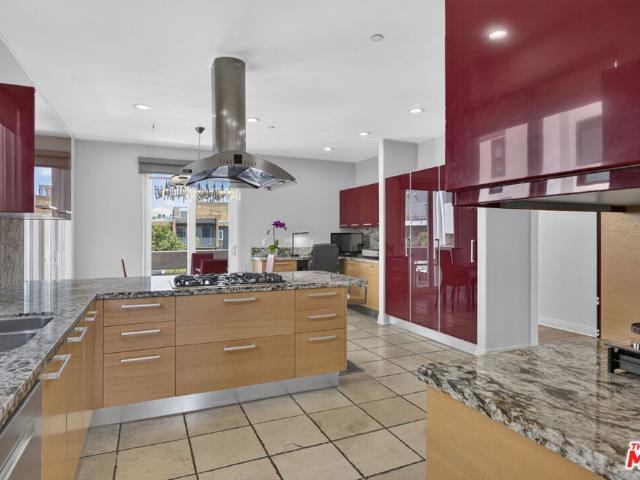
A rare opportunity within a Kenneth Dillion-designed community, this spacious condominium offers 1,372 square feet of single-level living in West Hollywood's Melrose Design District. Positioned at the rear of the first floor and facing the landscaped center courtyard, the residence enjoys a peaceful setting with only one shared wall. The living room is anchored by a gas fireplace, while a formal dining area provides an inviting place for dinners that deserve more ceremony than takeout containers. A flexible den with a closet currently serves as the second bedroom, adapting easily to guests, work, or everyday relaxation. The updated kitchen combines butcher-block counters, stainless steel appliances, laminate flooring, and windows overlooking the courtyard. Nearby, a breakfast area opens to the central terrace, which also connects directly to the living room and primary bedroom. This thoughtful indoor-outdoor flow makes the terrace a natural extension of the home. The generous primary s
USD 795,000
1033 Carol Drive 104
View photo
Condo · for sale
USD 1,299,000
USD 894/sq.ft
1033 Carol Drive 104
Sentous
· 1,453 sq.ft · 2 Bedrooms · 2 Baths · Condo
· Patio · Sauna · Gym · Fireplace · Equipped kitchen · Swimming pool · Parking
Sentous · 1,453 sq.ft · 2 Bedrooms · 2 Baths · Condo · Patio · Sauna · Gym · Fireplace · Equipped kitchen · Swimming pool · Parking
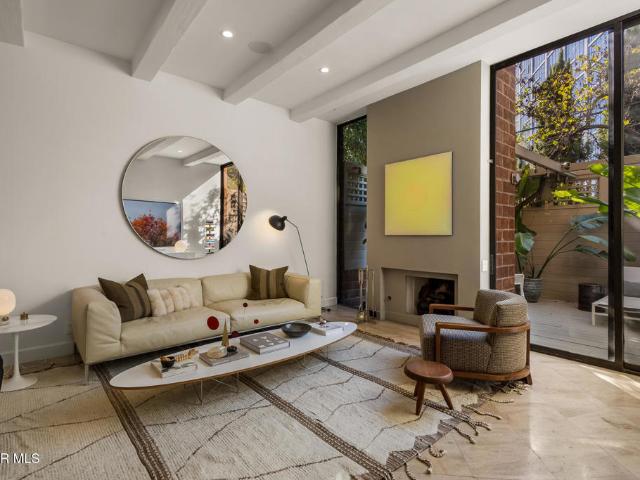
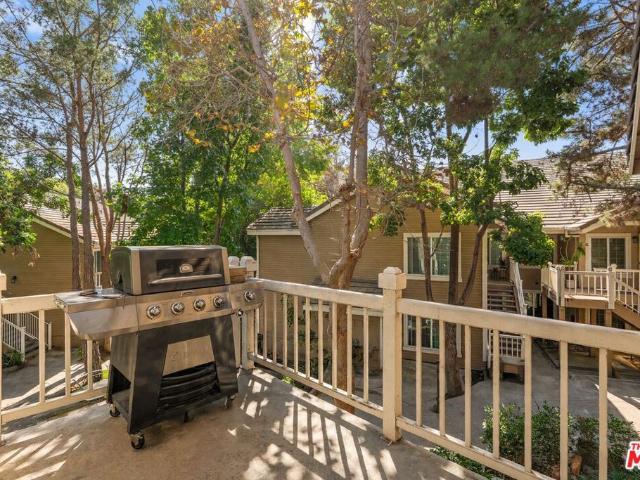
Designed by acclaimed architect Ron Goldman, FAIA, the Carolwood is a gated, boutique community of just 36 residences on a quiet, tree-lined stretch of Carol Drive. Residence 104 is a private two-story townhome that honors the building's mid-century modern roots. Its sunken living room is anchored by a freestanding fireplace and framed by floor-to-ceiling windows that open to a large private patio with bistro lighting. Thoughtful updates include wide-plank engineered oak floors, new trim, fresh paint, architectural ceiling lighting, and Herman Miller lighting in the dining room. The kitchen offers Viking appliances and ozone water filtration. The powder room pairs Moroccan Zellige tile with Phillip Jeffries wallpaper, and the primary bath is finished in Emperador marble with a soaking tub. Polished nickel Kohler and Emtek fixtures, California Closets, Sonos, Nest, and in-unit laundry. Two parking spaces with storage, fob and app access, pool, spa, gym and sauna. Moments from the Sunset
USD 1,299,000
8787 Shoreham Drive 109
View photo
Condo · for sale
USD 649,000
USD 753/sq.ft
8787 Shoreham Drive 109
Sentous
· 861 sq.ft · 1 Bedroom · 2 Baths · Condo
· Equipped kitchen · Security · Swimming pool · Parking
Sentous · 861 sq.ft · 1 Bedroom · 2 Baths · Condo · Equipped kitchen · Security · Swimming pool · Parking
Perched in West Hollywood's prestigious Shoreham Towers, this stunning front-facing, one-bedroom, two-bathroom mid-century condo delivers breathtaking, floor-to-ceiling city views and an airy open floor plan perfect for entertaining. The unit features a spacious living and dining area, a tastefully renovated kitchen, customized closet systems, and a luxurious oversized primary suite. Residents of this iconic 24-hour full-service building enjoy top-tier amenities including a doorman, valet parking, concierge, state-of-the-art fitness center, pool, and an all-inclusive HOA fee covering all utilities and cable TV. Perfectly situated at the base of the Hollywood Hills, you are just steps from the vibrant dining, nightlife, and high-end shopping of the Sunset Strip and Sunset Plaza
USD 649,000
8609 W West Knoll Drive H
View photo
Condo · for sale
USD 1,695,000
USD 865/sq.ft
8609 W West Knoll Drive H
Sentous
· 1,959 sq.ft · 3 Bedrooms · 2 Baths · Condo
· Gym · Balcony · Equipped kitchen · Air conditioning · Heating · Parking
Sentous · 1,959 sq.ft · 3 Bedrooms · 2 Baths · Condo · Gym · Balcony · Equipped kitchen · Air conditioning · Heating · Parking
Rarely does a West Hollywood condo offer the scale and feel of a true home. This 3-bedroom, 2.5-bath penthouse spans 1959 square feet of single-level living in an intimate eight-unit building near Sunset Plaza. Genuine privacy in one of the neighborhood's most sought-after pockets. The gourmet Kitchen, with its own breakfast area, features custom Italian cabinetry, granite countertops, and stainless steel appliances, including a Sub-Zero refrigerator, Bosch double ovens, and a 5-burner cooktop. Wood and travertine flooring flows through the main living areas, with recessed lighting throughout. Multiple balconies off the living/dining area and two bedrooms invite indoor-outdoor living. The primary bath adds everyday luxury with a tub and rain-style shower, and custom closets keep everything beautifully organized. Additional highlights include an in-unit Bosch washer/dryer, central air and heat, abundant storage, a building fitness room, and two secured, gated parking spaces. The best of
USD 1,695,000
13700 Marina Pointe Drive 1119
View photo
Condo · for sale
USD 849,000
USD 886/sq.ft
13700 Marina Pointe Drive 1119
Sentous
· 958 sq.ft · 1 Bedroom · 1 Bath · Condo
· Balcony · Equipped kitchen · Security · Air conditioning · Swimming pool · Heating · Parking
Sentous · 958 sq.ft · 1 Bedroom · 1 Bath · Condo · Balcony · Equipped kitchen · Security · Air conditioning · Swimming pool · Heating · Parking
This highly desired and spacious 1 bedroom, 1.5 bathroom floorplan boasts unobstructed ocean marina, city, and mountain, views! The unit features wood floors throughout, tons of natural light, floor-to-ceiling windows, and a chef's kitchen with stainless steel appliances, granite countertops, a breakfast bar, and an adjacent dining area. The living room opens to a private balcony, creating a seamless indoor/outdoor flow that is perfect for relaxing or entertaining. The spacious bedroom suite offers an en-suite spa-like bathroom with a dual vanity, separate shower and tub, and a walk-in closet. Additional features include a powder room, in-unit laundry, central air and heat, and 2 parking spaces. Life at Azzurra is defined by effortless luxury and full-service living. Residents enjoy a 24 hour front desk, 24 hour security, 24 hour guest valet, concierge, as well as an unmatched suite of amenities including a rooftop sky lounge with spa, a resort-style heated pool with private cabanas, m
USD 849,000
8701 Chessington Drive G
View photo
Condo · for sale
USD 549,000
USD 531/sq.ft
8701 Chessington Drive G
Sentous
· 1,033 sq.ft · 2 Bedrooms · 2 Baths · Condo
Sentous · 1,033 sq.ft · 2 Bedrooms · 2 Baths · Condo
Top-floor end unit with only one shared wall. Beautifully remodeled and move-in ready, this spacious residence offers an exceptional opportunity in Carlton Square, one of Inglewood's most desirable guard-gated communities. Thoughtfully renovated throughout, this 2-bedroom, 2-bath home offers 1,041 square feet of inviting living space with soaring vaulted ceilings, smooth-finish drywall throughout, engineered maple hardwood flooring in the main living areas, abundant natural light, and a seamless open layout. The unit features recessed LED lighting and triple-pane insulated windows, along with a high-efficiency central HVAC system paired with a Nest smart learning thermostat and Nest Protect smart smoke and carbon monoxide detectors with integrated pathlight motion sensing. The reconfigured open entryway features solid-core interior doors set in solid-wood jambs with new hardware and custom floor thresholds, plus a custom-built mudroom bench/storage area. The beautifully redesigned kitc
USD 549,000
11979 Walnut Lane 3
View photo
Condo · for sale
USD 1,550,000
USD 716/sq.ft
11979 Walnut Lane 3
Sentous
· 2,164 sq.ft · 4 Bedrooms · 3 Baths · Condo
· Patio · Fireplace · Equipped kitchen · Lift
Sentous · 2,164 sq.ft · 4 Bedrooms · 3 Baths · Condo · Patio · Fireplace · Equipped kitchen · Lift
Located on the entire third floor of an intimate four-unit building constructed in 2018, this home offers privacy, thoughtful design, and effortless modern living. An elevator opens directly into your private mudroom and entry, creating a unique sense of exclusivity as you arrive home high above the street. The home features wide-plank smoked wood flooring, custom tile, solid maple cabinetry, and Silestone countertops throughout. The chef-inspired kitchen features marble-inspired backsplash, under-cabinet lighting, and premium stainless steel appliances, including a built-in French-door refrigerator, gas range with convection oven, wall hood, dishwasher, and drawer microwave. Built-in ceiling speakers enhance the family and dining areas. The primary suite is complete with a fully built-out walk-in closet, a beautifully finished en-suite bathroom with dual vanities, and a fireplace for an added touch of luxury. A private patio off the primary bedroom offers an inviting outdoor escape. T
USD 1,550,000
4652 Don Lorenzo Dr A
View photo
Condo · for sale
USD 649,000
USD 490/sq.ft
4652 Don Lorenzo Dr A
Sentous
· 1,324 sq.ft · 3 Bedrooms · 3 Baths · Condo
· Swimming pool · Parking
Sentous · 1,324 sq.ft · 3 Bedrooms · 3 Baths · Condo · Swimming pool · Parking
Nestled in the prestigious Baldwin Hills neighborhood, this elegant home offers a perfect blend of tranquility and convenience. Situated with ashort walk from the expansive Kenneth Hahn State Recreation Area, residents can enjoy miles of scenic hiking trails, serene picnic spots, and panoramic views of Los Angeles. The property boasts spacious interiors with abundant natural light, modern finishes, and a pool andspa ideal for entertaining and Summer Fun. Its prime location provides easy access to West LA's vibrant dining, shopping, and culturalscenes, making it an ideal choice for those seeking a harmonious balance between nature and urban living. Unit is an end unit with directgarage parking! Photos had previous staging furniture
USD 649,000
10445 Eastborne Avenue 203
View photo
Condo · for sale
USD 520,000
USD 710/sq.ft
10445 Eastborne Avenue 203
Sentous
· 732 sq.ft · 1 Bedroom · 1 Bath · Condo
Sentous · 732 sq.ft · 1 Bedroom · 1 Bath · Condo
A premier real estate investment opportunity in a coveted location, offering the potential to enhance value through sophisticated renovations, maximize long-term appreciation, and elevate an established property portfolio
USD 520,000
10124 Empyrean Way 203
View photo
Condo · for sale
USD 4,595,000
USD 1,667/sq.ft
10124 Empyrean Way 203
Sentous
· 2,756 sq.ft · 2 Bedrooms · 3 Baths · Condo
· Office room · Balcony · Fireplace · Equipped kitchen
Sentous · 2,756 sq.ft · 2 Bedrooms · 3 Baths · Condo · Office room · Balcony · Fireplace · Equipped kitchen
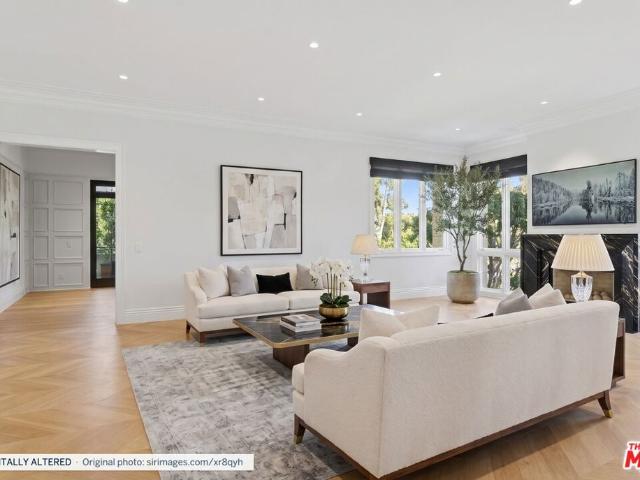
Set behind the gates of Le Parc, one of Century City's most sought-after full-service communities, this designer-finished residence pairs classic European character with clean, modern living. Spanning 2,763 square feet, the home offers two bedroom suites, a office/den, and 3.5 baths, all thoughtfully remodeled and finished with care. A black-and-white marble foyer makes a striking first impression and opens to light-filled living spaces with ten-foot ceilings, white oak chevron floors, and custom solid wood doors. Oversized double-paned windows bring in abundant light while keeping the interiors remarkably quiet. The living room centers on a marble fireplace, a warm setting for both hosting and relaxed evenings at home. The chef's kitchen features Viking appliances, ample cabinetry, and an easy flow to the main living areas. Each bedroom suite is a private retreat with its own walk-in closet and beautifully appointed bath, with additional baths for guests. Two private balconies look ou
USD 4,595,000
6515 Green Valley Circle 104
View photo
Condo · for sale
USD 719,000
USD 534/sq.ft
6515 Green Valley Circle 104
Sentous
· 1,345 sq.ft · 2 Bedrooms · 2 Baths · Condo
· Patio · Fireplace · Equipped kitchen · Parking
Sentous · 1,345 sq.ft · 2 Bedrooms · 2 Baths · Condo · Patio · Fireplace · Equipped kitchen · Parking
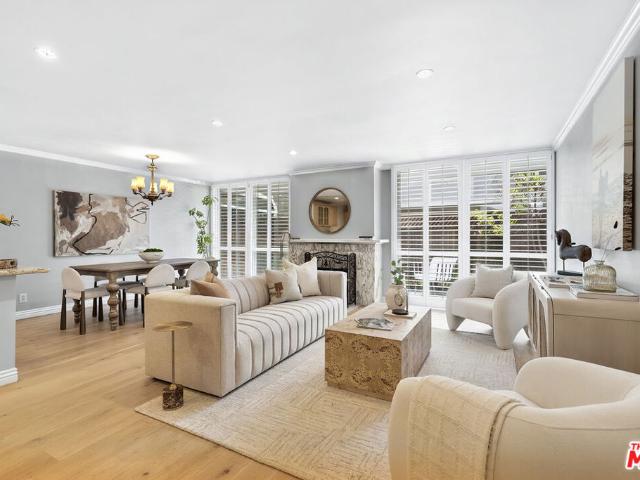
Step into this beautifully renovated first-floor home in the highly sought-after Heather Village community of Culver City. This one-of-a-kind, reimagined 2-bedroom, 2-bathroom residence offers an open, light-filled layout and stylish updates throughout the perfect balance of comfort and sophistication. Custom wide-plank wood flooring runs throughout the living spaces. The spacious living room is anchored by a cozy gas fireplace and opens through sliding glass doors to a large private patio ideal for relaxing or entertaining. Recessed lighting and plantation shutters add a polished finish throughout. The updated kitchen features custom cabinetry, sleek granite countertops, stainless steel appliances, and a wine fridge, with an adjacent dining area built for easy everyday living. Both bedrooms are generously sized with custom built-in closets. The primary suite includes a massive walk-in closet and a spa-inspired en-suite bath. Additional highlights include two assigned parking spaces in
USD 719,000
5875 Doverwood Drive 103
View photo
Condo · for sale
USD 449,944
USD 550/sq.ft
5875 Doverwood Drive 103
Sentous
· 818 sq.ft · 1 Bedroom · 1 Bath · Condo
· Balcony · Fireplace · Equipped kitchen · Air conditioning · Swimming pool · Heating
Sentous · 818 sq.ft · 1 Bedroom · 1 Bath · Condo · Balcony · Fireplace · Equipped kitchen · Air conditioning · Swimming pool · Heating
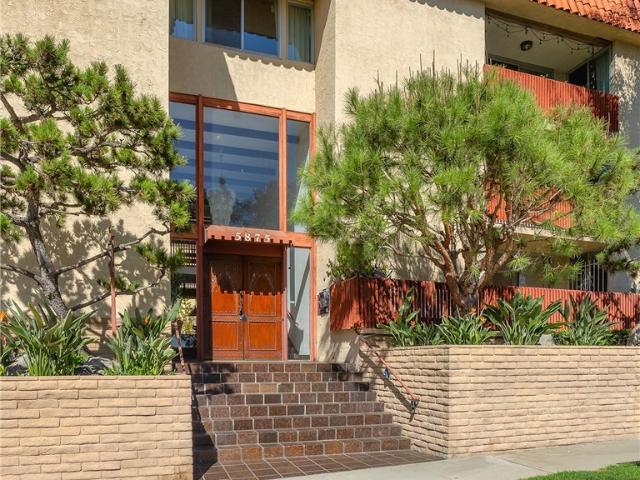
Welcome to this charming 823 square foot, 1 bedroom, 1 bathroom condo offering a fantastic open floor plan designed for comfortable living and effortless entertaining. The inviting living room features a cozy fireplace, creating the perfect space to relax and unwind. The open kitchen boasts a convenient breakfast bar and flows seamlessly into the dining area and living room, providing a bright, connected feel throughout. The spacious bedroom includes a large walk-in closet, offering plenty of storage. Enjoy year-round comfort with central heating and air conditioning, along with the added appeal of a private balcony, ideal for enjoying your morning coffee or relaxing outdoors. Located in a quiet neighborhood with close proximity to shopping, dining, entertainment, and everyday conveniences, this condo offers the perfect blend of comfort and convenience. Community amenities include laundry facilities and an association pool, providing even more opportunities to enjoy a relaxed lifestyle
USD 449,944
7100 Alvern Street 311
View photo
Condo · for sale
USD 645,000
USD 570/sq.ft
7100 Alvern Street 311
Sentous
· 1,130 sq.ft · 2 Bedrooms · 2 Baths · Condo
· Balcony · Equipped kitchen
Sentous · 1,130 sq.ft · 2 Bedrooms · 2 Baths · Condo · Balcony · Equipped kitchen
Welcome to 7100 Alvern St, Unit 311, where you'll discover something genuinely uncommon in this market: a private balcony accessible from the living room and both bedrooms. This isn't a small perk, it's a completely different way to live. Morning coffee with fresh air from your bedroom. Evening wind-down on the balcony, taking in tree-lined views of the streetscape below. A home that breathes, in a city where most condos keep you boxed in. This spacious 2-bedroom, 2-bathroom residence is built for real life, the kind where you actually want to be home. The open kitchen offers generous counter space and bar seating that flows effortlessly into the dining and living areas, making it easy to cook, gather, and host without feeling cramped or closed off. The primary suite is a genuine retreat, not an afterthought: en-suite bathroom, walk-in closet, and custom-built storage give you the space and privacy you've been looking for. Throughout the home, hard-surface flooring, custom window treat
USD 645,000
100 S Doheny Drive 221
View photo
Condo · for sale
USD 570,000
USD 802/sq.ft
100 S Doheny Drive 221
Sentous
· 710 sq.ft · 1 Bedroom · 1 Bath · Condo
· Balcony · Equipped kitchen
Sentous · 710 sq.ft · 1 Bedroom · 1 Bath · Condo · Balcony · Equipped kitchen
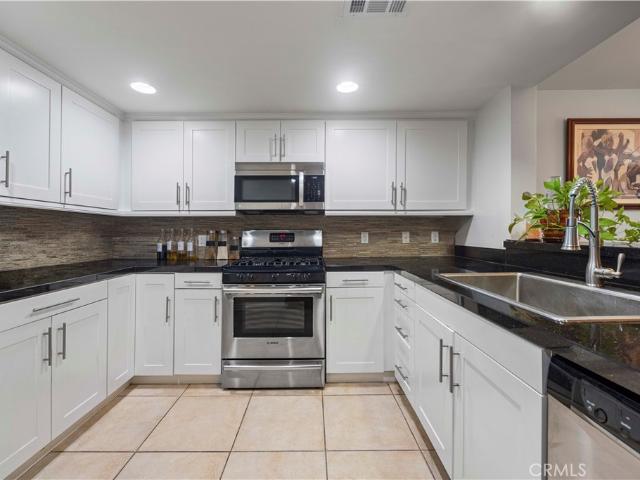
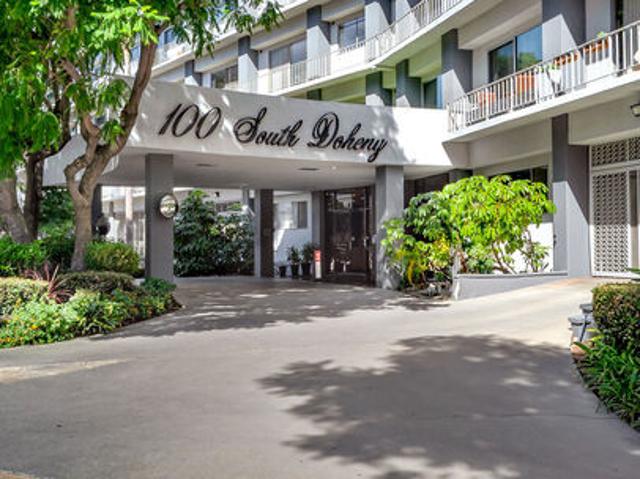
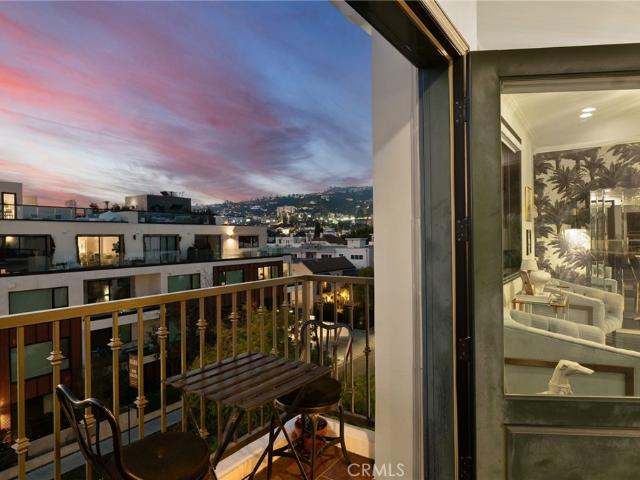
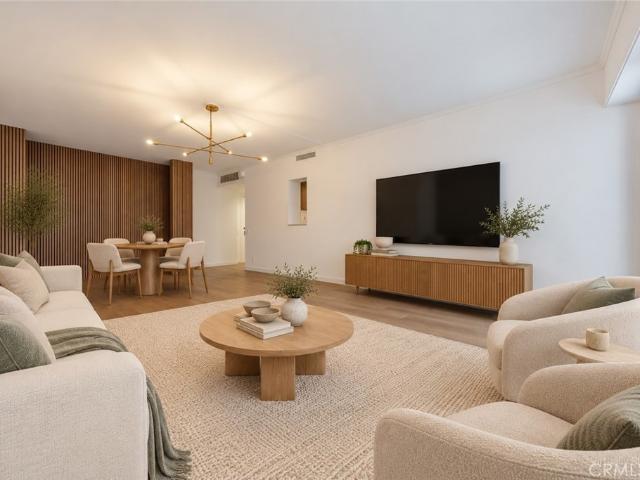
Hi, I'm 100 S Doheny #221, a bright, updated one-bedroom condo sitting right where West Hollywood, Beverly Hills, and the best of Los Angeles all start to blur together. Step inside and you'll find an open, easygoing floor plan with plenty of natural light, recessed lighting, and a living and dining space that feels surprisingly generous. My updated kitchen keeps things clean and modern with quartz counters, two-tone cabinetry, stainless steel appliances, and a breakfast bar that makes it easy to cook, entertain, or just keep the conversation going. My living room opens to a private balcony overlooking the tree-lined street below, giving you a little outdoor escape right in the middle of the city. The bedroom is comfortably sized with generous closet space, while my remodeled bathroom brings a fresh, polished feel with a glass-enclosed shower, double vanity, and modern finishes. I even have a separate powder room, because apparently one bathroom just wasn't enough for me. And I don't s
USD 570,000
718 N Croft Avenue PH1
View photo
Condo · for sale
USD 1,999,000
USD 1,160/sq.ft
718 N Croft Avenue PH1
Sentous
· 1,722 sq.ft · 3 Bedrooms · 3 Baths · Condo
· Office room · Balcony · Equipped kitchen · Parking · Lift
Sentous · 1,722 sq.ft · 3 Bedrooms · 3 Baths · Condo · Office room · Balcony · Equipped kitchen · Parking · Lift
Experience the best of West Hollywood living in this light-filled, single-level penthouse, ideally situated on the fourth floor of a charming, classic Hollywood building. Front-facing and exceptionally private, with just one shared wall, this distinctive residence offers an inviting blend of character, comfort, and city living just moments from Melrose Place. Inside, spacious living areas are framed by French doors that open to balconies with sweeping views of the city lights and iconic Hollywood Hills. The well-appointed kitchen features top-of-the-line appliances and a city view, while a dedicated dining area creates a natural setting for entertaining. The expansive primary suite offers a peaceful retreat with a private en-suite bath, complemented by two additional bedrooms ideal for guests, family, or a home office. Thoughtful conveniences include an individual laundry room with a brand-new washer and dryer, two private spaces in the secure subterranean garage, and elevator access t
USD 1,999,000
10450 Wilshire Boulevard 5C
View photo
Condo · for sale
USD 750,000
USD 697/sq.ft
10450 Wilshire Boulevard 5C
Sentous
· 1,076 sq.ft · 2 Bedrooms · 1 Bath · Condo
· Balcony · Equipped kitchen · Security · Swimming pool
Sentous · 1,076 sq.ft · 2 Bedrooms · 1 Bath · Condo · Balcony · Equipped kitchen · Security · Swimming pool
Experience Wilshire Corridor living at The Churchill, a full-service high-rise in the heart of the city. This inviting fifth-floor residence offers generous living spaces and a convenient location near some of the Westside’s most celebrated shopping, dining, and cultural destinations. A welcoming foyer leads into spacious living and dining areas, creating a comfortable setting for everyday living and entertaining. Large windows welcome natural light, while a private balcony which overlooks the pool provides an outdoor retreat for morning coffee or unwinding at the end of the day. The thoughtfully arranged layout separates the main gathering spaces from the bedroom area, with a dedicated kitchen and hallway storage adding everyday practicality. Washer and dryer hookups located inside the bathroom offer the convenience of in-unit laundry installation. The Churchill offers an extensive collection of amenities, including 24-hour concierge and valet service, controlled access, a swimming po
USD 750,000
729 S Hobart Boulevard 11
View photo
Condo · for sale
USD 490,000
USD 542/sq.ft
729 S Hobart Boulevard 11
Sentous
· 904 sq.ft · 2 Bedrooms · 1 Bath · Condo
· Equipped kitchen
Sentous · 904 sq.ft · 2 Bedrooms · 1 Bath · Condo · Equipped kitchen
Welcome to 729 S Hobart Blvd, located in the heart of Los Angeles' vibrant Koreatown neighborhood! This beautifully maintained 2-bedroom, 1-bathroom home showcases true pride of ownership with thoughtful upgrades throughout. Enjoy a tastefully remodeled kitchen featuring elegant marble countertops and custom cabinetry, offering both style and functionality. The beautifully renovated bathroom features luxurious marble flooring and walls, adding a touch of sophistication. A brand-new HVAC system provides year-round comfort and efficiency. Conveniently located near popular restaurants, shopping, entertainment, and major transportation routes, with easy access to Downtown Los Angeles and everything the city has to offer. This move-in-ready home combines modern upgrades, comfort, and an unbeatable central location. Don't miss this wonderful opportunity to make it yours!
USD 490,000
950 N Kings Road 209
View photo
Condo · for sale
USD 715,000
USD 755/sq.ft
950 N Kings Road 209
Sentous
· 947 sq.ft · 2 Bedrooms · 2 Baths · Condo
· Sauna · Balcony · Parking · Swimming pool · Lift
Sentous · 947 sq.ft · 2 Bedrooms · 2 Baths · Condo · Sauna · Balcony · Parking · Swimming pool · Lift
Located on the highly coveted Kings Road, The Courtyards of West Hollywood offers resort-style living in one of WeHo's most desirable communities. This beautifully updated 2-bedroom, 2-bathroom condo with a private balcony enjoys an exceptionally tranquil and private setting, perched above the community's iconic waterfall and pond. Surrounded by lush trees and meticulously manicured grounds, the home offers a peaceful, Zen-inspired retreat just moments from the vibrant energy of West Hollywood. Each bedroom features its own en-suite bathroom, providing comfort and privacy. Conveniently situated near garage and street access, as well as the elevator, this unit combines an ideal location with effortless everyday living. Community laundry facilities are available, with the option to install an in-unit washer and dryer if desired. Residents enjoy an impressive array of resort-style amenities, including a pool, spa, fitness center, separate men's and women's saunas, and a spacious recreatio
USD 715,000
1830 Colby Avenue #4
View photo
Condo · for sale
USD 849,000
USD 691/sq.ft
1830 Colby Avenue #4
Sentous
· 1,227 sq.ft · 2 Bedrooms · 2 Baths · Condo
· Fireplace · Equipped kitchen · Parking
Sentous · 1,227 sq.ft · 2 Bedrooms · 2 Baths · Condo · Fireplace · Equipped kitchen · Parking
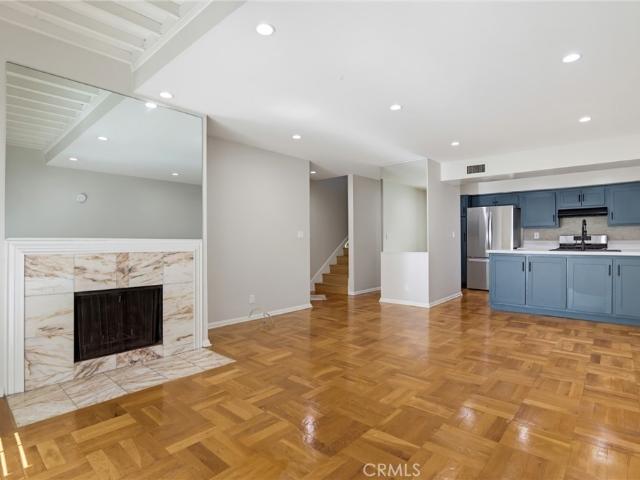
Beautifully renovated townhouse-style condo in the heart of West Los Angeles, just a short walk from Sawtelle's vibrant dining and shopping scene. This 2-bedroom, 2.5-bath residence offers 1,236 square feet of stylish living space across two levels. The open living and dining area features a cozy fireplace, recessed lighting, and updated flooring. The remodeled kitchen boasts sleek countertops, white cabinetry, stainless steel appliances, and a breakfast bar. An updated powder room and in-unit laundry area complete the downstairs. Upstairs, two spacious bedrooms feature updated en-suite bathrooms, including a primary suite with vaulted ceilings, dual sinks, and a glass-enclosed shower. Enjoy the convenience of generous under-stair storage, an additional private enclosed storage space in the garage, and two tandem parking spaces in a gated garage. Move-in ready and ideally located near Santa Monica, Brentwood, UCLA, and all that the Westside has to offer
USD 849,000
1322 N Detroit Street 7
View photo
Condo · for sale
USD 749,000
USD 504/sq.ft
1322 N Detroit Street 7
Sentous
· 1,485 sq.ft · 2 Bedrooms · 3 Baths · Condo
· Patio · Equipped kitchen · Air conditioning
Sentous · 1,485 sq.ft · 2 Bedrooms · 3 Baths · Condo · Patio · Equipped kitchen · Air conditioning
Discover contemporary Hollywood living in this architecturally distinctive multi-level townhome-style condo, ideally situated between Hollywood and West Hollywood. This beautifully appointed 2-bedroom, 2.5-bathroom residence blends modern design with comfort and functionality. Soaring ceilings, expansive bay windows, skylights, and recessed lighting create a bright, inviting atmosphere, complemented by updated engineered hardwood floors and thoughtfully designed living spaces. The open-concept layout flows effortlessly into a stylish kitchen featuring quartz countertops, custom cabinetry, and stainless steel appliances. A spacious private patio extends the primary bedroom, offering a relaxing retreat, ideal for entertaining or unwinding. Both generously sized bedrooms feature en-suite bathrooms, one downstairs and one upstairs, for privacy and convenience, while the primary includes a walk-in closet and additional storage for everyday living. Additional highlights include central air a
USD 749,000
2121 James M Wood 312
View photo
Condo · for sale
USD 199,900
USD 546/sq.ft
2121 James M Wood 312
Sentous
· 366 sq.ft · 1 Bath · Condo
· Office room · Equipped kitchen · Lift
Sentous · 366 sq.ft · 1 Bath · Condo · Office room · Equipped kitchen · Lift
You won't find anything this close to Downtown LA at this price! Charming, beautifully remodeled studio in a historic building, ideally located between Downtown LA and Mid-Wilshire. This inviting third-floor unit features soaring 9-foot ceilings, an open floor plan, durable Pergo flooring, and a remodeled kitchen with custom cabinetry, stone countertops, and an included refrigerator, stove, and microwave. A spacious closet offers versatile potential for a home office or additional storage. The bathroom features a bathtub, while the peaceful courtyard view provides a welcome retreat from the city. Residents enjoy a secured courtyard entrance, elevator access, and multiple staircases. The building has been seismically retrofitted for added peace of mind. Just two blocks from the Westlake/MacArthur Park Metro station, the property is within easy reach of Downtown LA, LA Live, Crypto. Com Arena (formerly Staples Center), and fidm. USC is just 1.5 miles away, with Loyola Law School also nea
USD 199,900
12000 Goshen Avenue 103
View photo
Condo · for sale
USD 749,999
USD 580/sq.ft
12000 Goshen Avenue 103
Sentous
· 1,292 sq.ft · 2 Bedrooms · 3 Baths · Condo
· Equipped kitchen · Air conditioning
Sentous · 1,292 sq.ft · 2 Bedrooms · 3 Baths · Condo · Equipped kitchen · Air conditioning
First time on the market in nearly 30 years! Charming 2-bedroom, 2.5 bath condo with great potential. This well-maintained condo reflects true pride of ownership and offers a solid foundation for its next owner. Featuring a functional layout, upgraded refrigerator, AC, washer & dryer, the condo has been cared for over the years while retaining its original kitchen and bathrooms. This presents a wonderful opportunity for buyers to personalize the space and add their own style over time. Whether you're looking for a place to call home or an opportunity to build equity, this condo offers potential, and the chance to make it your own
USD 749,999
1802 20th Street B
View photo
Condo · for sale
USD 749,000
USD 644/sq.ft
1802 20th Street B
Sentous
· 1,163 sq.ft · 2 Bedrooms · 3 Baths · Condo
· Patio · Balcony · Equipped kitchen
Sentous · 1,163 sq.ft · 2 Bedrooms · 3 Baths · Condo · Patio · Balcony · Equipped kitchen
Bright and inviting 2-bedroom, 2.5-bathroom Santa Monica townhome filled with abundant natural light and thoughtfully designed living spaces throughout. The open-concept living area features wood look tile flooring, recessed lighting, and an effortless flow ideal for both everyday living and entertaining. The updated chef's kitchen is equipped with quartz countertops, stainless steel appliances, a custom tile backsplash, breakfast bar, and an adjacent dining area with direct access to a private patio, perfect for indoor/outdoor living and entertaining, all enhanced by an abundance of windows that fill the home with natural light. A powder room with laundry area complete the main level. Upstairs showcases the spacious primary suite featuring a private balcony with serene treetop views, a walk-in closet, and an en-suite bathroom. The second bedroom also offers an en-suite bathroom, providing comfort and privacy for guests or family members. Additional highlights include side-by-side park
USD 749,000
320 N Maple Drive 507
View photo
Condo · for sale
USD 1,830,000
USD 914/sq.ft
320 N Maple Drive 507
Sentous
· 2,002 sq.ft · 2 Bedrooms · 2 Baths · Condo
· Patio · Fireplace · Equipped kitchen · Parking
Sentous · 2,002 sq.ft · 2 Bedrooms · 2 Baths · Condo · Patio · Fireplace · Equipped kitchen · Parking
Breathtaking Hollywood Hills views, with the Hollywood Sign in the distance, set the scene in this modern, like-new corner residence at Maple Towers. Windows on multiple sides fill the open floor plan with natural light, while a gas fireplace anchors the living area and an outdoor patio extends the space outdoors. From the kitchen and bathrooms to the flooring and closets, every detail is finished with quality materials and in move-in ready condition. The primary suite features two separate, thoughtfully organized walk-in closets and a bath with two separate vanities. This 2-bedroom, 2.5-bath home includes two side-by-side parking spaces with storage cabinets, and residents enjoy the community pool and spa in a concrete-construction building. Ideally located to enjoy the best of Beverly Hills living, with the Golden Triangle, Rodeo Drive and premier dining and shopping just minutes away, and the Beverly Hills Tennis Club next door. A secure building in a location that brings the best o
USD 1,830,000
10430 Wilshire Boulevard 1505
View photo
Condo · for sale
USD 1,365,000
USD 646/sq.ft
10430 Wilshire Boulevard 1505
Sentous
· 2,110 sq.ft · 2 Bedrooms · 3 Baths · Condo
· Balcony · Fireplace · Equipped kitchen
Sentous · 2,110 sq.ft · 2 Bedrooms · 3 Baths · Condo · Balcony · Fireplace · Equipped kitchen
Don't miss a rare opportunity to create your dream luxury residence in this expansive 15th-floor, panoramic city-view condo situated at the prestigious Mirabella. Bathed in natural light, the spacious open floor plan is framed by dramatic floor-to-ceiling windows showcasing sweeping vistas from nearly every room. The grand living room is designed for entertaining, complete with a gas fireplace and sliding glass doors that open to a private balcony, offering spectacular'top of the world' views. The existing chef's kitchen features double refrigerators, double ovens, a prep island, range with hood, and abundant cabinetry, and presents a unique opportunity to create a showpiece space with seamless indoor-outdoor flow to the attached balcony, ideal for al fresco dining. The oversized primary suite is ready for a 5-star resort upgrade, and features its own private city-view balcony, walk-in closet, separate sitting area, and plenty of space to design a spa-inspired bath complete with soakin
USD 1,365,000
12765 Bluff Creek Drive 1
View photo
Condo · for sale
USD 2,999,000
USD 1,123/sq.ft
12765 Bluff Creek Drive 1
Sentous
· 2,669 sq.ft · 4 Bedrooms · 3 Baths · Condo
· Deck · Equipped kitchen
Sentous · 2,669 sq.ft · 4 Bedrooms · 3 Baths · Condo · Deck · Equipped kitchen
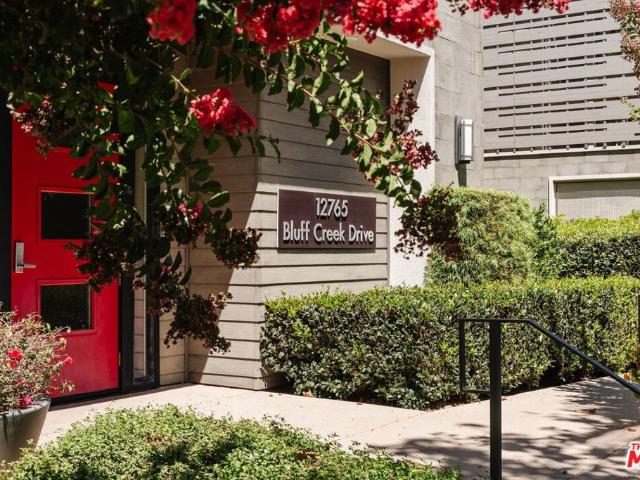
Set along coveted Bluff Creek Drive, this sophisticated two-level Cleo residence pairs exceptional privacy with serene, unobstructed bluff views and an effortless indoor-outdoor lifestyle. The light-filled main level is open and inviting, anchored by a beautifully appointed chef's kitchen with a Wolf range, Sub-Zero refrigerator, built-in wine storage, and refined designer finishes. Hardwood flooring flows throughout, while expansive south-facing exposure brings natural light into the home throughout the day. Oversized accordion doors open the living space to a generous outdoor deck, creating a seamless extension of the home for entertaining, dining, and enjoying the peaceful bluff setting. The spacious primary suite offers a private retreat with a spa-inspired bath featuring a walk-in shower, dual vanities, and a generous walk-in closet. As the largest Cleo floor plan, the residence offers four bedrooms and three-and-a-half bathrooms, including a ground-level guest suite with a full b
USD 2,999,000
1037 N Laurel Avenue 11B
View photo
Condo · for sale
USD 1,450,000
USD 863/sq.ft
1037 N Laurel Avenue 11B
Sentous
· 1,679 sq.ft · 2 Bedrooms · 2 Baths · Condo
· Patio · Garden · Equipped kitchen
Sentous · 1,679 sq.ft · 2 Bedrooms · 2 Baths · Condo · Patio · Garden · Equipped kitchen
Located in the heart of West Hollywood, this premier corner-unit residence at Laurel Court Lofts offers a stylish urban retreat in one of the city's most sought-after neighborhoods. Enjoy an open-concept floorplan anchored by a remodeled chef's kitchen appointed with top-of-the-line appliances, sleek custom cabinetry and a mix of Caesarstone and Carrara marble countertops. The dramatic living room makes a striking impression with lofty 18' ceilings and walls of glass that stretch from floor to ceiling, flooding the space with natural light. Completing the main level is a formal dining room, bedroom and full bathroom, along with a newly remodeled private patio with IPE wood features and a fountain to create a secluded yard that extends the living space outdoors. Upstairs, the expansive primary suite features a large walk-in closet with custom built-ins and a spa-inspired bath that boasts a soaking tub, walk-in shower and dual-sink vanity. Additional highlights include in-unit laundry, b
USD 1,450,000
6525 La Mirada 112
View photo
Condo · for sale
USD 635,000
USD 561/sq.ft
6525 La Mirada 112
Sentous
· 1,130 sq.ft · 2 Bedrooms · 2 Baths · Condo
· Office room · Balcony · Equipped kitchen · Parking
Sentous · 1,130 sq.ft · 2 Bedrooms · 2 Baths · Condo · Office room · Balcony · Equipped kitchen · Parking
Welcome to 6525 La Mirada Ave #112, a two-story condo in a great central Los Angeles location. This home offers a comfortable, functional layout with bright, open living spaces, plenty of natural light, and room to relax or entertain. The kitchen features ample cabinet space and connects seamlessly to the dining and living areas. The spacious primary suite features high ceilings, a walk-in closet, and bonus space for a home office, sitting area, or additional storage. The second bedroom offers flexibility for guests, a workspace, or additional living needs. Step outside to your private balcony, a great spot to enjoy fresh air or your morning coffee. Additional highlights include two private side-by-side parking spaces, providing convenient and valuable off-street parking, along with secured community entry. Located in central Los Angeles, you’re just minutes from Hollywood, Larchmont Village, and an array of local restaurants, shops, and entertainment. With its two-story layout, spacio
USD 635,000

Get email alerts

Don't miss out: be the first to know about new properties

The alert was correctly created

On subscribing you accept the conditions of use and the privacy policy
Alert
Receive new ads in your inbox
Save this search
Receive alerts for new listings

We'll send you an email when we have new properties for: "Apartments for sale in Sentous"

The alert was correctly created

View Park-Windsor Hills
Beverlywood
Get email alerts and be the first to see new listings
Required field
On subscribing I accept the terms of the privacy policy
Perfect! You'll soon start receiving new listings via email
Alert
Receive an email when we have new ads for Apartments for sale in Sentous
Save this search
Filters

Bedrooms

Size (sq.ft)

sq.ft
sq.ft

Price

USD
USD

Property type

Bathrooms

Clear all filters
Receive notifications when new entries are published.