263 houses for sale in Sequoia View

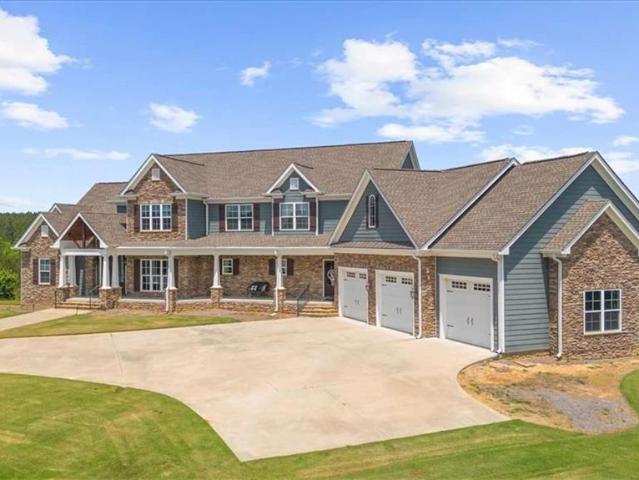
165 Sweet Water Lane
View photo
House · for sale
USD 282,000
165 Sweet Water Lane
Sequoia View
· 3 Bedrooms · 2 Baths · House
· Parking · Swimming pool
Sequoia View · 3 Bedrooms · 2 Baths · House · Parking · Swimming pool
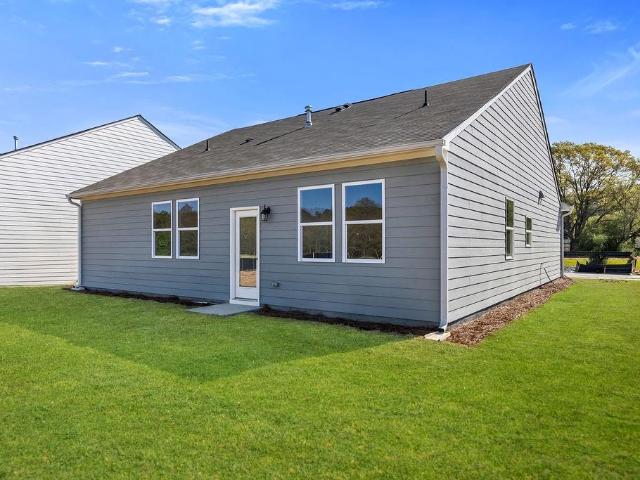
Beautiful new construction home in the desirable Three Rivers community by UnionMain Homes! This thoughtfully designed residence offers 3 beds, 2 baths, spacious open-concept living, and modern finishes throughout. Enjoy everyday comfort with quartz countertops, stainless appliances, ample storage and a 2-car garage. Residents have access to resort-style community amenities including pool, clubhouse, pickleball courts and scenic trails, all close to schools, shopping and dining. Don't miss this exceptional value and quick move-in opportunity!
USD 282,000
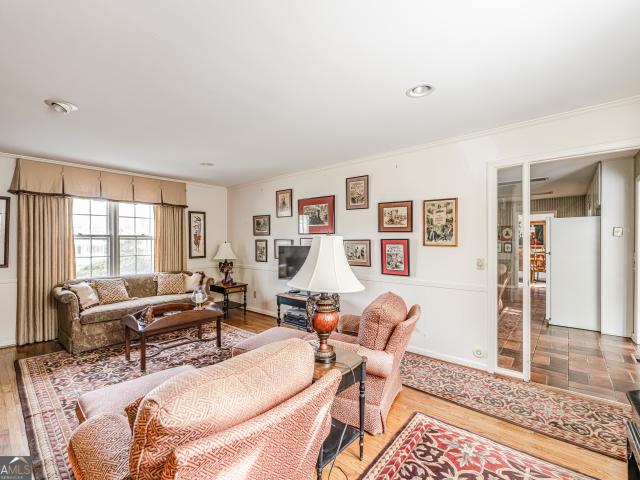
4 Windemere Lane SE
View photo
House · for sale
USD 399,000
USD 112/sq.ft
4 Windemere Lane SE
Sequoia View
· 3,552 sq.ft · 4 Bedrooms · 3 Baths · House
· Garden · Fireplace · Equipped kitchen
Sequoia View · 3,552 sq.ft · 4 Bedrooms · 3 Baths · House · Garden · Fireplace · Equipped kitchen
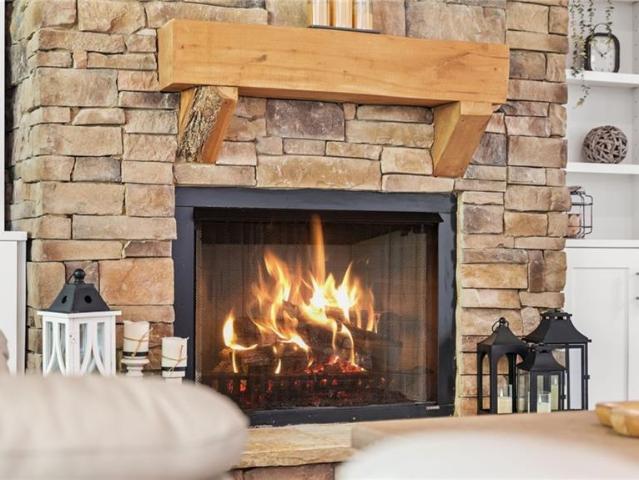
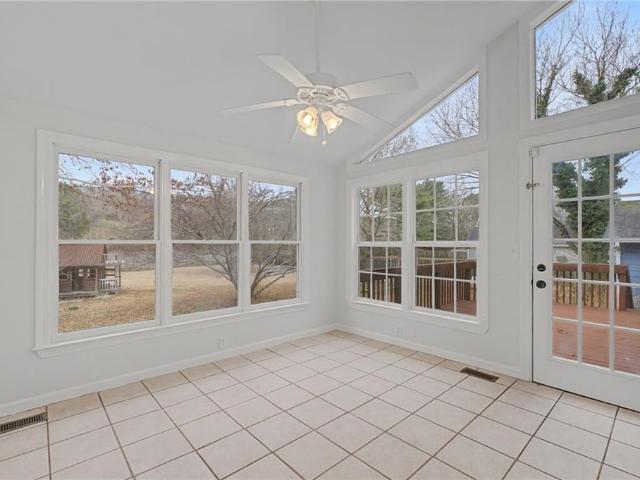
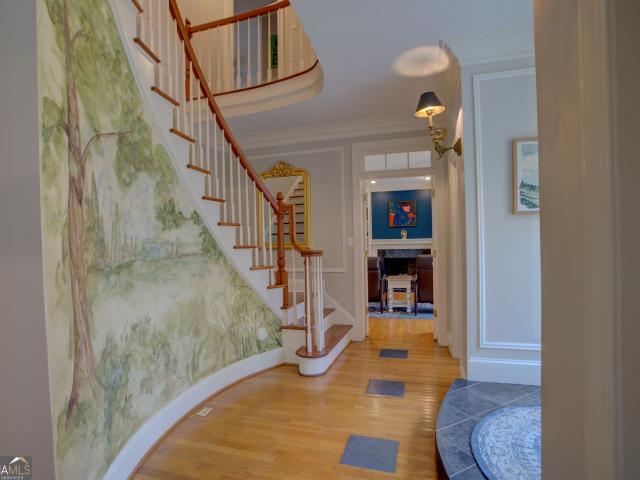
This is a one owner home in Maplewood Park, a sought after neighborhood. Wonderful home with some hardwoods. A HUGE sunroom with tons of large windows and a built in bar. Large laundry room. There is a bedroom and full bath on the main floor and large master and 2 other bedrooms upstairs. Very large walk in shower. Jetted tub. Large kitchen and den with fireplace. Brand NEW roof and carpet. New dishwasher and microwave. The electrical panel has been replaced. Some new plumbing fixtures. Move in ready. The yard is simply beautiful. There is also a greenhouse for your plants. They don't build houses like this anymore. Great place in a great area. Curb appeal galore
USD 399,000
14 Robin Hood Rd NE, Rome, GA 30161 | MLS #7772
View photo
House · for sale
USD 219,999
USD 134/sq.ft
14 Robin Hood Rd NE, Rome, GA 30161 | MLS #7772
Sequoia View
· 1,636 sq.ft · 3 Bedrooms · 2 Baths · House
Sequoia View · 1,636 sq.ft · 3 Bedrooms · 2 Baths · House
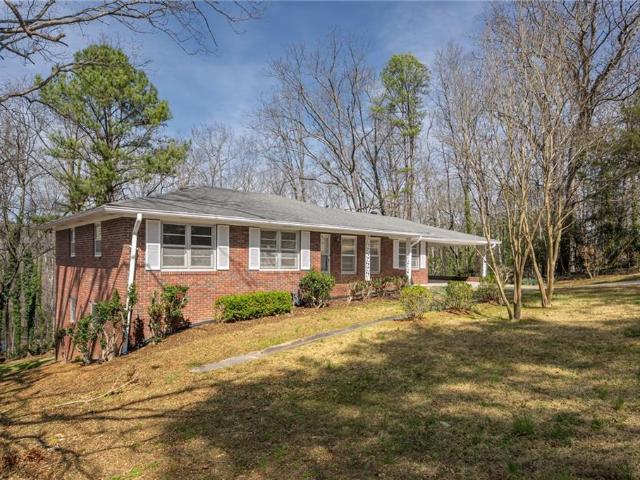
This charming 3-bedroom 2-bathroom home offers approximately 1644 sqft of living space on a spacious lot. Perfect for relaxing or entertaining. Conveniently located near Etowah Park, shopping, dining, and in the Model School District
USD 219,999
3 Macintosh Drive NE
View photo
House · for sale
USD 323,900
USD 161/sq.ft
3 Macintosh Drive NE
Sequoia View
· 2,002 sq.ft · 4 Bedrooms · 3 Baths · House
Sequoia View · 2,002 sq.ft · 4 Bedrooms · 3 Baths · House
Ask how you can receive up to $3,000 in lender credits when financing this home with the seller's preferred lender. Move-in ready! Welcome to this beautiful 4-bedroom, 3-bath home located in the desirable Applewood subdivision in the heart of the Armuchee community! Offering the perfect blend of comfort and functionality, this home features a spacious layout ideal for both everyday living and entertaining. Step outside to enjoy a flat, fully fenced backyard-perfect for kids, pets, or relaxing evenings. A standout feature of this property is the detached outbuilding, equipped with solar panels for energy efficiency. Whether you need a workshop, hobby space, or additional storage, this versatile building provides endless possibilities. Conveniently located in a quiet neighborhood while still close to local amenities, this home offers the best of peaceful living with modern convenience
USD 323,900
418 Flora Ext Avenue
View photo
House · for sale
USD 315,000
USD 95/sq.ft
418 Flora Ext Avenue
Sequoia View
· 3,305 sq.ft · 3 Bedrooms · 2 Baths · House
· Office room · Gym · Equipped kitchen · Cellar
Sequoia View · 3,305 sq.ft · 3 Bedrooms · 2 Baths · House · Office room · Gym · Equipped kitchen · Cellar
Welcome to comfortable living tucked away in a quiet cul-de-sac with a beautiful wooded backdrop and timeless curb appeal. This well-maintained 3-bedroom, 2 full bath, 2 half bath home offers the perfect blend of warmth, functionality, and space both inside and out. Inside, you'll find gorgeous hardwood floors, soaring ceilings, and inviting living spaces designed for everyday comfort and entertaining alike. The spacious kitchen features custom cabinetry, solid surface countertops, tile backsplash, and a center island that flows seamlessly into the breakfast area and main living spaces. The main-level master suite offers both convenience and privacy, while the additional upstairs bedrooms provide flexibility for guests, hobbies, or a home office setup. Downstairs, the basement includes a safe room, finished bonus room, and an additional half bath perfect for a media room, home gym, office, playroom, or whatever fits your lifestyle best. One of the standout features of this home is the
USD 315,000
9 Everwood Court SE
View photo
House · for sale
USD 549,900
USD 185/sq.ft
9 Everwood Court SE
Sequoia View
· 2,960 sq.ft · 5 Bedrooms · 3 Baths · House
· Patio · Deck · Equipped kitchen
Sequoia View · 2,960 sq.ft · 5 Bedrooms · 3 Baths · House · Patio · Deck · Equipped kitchen
Welcome to 9 Everwood Court, showcasing the sought-after Capistrano plan in the highly desirable Stone Haven community. Thoughtfully designed with both style and functionality in mind, this new construction home offers the perfect blend of luxury living and everyday comfort. Step inside through the elegant double front doors and experience an open-concept layout highlighted by a dramatic two-story living room with soaring ceilings. The heart of the home is the spacious kitchen, featuring a large island, abundant cabinetry, and a large walk-in pantry. A dream for both everyday living and entertaining. The primary suite on the main level offers a peaceful retreat with a tray-ceiling bedroom, large tile shower, soaking tub, and double vanity. Upstairs, the Capistrano plan continues to impress with four generous secondary bedrooms and two full bathrooms, providing plenty of space for family and guests. Enjoy the outdoors year-round with a covered back deck and a large open patio, ideal for
USD 549,900
209 Moultrie Ln SW, Rome, GA 30161 | MLS #7715
View photo
House · for sale
USD 159,000
USD 162/sq.ft
209 Moultrie Ln SW, Rome, GA 30161 | MLS #7715
Sequoia View
· 980 sq.ft · 2 Bedrooms · 1 Bath · House
· Patio · Garden · Equipped kitchen · Parking
Sequoia View · 980 sq.ft · 2 Bedrooms · 1 Bath · House · Patio · Garden · Equipped kitchen · Parking
Looking for your first home? Wanting to downsize? Need one level? Interested in your next investment home? Don't miss this two bedroom, one full tiled bath home. One covered parking spot and additional driveway parking. Covered cement front patio entry into your charming family room leading to the Kitchenu002FDining combo room with a shelved look-thru to the Family Room. The kitchen includes a brand new side by side stainless steel refrigerator, new electric stove and a microwave. Just off of the Kitchen is the Sunroom which also houses the Laundry closet. Take just steps out of the sunroom into your fenced private back yard with fire pit. Two generous size bedrooms each with their own closets. Fresh paint, updated bathroom & kitchen, HVAC & Furnace replaced in 2019 & Roof replaced in 2019. New Stainless Steel side by side Refrigerator, New Electrical Range & Microwave in kitchen as of April 2026. New Electrical Fuse Box installed April 2026 in Hallway. Located just 2 minutes from down
USD 159,000
91 Babcock Drive NE
View photo
House · for sale
USD 314,990
USD 159/sq.ft
91 Babcock Drive NE
Sequoia View
· 1,981 sq.ft · 4 Bedrooms · 2 Baths · House
· Equipped kitchen · Cellar
Sequoia View · 1,981 sq.ft · 4 Bedrooms · 2 Baths · House · Equipped kitchen · Cellar
Welcome to the desirable Northberry community in Rome, GA that is home to 91 Babcock Drive NE. This Belhaven floorplan is well designed with 4 bedrooms and 2.5 bathrooms in the 1,991 square feet on a basement. From the quaint front porch, the front foyer opens directly to a flex room that can be used as an office space or dining room to gather with family and friends. As you make your way through the front hallway, you will pass a powder room directly across from the staircase. Relax and unwind in the large, open concept great room. The great room flows easily into the beautiful kitchen that boasts granite countertops, stainless-steel appliances, and finely crafted cabinets. Up the stairs you'll run directly into the laundry room. To the right is the spacious primary suite bedroom. Homeowners can enjoy the luxury bathroom with dual vanity and a large walk-in closet. 3 additional bedrooms and a dual vanity bathroom make up the rest of the second floor. Reach out to us at Northberry toda
USD 314,990
2014 Maple Ave SW, Rome, GA 30161 | MLS #7759
View photo
House · for sale
USD 117,900
USD 124/sq.ft
Updated
2014 Maple Ave SW, Rome, GA 30161 | MLS #7759
Sequoia View
· 947 sq.ft · 2 Bedrooms · 1 Bath · House
· Equipped kitchen
Sequoia View · 947 sq.ft · 2 Bedrooms · 1 Bath · House · Equipped kitchen
Charming 2-bedroom, 1 bathroom bungalow with lots of fresh updates! Possible Small 3rd Bedroomu002FBonus Unfinished Space off of Kitchen. This cozy home features new flooring throughout. New Roof, New Electrical. Fresh paint throughout complete the look, making this home move-in ready. Don’t miss out on this adorable bungalow—it’s ready for its next owner! Great Rental or Investment Property! Tenant Occupied. 24 Hour Notice to Show Property
USD 117,900
16 Fullbright Drive SE
View photo
House · for sale
USD 459,000
USD 200/sq.ft
16 Fullbright Drive SE
Sequoia View
· 2,293 sq.ft · 4 Bedrooms · 2 Baths · House
· Deck · Fireplace · Equipped kitchen · Parking
Sequoia View · 2,293 sq.ft · 4 Bedrooms · 2 Baths · House · Deck · Fireplace · Equipped kitchen · Parking
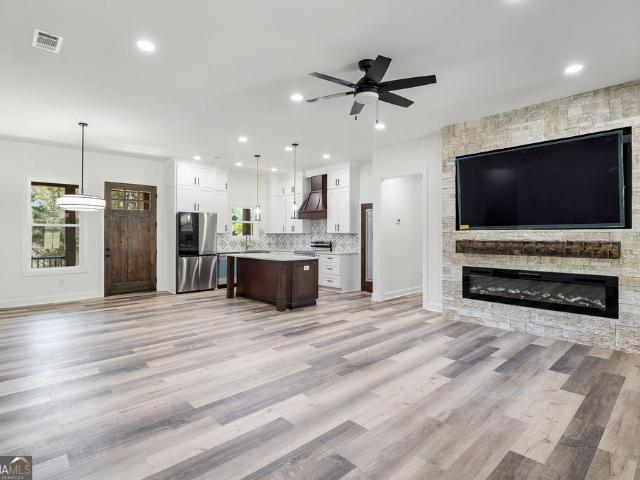
New construction. 4BR/2.5BA Ranch in Scenic SE Rome! Custom-built with spray foam insulation, 2-car garage, and large covered back deck. Interior features ceiling fans, recessed lighting, electric fireplace and BIG screen 75' TV. Gourmet kitchen offers stainless steel appliances, quartz countertops, plus a walk-in pantry. 1-Year Builder Warranty included. Quality craftsmanship in a well-established neighborhood-see it today!
USD 459,000
417 Pennington Ave SW, Rome, GA 30161 | MLS #7802
View photo
House · for sale
USD 324,900
USD 125/sq.ft
417 Pennington Ave SW, Rome, GA 30161 | MLS #7802
Sequoia View
· 2,583 sq.ft · 5 Bedrooms · 3 Baths · House
· Equipped kitchen
Sequoia View · 2,583 sq.ft · 5 Bedrooms · 3 Baths · House · Equipped kitchen
Seller offering $5,000 in closing cost incentive OR Temporary Rate Buy-down. Discover this one-of-a-kind. Totally Renovated! Totally Renovated! Offering 2585 square feet of living space. The living room provides a welcoming atmosphere, distinguished by its elegant beamed ceiling, creating an inviting space for relaxation and contemplation. The kitchen serves as a distinguished culinary space, featuring elegant stone countertops, finely crafted shaker cabinets, a tasteful backsplash, and a custom range hood. A generously sized kitchen bar and a substantial kitchen island provide ample surfaces for preparing meals and engaging in social moments. This residence encompasses five peaceful bedrooms, one of which includes a private ensuite bathroom, providing a personal sanctuary. The three bathrooms thoughtfully incorporate refreshing tiled walk in showers, elevating the daily routine with a touch of refined convenience. Beyond the interior, a charming porch extends an invitation to enjoy mo
USD 324,900
7 Moss Creek Dr NE, Rome, GA 30161 | MLS #7798
View photo
House · for sale
USD 569,900
USD 237/sq.ft
7 Moss Creek Dr NE, Rome, GA 30161 | MLS #7798
Sequoia View
· 2,400 sq.ft · 4 Bedrooms · 4 Baths · House
· Office room · Fireplace · Equipped kitchen
Sequoia View · 2,400 sq.ft · 4 Bedrooms · 4 Baths · House · Office room · Fireplace · Equipped kitchen
Assumable VA loan at 4.75% for qualified VA buyers! Experience modern farmhouse style, single-level living, and wooded privacy in this beautifully designed four-year-old home. Set on nearly three acres in the desirable Model School District, this property offers a peaceful setting with minimal lawn maintenance and abundant natural beauty. The open-concept floor plan is ideal for everyday living and entertaining, featuring a vaulted great room with a fireplace flanked by custom built-in bookshelves, a dedicated dining area, and a private home office. The spacious kitchen is the heart of the home, complete with a large island, walk-in pantry, abundant cabinetry, and seamless flow into the main living spaces. The thoughtfully designed split-bedroom layout provides privacy, while the oversized primary suite offers separate vanities, a soaking tub, a large tiled shower with bench seating, and an expansive walk-in closet. Additional features include a spacious laundry room and an oversized g
USD 569,900
4 Cohutta Court
View photo
House · for sale
USD 599,900
USD 235/sq.ft
4 Cohutta Court
Sequoia View
· 2,551 sq.ft · 3 Bedrooms · 3 Baths · House
· Garden · Deck · Equipped kitchen · Parking
Sequoia View · 2,551 sq.ft · 3 Bedrooms · 3 Baths · House · Garden · Deck · Equipped kitchen · Parking
To be constructed in desirable timber ridge subdivision / model school district! Timber Ridge subdivision is an established neighborhood tucked away on a country road approx. 10 minutes from downtown Rome. Perfect for families looking for space, comfort and customization. This beautiful home has custom finishes with a fantastic open floor plan with the kitchen in the heart of the home featuring premium cabinets, granite countertops, stainless steel appliances and elegant hardware and fixtures. The home has 3 large bedrooms on the main floor with an upstairs bonus room and 3-1/2 bathrooms with tile flooring. Large laundry room and mudroom and two-car attached garage. Large private back deck overlooking the yard. Purchase price is based on level one finishes as builder and designer team already have planned. Floor plan provided upon request. As a presale, this home can be built to suit with buyer selections if building is prior to stage 3 of construction. Early Buyer Incentive: Buyers wh
USD 599,900
1746 Wayside Rd, Kingston, GA 30145 | MLS #7780
View photo
House · for sale
USD 625,000
USD 223/sq.ft
1746 Wayside Rd, Kingston, GA 30145 | MLS #7780
Sequoia View
· 2,799 sq.ft · 4 Bedrooms · 3 Baths · House
· Garden · Deck · Fireplace · Equipped kitchen · Swimming pool
Sequoia View · 2,799 sq.ft · 4 Bedrooms · 3 Baths · House · Garden · Deck · Fireplace · Equipped kitchen · Swimming pool
Beautifully updated all-brick home on 1.85 private acres featuring 4 bedrooms, 3 full baths, and a desirable split-bedroom floor plan. A tiled foyer with a grand chandelier welcomes you into the vaulted living room with custom built-ins and a gas-log fireplace. The renovated kitchen offers quartz countertops, stainless steel appliances, a gas range, and a large island overlooking the living area and backyard. The oversized primary suite features a fully updated bath with a tiled shower, soaking tub, dual quartz vanities, and a walk-in closet with direct access to the laundry room. Upstairs includes a private fourth bedroom, full bath, walk-in closet, and walk-in attic storage. Enjoy outdoor living on the covered porch with a vaulted ceiling and bed swing overlooking the firepit and saltwater pool with Trex decking. New roof in 2025 and underground French drain system. Move-in ready with quality updates throughout
USD 625,000
412 Pheasant Run, Rome, GA 30161 | MLS #7799
View photo
House · for sale
USD 365,000
USD 167/sq.ft
412 Pheasant Run, Rome, GA 30161 | MLS #7799
Sequoia View
· 2,185 sq.ft · 4 Bedrooms · 4 Baths · House
· Garden · Equipped kitchen
Sequoia View · 2,185 sq.ft · 4 Bedrooms · 4 Baths · House · Garden · Equipped kitchen
Beautifully updated home in Saddle Mountain with an open floor plan, spacious great room, formal dining, and bright eat-in kitchen. The main level features a private owner’s suite and vaulted sunroom. Upstairs offers a second suite, two additional bedrooms, full bath, and new LVP flooring. Enjoy a fenced backyard with a storage building and playhouse. Recent updates include new countertops throughout, new light fixtures, new hardware, a new walk-in shower in the main-level suite, brand new HVAC, landscaping, interior paint throughout, and smoothed ceilings on the main level. This move-in-ready home is priced $50,000 below the pre-renovation appraisal
USD 365,000
106 Porter St SW, Rome, GA 30161 | MLS #7744
View photo
House · for sale
USD 485,000
USD 69/sq.ft
106 Porter St SW, Rome, GA 30161 | MLS #7744
Sequoia View
· 6,964 sq.ft · 6 Bedrooms · 5 Baths · House
· Security
Sequoia View · 6,964 sq.ft · 6 Bedrooms · 5 Baths · House · Security
Great Investment Opportunity in Rome! Own 2 duplexes and a single family home for a total of 5 rental units on a large corner lot in a growing area. This property is already cash-flowing $3,890u002Fmonth with long-term tenants in place, making it a perfect turnkey investment. Unit Breakdown: 106 Porter St Unit A & B – 1 bed u002F 1 bath each, renting at $750u002Fmonth per unit. Tax ID I14W-269 108 Porter St – Single unit, 2 bed u002F 1 bath, renting at $850u002Fmonth. Tax ID I14W-268 110 Porter St Unit A & B – 1 bed u002F 1 bath each, renting at $800 & $750u002Fmonth. Tax ID I14W-267 Strong, consistent rental income Established long-term tenants Spacious corner lot with potential upside Ideal for investors seeking immediate cash flow Note: No showings until a contract is accepted. Don’t miss this opportunity to add a solid performing asset to your portfolio!
USD 485,000
167 Sweet Water Ln, Rome, GA 30161 | MLS #7722
View photo
House · for sale
USD 279,000
USD 204/sq.ft
167 Sweet Water Ln, Rome, GA 30161 | MLS #7722
Sequoia View
· 1,367 sq.ft · 3 Bedrooms · 2 Baths · House
· Parking · Swimming pool
Sequoia View · 1,367 sq.ft · 3 Bedrooms · 2 Baths · House · Parking · Swimming pool
Beautiful new construction home in the desirable Three Rivers community by UnionMain Homes! This thoughtfully designed residence offers 3 beds, 2 baths, spacious open-concept living, and modern finishes throughout. Enjoy everyday comfort with quartz countertops, stainless appliances, ample storage and a 2-car garage. Residents have access to resort-style community amenities including pool, clubhouse, pickleball courts and scenic trails, all close to schools, shopping and dining. Don’t miss this exceptional value and quick move-in opportunity!
USD 279,000
121 Tugaloo Cir, Silver Creek, GA 30173 | MLS #7726
View photo
House · for sale
USD 362,990
USD 130/sq.ft
121 Tugaloo Cir, Silver Creek, GA 30173 | MLS #7726
Sequoia View
· 2,788 sq.ft · 4 Bedrooms · 3 Baths · House
· Equipped kitchen · Parking
Sequoia View · 2,788 sq.ft · 4 Bedrooms · 3 Baths · House · Equipped kitchen · Parking
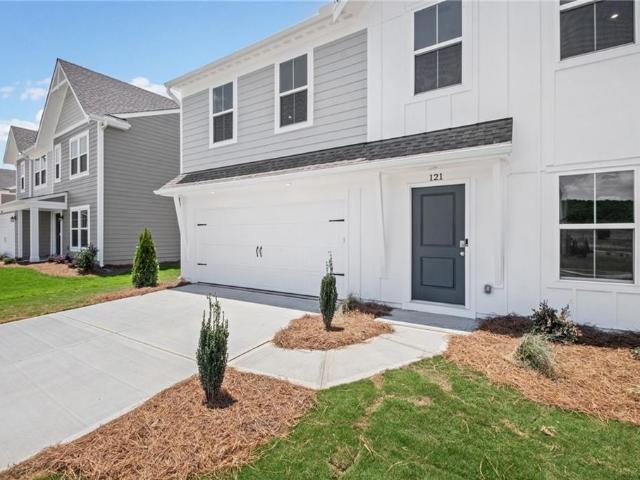
New construction by Fischer Homes in the beautiful Three Rivers community, featuring the stunning Jensen design. This thoughtfully designed layout is perfect for style and practicality with, 4 bedrooms 2 full baths, and 1 half baths. The inviting family room is the heart of this plan, making it the perfect gathering space. The open kitchen with a large island and walk-in pantry connects to the morning room. The owner's suite features a private bath and walk-in closet. The spacious 2-bay garage completes this exceptional home
USD 362,990
380 Ward Mountain Road
View photo
House · for sale
USD 1,499,000
USD 312/sq.ft
380 Ward Mountain Road
Sequoia View
· 4,801 sq.ft · 4 Bedrooms · 4 Baths · House
· Office room · Equipped kitchen
Sequoia View · 4,801 sq.ft · 4 Bedrooms · 4 Baths · House · Office room · Equipped kitchen
Welcome to 380 Ward Mountain Road. A breathtaking private retreat offering peaceful, secluded living on 63.63 acres while still being conveniently close to town. Built in 2019, this custom home perfectly blends modern comfort with true Southern charm and endless outdoor enjoyment. Step inside to soaring 18-foot ceilings in the grand entry foyer and expansive living room, creating a light-filled and inviting atmosphere. The open concept floor plan is ideal for entertaining and everyday living, with seamless flow between the living, dining, and kitchen spaces. The chef's kitchen is designed to impress, featuring a commercial-grade dual fuel double oven, 6 propane burners, abundant workspace, and high-end functionality for cooking and gathering alike. This spacious home offers 4 bedrooms and 4.5 bathrooms, along with a versatile upstairs 5th bedroom or bonus room. A second upstairs bonus space provides the perfect setup for a kids' playroom, media room, office, or additional living area.
USD 1,499,000
9 Richland Court SE
View photo
House · for sale
USD 519,000
USD 153/sq.ft
9 Richland Court SE
Sequoia View
· 3,391 sq.ft · 4 Bedrooms · 3 Baths · House
· Fireplace · Equipped kitchen
Sequoia View · 3,391 sq.ft · 4 Bedrooms · 3 Baths · House · Fireplace · Equipped kitchen
Perched on a wooded hill in coveted Old East Rome, this French country 4-bedroom, 5-bath home offers something you almost never find in town: a nearly one-acre private forest only two minutes from downtown. Tucked at the end of a quiet cul-de-sac and surrounded by mature trees, it feels like a country woodland estate, complete with deer, foxes, and birds, yet sits moments from the hospital, schools, and restaurants. Thoughtfully updated for modern living, the home's main level is designed for entertaining with a circular, flowing floor plan that connects the living, dining, library, and kitchen spaces. A newly remodeled chef's kitchen becomes the heart of the home, with a large picture window framing the trees, a generous walk-in pantry, and abundant prep and storage space for serious cooking. The adjacent library with fireplace offers a refined, quiet spot for reading or work, while a separate media/theater room and additional flex space on the lower level create ideal zones for movie
USD 519,000
33 Summit Dr, Lindale, GA 30147 | MLS #7737
View photo
House · for sale
USD 249,900
USD 83/sq.ft
33 Summit Dr, Lindale, GA 30147 | MLS #7737
Sequoia View
· 2,982 sq.ft · 3 Bedrooms · 3 Baths · House
· Garden · Deck
Sequoia View · 2,982 sq.ft · 3 Bedrooms · 3 Baths · House · Garden · Deck
This spacious brick ranch offers flexibility, functionality, and recent improvements in a convenient Floyd County location. Featuring 3 bedrooms and 2 full baths on the main level, plus additional lower-level space and a full bath, this home provides excellent versatility for multi-purpose living, guest space, recreation, or a home office. Recent upgrades include major electrical improvements and HVAC servicing, adding peace of mind and long-term value for the next owner. Seller is also offering a new roof to be installed prior to closing with acceptable offer. Additional features include a workshopu002Fstorage area, deck overlooking the backyard, and convenient access to shopping, dining, schools, and everyday amenities
USD 249,900
117 Jack St, Silver Creek, GA 30173 | MLS #7797
View photo
House · for sale
USD 248,000
USD 168/sq.ft
117 Jack St, Silver Creek, GA 30173 | MLS #7797
Sequoia View
· 1,475 sq.ft · 3 Bedrooms · 2 Baths · House
· Equipped kitchen
Sequoia View · 1,475 sq.ft · 3 Bedrooms · 2 Baths · House · Equipped kitchen
Move-in ready, this 3-bedroom, 2-bath ranch offers modern finishes, a functional layout, and the peaceful setting you've been looking for. Luxury vinyl plank flooring flows throughout the home, complemented by neutral finishes that create a bright and welcoming interior. The kitchen features white shaker-style cabinetry, stainless steel appliances, ample cabinet storage, and generous countertop space for everyday living. A standout feature is the oversized primary suite, offering space rarely found at this price point, complete with a large walk-in closet and private bath. Two additional bedrooms and a full guest bath provide flexibility for family, guests, or a home office, while the dedicated laundry room adds everyday convenience. Surrounded by mature trees and located just minutes from Rome, this home offers a quiet setting with convenient access to shopping, dining, schools, and everyday amenities. USDA eligible, including 100% financing for qualified buyers
USD 248,000
39 Club View Dr SE, Rome, GA 30161 | MLS #7734
View photo
House · for sale
USD 455,000
USD 157/sq.ft
39 Club View Dr SE, Rome, GA 30161 | MLS #7734
Sequoia View
· 2,885 sq.ft · 5 Bedrooms · 3 Baths · House
· Equipped kitchen
Sequoia View · 2,885 sq.ft · 5 Bedrooms · 3 Baths · House · Equipped kitchen
Price Improvement! Motivated Seller —ready for move-in! Located in Edenfield Estates, one of southeast Rome’s well-established residential communities, this inviting Craftsman-style home at 39 Club View Dr offers generous space, thoughtful updates, and a setting that blends privacy, convenience, and everyday comfort. Known for larger lots and a relaxed residential feel, Edenfield Estates provides an appealing backdrop for enjoying both home and surroundings. Fresh interior paint, new carpet in all bedrooms, and updated bathroom fixtures give the home a clean, refreshed feel throughout. The main level welcomes you with an open flow, high ceilings, and hardwood floors that enhance natural light and create a warm, open atmosphere. The kitchen features granite countertops, stainless steel appliances that remain, abundant cabinetry, and plenty of workspace well suited for both daily use and entertaining. The primary suite on the main level offers a spacious retreat featuring a soaking tub,
USD 455,000
93 Royal Oak Drive NE
View photo
House · for sale
USD 340,000
USD 190/sq.ft
93 Royal Oak Drive NE
Sequoia View
· 1,787 sq.ft · 3 Bedrooms · 2 Baths · House
· Equipped kitchen
Sequoia View · 1,787 sq.ft · 3 Bedrooms · 2 Baths · House · Equipped kitchen
Welcome home to this sun-drenched, oversized ranch in the heart of Armuchee located in USDA zero down eligible area! This 3BR/2BA beauty features a brilliant split-bedroom layout. A master suite that defines convenience with its walk-through closet and direct laundry access. From the granite-clad kitchen with its massive breakfast bar to the soaring, light-filled open living space, every inch of this home feels fresh and modern. Don't miss your chance to own a'like-new' home in one of the area's most desirable school districts! Landscaping has been professionally aerated! Ask about how to purchase this home for zero down payment!
USD 340,000
14 Robin Hood Road NE
View photo
House · for sale
USD 219,999
USD 134/sq.ft
14 Robin Hood Road NE
Sequoia View
· 1,636 sq.ft · 3 Bedrooms · 2 Baths · House
Sequoia View · 1,636 sq.ft · 3 Bedrooms · 2 Baths · House
This charming 3-bedroom 2-bathroom home offers approximately 1644 sqft of living space on a spacious lot. Perfect for relaxing or entertaining. Conveniently located near Etowah Park, shopping, dining, and in the Model School District
USD 219,999

Get email alerts

Don't miss out: be the first to know about new properties

The alert was correctly created

On subscribing you accept the conditions of use and the privacy policy
Alert
Receive new ads in your inbox
Save this search
Receive alerts for new listings

We'll send you an email when we have new properties for: "Houses for sale in Sequoia View"

The alert was correctly created

Hell's Hollow
Mount Berry
Get email alerts and be the first to see new listings
Required field
On subscribing I accept the terms of the privacy policy
Perfect! You'll soon start receiving new listings via email
Alert
Receive an email when we have new ads for Houses for sale in Sequoia View
Save this search
Filters

Bedrooms

Size (sq.ft)

sq.ft
sq.ft

Price

USD
USD

Property type

Bathrooms

Clear all filters
Receive notifications when new entries are published.