220 houses for sale in Sergeantsville

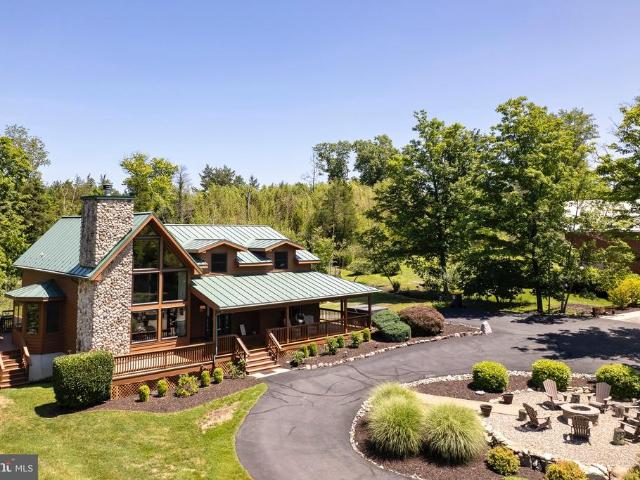
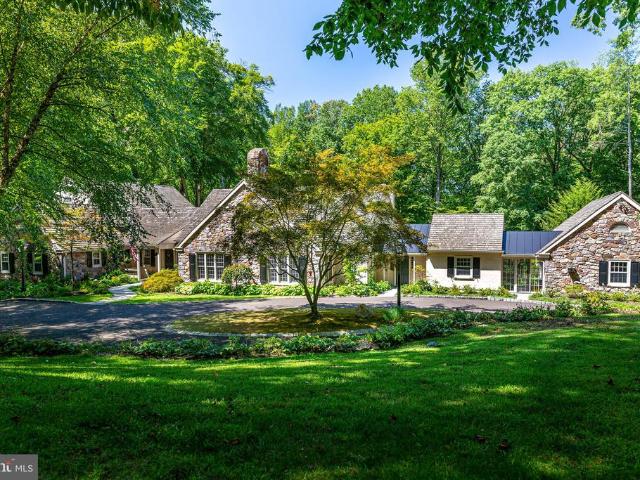
348 Rosemont Ringoes Rd
View photo
House · for sale
USD 1,450,000
USD 309/sq.ft
348 Rosemont Ringoes Rd
Sergeantsville
· 4,682 sq.ft · 5 Bedrooms · 5 Baths · House
· Patio · Fireplace · Equipped kitchen
Sergeantsville · 4,682 sq.ft · 5 Bedrooms · 5 Baths · House · Patio · Fireplace · Equipped kitchen
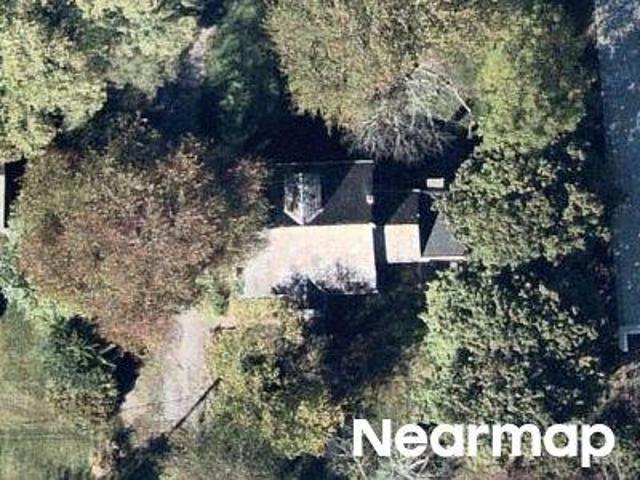
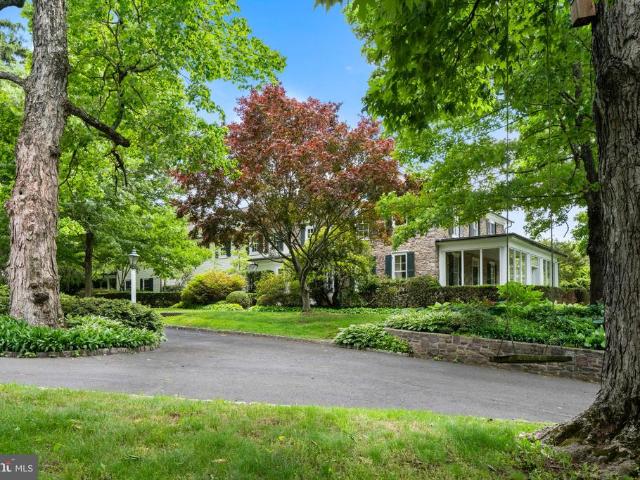
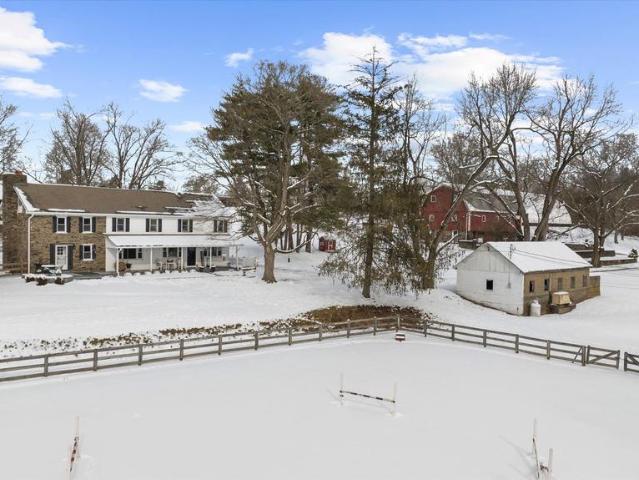
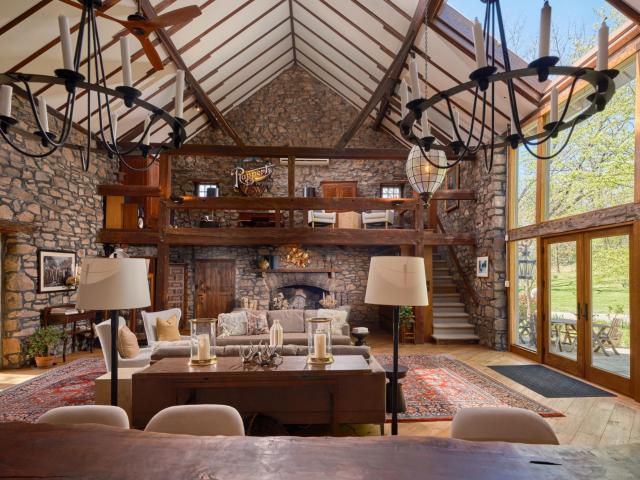
Step into the past with this architectural gem, built in 2003 as an authentic recreation of this area's 18 th C architecture, while being professionally designed for 21st century living. It is located in the historic village of Headquarters, a National Register Historic District. The spacious interior features: five bedrooms, five baths, two half-baths including a first-floor bedroom with potential full bath. Four authentically historic fireplaces [living room, great room, master bedroom, first-floor bedroom] add warmth and character throughout. Designed for both everyday living and entertaining, large living, dining, & family rooms open seamlessly to a stone patio with inviting indoor-outdoor flow. Spacious custom kitchen with two walk-in pantries completes the charm of the great room. The main suite is a luxurious retreat, two full-baths with adjoining walk-in closets, and large sitting room. Two additional bedrooms have en-suite baths and a third bedroom has adjacent hall bath. Mode
USD 1,450,000
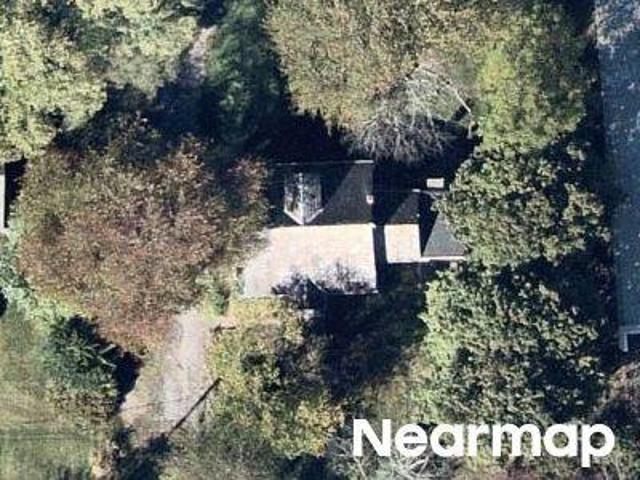
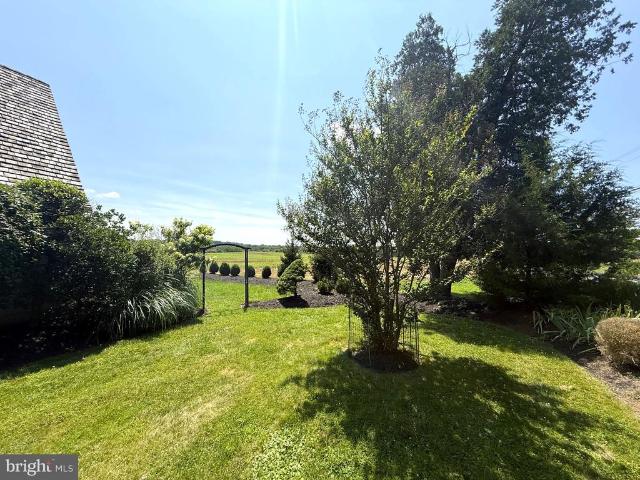
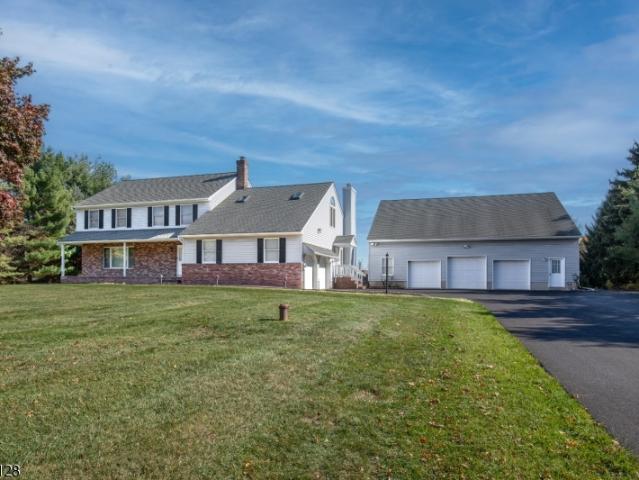
Wertsville Rd
View photo
House · for sale
Request Details
Updated
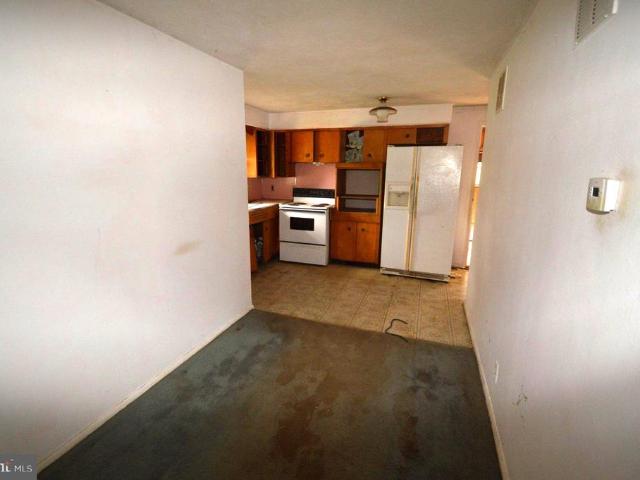
Wertsville Rd
Sergeantsville
· 1,270 sq.ft · House
Sergeantsville · 1,270 sq.ft · House
This home is in preforeclosure, which means the homeowner is in default (missed payments). Therefore, there could be an opportunity to strike a great deal with the owner and the bank
Request Details
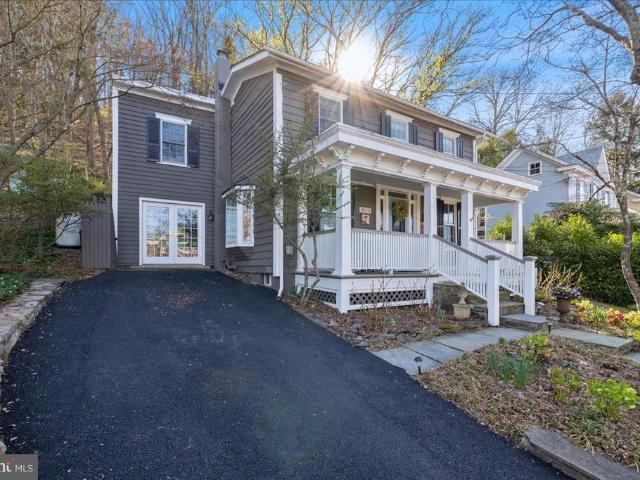
Wertsville Rd
View photo
House · for sale
Request Details
Updated
Wertsville Rd
Sergeantsville
· 1,787 sq.ft · House
Sergeantsville · 1,787 sq.ft · House
This home is in preforeclosure, which means the homeowner is in default (missed payments). Therefore, there could be an opportunity to strike a great deal with the owner and the bank
Request Details
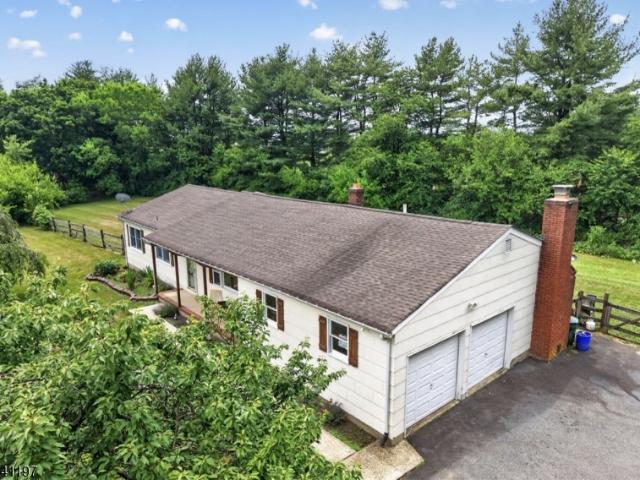
Comfort Rd
View photo
House · for sale
Request Details
Updated
Comfort Rd
Sergeantsville
· House
Sergeantsville · House
This is a Real Estate-Owned (REO)/post-foreclosure home owned or managed by a bank. All offers are considered; however, the highest and best will most likely be accepted
Request Details
Rocktown Lambertville Rd
View photo
House · for sale
Request Details
Updated
Rocktown Lambertville Rd
Sergeantsville
· House
Sergeantsville · House
This is a Real Estate-Owned (REO)/post-foreclosure home owned or managed by a bank. All offers are considered; however, the highest and best will most likely be accepted
Request Details
house Ringoes NJ ES105203891
View photo
House · for sale
USD 699,000
USD 297/sq.ft
house Ringoes NJ ES105203891
Sergeantsville
· 2,347 sq.ft · House
· Deck · Equipped kitchen · Parking · Cellar
Sergeantsville · 2,347 sq.ft · House · Deck · Equipped kitchen · Parking · Cellar
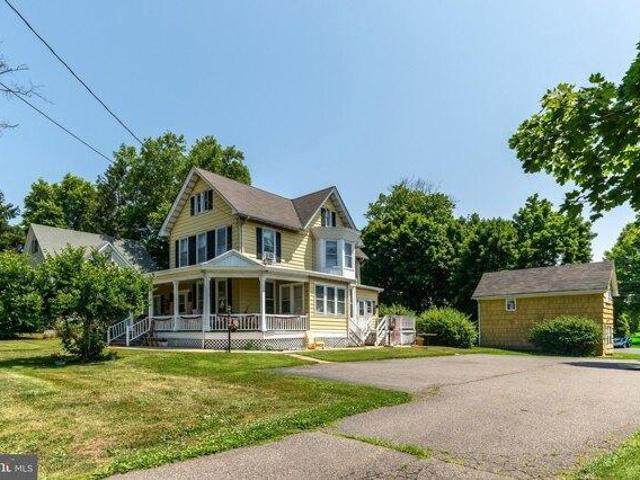
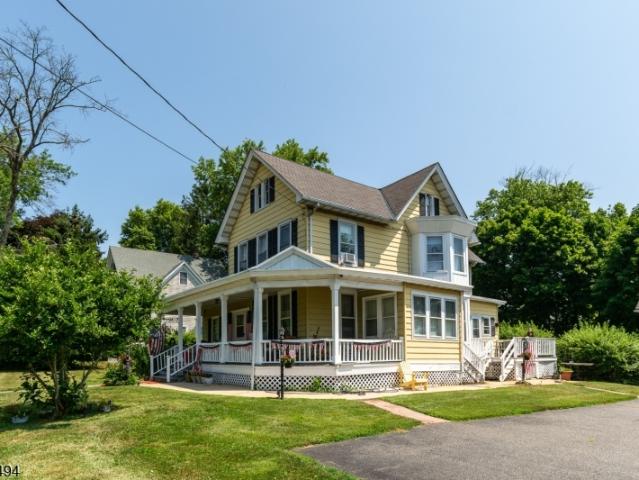
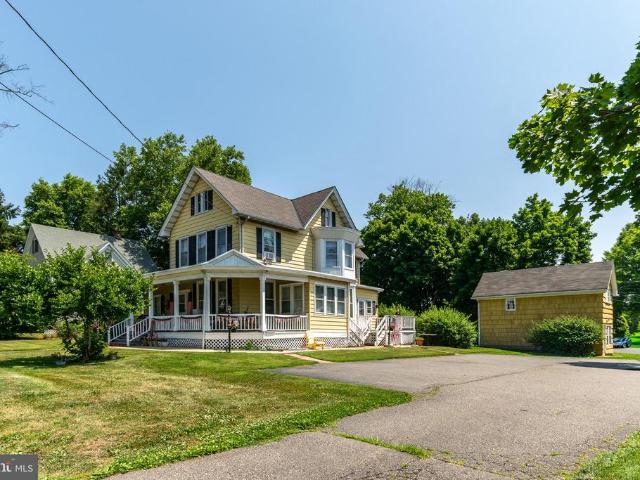
This cheerful Victorian in the heart of Ringoes offers an outstanding opportunity. Behind its welcoming yellow exterior, broad front porch, and side deck are two generously sized apartments plus a detached two-story outbuilding with a garage bay that's already plumbed for a bathroom, creating exceptional flexibility for an office, studio, workshop, or future finished space.The first-floor apartment offers room to spread out with three bedrooms, two full bathrooms, a spacious eat-in kitchen with washer and dryer hookups, a comfortable living room, and an enclosed sun porch that lends itself beautifully to a home office or reading room. Basement access provides additional storage and utility space. Upstairs, the second apartment is equally inviting with two large bedrooms, beautiful hardwood floors, a generously sized kitchen, comfortable living room, a full bathroom, and pull-down attic access for even more storage. Each apartment is separately metered, while generous off-street parking
USD 699,000
38 John Ringo Rd
View photo
House · for sale
USD 699,000
USD 297/sq.ft
38 John Ringo Rd
Sergeantsville
· 2,347 sq.ft · 5 Bedrooms · 3 Baths · House
· Deck · Equipped kitchen · Parking · Cellar
Sergeantsville · 2,347 sq.ft · 5 Bedrooms · 3 Baths · House · Deck · Equipped kitchen · Parking · Cellar
This cheerful Victorian in the heart of Ringoes offers an outstanding opportunity. Behind its welcoming yellow exterior, broad front porch, and side deck are two generously sized apartments plus a detached two-story outbuilding with a garage bay that's already plumbed for a bathroom, creating exceptional flexibility for an office, studio, workshop, or future finished space. The first-floor apartment offers room to spread out with three bedrooms, two full bathrooms, a spacious eat-in kitchen with washer and dryer hookups, a comfortable living room, and an enclosed sun porch that lends itself beautifully to a home office or reading room. Basement access provides additional storage and utility space. Upstairs, the second apartment is equally inviting with two large bedrooms, beautiful hardwood floors, a generously sized kitchen, comfortable living room, a full bathroom, and pull-down attic access for even more storage. Each apartment is separately metered, while generous off-street parkin
USD 699,000
219 Sandy Ridge Mt Airy Road
View photo
House · for sale
USD 910,000
USD 336/sq.ft
Updated
219 Sandy Ridge Mt Airy Road
Sergeantsville
· 2,702 sq.ft · 4 Bedrooms · 2 Baths · House
· Office room · Deck · Fireplace · Equipped kitchen · Cellar
Sergeantsville · 2,702 sq.ft · 4 Bedrooms · 2 Baths · House · Office room · Deck · Fireplace · Equipped kitchen · Cellar
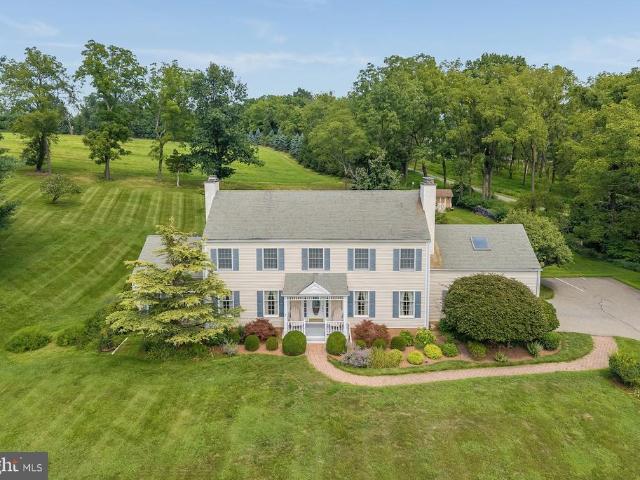
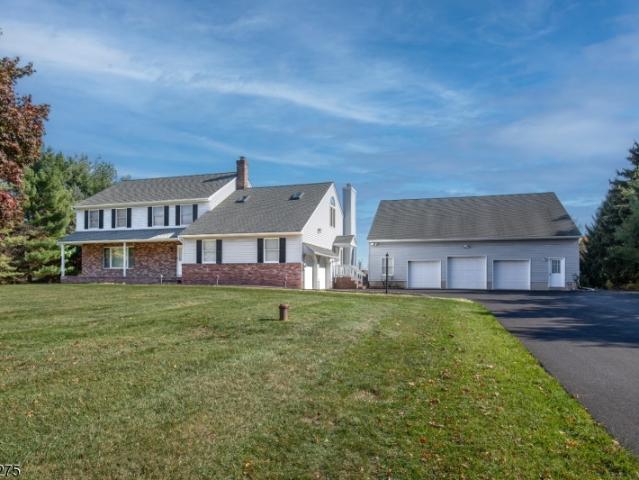
Set on over 3.4 rolling acres in the heart of Hunterdon County, a winding driveway leads to this classic colonial on a private hilltop setting with sweeping views. With over 3450 SQ FR of living space including finished basement, this meticulously maintained home features spacious rooms, a large kitchen, two fire places, a finished basement with bar, updated HVAC and hot water heater, plus a 2-stall barn with tack room, storage/office, and a separate storage shed. The main level offers an expansive kitchen with new appliances and separate dining area opening to the back deck, a large dining room, and a family room with fireplace, windows on three sides, vaulted ceilings, and gorgeous views. The living room has its own fireplace and completing the main level are a laundry room and powder room Upstairs, four generously sized bedrooms with abundant closet space and two full baths. The primary suite is a true retreat, with a walk-in closet, built-in bookshelves, an ensuite bath, and access
USD 910,000
118 Old York Road
View photo
House · for sale
USD 1,075,000
USD 350/sq.ft
118 Old York Road
Sergeantsville
· 3,068 sq.ft · 4 Bedrooms · 4 Baths · House
· Deck · Fireplace · Equipped kitchen · Parking · Lift
Sergeantsville · 3,068 sq.ft · 4 Bedrooms · 4 Baths · House · Deck · Fireplace · Equipped kitchen · Parking · Lift
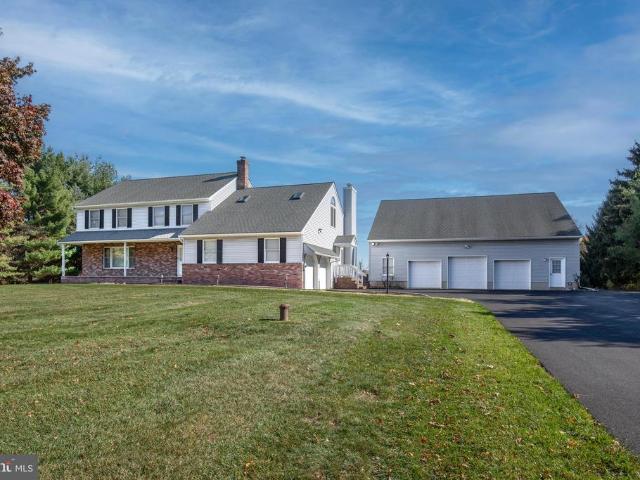
Set against breathtaking views of the Sourland Mountains, this beautifully maintained property offers exceptional amenities rarely found in a single home. The main residence features 4 bedrooms, 3 full baths, 1 half bath, and an attached 2-car garage. Adding TREMENDOUS VALUE is the approximately 1,400-square-foot private apartment/in-law suite which boasts its own bedroom, full bath, full kitchen, and private deck. The apartment is located above the expansive detached 3-car garage featuring high ceilings suitable for a vehicle lift, along with two spacious office areas and a convenient half bath perfect for hobby space, or workshop. The main home is simply delightful! Filled with natural light from oversized windows, it showcases a dramatic family room with soaring cathedral ceilings, a fireplace, and a spacious loft overlooking the family room which is ideal as a home office, fitness area, or playroom. A spectacular four-season sunroom offers year-round enjoyment with a wet bar, wine
USD 1,075,000
35 Barbertown Point Breeze Road
View photo
House · for sale
USD 723,900
USD 231/sq.ft
35 Barbertown Point Breeze Road
Sergeantsville
· 3,132 sq.ft · 4 Bedrooms · 2 Baths · House
· Parking · Cellar
Sergeantsville · 3,132 sq.ft · 4 Bedrooms · 2 Baths · House · Parking · Cellar
Fantastic opportunity to build your dream home in serene setting. The Lancaster model by Schaeffer Homes is a lovely 2-story home with substantial capacity, starting at 2,786 square feet of living space. This home includes 4 bedrooms, 2 12 baths, and a 2-car garage, while also featuring a spacious dining room if youre looking to entertain. Offering options like a large sunroom off the back, or an extra master closet allows you to customize this space to your needs. With its modern amenities and bountiful layout, it's the perfect place for your family to call home. Other floor plans are available to be built on this homesite. A basement foundation is not available on this homesite based on previously completed soil testing. Seller and Builder make no representation of the feasibility and cost for site development and will provide a due diligence period to the Buyer. The well is already installed and a perc test has been completed. The option to choose a 4 or 5 bedroom septic is yours to
USD 723,900
6764 Paxson Road
View photo
House · for sale
USD 4,995,000
USD 730/sq.ft
6764 Paxson Road
Sergeantsville
· 6,835 sq.ft · 6 Bedrooms · 6 Baths · House
· Garden
Sergeantsville · 6,835 sq.ft · 6 Bedrooms · 6 Baths · House · Garden
Paxson Hill Farm A once-in-a-lifetime opportunity to own one of Bucks County's most celebrated estates. Welcome to Paxson Hill Farm, an extraordinary legacy property where history, horticulture, and timeless architecture come together across approximately 30 acres of breathtaking gardens and private grounds. More than a residence, this is a destinationan estate that has inspired visitors for decades and offers its next steward the rare chance to preserve a landmark while creating its next chapter. At the heart of the property sits the approximately 6,700-square-foot stone farmhouse, thoughtfully expanded while honoring its historic character. Powered by geothermal heating and cooling, the residence offers five bedrooms, three full bathrooms, and two half baths. Grand gathering spaces, soaring vaulted ceilings, and graciously scaled rooms create an elegant yet welcoming atmosphere. A spectacular enclosed stone porch overlooks tranquil ponds, offering panoramic views of the surrounding l
USD 4,995,000
100 Kiltie Drive
View photo
House · for sale
USD 1,325,000
USD 603/sq.ft
100 Kiltie Drive
Sergeantsville
· 2,196 sq.ft · 3 Bedrooms · 3 Baths · House
· Patio · Garden · Equipped kitchen
Sergeantsville · 2,196 sq.ft · 3 Bedrooms · 3 Baths · House · Patio · Garden · Equipped kitchen
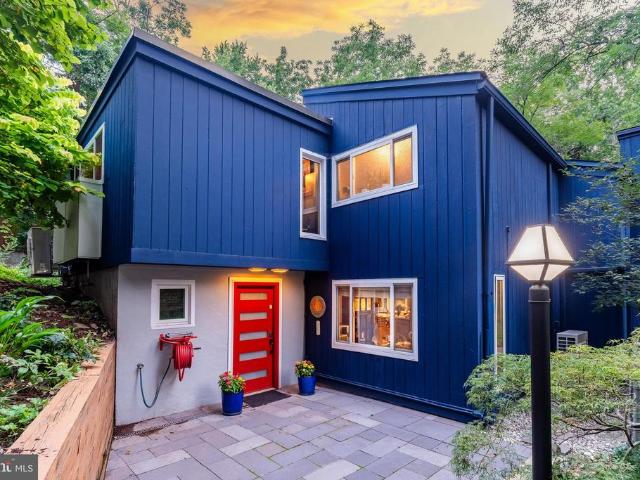
Set in New Hope's coveted Kiltie Drive, a serene haven nestled in the heart of town. This light-filled contemporary home boasts stylish updates throughout, offering the perfect blend of modern comfort and timeless charm. Welcomed by a bluestone patio, once inside you're greeted by an open floor plan that flawlessly combines a spacious dining room and living room, leading into the kitchen. The newly installed, wide-plank engineered oak flooring enhances the warmth and coziness of this space. A pellet stove in the living room provides a cozy ambiance, while offering great views of the lush side and rear yard areas. The updated modern kitchen is a culinary enthusiast's dream, equipped with stainless Bosch appliances and a new Samsung fridge, extra deep-set quartzite counters, a stainless farm sink, chic tiled backsplash, dedicated coffee station with a handy pot filler, black walnut wood details and pantry. A commercial-grade hood ensures a clean and fresh cooking environment. Adjacent to
USD 1,325,000
118 Old York Rd
View photo
House · for sale
USD 995,000
USD 305/sq.ft
118 Old York Rd
Sergeantsville
· 3,261 sq.ft · 5 Bedrooms · 4 Baths · House
· Deck · Fireplace · Equipped kitchen · Parking · Lift
Sergeantsville · 3,261 sq.ft · 5 Bedrooms · 4 Baths · House · Deck · Fireplace · Equipped kitchen · Parking · Lift
Set against breathtaking views of the Sourland Mountains, this beautifully maintained property offers exceptional amenities rarely found in a single home. The main residence features 4 bedrooms, 3 full baths, 1 half bath, and an attached 2-car garage. Adding TREMENDOUS VALUE is the approximately 1,400 +/. Square-foot private apartment/in-law suite which boasts its own bedroom, full bath, full kitchen, and private deck. The apartment is located above the expansive detached 3-car garage featuring high ceilings suitable for a vehicle lift, along with two spacious office areas and a convenient half bath perfect for hobby space, or workshop. The main home is simply delightful! Filled with natural light from oversized windows, it showcases a dramatic family room with soaring cathedral ceilings, a fireplace, and a spacious loft overlooking the family room which is ideal as a home office, fitness area, or playroom. A spectacular four-season sunroom, with amazing views, offers year-round enjoym
USD 995,000
152 Warsaw Rd
View photo
House · for sale
USD 1,495,000
152 Warsaw Rd
Sergeantsville
· 4 Bedrooms · 2 Baths · House
Sergeantsville · 4 Bedrooms · 2 Baths · House
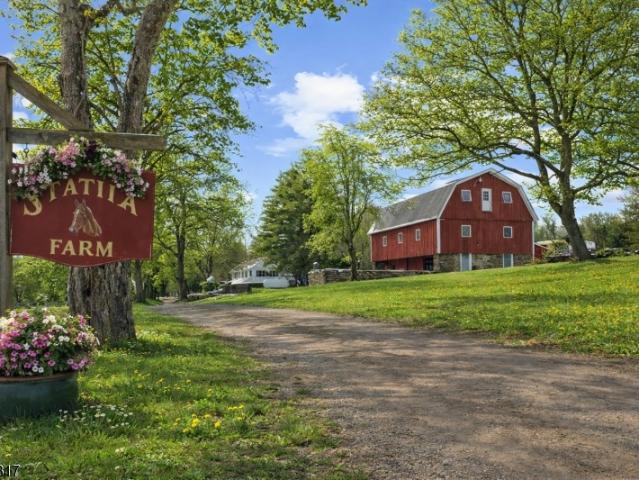
Introducing Statira Farm, a lovely 47-acre equestrian property, circa 1740, designed for those who live the horse lifestyle. Whether you're a hunter, jumper, eventer, or western rider, enjoy your horses at home, cared for on your terms. The farm includes two barns, seven paddocks, each with its own run-in shed, two automatic waterers, five frost-free hydrants, and two hay fields. Other amenities include a 110x63 covered clear-span arena with premium sand and rubber footing and full lighting, as well as a 135x100 outdoor arena with river sand and quarry dust footing. The classic three-story bank barn offers three 12x12 stalls and a tack room on the lower level, a heated second level, and a vented upper level capable of storing approximately 900 bales of hay. The upper barn features two 12x12 stalls, one 12x24 stall, a tractor bay, and a 24-foot overhang. There is also an additional two-stall shed used for pasture boarding. An equipment and tool barn with loft space and 240-volt electric
USD 1,495,000
167 Tumble Idell Road
View photo
House · for sale
USD 999,999
USD 430/sq.ft
167 Tumble Idell Road
Sergeantsville
· 2,325 sq.ft · 3 Bedrooms · 3 Baths · House
· Office room · Deck · Fireplace · Equipped kitchen
Sergeantsville · 2,325 sq.ft · 3 Bedrooms · 3 Baths · House · Office room · Deck · Fireplace · Equipped kitchen
Five private acres near Frenchtown set the stage for a post-and-beam home with a decidedly more interesting side thanks to an incredible barn conversion that added a whole additional space to entertain in. Open, airy, and filled with natural light, this home makes the most of its architectural style with soaring spaces, a wall of windows, and an easy-flowing floor plan. The great room is anchored by a massive stone fireplace, while the open gourmet kitchen keeps everything connected. A main-level primary suite opens to the back deck, and two additional bedrooms and another full bath provide comfortable accommodation. Overhead, a large loft looks onto the rooms below and provides dedicated office space without feeling cut off from the rest of the house. Then there is the barn. Once simply a heated and insulated Kistler pole barn, it has been transformed into a fantastic finished party and media space with a custom bar, half bath, and distinct zones for watching the game, settling in for
USD 999,999
7082 Phillips Mill Road
View photo
House · for sale
USD 599,900
USD 302/sq.ft
7082 Phillips Mill Road
Sergeantsville
· 1,981 sq.ft · 3 Bedrooms · 2 Baths · House
· Fireplace · Equipped kitchen
Sergeantsville · 1,981 sq.ft · 3 Bedrooms · 2 Baths · House · Fireplace · Equipped kitchen
Multiple Offers: H&B Due Sat 8/29 at 6 PM. Set in one of Bucks Countys most sought after areas, 7082 Phillips Mill Road offers a rare opportunity to enjoy a peaceful country setting within the highly regarded New Hope-Solebury School District. Surrounded by open space with no neighboring homes immediately bordering the property on three sides, the setting provides a wonderful sense of privacy and breathing room while still offering convenient access to everything New Hope and the surrounding area have to offer. This charming Cape Cod home is filled with character and offers a surprisingly spacious and versatile layout. The main level features a living room with fireplace, separate dining room, kitchen, family room, first-floor bedroom, full bath, additional flex room, laundry area, and a welcoming screened porch overlooking the property. Whether enjoying a quiet morning on the porch or entertaining outside, the open surroundings and established landscaping create a setting that feels r
USD 599,900
163 Rocktown Lamb Road
View photo
House · for sale
USD 309,900
USD 208/sq.ft
163 Rocktown Lamb Road
Sergeantsville
· 1,485 sq.ft · 2 Bedrooms · 1 Bath · House
· Cellar
Sergeantsville · 1,485 sq.ft · 2 Bedrooms · 1 Bath · House · Cellar
West Amwell, NJ. Calling all investors and/or savvy buyers! This is your perfect opportunity to own just under an acre of land with a home full of possibilities and ready to be made into whatever dream you have! This 2 bed 1 bath ranch is packed with opportunity for it's next owner. Complete with a fully basement, ample attic storage, and plenty of space for activities (or even an addition) on the park-like. 93acres of this property
USD 309,900
38 John Ringo Road
View photo
House · for sale
USD 699,000
38 John Ringo Road
Sergeantsville
· 5 Bedrooms · House
· Deck · Equipped kitchen · Parking · Cellar
Sergeantsville · 5 Bedrooms · House · Deck · Equipped kitchen · Parking · Cellar
This cheerful Victorian in the heart of Ringoes offers an outstanding opportunity. Behind its welcoming yellow exterior, broad front porch, and side deck are two generously sized apartments plus a detached two-story outbuilding with a garage bay that's already plumbed for a bathroom, creating exceptional flexibility for an office, studio, workshop, or future finished space. The first-floor apartment offers room to spread out with three bedrooms, two full bathrooms, a spacious eat-in kitchen with washer and dryer hookups, a comfortable living room, and an enclosed sun porch that lends itself beautifully to a home office or reading room. Basement access provides additional storage and utility space. Upstairs, the second apartment is equally inviting with two large bedrooms, beautiful hardwood floors, a generously sized kitchen, comfortable living room, a full bathroom, and pull-down attic access for even more storage. Each apartment is separately metered, while generous off-street parkin
USD 699,000
6731 Paxson Road
View photo
House · for sale
USD 4,275,000
USD 482/sq.ft
6731 Paxson Road
Sergeantsville
· 8,859 sq.ft · 4 Bedrooms · 5 Baths · House
· Garden · Deck · Equipped kitchen · Swimming pool
Sergeantsville · 8,859 sq.ft · 4 Bedrooms · 5 Baths · House · Garden · Deck · Equipped kitchen · Swimming pool
Tucked behind a gated entrance along one of New Hope-Soleburys most coveted roads, this exceptional architectural estate offers an extraordinary sense of privacy across more than 12 acres of beautifully landscaped grounds. Crafted by acclaimed builder Ferman Lex, the four-bedroom residence features five full baths and two powder rooms, surrounded by mature trees, lush plantings, and professionally designed gardens. Thoughtfully enhanced by the current owners, the property has benefited from a significant investment in both the home and grounds, including a new roof and a newly reimagined poolhouse. The resort-like outdoor setting is designed for both relaxation and entertaining, with expansive decking, a saltwater pool and spa, and the new poolhouse complete with a kitchen, half bath, and outdoor shower. Inside, a versatile floor plan provides an effortless balance of formal and casual spaces, creating an inviting environment for intimate gatherings, entertaining on a grand scale, or s
USD 4,275,000
118 Old York Rd
View photo
House · for sale
USD 995,000
USD 324/sq.ft
118 Old York Rd
Sergeantsville
· 3,068 sq.ft · 5 Bedrooms · 4 Baths · House
· Deck · Fireplace · Equipped kitchen · Parking · Lift
Sergeantsville · 3,068 sq.ft · 5 Bedrooms · 4 Baths · House · Deck · Fireplace · Equipped kitchen · Parking · Lift
Set against breathtaking views of the Sourland Mountains, this beautifully maintained property offers exceptional amenities rarely found in a single home. The main residence features 4 bedrooms, 3 full baths, 1 half bath, and an attached 2-car garage. Adding TREMENDOUS VALUE is the approximately 1,400 +/. Square-foot private apartment/in-law suite which boasts its own bedroom, full bath, full kitchen, and private deck. The apartment is located above the expansive detached 3-car garage featuring high ceilings suitable for a vehicle lift, along with two spacious office areas and a convenient half bath perfect for hobby space, or workshop. The main home is simply delightful! Filled with natural light from oversized windows, it showcases a dramatic family room with soaring cathedral ceilings, a fireplace, and a spacious loft overlooking the family room which is ideal as a home office, fitness area, or playroom. A spectacular four-season sunroom, with amazing views, offers year-round enjoym
USD 995,000
3673 River Road
View photo
House · for sale
USD 875,000
USD 606/sq.ft
3673 River Road
Sergeantsville
· 1,442 sq.ft · 3 Bedrooms · 2 Baths · House
· Equipped kitchen
Sergeantsville · 1,442 sq.ft · 3 Bedrooms · 2 Baths · House · Equipped kitchen
Tucked into the quiet, storybook hamlet of Lumberville, 3673 River Road is the kind of home that feels less like a property and more like a retreat. Set along one of Bucks Countys most cherished river villages, this circa-1875 cottage blends historic character, thoughtful restoration, and the peaceful rhythm of life by the Delaware. Mornings here begin slowly coffee from the Lumberville General Store, a walk along the canal towpath, sunlight filtering through old trees, and the sound of the river nearby. Evenings might mean dinner at the Black Bass Hotel, cocktails overlooking the water, or a quiet night at home after a day spent exploring New Hope, Frenchtown, and the surrounding countryside. Inside, original hardwood floorsincluding rare old-growth chestnutblend seamlessly with tasteful modern updates. The renovated kitchen features custom cabinetry, Silestone countertops, updated stainless steel appliances, a gas range, and opens to the breakfast area and inviting family room, where
USD 875,000
22 Sandra Rd
View photo
House · for sale
USD 599,000
USD 373/sq.ft
22 Sandra Rd
Sergeantsville
· 1,604 sq.ft · 3 Bedrooms · 2 Baths · House
· Patio · Deck · Fireplace · Equipped kitchen · Parking · Cellar
Sergeantsville · 1,604 sq.ft · 3 Bedrooms · 2 Baths · House · Patio · Deck · Fireplace · Equipped kitchen · Parking · Cellar
Welcome to this beautifully maintained ranch in the highly desirable East Amwell Township, offering the perfect blend of comfort, space, and convenience. This home features 3 bedrooms, 2 bathrooms, a spacious family room, kitchen and formal dining room, providing plenty of room for everyday living and entertaining. The family room has a cozy wood-burning fireplace with sliding glass doors that lead to a large rear deck perfect for gatherings or just relaxing. The primary suite has its own a private bath for added convenience. Two additional bedrooms and a spacious full bath for guests and your own needs. A full basement with high ceilings offers tremendous potential for future finishing and expansion, while the laundry area is conveniently located in a separate section of the basement. Additional amenities include a two-car attached garage with interior access, charming rocking-chair front porch, and a patio off of the deck As an added bonus, this home is conveniently close to schools,
USD 599,000
152 Warsaw Road
View photo
House · for sale
USD 1,495,000
USD 406/sq.ft
152 Warsaw Road
Sergeantsville
· 3,681 sq.ft · 4 Bedrooms · 2 Baths · House
Sergeantsville · 3,681 sq.ft · 4 Bedrooms · 2 Baths · House
Introducing Statira Farm, a lovely 47-acre equestrian property, circa 1740, designed for those who live the horse lifestyle. Whether you're a hunter, jumper, eventer, or western rider, enjoy your horses at home, cared for on your terms. The farm includes two barns, seven paddocks, each with its own run-in shed, two automatic waterers, five frost-free hydrants, and two hay fields. Other amenities include a 110x63 covered clear-span arena with premium sand and rubber footing and full lighting, as well as a 135x100 outdoor arena with river sand and quarry dust footing. The classic three-story bank barn offers three 12x12 stalls and a tack room on the lower level, a heated second level, and a vented upper level capable of storing approximately 900 bales of hay. The upper barn features two 12x12 stalls, one 12x24 stall, a tractor bay, and a 24-foot overhang. There is also an additional two-stall shed used for pasture boarding. An equipment and tool barn with loft space and 240-volt electric
USD 1,495,000
6990 Phillips Mill Road
View photo
House · for sale
USD 2,875,000
USD 602/sq.ft
6990 Phillips Mill Road
Sergeantsville
· 4,768 sq.ft · 4 Bedrooms · 4 Baths · House
Sergeantsville · 4,768 sq.ft · 4 Bedrooms · 4 Baths · House
Set on 4.42 private acres in the heart of Solebury, Stonecroft is a storied Bucks County estate with origins dating back to an early Penn grant. Originally constructed by the Ely family in the late eighteenth century as a stone bank barn, Stonecroft was then converted to the studio of noted New Hope Impressionist Stanley Reckless, and, most recently, thoughtfully transformed into a one-of-a-kind private residence. Stonecroft is currently owned by the producing director of Bucks County Playhouse, where countless stage luminaries were house guests. A long, private drive lined with mature hydrangeas leads to a setting defined by rolling lawns, specimen trees, and complete privacy. Rich in history and artistic legacy, the home retains its original characterexposed stone walls, massive beams, and timeless architectural scalewhile incorporating meaningful updates for modern livingthroughout its history. The centerpiece of the home is the magnificent main stone great room, measuring approxima
USD 2,875,000
219 Sandy Ridge Mount Airy
View photo
House · for sale
USD 910,000
219 Sandy Ridge Mount Airy
Sergeantsville
· 4 Bedrooms · 2 Baths · House
· Office room · Deck · Fireplace · Equipped kitchen · Cellar
Sergeantsville · 4 Bedrooms · 2 Baths · House · Office room · Deck · Fireplace · Equipped kitchen · Cellar
Set on over 3.4 rolling acres in the heart of Hunterdon County, a winding driveway leads to this classic colonial on a private hilltop setting with sweeping views. With over 3450 SQ FR of living space including finished basement, this meticulously maintained home features spacious rooms, a large kitchen, two fire places, a finished basement with bar, updated HVAC and hot water heater, plus a 2-stall barn with tack room, storage/office, and a separate storage shed. The main level offers an expansive kitchen with new appliances and separate dining area opening to the back deck, a large dining room, and a family room with fireplace, windows on three sides, vaulted ceilings, and gorgeous views. The living room has its own fireplace and completing the main level are a laundry room and powder room Upstairs, four generously sized bedrooms with abundant closet space and two full baths. The primary suite is a true retreat, with a walk-in closet, built-in bookshelves, an ensuite bath, and access
USD 910,000

Get email alerts

Don't miss out: be the first to know about new properties

The alert was correctly created

On subscribing you accept the conditions of use and the privacy policy
Alert
Receive new ads in your inbox
Save this search
Receive alerts for new listings

We'll send you an email when we have new properties for: "Houses for sale in Sergeantsville"

The alert was correctly created

Ringoes
Aquetong
Get email alerts and be the first to see new listings
Required field
On subscribing I accept the terms of the privacy policy
Perfect! You'll soon start receiving new listings via email
Alert
Receive an email when we have new ads for Houses for sale in Sergeantsville
Save this search
Filters

Bedrooms

Size (sq.ft)

sq.ft
sq.ft

Price

USD
USD

Property type

Bathrooms

Clear all filters
Receive notifications when new entries are published.