155 houses for sale in Aquetong

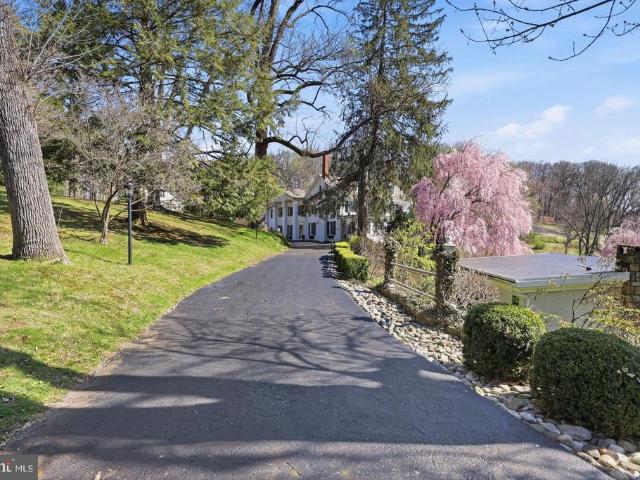
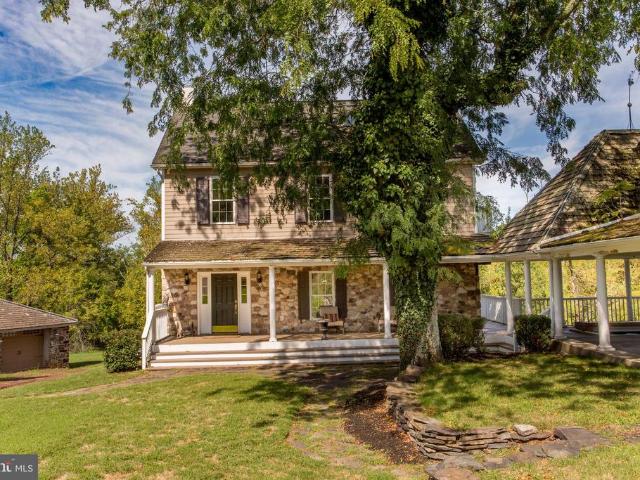
3605 Windy Bush Road
View photo
House · for sale
USD 2,700,000
USD 455/sq.ft
3605 Windy Bush Road
Aquetong
· 5,931 sq.ft · 4 Bedrooms · 5 Baths · House
· Swimming pool
Aquetong · 5,931 sq.ft · 4 Bedrooms · 5 Baths · House · Swimming pool
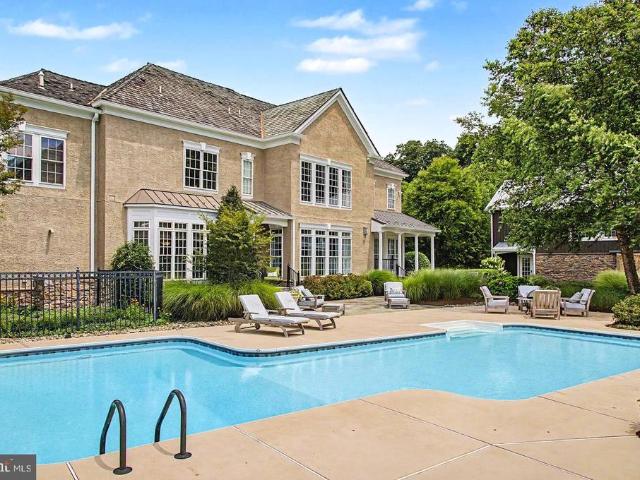
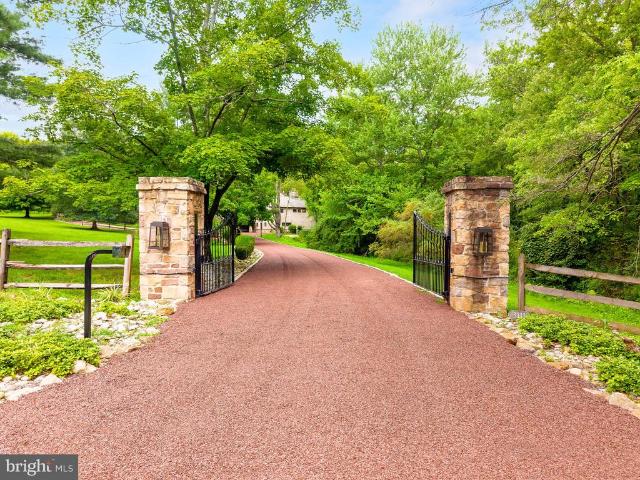
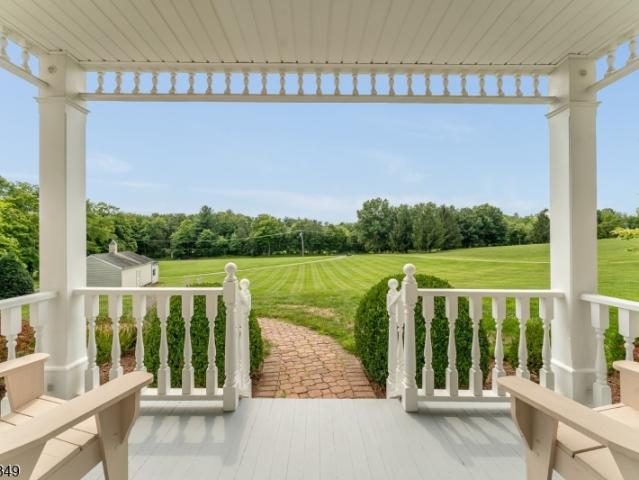
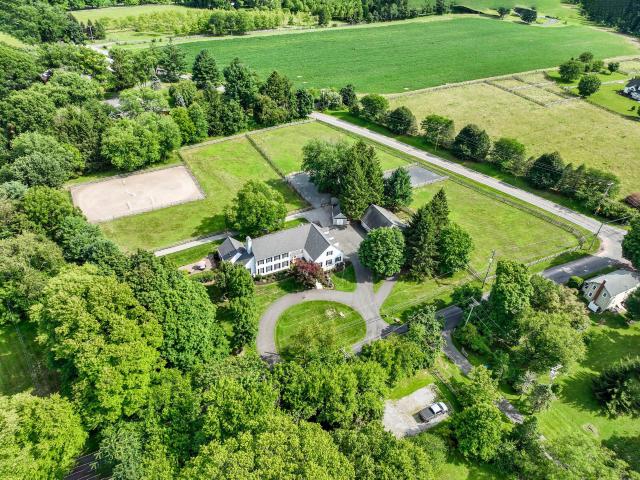
Seldom is there an opportunity to own an extraordinary property like this one. Additional sites have been located to build your dream home on one of the beautiful country roads in Solebury, Fox Hollow Farm has an existing house with adjoining guest suites on 39 acres of lawns, meadows, and partially wooded areas. If a serene retreat, absolute privacy and a relaxed and gracious lifestyle is what you seek, this is a property that will capture your imagination. The gated entrance opens to a long driveway that takes you to a home with two sections built 200 years apart. Honoring the authenticity of the original 1806 farmhouse, the main residence is a reproduction designed to be similar in exterior appearance but with the finest modern features for luxury living. The two sections share a large soaring height pavilion that has an expansive seating area and a sunken hot tub and connects the two porches. Enter into the newer section with a 2-story foyer that sets the tone for the inspired desi
USD 2,700,000
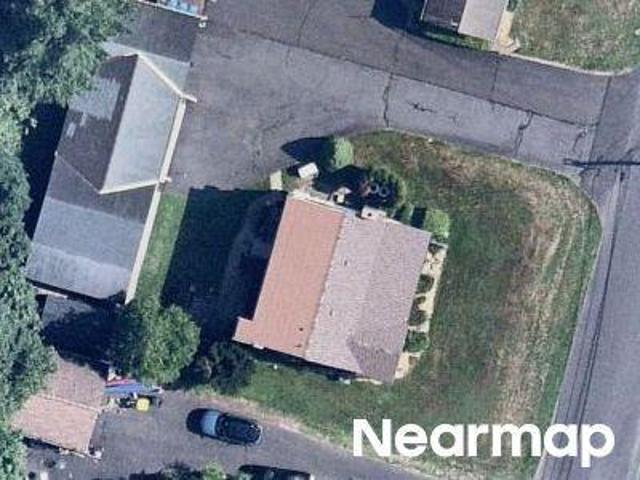
Kiltie Dr
View photo
House · for sale
Request Details
Updated
Kiltie Dr
Aquetong
· 1,711 sq.ft · 3 Bedrooms · 2 Baths · House
Aquetong · 1,711 sq.ft · 3 Bedrooms · 2 Baths · House
This home is in preforeclosure, which means the homeowner is in default (missed payments). Therefore, there could be an opportunity to strike a great deal with the owner and the bank
Request Details
Comfort Rd
View photo
House · for sale
Request Details
Updated
Comfort Rd
Aquetong
· House
Aquetong · House
This is a Real Estate-Owned (REO)/post-foreclosure home owned or managed by a bank. All offers are considered; however, the highest and best will most likely be accepted
Request Details
Mechanicsville Rd
View photo
House · for sale
Request Details
Updated
Mechanicsville Rd
Aquetong
· 1,755 sq.ft · 4 Bedrooms · 2 Baths · House
Aquetong · 1,755 sq.ft · 4 Bedrooms · 2 Baths · House
This home is in preforeclosure, which means the homeowner is in default (missed payments). Therefore, there could be an opportunity to strike a great deal with the owner and the bank
Request Details
Phillips Mill Rd
View photo
House · for sale
Request Details
Updated
Phillips Mill Rd
Aquetong
· 7,040 sq.ft · 7 Bedrooms · 6 Baths · House
Aquetong · 7,040 sq.ft · 7 Bedrooms · 6 Baths · House
This home is in preforeclosure, which means the homeowner is in default (missed payments). Therefore, there could be an opportunity to strike a great deal with the owner and the bank
Request Details
Old York Rd, Furlong, Home For Sale
View photo
House · for sale
USD 499,900
USD 212/sq.ft
Old York Rd, Furlong, Home For Sale
Aquetong
· 2,347 sq.ft · 3 Bedrooms · 2 Baths · House
· Garden
Aquetong · 2,347 sq.ft · 3 Bedrooms · 2 Baths · House · Garden
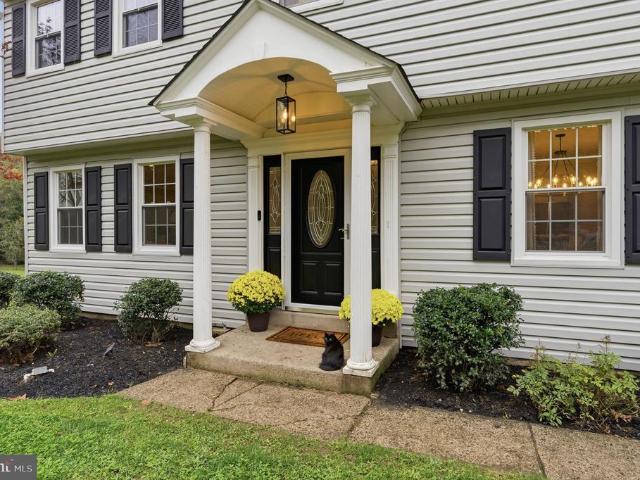
Welcome to 3409 York Rd a beautifully updated home in Buckingham Township within the highly regarded Central Bucks School District. This turn-key property has been completely renovated with quality finishes and modern upgrades throughout. Inside, youll find a brand new summer/winter HVAC system, brand new appliances, granite countertops, a tile backsplash, and brand new flooring. The home offers three spacious bedrooms, two renovated bathrooms, and a finished loft that adds 450 square feet of additional bonus space perfect for storage, guests, or a creative workspace. Outside, the home features a large front porch and a low-maintenance composite rear sitting area perfect for relaxing or entertaining. The generous yard offers even more outdoor space to enjoy. This is a great opportunity to own a fully renovated home with thoughtful updates and flexible living space in a desirable Bucks County location
USD 499,900
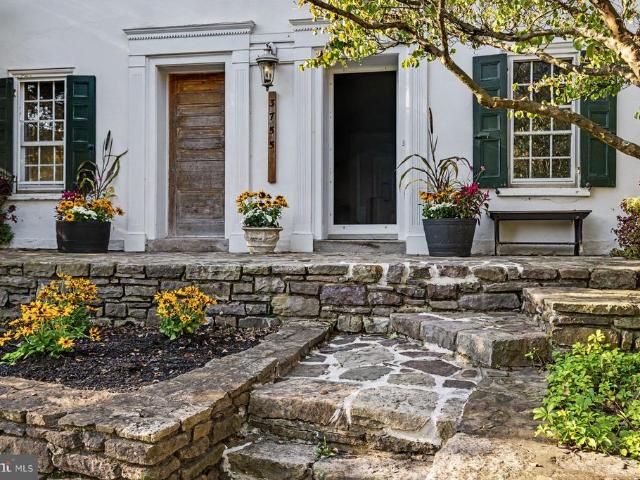
3755 River Road
View photo
House · for sale
USD 1,225,000
USD 482/sq.ft
3755 River Road
Aquetong
· 2,540 sq.ft · 3 Bedrooms · 2 Baths · House
· Office room · Fireplace · Swimming pool
Aquetong · 2,540 sq.ft · 3 Bedrooms · 2 Baths · House · Office room · Fireplace · Swimming pool
With views of the Delaware in the heart of Lumberville, one of Bucks County's most beloved Delaware River villages, 3755 River Road offers something increasingly rare: a home where the river, the towpath, and village life are all just steps from the front door. A classic stucco over stone exterior lead to spacious living rooms. Bookend fireplaces greet you at the front door, and hardwood floors and abundant natural light run throughout with views in every direction. Front and back staircases lead to the second floor with three spacious bedrooms, an office and two full baths. A new primary bath is nearing completion. The grounds are a private retreat with mature trees and plantings. An elegant swimming pool, a koi pond, and several seating and dining areas create a series of outdoor spaces for morning coffee, summer gatherings, and long dinners al fresco. A short walk leads to the Delaware River and the LumbervilleRaven Rock pedestrian bridge. Cross to Bull's Island for trails and river
USD 1,225,000
3039 Durham Road
View photo
House · for sale
USD 3,999,999
USD 555/sq.ft
3039 Durham Road
Aquetong
· 7,201 sq.ft · 5 Bedrooms · 5 Baths · House
· Garden · Fireplace · Equipped kitchen
Aquetong · 7,201 sq.ft · 5 Bedrooms · 5 Baths · House · Garden · Fireplace · Equipped kitchen
Glenloch Manor is the rare property that delivers both architectural presence and true compound living. Positioned behind wrought-iron gates and approached by a long, multi-car drive, this 11-acre estate unfolds around a picturesque heart-shaped pond with bridges, fountain, gardens, play areas, and curated outdoor living spaces. Privacy is absolute. The lifestyle is expansive. The Main Residence. A stately Greek Revival faade with grand columns and a classic shingle roof sets the tone. Inside, historic character meets modern luxury across thoughtfully renovated spaces designed for both large-scale entertaining and comfortable daily living. The main level welcomes you with a stone-tiled foyer and flows into elegant formal rooms, multiple wood-burning fireplaces, a refined dining room, and a richly appointed family room with custom bar. The gourmet kitchen is a true centerpiece, featuring marble countertops, white cabinetry, Wolf six-burner range, wine refrigeration, expansive breakfast
USD 3,999,999
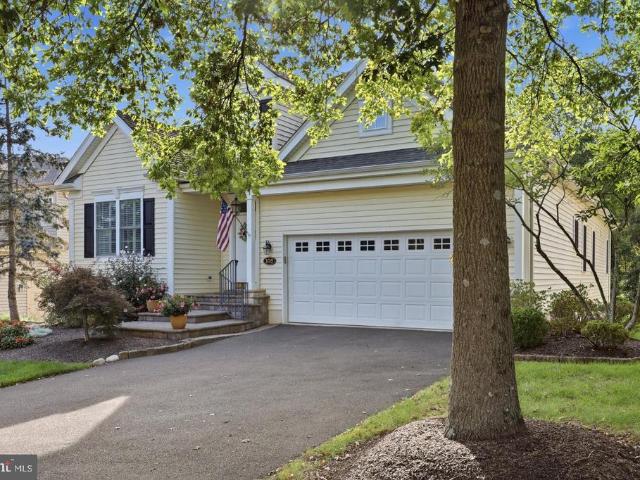
105 Silvertail Lane
View photo
House · for sale
USD 775,000
USD 318/sq.ft
105 Silvertail Lane
Aquetong
· 2,433 sq.ft · 2 Bedrooms · 2 Baths · House
· Office room · Deck · Cellar
Aquetong · 2,433 sq.ft · 2 Bedrooms · 2 Baths · House · Office room · Deck · Cellar
Welcome to this beautiful, fully updated home in Fox Run Preserve. One of Bucks Countys finest 55+ communities. Offering exceptional one-floor living, this home combines comfort, style, and convenience in a truly desirable setting. Step inside through the large foyer and into a spacious, inviting living room filled with natural light. The thoughtfully designed floor plan also features a private office/den, perfect for a home office, reading room, or additional living space. The expansive primary suite offers plenty of room to relax and includes a stunning en-suite bathroom. A second generously sized bedroom and full hall bathroom provide comfortable accommodations for guests. One of the highlights of the home is the amazing covered rear deck, offering the perfect space for morning coffee, outdoor dining, or relaxing with friends and family while enjoying the peaceful surroundings. The massive walkout basement provides tremendous storage and endless potential. With its size, layout, and
USD 775,000
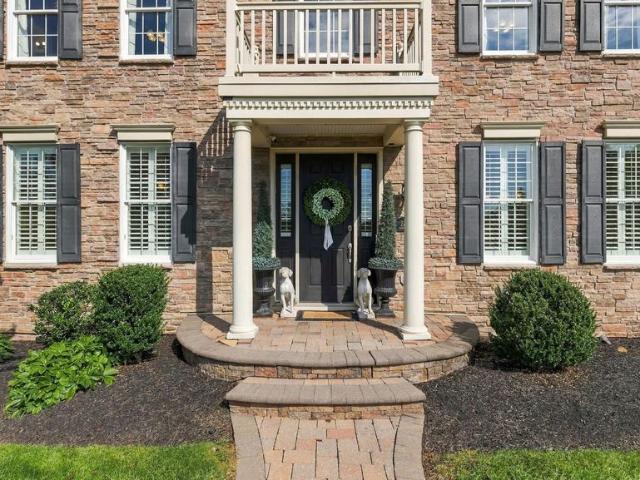
2795 Manion Way
View photo
House · for sale
USD 1,795,000
USD 257/sq.ft
2795 Manion Way
Aquetong
· 6,975 sq.ft · 5 Bedrooms · 5 Baths · House
· Office room · Fireplace · Equipped kitchen · Parking
Aquetong · 6,975 sq.ft · 5 Bedrooms · 5 Baths · House · Office room · Fireplace · Equipped kitchen · Parking
Welcome to this stately Toll Brothers Chamberlain model, beautifully situated in Spring Valley Estates, a highly desirable private community of just 24 homes in the heart of Buckingham Township and the acclaimed Central Bucks School District. Stucco is currently being replaced with Hardie Board and anticipated to be completed in November 2026. A dramatic two-story foyer welcomes you into a spacious and thoughtfully designed home featuring hardwood floors and plantation shutters throughout the first floor. The main level offers a formal living room and dining room, private office, light-filled conservatory and inviting family room with a woodburning fireplace. The large eat-in kitchen features granite countertops, upgraded appliances and a built-in refrigerator, with easy access to the first-floor laundry room, charming side entrance and attached three-car garage. Upstairs, the expansive primary suite includes a separate sitting area, walk-in closet with custom built-ins and a spacious
USD 1,795,000
4541 French Drive
View photo
House · for sale
USD 519,900
USD 335/sq.ft
4541 French Drive
Aquetong
· 1,550 sq.ft · 3 Bedrooms · 2 Baths · House
· Garden · Deck · Equipped kitchen · Parking · Cellar
Aquetong · 1,550 sq.ft · 3 Bedrooms · 2 Baths · House · Garden · Deck · Equipped kitchen · Parking · Cellar
Heres your chance to own a 3 Bed / 2.5 Bath detached home located in a cul-de-sac community with low HOA dues, low property taxes, and in Central Bucks School District! The main level features solid oak wide-plank hardwood flooring throughout, starting with a spacious living room that flows seamlessly into the open dining and kitchen area. The kitchen is equipped with an island, oak cabinetry, stainless steel appliances, and a pantry. Sliding glass doors off the dining area lead out to a back deck and private yard. The perfect place for all of your outdoor entertaining needs! A convenient half bath near the entrance to the two-car garage completes the main floor. Upstairs, you will find three spacious bedrooms, including a primary ensuite with a walk-in closet and a full bathroom featuring a glass-enclosed walk-in shower. Completing the second floor is a second full hall bathroom with a tub/shower combination and a dedicated laundry room. The full unfinished basement provides substanti
USD 519,900
6239 Greenhill Road
View photo
House · for sale
USD 1,795,000
USD 629/sq.ft
6239 Greenhill Road
Aquetong
· 2,852 sq.ft · 4 Bedrooms · 2 Baths · House
· Fireplace · Equipped kitchen
Aquetong · 2,852 sq.ft · 4 Bedrooms · 2 Baths · House · Fireplace · Equipped kitchen
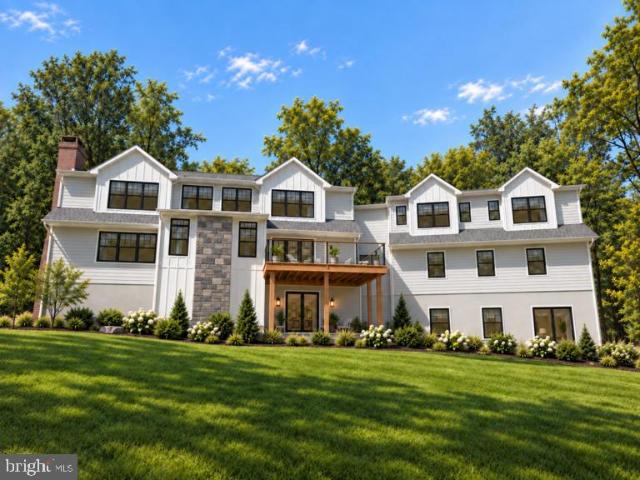
Welcome to this exceptional newly custom-built home in the heart of Solebury Township, thoughtfully designed with a refreshing transitional aesthetic and ready for immediate occupancy. From the inviting front porch to the beautifully appointed interiors, this home combines timeless style with modern comfort and convenience. The stunning state-of-the-art kitchen is the heart of the home, featuring extensive 42-inch cabinetry, quartz countertops, stainless-steel appliances, and generous workspace for both everyday living and entertaining. The spacious Dining Room is enhanced by elegant wainscoting, while the inviting Family Room features a gas fireplace and opens directly to the rear porch, creating a seamless connection to the outdoors. A well-appointed First Floor Study or Guest Bedroom and convenient Mud Room add flexibility and functionality. Upstairs, the luxurious Primary Suite offers a generously sized walk-in closet and sumptuous private bath. Throughout the home, numerous upgrad
USD 1,795,000
100 Kiltie Drive
View photo
House · for sale
USD 1,195,000
USD 544/sq.ft
100 Kiltie Drive
Aquetong
· 2,196 sq.ft · 3 Bedrooms · 3 Baths · House
· Patio · Garden · Deck · Equipped kitchen
Aquetong · 2,196 sq.ft · 3 Bedrooms · 3 Baths · House · Patio · Garden · Deck · Equipped kitchen
Set on New Hope's coveted Kiltie Drive and within easy walking distance to New Hope restaurants, this light-filled contemporary home blends modern comfort with timeless charm. A bluestone patio welcomes you into an open floor plan where the dining and living rooms flow into the kitchen, all warmed by newly installed wide-plank engineered oak flooring. A pellet stove anchors the living room, with views of the lush side and rear yards. Folding glass doors open from the living room to a tiled screened-in porch and the deck. The updated kitchen is a cook's dream: stainless Bosch appliances, a new Samsung fridge, extra deep-set quartzite counters, a stainless farm sink, tiled backsplash, a coffee station with pot filler, black walnut details, pantry, and a commercial-grade hood. Adjacent is a versatile sitting room or office with a wall of windows facing the side patio, a vaulted wood ceiling with skylights, radiant heated flooring and a large walk-in closet/pantry. A laundry room with tile
USD 1,195,000
house with 3 bedroom, Furlong PA ELS103500918
View photo
House · for sale
USD 499,900
USD 212/sq.ft
house with 3 bedroom, Furlong PA ELS103500918
Aquetong
· 2,347 sq.ft · 3 Bedrooms · House
· Garden
Aquetong · 2,347 sq.ft · 3 Bedrooms · House · Garden
Welcome to 3409 York Rd a beautifully updated home in Buckingham Township within the highly regarded Central Bucks School District. This turn-key property has been completely renovated with quality finishes and modern upgrades throughout. Inside, youll find a brand new summer/winter HVAC system, brand new appliances, granite countertops, a tile backsplash, and brand new flooring. The home offers three spacious bedrooms, two renovated bathrooms, and a finished loft that adds 450 square feet of additional bonus space perfect for storage, guests, or a creative workspace. Outside, the home features a large front porch and a low-maintenance composite rear sitting area perfect for relaxing or entertaining. The generous yard offers even more outdoor space to enjoy. This is a great opportunity to own a fully renovated home with thoughtful updates and flexible living space in a desirable Bucks County location
USD 499,900
3217 Meadowview Circle # 163
View photo
Townhouse · for sale
USD 599,000
USD 304/sq.ft
3217 Meadowview Circle # 163
Aquetong
· 1,970 sq.ft · 3 Bedrooms · 3 Baths · Townhouse
· Fireplace · Equipped kitchen · Parking · Cellar
Aquetong · 1,970 sq.ft · 3 Bedrooms · 3 Baths · Townhouse · Fireplace · Equipped kitchen · Parking · Cellar
Welcome to this spacious and beautifully maintained 3-bedroom, 3.5-bath townhouse in desirable Furlong, PA. Offering a comfortable blend of style, space, and convenience, this home is ideal for anyone looking for modern living in a charming Bucks County setting. The main level features an inviting open-concept layout with a bright living area, dining space, and well-appointed kitchen. Perfect for everyday living and entertaining. Upstairs, you'll find generously sized bedrooms, including a comfortable primary suite with a private bath and ample closet space. With 3.5 bathrooms, multiple living spaces, and plenty of storage, this townhouse provides the flexibility and comfort you're looking for. Enjoy the convenience of a private outdoor area and an attached garage, along with easy access to shopping, dining, major roadways, and everything Furlong and the surrounding Bucks County area have to offer. Fully finished basement with full bathroom and fireplace! Property being sold in AS-IS c
USD 599,000
3721 River Rd
View photo
House · for sale
USD 1,250,000
USD 572/sq.ft
New
3721 River Rd
Aquetong
· 2,185 sq.ft · 4 Bedrooms · 2 Baths · House
· Patio · Garden · Deck · Fireplace · Parking
Aquetong · 2,185 sq.ft · 4 Bedrooms · 2 Baths · House · Patio · Garden · Deck · Fireplace · Parking
Drive north along the river, notice the change in colors as captured by many renowned Bucks County artists, the reflection from the river, a sense of serenity as you arrive in much sought after historic Lumberville with architecture resembling an English, or European style village. It's possible you might spot a celebrity. The beauty of this stately, stone colonial circa 1825 sits high above the river, now Delaware River views, needs no flood insurance. 4 bdrm, 2.5 bath, near 2,200 Sq ft, 3 story gem has parking, strong presence, walk around the town perfect for full time or weekenders. Observe the rear patio stone walls, boxwood, perennial gardens, private large back yard, 3 stone patios for outside dining, old stone workshop ruins, panoramic view of deck off primary bd rm, garden shed, stone well house. Renowned NH-Solebury School District. As you are welcomed, passing through the thick paneled wooden front door with antique knocker, gas stove fireplace, multiple bookshelves plantati
USD 1,250,000
18 Runnemede Road
View photo
Townhouse · for sale
USD 500,000
USD 320/sq.ft
New
18 Runnemede Road
Aquetong
· 1,561 sq.ft · 2 Bedrooms · 1 Bath · Townhouse
· Garden
Aquetong · 1,561 sq.ft · 2 Bedrooms · 1 Bath · Townhouse · Garden
Discover the perfect blend of comfort, location, and lifestyle in this beautifully proportioned 2-bedroom, 1.5-bathroom townhome with walkability to downtown New Hope. Spanning a comfortable 1,564 square feet, this residence offers an inviting layout crafted for easy, low-maintenance living. Step inside to the perfect backdrop for both quiet evenings and lively entertaining. The main level balances a functional flow, seamless transition between the living and dining areas, and a conveniently located powder room. Upstairs offers a quiet retreat at the end of the day featuring two spacious, peaceful bedrooms with excellent closet space and a full shared bath. What sets this interior unit apart is its exceptional outdoor footprint in both front and back. Rare for townhome living, the expansive backyard provides plenty of room for gardening, outdoor dining, or creating your own private sanctuary. This property places you minutes from the rich cultural and historical tapestry of downtown Ne
USD 500,000
111 Meadow View Drive
View photo
House · for sale
USD 3,895,000
USD 395/sq.ft
111 Meadow View Drive
Aquetong
· 9,860 sq.ft · 6 Bedrooms · 6 Baths · House
· Fireplace · Equipped kitchen
Aquetong · 9,860 sq.ft · 6 Bedrooms · 6 Baths · House · Fireplace · Equipped kitchen
An estate of extraordinary scale and distinction, this exceptional private compound is among the most meticulously maintained offerings in Solebury Township. Set against more than 80 acres of protected open space within the award-winning New HopeSolebury School District, the property offers an unparalleled level of privacy, sophistication, and lifestylewhere timeless architecture, recreation, resort-inspired amenities, and exceptional versatility exist in perfect harmony. Designed as a true multigenerational estate, the property unfolds across three crafted structures, anchored by an elegant six-bedroom, six full and two half-bath residence. Refined interiors balance gracious entertaining with effortless everyday living, featuring beautifully proportioned formal rooms, a sun drenched family room with fireplace, conservatory, study, and a fully finished lower level complete with a fitness studio, expansive recreation lounge, and generous storage. At its heart, the chef's kitchen is appo
USD 3,895,000
Lot 8 Village Crossing
View photo
House · for sale
USD 2,035,000
USD 535/sq.ft
Lot 8 Village Crossing
Aquetong
· 3,800 sq.ft · 4 Bedrooms · 3 Baths · House
Aquetong · 3,800 sq.ft · 4 Bedrooms · 3 Baths · House
Introducing The Normandy at Village Crossing, a thoughtfully designed 3,800sf residence with an open floor plan that creates an inviting flow between its living and entertaining spaces. With four bedrooms and three-and-one-half baths, The Normandy is designed for both entertaining and everyday living, offering plenty of space to gather with family and friends. Village Crossing by Stonehaven Homes is an exclusive new-construction community offering 18 luxury residences in Lahaska, PA. Situated directly across from Peddlers Village, renowned for its charming boutiques, restaurants and year-round events, the community offers sophisticated, maintenance-free living in one of Bucks Countys most sought-after locations. Designed for effortless, turnkey living, community services include lawn care, annual leaf cleanup, and snow removal from private driveways, walkways and community roadways. Whether traveling, managing a busy work schedule, or simply wanting more time to enjoy life, residents c
USD 2,035,000
2618 Springhill Circle
View photo
House · for sale
USD 800,000
USD 294/sq.ft
2618 Springhill Circle
Aquetong
· 2,713 sq.ft · 4 Bedrooms · 2 Baths · House
· Fireplace · Equipped kitchen
Aquetong · 2,713 sq.ft · 4 Bedrooms · 2 Baths · House · Fireplace · Equipped kitchen
Welcome to the Spring Hill neighborhood, ideally situated on a quiet cul-de-sac in desirable Buckingham Township. Set on 1.33 acres, this spacious 4-bedroom, 2.5-bath home blends thoughtful renovations, inviting living spaces, and a wonderful setting, all within the highly regarded Central Bucks School District. The main level has been reimagined with an open layout, creating a seamless flow rarely found in colonial homes. At the heart of the home is a fully renovated kitchen (2020) featuring an impressive 10-foot center island, double wall ovens, and stainless appliances. Newer oak flooring (2020) throughout the home adds warmth and continuity, while refreshed bathrooms (2026) offer an updated feel. The family room features beautiful Pennsylvania sourced slate flooring, an energy-efficient wood-burning fireplace insert, and a large bay window providing abundant natural light. The charming sun porch offers a peaceful spot to enjoy your morning coffee or unwind with a good book. Step ou
USD 800,000
3111 Burnt House Hill Road
View photo
House · for sale
USD 3,600,000
USD 367/sq.ft
3111 Burnt House Hill Road
Aquetong
· 9,795 sq.ft · 6 Bedrooms · 4 Baths · House
Aquetong · 9,795 sq.ft · 6 Bedrooms · 4 Baths · House
Welcome to Shelly Mill, an extraordinary Bucks County estate where more than 250 years of American history, exceptional craftsmanship, and modern luxury come together to create a private, resort-like lifestyle unlike anything else on the market. Privately positioned behind gates on nearly 9.5 magnificent acres, 3111 Burnt House Hill Road traces its origins to 1771, when it served as the Ely family gristmill and played a role in the regions early grain-processing history. Following a major renovation in 1998 and thoughtful updates since, the original three-story stone mill has been transformed into an extraordinary residence while preserving the architectural elements that make it truly irreplaceable. At the heart of the nearly 9,500-square-foot home is its completely preserved 18-foot-diameter millhouse waterwheel, dramatically integrated into the main-floor interior as both a piece of history and a work of art. Throughout the residence, original mill details remain on remarkable displ
USD 3,600,000
2071 Holicong Road
View photo
House · for sale
USD 4,995,000
USD 704/sq.ft
2071 Holicong Road
Aquetong
· 7,093 sq.ft · 4 Bedrooms · 3 Baths · House
· Garden
Aquetong · 7,093 sq.ft · 4 Bedrooms · 3 Baths · House · Garden
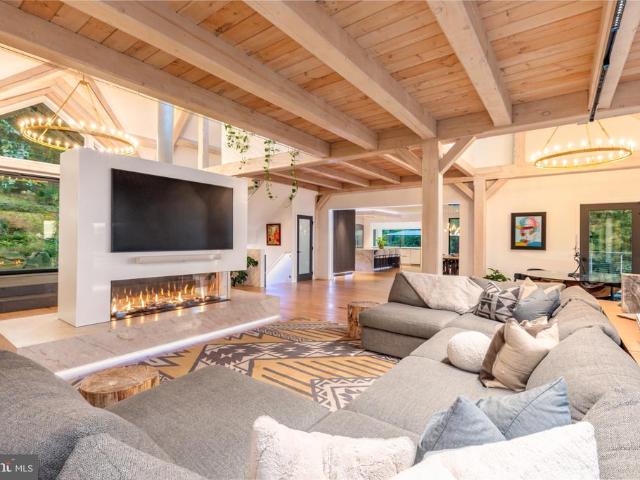
Some properties are admired for their design. Others for their setting. Rarely do the two converge so seamlessly. Perched high on Buckingham Mountain, just minutes from the New Hope borough, Hawks Eye emerges from five private wooded acres as a remarkable expression of contemporary timber-frame architecture and natural beauty. Suspended within the canopy, with panoramic western valley views and breathtaking sunsets, it offers more than exceptional finishes: a sense of place extraordinarily difficult to recreate. The ascent signals a departure from the ordinary. A private drive winds through mature woodland and native boulders, offering glimpses of the house before reaching the upper arrival court. Golden-caned bamboo frames custom garapa pedestrian gates opening to bluestone paths, layered gardens and a cascading natural-stone waterfall. The grounds unfold as outdoor rooms, each revealing a different perspective on the mountain and sky. A dramatic matte-black pivot door opens to a soar
USD 4,995,000
16 Street Road
View photo
House · for sale
USD 16,500,000
USD 1,067/sq.ft
16 Street Road
Aquetong
· 15,457 sq.ft · 6 Bedrooms · 6 Baths · House
· Garden · Office room · Sauna · Parking · Cellar
Aquetong · 15,457 sq.ft · 6 Bedrooms · 6 Baths · House · Garden · Office room · Sauna · Parking · Cellar
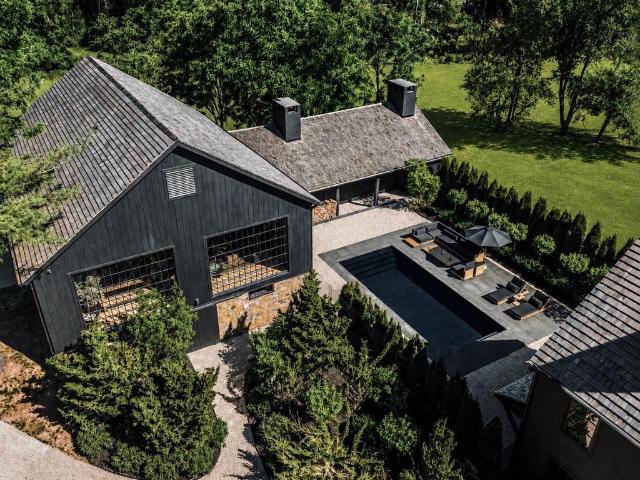
La Maison Noire is a bespoke luxury estate conceived as a celebration of nature, craftsmanship, and hospitality. Set within a private farm landscape just 70 minutes from Manhattan and 60 minutes from Center City Philadelphia, the property unfolds as a collection of architecturally distinct structures connected by gardens, meadows, and winding estate roads. The personal residence of Patrick Pastella and Kanitha Burns, founders of PASTELLA | BURNS, the estate was envisioned without compromise as a once-in-a-generation retreat where design, landscape, and hospitality exist in perfect harmony. The property encompasses a modern primary residence featuring a private wellness spa, sauna, wet room, media room, and expansive entertaining spaces; an 18th-century stone farmhouse with luxury guest accommodations, wine cellar, and martini lounge; a historic carriage house and well house; a contemporary garage pavilion with a private office suite; a dramatic timber whiskey barn complemented by a fir
USD 16,500,000
2394 Rosemont Terrace
View photo
Townhouse · for sale
USD 582,000
USD 303/sq.ft
2394 Rosemont Terrace
Aquetong
· 1,916 sq.ft · 3 Bedrooms · 2 Baths · Townhouse
· Garden · Office room · Terrace · Gym · Deck · Fireplace · Swimming pool · Cellar
Aquetong · 1,916 sq.ft · 3 Bedrooms · 2 Baths · Townhouse · Garden · Office room · Terrace · Gym · Deck · Fireplace · Swimming pool · Cellar
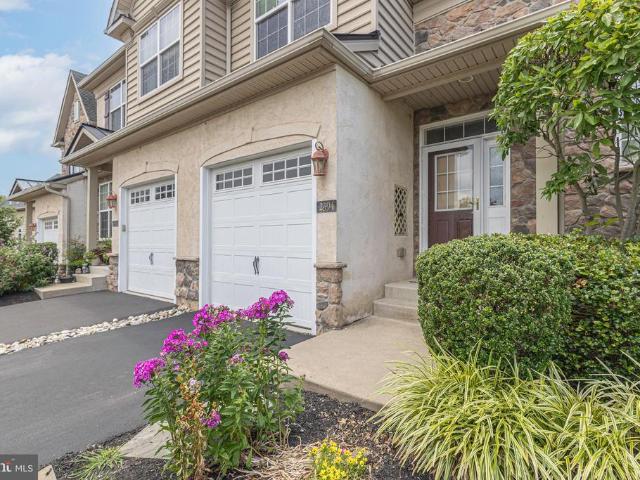
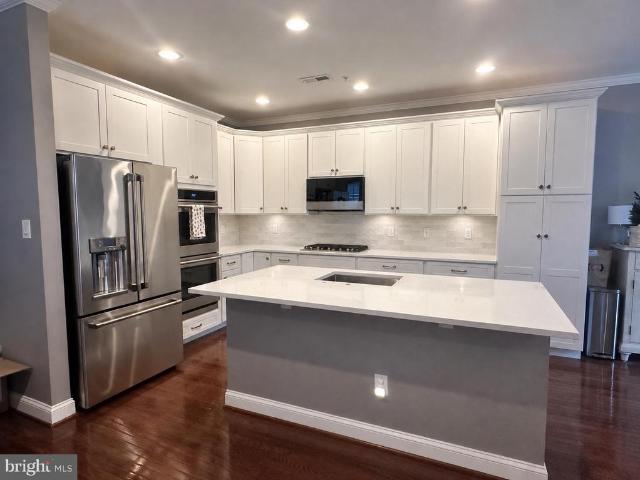
Welcome to 2394 Rosemont Terrace, a meticulously maintained townhouse nestled in the highly sought-after Heritage Center community. Spanning approximately 1,917 square feet of bright, open living space, this 2004-built home features 3 bedrooms, 2.5 bathrooms. Step inside to gorgeous hardwood floors flowing throughout an airy floor plan, anchored by a cozy living area with a gas fireplace. Upstairs you will find a spacious master suite with a walk in closet and upgraded en suite bathroom, laundry room, and two additional bright and spacious bedrooms. A fully finished basement adds significant living space, ideal for a family media room, home gym, or a quiet office setup. Relax on the back deck overlooking an expansive open green area in the backyard. Community amenities include a modern club house and fitness center, outdoor pool, tennis courts, and on site daycare. This home provides an easy commute to Philadelphia and New Jersey and a 10 minute drive will bring you to the heart of the
USD 582,000
3203 Whisper Lane # 128
View photo
Townhouse · for sale
USD 620,000
USD 223/sq.ft
3203 Whisper Lane # 128
Aquetong
· 2,777 sq.ft · 3 Bedrooms · 3 Baths · Townhouse
· Deck · Equipped kitchen
Aquetong · 2,777 sq.ft · 3 Bedrooms · 3 Baths · Townhouse · Deck · Equipped kitchen
This property is currently Tennent occupied till July 2027. Buyers will have the current lease transferred to new ownership. Welcome to your dream home nestled in the heart of one of the most sought-after neighborhoods! This stunning end-unit townhouse boasts an array of features that will surely capture your heart. As you step inside, be greeted by the warmth of beautiful hardwood floors and freshly painted walls that exude elegance and charm throughout the home. This NEWLY remodeled gourmet kitchen is a culinary enthusiast's haven, complete with stainless steel appliances, quartz countertops, and ample space for meal preparation and entertaining. Adjacent to the kitchen, a rear deck invites you to unwind and enjoy al fresco dining or simply bask in the tranquility of your private outdoor space. BRAND NEW LUXTURY VINYL FLOORING UPSTAIRS Retreat to the expansive master suite on the second floor, featuring a tray ceiling and a luxurious master bathroom, offering a sanctuary for relaxati
USD 620,000
80 W Bridge Street
View photo
House · for sale
USD 3,000,000
80 W Bridge Street
Aquetong
· 9 Bedrooms · 8 Baths · House
· Fireplace
Aquetong · 9 Bedrooms · 8 Baths · House · Fireplace
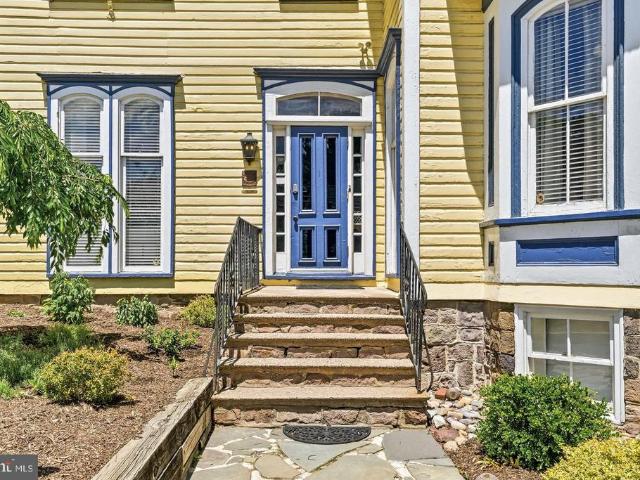
A once-in-a-generation opportunity to own one of New Hopes most iconic and historic properties. Known as the Aaron Burr House, local tradition holds that Aaron Burr sought refuge here following his infamous 1804 duel with Alexander Hamilton, adding a fascinating chapter to this remarkable propertys history. Built in 1854, this stately property seamlessly blends historic charm with modern versatility. Rich hardwood floors, multiple fireplaces, crown moldings, chair rails, and exquisite period details create an atmosphere that simply cannot be replicated. Currently operating as a highly successful inn, the property offers exceptional flexibility as an income-producing hospitality business, mixed-use opportunity, multi-generational residence, or extraordinary private home. The first floor currently features four guest suites, many of which were originally the homes gracious formal living and parlor rooms and could be converted back should a buyer wish to return the property to a grand pri
USD 3,000,000
219 Sandy Ridge Mount Airy
View photo
House · for sale
USD 910,000
219 Sandy Ridge Mount Airy
Aquetong
· 4 Bedrooms · 2 Baths · House
· Office room · Deck · Fireplace · Equipped kitchen · Cellar
Aquetong · 4 Bedrooms · 2 Baths · House · Office room · Deck · Fireplace · Equipped kitchen · Cellar
Set on over 3.4 rolling acres in the heart of Hunterdon County, a winding driveway leads to this classic colonial on a private hilltop setting with sweeping views. With over 3450 SQ FR of living space including finished basement, this meticulously maintained home features spacious rooms, a large kitchen, two fire places, a finished basement with bar, updated HVAC and hot water heater, plus a 2-stall barn with tack room, storage/office, and a separate storage shed. The main level offers an expansive kitchen with new appliances and separate dining area opening to the back deck, a large dining room, and a family room with fireplace, windows on three sides, vaulted ceilings, and gorgeous views. The living room has its own fireplace and completing the main level are a laundry room and powder room Upstairs, four generously sized bedrooms with abundant closet space and two full baths. The primary suite is a true retreat, with a walk-in closet, built-in bookshelves, an ensuite bath, and access
USD 910,000
4350 Church Road
View photo
House · for sale
USD 2,350,000
USD 405/sq.ft
4350 Church Road
Aquetong
· 5,791 sq.ft · 6 Bedrooms · 5 Baths · House
· Deck · Fireplace · Equipped kitchen
Aquetong · 5,791 sq.ft · 6 Bedrooms · 5 Baths · House · Deck · Fireplace · Equipped kitchen
Welcome to an exceptional newly constructed home in Buckingham, PA (completion late October 2026) by Schwartz Building & Remodeling, a trusted local builder with 30+ years of experience. Privately set on 2+ acres and minutes from Doylestown, this 6-bedroom, 5.5-bath home offers approximately 5,800 sq ft of finished living space with designer-curated finishes and modern functionality throughout. A dramatic two-story foyer with catwalk opens to a stunning two-story great room featuring clerestory windows, treetop views, and a gas fireplace. The great room connects to the formal living room and a spacious Trex deck for seamless indoor-outdoor entertaining. The chefs kitchen includes custom cabinetry, a large center island, Wolf 36' dual-fuel range, 42' Sub-Zero refrigerator, and generous butlers pantry. The kitchen flows into the dining room with custom bar and beverage area. White oak hardwood flooring extends through the main level, second-floor hallways, second-floor primary suite, and
USD 2,350,000
6163 Carversville Road
View photo
House · for sale
USD 675,000
USD 375/sq.ft
6163 Carversville Road
Aquetong
· 1,798 sq.ft · 3 Bedrooms · 2 Baths · House
· Garden
Aquetong · 1,798 sq.ft · 3 Bedrooms · 2 Baths · House · Garden
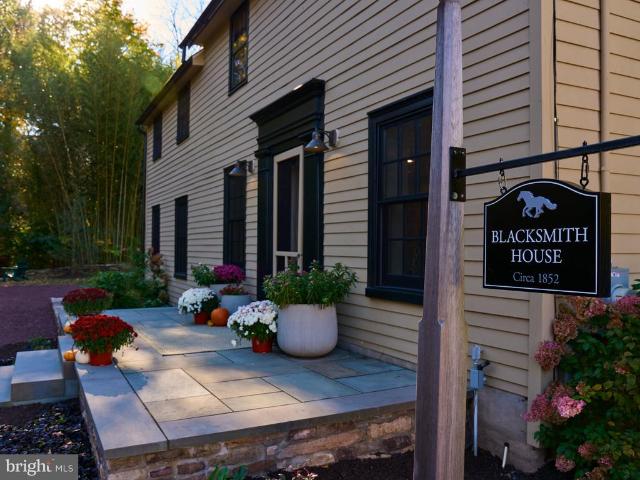
In the heart of historic Bucks County, within the enchanting village of Carversville and along the banks of the Paunacussing Creek, stands the Blacksmith House, a beautifully restored residence steeped in nineteenth-century history. Once owned by James Shaw, a local blacksmith whose family was connected to Carversville's early trades, this distinctive home offers a rare and wonderful connection to the past. Today, its remarkable architectural character is complemented by extensive, high-end renovations and exceptional modern upgrades, creating a beautiful balance of old-world charm and modern sophistication. The grounds are just as impressive as the home itself. Set on approximately 0.77 acres, the property is graced with cultivated gardens, mature trees, lush bamboo, gorgeous stonework, and inviting spaces to enjoy the changing seasons. The gentle sounds of the Paunacussing Creek provide a soothing backdrop, creating a wonderful sense of tranquility in the heart of the village. Step i
USD 675,000
152 Lambertville Hqts Road
View photo
House · for sale
USD 1,500,000
USD 365/sq.ft
152 Lambertville Hqts Road
Aquetong
· 4,101 sq.ft · 4 Bedrooms · 3 Baths · House
· Patio · Equipped kitchen
Aquetong · 4,101 sq.ft · 4 Bedrooms · 3 Baths · House · Patio · Equipped kitchen
Every time you've passed this home, you've thought about how it would feel to live here: fine craftsmanship by renowned local builder Pete Mummey, sunlit rooms offering pasture views of your horses, and well-appointed spaces for comfortable living and convenient entertaining. The 2024 kitchen offers skylights and a volume ceiling, as well as the expected amenities such as a pantry cupboard, stainless steel appliances, and a center island. You'll spend much of your time in the sunroom just off the kitchen, with its separate split-system HVAC ensuring your comfort no matter what the season. The main living level is centered by the Great Room opening to a patio with ample space for dining and relaxation. The front-to-back primary suite offers expansive views of the property and opens to a private patio with a saltwater spa. Upstairs are two bedrooms, a full bath, and a loft. The finished lower level includes a full bar, lounge area, and game room, as well as a utility room and storage spa
USD 1,500,000

Get email alerts

Don't miss out: be the first to know about new properties

The alert was correctly created

On subscribing you accept the conditions of use and the privacy policy
Alert
Receive new ads in your inbox
Save this search
Receive alerts for new listings

We'll send you an email when we have new properties for: "Houses for sale in Aquetong"

The alert was correctly created

Furlong, Buckingham township Bucks County Pennsylvania
Pineville, Buckingham township Bucks County Pennsylvania
Get email alerts and be the first to see new listings
Required field
On subscribing I accept the terms of the privacy policy
Perfect! You'll soon start receiving new listings via email
Alert
Receive an email when we have new ads for Houses for sale in Aquetong
Save this search
Filters

Bedrooms

Size (sq.ft)

sq.ft
sq.ft

Price

USD
USD

Property type

Bathrooms

Clear all filters
Receive notifications when new entries are published.