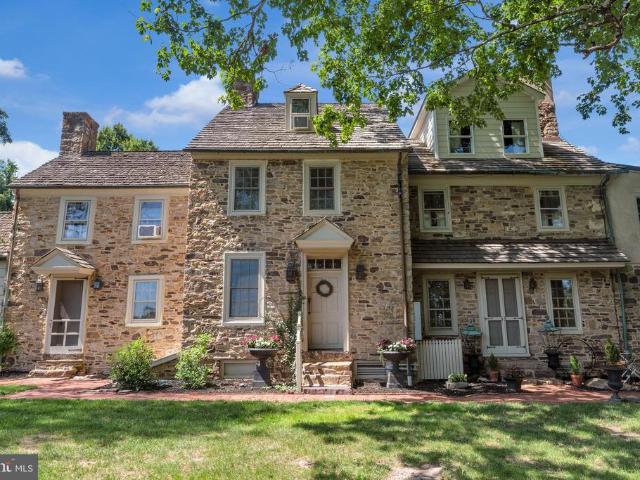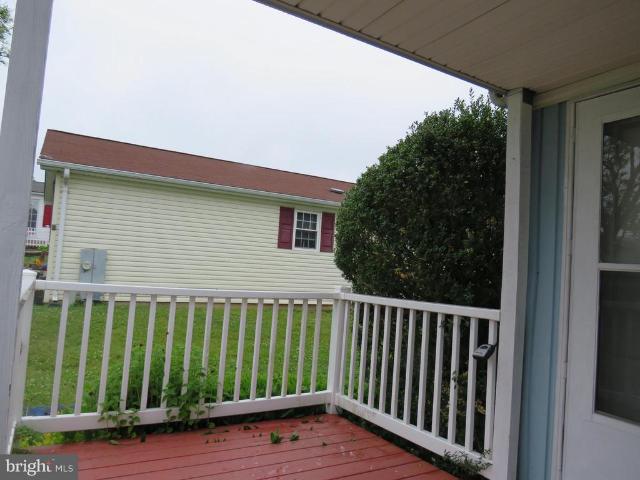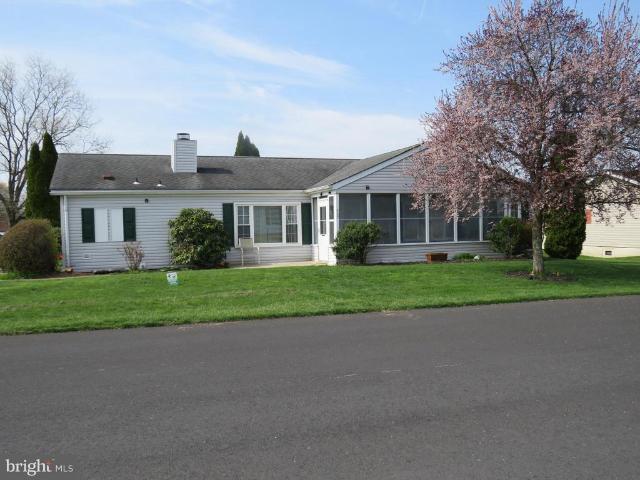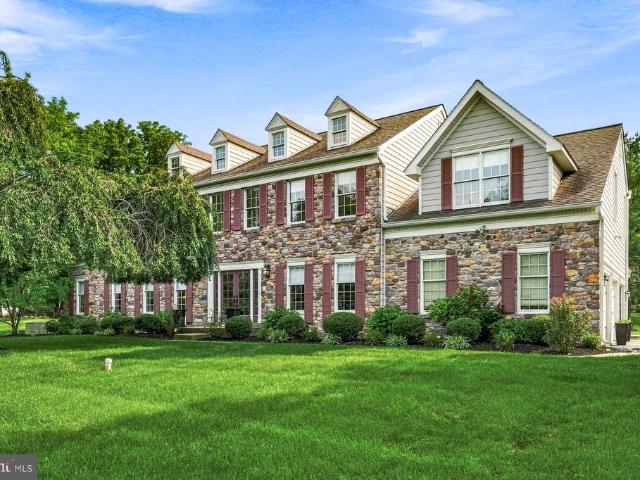
149 houses for sale in Aquetong

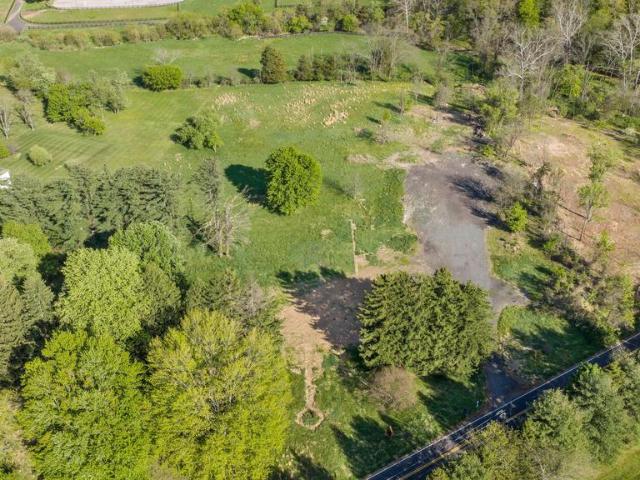
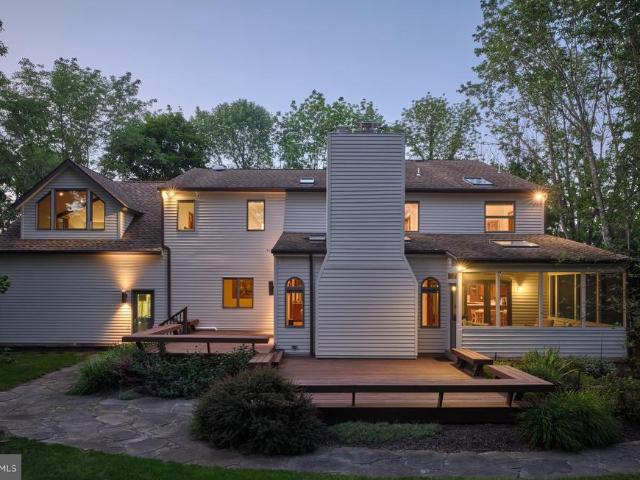
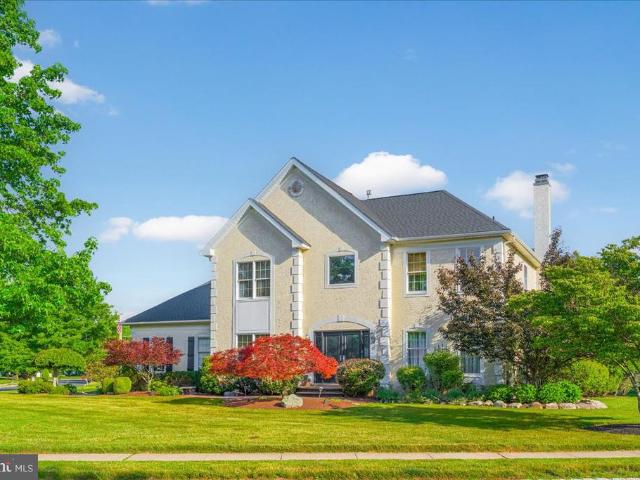
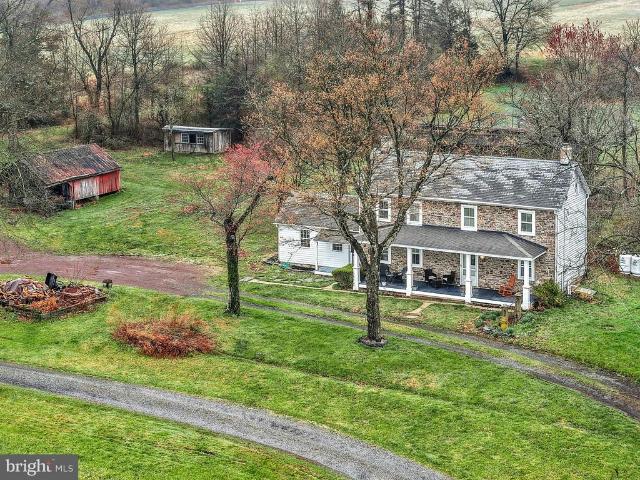
3503 Old Windy Bush Road
View photo
House · for sale
USD 1,995,000
USD 673/sq.ft
3503 Old Windy Bush Road
Aquetong
· 2,960 sq.ft · 3 Bedrooms · 2 Baths · House
· Garden · Fireplace · Equipped kitchen
Aquetong · 2,960 sq.ft · 3 Bedrooms · 2 Baths · House · Garden · Fireplace · Equipped kitchen
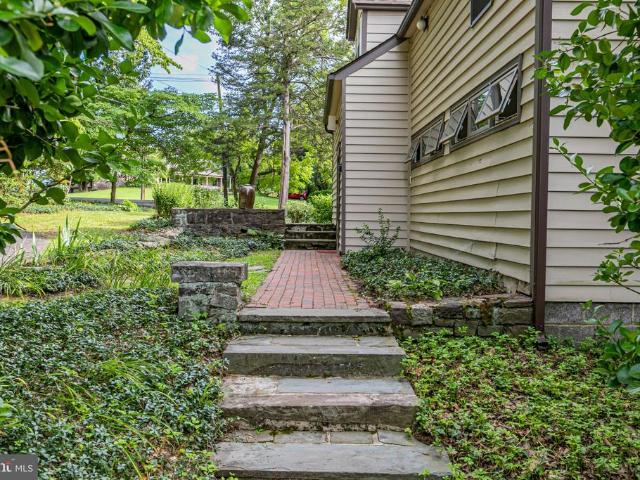
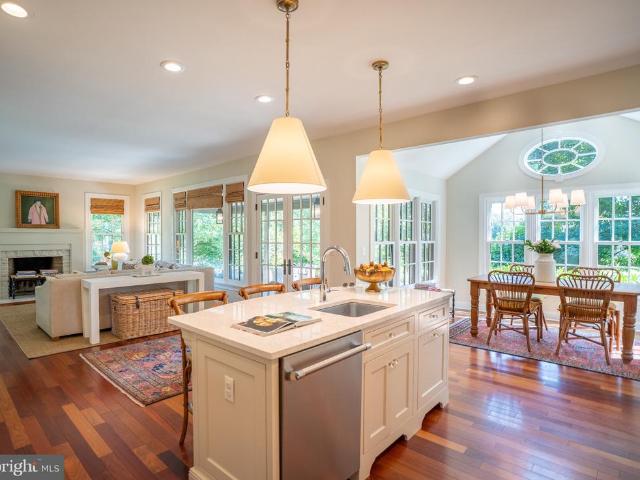
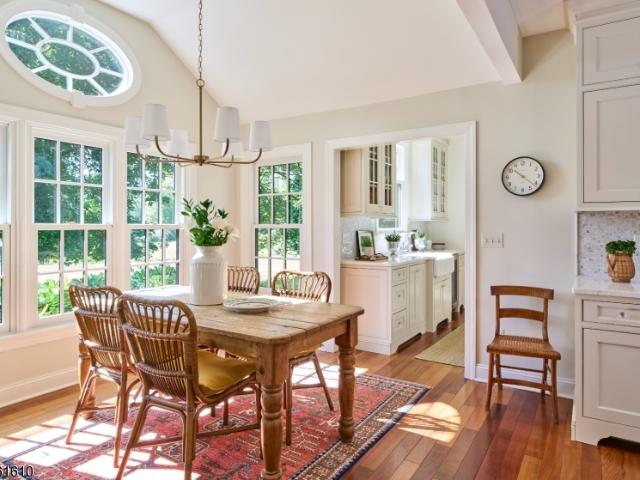
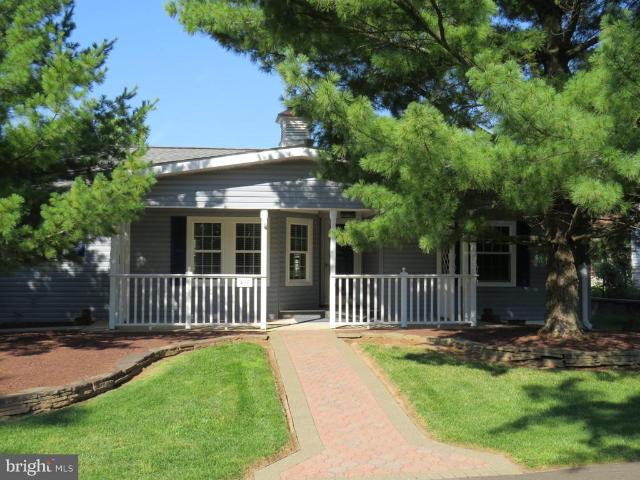
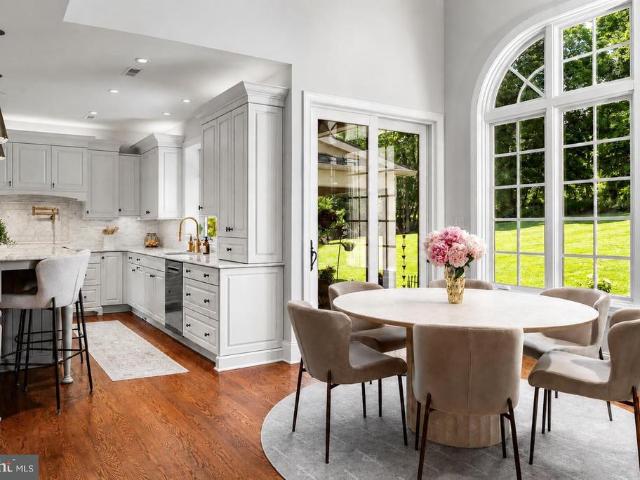
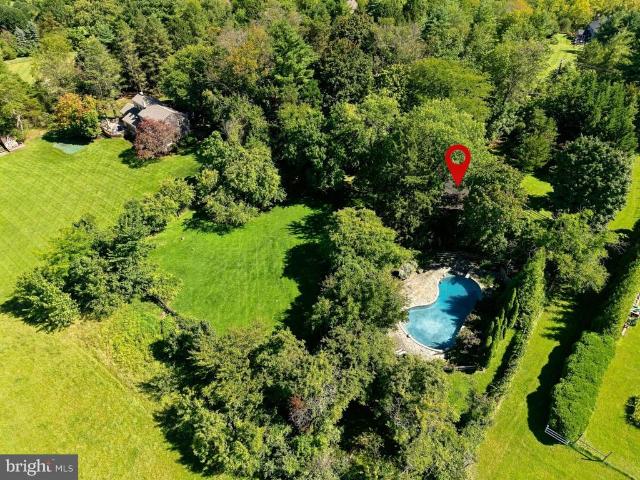
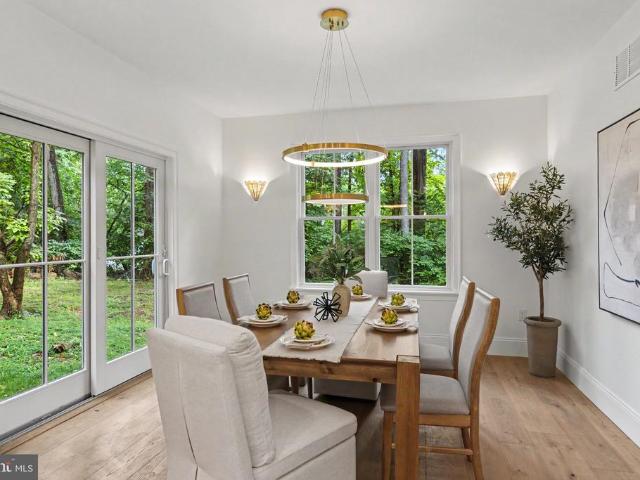
Perfectly perched over three quiet acres on historic Old Windy Bush Rd, this newly built residence offers an exquisite opportunity to experience country living in the heart of New Hope, Bucks County, PA. Gorgeous designer finishes are showcased amongst all 2,965 square feet of living space, beautifully imagined by Luce Architects and constructed by McGahan Enterprises. Every element within the residence is new, including all mechanical systems and infrastructure. The interior is showcased with rustic wide-plank, oak hardwood flooring, a stone adorned gas fireplace centering the living room, a dining room with backyard access, a state-of-the art. Gourmet kitchen w/ a new Thermador appliance package, custom cabinetry & quartzite countertops, a dedicated laundry room w/ custom built-ins, and three spacious bedrooms with beautifully appointed bathrooms. The Owner's Suite showcases soaring ceiling heights, a generous walk. In closet, radiant heated primary bathroom flooring w/with soaking t
USD 1,995,000
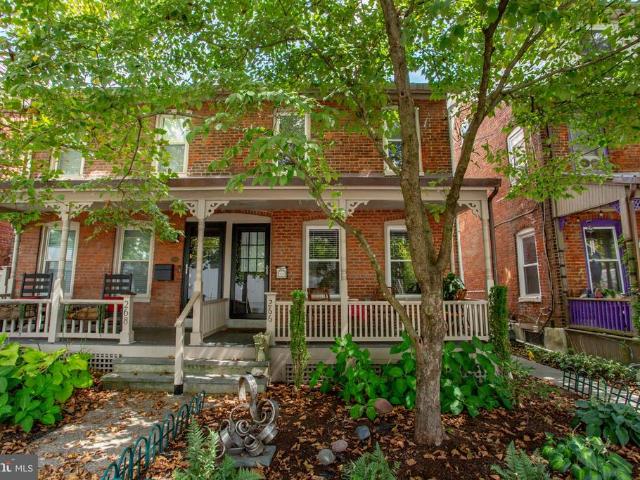
266 N Union
View photo
Townhouse · for sale
USD 545,000
USD 425/sq.ft
266 N Union
Aquetong
· 1,281 sq.ft · 3 Bedrooms · 2 Baths · Townhouse
· Garden · Deck · Equipped kitchen
Aquetong · 1,281 sq.ft · 3 Bedrooms · 2 Baths · Townhouse · Garden · Deck · Equipped kitchen
Classic Lambertville Northside Home with updates from top to bottom. Move-in ready, make all offers known! Brick exterior, rocking chair front porch, new floors, updated kitchen with Stainless appliances, white textured granite counter-tops abundant cabinet space, recessed lights, laundry and a full bath on the main level. Sliders to a new deck overlooking an endless and cozy backyard space (in fact, a 2026 Lambertville Garden Tour Selection) full of native plants, walking paths and sitting areas that create a serene vibe. The upper level has 3 bedrooms, a new full bath with walk-in shower, stone/tile wall accent and a vessel sink. Southern light all day long. The home has CAC and Forced Hot Air heat. A walk-up attic provides rough storage. The Northside location is steps away from Owowcow Ice Cream, The Basil Bandwagon, Luminary Coffee and Tavola Rustica. *Flood Insurance quote is $3520/year for the standard $250,000 full policy, if financed
USD 545,000
6615 Chapel Road
View photo
House · for sale
USD 825,000
USD 407/sq.ft
6615 Chapel Road
Aquetong
· 2,024 sq.ft · 3 Bedrooms · 2 Baths · House
· Equipped kitchen · Parking · Cellar
Aquetong · 2,024 sq.ft · 3 Bedrooms · 2 Baths · House · Equipped kitchen · Parking · Cellar
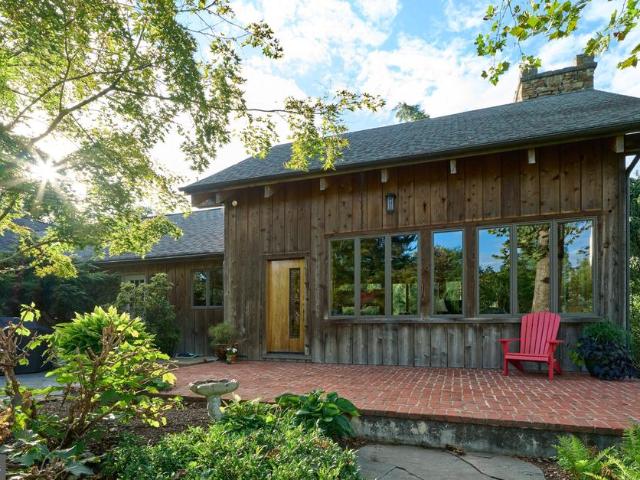
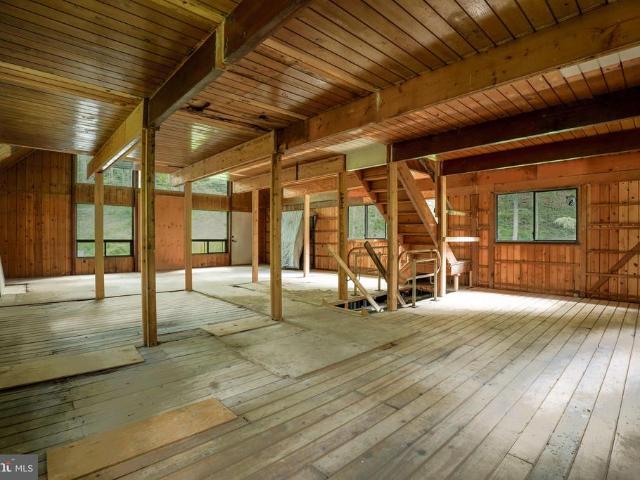
Down a scenic Solebury road, this distinctive offering has the feel of a small country compound, with two separate dwellings, a workshop and the kind of flexibility that invites big ideas. The main house has an easygoing, vintage character and plenty of opportunity to make it your own. A screened porch sets the tone, while inside, a spacious kitchen connects to an open living and dining area warmed by a woodstove. A combined laundry and powder room completes the first floor. Upstairs are three bedrooms and two full baths, including a private bath in the primary bedroom. Its the second building, however, that opens up an entirely different set of possibilities. The workshop provides dedicated space for making, building or creating, while upstairs, a self-contained studio apartment with a kitchen and full bath could serve as guest quarters, creative space or a home office. It even has its own outdoor area. A full basement provides additional storage plus there are two garage bays. The pr
USD 825,000
100 Brookville Hollow Road
View photo
House · for sale
USD 1,650,000
USD 524/sq.ft
100 Brookville Hollow Road
Aquetong
· 3,143 sq.ft · 4 Bedrooms · 3 Baths · House
· Garden · Terrace · Fireplace · Equipped kitchen
Aquetong · 3,143 sq.ft · 4 Bedrooms · 3 Baths · House · Garden · Terrace · Fireplace · Equipped kitchen
This truly exceptional home is serenely set on 5+ acres of extensive lawns, lush landscaped beds and planting areas and sweeping pastoral views of meadows and woods, all within easy access to the desirable Delaware River towns. Elegance, serenity and comfort define this exquisite home. As you enter the gracious foyer you see an interior filled with natural light and rich wood floors. The inviting living room opens to both the sunroom and family room, creating an easy flow for everyday living and entertaining. Currently used as an artists studio, the striking sunroom features a soaring beamed ceiling, diagonally set bluestone floor, three walls of windows and French doors opening to the terrace. A wood-burning fireplace anchors one end of the spacious family room, while a wall of windows and French doors frames beautiful views of the terrace, gardens and fields beyond. Adjacent is the impeccably updated cooks kitchen centered around a large marble-topped island offering generous workspa
USD 1,650,000
100 Brookville Hollow Rd
View photo
House · for sale
USD 1,650,000
100 Brookville Hollow Rd
Aquetong
· 4 Bedrooms · 3 Baths · House
· Garden · Terrace · Fireplace · Equipped kitchen
Aquetong · 4 Bedrooms · 3 Baths · House · Garden · Terrace · Fireplace · Equipped kitchen
A rare country retreat, this exceptional residence is privately set on 5+ beautifully landscaped acres with sweeping views across meadows and woodlands, just minutes from the coveted Delaware River towns. Sophisticated yet inviting, the light-filled interiors feature rich wood floors and a gracious flow designed for both elegant entertaining and relaxed living. A dramatic sunroom captivates with a soaring beamed ceiling, bluestone floor, walls of windows and French doors to the terrace. The expansive family room pairs a wood-burning fireplace with serene garden and countryside views. At the heart of the home, the beautifully appointed chef's kitchen features custom white cabinetry, marble surfaces, a generous island and Thermador 6-burner range with griddle and double ovens. Upstairs, four bedrooms and three full baths include a tranquil primary suite overlooking the grounds, with a luxurious bath and expansive walk-in closet. Outdoors, a covered porch and broad bluestone terrace creat
USD 1,650,000
497 Goldenrod Xing W
View photo
House · for sale
USD 350,000
USD 211/sq.ft
497 Goldenrod Xing W
Aquetong
· 1,658 sq.ft · 3 Bedrooms · 2 Baths · House
· Equipped kitchen · Swimming pool
Aquetong · 1,658 sq.ft · 3 Bedrooms · 2 Baths · House · Equipped kitchen · Swimming pool
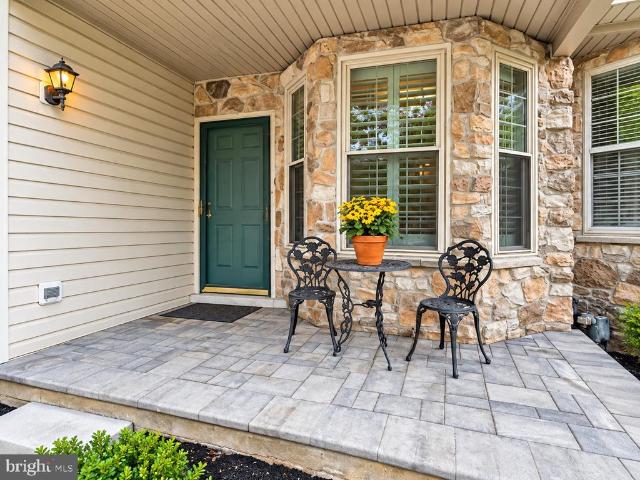
Rare Philadelphia Model Near the Clubhouse & Pool! Come see this rare Philadelphia model, ideally located just a short distance from the clubhouse and pool. This extremely functional one-floor home offers comfortable living, easy accessibility, and plenty of space to enjoy. A ramp leads to the covered front porch and provides convenient entry into the home. Step inside to a welcoming open floor plan where the living room flows seamlessly into the dining room. The spacious kitchen is one of the standout features of this home and offers the largest kitchen found in these models, complete with a bright breakfast room, door to the outside, and convenient laundry/utility closet. Off the living room is the spacious primary bedroom suite featuring a large closet and private bathroom with a soaking tub, separate shower stall, and double vanity. Two additional bedrooms are located off the living room and share a full hall bathroom. This lovingly cared-for home is ready for you to move in and en
USD 350,000
5 Pemberton Lane
View photo
House · for sale
USD 2,750,000
USD 462/sq.ft
5 Pemberton Lane
Aquetong
· 5,942 sq.ft · 5 Bedrooms · 4 Baths · House
· Fireplace · Equipped kitchen · Lift
Aquetong · 5,942 sq.ft · 5 Bedrooms · 4 Baths · House · Fireplace · Equipped kitchen · Lift
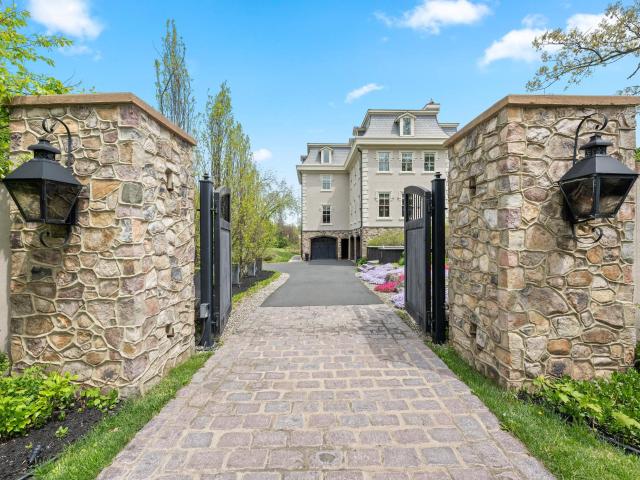
At the end of a private tree-lined lane, beyond a winding Belgian block-lined drive, 5 Pemberton unfolds across two beautifully landscaped acres just minutes from downtown Doylestown. Built by Bucks County's premier luxury builder Zaveta Custom Homes in 2015, the nearly 6,000-square-foot residence pairs impressive scale with a quiet, considered elegance. Inside, soaring ceilings, expansive windows, four fireplaces, and richly layered finishes create a home that feels polished and noticeably udpated. A dramatic stone fireplace anchors the great room, opening to a custom wet bar and a gourmet kitchen finished in quartzite with paneled Sub Zero refrigeration, Thermador appliances, and center island. Upscale Lutron lighting, Sonos audio, and an elevator bring modern ease throughout. The first floor primary suite is especially serene, with a fireplace, generous dressing room, and newly renovated Dolomite marble bath with radiant floors, soaking tub, oversized shower, and Waterworks fixtures
USD 2,750,000
3212 Comfort Road
View photo
House · for sale
USD 3,950,000
USD 1,652/sq.ft
3212 Comfort Road
Aquetong
· 2,390 sq.ft · 4 Bedrooms · 3 Baths · House
· Fireplace · Equipped kitchen
Aquetong · 2,390 sq.ft · 4 Bedrooms · 3 Baths · House · Fireplace · Equipped kitchen
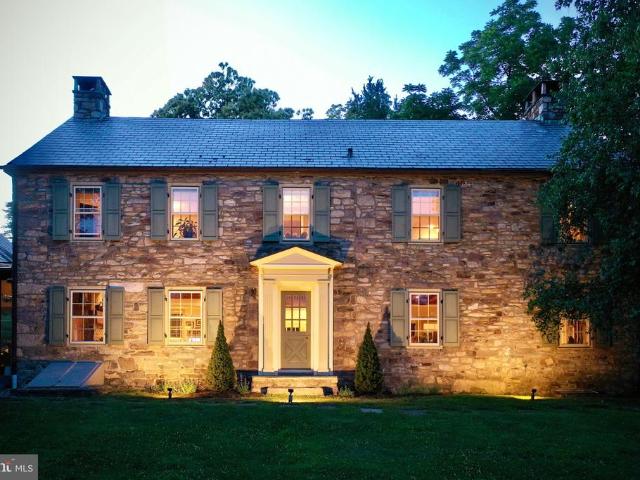
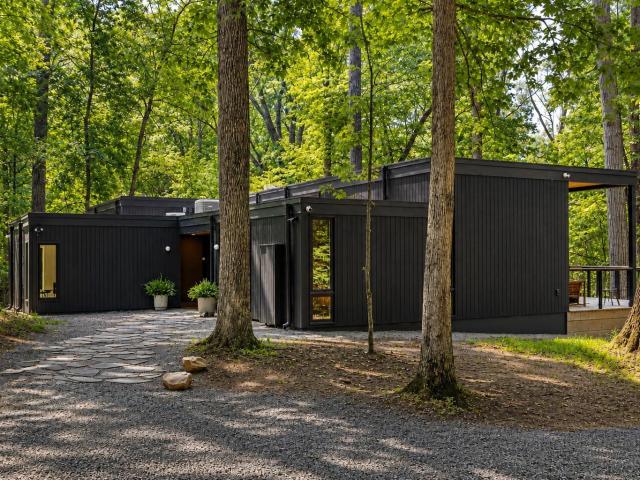
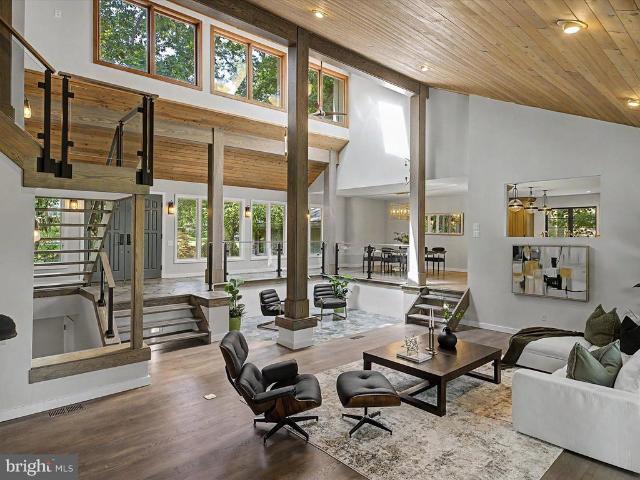
A truly exceptional Solebury estate, privately situated on 22 magnificent acres along one of the areas most coveted country lanes. Enveloped by mature specimen trees, meandering walking trails, and a tranquil park-like landscape, this extraordinary property presents a rare opportunity to create a distinguished multi-generational retreat or private family compound. The custom mid-century residence showcases timeless architectural character and an effortless connection to its natural surroundings. A first-floor primary suite, dramatic vaulted ceilings with exposed beams, custom kitchen, handsome stone chimneys, and wood-burning fireplaces in both the Great Room and Primary Bedroom create a warm yet sophisticated sense of place. The walk-out lower level offers additional flexibility for living, entertaining, or future customization. Complementing the main residence are a charming Guest Cottage, substantial Storage Barn with Workshop, and solar panels. Trails wind throughout the property,
USD 3,950,000
152 Parsons Lane
View photo
House · for sale
USD 2,399,700
USD 270/sq.ft
Updated
152 Parsons Lane
Aquetong
· 8,859 sq.ft · 6 Bedrooms · 6 Baths · House
· Parking · Concierge
Aquetong · 8,859 sq.ft · 6 Bedrooms · 6 Baths · House · Parking · Concierge
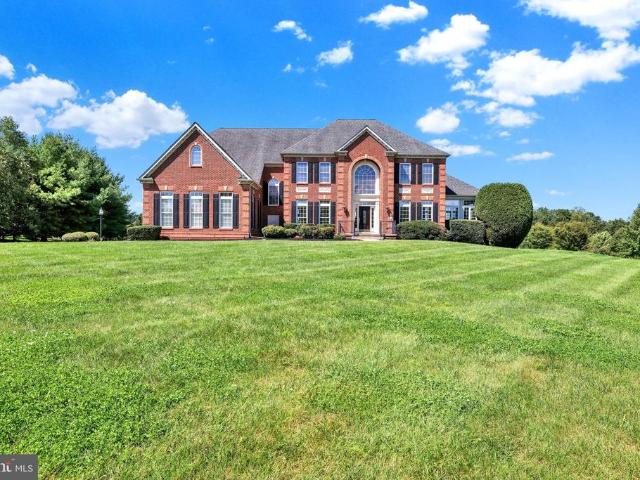
Gracefully positioned on a premier corner homesite in the heart of Newtown, 152 Parsons Lane presents an exceptional 6,220-square-foot brick NV Homes Mount Vernon Colonial, distinguished by timeless architectural elegance, impressive scale, and refined craftsmanship. A three-car side-entry garage complements this sophisticated residence, which seamlessly blends classic elegance with modern luxury to create an exceptional setting for entertaining and everyday living. A grand two-story foyer introduces the home and opens to a gracious reception hall with dual staircases providing access to the upper and lower levels. The formal living room showcases random-plank hardwood flooring and custom millwork before stepping down into the sun-drenched conservatory. Surrounded by walls of windows and crowned by a coffered ceiling, the conservatory captures picturesque views and provides an elegant setting for relaxation or entertaining. The formal dining room is equally impressive and features a dr
USD 2,399,700
232 Thrush Circle
View photo
House · for sale
USD 289,000
USD 214/sq.ft
232 Thrush Circle
Aquetong
· 1,345 sq.ft · 2 Bedrooms · 2 Baths · House
· Equipped kitchen · Swimming pool
Aquetong · 1,345 sq.ft · 2 Bedrooms · 2 Baths · House · Equipped kitchen · Swimming pool
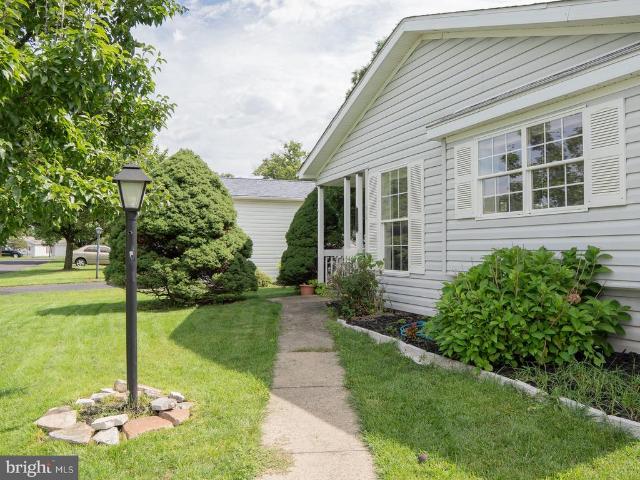
Built in 1995, this ranch-style residence features two spacious bedrooms and two full bathrooms, ideal for relaxation and privacy. Step inside to discover a warm and inviting interior, complete with an eat-in kitchen boasting upgraded countertops, perfect for casual dining or entertaining. The dining area flows seamlessly into the living space, enhanced by thoughtful window treatments that allow natural light to fill the home. Modern appliances, including a dishwasher, microwave, and washer/dryer, ensure effortless living. Outside, enjoy the benefits of community amenities, including a refreshing swimming pool and an exercise room, fostering an active lifestyle. The exterior features secure storage and a welcoming porch, perfect for enjoying morning coffee or evening sunsets. The well-maintained grounds and asphalt driveway add to the home's appeal. Located in a friendly neighborhood, residents benefit from nearby parks, recreational facilities, and convenient access to public services
USD 289,000
3875 Nanlyn Farm Circle
View photo
Townhouse · for sale
USD 635,000
USD 198/sq.ft
3875 Nanlyn Farm Circle
Aquetong
· 3,197 sq.ft · 3 Bedrooms · 2 Baths · Townhouse
· Equipped kitchen
Aquetong · 3,197 sq.ft · 3 Bedrooms · 2 Baths · Townhouse · Equipped kitchen
Welcome to this beautifully maintained Carlyle townhomethe largest model in the sought-after Enclave at Firesidelocated within the highly acclaimed Central Bucks School District. Thoughtfully designed and filled with natural light, this home offers comfort and functionality across every level. The entry foyer welcomes you with hardwood flooring that continues throughout much of the main level. The living room features a wall of double windows and flows seamlessly into the dining areaperfect for both everyday living and entertaining. The dining room is defined by a subtle half wall, adding just the right amount of separation while keeping the open feel. The kitchen is well-appointed with granite countertops, a travertine tile backsplash, stainless steel appliances, recessed lighting, and hardwood flooring. Just off the kitchen, the sunlit breakfast roomwith bay window, bench, and plantation shuttersoffers a cozy spot to start your day. The family room is truly the heart of the home, fea
USD 635,000
195 Woodhill Road
View photo
House · for sale
USD 974,900
USD 340/sq.ft
195 Woodhill Road
Aquetong
· 2,863 sq.ft · 3 Bedrooms · 3 Baths · House
· Swimming pool
Aquetong · 2,863 sq.ft · 3 Bedrooms · 3 Baths · House · Swimming pool
Enjoy stunning views of Jericho Mountain from this peaceful property in the heart of Upper Makefield Township. Set back from the road and nestled among mature trees, the home offers a serene backdrop for relaxing and entertaining, especially from the refreshing in-ground pool. This spacious one-level home offers three bedrooms, three full baths, and exceptional potential to make it truly your own. Ideally located just around the corner from the highly regarded Sol Feinstone Elementary School, the property combines comfort, privacy, and convenience in a coveted setting. With easy access to the I-295 corridor and the charming shops, restaurants, and amenities of downtown Newtown and New Hope, this property offers the best of both worlds. Privacy, nature, and convenience converge in this wonderful Upper Makefield retreat
USD 974,900
56 S Union St
View photo
House · for sale
USD 599,000
USD 598/sq.ft
56 S Union St
Aquetong
· 1,001 sq.ft · 2 Bedrooms · 1 Bath · House
· Patio · Garden · Equipped kitchen · Parking
Aquetong · 1,001 sq.ft · 2 Bedrooms · 1 Bath · House · Patio · Garden · Equipped kitchen · Parking
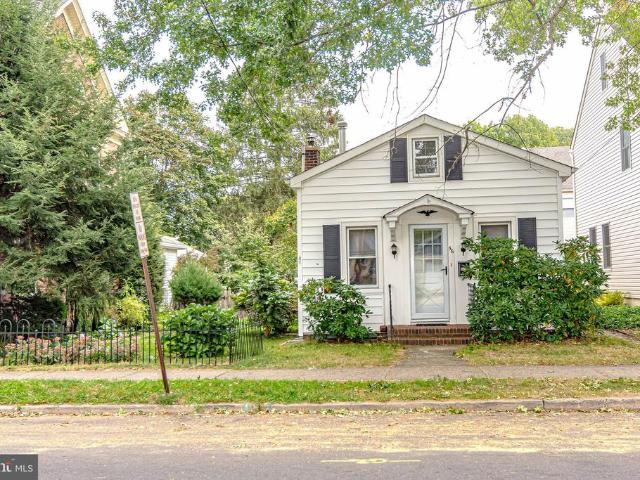
Steps from the towpath, this charming detached cottage on a double lot is ready for your renovation ideas. Road frontage on both South Union and Wilson Streets, leaves room for expanding the current home or potential new construction. A slate walkway from the parking area, featuring four spaces, leads past a shed and through garden beds to a backyard patio. Inside, the bright main room has natural light and wood floors. The kitchen adjoins the bath, and a back bedroom completes the first floor. Upstairs, a loft bedroom adjoins a loft, perfect for storage. This home has curb appeal, a lovely yard, and is near all of the river activities, shops and restaurants of popular Lambertville
USD 599,000
169 George Street
View photo
Townhouse · for sale
USD 420,000
USD 371/sq.ft
169 George Street
Aquetong
· 1,130 sq.ft · 2 Bedrooms · 1 Bath · Townhouse
· Patio · Garden · Equipped kitchen · Cellar
Aquetong · 1,130 sq.ft · 2 Bedrooms · 1 Bath · Townhouse · Patio · Garden · Equipped kitchen · Cellar
Welcome to 169 George Street. Walk into an open living room dining room, straight thru to the updated kitchen with granite counter tops and with newer appliances. Walk outside to the patio and back yard. A perfect place for your morning coffee or tea. Upstairs you will find 2 bedrooms and the full bath. The basement has plenty of storage space with a brand new washer. Small town living at living with being close to everything. 167 George is also for sale, so live in one side and rent the other
USD 420,000
27 Worman Road
View photo
House · for sale
USD 595,000
USD 272/sq.ft
27 Worman Road
Aquetong
· 2,185 sq.ft · House
Aquetong · 2,185 sq.ft · House
Create a deeply personal nature retreat along the beautiful Wickecheoke Creek corridor, where five private acres meet an extraordinary preserved landscape. Rich with native flora and wildlifefrom herons and red-tailed hawks to beaver and minkthe property offers an uncommon sense of immersion in nature, with seasonal trout fishing just beyond your door. The existing residence has been raised to accommodate a new level, with two architectural concepts already preparedor the opportunity to bring your own vision to life. Bordering land that can never be developed, the setting offers both privacy and permanence, while Prallsville Mills and the Delaware River towpath are within walking distance. Just minutes from Stockton, Sergeantsville, New Hope and Lambertville, the retreat is perfectly positioned for a life that moves effortlessly between nature and cultureriver days, hiking, cycling, equestrian pursuits, acclaimed restaurants, galleries, theater and music. A rare opportunity to create y
USD 595,000
167 George Street
View photo
Townhouse · for sale
USD 430,000
USD 380/sq.ft
167 George Street
Aquetong
· 1,130 sq.ft · 2 Bedrooms · 1 Bath · Townhouse
· Patio · Office room · Parking · Equipped kitchen · Cellar
Aquetong · 1,130 sq.ft · 2 Bedrooms · 1 Bath · Townhouse · Patio · Office room · Parking · Equipped kitchen · Cellar
Enjoy the small town life of living in Lambertville. This 2 bedroom home has plenty of room to offer. From the updated kitchen with newer appliances to the new washer and plenty of storage in the basement. Main bedroom has a small room attached that can be used as a walk in closet or an office. Out the back door through the kitchen is a patio to enjoy your morning coffee or tea. Off street parking is a must in this town. 169 George is also for sale so, live in one side and rent the other
USD 430,000
25 Risler St
View photo
House · for sale
USD 1,425,000
25 Risler St
Aquetong
· 3 Bedrooms · 2 Baths · House
· Deck · Equipped kitchen
Aquetong · 3 Bedrooms · 2 Baths · House · Deck · Equipped kitchen
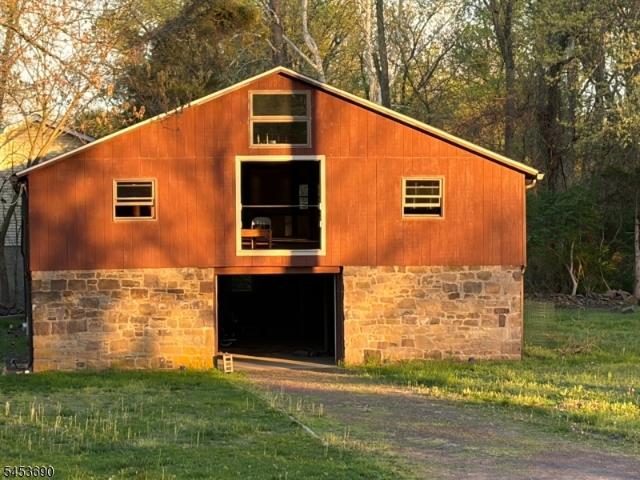
Rare 1.4-acre mixed-use property adjoining the Delaware & Raritan Canal, towpath and recreational trail in historic Stockton, NJ. The property includes a single-story 3-bedroom, 2-bath residence and a, two-story barn with stone first level and expansive upper floor. Both buildings are within the commercial/residential zoning district, offering flexibility for residential and/or commercial use. The parcel can be subdivided. Engineering Plans have already been completed. The updated residence features an open kitchen/living area, abundant natural light and outdoor deck. Public utilities serve both buildings on the property no septic. Located along Route 29 with direct access to the D&R Canal corridor. Worth mentioning, the property is zoned to develop a cannabis dispensary; Buyer to independently conform zoning, permitted uses, licensing and all applicable requirements
USD 1,425,000
3345 Holicong
View photo
House · for sale
USD 2,350,000
USD 316/sq.ft
3345 Holicong
Aquetong
· 7,416 sq.ft · 5 Bedrooms · 5 Baths · House
· Office room · Fireplace · Lift
Aquetong · 7,416 sq.ft · 5 Bedrooms · 5 Baths · House · Office room · Fireplace · Lift
A renowned local architect combined a residence inspired by the elegant late-19th-century manors of New Hope and Doylestown with a one-room Pennsylvania stone schoolhouse dating back to the Civil War. This distinctive blend of rustic Bucks County character and turn-of-the-century in-borough refinement creates a magical setting for the next owners story. Equipped with an all home generator, 3 gas fireplaces, 2 Geothermal units, elevator, pellet stove, and all home HVAC, this home was built to make lasting impressions. The historic schoolhouse serves as the primary suite, featuring a spacious bath, gas fireplace, generous closets, a dressing area with custom built-in cabinetry, and an expansive loft ideal for a home office or studio. Adjacent to the bedroom is a sunlit flower room with a pellet stove, creating a warm and inviting retreat. The schoolhouse connects seamlessly to the manor portion of the home through the welcoming entrance foyer. Descending from the entry hall, a versatile
USD 2,350,000
4439 Mcneal Road
View photo
House · for sale
USD 3,250,000
USD 534/sq.ft
4439 Mcneal Road
Aquetong
· 6,082 sq.ft · 4 Bedrooms · 4 Baths · House
· Swimming pool
Aquetong · 6,082 sq.ft · 4 Bedrooms · 4 Baths · House · Swimming pool
Pheasant Hill Farm, A Rare Gem, fully renovated historic compound on 10 Private Acres in Bucks County. Set high above the picturesque village of Carversville. Pheasant Hill Farm is an extraordinary Bucks County country estate offering more than three centuries of architectural character, complete privacy, and the peace of mind of extensive modern renovations. Reached by a long, fence-lined drive, the property unfolds across 10 bucolic acres in a remarkably secluded hilltop setting. A collection of stone and frame buildingsincluding the historic main residence, two substantial stone barns, a beautifully renovated guest/pool house, and a structurally restored carriage house. It creates the unique feeling of a private country hamlet or a small English village. The elevated grounds offer rolling pastoral vistas, including exceptional, long-range views toward Buckingham Mountain. According, to historical ownership records, the current stewards are believed to be only the 17th owners since t
USD 3,250,000
481 Goldenrod Crossing W
View photo
House · for sale
USD 270,000
481 Goldenrod Crossing W
Aquetong
· 2 Bedrooms · 2 Baths · House
· Equipped kitchen
Aquetong · 2 Bedrooms · 2 Baths · House · Equipped kitchen
Welcome to this charming home in the desirable Buckingham Springs community, offering comfort, accessibility, and a peaceful setting. This well-maintained home features handicap-accessible upgrades throughout, making it both practical and inviting. Within walking distance of the clubhouse. Whole house freshly painted throughout. Step inside to a bright living room with a vaulted ceiling that flows seamlessly into the dining area, creating an open and spacious feel. The large kitchen offers abundant cabinet space along with a sunny breakfast room perfect for casual dining. The hall bathroom includes a handicap-accessible shower stall with grab bars for added convenience and safety. The second bedroom features a walk-in closet, while the private primary suite is tucked away at the rear of the home and includes a walk-in closet, linen closet, and en-suite bath with both a soaking tub and separate shower. Enjoy relaxing on the screened rear porch overlooking tranquil wooded open space. Con
USD 270,000
505 Goldenrod Crossing W
View photo
House · for sale
USD 335,000
USD 199/sq.ft
505 Goldenrod Crossing W
Aquetong
· 1,679 sq.ft · 3 Bedrooms · 2 Baths · House
· Garden · Equipped kitchen · Swimming pool
Aquetong · 1,679 sq.ft · 3 Bedrooms · 2 Baths · House · Garden · Equipped kitchen · Swimming pool
Step into this beautifully updated Montgomery model located in a desirable 55+ community. Situated on a corner lot and just a short walk to the clubhouse and pool, this spacious 3-bedroom, 2-bath home offers both comfort and convenience. Enter through the bright sunroom into a thoughtfully designed layout featuring a living room to the left and a cozy family room to the right. The formal dining room provides an elegant space for entertaining and includes direct access to the primary suite, which boasts a walk-in closet and a fully remodeled en-suite bathroom. This stunning bathroom features a large walk-in shower, linen closet, new toilet, tile flooring, and a raised double-sink vanity. Adjacent to the dining room, the updated kitchen shines with newer appliances and modern finishes. Just off the kitchen, you'll find a convenient laundry room with access to the yard and storage shed, as well as entry to the full hall bathroom. This bathroom has been updated and also connects directly t
USD 335,000
1 Pheasant Run Rd
View photo
House · for sale
USD 1,595,000
USD 316/sq.ft
1 Pheasant Run Rd
Aquetong
· 5,038 sq.ft · 5 Bedrooms · 4 Baths · House
· Garden · Office room · Swimming pool
Aquetong · 5,038 sq.ft · 5 Bedrooms · 4 Baths · House · Garden · Office room · Swimming pool
Set within the prestigious Estates at Washington Crossing, 1 Pheasant Run Road is an elegant, stone-front residence offering 5 bedrooms, 4.5 baths, and thoughtfully designed living space across a versatile floor plan. A first-floor in-law suite with a private entrance and ductless HVAC adds exceptional flexibility for extended family, guests, or a private home office. A stately alle of mature 30-foot White Pines lines the property, forming a natural, sound-buffering privacy screen along the front border and framing the approach to the home in year-round green. Inside, a bright two-story foyer welcomes with a curved staircase, hardwood floors, and refined millwork. The formal Living Room leads to a private home office through a short hallway, where French doors open into a room with handsome built-in oak bookcases and a picturesque view over the side yard and pool. The formal Dining Room is finished with crown molding and chair rail detailing. A spacious Butler's Pantry connects the Din
USD 1,595,000
152 Thompson Mill Road
View photo
House · for sale
USD 6,625,000
USD 1,007/sq.ft
152 Thompson Mill Road
Aquetong
· 6,577 sq.ft · 4 Bedrooms · 4 Baths · House
· Fireplace · Swimming pool
Aquetong · 6,577 sq.ft · 4 Bedrooms · 4 Baths · House · Fireplace · Swimming pool
Zaveta Custom Homes has been setting the standard for luxury living for over 40 years. We came up with this transitional yet timeless design as a concept for the 5.45 acres here on Thompson Mill Road, but additionally, you can design your dream home from top to bottom should you wish. The purchase price reflected includes the $1,400,000 lot price, improvements (septic, well, stormwater management, etc), 6579 square feet of living space on the first & second floor, 4 bedrooms, 4 full bathrooms, 2 powder rooms, main floor & second floor laundry, 2 interior masonry fireplaces, pool, pool surround, and all the products, build specs & finish levels that makes a Zaveta home, a Zaveta home. Floor plans & specs are available for the pictured design upon request, and estimated completion (should you choose to move forward with the design as shown) is roughly 14 months
USD 6,625,000
4029 Devonshire Drive
View photo
House · for sale
USD 1,449,000
USD 270/sq.ft
4029 Devonshire Drive
Aquetong
· 5,360 sq.ft · 4 Bedrooms · 4 Baths · House
· Garden · Fireplace · Equipped kitchen · Cellar
Aquetong · 5,360 sq.ft · 4 Bedrooms · 4 Baths · House · Garden · Fireplace · Equipped kitchen · Cellar
Set on 4.5 private acres, 4029 Devonshire Drive is a beautifully refreshed contemporary retreat surrounded by mature gardens and thoughtfully designed landscaping. Recent interior and exterior painting, refinished hardwood floors, and thoughtful updates give the home a crisp, move-in-ready feel. Inside, more than 4,100 square feet of finished living space spans the main two levels, plus a fully finished basement. Vaulted and beamed ceilings, skylights, abundant natural light, and a striking architectural staircase add character throughout. The gourmet eat-in kitchen opens to the family room with one of the homes two fireplaces. A formal dining room, living room, private study, powder room, mudroom, and screened-in porch complete the main level. Upstairs, the spacious primary retreat features vaulted ceilings, an additional sitting room, a dressing area, two walk-in closets, and an ensuite bath with a soaking tub and separate stall shower. A second bedroom includes its own ensuite bath
USD 1,449,000
4205 Michener Road
View photo
House · for sale
USD 942,000
USD 297/sq.ft
4205 Michener Road
Aquetong
· 3,165 sq.ft · 4 Bedrooms · 2 Baths · House
· Equipped kitchen
Aquetong · 3,165 sq.ft · 4 Bedrooms · 2 Baths · House · Equipped kitchen
Nestled in the highly sought-after Cold Spring Hunt community, this exceptional Buckingham model offers timeless elegance, thoughtful updates, and outstanding curb appeal. A beautifully landscaped exterior, accented by an EP Henry walkway and tasteful outdoor lighting, creates a warm welcome from the moment you arrive. Step inside to a dramatic two-story foyer featuring gleaming hardwood floors, custom architectural moldings, and a striking staircase with decorative iron balusters. Designed with both everyday living and entertaining in mind, the formal dining room flows effortlessly into the living room through elegant French doors, creating an inviting space for hosting family and friends. At the heart of the home, the spacious kitchen blends warmth and sophistication with granite countertops, stainless steel appliances, a large center island, and two generous pantry closets, offering both style and functionality. Just beyond, the sun-filled family room features oversized windows and
USD 942,000
4196 Tollgate Road
View photo
House · for sale
USD 1,295,000
USD 756/sq.ft
4196 Tollgate Road
Aquetong
· 1,711 sq.ft · 3 Bedrooms · 1 Bath · House
· Equipped kitchen
Aquetong · 1,711 sq.ft · 3 Bedrooms · 1 Bath · House · Equipped kitchen
Wide skies and tall trees frame this incredible 12 acre homestead on a quiet country road in Bucks County. Set far back from the road, the classic 1790 stone farmhouse reminds one of a slower, more intentional life. Panoramic views make the covered front porch a lovely place for morning coffee or evening drinks with friends. Inside, the home is cozy, with deep silled windows with rounded cheeks throughout, and a wood burning stove in the living room. The eat-in kitchen is sunny and well-appointed, with room for a table and chairs. Adjacent, the mudroom and workroom provide storage or hobby space. Upstairs, a primary suite is joined by two additional bedrooms and a hall bath. Access to an unfinished third floor offers an opportunity for additional living space. Wood floors are found on each level. The laundry is located in the tidy lower level, along with additional storage space. This exceptional property and location presents an unparalleled opportunity which will appeal in a multitud
USD 1,295,000
65 Brookville Hollow Road
View photo
House · for sale
USD 6,250,000
USD 936/sq.ft
65 Brookville Hollow Road
Aquetong
· 6,674 sq.ft · 4 Bedrooms · 3 Baths · House
· Equipped kitchen
Aquetong · 6,674 sq.ft · 4 Bedrooms · 3 Baths · House · Equipped kitchen
Tucked away at the end of a winding country lane, Stonehouse Farm Country Estate is a rare offeringan extraordinary 46-acre private retreat where history, architecture, and nature exist in perfect harmony. Beyond a tree-lined drive, a collection of beautifully restored structures unfolds across rolling meadows, mature woodlands, and picturesque countryside. At its heart stands a magnificent fieldstone residence dating to the late eighteenth century, thoughtfully reimagined for modern living while preserving the warmth, character, and craftsmanship of its origins. Sunlight pours through a striking glass great room that serves as a contemporary counterpoint to the home's historic stone walls, framing pastoral views in every season. Recently renovated kitchens and baths blend timeless design with modern comfort, creating a residence equally suited to intimate family life and gracious entertaining. The estate extends well beyond the main residence. Charming guest accommodations, a carriage
USD 6,250,000
74 Brookville Hollow Road
View photo
House · for sale
USD 2,150,000
USD 929/sq.ft
74 Brookville Hollow Road
Aquetong
· 2,314 sq.ft · 3 Bedrooms · 3 Baths · House
Aquetong · 2,314 sq.ft · 3 Bedrooms · 3 Baths · House
The Solt House. Built by the acclaimed artist and designer Charles Solt, this extraordinary residence on 5 acres just outside Stockton, New Jersey, reflects the vision of a creative force whose work helped shape the legacy of Lenox China and American mid-century design. During his distinguished 22-year career with Lenox, Solt was the designer behind numerous notable projects, including the presidential china services for the Nixon, Carter, and Reagan administrations (several pieces of Solt's work are included in the Smithsonian's permanent collection). Shared with his longtime partner, the home became a canvas for their appreciation of art, design, and craftsmanship. Today, it has been masterfully renovated for modern living while preserving many original architectural details and design elements, becoming a home where history, artistry, and contemporary comfort come together. An entry foyer opens to the main living area, which immediately sets an architectural philosophy. Floor-to-cei
USD 2,150,000
311 Mill Race Lane
View photo
House · for sale
USD 1,499,000
USD 377/sq.ft
311 Mill Race Lane
Aquetong
· 3,972 sq.ft · 4 Bedrooms · 2 Baths · House
· Fireplace · Equipped kitchen
Aquetong · 3,972 sq.ft · 4 Bedrooms · 2 Baths · House · Fireplace · Equipped kitchen
Nestled within the highly sought-after Timber Ridge community, equidistant from New Hope and Newtown, PA, this remarkable residence is perfectly positioned on a premium lot backing to expansive preserved open space and a picturesque pond. The newly renovated home offers a first-floor primary suite, open and airy living and entertaining spaces, and tranquil views from every room. Seamlessly blending privacy, natural beauty, and sophisticated living, this home offers an exceptional retreat. The dramatic great room is filled with natural light from newly installed oversized windows and features a floor-to-ceiling stone fireplace, custom bar, hardwood cathedral ceiling, and skylights that further enhance its airy ambiance. At the heart of the home is a custom-designed chefs kitchen and dining area featuring premium Cristallo quartzite countertops, a full suite of Miele appliances, and an expansive center island. The luxurious primary suite serves as a private two-room retreat, offering dir
USD 1,499,000

Get email alerts

Don't miss out: be the first to know about new properties

The alert was correctly created

On subscribing you accept the conditions of use and the privacy policy
Alert
Receive new ads in your inbox
Save this search
Receive alerts for new listings

We'll send you an email when we have new properties for: "Houses for sale in Aquetong"

The alert was correctly created

Furlong, Buckingham township Bucks County Pennsylvania
Pineville, Buckingham township Bucks County Pennsylvania
Get email alerts and be the first to see new listings
Required field
On subscribing I accept the terms of the privacy policy
Perfect! You'll soon start receiving new listings via email
Alert
Receive an email when we have new ads for Houses for sale in Aquetong
Save this search
Filters

Bedrooms

Size (sq.ft)

sq.ft
sq.ft

Price

USD
USD

Property type

Bathrooms

Clear all filters
Receive notifications when new entries are published.