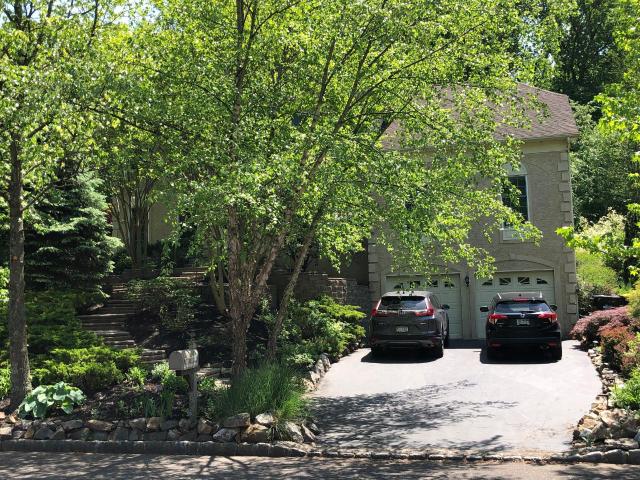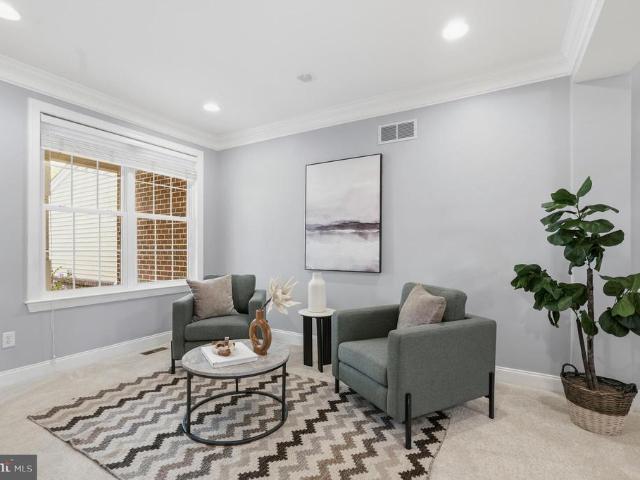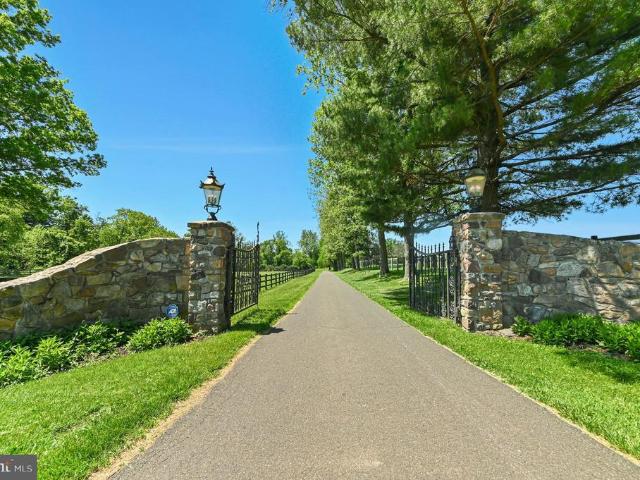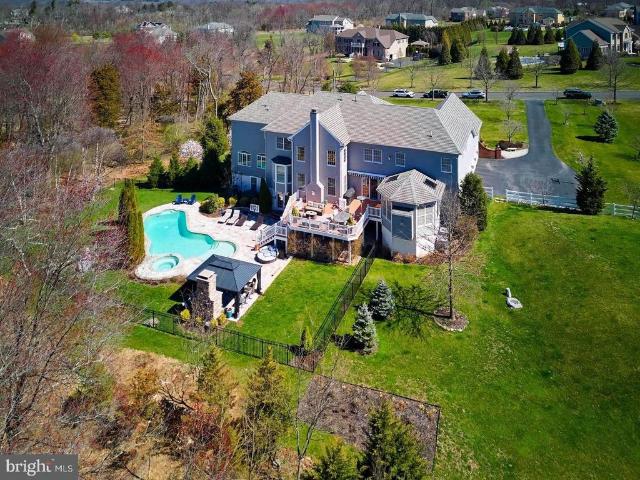
187 houses for sale in Buckingham Valley

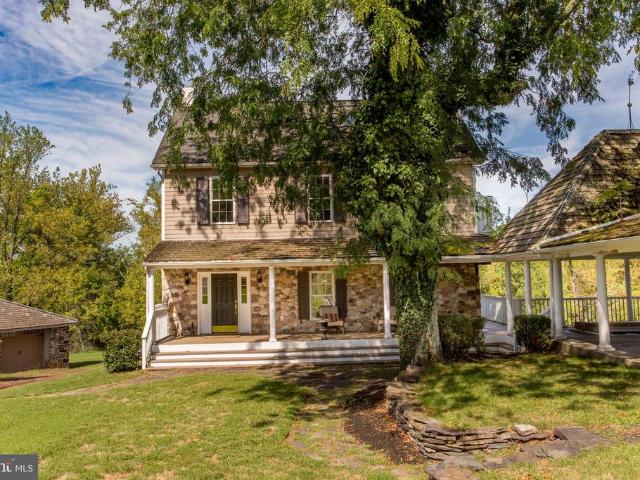
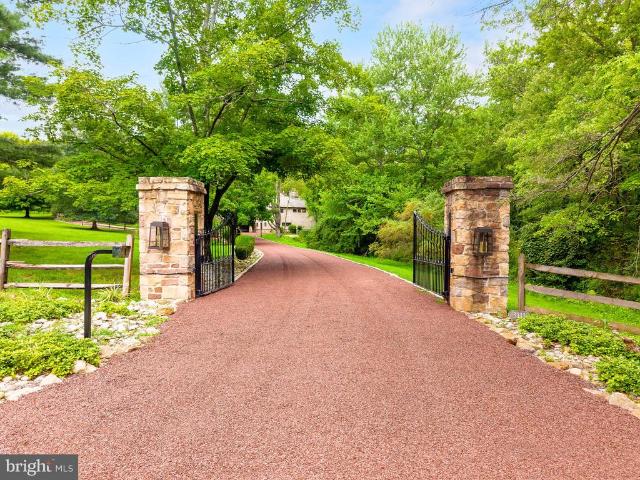
S Chapman Rd
View photo
House · for sale
Request Details
Updated
S Chapman Rd
Buckingham Valley
· 7,589 sq.ft · 8 Bedrooms · 6 Baths · House
Buckingham Valley · 7,589 sq.ft · 8 Bedrooms · 6 Baths · House
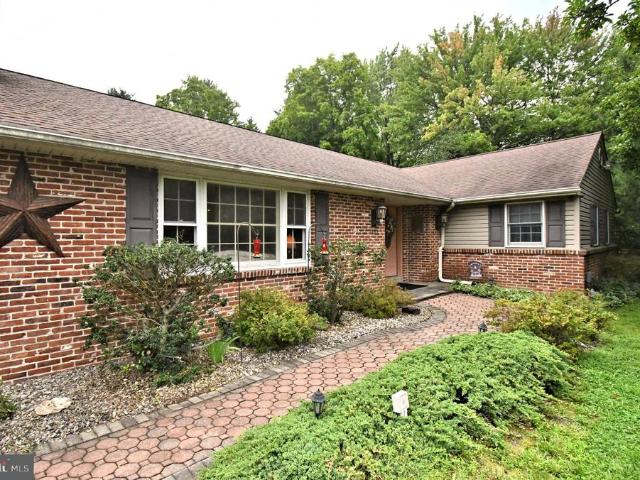
This home is in preforeclosure, which means the homeowner is in default (missed payments). Therefore, there could be an opportunity to strike a great deal with the owner and the bank
Request Details
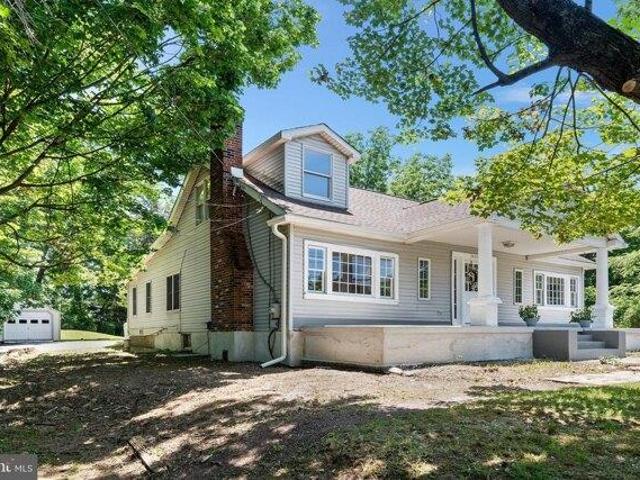
house with 3 bedroom, Furlong PA ES103500918
View photo
House · for sale
USD 499,900
USD 212/sq.ft
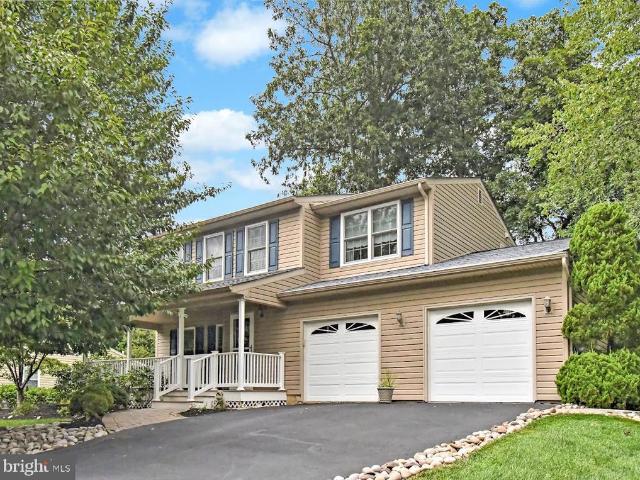
house with 3 bedroom, Furlong PA ES103500918
Buckingham Valley
· 2,347 sq.ft · 3 Bedrooms · House
· Garden
Buckingham Valley · 2,347 sq.ft · 3 Bedrooms · House · Garden
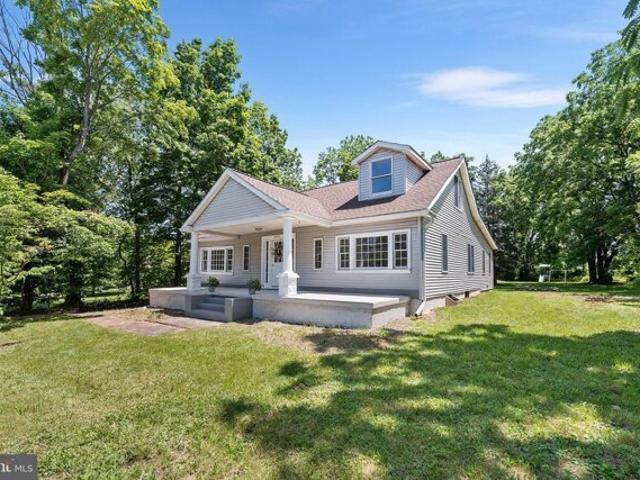
Welcome to 3409 York Rd a beautifully updated home in Buckingham Township within the highly regarded Central Bucks School District. This turn-key property has been completely renovated with quality finishes and modern upgrades throughout. Inside, youll find a brand new summer/winter HVAC system, brand new appliances, granite countertops, a tile backsplash, and brand new flooring. The home offers three spacious bedrooms, two renovated bathrooms, and a finished loft that adds 450 square feet of additional bonus space perfect for storage, guests, or a creative workspace. Outside, the home features a large front porch and a low-maintenance composite rear sitting area perfect for relaxing or entertaining. The generous yard offers even more outdoor space to enjoy. This is a great opportunity to own a fully renovated home with thoughtful updates and flexible living space in a desirable Bucks County location
USD 499,900
Old York Rd, Furlong, Home For Sale
View photo
House · for sale
USD 499,900
USD 212/sq.ft
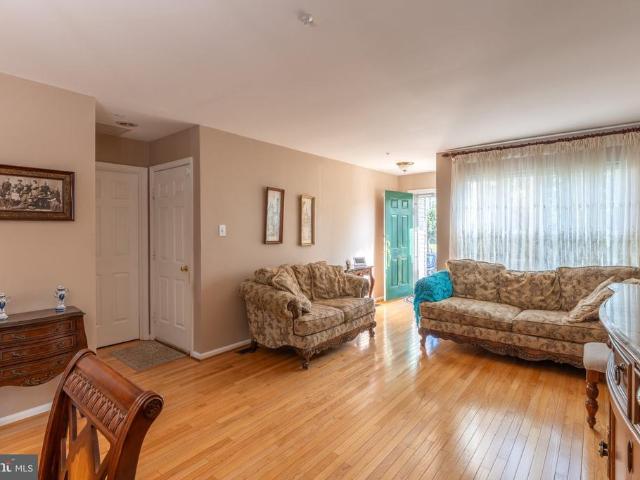
Old York Rd, Furlong, Home For Sale
Buckingham Valley
· 2,347 sq.ft · 3 Bedrooms · 2 Baths · House
· Garden
Buckingham Valley · 2,347 sq.ft · 3 Bedrooms · 2 Baths · House · Garden
Welcome to 3409 York Rd a beautifully updated home in Buckingham Township within the highly regarded Central Bucks School District. This turn-key property has been completely renovated with quality finishes and modern upgrades throughout. Inside, youll find a brand new summer/winter HVAC system, brand new appliances, granite countertops, a tile backsplash, and brand new flooring. The home offers three spacious bedrooms, two renovated bathrooms, and a finished loft that adds 450 square feet of additional bonus space perfect for storage, guests, or a creative workspace. Outside, the home features a large front porch and a low-maintenance composite rear sitting area perfect for relaxing or entertaining. The generous yard offers even more outdoor space to enjoy. This is a great opportunity to own a fully renovated home with thoughtful updates and flexible living space in a desirable Bucks County location
USD 499,900
2410 Rosemont Terrace
View photo
Townhouse · for sale
USD 615,000
USD 312/sq.ft
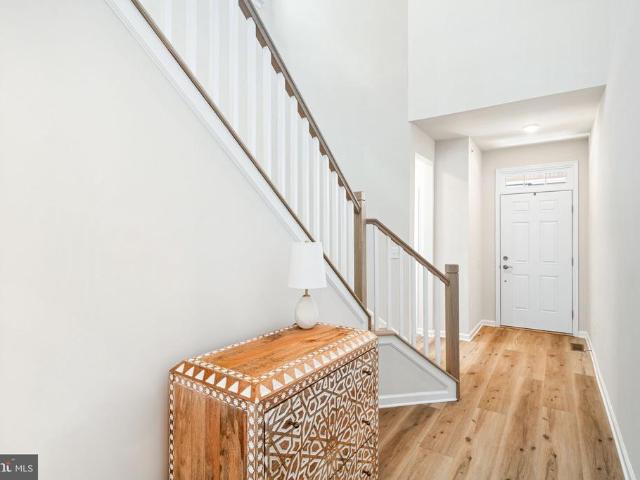
2410 Rosemont Terrace
Buckingham Valley
· 1,970 sq.ft · 3 Bedrooms · 2 Baths · Townhouse
· Terrace · Deck · Fireplace · Equipped kitchen · Cellar
Buckingham Valley · 1,970 sq.ft · 3 Bedrooms · 2 Baths · Townhouse · Terrace · Deck · Fireplace · Equipped kitchen · Cellar
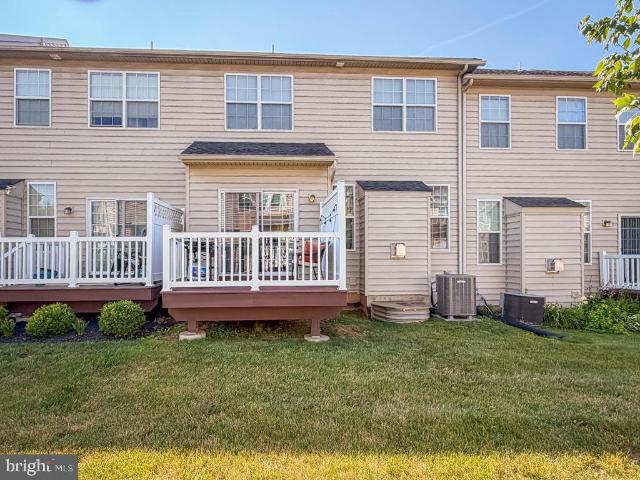
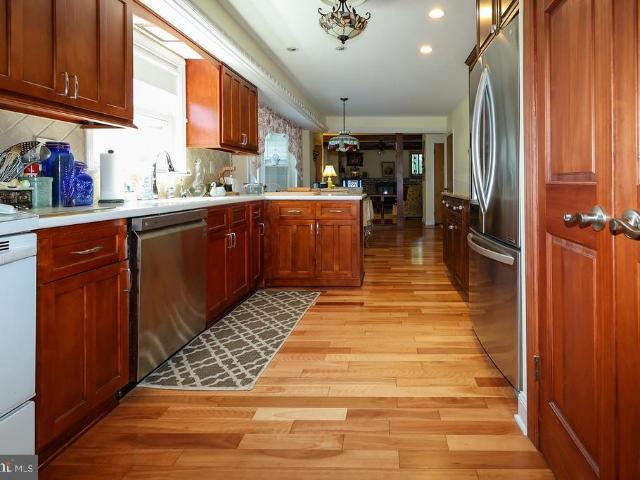
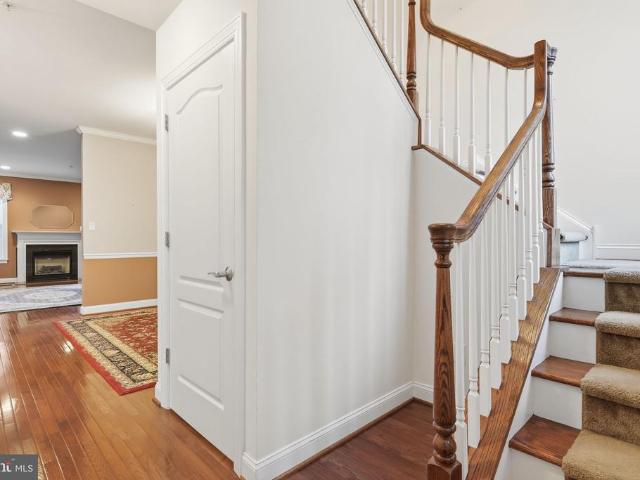
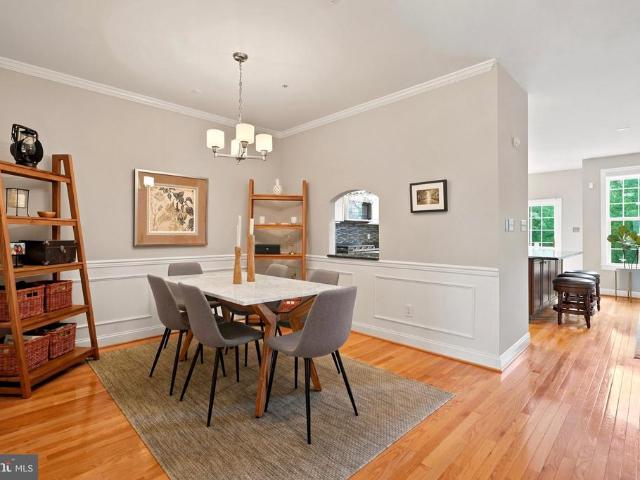
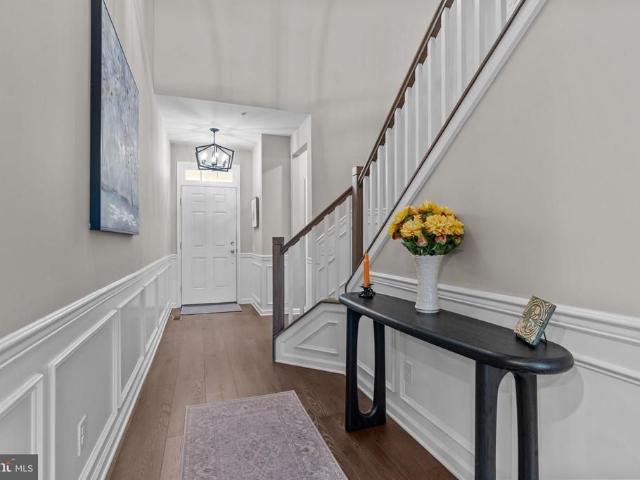
Welcome to 2410 Rosemont Terrace, located in the much sought-after community of the Townhomes at Heritage Center and the Central Bucks School District. This Brittany II is a 3 bedroom, 2.5 bath townhome featuring significant upgrades throughout including a finished basement, a new island and rear maintenance free deck. The covered front porch provides entry to the formal living room which features hardwood flooring and custom moldings. The formal dining room includes hard wood flooring, crown molding and chair rail. The gourmet kitchen features upgraded granite counters, 42 cherry cabinetry, stainless-steel appliances including a GE Profile 4-burner gas cooktop, a double wall oven, microwave and dishwasher and a Maytag French door refrigerator and recessed lighting. There is an adjacent breakfast room and a slider to access the rear maintenance-free deck. Adjoining the kitchen is the family room with hardwood flooring, recessed lighting and a gas fireplace with wood mantle/surround and
USD 615,000
2310 Sandhurst Drive
View photo
House · for sale
USD 1,425,000
USD 250/sq.ft
2310 Sandhurst Drive
Buckingham Valley
· 5,694 sq.ft · 5 Bedrooms · 3 Baths · House
· Garden · Office room · Equipped kitchen
Buckingham Valley · 5,694 sq.ft · 5 Bedrooms · 3 Baths · House · Garden · Office room · Equipped kitchen
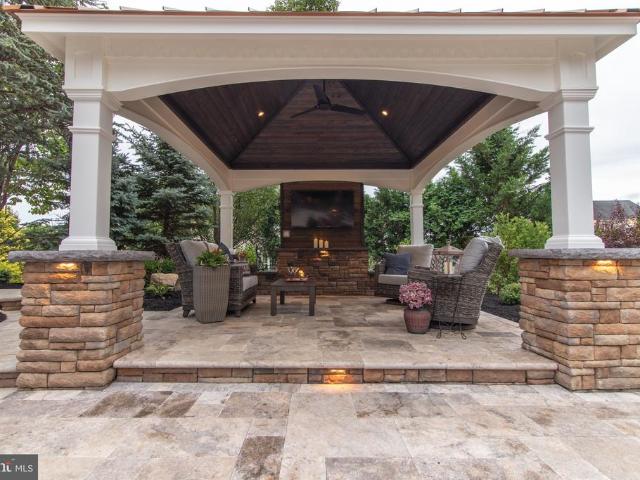
Welcome to paradise! Set on just under an acre at the end of a quiet cul-de-sac, this exceptional 5-bedroom, 3.5-bath estate offers an incredible blend of elegance, functionality, and resort-style outdoor living. The professionally designed backyard is truly the centerpiece, featuring multi-tiered waterfalls, a custom stone pergola, screened-in gazebo, and built-in outdoor kitchen and entertaining space. This is a property you have to experience in person. From the moment you arrive, the expansive grounds and thoughtfully designed hardscaping create an impressive first impression. Step inside to a grand two-story foyer featuring a striking oak spiral staircase and custom millwork. To the right, the spacious lounge or formal living room is currently styled as a billiards room, with a private office tucked just beyond it and filled with natural light. To the left, the formal dining room flows seamlessly into the kitchen, creating an ideal layout for entertaining. The kitchen opens to an
USD 1,425,000
142 Silver Tail Lane
View photo
House · for sale
USD 969,000
USD 260/sq.ft
142 Silver Tail Lane
Buckingham Valley
· 3,714 sq.ft · 3 Bedrooms · 3 Baths · House
· Fireplace · Equipped kitchen
Buckingham Valley · 3,714 sq.ft · 3 Bedrooms · 3 Baths · House · Fireplace · Equipped kitchen
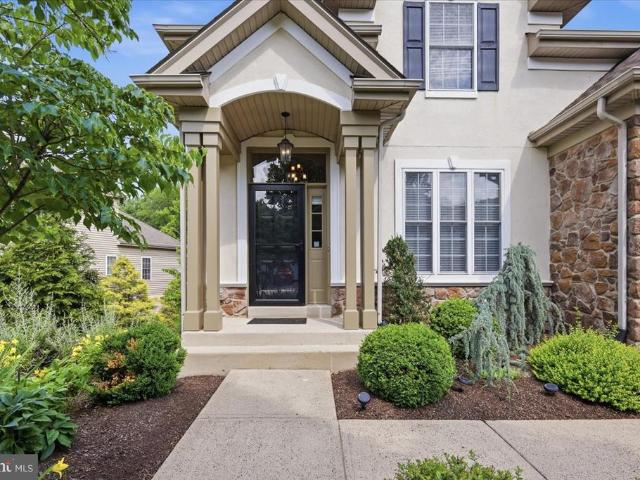
Welcome to this spacious single-family home, tucked onto a premium wooded lot in the desirable Active Adult community of Fox Run Preserve. With plenty of room to spread out and the convenience of comfortable first-floor living, its easy to feel at home here. The updated kitchen features lovely neutral finishes and opens to a bright, sun-drenched dining area with access to the private deckperfect for enjoying the peaceful surroundings to recharge and rest. Nearby, the welcoming family room offers a gas fireplace serving as the centerpiece for cozy family and guest gatherings. The first-floor primary suite with dual vanity full bath overlooks the woods and includes two roomy walk-in closets with custom organizers. Upstairs, guests will have a private space of their own, complete with a full bathroom and a den with custom built-in bookshelves. The finished walk-out lower level adds even more flexibility, offering a bedroom, full bathroom, generous storage, and space for hobbies, visitors,
USD 969,000
372 Brownsburg Road
View photo
House · for sale
USD 5,350,000
USD 1,024/sq.ft
372 Brownsburg Road
Buckingham Valley
· 5,220 sq.ft · 4 Bedrooms · 3 Baths · House
Buckingham Valley · 5,220 sq.ft · 4 Bedrooms · 3 Baths · House
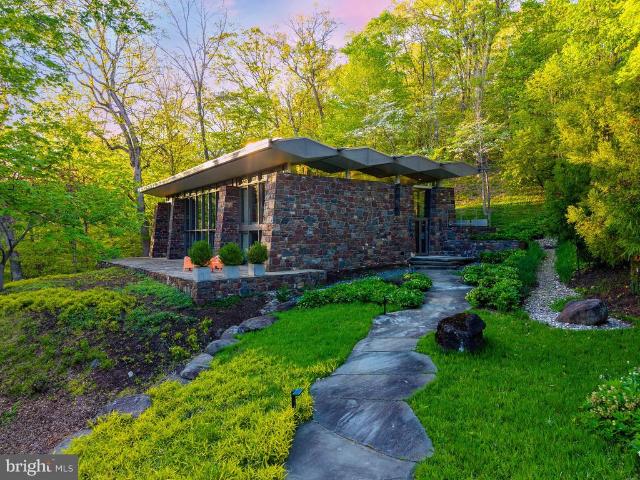
Originally constructed in 1959 and masterfully completed in 2014 following Paul Rudolphs original architectural vision, The Fullam House stands today as a fully realized and enduring work of design, where historic integrity and modern refinement exist in perfect balance. The completion earned the prestigious AIA Bucks County Design Award for Excellence, recognizing the seamless integration of original architecture with thoughtful modern enhancements. Conceived by Paul Rudolph, one of the most celebrated architects of the 20th century and former Chair of Architecture at Yale University, this extraordinary residence represents a rare and deeply personal work created during a pivotal moment in his ascent to international prominence. Known for his bold experimentation, sculptural forms, and leadership in the modernist movement, Rudolphs work helped redefine American architecture in the postwar era. Created for Judge John Fullam and his wife Alice, the home was born from a lifelong friendsh
USD 5,350,000
6161 Mechanicsville Road
View photo
House · for sale
USD 2,195,000
USD 710/sq.ft
6161 Mechanicsville Road
Buckingham Valley
· 3,089 sq.ft · 4 Bedrooms · 2 Baths · House
· Patio · Equipped kitchen
Buckingham Valley · 3,089 sq.ft · 4 Bedrooms · 2 Baths · House · Patio · Equipped kitchen
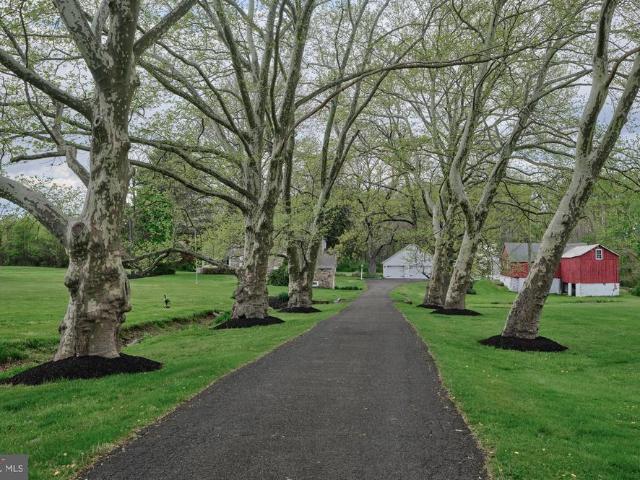
Beckon Acres offers a rare blend of history and charm. Set amidst sweeping fields, meadows, and woodlands, pre-colonial stone farmhouse presents a rare opportunity to create a one-of-a-kind luxury estate on 10 picturesque acres in sought-after Solebury Township. The original stone home showcases classic architectural details, including deep-set windows, exposed beams, and authentic period materials that reflect a bygone era. The main residence features wood flooring where timeless character meets everyday functionality. A formal living room and family roomeach with its own fireplaceflank the foyer, while the formal dining room showcases exposed stone walls and French doors that open to a brick-floored screened porch, ideal for entertaining or relaxed mornings. The spacious kitchen is open to a gathering room. A primary first floor bedroom and full bath add convenience. Upstairs, the second level offers two additional bedrooms, Outdoor spaces include a front and rear patio. Rich in hist
USD 2,195,000
1510 Carol Court
View photo
Townhouse · for sale
USD 479,900
USD 283/sq.ft
1510 Carol Court
Buckingham Valley
· 1,690 sq.ft · 3 Bedrooms · 2 Baths · Townhouse
· Fireplace · Equipped kitchen
Buckingham Valley · 1,690 sq.ft · 3 Bedrooms · 2 Baths · Townhouse · Fireplace · Equipped kitchen
Completely updated 3 BR, 2.5 BA Townhome in Mill Ridge! Covered front porch leads to the formal entry w/ hardwood floors that continue through the Living & Dining Rooms that feature a gas fireplace. Kitchen with custom cabinetry, stainless steel appliances including the recently upgraded dishwasher & refrigerator & granite countertops overlook the Living & Dining area. The first floor also offers an updated powder room. The second level features a Primary Bedroom with walk-in closet & full bath with a walk-in shower. 2 additional large bedrooms, full hall bath & Laundry area complete the second level. The third level offers a private suite with a large bedroom with walk-in closet. High-efficiency HVAC, new water heater, new remote control ceiling fans. All baths have been updated. Great location & community!
USD 479,900
4541 French Drive
View photo
House · for sale
USD 519,900
USD 335/sq.ft
4541 French Drive
Buckingham Valley
· 1,550 sq.ft · 3 Bedrooms · 2 Baths · House
· Garden · Deck · Equipped kitchen · Parking · Cellar
Buckingham Valley · 1,550 sq.ft · 3 Bedrooms · 2 Baths · House · Garden · Deck · Equipped kitchen · Parking · Cellar
Heres your chance to own a 3 Bed / 2.5 Bath detached home located in a cul-de-sac community with low HOA dues, low property taxes, and in Central Bucks School District! The main level features solid oak wide-plank hardwood flooring throughout, starting with a spacious living room that flows seamlessly into the open dining and kitchen area. The kitchen is equipped with an island, oak cabinetry, stainless steel appliances, and a pantry. Sliding glass doors off the dining area lead out to a back deck and private yard. The perfect place for all of your outdoor entertaining needs! A convenient half bath near the entrance to the two-car garage completes the main floor. Upstairs, you will find three spacious bedrooms, including a primary ensuite with a walk-in closet and a full bathroom featuring a glass-enclosed walk-in shower. Completing the second floor is a second full hall bathroom with a tub/shower combination and a dedicated laundry room. The full unfinished basement provides substanti
USD 519,900
1333 Clearview Drive
View photo
House · for sale
USD 769,900
USD 162/sq.ft
1333 Clearview Drive
Buckingham Valley
· 4,725 sq.ft · 4 Bedrooms · 3 Baths · House
· Gym · Fireplace · Equipped kitchen · Cellar
Buckingham Valley · 4,725 sq.ft · 4 Bedrooms · 3 Baths · House · Gym · Fireplace · Equipped kitchen · Cellar
Set on 2.25 acres, this sprawling ranch offers an impressive combination of space, privacy, and versatility. With approximately 3,340 square feet of above-grade finished living space, this home offers far more than meets the eye. Generously sized living areas provide plenty of room to gather, entertain, work, or simply spread out, while four bedrooms and three full bathrooms offer flexibility for a variety of living arrangements. The formal living room features a stone fireplace and built-in cabinetry, while the dining room provides a spacious setting for gatherings. The eat-in kitchen flows into an expansive family room, where large glass doors bring in natural light and create an easy connection to the outdoor living areas. A spacious primary suite, additional bedrooms, and convenient main-level laundry complete the home's extensive one-floor living space. The finished basement adds even more flexibility for recreation, hobbies, a home gym, workshop, or storage. Outside, the 2.25-acr
USD 769,900
43 Van Sant Road
View photo
House · for sale
USD 3,595,000
USD 1,999/sq.ft
43 Van Sant Road
Buckingham Valley
· 1,798 sq.ft · 4 Bedrooms · 2 Baths · House
Buckingham Valley · 1,798 sq.ft · 4 Bedrooms · 2 Baths · House
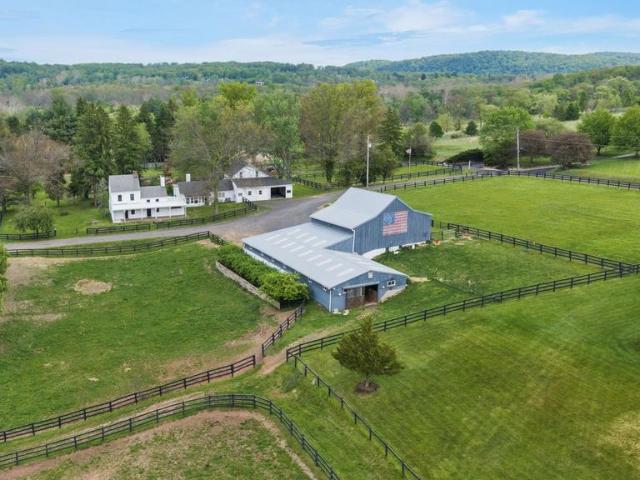
An incredible opportunity for nearly 20 acres in Upper Makefield, Twp ideal for the horse enthusiast or person looking to build their quintessential dream Bucks County estate. Depending on your vision, the 1810 farmhouse would be the perfect residence if keeping the property as an equestrian operation, and it would make a great guest cottage for someone looking to build their own main house. The stone barn, equipped with 16 spacious stalls, is absolutely gorgeous with tons of natural light. It leads out immediately to the rolling pasture for easy turnout. If 16 stalls is not enough, there is another 16 stalled stable that is attached to the indoor & outdoor riding arena, again with spacious stalls. The long distance views are pretty amazing, to fully appreciate them, they really need to be experienced in person. The property is not under any type of conservation. Subdivision may be possible (buyer to verify)
USD 3,595,000
28 Valley View Drive
View photo
House · for sale
USD 775,000
USD 275/sq.ft
28 Valley View Drive
Buckingham Valley
· 2,809 sq.ft · 3 Bedrooms · 2 Baths · House
· Garden · Equipped kitchen · Swimming pool
Buckingham Valley · 2,809 sq.ft · 3 Bedrooms · 2 Baths · House · Garden · Equipped kitchen · Swimming pool
Welcome to this charming brick Colonial tucked away on a private cul-de-sac in the sought-after Fountainville Hills neighborhood. Thoughtfully updated and exceptionally well maintained, this home blends classic character with comfortable modern living. Originally designed as a four-bedroom home, the current three-bedroom layout offers a spacious primary suite with a private tiled bath. The updated kitchen, fresh paint, and hardwood floors throughout create a warm and inviting atmosphere, while new windows installed in 2025 provide peace of mind. One of the homes standout features is the bright four-season sunroom, added in 2014, overlooking the beautifully landscaped, park-like backyard. Its an ideal spot for morning coffee, entertaining, or simply enjoying the peaceful surroundings. Outside, the professionally converted former inground pool has been transformed into a unique sunken garden, creating a beautiful focal point and a wonderful space for gardening or relaxing. Additional upd
USD 775,000
3217 Meadowview Circle # 163
View photo
Townhouse · for sale
USD 625,000
USD 317/sq.ft
3217 Meadowview Circle # 163
Buckingham Valley
· 1,970 sq.ft · 3 Bedrooms · 3 Baths · Townhouse
· Fireplace · Equipped kitchen · Parking · Cellar
Buckingham Valley · 1,970 sq.ft · 3 Bedrooms · 3 Baths · Townhouse · Fireplace · Equipped kitchen · Parking · Cellar
Welcome to this spacious and beautifully maintained 3-bedroom, 3.5-bath townhouse in desirable Furlong, PA. Offering a comfortable blend of style, space, and convenience, this home is ideal for anyone looking for modern living in a charming Bucks County setting. The main level features an inviting open-concept layout with a bright living area, dining space, and well-appointed kitchen. Perfect for everyday living and entertaining. Upstairs, you'll find generously sized bedrooms, including a comfortable primary suite with a private bath and ample closet space. With 3.5 bathrooms, multiple living spaces, and plenty of storage, this townhouse provides the flexibility and comfort you're looking for. Enjoy the convenience of a private outdoor area and an attached garage, along with easy access to shopping, dining, major roadways, and everything Furlong and the surrounding Bucks County area have to offer. Fully finished basement with full bathroom and fireplace! Schedule before this property
USD 625,000
3727 Green Ridge Road
View photo
House · for sale
USD 999,000
USD 268/sq.ft
3727 Green Ridge Road
Buckingham Valley
· 3,724 sq.ft · 5 Bedrooms · 3 Baths · House
· Equipped kitchen
Buckingham Valley · 3,724 sq.ft · 5 Bedrooms · 3 Baths · House · Equipped kitchen
Welcome to Buckingham Forest, one of Bucks Countys most sought after communities where timeless elegance, exceptional space and a family-friendly setting come together. Nestled on a private lot backing to open space with steps away from a scenic walking path this one-owner home offers over 3700sf of beautifully designed living space. This impressive 5 bedroom, 3.5 bath home has everything todays growing family is looking for. Step inside to the grand two-story foyer that opens to a thoughtfully designed floor plan. French doors lead to the formal dining room, creating the perfect space for holiday gatherings, celebrations or intimate dinners. Working from home is effortless with a private first floor office, while the spacious media room and abundant living areas provide flexibility to meet every familys needs. The living room has been converted to a 1st floor bedroom (can easily be converted back to a formal living room). The heart of the home is the gourmet kitchen designed for both
USD 999,000
2297 Dorchester Street W
View photo
Townhouse · for sale
USD 560,000
USD 262/sq.ft
2297 Dorchester Street W
Buckingham Valley
· 2,131 sq.ft · 3 Bedrooms · 2 Baths · Townhouse
· Office room · Swimming pool · Deck · Equipped kitchen · Cellar
Buckingham Valley · 2,131 sq.ft · 3 Bedrooms · 2 Baths · Townhouse · Office room · Swimming pool · Deck · Equipped kitchen · Cellar
Looking for a spacious townhome in a picturesque, tree-lined setting? Your search ends here! Welcome to this beautifully maintained 3,000 SF first floor entrance townhome in the highly sought-after Arbor Point, located in Central Bucks' Blue Ribbon' school district. The main level offers an inviting open concept floor plan. Perfect for both everyday living and entertaining. The well. Appointed kitchen opens to a private deck, ideal for grilling, outdoor dining, or simply relaxing. A generously sized living room flows seamlessly into the dining area and has additional seating space that makes an ideal home office, reading nook or flexible living space. Upstairs, the spacious primary suite serves as a private retreat, featuring a large sitting area, walk-in. Closet, dual sinks, walk-in-shower and a Jacuzzi soaking tub. Two additional ample sized bedrooms, a full bath, and a conveniently located second-floor laundry room complete the upper level. The expansive walk-out basement offers end
USD 560,000
1194 Street Road
View photo
House · for sale
USD 5,000,000
USD 705/sq.ft
1194 Street Road
Buckingham Valley
· 7,083 sq.ft · 7 Bedrooms · 4 Baths · House
Buckingham Valley · 7,083 sq.ft · 7 Bedrooms · 4 Baths · House
Nestled in the heart of New Hopeone of Bucks Countys most prestigious enclavesthis distinguished legacy estate boasts a storied history as an internationally acclaimed, award-winning standardbred EQUESTRIAN FACILITY. Encompassing 56 UNPRESERVED ACRES of rolling terrain, the property offers a rare synthesis of absolute privacy, sweeping vistas, and architectural significance. As one of the few remaining large parcels in this coveted location free from preservation restrictions, the estate presents an unparalleled opportunity for the discerning investor, equestrian enthusiast, or those seeking a grand country retreat. A sweeping driveway traverses the picturesque Pidcock Creek, culminating in a stone-walled courtyard overlooking a landscape of meticulously manicured pastures, while private, paved thoroughfares provide seamless access to the estates expansive facilities. The residence, a classic prewar Colonial evocative of an English country manor, stands as a testament to an era of refi
USD 5,000,000
128 Jane Chapman Drive W
View photo
House · for sale
USD 2,295,000
USD 335/sq.ft
128 Jane Chapman Drive W
Buckingham Valley
· 6,835 sq.ft · 5 Bedrooms · 4 Baths · House
· Equipped kitchen
Buckingham Valley · 6,835 sq.ft · 5 Bedrooms · 4 Baths · House · Equipped kitchen
Welcome to 128 Jane Chapman Drive, an exceptional luxury estate perfectly positioned on a premium 1.29-acre homesite in the prestigious community of Chapmans Corner. Backing to preserved woods, this spectacular residence offers the ultimate combination of privacy, tranquility, and timeless elegance in the highly acclaimed Council Rock School District. Meticulously maintained inside and out, this five-bedroom, four-and-a-half-bath home showcases quality craftsmanship and extensive custom upgrades throughout. A dramatic two-story foyer with a grand double butterfly staircase sets the tone, while oversized windows fill the home with natural light and frame picturesque wooded views. The thoughtfully designed interior features designer wall coverings, custom window treatments, Italian glass lighting, beautifully updated baths, and refined finishes at every turn. The gourmet chefs kitchen is equipped with premium appliances including a Sub-Zero refrigerator, Wolf range, custom hood, built-in
USD 2,295,000
3605 Windy Bush Road
View photo
House · for sale
USD 2,700,000
USD 455/sq.ft
Updated
3605 Windy Bush Road
Buckingham Valley
· 5,931 sq.ft · 4 Bedrooms · 5 Baths · House
· Swimming pool
Buckingham Valley · 5,931 sq.ft · 4 Bedrooms · 5 Baths · House · Swimming pool
Seldom is there an opportunity to own an extraordinary property like this one. Additional sites have been located to build your dream home on one of the beautiful country roads in Solebury, Fox Hollow Farm has an existing house with adjoining guest suites on 39 acres of lawns, meadows, and partially wooded areas. If a serene retreat, absolute privacy and a relaxed and gracious lifestyle is what you seek, this is a property that will capture your imagination. The gated entrance opens to a long driveway that takes you to a home with two sections built 200 years apart. Honoring the authenticity of the original 1806 farmhouse, the main residence is a reproduction designed to be similar in exterior appearance but with the finest modern features for luxury living. The two sections share a large soaring height pavilion that has an expansive seating area and a sunken hot tub and connects the two porches. Enter into the newer section with a 2-story foyer that sets the tone for the inspired desi
USD 2,700,000
2142 Sunrise Way
View photo
House · for sale
USD 649,900
USD 295/sq.ft
2142 Sunrise Way
Buckingham Valley
· 2,196 sq.ft · 4 Bedrooms · 2 Baths · House
· Patio · Garden · Deck · Fireplace · Equipped kitchen · Parking · Cellar
Buckingham Valley · 2,196 sq.ft · 4 Bedrooms · 2 Baths · House · Patio · Garden · Deck · Fireplace · Equipped kitchen · Parking · Cellar
Welcome to our beautifully updated and expanded 4 bedroom 2.1 bath Colonial located in a super neighborhood on a fantastic lot. As you pull up your buyers will fall in love with the curb appeal. Enter the home from the deep expanded covered front porch, no getting wet here! Enter into the foyer that leads you to the living room/dining room. Straight back is the expanded back of the house with gourmet kitchen, upgraded cabinets, Corian counter tops, large island with Corian, gas cooking. Off the kitchen you have your comfortable family room with gas fireplace. Off family room is your private patio & off the eat in area of kitchen you have your deck with awning. Fenced in back yard with lots of privacy. Back inside 1st floor bath and big laundry with access to the over sized garage with added 2nd bay. 2nd floor boast 4 bedrooms, 2 updated full bathrooms. So Nice! So much more to mention. Lots of storage in the freshly painted basement, roof new in 2026, newer hot water heater, newer wind
USD 649,900
2615 Fallow Hill Lane
View photo
Townhouse · for sale
USD 450,000
USD 182/sq.ft
2615 Fallow Hill Lane
Buckingham Valley
· 2,465 sq.ft · 3 Bedrooms · 2 Baths · Townhouse
· Office room · Fireplace · Cellar
Buckingham Valley · 2,465 sq.ft · 3 Bedrooms · 2 Baths · Townhouse · Office room · Fireplace · Cellar
Welcome to Deer Run Courts one of Warwick Township's most established and sought-after communities, and this is the first home here to hit the market in over a year. This 3-bedroom, 2.5-bath townhome offers approximately 2,000 sq ft of comfortable living space, featuring hardwood flooring and a cozy gas fireplace that anchors the main living area. A walkout finished basement adds valuable bonus living space ideal for a rec room, home office, or extra gathering area. The layout is designed for easy living: functional room flow, convenient upper-floor bedrooms, and direct basement walkout access to the outdoors. Move-in ready and well-maintained, this home is a great opportunity for a buyer looking to add their own personal style and upgrades over time. Location is a standout sidewalk-lined streets, a true neighborhood feel, and easy access to major roadways, shopping, and dining, all within the award-winning Central Bucks School District
USD 450,000
2016 Marquis Lane
View photo
Townhouse · for sale
USD 949,000
USD 244/sq.ft
2016 Marquis Lane
Buckingham Valley
· 3,875 sq.ft · 3 Bedrooms · 3 Baths · Townhouse
· Patio · Equipped kitchen
Buckingham Valley · 3,875 sq.ft · 3 Bedrooms · 3 Baths · Townhouse · Patio · Equipped kitchen
Built in 2024 and enhanced with more than $146,000 in builder upgrades, this Northbrook end-unit carriage home offers the ease of new construction without the wait. Every finish and design detail has already been carefully selected, creating a home that's truly move-in ready. Filled with natural light, the open floor plan creates an effortless flow throughout the home. A soaring two-story foyer welcomes you into a light-filled interior featuring luxury vinyl plank flooring. The kitchen is truly the heart of the home, featuring quartz countertops, premium Bosch and KitchenAid appliances, a farmhouse sink, generous center island, and integrated Sonos sound. Open to the dining area and living room, it's a natural gathering place for family and friends. Just beyond the living area, the covered patio offers a comfortable place to relax and enjoy the outdoors. The first-floor primary suite provides a peaceful retreat with a tray ceiling, spacious walk-in closet, and a bath with dual vanities
USD 949,000
3111 Burnt House Hill Road
View photo
House · for sale
USD 4,500,000
USD 475/sq.ft
3111 Burnt House Hill Road
Buckingham Valley
· 9,461 sq.ft · 6 Bedrooms · 4 Baths · House
Buckingham Valley · 9,461 sq.ft · 6 Bedrooms · 4 Baths · House
Welcome to Shelly Mill, an extraordinary Bucks County estate where more than 250 years of American history, exceptional craftsmanship, and modern luxury come together to create a private, resort-like lifestyle unlike anything else on the market. Privately positioned behind gates on nearly 9.5 magnificent acres, 3111 Burnt House Hill Road traces its origins to 1771, when it served as the Ely family gristmill and played a role in the regions early grain-processing history. Following a major renovation in 1998 and thoughtful updates since, the original three-story stone mill has been transformed into an extraordinary residence while preserving the architectural elements that make it truly irreplaceable. At the heart of the nearly 9,500-square-foot home is its completely preserved 18-foot-diameter millhouse waterwheel, dramatically integrated into the main-floor interior as both a piece of history and a work of art. Throughout the residence, original mill details remain on remarkable displ
USD 4,500,000
3180 Brookside Drive
View photo
Townhouse · for sale
USD 629,500
USD 319/sq.ft
3180 Brookside Drive
Buckingham Valley
· 1,970 sq.ft · 3 Bedrooms · 3 Baths · Townhouse
· Equipped kitchen
Buckingham Valley · 1,970 sq.ft · 3 Bedrooms · 3 Baths · Townhouse · Equipped kitchen
This beautifully maintained townhome, in the highly sought-after Townhomes at Heritage Center, offers the perfect blend of comfort, elegance, and low-maintenance living. Backs up to peaceful nature, with beautiful sunsets year round, and provides the privacy and tranquility that's rarely found in townhome communities, creating a beautiful backdrop to enjoy throughout every season. Step inside to discover a bright, open floor plan filled with natural light and rich hardwood flooring. Designed with both everyday living and entertaining in mind, the thoughtfully planned layout offers spacious living areas that flow seamlessly from one room to the next. At the heart of the home is the beautifully appointed gourmet kitchen with a generous island, gas cooking, quality stainless steel appliances, abundant cabinetry, and ample pantry space. Whether preparing a casual meal or entertaining guests, the kitchen opens effortlessly to the breakfast area and an inviting family room with a cozy gas fi
USD 629,500
4008 marquis lane, jamison, us, pa
View photo
Townhouse · for sale
USD 825,000
4008 marquis lane, jamison, us, pa
Buckingham Valley
· 3 Bedrooms · 4 Baths · Townhouse
· Equipped kitchen
Buckingham Valley · 3 Bedrooms · 4 Baths · Townhouse · Equipped kitchen
Easy maintenance and flexible living. Premier newer construction townhome without the wait! Welcome to 4008 Marquis Lane in Jamison, PA, an expansive luxury townhome with 3 Bedrooms and 3.5 Bathrooms in the award-winning Central Bucks School District. This home perfectly combines a “lock and leave” lifestyle with a beautifully spacious floor plan that is ideal for downsizers, multi-generational families, hosting guests, or versatile everyday living. Upon entering, the two-story Foyer showcases high-end vinyl plank flooring that runs throughout the entry level, stairs, and upper hallways, with a convenient Powder room and hall closet located just off the entry. The Foyer opens directly into an incredible open floor plan featuring a chef’s dream gourmet Kitchen showcasing a generous center island, Quartz countertops, abundant cabinetry, and deluxe ZLINE stainless appliances. From the Kitchen, the layout flows effortlessly into a Dining Room accented with wood paneling and a grand two-sto
USD 825,000

Get email alerts

Don't miss out: be the first to know about new properties

The alert was correctly created

On subscribing you accept the conditions of use and the privacy policy
Alert
Receive new ads in your inbox
Save this search
Receive alerts for new listings

We'll send you an email when we have new properties for: "Houses for sale in Buckingham Valley"

The alert was correctly created

Jamison, Warwick township Bucks County Pennsylvania
Edison, Doylestown township Bucks County Pennsylvania
Get email alerts and be the first to see new listings
Required field
On subscribing I accept the terms of the privacy policy
Perfect! You'll soon start receiving new listings via email
Alert
Receive an email when we have new ads for Houses for sale in Buckingham Valley
Save this search
Filters

Bedrooms

Size (sq.ft)

sq.ft
sq.ft

Price

USD
USD

Property type

Bathrooms

Clear all filters
Receive notifications when new entries are published.