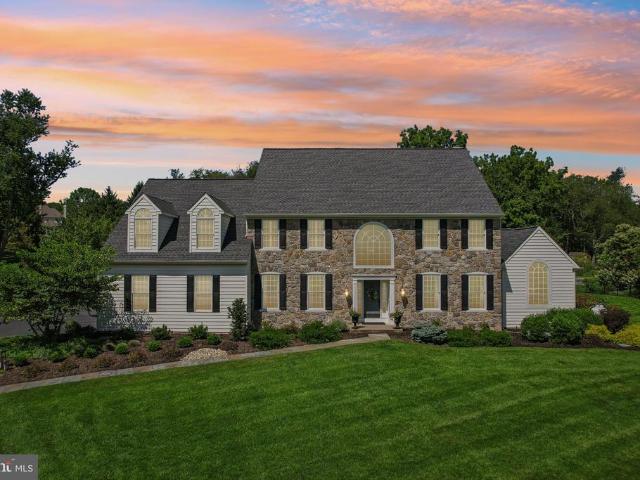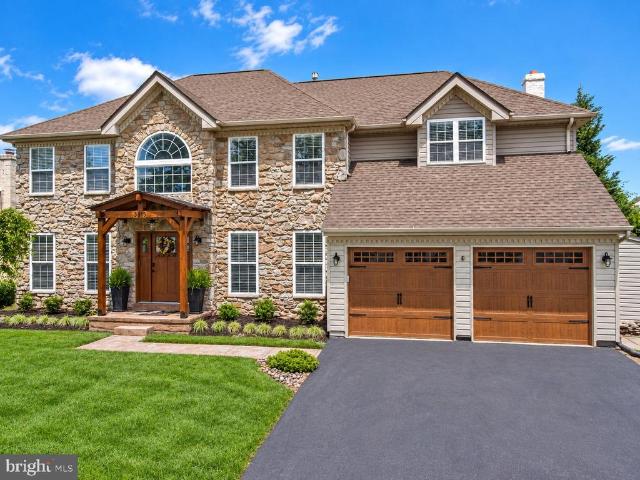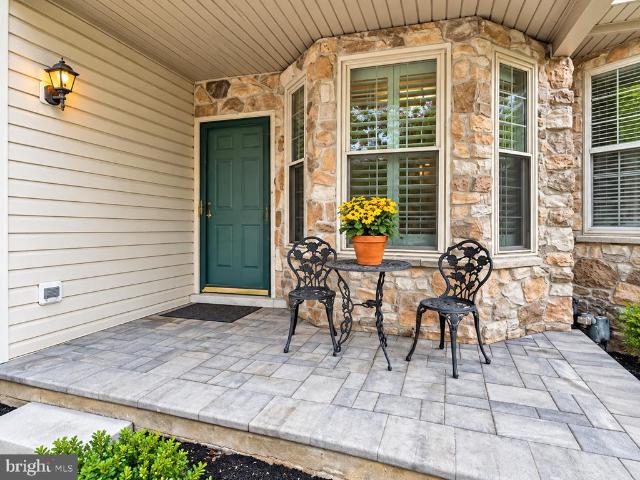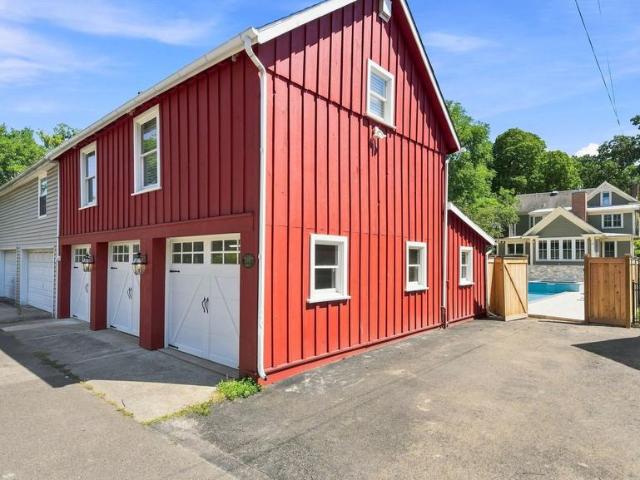
188 houses for sale in Buckingham Valley

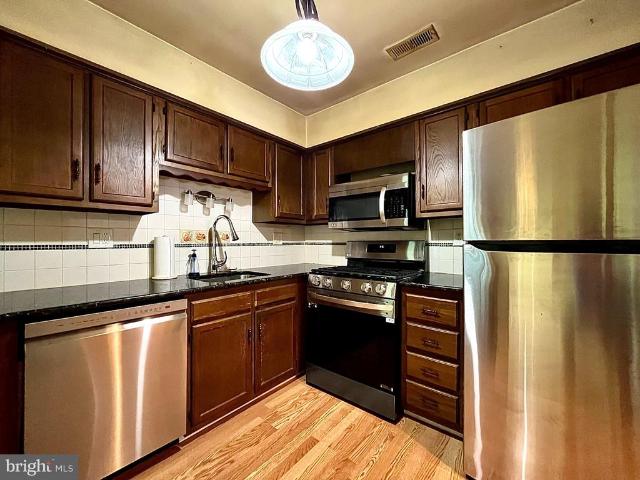
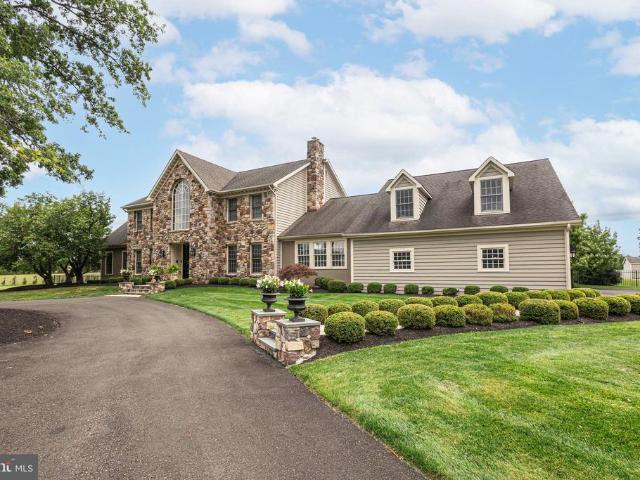
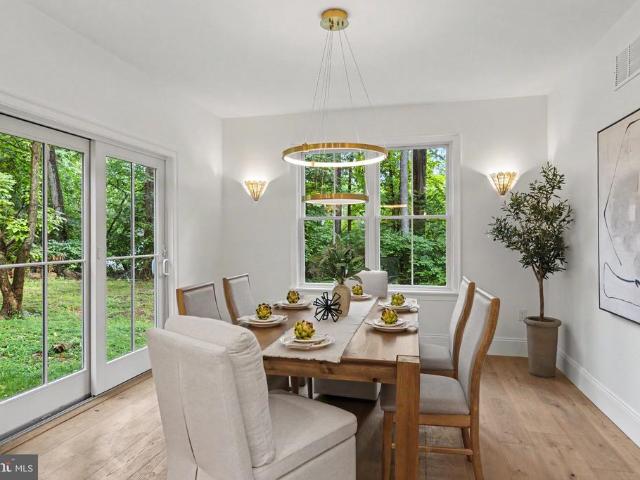
28 Mercer Avenue
View photo
House · for sale
USD 675,000
USD 396/sq.ft
New
28 Mercer Avenue
Buckingham Valley
· 1,701 sq.ft · 3 Bedrooms · 1 Bath · House
· Garden · Fireplace · Equipped kitchen
Buckingham Valley · 1,701 sq.ft · 3 Bedrooms · 1 Bath · House · Garden · Fireplace · Equipped kitchen
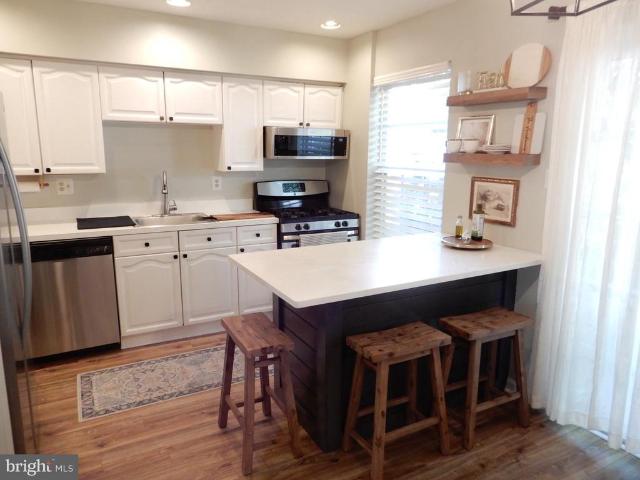
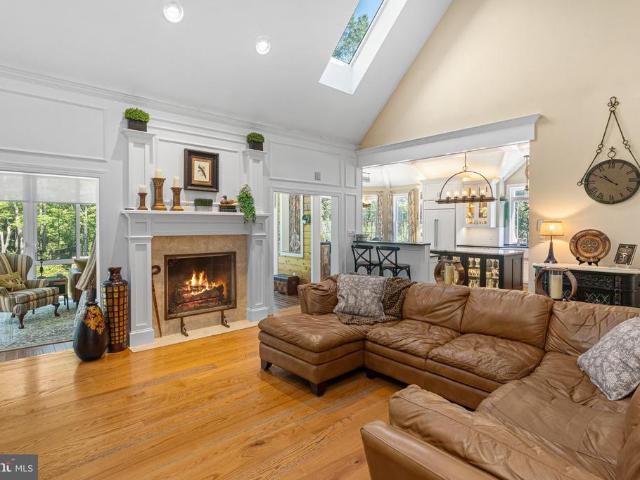
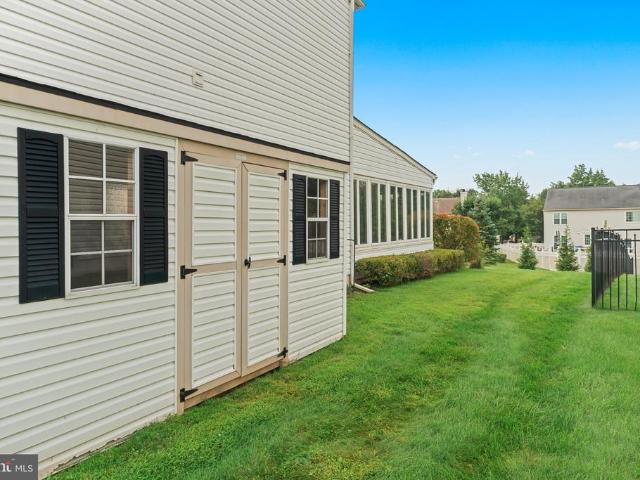
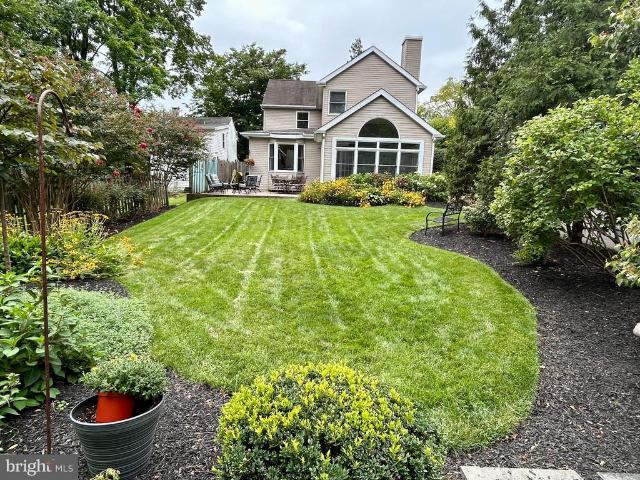
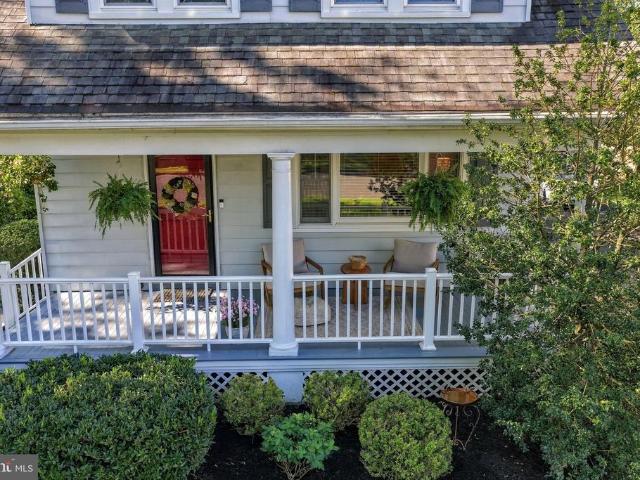
Welcome to 28 Mercer Avenue, a charming Craftsman-style home situated on a corner lot in Doylestown Boroughs Fonthill neighborhood. Offering 1,704 square feet, 3 bedrooms, and 1.5 baths, this home blends classic character with thoughtful updates and comfortable spaces for everyday living. Hardwood floors add warmth throughout much of the home, while the living room is anchored by a brick wood-burning fireplace. A separate dining room and family room provide plenty of space for gathering and entertaining. The updated kitchen features white cabinetry with specialty pull-outs, granite countertops, a tile backsplash, and modern appliances, offering both style and smart storage. Just off the family room, the spacious screened-in porch offers plenty of room for dining and relaxing, making it a great spot for morning coffee or summer dinners. Outside, the fenced yard features raised garden beds and a storage shed, with plenty of space for pets, gardening, and outdoor enjoyment. A large front
USD 675,000
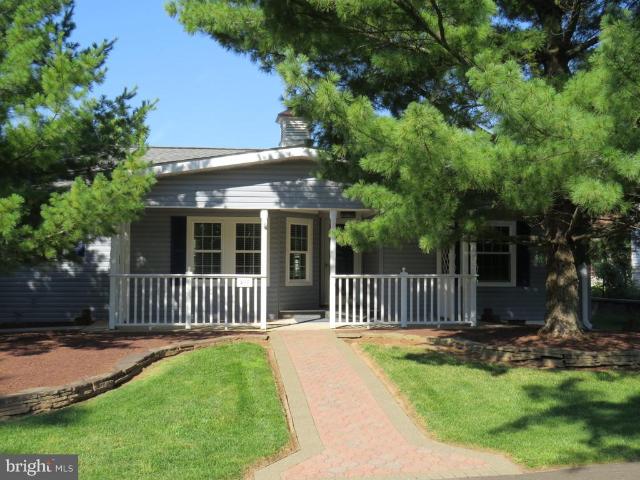
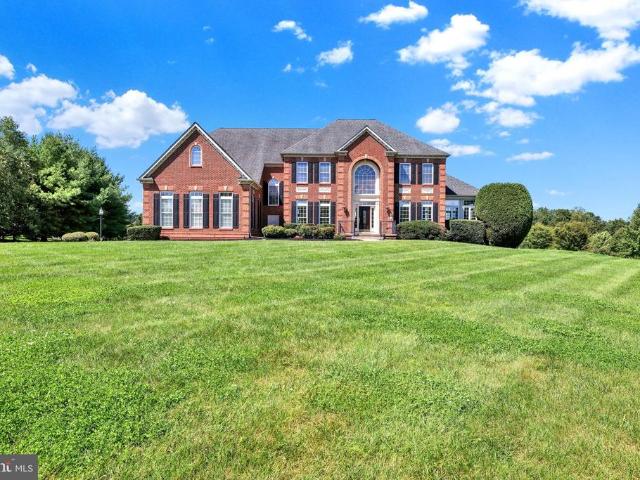
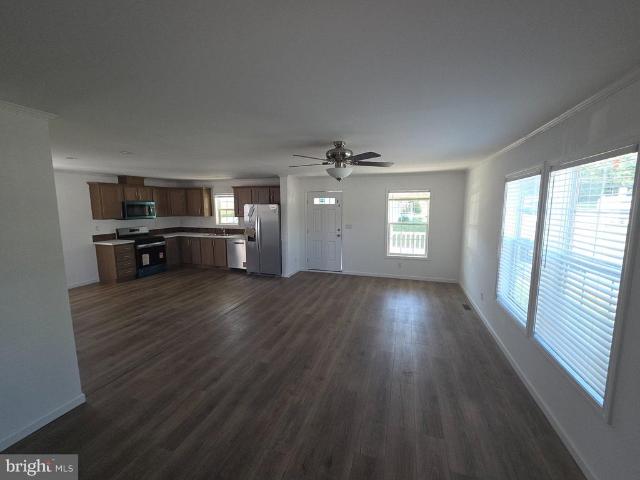
497 Goldenrod Xing W
View photo
House · for sale
USD 350,000
USD 211/sq.ft
497 Goldenrod Xing W
Buckingham Valley
· 1,658 sq.ft · 2 Bedrooms · 2 Baths · House
· Equipped kitchen · Swimming pool
Buckingham Valley · 1,658 sq.ft · 2 Bedrooms · 2 Baths · House · Equipped kitchen · Swimming pool
Rare Philadelphia Model Near the Clubhouse & Pool! Come see this rare Philadelphia model, ideally located just a short distance from the clubhouse and pool. This extremely functional one-floor home offers comfortable living, easy accessibility, and plenty of space to enjoy. A ramp leads to the covered front porch and provides convenient entry into the home. Step inside to a welcoming open floor plan where the living room flows seamlessly into the dining room. The spacious kitchen is one of the standout features of this home and offers the largest kitchen found in these models, complete with a bright breakfast room, door to the outside, and convenient laundry/utility closet. Off the living room is the spacious primary bedroom suite featuring a large closet and private bathroom with a soaking tub, separate shower stall, and double vanity. Two additional bedrooms are located off the living room and share a full hall bathroom. This lovingly cared-for home is ready for you to move in and en
USD 350,000
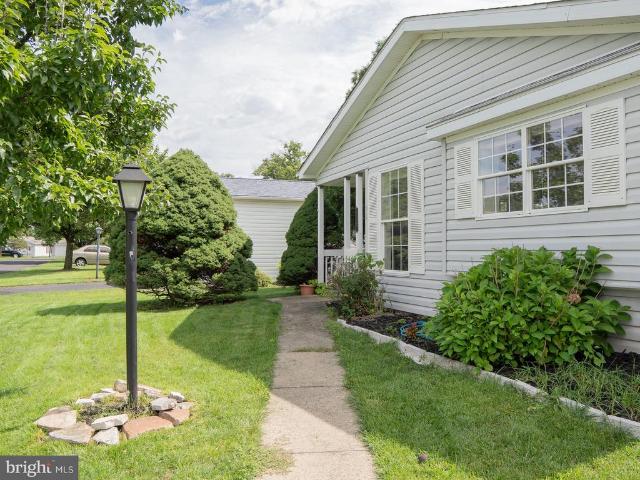
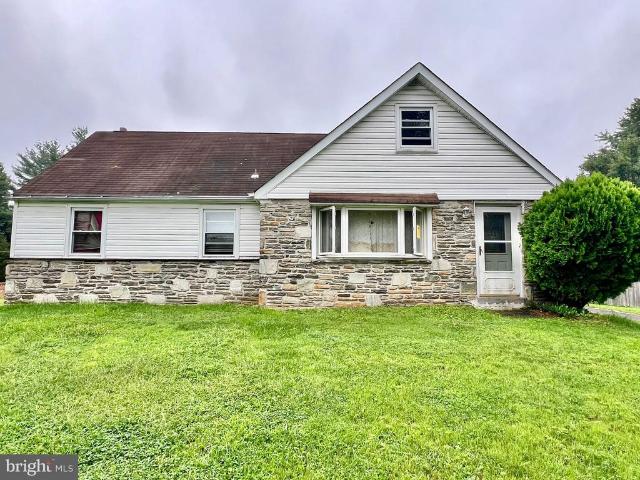
261 Maple Avenue
View photo
House · for sale
USD 3,150,000
USD 889/sq.ft
Updated
261 Maple Avenue
Buckingham Valley
· 3,541 sq.ft · 4 Bedrooms · 2 Baths · House
Buckingham Valley · 3,541 sq.ft · 4 Bedrooms · 2 Baths · House
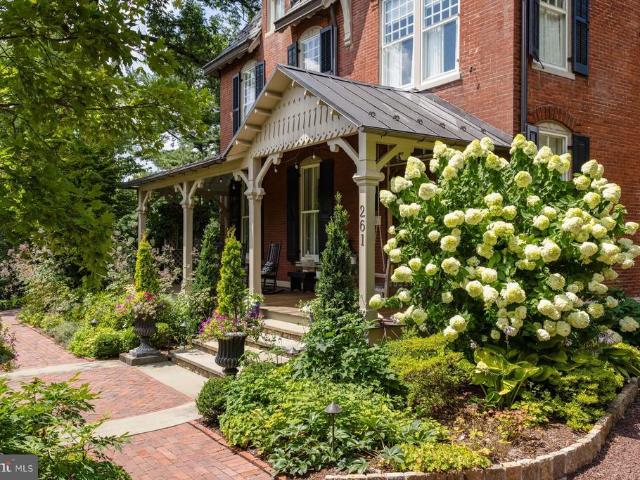
Quietly elegant, strong in character but with a simpatico for all its strikingly beautiful elements, this American Queen Anne style home is singularly, one of Doylestown boroughs finest residences. Inherent architectural qualities are faithful and true in their character & traditional period details. Winner of the Stewardship Award, this marvelous property enjoys a coveted location, environment and rests on a splendid, rare half-acre in a fine neighborhood & surroundings. Built at a time of outstanding craftsmanship, pride in workmanship and a sense of balance to its unique refinements, which are rare today & easily savored. Beautifully accented stone & brick trimmings, tall chimneys, slate, copper roofs & intricate woodwork make this a house like no other! With respect for the past, maintaining & making improvements that go well beyond exceptional, its plain to see the benefits of commitment given to this Grand Dame. Much consideration and thought were made in its restoration and impr
USD 3,150,000
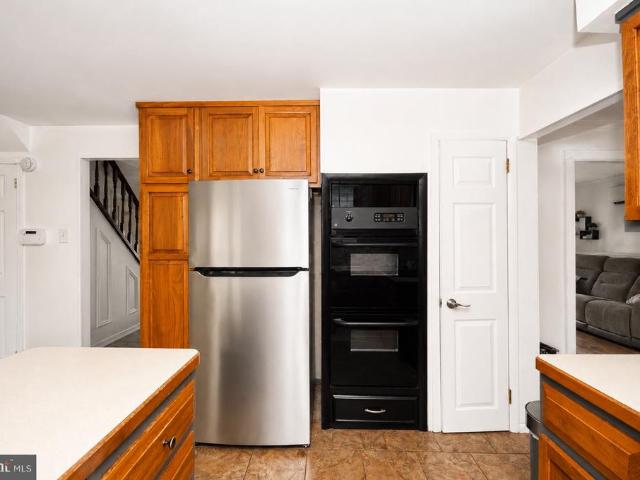
1280 Grenoble Road
View photo
House · for sale
USD 749,000
1280 Grenoble Road
Buckingham Valley
· House
Buckingham Valley · House
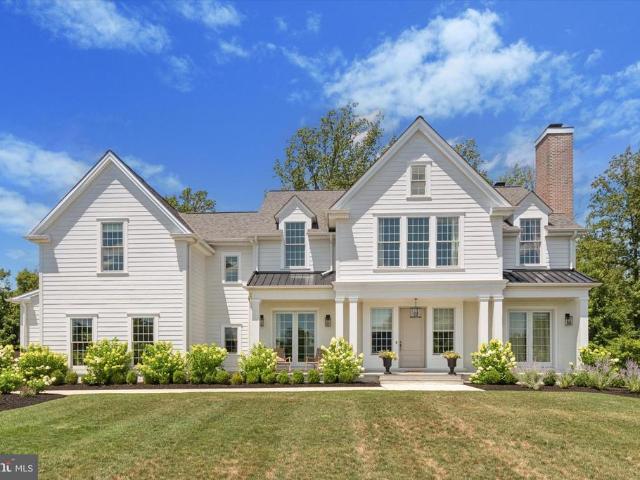
5 APPROVED Acres in Ivyland on Grenoble Rd. Great opportunity in the Council Rock School District to own 5 Acres that backs up to 250 Preserved Acres with great hiking, trails etc. Bring your own Builder/Architect OR Design with DeLuca Design Build. Lot is for sale separately from the builder if buyer prefers. Any size home can fit on this 5-acre lot, including detached amenities. Any style of home also fits. Beautiful tree lined driveway surrounded by other beautiful homes in the neighborhood. Ivyland is a great place to live. 15 Minutes to New Hope, 10 Minutes to Newtown. Many parks are nearby. Great restaurants. Easy access to NJ and Philadelphia. Schedule your showing today. Renders are of other model homes
USD 749,000
3975 Captain Molly Circle
View photo
Townhouse · for sale
USD 345,000
USD 327/sq.ft
3975 Captain Molly Circle
Buckingham Valley
· 1,055 sq.ft · 2 Bedrooms · 1 Bath · Townhouse
· Office room · Equipped kitchen · Cellar
Buckingham Valley · 1,055 sq.ft · 2 Bedrooms · 1 Bath · Townhouse · Office room · Equipped kitchen · Cellar
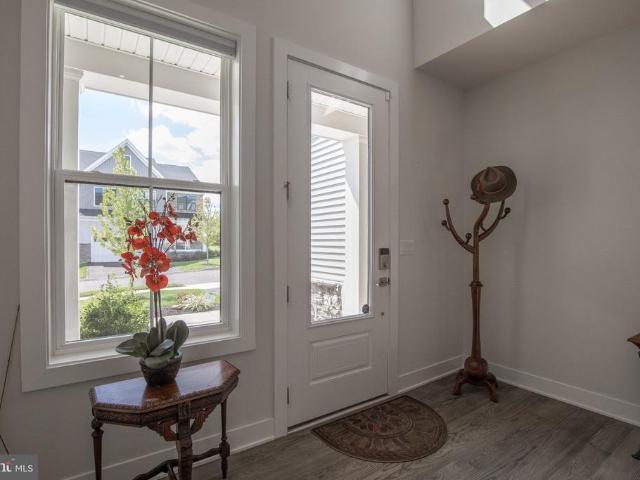
This is the one youve been waiting for! Move-in ready and turnkey, this beautifully maintained home sits in the desirable Patriots Ridge community within the highly acclaimed Central Bucks School District. The main level welcomes you with stylish plank flooring and a neutral palette. The updated eat-in kitchen features a center island with sleek quartz countertops and sliding doors that lead out to a beautiful courtyard, perfect for relaxing. Head up the newly carpeted stairs to the spacious primary bedroom, offering direct access to a full bath and a versatile loft areaideal for a home office or exercise space. Fresh carpeting continues through the upper level, which includes a second generous bedroom. Need extra space? The full unfinished basement provides abundant storage or the potential to finish for additional living area. Unpack, unwind, and enjoy easy access to local shopping, dining, and major commuter routes. Schedule your tour at 3975 Captain Molly Circle today!
USD 345,000
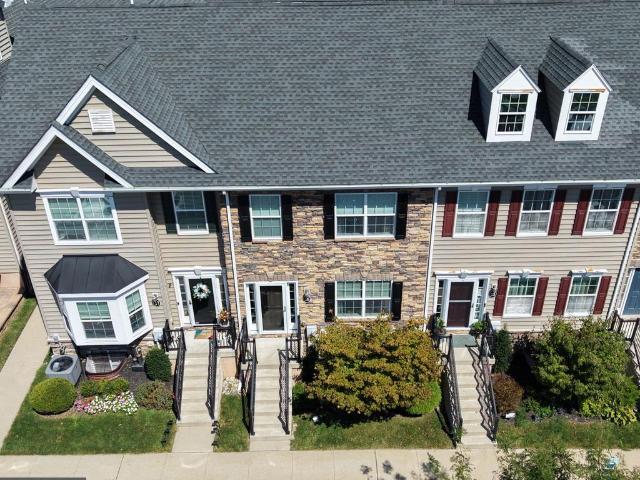
12 Mill Drive
View photo
Townhouse · for sale
USD 849,900
USD 263/sq.ft
12 Mill Drive
Buckingham Valley
· 3,229 sq.ft · 3 Bedrooms · 2 Baths · Townhouse
· Equipped kitchen
Buckingham Valley · 3,229 sq.ft · 3 Bedrooms · 2 Baths · Townhouse · Equipped kitchen
Welcome to 12 Mill Creek Road, an exceptional two-year-new townhouse in the desirable Doylestown Walk Community. Sophisticated design, generous living space and thoughtfully selected upgrades come together in a location just minutes from the charm of the historic town of Doylestown. This home delivers the ease of townhome living without sacrificing style or comfort. From the moment you enter, white oak hardwood flooring, recessed lighting and an abundance of natural light creates a warm and welcoming atmosphere. A four-foot extension to the first floor enhances the home's generous size and contributes to an open feeling for everyday entertaining. At the heart of the home is the beautifully appointed kitchen. Designed with both function and style in mind. Enhanced stacked wall cabinetry provides a striking backdrop for quartzite kitchen countertops and an expansive quartzite-topped center island. Both areas offers generous workspace and a natural gathering place. Kitchen Aid 36-inch gas
USD 849,900
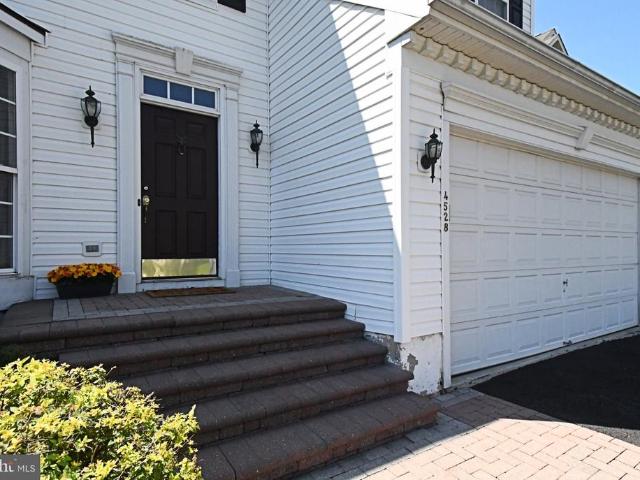
4528 Deep Glen Way
View photo
House · for sale
USD 750,000
USD 294/sq.ft
4528 Deep Glen Way
Buckingham Valley
· 2,551 sq.ft · 4 Bedrooms · 2 Baths · House
· Fireplace · Equipped kitchen
Buckingham Valley · 2,551 sq.ft · 4 Bedrooms · 2 Baths · House · Fireplace · Equipped kitchen
Welcome to this beautifully maintained 4-bedroom, 2-bath Colonial located in a highly desirable Doylestown area neighborhood. Offering a spacious and thoughtfully designed floor plan, this exceptional home combines timeless elegance with modern updates, making it perfect for both everyday living and entertaining. From the inviting curb appeal to the generously sized rooms and outstanding amenities, this home is one you won't want to miss. Beautiful hardwood floors gleam throughout the first floor, creating a warm and inviting atmosphere. The modern kitchen is designed for both everyday living and entertaining, featuring a center island, abundant counter space, and plenty of cabinetry. The sunny breakfast area is surrounded by windows, offering picturesque views and an abundance of natural light. The adjoining family room is highlighted by a cozy fireplace, making it the perfect gathering space. A convenient first-floor laundry room adds to the home's functionality. Upstairs, you'll fin
USD 750,000
3910 Cephas Child Road # 16
View photo
Townhouse · for sale
USD 439,900
USD 368/sq.ft
3910 Cephas Child Road # 16
Buckingham Valley
· 1,195 sq.ft · 2 Bedrooms · 2 Baths · Townhouse
· Patio · Fireplace · Equipped kitchen
Buckingham Valley · 1,195 sq.ft · 2 Bedrooms · 2 Baths · Townhouse · Patio · Fireplace · Equipped kitchen
Welcome to 3910 Cephas Child Road #16 in Carriage Hill, one of Doylestowns most desirable communities, located within the award-winning Central Bucks School District. Meticulously maintained by its owner, this beautiful home offers a spacious, open-concept main level featuring hardwood floors, 9-foot ceilings, a cozy fireplace, and a convenient powder room just off the foyer. The inviting living room flows seamlessly into the dining area and gourmet kitchen, creating an ideal space for both everyday living and entertaining. The kitchen features granite countertops, a generously sized island, 42-inch cabinetry, and stainless-steel appliances. Sliding glass doors fill the space with natural light and open to the private outdoor patio, providing the perfect spot to relax and enjoy the outdoors. Upstairs, the spacious primary suite offers a gorgeous en-suite bathroom and an impressive walk-in closet. The second bedroom features a generous closet and also includes its own full bathroom. The
USD 439,900
813 Princeton Drive
View photo
House · for sale
USD 999,999
USD 320/sq.ft
813 Princeton Drive
Buckingham Valley
· 3,122 sq.ft · 4 Bedrooms · 2 Baths · House
· Garden · Equipped kitchen
Buckingham Valley · 3,122 sq.ft · 4 Bedrooms · 2 Baths · House · Garden · Equipped kitchen
Beautifully maintained 4-bedroom, 2.5-bath home in the desirable Estates at Warrington Ridge, situated in the top-rated Central Bucks School District. Boasting a brand-new roof installed in August 2026, this move-in-ready property offers complete peace of mind and exceptional indoor-outdoor functionality for everyday family life. The main level features a bright, open layout designed for effortless living and entertaining. The traditional formal living and dining rooms have been thoughtfully adapted into flexible multi-use spaces. Perfect for a main-floor playroom, quiet study area, or secondary family room. Large sliding barn doors provide the choice between open-concept connection or immediate privacy. A dedicated first-floor office provides a quiet, productive workspace for remote work or study. At the heart of the home, the light-filled family room and eat-in kitchen flow directly out to a private backyard paradise. Designed for effortless outdoor living, the tree-lined yard featur
USD 999,999
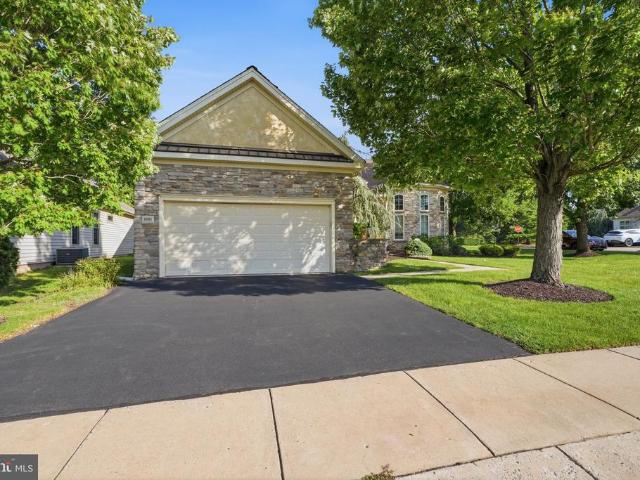
1001 Monroe Drive
View photo
House · for sale
USD 699,000
USD 331/sq.ft
1001 Monroe Drive
Buckingham Valley
· 2,110 sq.ft · 2 Bedrooms · 2 Baths · House
· Garden · Office room · Deck · Equipped kitchen · Parking
Buckingham Valley · 2,110 sq.ft · 2 Bedrooms · 2 Baths · House · Garden · Office room · Deck · Equipped kitchen · Parking
Enjoy the best of active adult living at Heritage Creek, one of Bucks Countys most desirable 55+ communities! Beautifully maintained and ideally positioned on a private corner lot, this sought-after Washington model offers spacious one-floor living with 2 bedrooms, 2 full baths, a home office, 2-car garage, and a maintenance-free deck overlooking the private backyard. Impressive curb appeal welcomes you with a handsome stone faade, distinctive rooflines, mature landscaping, and a covered front entry. Step inside to a bright, inviting interior where high ceilings, decorative molding, recessed lighting, engineered wood flooring, and an abundance of natural light create a warm and elegant setting. The formal living and dining rooms provide wonderful spaces for entertaining family and friends. At the heart of the home is the upgraded eat-in kitchen, featuring 42' cabinetry, granite countertops, tiled backsplash and flooring, stainless steel appliances, and an oversized pantry. The adjoinin
USD 699,000
903 Clover Place
View photo
Townhouse · for sale
USD 360,000
USD 232/sq.ft
903 Clover Place
Buckingham Valley
· 1,550 sq.ft · 3 Bedrooms · 1 Bath · Townhouse
· Fireplace · Equipped kitchen
Buckingham Valley · 1,550 sq.ft · 3 Bedrooms · 1 Bath · Townhouse · Fireplace · Equipped kitchen
Welcome to Stover Mill in Warminster! This spacious 3-bedroom, 1.5-bath home offers approximately 1,555 square feet of comfortable living space and features one of the larger floor plans available within the community. The home is move-in ready while still offering an excellent opportunity for buyers who may wish to add their own personal touches and updates over time. Inside, enjoy a welcoming living space highlighted by a cozy fireplace, along with a fully functional kitchen featuring recently added appliances. A newer roof provides an additional valuable improvement and added peace of mind. Generously sized rooms and a well-designed floor plan provide plenty of space for everyday living, entertaining, or working from home. Conveniently located within the desirable Stover Mill community, residents can enjoy neighborhood amenities while remaining close to shopping, dining, recreation, major roadways, and everyday conveniences. With its spacious interior, recent improvements, and move-
USD 360,000
152 Parsons Lane
View photo
House · for sale
USD 2,499,700
USD 402/sq.ft
152 Parsons Lane
Buckingham Valley
· 6,211 sq.ft · 6 Bedrooms · 6 Baths · House
· Parking · Concierge
Buckingham Valley · 6,211 sq.ft · 6 Bedrooms · 6 Baths · House · Parking · Concierge
Gracefully positioned on a premier corner homesite in the heart of Newtown, 152 Parsons Lane presents an exceptional 6,220-square-foot brick NV Homes Mount Vernon Colonial, distinguished by timeless architectural elegance, impressive scale, and refined craftsmanship. A three-car side-entry garage complements this sophisticated residence, which seamlessly blends classic elegance with modern luxury to create an exceptional setting for entertaining and everyday living. A grand two-story foyer introduces the home and opens to a gracious reception hall with dual staircases providing access to the upper and lower levels. The formal living room showcases random-plank hardwood flooring and custom millwork before stepping down into the sun-drenched conservatory. Surrounded by walls of windows and crowned by a coffered ceiling, the conservatory captures picturesque views and provides an elegant setting for relaxation or entertaining. The formal dining room is equally impressive and features a dr
USD 2,499,700
232 Thrush Circle
View photo
House · for sale
USD 296,000
USD 220/sq.ft
232 Thrush Circle
Buckingham Valley
· 1,345 sq.ft · 2 Bedrooms · 2 Baths · House
· Equipped kitchen · Swimming pool
Buckingham Valley · 1,345 sq.ft · 2 Bedrooms · 2 Baths · House · Equipped kitchen · Swimming pool
Built in 1995, this ranch-style residence features two spacious bedrooms and two full bathrooms, ideal for relaxation and privacy. Step inside to discover a warm and inviting interior, complete with an eat-in kitchen boasting upgraded countertops, perfect for casual dining or entertaining. The dining area flows seamlessly into the living space, enhanced by thoughtful window treatments that allow natural light to fill the home. Modern appliances, including a dishwasher, microwave, and washer/dryer, ensure effortless living. Outside, enjoy the benefits of community amenities, including a refreshing swimming pool and an exercise room, fostering an active lifestyle. The exterior features secure storage and a welcoming porch, perfect for enjoying morning coffee or evening sunsets. The well-maintained grounds and asphalt driveway add to the home's appeal. Located in a friendly neighborhood, residents benefit from nearby parks, recreational facilities, and convenient access to public services
USD 296,000
1091 Log College Drive
View photo
House · for sale
USD 510,000
USD 251/sq.ft
1091 Log College Drive
Buckingham Valley
· 2,024 sq.ft · 4 Bedrooms · 1 Bath · House
· Garden · Office room · Fireplace · Equipped kitchen
Buckingham Valley · 2,024 sq.ft · 4 Bedrooms · 1 Bath · House · Garden · Office room · Fireplace · Equipped kitchen
Welcome to 1091 Log College Drive a charming 4bedroom, 1.5bath colonial set in a tranquil, treelined Warminster neighborhood. This home offers a wonderful blend of comfort, space, and natural surroundings. The backyard provides a peaceful, private setting, perfect for relaxing, gardening, or entertaining. Inside, youll find beautiful hardwood floors on the second level and brandnew flooring throughout the first floor, giving the home a fresh, updated feel. The inviting family room features a cozy fireplace, ideal for cool evenings, and flows into a bonus flex space that can serve as a home office, playroom, or hobby area. A formal dining room sits just off the eatin kitchen, offering great flow for everyday living and gatherings. With four wellsized bedrooms and 1.5 baths, this home provides both comfort and functionality. A wonderful opportunity to own a spacious home in a serene setting, close to parks, shopping, and major routes
USD 510,000
3696 Coldbrook Circle
View photo
House · for sale
USD 1,630,000
USD 324/sq.ft
3696 Coldbrook Circle
Buckingham Valley
· 5,016 sq.ft · 4 Bedrooms · 4 Baths · House
· Patio · Deck · Fireplace · Equipped kitchen
Buckingham Valley · 5,016 sq.ft · 4 Bedrooms · 4 Baths · House · Patio · Deck · Fireplace · Equipped kitchen
Located in the Coldbrook subdivision of Buckingham Township, this stunning, center hall Colonial-style residence, custom built by Richard Zaveta, offers a harmonious blend of luxury and comfort. Spanning an impressive 5,026 square feet, this home is designed for both entertaining and everyday living. Step inside to discover a warm and inviting interior adorned with rich hardwood flooring, complemented by crown moldings, wainscoting and 9-foot ceilings. The updated, gourmet kitchen is a culinary delight, boasting granite countertops, stainless steel appliances including Wolf double oven with warming drawer, cook top and microwave, Sub Zero refrigerator and Miele dishwasher, abundant cabinetry, and a generous island that invites gatherings. A Butler's Pantry and Breakfast area enhance functionality, while the family room off the kitchen with brick fireplace, provides a cozy space for relaxation. The kitchen provides easy access to a spacious deck and Blue Stone Patio. The turned staircas
USD 1,630,000
3815 Daystar Drive
View photo
House · for sale
USD 984,700
USD 261/sq.ft
3815 Daystar Drive
Buckingham Valley
· 3,767 sq.ft · 4 Bedrooms · 2 Baths · House
· Garden · Office room · Equipped kitchen · Swimming pool
Buckingham Valley · 3,767 sq.ft · 4 Bedrooms · 2 Baths · House · Garden · Office room · Equipped kitchen · Swimming pool
Welcome to this exceptional Barness-Built Edison Colonial, beautifully situated in the sought-after Hearthstone community with spectacular backyard pond views, a private fenced setting, and an in-ground concrete saltwater pool. Located in the award-winning Central Bucks School District, the home features an elegant faade, newer portico and front door (2018). The freshly painted two-story foyer welcomes you with random-plank hardwood flooring (2017), extensive custom crown, chair, dentil and wainscot moldings, and a graceful turned staircase. A handsome private office features a full wall of custom built-in shelving and cabinetry, while hardwood flooring continues throughout the main level and LVP enhances the upper-level office. The formal dining room offers crown molding and a custom chandelier, while the adjoining living room/bar features recessed lighting. The renovated gourmet kitchen showcases custom cabinetry with under-cabinet lighting, multiple built-in pantries, granite counte
USD 984,700
3875 Nanlyn Farm Circle
View photo
Townhouse · for sale
USD 650,000
USD 203/sq.ft
3875 Nanlyn Farm Circle
Buckingham Valley
· 3,197 sq.ft · 3 Bedrooms · 2 Baths · Townhouse
· Equipped kitchen
Buckingham Valley · 3,197 sq.ft · 3 Bedrooms · 2 Baths · Townhouse · Equipped kitchen
Photos coming on Wedneday. Welcome to this beautifully maintained Carlyle townhomethe largest model in the sought-after Enclave at Firesidelocated within the highly acclaimed Central Bucks School District. Thoughtfully designed and filled with natural light, this home offers comfort and functionality across every level. The entry foyer welcomes you with hardwood flooring that continues throughout much of the main level. The living room features a wall of double windows and flows seamlessly into the dining areaperfect for both everyday living and entertaining. The dining room is defined by a subtle half wall, adding just the right amount of separation while keeping the open feel. The kitchen is well-appointed with granite countertops, a travertine tile backsplash, stainless steel appliances, recessed lighting, and hardwood flooring. Just off the kitchen, the sunlit breakfast roomwith bay window, bench, and plantation shuttersoffers a cozy spot to start your day. The family room is truly
USD 650,000
275 W Court Street
View photo
House · for sale
USD 2,795,000
USD 799/sq.ft
275 W Court Street
Buckingham Valley
· 3,498 sq.ft · 5 Bedrooms · 5 Baths · House
· Equipped kitchen
Buckingham Valley · 3,498 sq.ft · 5 Bedrooms · 5 Baths · House · Equipped kitchen
Located on one of the most coveted streets in Doylestown Borough, this exceptional 1880 Victorian offers a rare combination of historic character, sophisticated modern updates, and an extraordinary private outdoor retreat. Thoughtfully enhanced by the current owner, the home preserves the architectural details and charm of its era while offering comfort, convenience, and amenities of modern living. From the moment you enter, the character of the home is evident in its beautiful stained-glass front door and transom, period doors and hardware, custom craftsmanship, and distinctive architectural details throughout. The inviting interior offers an ideal balance of elegance and livability, with a layout that flows effortlessly from one space to the next. The kitchen has been elevated with a premium suite of Sub-Zero, Wolf, and Cove appliances, complemented by Speed Queen washer and dryer and additional commercial grade Sub-Zero refrigeration and freezer storage. Extensive recent improvement
USD 2,795,000
1349 Wrightstown Road
View photo
House · for sale
USD 23,950,000
USD 3,803/sq.ft
1349 Wrightstown Road
Buckingham Valley
· 6,297 sq.ft · 5 Bedrooms · 5 Baths · House
· Fireplace · Equipped kitchen
Buckingham Valley · 6,297 sq.ft · 5 Bedrooms · 5 Baths · House · Fireplace · Equipped kitchen
Positioned on three pristine acres and surrounded by more than 20 acres of picturesque open fields, this extraordinary stone estate offers an unparalleled blend of timeless elegance, exceptional craftsmanship, and resort-inspired living. A stately stone-column entrance and sweeping Governor's driveway create a grand first impression, setting the stage for the remarkable residence beyond. Designed with architectural distinction, the home showcases soaring 10-foot ceilings throughout the main level, a dramatic two-story marble foyer highlighted by a sweeping staircase, rich hardwood flooring, extensive custom millwork, and three fireplaces that enhance the Living Room, Family Room, and luxurious Primary Suite. Created for both grand-scale entertaining and everyday comfort, the spectacular gourmet kitchen is a true culinary showpiece. Appointed with dual' Thermador' refrigerator/freezers, a wine refrigerator, three Viking ovens, a bread-warming drawer, microwave, vented hood, paneled dish
USD 23,950,000
3503 Old Windy Bush Road
View photo
House · for sale
USD 1,995,000
USD 673/sq.ft
3503 Old Windy Bush Road
Buckingham Valley
· 2,960 sq.ft · 3 Bedrooms · 2 Baths · House
· Garden · Fireplace · Equipped kitchen
Buckingham Valley · 2,960 sq.ft · 3 Bedrooms · 2 Baths · House · Garden · Fireplace · Equipped kitchen
Perfectly perched over three quiet acres on historic Old Windy Bush Rd, this newly built residence offers an exquisite opportunity to experience country living in the heart of New Hope, Bucks County, PA. Gorgeous designer finishes are showcased amongst all 2,965 square feet of living space, beautifully imagined by Luce Architects and constructed by McGahan Enterprises. Every element within the residence is new, including all mechanical systems and infrastructure. The interior is showcased with rustic wide-plank, oak hardwood flooring, a stone adorned gas fireplace centering the living room, a dining room with backyard access, a state-of-the art. Gourmet kitchen w/ a new Thermador appliance package, custom cabinetry & quartzite countertops, a dedicated laundry room w/ custom built-ins, and three spacious bedrooms with beautifully appointed bathrooms. The Owner's Suite showcases soaring ceiling heights, a generous walk. In closet, radiant heated primary bathroom flooring w/with soaking t
USD 1,995,000
102 E Circle Drive
View photo
House · for sale
USD 207,900
USD 157/sq.ft
102 E Circle Drive
Buckingham Valley
· 1,324 sq.ft · 2 Bedrooms · 2 Baths · House
· Patio · Equipped kitchen
Buckingham Valley · 1,324 sq.ft · 2 Bedrooms · 2 Baths · House · Patio · Equipped kitchen
New 2 bed, 2 bath on a corner lot with covered front porch and concrete patio. The home features a large living room and a eat in kitchen with double sink, stainless steel appliances and plenty of cabinet space. Primary bedroom has a walk in closet and bathroom with shower. Home has another bedroom, full hall bath, laundry room, 8' x 8' shed and comes with a 1 year warranty
USD 207,900
222 Holly Hill Road
View photo
House · for sale
USD 300,000
USD 190/sq.ft
222 Holly Hill Road
Buckingham Valley
· 1,572 sq.ft · 5 Bedrooms · 1 Bath · House
· Office room · Parking
Buckingham Valley · 1,572 sq.ft · 5 Bedrooms · 1 Bath · House · Office room · Parking
Welcome to 222 Holly Hill Rd, a classic Cape Cod nestled on a prime lot in desirable Richboro! Located in Northampton Twp in Bucks County, and Council Rock School, this home offers 5 bedrooms, 1 full bath, and an oversized 2-car detached garage. This property represents a fantastic opportunity for seasoned investors, contractors, or ambitious homebuyers looking to build instant equity. The home highlights a usable layout, including 5 bedrooms, three of which are on the first floor. The large number of rooms offer flexible options for dedicated home offices, hobby rooms, or main-floor primary suites. The garage offers an oversized 2-car detached garage with ample space for vehicles, workshop setups, or extra storage, along with a long driveway that is able to park numerous other vehicles. Being offered at an aggressive price, this home is in need of a full renovation, making it a clean slate for your complete design vision. Whether you're looking for your next fix-and-flip project, a lo
USD 300,000
2232 Turk Road
View photo
House · for sale
USD 1,450,000
USD 302/sq.ft
2232 Turk Road
Buckingham Valley
· 4,790 sq.ft · 4 Bedrooms · 3 Baths · House
· Office room · Equipped kitchen
Buckingham Valley · 4,790 sq.ft · 4 Bedrooms · 3 Baths · House · Office room · Equipped kitchen
This custom-built home has been thoughtfully upgraded and meticulously maintained. No detail has been overlooked resulting in a home that is both gracious and welcoming. Set on 1.44 lush acres, the home is approached by a beautifully landscaped drive and framed by mature grounds that provide exceptional privacy. The main level of this home combines the openness of the great room with its soaring ceilings, the stunning farmhouse kitchen and sunroom with necessary private spaces. An office tucked off the front hall, the mudroom with custom built-ins, and a lovely primary suite. The kitchen has coffered ceilings that highlight its unique architecture, multi-finished cabinetry, honed stone counters, Wolf dual-fuel range, and Subzero refrigerator. The adjoining dining area, with its custom bench seating and wall of windows, opens to both the great room and sunroom, creating a natural gathering space filled with light. From the sunroom, expansive views of the grounds offer a front-row seat t
USD 1,450,000
6 Eleanor Way
View photo
House · for sale
USD 959,900
USD 352/sq.ft
6 Eleanor Way
Buckingham Valley
· 2,723 sq.ft · 4 Bedrooms · 2 Baths · House
· Patio · Garden · Fireplace · Equipped kitchen
Buckingham Valley · 2,723 sq.ft · 4 Bedrooms · 2 Baths · House · Patio · Garden · Fireplace · Equipped kitchen
Welcome to this inviting single family home in desirable Newtown, offering spacious rooms, abundant natural light, and a wonderful blend of comfortable everyday living and entertaining space. Professional landscaping enhances the homes curb appeal and creates a welcoming first impression. Inside, the foyer is flanked by a formal living room and dining room, while straight ahead, the impressive two story great room features a fireplace and an abundance of windows that fill the space with natural light. The spacious eat in kitchen offers warm wood cabinetry, a center island, pantry, and plenty of room for everyday meals and gathering with family and friends. Just off the kitchen, youll find one of the homes most inviting features, a beautiful sunroom with tile flooring, vaulted ceilings, skylights, and natural wood accents that bring warmth and character to the space. A wall of windows provides lovely views of the backyard, while direct access to the patio makes this an ideal spot to rel
USD 959,900
205 Washington Street
View photo
House · for sale
USD 1,150,000
USD 415/sq.ft
205 Washington Street
Buckingham Valley
· 2,766 sq.ft · 4 Bedrooms · 3 Baths · House
· Patio · Equipped kitchen · Parking · Cellar
Buckingham Valley · 2,766 sq.ft · 4 Bedrooms · 3 Baths · House · Patio · Equipped kitchen · Parking · Cellar
It's Better In The Boro. Welcome to 205 Washington Street! This spacious Colonial offers a traditional, yet open floor plan conducive to family living and entertaining! This custom home features 4 bedrooms and 3.5 bathrooms, partially finished basement, lots of storage, charming sunroom, rear patio and front porch plus detached 2-car garage! Bedroom 1 with custom built-ins plus full bath with stall shower is on the main level! Upstairs the primary suite offers 2 walk-in closets plus dressing area with sink and a wonderful spa-like bath with spacious tiled shower and luxurious'Hot Soak' soaking tub! Bedrooms 3 & 4 upstairs are sunny and spacious and offer ample closet space! Built-ins, custom trim and moldings, pocket doors, transom windows & more add to the unique and customization of this very special home! The kitchen with custom cabinetry, granite counter tops, upgraded stainless steel appliances, tiered island with breakfast bar opens to the breakfast room and great room with custo
USD 1,150,000

Get email alerts

Don't miss out: be the first to know about new properties

The alert was correctly created

On subscribing you accept the conditions of use and the privacy policy
Alert
Receive new ads in your inbox
Save this search
Receive alerts for new listings

We'll send you an email when we have new properties for: "Houses for sale in Buckingham Valley"

The alert was correctly created

Jamison, Warwick township Bucks County Pennsylvania
Edison, Doylestown township Bucks County Pennsylvania
Get email alerts and be the first to see new listings
Required field
On subscribing I accept the terms of the privacy policy
Perfect! You'll soon start receiving new listings via email
Alert
Receive an email when we have new ads for Houses for sale in Buckingham Valley
Save this search
Filters

Bedrooms

Size (sq.ft)

sq.ft
sq.ft

Price

USD
USD

Property type

Bathrooms

Clear all filters
Receive notifications when new entries are published.