188 houses for sale in Buckingham Valley

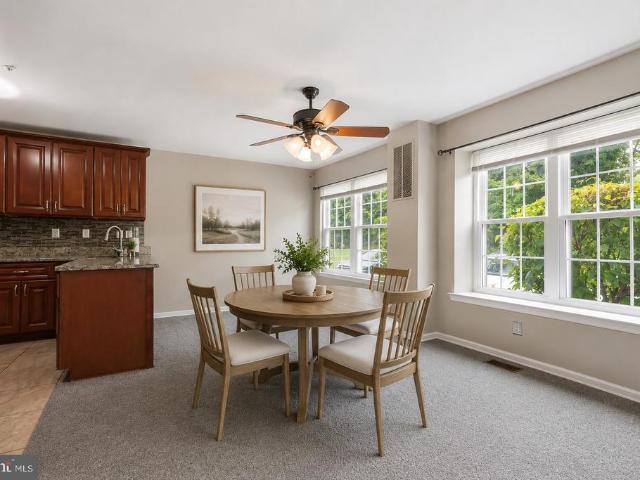
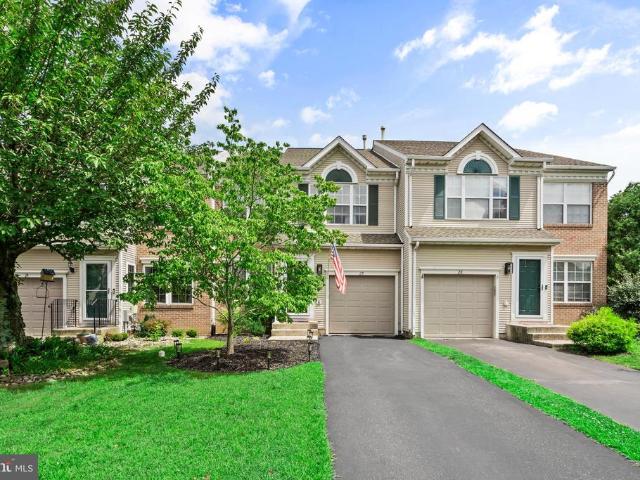
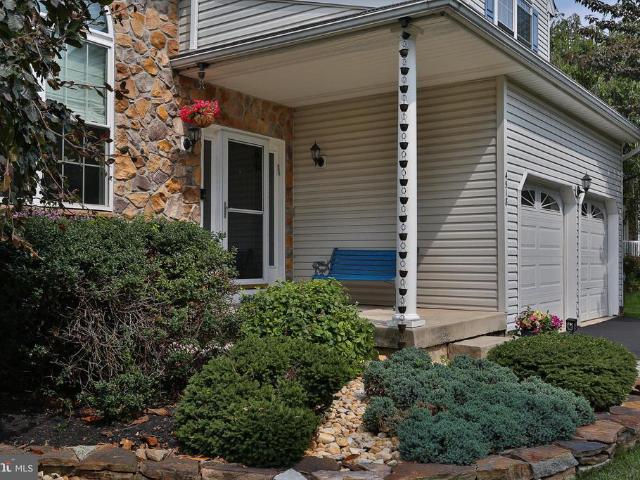
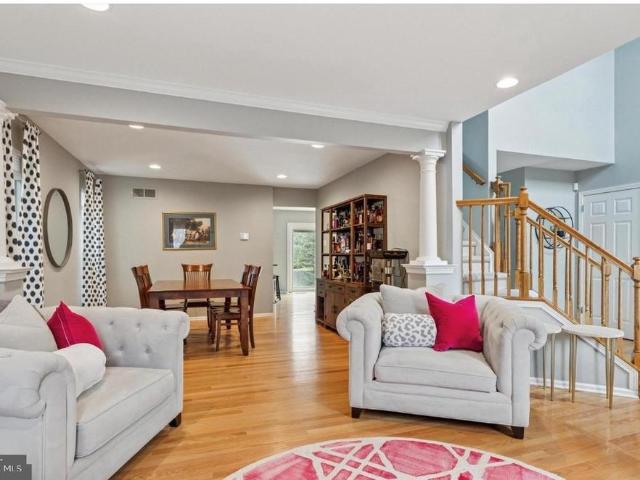
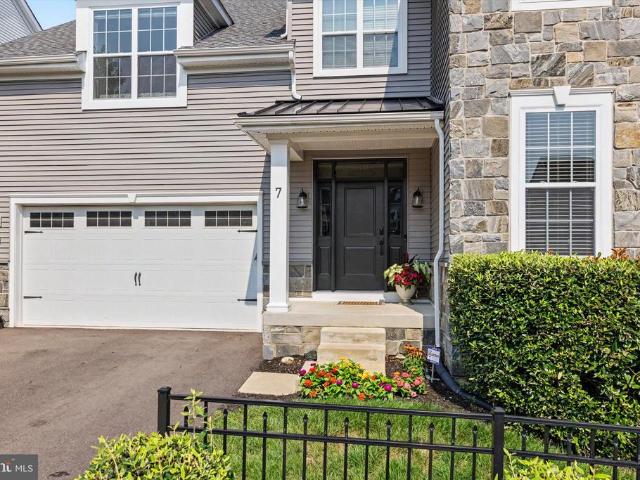
977 Browning Place
View photo
Townhouse · for sale
USD 395,000
USD 256/sq.ft
977 Browning Place
Buckingham Valley
· 1,539 sq.ft · 3 Bedrooms · 2 Baths · Townhouse
· Garden · Equipped kitchen · Cellar
Buckingham Valley · 1,539 sq.ft · 3 Bedrooms · 2 Baths · Townhouse · Garden · Equipped kitchen · Cellar
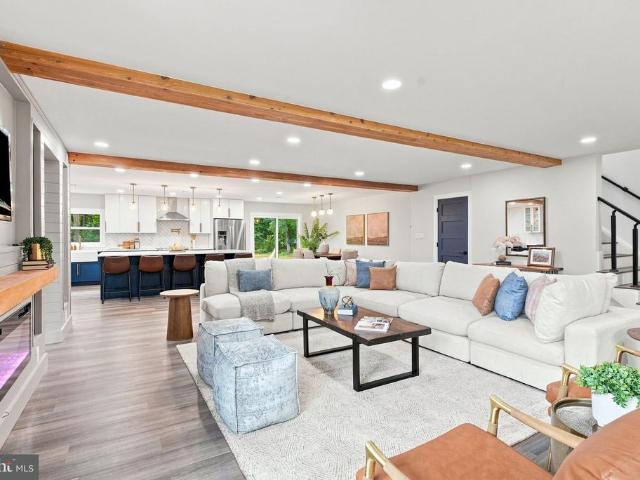
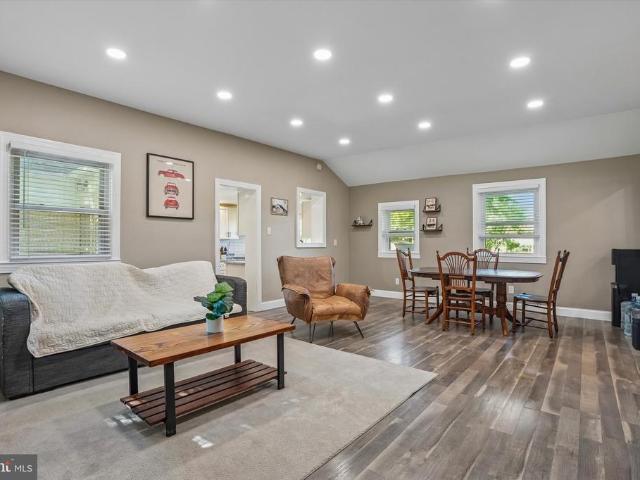
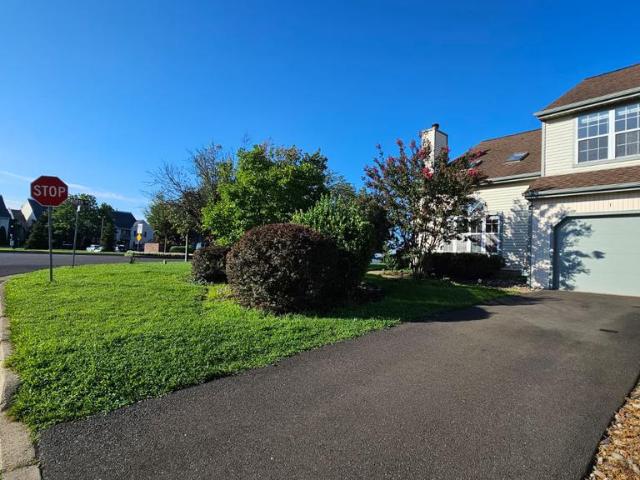
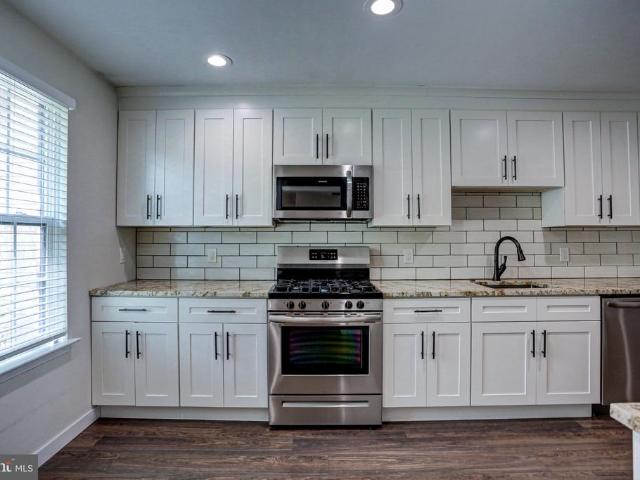
Discover the charm of this Colonial-style townhouse nestled in the desirable Stover Mill community. This well-maintained home is perfect for comfortable living. Upon entering youll be greeted by a gourmet kitchen with plenty of counter space, white shaker cabinets, stainless steel appliances, beautiful granite, and large subway tile backsplash. Newer vinyl flooring and recessed lights throughout. Updated bathrooms, large first floor laundry room. Good size main ensuite bedroom with generous walk-in closet. Two hall closets upstairs. Unfinished basement with French perimeter drain could be finished or is perfect for storage. Fenced in backyard for little people or your furry friend. Outside back storage closet. Electric car charging station in front of the house. With an association that covers common area maintenance, trash, snow removal, and road upkeep, you can enjoy a hassle-free lifestyle. Close to PA turnpike and the Westminster train stop
USD 395,000
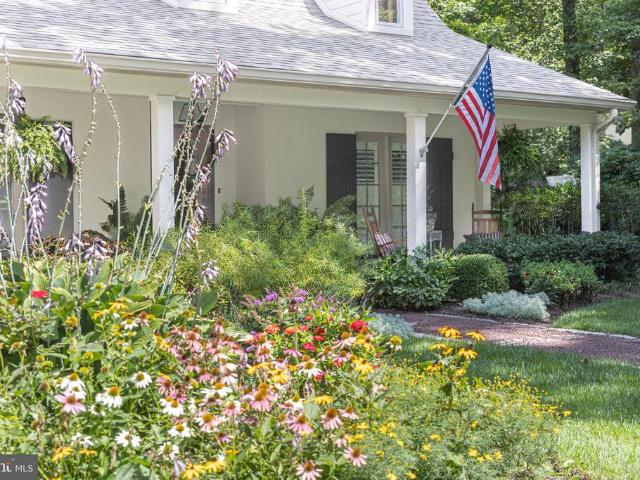
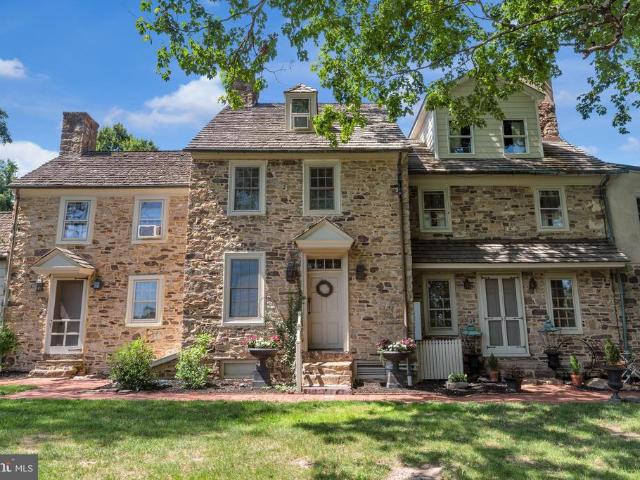
3819 Church School Road
View photo
House · for sale
USD 1,430,000
USD 360/sq.ft
3819 Church School Road
Buckingham Valley
· 3,972 sq.ft · 4 Bedrooms · 3 Baths · House
· Equipped kitchen
Buckingham Valley · 3,972 sq.ft · 4 Bedrooms · 3 Baths · House · Equipped kitchen
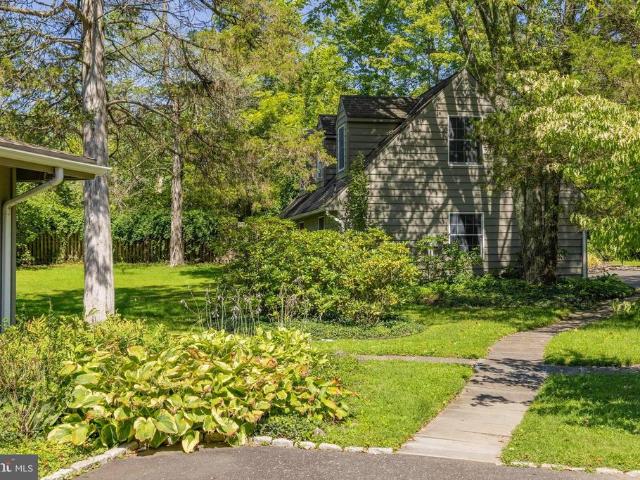
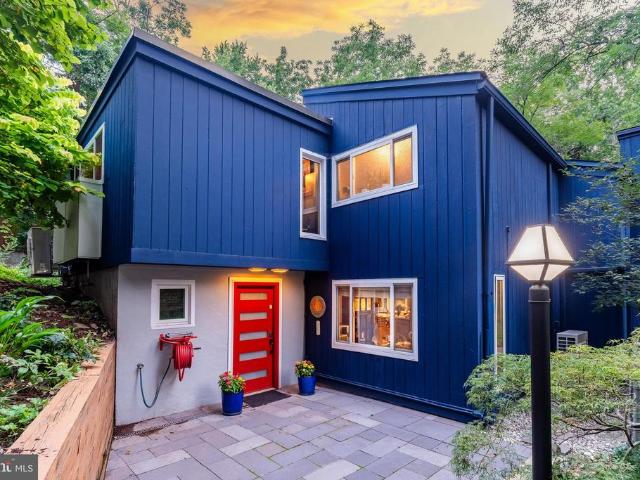
A rare blend of architectural distinction and natural beauty, this exceptional residence was designed by acclaimed Doylestown architect Ralph Fey to embrace its peaceful surroundings in every season. Set amid mature trees, a picturesque pond, and a meandering creek, the property feels like a private country retreat while remaining convenient to the best of Bucks County. Gorgeous wrought iron window boxes and custom landscaping create a warm invitation and memorable curb appeal. Front and rear porches, expansive windows, and newly installed living room skylights bring the outdoors in, filling the home with natural light and offering captivating views. Inside, fresh paint enhances the thoughtfully designed floor plan. The first-floor primary suite is a serene retreat featuring a 18' ceiling, a spacious walk-in closet, private access to the rear porch, and a beautifully appointed en-suite bathroom. At the center of the home, the impressive great room and chefs kitchen come together beneat
USD 1,430,000
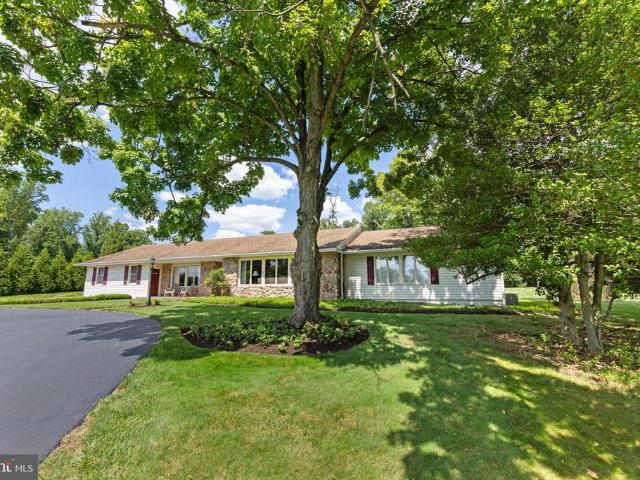
11 Stoopville Road
View photo
House · for sale
USD 1,299,000
USD 341/sq.ft
11 Stoopville Road
Buckingham Valley
· 3,800 sq.ft · 5 Bedrooms · 3 Baths · House
· Garden · Equipped kitchen
Buckingham Valley · 3,800 sq.ft · 5 Bedrooms · 3 Baths · House · Garden · Equipped kitchen
Welcome to 11 Stoopville Road in Newtown, PA! Situated on approximately 1.5 private acres, this completely renovated 5-bedroom, 3.5-bath home offers an exceptional combination of space, privacy, modern updates, and versatility within Council Rock School District. The heart of the home is the beautiful chefs kitchen, which opens seamlessly to the main living area, creating a spacious and inviting setting for everyday living and entertaining. A desirable first-floor primary bedroom and bath provide added convenience and flexibility. This home has been completely renovated throughout, offering a fresh, updated feel while providing plenty of room to spread out. Additional features include four generously sized bedrooms and a dedicated laundry room with custom cabinetry for added storage and organization. Outside, enjoy approximately 1.5 private acres with a large, open backyard offering plenty of space for entertaining, recreation, gardening, or simply enjoying the peaceful surroundings. T
USD 1,299,000
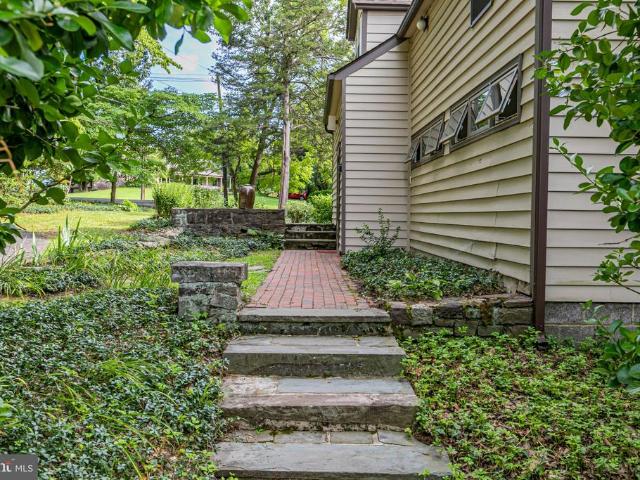
1741 Aquetong Road
View photo
House · for sale
USD 1,495,000
USD 520/sq.ft
1741 Aquetong Road
Buckingham Valley
· 2,874 sq.ft · 4 Bedrooms · 3 Baths · House
· Garden · Terrace · Swimming pool
Buckingham Valley · 2,874 sq.ft · 4 Bedrooms · 3 Baths · House · Garden · Terrace · Swimming pool
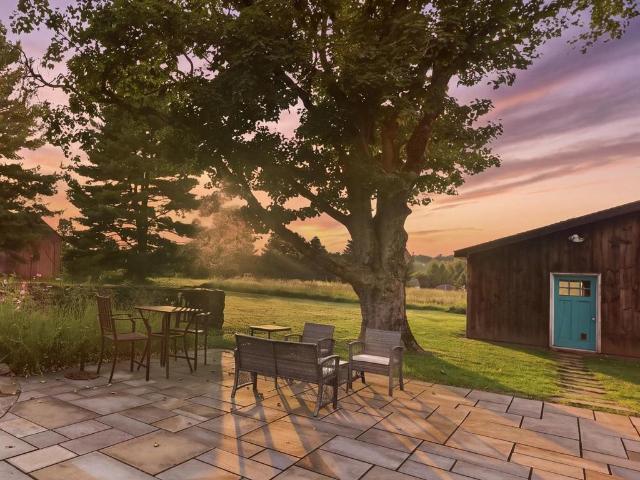
Hidden away on almost three enchanting acres in the heart of Solebury Township, 1741 Aquetong Road is a rare and soulful 1960s mid-century ranchette where timeless character, natural beauty, and extraordinary potential exist in perfect harmony. Quietly nestled within a park-like setting, this intimate retreat offers a lifestyle that feels worlds away, yet remains moments from the charm of New Hope. Nearly every room enjoys picturesque views of the surrounding landscape, creating a seamless connection between the home and its idyllic setting. Mature specimen trees, established gardens, and rolling lawns frame the residence in every season, while an intricate pergola crowns the rear terrace, offering a romantic setting for outdoor dining and quiet evenings overlooking the secluded in-ground pool embraced by lush greenery. Inside, the home unfolds with an effortless sense of openness. The expansive family room is defined by soaring vaulted ceilings and walls of windows that frame the surr
USD 1,495,000
6006 Carversville Road
View photo
House · for sale
USD 969,000
USD 361/sq.ft
6006 Carversville Road
Buckingham Valley
· 2,680 sq.ft · 4 Bedrooms · 1 Bath · House
· Equipped kitchen
Buckingham Valley · 2,680 sq.ft · 4 Bedrooms · 1 Bath · House · Equipped kitchen
A long wooded driveway leads to this remarkable country home situated on 2.87 acres, creating an immediate sense of privacy and arrival. Surrounded by expansive lawns, mature trees, and peaceful open space, the homes timeless exterior gradually comes into view. A truly special Bucks County property. Inside, the meticulously designed kitchen blends historic character with modern functionality, featuring warm natural wood cabinetry complemented by soft sage-green accents and rich countertops. Exposed ceiling beams and wide-plank hardwood floors adds architectural charm, while the oversized center island provides generous prep space and seating for four. Stainless steel appliances, pendant lighting, a subway tile backsplash, abundant cabinetry, and thoughtful updates create an inviting space ideal for everyday living and entertaining. Flowing seamlessly from the kitchen is the impressive great room, filled with natural light and highlighted by soaring vaulted ceilings, beautiful wide-plan
USD 969,000
90 Turkey Lane
View photo
House · for sale
USD 535,000
USD 297/sq.ft
90 Turkey Lane
Buckingham Valley
· 1,798 sq.ft · 3 Bedrooms · 2 Baths · House
· Garden · Deck · Fireplace · Equipped kitchen
Buckingham Valley · 1,798 sq.ft · 3 Bedrooms · 2 Baths · House · Garden · Deck · Fireplace · Equipped kitchen
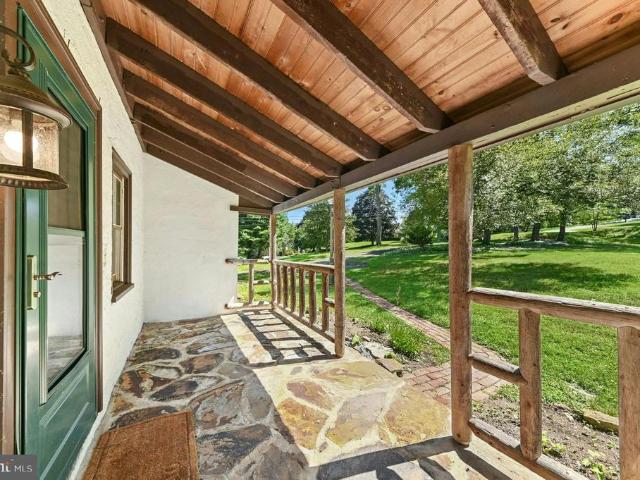
This sunny 1790s farmhouse offers a convenient Doylestown location with the charm of a bygone era. Set on a generous half acre parcel in the Central Bucks school district, the home includes opportunities for multi-generational living. The covered front porch welcomes guests and residents alike with a sweet wood post railing. Inside, exposed beams and built-ins accent deep silled windows. The living room boasts a decorative wood burning fireplace with Mercer tile accents, while the nearby kitchen is large enough to accommodate a dining table. A large covered deck at the back of the home looks out over the wide lawn and tall trees beyond. Just a few steps away, the primary suite includes a walk-in closet and its own laundry. Upstairs, two additional bedrooms share a hall bath. On the lower level, the family room is excellent for entertaining, with French doors that open to the yard. A few yards away sits a guest house, ready to be finished for family, friends, or guests. The prime locati
USD 535,000
9 Foxtail Lane
View photo
House · for sale
USD 1,765,000
USD 518/sq.ft
9 Foxtail Lane
Buckingham Valley
· 3,401 sq.ft · 4 Bedrooms · 3 Baths · House
· Patio · Garden · Equipped kitchen
Buckingham Valley · 3,401 sq.ft · 4 Bedrooms · 3 Baths · House · Patio · Garden · Equipped kitchen
Enjoy the benefits of new construction without the wait in this beautifully crafted, light-filled home, where refined finishes and a thoughtfully planned layout come together in perfect balance. Nine-foot ceilings and an open floor plan allow natural light to pour into every room, creating warm, welcoming spaces for everyday living and entertaining. Tucked within Meadow Creek, an intimate cul-de-sac community of just a handful of homes, it's less than 1.5 miles from the heart of downtown Doylestown. The gourmet kitchen is the centerpiece of the home, appointed with a 6-burner Wolf range, paneled oversized vent hood, Sub-Zero refrigerator, quartz countertops, an oversized center island, a dedicated bar with wine refrigerator, large pantry, and extensive cabinetry for exceptional storage. Twelve-foot sliding glass doors open to a covered patio overlooking the private, level, fully fenced backyard, complete with a storage shed with electricity and ample space to play, garden, or entertain
USD 1,765,000
1855 River Road
View photo
House · for sale
USD 1,895,000
USD 558/sq.ft
1855 River Road
Buckingham Valley
· 3,391 sq.ft · 4 Bedrooms · 3 Baths · House
· Gym · Fireplace · Equipped kitchen · Parking · Lift
Buckingham Valley · 3,391 sq.ft · 4 Bedrooms · 3 Baths · House · Gym · Fireplace · Equipped kitchen · Parking · Lift
Perched high above the Delaware River with seasonal water views and surrounded by natural landscape for ultimate privacy, this contemporary home offers the perfect balance of peaceful seclusion and effortless access to the center of New Hope. Set on over seven partially wooded acres, this architectural gem boasts more than 3,400 square feet of sophisticated living space. The ground floor welcomes you with a spacious foyer leading to a private guest suite, a two-car garage, and a flexible bonus room perfect for a home gym or hobby space. An elevator services all three levels, offering a seamless alternative to the custom stone and wood staircase. At the heart of the home, the main level features an airy, open-concept layout anchored by a stone gas fireplace and rich hardwood floors. The kitchen is a chefs delight, finished with white cabinetry, quartz countertops, and stainless steel appliances. Off the kitchen is a screened porchcomplete with retractable glass doorsinviting the outdoor
USD 1,895,000
39 East Street
View photo
House · for sale
USD 3,150,000
USD 485/sq.ft
39 East Street
Buckingham Valley
· 6,491 sq.ft · 5 Bedrooms · 5 Baths · House
· Cellar
Buckingham Valley · 6,491 sq.ft · 5 Bedrooms · 5 Baths · House · Cellar
Exceptional Custom New Construction in Doylestown Borough An extraordinary custom residence blending timeless architecture, exceptional craftsmanship, and modern luxury in one of Doylestown Boroughs most coveted locations. Set on. 58 acres and just a short walk to the Boroughs shops, restaurants, parks, and walking trails, this 5-bedroom, 5.5-bath home offers approximately 4,400 SF above grade plus 2,100 SF of finished, daylight walk-out lower-level living space. Built with uncompromising attention to detail, the home features 2x6 construction, spray foam insulation, 400-amp electrical service, three-zone gas heating and air conditioning, two gas tankless water heaters, Marvin windows, 10-foot ceilings on the first floor, 9-foot ceilings on the second floor and basement, and 6-inch white oak hardwood flooring throughout. Architectural highlights include a striking herringbone foyer, Ashlar Old World Stone and Hardie Plank exterior, Azek trim, Mercer tile details, Belgium Block driveway
USD 3,150,000
2 Oxford Lane
View photo
House · for sale
USD 1,274,900
USD 350/sq.ft
2 Oxford Lane
Buckingham Valley
· 3,638 sq.ft · 4 Bedrooms · 3 Baths · House
· Equipped kitchen
Buckingham Valley · 3,638 sq.ft · 4 Bedrooms · 3 Baths · House · Equipped kitchen
Welcome to this exceptional 2021 semi custom built center hall Colonial, ideally located near Doylestown Boro. Set on a beautiful one acre lot and thoughtfully upgraded throughout, this four bedroom, three and a half bath home offers an elegant open floor plan, luxurious finishes, and exceptional spaces for both everyday living and entertaining. Step inside to gleaming hardwood floors throughout the first and second floors and an inviting, open concept layout. The foyer entrance features a perfectly sized living room to the left with custom built-ins. To the right is the dining room, offering a tray ceiling and oversized windows, allowing natural light to come streaming in. A second entryway/exit to the kitchen area promotes an easy flow for entertaining. The gourmet kitchen is a true centerpiece, featuring upscale finishes and abundant workspace flowing seamlessly into the spacious family room. The kitchen is truly a cooks kitchen with a double oven, 5 burner gas cooktop, high end Wol
USD 1,274,900
4928 Old Easton Road
View photo
House · for sale
USD 495,000
USD 403/sq.ft
4928 Old Easton Road
Buckingham Valley
· 1,227 sq.ft · 2 Bedrooms · 1 Bath · House
· Garden · Gym · Equipped kitchen · Cellar
Buckingham Valley · 1,227 sq.ft · 2 Bedrooms · 1 Bath · House · Garden · Gym · Equipped kitchen · Cellar
Welcome to 4928 Old Easton Road in Doylestown, PA, a modern and charming 2-bedroom, 1-bath rancher tucked away on a quiet, dead-end road while still offering convenient access to everything Doylestown has to offer. Step inside to a bright, comfortable main level featuring an updated kitchen, main-floor laundry, and an inviting layout that makes everyday living easy. The home offers the convenience of single-level living, along with a full unfinished basement providing tons of potential. Whether you're dreaming of additional living space, a home gym, workshop, recreation area, or simply plenty of storage, there's room to make it your own. Outside, you'll find a spacious yard situated on approximately 0.79 acres, offering plenty of room to enjoy the outdoors and tons of potential to create the backyard you've been envisioning. Whether it's space for entertaining, gardening, recreation, or simply relaxing and enjoying the peaceful surroundings, this generous property provides plenty of po
USD 495,000
1 Laurel Circle
View photo
Townhouse · for sale
USD 548,000
USD 255/sq.ft
1 Laurel Circle
Buckingham Valley
· 2,142 sq.ft · 2 Bedrooms · 2 Baths · Townhouse
· Patio · Fireplace · Equipped kitchen · Parking
Buckingham Valley · 2,142 sq.ft · 2 Bedrooms · 2 Baths · Townhouse · Patio · Fireplace · Equipped kitchen · Parking
Welcome to this spacious and sun-filled end-unit townhome in the desirable Newtown Grant community. The main level features a dramatic two-story living room with vaulted ceiling, skylights, and fireplace, a spacious dining area, and a bright family room with cathedral ceiling and direct access to the rear patio. Hardwood flooring throughout the main living areas adds warmth and character. The eat-in kitchen offers gas cooking and ample cabinet space, while a convenient powder room and main-level laundry complete the first floor. Upstairs, the spacious primary suite features generous closet space and a private bath with a soaking tub and separate shower. The second bedroom also offers excellent closet space and convenient access to a full bath. Additional highlights include abundant natural light, multiple skylights, hardwood flooring, a fireplace, outdoor patio, and a 1-car attached garage with additional driveway parking. Located within the Council Rock School District, the home also
USD 548,000
1561 Mulberry Circle
View photo
House · for sale
USD 550,000
USD 251/sq.ft
1561 Mulberry Circle
Buckingham Valley
· 2,185 sq.ft · 4 Bedrooms · 1 Bath · House
· Garden · Fireplace · Equipped kitchen · Parking
Buckingham Valley · 2,185 sq.ft · 4 Bedrooms · 1 Bath · House · Garden · Fireplace · Equipped kitchen · Parking
Welcome to 1561 Mulberry Circle in the desirable Valley Run neighborhood of Warminster! This spacious 4-bedroom, 2.5-bath home offers a fantastic layout, plenty of living space, and a beautiful oversized backyard that is sure to impress. Step inside to a welcoming floor plan featuring a spacious family room with a fireplace, perfect for relaxing or gathering with friends and family. The home also offers a dedicated formal dining room, giving you plenty of space for entertaining and holiday dinners. The kitchen provides tons of cabinet and storage space, making it both practical and functional for everyday living. Conveniently located on the main level, the separate laundry area makes everyday chores a little easier, while the attached garage provides additional storage and convenience. Upstairs, you'll find four comfortable bedrooms along with an easy-access walk-up attic, offering excellent additional storage or potential for future use. Outside is where this home truly shines. Enjoy
USD 550,000
9 Azalea Court
View photo
House · for sale
USD 330,000
USD 245/sq.ft
9 Azalea Court
Buckingham Valley
· 1,345 sq.ft · 2 Bedrooms · 2 Baths · House
· Equipped kitchen
Buckingham Valley · 1,345 sq.ft · 2 Bedrooms · 2 Baths · House · Equipped kitchen
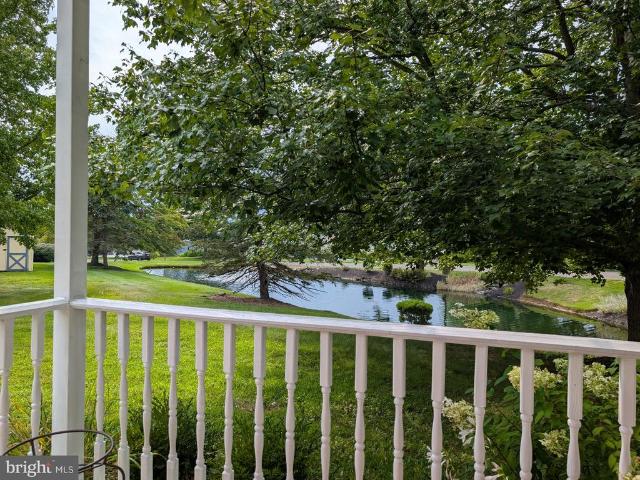
If youve been waiting for one of those special Buckingham Springs homes with a setting that truly stands out, 9 Azalea Court is the one to see. Tucked away on a quiet, dead-end court in this popular 55+ community, this beautifully maintained 2-bedroom, 2-bath home pairs easy one-level living with something you dont find every daya peaceful pond view right outside your back door. Step inside and youll immediately notice how surprisingly spacious the home feels. The bright, open living and dining areas offer plenty of room for both everyday living and entertaining, with attractive hard-surface flooring and abundant natural light throughout. The generously sized kitchen provides plenty of cabinetry and workspace, along with new countertops, new appliances, a tile backsplash and a charming breakfast nook surrounded by windows. Both bedrooms are comfortably sized and each offers its own walk-in closet, giving you the storage space that can be hard to find in one-level living. The primary su
USD 330,000
105 Eagle Court # 108
View photo
Townhouse · for sale
USD 429,900
USD 268/sq.ft
105 Eagle Court # 108
Buckingham Valley
· 1,604 sq.ft · 3 Bedrooms · 2 Baths · Townhouse
· Patio · Fireplace · Equipped kitchen
Buckingham Valley · 1,604 sq.ft · 3 Bedrooms · 2 Baths · Townhouse · Patio · Fireplace · Equipped kitchen
Welcome home to this beautifully updated 3 bedroom, 2.5 bath end unit townhouse in the highly desirable Warwick Greene community, ideally located in the award winning Central Bucks School District. This light filled home offers a spacious open concept layout, low maintenance living, and an unbeatable location just minutes from historic Doylestown, making it a must see for buyers searching for move in ready homes in Bucks County. Step inside to a bright and open first floor featuring a welcoming sunlit living room, WITH fireplace and newer carpet and newer sliding glass doors open to your own private outdoor patio, perfect for relaxing or entertaining. The updated kitchen is a true showstopper, complete with custom cabinetry, granite countertops, and stainless steel appliances, flowing seamlessly into a generous dining area ideal for everyday living and hosting guests. A convenient powder room completes the main level. Upstairs you will find three spacious bedrooms, including a private
USD 429,900
4439 Mcneal Road
View photo
House · for sale
USD 3,450,000
USD 1,082/sq.ft
4439 Mcneal Road
Buckingham Valley
· 3,186 sq.ft · 4 Bedrooms · 4 Baths · House
· Swimming pool
Buckingham Valley · 3,186 sq.ft · 4 Bedrooms · 4 Baths · House · Swimming pool
Pheasant Hill Farm, A Rare Gem, fully renovated historic compound on 10 Private Acres in Bucks County. Set high above the picturesque village of Carversville. Pheasant Hill Farm is an extraordinary Bucks County country estate offering more than three centuries of architectural character, complete privacy, and the peace of mind of extensive modern renovations. Reached by a long, fence-lined drive, the property unfolds across 10 bucolic acres in a remarkably secluded hilltop setting. A collection of stone and frame buildingsincluding the historic main residence, two substantial stone barns, a beautifully renovated guest/pool house, and a structurally restored carriage house. It creates the unique feeling of a private country hamlet or a small English village. The elevated grounds offer rolling pastoral vistas, including exceptional, long-range views toward Buckingham Mountain. According, to historical ownership records, the current stewards are believed to be only the 17th owners since t
USD 3,450,000
157 Chestnut Valley Drive
View photo
House · for sale
USD 755,000
USD 348/sq.ft
157 Chestnut Valley Drive
Buckingham Valley
· 2,164 sq.ft · 3 Bedrooms · 2 Baths · House
· Fireplace · Equipped kitchen · Parking · Cellar
Buckingham Valley · 2,164 sq.ft · 3 Bedrooms · 2 Baths · House · Fireplace · Equipped kitchen · Parking · Cellar
Welcome home to one-level living in a beautiful ranch style home. No stairs, no cares in this thoughtfully maintained residence featuring lovely views from the extra-large windows that follow across the front of the home. Most of the floors are hardwood and the rooms are spacious, especially the living room that has a gorgeous, raised hearth, stone fireplace with wood mantle. This home actually has 2 fireplaces! The cozy den off the kitchen has a raised hearth brick fireplace, just perfect for the winter months. The kitchen features stainless steel GE appliances, double oven, Bosch dishwasher and an especially large granite sink with lovely quartz countertops and tiled backsplash. Additional interior features include a formal dining room, powder room, an abundance of recessed lights, 2 car oversized garage and a basement that runs the entire length of the house. So much storage you cant imagine! You can also enjoy the changing seasons with a charming, screened porch! This owner made gr
USD 755,000
6615 Chapel Road
View photo
House · for sale
USD 895,000
USD 442/sq.ft
6615 Chapel Road
Buckingham Valley
· 2,024 sq.ft · 3 Bedrooms · 2 Baths · House
· Equipped kitchen · Parking · Cellar
Buckingham Valley · 2,024 sq.ft · 3 Bedrooms · 2 Baths · House · Equipped kitchen · Parking · Cellar
Down a scenic Solebury road, this distinctive offering has the feel of a small country compound, with two separate dwellings, a workshop and the kind of flexibility that invites big ideas. The main house has an easygoing, vintage character and plenty of opportunity to make it your own. A screened porch sets the tone, while inside, a spacious kitchen connects to an open living and dining area warmed by a woodstove. A combined laundry and powder room completes the first floor. Upstairs are three bedrooms and two full baths, including a private bath in the primary bedroom. Its the second building, however, that opens up an entirely different set of possibilities. The workshop provides dedicated space for making, building or creating, while upstairs, a self-contained studio apartment with a kitchen and full bath could serve as guest quarters, creative space or a home office. It even has its own outdoor area. A full basement provides additional storage plus there are two garage bays. The pr
USD 895,000
25 Sparrow Walk
View photo
Townhouse · for sale
USD 625,000
USD 215/sq.ft
25 Sparrow Walk
Buckingham Valley
· 2,906 sq.ft · 3 Bedrooms · 2 Baths · Townhouse
· Garden · Office room · Deck · Fireplace · Equipped kitchen · Cellar
Buckingham Valley · 2,906 sq.ft · 3 Bedrooms · 2 Baths · Townhouse · Garden · Office room · Deck · Fireplace · Equipped kitchen · Cellar
Highest and Best offers due Saturday August 22nd at 5pm*Have you been looking forever for THE ONE? Well, it has arrived! The rarest of Newtown Grant townhomes is officially on the market! Over 2,800 square feet, a finished basement, a private home office, and a fenced backyard backing to a mature tree-line. This exceptional Newtown Grant townhome offers the space, privacy, character, and updates buyers are looking for, with the major projects already completed. The main level is bright and welcoming, featuring wide-plank flooring replaced in 2021, crown molding, wainscoting, custom millwork, and soft sage-toned finishes. The family room centers around a gas fireplace with windows overlooking the trees. The 2023 kitchen renovation features white shaker cabinets, stainless steel appliances, tile backsplash, and a dedicated coffee bar. The adjoining dining area opens easily to the elevated deck, making indoor-outdoor entertaining effortless. Upstairs, the vaulted primary suite includes a
USD 625,000
Lot 14 Kennedy Way
View photo
Townhouse · for sale
USD 599,900
USD 214/sq.ft
Lot 14 Kennedy Way
Buckingham Valley
· 2,799 sq.ft · 3 Bedrooms · 2 Baths · Townhouse
· Garden · Office room · Gym · Equipped kitchen · Parking · Air conditioning
Buckingham Valley · 2,799 sq.ft · 3 Bedrooms · 2 Baths · Townhouse · Garden · Office room · Gym · Equipped kitchen · Parking · Air conditioning
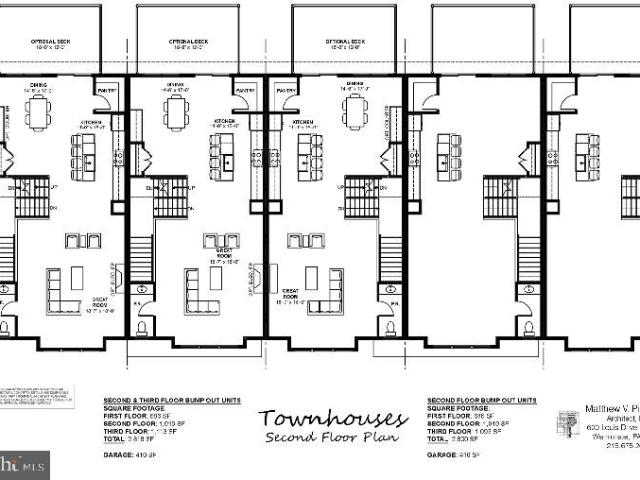
Luxury Townhomes for Sale 1250 W. Bristol Road Welcome to The Woods at Meetinghouse by Toner Homes, a premier Warminster, PA townhome community featuring 20 luxury townhomes on a private cul-de-sac within a tranquil 6.1-acre wooded setting. Perfectly situated for commuters and families, this neighborhood offers easy access to shopping, major highways, and the SEPTA train station, combining small-town charm with modern convenience. Each thoughtfully designed new construction townhome includes: 3 spacious bedrooms and 2.5 bathrooms 2-car garage, 9' ceiling height on 1st and 2nd floor, Central air conditioning and natural gas heating The entry level features an optional finished 17 x 23 flex room, ideal as a home office, gym, or entertainment space, complete with direct access to the rear yard. Add the optional 4th bedroom with full bath for extra living space or guest accommodations. The main level offers an open-concept design with a gourmet kitchen, walk-in pantry, bright breakfast are
USD 599,900
62 Steeplechase Drive
View photo
House · for sale
USD 849,000
USD 372/sq.ft
62 Steeplechase Drive
Buckingham Valley
· 2,282 sq.ft · 4 Bedrooms · 2 Baths · House
· Patio · Office room · Deck · Fireplace · Equipped kitchen · Parking · Swimming pool
Buckingham Valley · 2,282 sq.ft · 4 Bedrooms · 2 Baths · House · Patio · Office room · Deck · Fireplace · Equipped kitchen · Parking · Swimming pool
Excellent opportunity to purchase a 4-bedroom, 2.1-bath Colonial with a private in-ground pool in the desirable Doylestown Hunt neighborhood and award-winning Central Bucks School District. This bright and well-maintained home offers an inviting main level featuring a two-story foyer, a private home office with crown molding and custom built-in shelving and cabinetry, a formal living room with elegant columns and large windows, and a formal dining room with slider access to the covered patio. Brazilian Cherry hardwood floors add warmth and character throughout the main living areas. The updated eat-in kitchen features granite countertops and newer stainless-steel appliances and opens to a spacious family room with vaulted ceilings, a marble fireplace, and sliders leading to the oversized deck. A convenient laundry room with floor-to-ceiling shelving, access to the two-car garage, and a powder room complete the main level. Upstairs, Brazilian Cherry flooring continues throughout. The sp
USD 849,000
100 Kiltie Drive
View photo
House · for sale
USD 1,325,000
USD 603/sq.ft
100 Kiltie Drive
Buckingham Valley
· 2,196 sq.ft · 3 Bedrooms · 3 Baths · House
· Patio · Garden · Equipped kitchen
Buckingham Valley · 2,196 sq.ft · 3 Bedrooms · 3 Baths · House · Patio · Garden · Equipped kitchen
Set in New Hope's coveted Kiltie Drive, a serene haven nestled in the heart of town. This light-filled contemporary home boasts stylish updates throughout, offering the perfect blend of modern comfort and timeless charm. Welcomed by a bluestone patio, once inside you're greeted by an open floor plan that flawlessly combines a spacious dining room and living room, leading into the kitchen. The newly installed, wide-plank engineered oak flooring enhances the warmth and coziness of this space. A pellet stove in the living room provides a cozy ambiance, while offering great views of the lush side and rear yard areas. The updated modern kitchen is a culinary enthusiast's dream, equipped with stainless Bosch appliances and a new Samsung fridge, extra deep-set quartzite counters, a stainless farm sink, chic tiled backsplash, dedicated coffee station with a handy pot filler, black walnut wood details and pantry. A commercial-grade hood ensures a clean and fresh cooking environment. Adjacent to
USD 1,325,000
4518 Old Oak Road
View photo
House · for sale
USD 785,000
USD 271/sq.ft
4518 Old Oak Road
Buckingham Valley
· 2,895 sq.ft · 4 Bedrooms · 3 Baths · House
· Equipped kitchen · Parking · Swimming pool · Cellar
Buckingham Valley · 2,895 sq.ft · 4 Bedrooms · 3 Baths · House · Equipped kitchen · Parking · Swimming pool · Cellar
Welcome Home! Your search is over! This beautifully updated 4-bedroom, 3.5-bath Colonial in sought-after Doylestown offers the perfect combination of modern updates, spacious living, and versatility. From the moment you enter, youll appreciate the thoughtfully designed open floor plan, generous living spaces, and attention to detail throughout. Located in the award-winning Central Bucks School District, this home offers a first-floor bedroom and bathroom suite, beautiful primary suite, finished basement, in-ground pool, and 2-car garage, providing the space and flexibility today's buyers are looking for. The first floor provides an inviting open floor plan with a spacious living room featuring vaulted ceilings, creating an open and airy feel. The dining area flows seamlessly into the stunning updated kitchen, which features custom cabinetry, granite countertops, stainless steel appliances, gas cooking, and recessed lighting. The thoughtfully designed kitchen offers plenty of workspace
USD 785,000
623 Coach Drive
View photo
House · for sale
USD 1,000,000
USD 263/sq.ft
Updated
623 Coach Drive
Buckingham Valley
· 3,800 sq.ft · 4 Bedrooms · 2 Baths · House
· Garden · Deck · Equipped kitchen · Swimming pool
Buckingham Valley · 3,800 sq.ft · 4 Bedrooms · 2 Baths · House · Garden · Deck · Equipped kitchen · Swimming pool
Welcome to this beautifully maintained Jefferson Model, ideally situated on one of the largest lots in the highly desirable Peddlers View community of Solebury Township. Featuring a private in-ground swimming pool, expansive fenced yard, finished lower level, and pastoral views, this exceptional home offers the perfect blend of comfort, style, and entertaining spaceall in the award-winning New Hope-Solebury School District. The main level welcomes you with newer hardwood flooring and a bright, airy open-concept living and dining area. The thoughtfully updated chefs kitchen features crisp white cabinetry with abundant pull-outs, gleaming granite countertops, newer stainless-steel appliances, and a spacious breakfast peninsula. The adjacent eating area opens through sliders to an impressive outdoor oasis, complete with a sparkling in-ground concrete pool, with a new salt chlorine generator and pool filter (2026), expansive concrete decking, extensive hardscaping, and an automatic retract
USD 1,000,000
7 Pettits Bridge Road
View photo
House · for sale
USD 995,000
USD 328/sq.ft
7 Pettits Bridge Road
Buckingham Valley
· 3,025 sq.ft · 5 Bedrooms · 4 Baths · House
· Equipped kitchen · Parking
Buckingham Valley · 3,025 sq.ft · 5 Bedrooms · 4 Baths · House · Equipped kitchen · Parking
The best of single-family living with the ease of a low-maintenance lifestyle awaits at Warwick Mill. If you love the privacy, space, and feel of a detached home but would rather spend your free time enjoying Bucks County than maintaining a large property, 7 Pettits Bridge Road offers an exceptional alternative. Set along a beautiful, sidewalk-lined street, this move-in-ready residence offers approximately 3,029 square feet of thoughtfully designed living space, five bedrooms, four full bathrooms and a powder room, a finished lower level, two-car garage, and wonderful outdoor livingall with the added convenience of association-maintained lawn and landscaping. Inside, a gracious open floor plan balances light, scale, and function for everyday living and entertaining. At the heart of the home is an upgraded white gourmet kitchen featuring GE Caf appliances, sophisticated countertops, custom backsplash, six-burner gas cooktop, double oven, built-in microwave, undercounter beverage cooler,
USD 995,000

Get email alerts

Don't miss out: be the first to know about new properties

The alert was correctly created

On subscribing you accept the conditions of use and the privacy policy
Alert
Receive new ads in your inbox
Save this search
Receive alerts for new listings

We'll send you an email when we have new properties for: "Houses for sale in Buckingham Valley"

The alert was correctly created

Jamison, Warwick township Bucks County Pennsylvania
Edison, Doylestown township Bucks County Pennsylvania
Get email alerts and be the first to see new listings
Required field
On subscribing I accept the terms of the privacy policy
Perfect! You'll soon start receiving new listings via email
Alert
Receive an email when we have new ads for Houses for sale in Buckingham Valley
Save this search
Filters

Bedrooms

Size (sq.ft)

sq.ft
sq.ft

Price

USD
USD

Property type

Bathrooms

Clear all filters
Receive notifications when new entries are published.