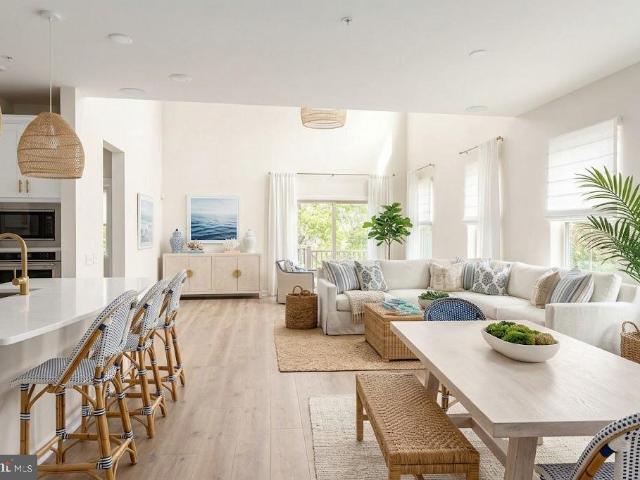
220 houses for sale in Penns Park

Atwood Ct
View photo
House · for sale
Request Details
Updated
Atwood Ct
Penns Park
· 1,647 sq.ft · 2 Bedrooms · 1 Bath · House
Penns Park · 1,647 sq.ft · 2 Bedrooms · 1 Bath · House
This home is in preforeclosure, which means the homeowner is in default (missed payments). Therefore, there could be an opportunity to strike a great deal with the owner and the bank
Request Details
Old York Rd, Furlong, Home For Sale
View photo
House · for sale
USD 499,900
USD 212/sq.ft
Old York Rd, Furlong, Home For Sale
Penns Park
· 2,347 sq.ft · 3 Bedrooms · 2 Baths · House
· Garden
Penns Park · 2,347 sq.ft · 3 Bedrooms · 2 Baths · House · Garden
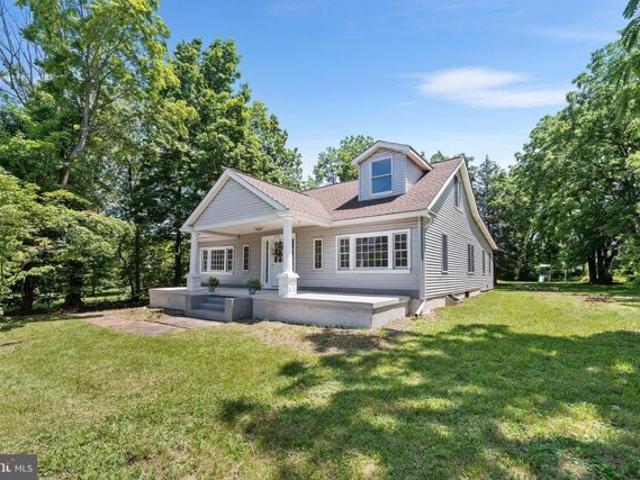
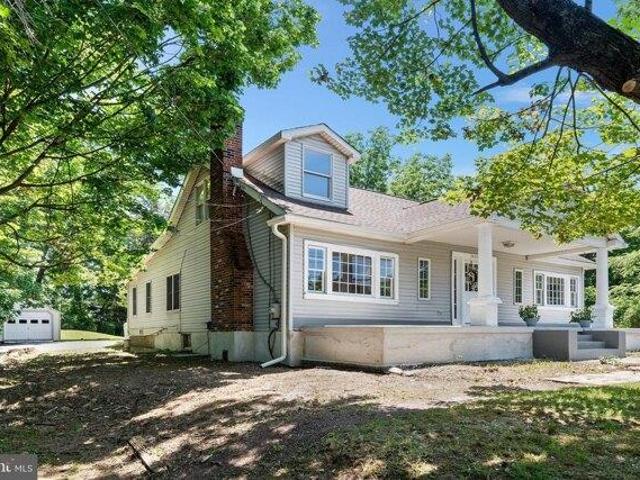
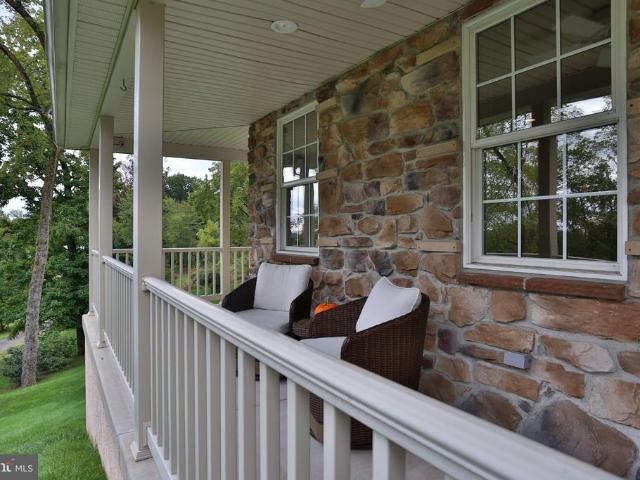
Welcome to 3409 York Rd a beautifully updated home in Buckingham Township within the highly regarded Central Bucks School District. This turn-key property has been completely renovated with quality finishes and modern upgrades throughout. Inside, youll find a brand new summer/winter HVAC system, brand new appliances, granite countertops, a tile backsplash, and brand new flooring. The home offers three spacious bedrooms, two renovated bathrooms, and a finished loft that adds 450 square feet of additional bonus space perfect for storage, guests, or a creative workspace. Outside, the home features a large front porch and a low-maintenance composite rear sitting area perfect for relaxing or entertaining. The generous yard offers even more outdoor space to enjoy. This is a great opportunity to own a fully renovated home with thoughtful updates and flexible living space in a desirable Bucks County location
USD 499,900
2392 S Whittmore Street
View photo
Townhouse · for sale
USD 579,900
USD 207/sq.ft
2392 S Whittmore Street
Penns Park
· 2,788 sq.ft · 3 Bedrooms · 2 Baths · Townhouse
· Equipped kitchen
Penns Park · 2,788 sq.ft · 3 Bedrooms · 2 Baths · Townhouse · Equipped kitchen
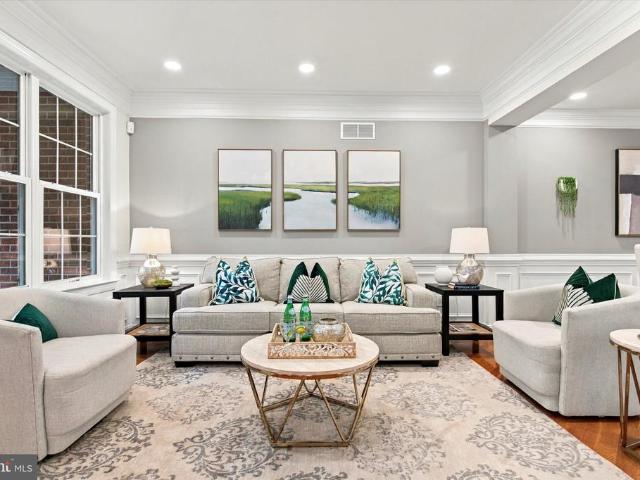
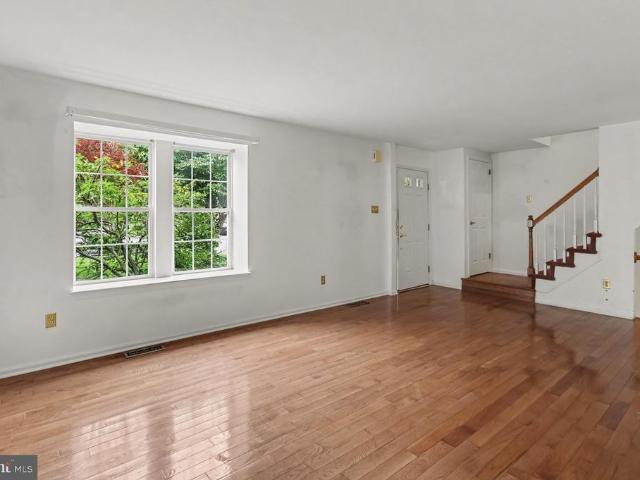
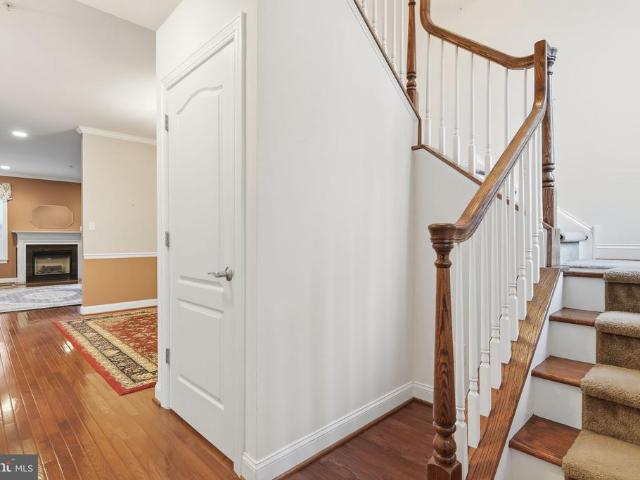
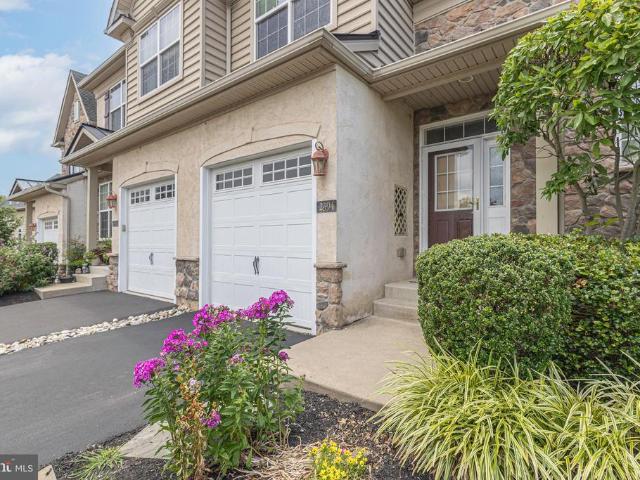
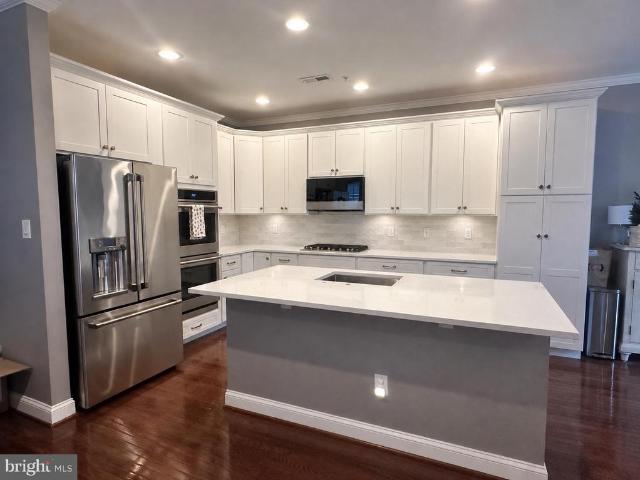
Discover an exquisite opportunity in the prestigious Arbor Point Community, where luxury meets convenience in this charming Colonial-style townhouse situated within the award winning Central Bucks School District. This 3 bedroom, 2.5 bath townhome is nestled on a premium lot backing to preserved open space and mature trees that offers the privacy, views, and living space that rarely become available in the neighborhood. Nicely upgraded interior to find gleaming hardwood floors, elegant crown molding, wainscoting, recessed lighting and a convenient floor plan designed for both everyday living and entertaining. Welcoming bright living room from the foyer entry leads to the full dining area which provides an ample space for joyful everyday dining or holiday gatherings. The gourmet kitchen is the heart of the home, featuring newly installed quartz countertops, stainless steel appliances, built-in range, wall ovens, abundant cabinetry, a stretched countertop for a quick bite, and a breakfas
USD 579,900
329 Fairhill Drive
View photo
House · for sale
USD 599,900
USD 264/sq.ft
329 Fairhill Drive
Penns Park
· 2,271 sq.ft · 4 Bedrooms · 2 Baths · House
· Fireplace · Equipped kitchen
Penns Park · 2,271 sq.ft · 4 Bedrooms · 2 Baths · House · Fireplace · Equipped kitchen
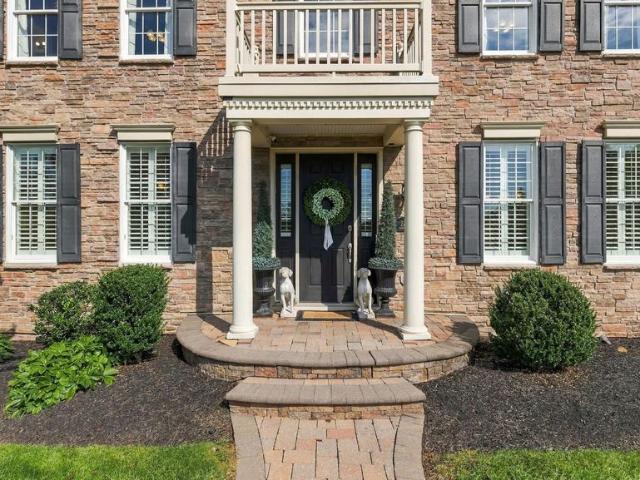
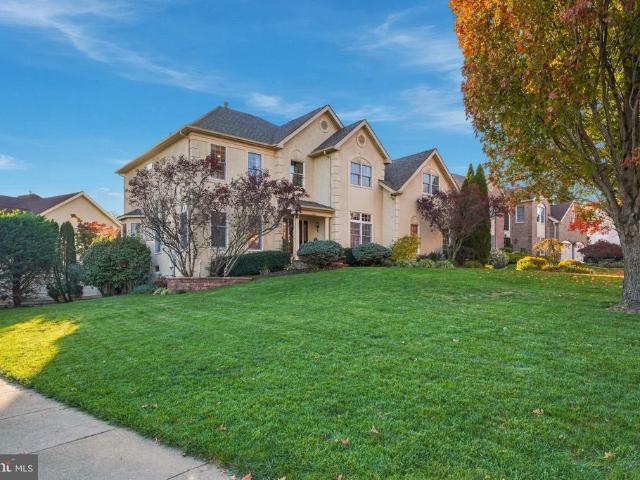
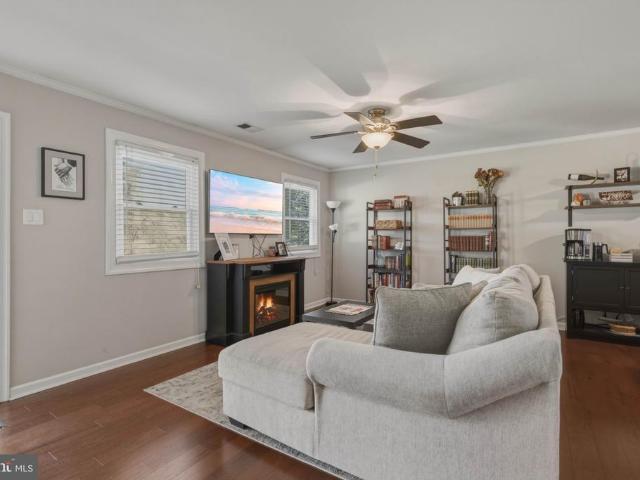
Location, lot, and layoutthe foundation for a home worth making your own. Set in an established neighborhood within the Council Rock School District, this four-bedroom, two-and-a-half-bath Colonial offers approximately 2,277 square feet, a generous lot, and an exciting opportunity to reimagine the spaces around the way you live. For buyers ready to renovate, the appeal begins with what is already here: natural light, classic architectural details, spacious gathering areas, and an inviting outdoor setting. A welcoming entrance hall leads to a large living room, where a bay window, wood floors, and a wood-burning fireplace set the scene for quiet evenings and lively gatherings. The formal dining room features crown molding, chair rail, and wood flooring, providing a charming backdrop for holiday meals and celebrations. In the kitchen, granite countertops, stainless steel appliances, tile flooring, and ample storage offer a starting point for your vision, complemented by scenic views of t
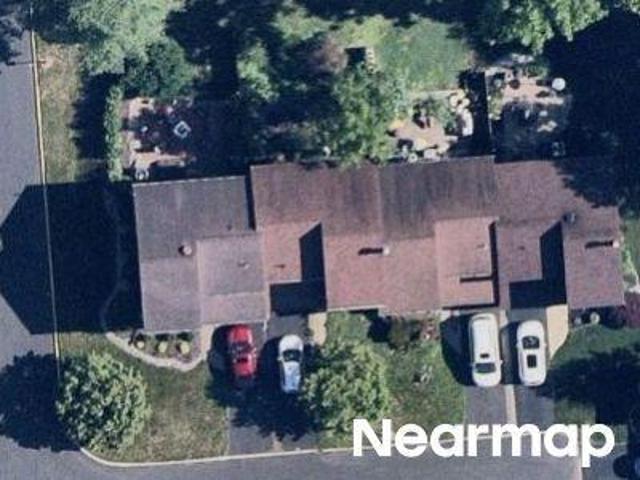
USD 599,900
2310 Sandhurst Drive
View photo
House · for sale
USD 1,375,000
USD 241/sq.ft
2310 Sandhurst Drive
Penns Park
· 5,694 sq.ft · 5 Bedrooms · 3 Baths · House
· Garden · Office room · Equipped kitchen
Penns Park · 5,694 sq.ft · 5 Bedrooms · 3 Baths · House · Garden · Office room · Equipped kitchen
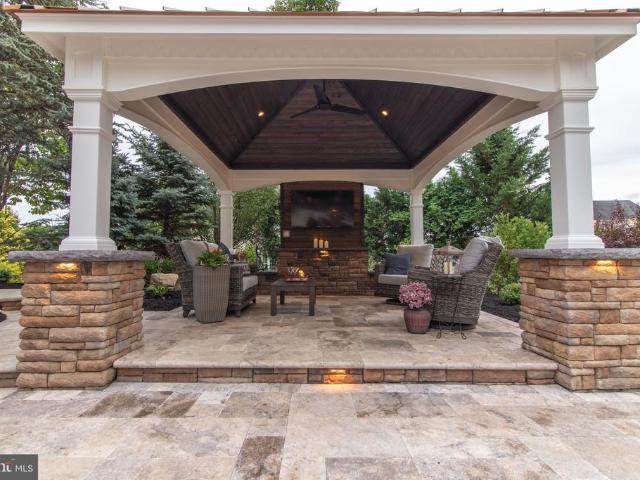
Welcome to paradise! Set on just under an acre at the end of a quiet cul-de-sac, this exceptional 5-bedroom, 3.5-bath estate offers an incredible blend of elegance, functionality, and resort-style outdoor living. The professionally designed backyard is truly the centerpiece, featuring multi-tiered waterfalls, a custom stone pergola, screened-in gazebo, and built-in outdoor kitchen and entertaining space. This is a property you have to experience in person. From the moment you arrive, the expansive grounds and thoughtfully designed hardscaping create an impressive first impression. Step inside to a grand two-story foyer featuring a striking oak spiral staircase and custom millwork. To the right, the spacious lounge or formal living room is currently styled as a billiards room, with a private office tucked just beyond it and filled with natural light. To the left, the formal dining room flows seamlessly into the kitchen, creating an ideal layout for entertaining. The kitchen opens to an
USD 1,375,000
2795 Manion Way
View photo
House · for sale
USD 1,795,000
USD 257/sq.ft
2795 Manion Way
Penns Park
· 6,975 sq.ft · 5 Bedrooms · 5 Baths · House
· Office room · Fireplace · Equipped kitchen · Parking
Penns Park · 6,975 sq.ft · 5 Bedrooms · 5 Baths · House · Office room · Fireplace · Equipped kitchen · Parking
Welcome to this stately Toll Brothers Chamberlain model, beautifully situated in Spring Valley Estates, a highly desirable private community of just 24 homes in the heart of Buckingham Township and the acclaimed Central Bucks School District. Stucco is currently being replaced with Hardie Board and anticipated to be completed in November 2026. A dramatic two-story foyer welcomes you into a spacious and thoughtfully designed home featuring hardwood floors and plantation shutters throughout the first floor. The main level offers a formal living room and dining room, private office, light-filled conservatory and inviting family room with a woodburning fireplace. The large eat-in kitchen features granite countertops, upgraded appliances and a built-in refrigerator, with easy access to the first-floor laundry room, charming side entrance and attached three-car garage. Upstairs, the expansive primary suite includes a separate sitting area, walk-in closet with custom built-ins and a spacious
USD 1,795,000
259 Stoopville Road
View photo
House · for sale
USD 1,300,000
USD 372/sq.ft
New
259 Stoopville Road
Penns Park
· 3,488 sq.ft · 5 Bedrooms · 3 Baths · House
· Fireplace · Equipped kitchen
Penns Park · 3,488 sq.ft · 5 Bedrooms · 3 Baths · House · Fireplace · Equipped kitchen
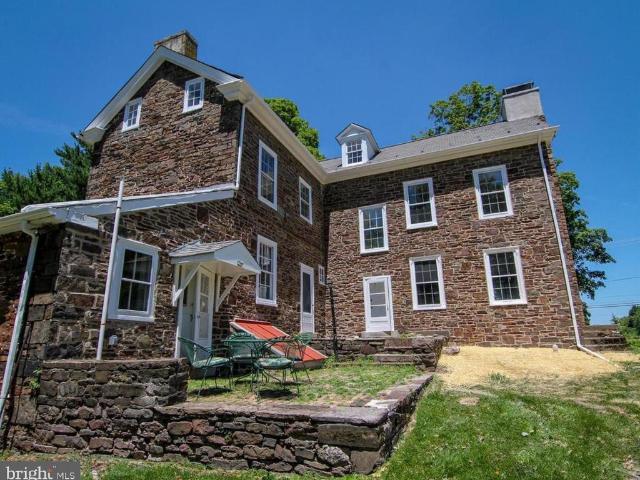
This Beautiful 18th century stone home has a rich history dating back to the early 1700s and the founding of Bucks County, Pa. The property was deeded to Thomas Hillborn by William Penn in 1702 and is located today in what would become the historic town of Newtown. Built in 1792, this 3 story, 3,497 sq. Ft. 6 bedroom, 3 bath, living rm, den/library, sits on a 4.9 acre lot with a natural spring in the back. The home features the original wide plank flooring throughout, ceiling beams in the kitchen, 5 fireplaces, original pie slice steps for the rear stairwell, newer shingled roof and city water & sewage. The original owners, the Hillborn family, were Quakers and avid supporters of the abolition movement. They opened their home and offered safe haven as a part of the Underground Railroad during the 1840s and 1850s. In 1845 Cyrus Hillborn commissioned the famous folk artist, Edward Hicks, to paint the Hillborn Residence as it appeared in 1821. The painting is displayed in the Abby Aldrich
USD 1,300,000
4541 French Drive
View photo
House · for sale
USD 519,900
USD 335/sq.ft
4541 French Drive
Penns Park
· 1,550 sq.ft · 3 Bedrooms · 2 Baths · House
· Garden · Deck · Equipped kitchen · Parking · Cellar
Penns Park · 1,550 sq.ft · 3 Bedrooms · 2 Baths · House · Garden · Deck · Equipped kitchen · Parking · Cellar
Heres your chance to own a 3 Bed / 2.5 Bath detached home located in a cul-de-sac community with low HOA dues, low property taxes, and in Central Bucks School District! The main level features solid oak wide-plank hardwood flooring throughout, starting with a spacious living room that flows seamlessly into the open dining and kitchen area. The kitchen is equipped with an island, oak cabinetry, stainless steel appliances, and a pantry. Sliding glass doors off the dining area lead out to a back deck and private yard. The perfect place for all of your outdoor entertaining needs! A convenient half bath near the entrance to the two-car garage completes the main floor. Upstairs, you will find three spacious bedrooms, including a primary ensuite with a walk-in closet and a full bathroom featuring a glass-enclosed walk-in shower. Completing the second floor is a second full hall bathroom with a tub/shower combination and a dedicated laundry room. The full unfinished basement provides substanti
USD 519,900
1333 Clearview Drive
View photo
House · for sale
USD 769,900
USD 162/sq.ft
1333 Clearview Drive
Penns Park
· 4,725 sq.ft · 4 Bedrooms · 3 Baths · House
· Gym · Fireplace · Equipped kitchen · Cellar
Penns Park · 4,725 sq.ft · 4 Bedrooms · 3 Baths · House · Gym · Fireplace · Equipped kitchen · Cellar
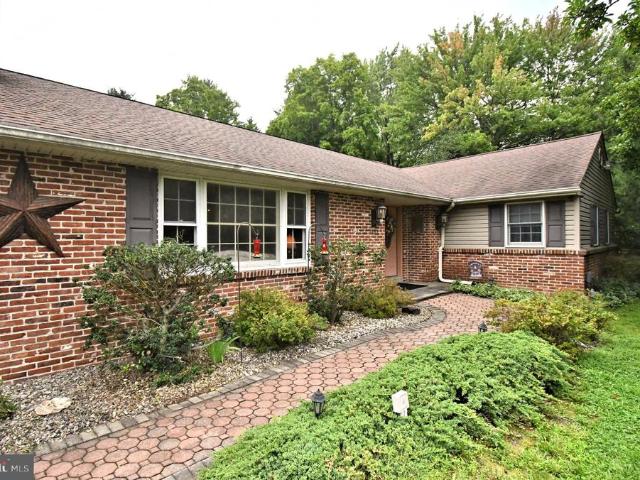
Set on 2.25 acres, this sprawling ranch offers an impressive combination of space, privacy, and versatility. With approximately 3,340 square feet of above-grade finished living space, this home offers far more than meets the eye. Generously sized living areas provide plenty of room to gather, entertain, work, or simply spread out, while four bedrooms and three full bathrooms offer flexibility for a variety of living arrangements. The formal living room features a stone fireplace and built-in cabinetry, while the dining room provides a spacious setting for gatherings. The eat-in kitchen flows into an expansive family room, where large glass doors bring in natural light and create an easy connection to the outdoor living areas. A spacious primary suite, additional bedrooms, and convenient main-level laundry complete the home's extensive one-floor living space. The finished basement adds even more flexibility for recreation, hobbies, a home gym, workshop, or storage. Outside, the 2.25-acr
USD 769,900
house with 3 bedroom, Furlong PA ELS103500918
View photo
House · for sale
USD 499,900
USD 212/sq.ft
house with 3 bedroom, Furlong PA ELS103500918
Penns Park
· 2,347 sq.ft · 3 Bedrooms · House
· Garden
Penns Park · 2,347 sq.ft · 3 Bedrooms · House · Garden
Welcome to 3409 York Rd a beautifully updated home in Buckingham Township within the highly regarded Central Bucks School District. This turn-key property has been completely renovated with quality finishes and modern upgrades throughout. Inside, youll find a brand new summer/winter HVAC system, brand new appliances, granite countertops, a tile backsplash, and brand new flooring. The home offers three spacious bedrooms, two renovated bathrooms, and a finished loft that adds 450 square feet of additional bonus space perfect for storage, guests, or a creative workspace. Outside, the home features a large front porch and a low-maintenance composite rear sitting area perfect for relaxing or entertaining. The generous yard offers even more outdoor space to enjoy. This is a great opportunity to own a fully renovated home with thoughtful updates and flexible living space in a desirable Bucks County location
USD 499,900
131 Richboro Road
View photo
House · for sale
USD 2,400,000
USD 779/sq.ft
131 Richboro Road
Penns Park
· 3,078 sq.ft · 6 Bedrooms · 4 Baths · House
· Parking · Swimming pool
Penns Park · 3,078 sq.ft · 6 Bedrooms · 4 Baths · House · Parking · Swimming pool
3+ Acres in Newtown Township. Property lends itself to many possibilities. Subdivision for new development. Property also can be used for multiple rental units including an office for any type of professional. Also applicable for the typical family. Property features a traditional 3 bedroom home, a 4 car garage with an apartment above, a complete dentist office, another apartment(cabana) behind the dental office, and an in-ground pool. All situated on a level 3+ acre lot. (425.85' x 315.5'). Listing agent has a site plan. Property faces Tyler State Park directly across the street. Seller is motivated. Bring all offers
USD 2,400,000
25 Sandtrap Circle
View photo
House · for sale
USD 1,190,000
USD 242/sq.ft
25 Sandtrap Circle
Penns Park
· 4,898 sq.ft · 5 Bedrooms · 4 Baths · House
· Fireplace · Equipped kitchen
Penns Park · 4,898 sq.ft · 5 Bedrooms · 4 Baths · House · Fireplace · Equipped kitchen
Welcome to luxury living at 25 Sandtrap Circle, an exceptional 5-bedroom, 4.5-bathroom estate situated in the highly coveted Ivyland community and the prestigious Council Rock School District. Perfectly positioned near premier golfing, this meticulously updated residence offers an unparalleled blend of classic architectural elegance and modern sophistication. A grand two-story foyer with sweeping staircase and marble flooring sets the tone upon entry. Freshly refinished hardwood floors flow seamlessly into the formal living room, anchored by a craftsman-style fireplace, and an elegant adjoining dining room perfect for entertaining. The chef's kitchen is a culinary masterpiece, featuring Corian countertops, a custom tiled backsplash, flat-panel cabinetry, and premium appliances including a 42' Sub-Zero refrigerator and double oven range. An expansive center island with a built-in sink provides ample prep space, seamlessly connecting to a sunlit casual dining area with a wall of windows
USD 1,190,000
3217 Meadowview Circle # 163
View photo
Townhouse · for sale
USD 599,000
USD 304/sq.ft
3217 Meadowview Circle # 163
Penns Park
· 1,970 sq.ft · 3 Bedrooms · 3 Baths · Townhouse
· Fireplace · Equipped kitchen · Parking · Cellar
Penns Park · 1,970 sq.ft · 3 Bedrooms · 3 Baths · Townhouse · Fireplace · Equipped kitchen · Parking · Cellar
Welcome to this spacious and beautifully maintained 3-bedroom, 3.5-bath townhouse in desirable Furlong, PA. Offering a comfortable blend of style, space, and convenience, this home is ideal for anyone looking for modern living in a charming Bucks County setting. The main level features an inviting open-concept layout with a bright living area, dining space, and well-appointed kitchen. Perfect for everyday living and entertaining. Upstairs, you'll find generously sized bedrooms, including a comfortable primary suite with a private bath and ample closet space. With 3.5 bathrooms, multiple living spaces, and plenty of storage, this townhouse provides the flexibility and comfort you're looking for. Enjoy the convenience of a private outdoor area and an attached garage, along with easy access to shopping, dining, major roadways, and everything Furlong and the surrounding Bucks County area have to offer. Fully finished basement with full bathroom and fireplace! Property being sold in AS-IS c
USD 599,000
2116 Harmony Lane
View photo
House · for sale
USD 625,000
USD 409/sq.ft
2116 Harmony Lane
Penns Park
· 1,528 sq.ft · 3 Bedrooms · 2 Baths · House
· Fireplace · Equipped kitchen
Penns Park · 1,528 sq.ft · 3 Bedrooms · 2 Baths · House · Fireplace · Equipped kitchen
6.5% 30-year fixed financing available. Potentially save hundreds per month compared with current market-rate financing! Or choose up to $10,000 seller assist. Ask for details. Welcome to charming 2116 Harmony! Nestled on a picturesque 0.91-acre lot, this beautifully updated 3-bedroom, 2-full-bath home offers a wonderful blend of character, style, and comfortable living. Step inside to gleaming hardwood floors, soaring vaulted ceilings, and an inviting open-concept layout that seamlessly connects the living room, dining area, and kitchen. The stunning floor-to-ceiling stone gas fireplace serves as the focal point of the living space, complemented by large windows on either side that fill the home with natural light. The spacious kitchen features crisp white cabinetry, stylish appliances, quartz countertops, and a large center island with an integrated sink, creating an ideal space for everyday living and entertaining. The primary bedroom offers the convenience of a private full bathroo
USD 625,000
Lot 8 Village Crossing
View photo
House · for sale
USD 2,035,000
USD 535/sq.ft
Lot 8 Village Crossing
Penns Park
· 3,800 sq.ft · 4 Bedrooms · 3 Baths · House
Penns Park · 3,800 sq.ft · 4 Bedrooms · 3 Baths · House
Introducing The Normandy at Village Crossing, a thoughtfully designed 3,800sf residence with an open floor plan that creates an inviting flow between its living and entertaining spaces. With four bedrooms and three-and-one-half baths, The Normandy is designed for both entertaining and everyday living, offering plenty of space to gather with family and friends. Village Crossing by Stonehaven Homes is an exclusive new-construction community offering 18 luxury residences in Lahaska, PA. Situated directly across from Peddlers Village, renowned for its charming boutiques, restaurants and year-round events, the community offers sophisticated, maintenance-free living in one of Bucks Countys most sought-after locations. Designed for effortless, turnkey living, community services include lawn care, annual leaf cleanup, and snow removal from private driveways, walkways and community roadways. Whether traveling, managing a busy work schedule, or simply wanting more time to enjoy life, residents c
USD 2,035,000
2618 Springhill Circle
View photo
House · for sale
USD 800,000
USD 294/sq.ft
2618 Springhill Circle
Penns Park
· 2,713 sq.ft · 4 Bedrooms · 2 Baths · House
· Fireplace · Equipped kitchen
Penns Park · 2,713 sq.ft · 4 Bedrooms · 2 Baths · House · Fireplace · Equipped kitchen
Welcome to the Spring Hill neighborhood, ideally situated on a quiet cul-de-sac in desirable Buckingham Township. Set on 1.33 acres, this spacious 4-bedroom, 2.5-bath home blends thoughtful renovations, inviting living spaces, and a wonderful setting, all within the highly regarded Central Bucks School District. The main level has been reimagined with an open layout, creating a seamless flow rarely found in colonial homes. At the heart of the home is a fully renovated kitchen (2020) featuring an impressive 10-foot center island, double wall ovens, and stainless appliances. Newer oak flooring (2020) throughout the home adds warmth and continuity, while refreshed bathrooms (2026) offer an updated feel. The family room features beautiful Pennsylvania sourced slate flooring, an energy-efficient wood-burning fireplace insert, and a large bay window providing abundant natural light. The charming sun porch offers a peaceful spot to enjoy your morning coffee or unwind with a good book. Step ou
USD 800,000
3 E King Charles Lane
View photo
Townhouse · for sale
USD 465,000
USD 261/sq.ft
3 E King Charles Lane
Penns Park
· 1,776 sq.ft · 3 Bedrooms · 2 Baths · Townhouse
· Patio · Garden · Equipped kitchen
Penns Park · 1,776 sq.ft · 3 Bedrooms · 2 Baths · Townhouse · Patio · Garden · Equipped kitchen
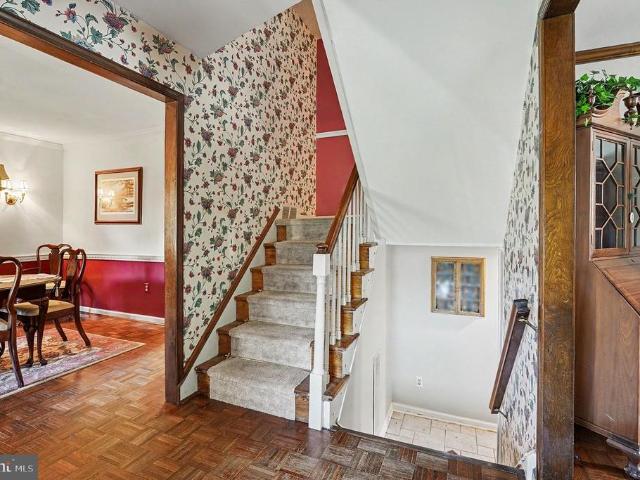
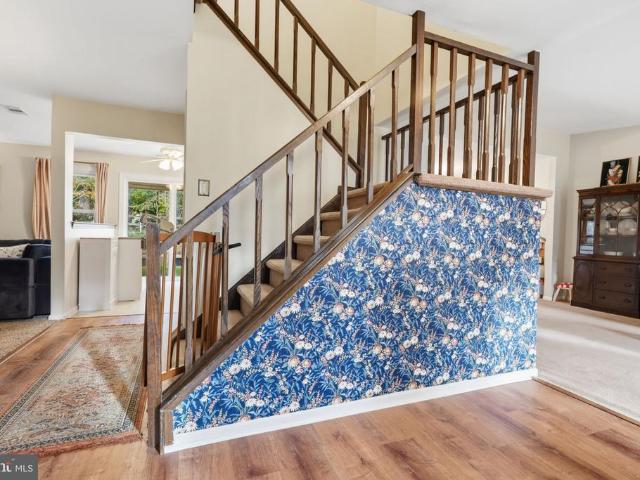
Welcome home to 3 E King Charles Ln in the sought after community of Newtown Crossing! This beautiful, move-in-ready 3 bedroom, 2.5 bath residence offers delightful accents including updated bathrooms, a tree-lined backyard and is just minutes away from the shops and restaurants of Newtown Borough! The bright main entryway features durable wood-look flooring, a coat closet, and a stairwell detailed with striking floral accent wallpaper. The layout provides a seamless transition directly into the formal living space and upper levels. The formal living room is a broad living space with plush carpeting and versatile seating areas. The sunny kitchen features solid wood cabinetry, tiled backsplashes, and modern stainless steel appliances, including a gas range. Sliding glass doors provide direct access to the outdoor concrete patio for outdoor dining. Situated off the main living area is a dining area with soft carpeting and lovely outdoor views. Highlights of the cozy family room include a
USD 465,000
2071 Holicong Road
View photo
House · for sale
USD 4,995,000
USD 704/sq.ft
2071 Holicong Road
Penns Park
· 7,093 sq.ft · 4 Bedrooms · 3 Baths · House
· Garden
Penns Park · 7,093 sq.ft · 4 Bedrooms · 3 Baths · House · Garden
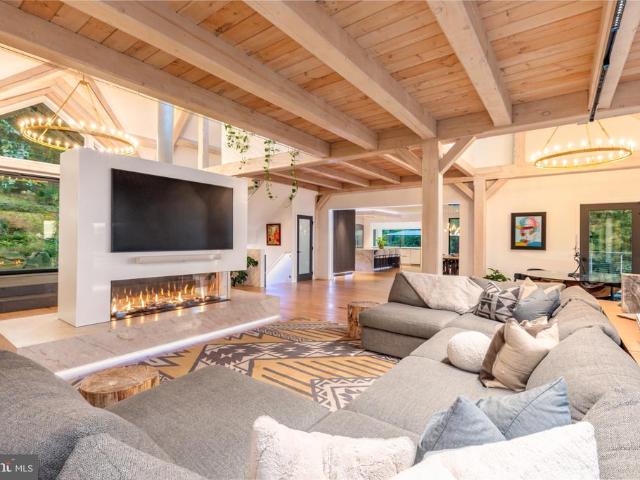
Some properties are admired for their design. Others for their setting. Rarely do the two converge so seamlessly. Perched high on Buckingham Mountain, just minutes from the New Hope borough, Hawks Eye emerges from five private wooded acres as a remarkable expression of contemporary timber-frame architecture and natural beauty. Suspended within the canopy, with panoramic western valley views and breathtaking sunsets, it offers more than exceptional finishes: a sense of place extraordinarily difficult to recreate. The ascent signals a departure from the ordinary. A private drive winds through mature woodland and native boulders, offering glimpses of the house before reaching the upper arrival court. Golden-caned bamboo frames custom garapa pedestrian gates opening to bluestone paths, layered gardens and a cascading natural-stone waterfall. The grounds unfold as outdoor rooms, each revealing a different perspective on the mountain and sky. A dramatic matte-black pivot door opens to a soar
USD 4,995,000
16 Street Road
View photo
House · for sale
USD 16,500,000
USD 1,067/sq.ft
16 Street Road
Penns Park
· 15,457 sq.ft · 6 Bedrooms · 6 Baths · House
· Garden · Office room · Sauna · Parking · Cellar
Penns Park · 15,457 sq.ft · 6 Bedrooms · 6 Baths · House · Garden · Office room · Sauna · Parking · Cellar
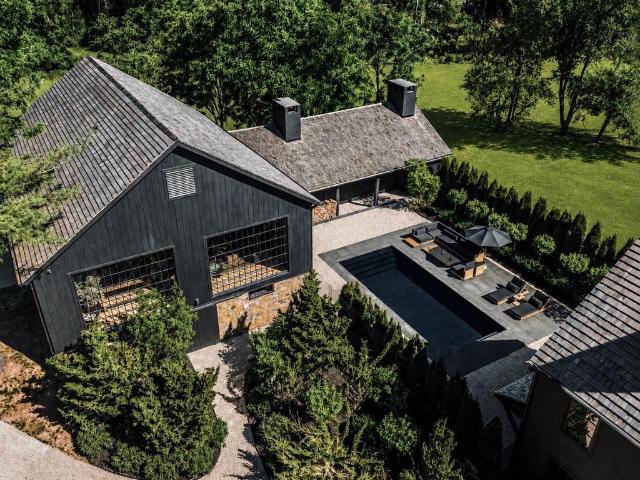
La Maison Noire is a bespoke luxury estate conceived as a celebration of nature, craftsmanship, and hospitality. Set within a private farm landscape just 70 minutes from Manhattan and 60 minutes from Center City Philadelphia, the property unfolds as a collection of architecturally distinct structures connected by gardens, meadows, and winding estate roads. The personal residence of Patrick Pastella and Kanitha Burns, founders of PASTELLA | BURNS, the estate was envisioned without compromise as a once-in-a-generation retreat where design, landscape, and hospitality exist in perfect harmony. The property encompasses a modern primary residence featuring a private wellness spa, sauna, wet room, media room, and expansive entertaining spaces; an 18th-century stone farmhouse with luxury guest accommodations, wine cellar, and martini lounge; a historic carriage house and well house; a contemporary garage pavilion with a private office suite; a dramatic timber whiskey barn complemented by a fir
USD 16,500,000
2281 Sunrise Way
View photo
House · for sale
USD 925,000
USD 257/sq.ft
2281 Sunrise Way
Penns Park
· 3,595 sq.ft · 5 Bedrooms · 3 Baths · House
· Equipped kitchen · Cellar
Penns Park · 3,595 sq.ft · 5 Bedrooms · 3 Baths · House · Equipped kitchen · Cellar
Welcome to 2281 Sunrise Way, a gracious 4 bedroom, 3.1 bath home in Jamisons Estates at Bucks County Country Club neighborhood, served by the Central Bucks School District. Offering over 3,600 square feet of above-ground living space plus a finished walkout basement, this beautiful home combines impressive architectural details, generous gathering spaces, and an inviting outdoor retreat. Mature landscaping frames the entrance, where a soaring two-story foyer and sweeping staircase create a memorable welcome. Gorgeous hardwood floors, decorative moldings, and abundant natural light bring warmth and character to the main level. The living and dining rooms provide an elegant backdrop for entertaining, with oversized windows and classic detailing. At the heart of the home, the kitchen features abundant cabinetry, stainless steel appliances, double wall ovens, and a center island with seating. The adjoining breakfast area opens to the spectacular two-story great room, where a marble firepla
USD 925,000
2394 Rosemont Terrace
View photo
Townhouse · for sale
USD 582,000
USD 303/sq.ft
2394 Rosemont Terrace
Penns Park
· 1,916 sq.ft · 3 Bedrooms · 2 Baths · Townhouse
· Garden · Office room · Terrace · Gym · Deck · Fireplace · Swimming pool · Cellar
Penns Park · 1,916 sq.ft · 3 Bedrooms · 2 Baths · Townhouse · Garden · Office room · Terrace · Gym · Deck · Fireplace · Swimming pool · Cellar
Welcome to 2394 Rosemont Terrace, a meticulously maintained townhouse nestled in the highly sought-after Heritage Center community. Spanning approximately 1,917 square feet of bright, open living space, this 2004-built home features 3 bedrooms, 2.5 bathrooms. Step inside to gorgeous hardwood floors flowing throughout an airy floor plan, anchored by a cozy living area with a gas fireplace. Upstairs you will find a spacious master suite with a walk in closet and upgraded en suite bathroom, laundry room, and two additional bright and spacious bedrooms. A fully finished basement adds significant living space, ideal for a family media room, home gym, or a quiet office setup. Relax on the back deck overlooking an expansive open green area in the backyard. Community amenities include a modern club house and fitness center, outdoor pool, tennis courts, and on site daycare. This home provides an easy commute to Philadelphia and New Jersey and a 10 minute drive will bring you to the heart of the
USD 582,000
2025 Beacon Hill Drive
View photo
House · for sale
USD 1,595,000
USD 213/sq.ft
2025 Beacon Hill Drive
Penns Park
· 7,459 sq.ft · 7 Bedrooms · 6 Baths · House
· Balcony
Penns Park · 7,459 sq.ft · 7 Bedrooms · 6 Baths · House · Balcony
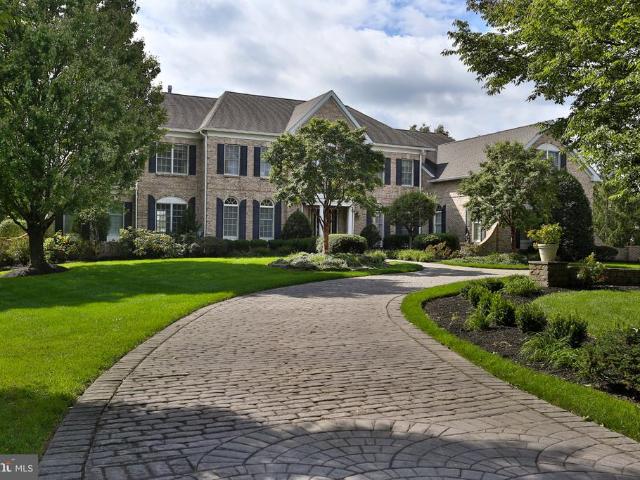
7 BEDROOM LUXURIOUS ESTATE A truly exceptional estate in the sought after Dolington Estates community of Newtown, this 7 bedroom, 6 bath residence offers impressive scale, beautiful architectural details, and inviting spaces designed for both everyday living and entertaining. Set on a premium corner lot, the home makes a memorable first impression with its circular brick driveway, extensive landscaping, decorative balcony above the front entrance, and distinctive architectural presence. With over 5,000 square feet above grade plus a fully finished lower level, there is an abundance of space throughout, and the home has been freshly painted. The two story foyer welcomes you with hardwood floors, detailed wainscoting, a graceful curved staircase, and a dramatic Palladian window that fills the space with natural light. The formal living room features carpeting, recessed lighting, chair rail detailing, and Palladian windows, while the formal dining room offers hardwood floors, wainscoting,
USD 1,595,000
3203 Whisper Lane # 128
View photo
Townhouse · for sale
USD 620,000
USD 223/sq.ft
3203 Whisper Lane # 128
Penns Park
· 2,777 sq.ft · 3 Bedrooms · 3 Baths · Townhouse
· Deck · Equipped kitchen
Penns Park · 2,777 sq.ft · 3 Bedrooms · 3 Baths · Townhouse · Deck · Equipped kitchen
This property is currently Tennent occupied till July 2027. Buyers will have the current lease transferred to new ownership. Welcome to your dream home nestled in the heart of one of the most sought-after neighborhoods! This stunning end-unit townhouse boasts an array of features that will surely capture your heart. As you step inside, be greeted by the warmth of beautiful hardwood floors and freshly painted walls that exude elegance and charm throughout the home. This NEWLY remodeled gourmet kitchen is a culinary enthusiast's haven, complete with stainless steel appliances, quartz countertops, and ample space for meal preparation and entertaining. Adjacent to the kitchen, a rear deck invites you to unwind and enjoy al fresco dining or simply bask in the tranquility of your private outdoor space. BRAND NEW LUXTURY VINYL FLOORING UPSTAIRS Retreat to the expansive master suite on the second floor, featuring a tray ceiling and a luxurious master bathroom, offering a sanctuary for relaxati
USD 620,000
2046 Harmony Lane
View photo
House · for sale
USD 1,175,000
USD 342/sq.ft
2046 Harmony Lane
Penns Park
· 3,434 sq.ft · 4 Bedrooms · 2 Baths · House
· Office room · Equipped kitchen
Penns Park · 3,434 sq.ft · 4 Bedrooms · 2 Baths · House · Office room · Equipped kitchen
Bocce Anyone? Start your day with exquisite views and private serenity from this gorgeous home. Welcome to 2046 Harmony Lane where timeless elegance, generous living spaces, and resort style outdoor amenities come together in one remarkable home. This 4-bedroom 4 bath home is perfectly set on 1.7 acres of manicured landscaping bursting with perennials. Drive up the lighted driveway to be greeted by a large wrap around porch and enjoy the surrounding fall views. Welcoming foyer will lead you to the downstairs office where working from home will be effortless with two dedicated office spaces including the one upstairs. The spacious gourmet kitchen serves as the heart of the home with new Bosch dishwasher, Subzero refrigerator, and 8 burner commercial blue flame propane gas stove with 2 ovens, and a stunning vented hood. New serenity polished granite counters line the expanded island where the trash compactor, Subzero freezer drawers and Bosch microwave are conveniently located. The kitch
USD 1,175,000
146 Commonwealth Drive
View photo
Townhouse · for sale
USD 450,000
USD 386/sq.ft
146 Commonwealth Drive
Penns Park
· 1,163 sq.ft · 3 Bedrooms · 1 Bath · Townhouse
· Patio · Equipped kitchen
Penns Park · 1,163 sq.ft · 3 Bedrooms · 1 Bath · Townhouse · Patio · Equipped kitchen
Welcome to 146 Commonwealth Drive, where easy, one-floor living meets the charm and convenience of Newtown! Professional photos coming soon! Tucked away in the well-established and desirable Newtown Crossing neighborhood, this 3-bedroom, 1-bath end-unit rancher townhome has so much to offer! Whether you're looking for your first home, ready to downsize and simplify, or hoping to add to your investment portfolio, this could be just the opportunity you've been waiting for. Inside, you'll find the convenience of having everything on one level, along with a cozy pellet stove that's perfect for keeping warm on those chilly winter nights. Being an end unit means a little extra privacy, while the outdoor patio and living space offer a great spot to enjoy your morning coffee, unwind after a long day, or entertain friends and family. The kitchen is the heart of this home and flows nicely to the dining room living room, and outdoor living space. All three bedrooms are large and light filled with
USD 450,000
11 Spring Drive # LOT 14
View photo
Townhouse · for sale
USD 750,000
USD 281/sq.ft
11 Spring Drive # LOT 14
Penns Park
· 2,669 sq.ft · 3 Bedrooms · 2 Baths · Townhouse
Penns Park · 2,669 sq.ft · 3 Bedrooms · 2 Baths · Townhouse
LAST CHANCE to live at The Reserve at Spring Mill! Move right into this stunning, fully upgraded Model Home! Photos are of the exact home! Don't miss out on our charming Beckett Elite Model Home! Contact the Sales Consultant today for more information!
USD 750,000
1484 Breton Hill Drive # 8
View photo
House · for sale
USD 1,900,879
USD 364/sq.ft
1484 Breton Hill Drive # 8
Penns Park
· 5,210 sq.ft · 5 Bedrooms · 5 Baths · House
· Garden · Office room · Fireplace · Equipped kitchen
Penns Park · 5,210 sq.ft · 5 Bedrooms · 5 Baths · House · Garden · Office room · Fireplace · Equipped kitchen
The final homesite that can accomodate our most spacious Kingswood home design is luxurious and sophisticated and can be ready for move-in this winter. This home has everything you need for everyone to have their own space. Plus our Designer Appointed Features have been incorporated for your convenience so you don't have to worry about coordinating all the choices. As you enter, an elegant foyer flows past a bright dining room and a flex room ideal for a home office or playroom. Continue to the rear great room which features a wow factor soaring two story ceiling and a cozy fireplace, perfect for gatherings or quiet nights in. Adjacent, a charming casual dining area with rear yard access, and the kitchen which showcases a spacious island with seating, plenty of counter and cabinet space, a walk-in pantry, and a butler's pantry adjoining the dining room. A secluded secondary bedroom on the main level features a walk-in closet and a lovely full bath with a dual-sink vanity and a large sh
USD 1,900,879
4 Hansel Road
View photo
House · for sale
USD 1,345,000
USD 293/sq.ft
4 Hansel Road
Penns Park
· 4,585 sq.ft · 5 Bedrooms · 3 Baths · House
· Fireplace · Equipped kitchen · Lift
Penns Park · 4,585 sq.ft · 5 Bedrooms · 3 Baths · House · Fireplace · Equipped kitchen · Lift
A rare opportunity in highly desirable Eagleton Farms, with only the second home to become available in the neighborhood this year. Beautifully maintained and thoughtfully updated, this exceptional residence offers generous living spaces, timeless finishes, and a wonderful connection to the Newtown lifestyle. A dramatic two-story foyer welcomes you with refinished maple hardwood floors, substantial millwork, and a custom chandelier on a lift. Formal living and dining rooms flank the foyer, featuring premium molding, a bow window, shadowbox detailing, sconces, and new carpeting. The impressive two-story family room is filled with natural light from floor-to-ceiling windows and features beautiful hardwood floors, a brick fireplace with dramatic floor-to-ceiling molding, and a large decorative chandelier. The spacious kitchen is designed for both everyday living and entertaining with a center island, 42-inch cabinetry with decorative molding, granite countertops, travertine backsplash, st
USD 1,345,000
4350 Church Road
View photo
House · for sale
USD 2,350,000
USD 405/sq.ft
4350 Church Road
Penns Park
· 5,791 sq.ft · 6 Bedrooms · 5 Baths · House
· Deck · Fireplace · Equipped kitchen
Penns Park · 5,791 sq.ft · 6 Bedrooms · 5 Baths · House · Deck · Fireplace · Equipped kitchen
Welcome to an exceptional newly constructed home in Buckingham, PA (completion late October 2026) by Schwartz Building & Remodeling, a trusted local builder with 30+ years of experience. Privately set on 2+ acres and minutes from Doylestown, this 6-bedroom, 5.5-bath home offers approximately 5,800 sq ft of finished living space with designer-curated finishes and modern functionality throughout. A dramatic two-story foyer with catwalk opens to a stunning two-story great room featuring clerestory windows, treetop views, and a gas fireplace. The great room connects to the formal living room and a spacious Trex deck for seamless indoor-outdoor entertaining. The chefs kitchen includes custom cabinetry, a large center island, Wolf 36' dual-fuel range, 42' Sub-Zero refrigerator, and generous butlers pantry. The kitchen flows into the dining room with custom bar and beverage area. White oak hardwood flooring extends through the main level, second-floor hallways, second-floor primary suite, and
USD 2,350,000
2016 Marquis Lane
View photo
Townhouse · for sale
USD 9,900,000
USD 9,782/sq.ft
2016 Marquis Lane
Penns Park
· 1,012 sq.ft · 3 Bedrooms · 3 Baths · Townhouse
· Patio · Equipped kitchen
Penns Park · 1,012 sq.ft · 3 Bedrooms · 3 Baths · Townhouse · Patio · Equipped kitchen
Built in 2024 and enhanced with more than $146,000 in builder upgrades, this Northbrook end-unit carriage home offers the ease of new construction without the wait. Every finish and design detail has already been carefully selected, creating a home that's truly move-in ready. Filled with natural light, the open floor plan creates an effortless flow throughout the home. A soaring two-story foyer welcomes you into a light-filled interior featuring luxury vinyl plank flooring. The kitchen is truly the heart of the home, featuring quartz countertops, premium Bosch and KitchenAid appliances, a farmhouse sink, generous center island, and integrated Sonos sound. Open to the dining area and living room, it's a natural gathering place for family and friends. Just beyond the living area, the covered patio offers a comfortable place to relax and enjoy the outdoors. The first-floor primary suite provides a peaceful retreat with a tray ceiling, spacious walk-in closet, and a bath with dual vanities
USD 9,900,000

Get email alerts

Don't miss out: be the first to know about new properties

The alert was correctly created

On subscribing you accept the conditions of use and the privacy policy
Alert
Receive new ads in your inbox
Save this search
Receive alerts for new listings

We'll send you an email when we have new properties for: "Houses for sale in Penns Park"

The alert was correctly created

Cornell, Northampton township Bucks County Pennsylvania
Breadysville
Get email alerts and be the first to see new listings
Required field
On subscribing I accept the terms of the privacy policy
Perfect! You'll soon start receiving new listings via email
Alert
Receive an email when we have new ads for Houses for sale in Penns Park
Save this search
Filters

Bedrooms

Size (sq.ft)

sq.ft
sq.ft

Price

USD
USD

Property type

Bathrooms

Clear all filters
Receive notifications when new entries are published.