226 houses for sale in Stoopville

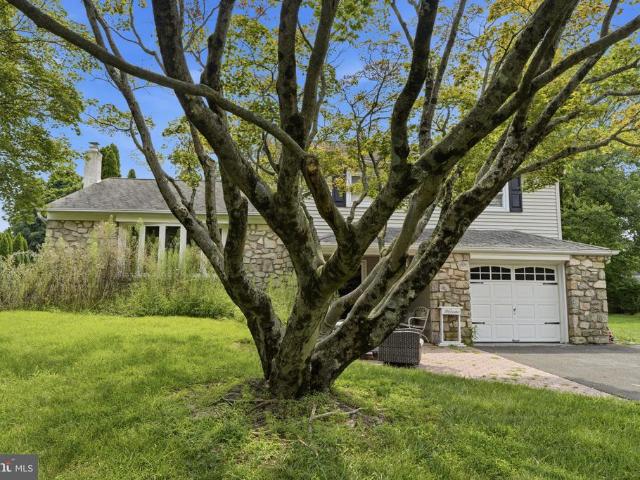
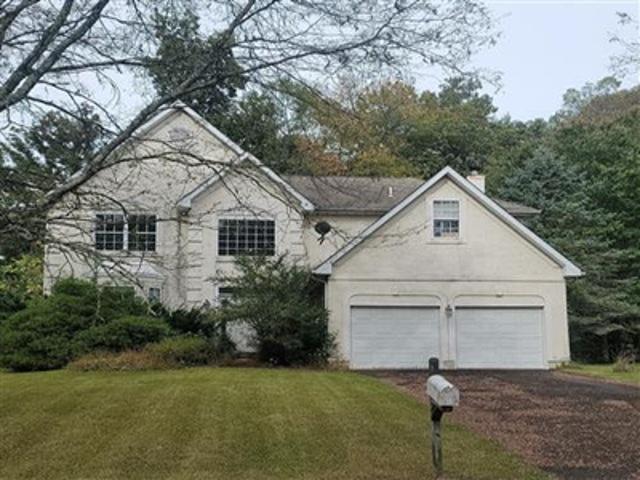
Crocus Ln
View photo
House · for sale
USD 717,600
USD 231/sq.ft
Updated
Crocus Ln
Stoopville
· 3,100 sq.ft · 4 Bedrooms · 3 Baths · House
Stoopville · 3,100 sq.ft · 4 Bedrooms · 3 Baths · House
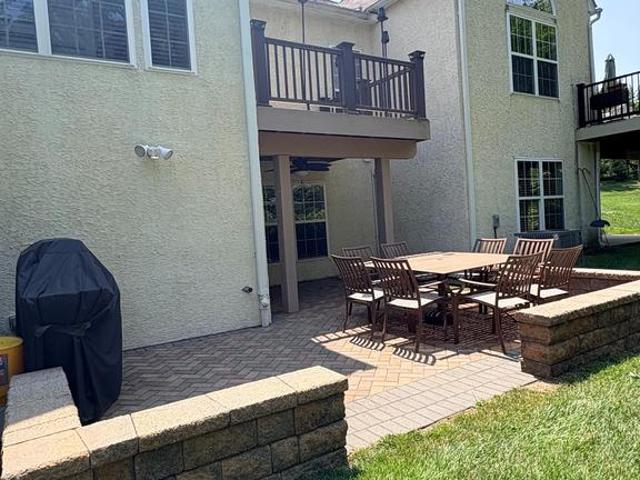
This is a Real Estate-Owned (REO)/post-foreclosure home owned or managed by a bank. All offers are considered; however, the highest and best will most likely be accepted
USD 717,600
4 Hansel Road
View photo
House · for sale
USD 1,345,000
USD 293/sq.ft
4 Hansel Road
Stoopville
· 4,585 sq.ft · 5 Bedrooms · 3 Baths · House
· Fireplace · Equipped kitchen · Lift
Stoopville · 4,585 sq.ft · 5 Bedrooms · 3 Baths · House · Fireplace · Equipped kitchen · Lift
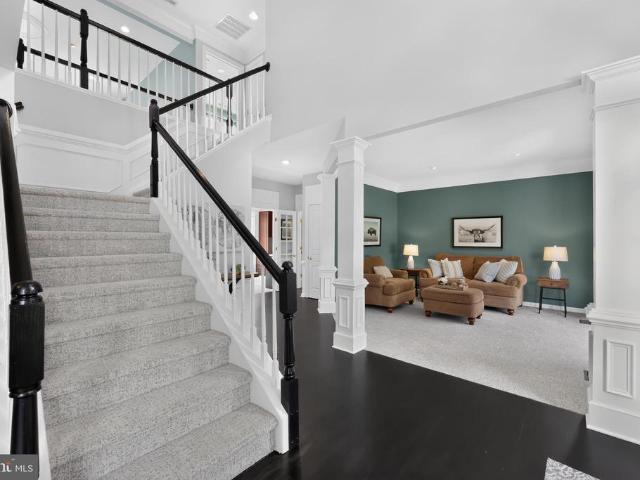
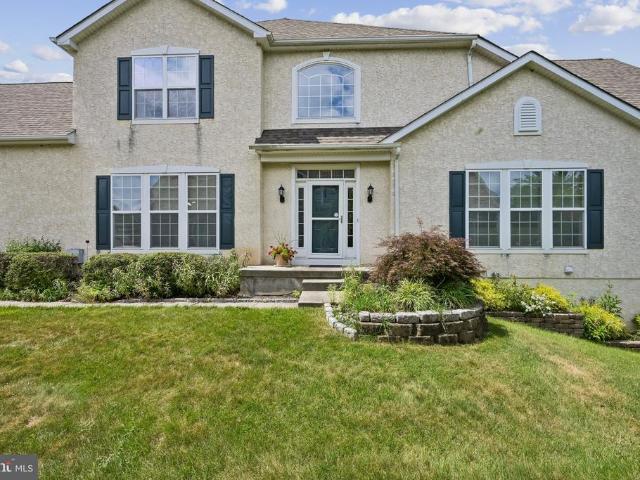
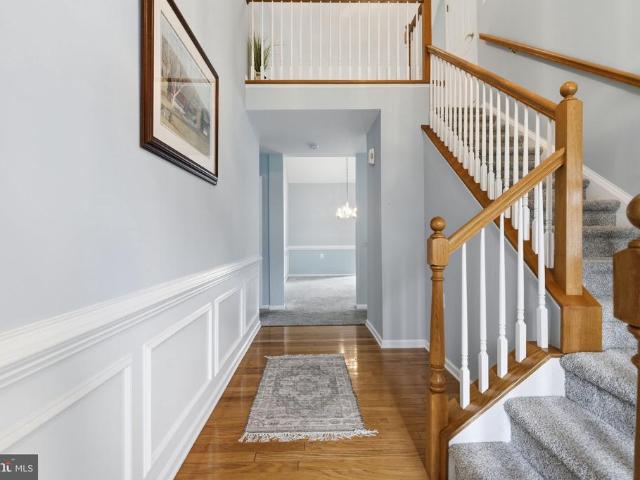
A rare opportunity in highly desirable Eagleton Farms, with only the second home to become available in the neighborhood this year. Beautifully maintained and thoughtfully updated, this exceptional residence offers generous living spaces, timeless finishes, and a wonderful connection to the Newtown lifestyle. A dramatic two-story foyer welcomes you with refinished maple hardwood floors, substantial millwork, and a custom chandelier on a lift. Formal living and dining rooms flank the foyer, featuring premium molding, a bow window, shadowbox detailing, sconces, and new carpeting. The impressive two-story family room is filled with natural light from floor-to-ceiling windows and features beautiful hardwood floors, a brick fireplace with dramatic floor-to-ceiling molding, and a large decorative chandelier. The spacious kitchen is designed for both everyday living and entertaining with a center island, 42-inch cabinetry with decorative molding, granite countertops, travertine backsplash, st
USD 1,345,000
River Rd
View photo
House · for sale
Request Details
Updated
River Rd
Stoopville
· 883 sq.ft · 2 Bedrooms · 1 Bath · House
Stoopville · 883 sq.ft · 2 Bedrooms · 1 Bath · House
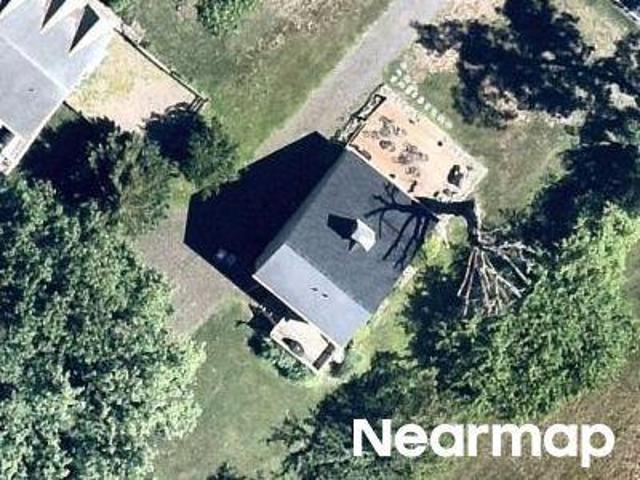
This is a Real Estate-Owned (REO)/post-foreclosure home owned or managed by a bank. All offers are considered; however, the highest and best will most likely be accepted
Request Details
River Rd
View photo
House · for sale
Request Details
Updated
River Rd
Stoopville
· 1,851 sq.ft · House
Stoopville · 1,851 sq.ft · House
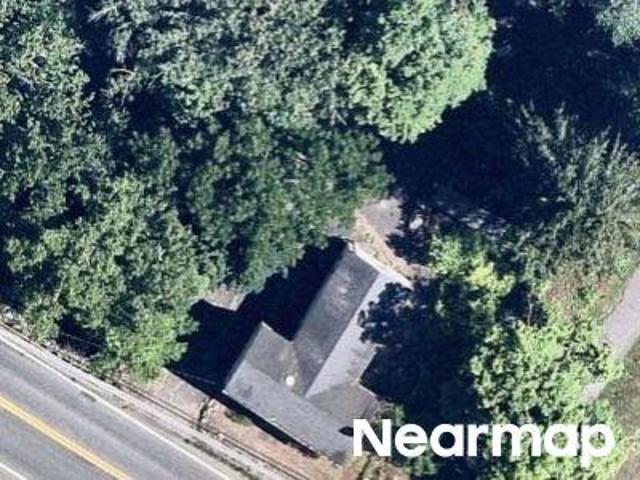
This home is in preforeclosure, which means the homeowner is in default (missed payments). Therefore, there could be an opportunity to strike a great deal with the owner and the bank
Request Details
372 Brownsburg Road
View photo
House · for sale
USD 5,350,000
USD 1,024/sq.ft
372 Brownsburg Road
Stoopville
· 5,220 sq.ft · 4 Bedrooms · 3 Baths · House
Stoopville · 5,220 sq.ft · 4 Bedrooms · 3 Baths · House
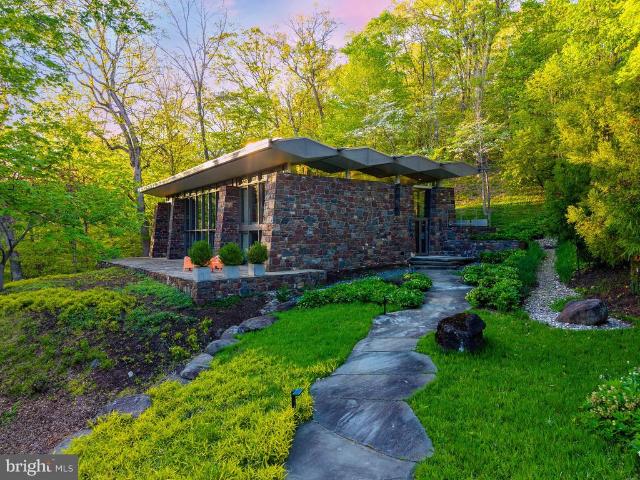
Originally constructed in 1959 and masterfully completed in 2014 following Paul Rudolphs original architectural vision, The Fullam House stands today as a fully realized and enduring work of design, where historic integrity and modern refinement exist in perfect balance. The completion earned the prestigious AIA Bucks County Design Award for Excellence, recognizing the seamless integration of original architecture with thoughtful modern enhancements. Conceived by Paul Rudolph, one of the most celebrated architects of the 20th century and former Chair of Architecture at Yale University, this extraordinary residence represents a rare and deeply personal work created during a pivotal moment in his ascent to international prominence. Known for his bold experimentation, sculptural forms, and leadership in the modernist movement, Rudolphs work helped redefine American architecture in the postwar era. Created for Judge John Fullam and his wife Alice, the home was born from a lifelong friendsh
USD 5,350,000
99 Mcconkey Drive
View photo
Townhouse · for sale
USD 850,000
USD 320/sq.ft
99 Mcconkey Drive
Stoopville
· 2,648 sq.ft · 3 Bedrooms · 3 Baths · Townhouse
· Patio · Office room · Gym · Equipped kitchen
Stoopville · 2,648 sq.ft · 3 Bedrooms · 3 Baths · Townhouse · Patio · Office room · Gym · Equipped kitchen
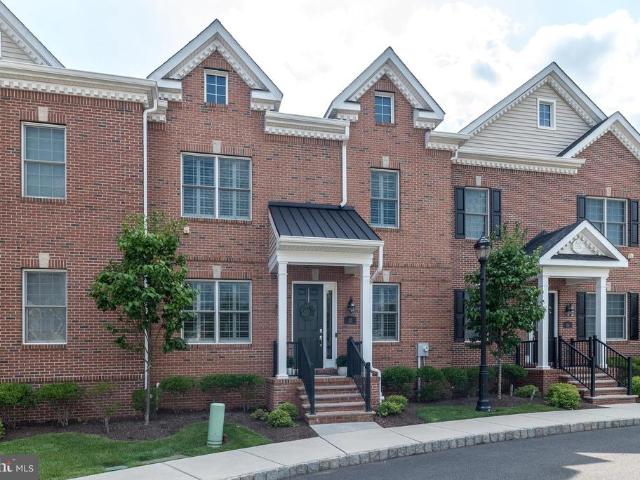
Welcome to easy living in this beautifully updated townhome located in one of Washington Crossing's desirable 55+ communities. The showstopping, newly renovated kitchen serves as the heart of the home, featuring stylish finishes and thoughtful design that make both everyday living and entertaining a pleasure. Designed for the convenience of main-floor living, the first level offers a spacious primary suite, a second bedroom, and a full hall bath. Upstairs, you'll find a versatile loft and private third bedroomperfect for guests, a home office, or hobbies. The finished walkout lower level provides exceptional additional living space with a dry bar, partial kitchen, full bathroom, and flexible bonus area ideal for a recreation room, home gym, media room, or extended guest accommodations. Step outside to the private rear patio and enjoy a peaceful outdoor retreat. Additional highlights include a whole-house generator for added peace of mind, a whole house water filtration system, an attac
USD 850,000
17 Creekview Lane
View photo
Townhouse · for sale
USD 979,000
USD 247/sq.ft
17 Creekview Lane
Stoopville
· 3,961 sq.ft · 4 Bedrooms · 2 Baths · Townhouse
· Equipped kitchen
Stoopville · 3,961 sq.ft · 4 Bedrooms · 2 Baths · Townhouse · Equipped kitchen
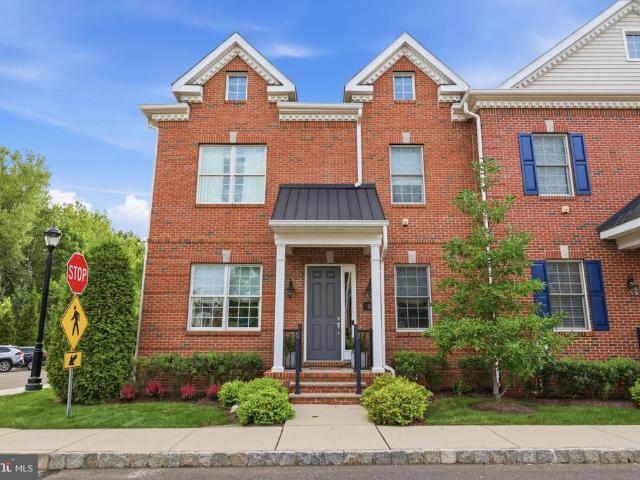
Welcome to 17 Creekview Lane, an exceptional luxury townhome nestled in one of Yardley's most sought-after communities. This 4 bedroom 2 1/2 bathroom home, blends sophisticated design with low-maintenance living, this elegant residence offers nearly 4,000 square feet of beautifully appointed living space, thoughtfully designed for both everyday comfort and effortless entertaining. A dramatic open-concept floor plan welcomes you with soaring ceilings, abundant natural light, and refined architectural details throughout. The gourmet kitchen serves as the heart of the home, featuring premium finishes, generous cabinetry, expansive counter space, and a seamless flow into the spacious dining and living areasperfect for hosting family gatherings or intimate evenings at home. The luxurious primary suite offers a peaceful retreat complete with a spa-inspired bath and custom, spacious, walk-in closet. Two additional generously sized bedrooms, with custom closets each with access to well-appoint
USD 979,000
80 Creekview Lane
View photo
Townhouse · for sale
USD 1,249,000
USD 315/sq.ft
80 Creekview Lane
Stoopville
· 3,961 sq.ft · 4 Bedrooms · 3 Baths · Townhouse
· Office room · Fireplace · Equipped kitchen
Stoopville · 3,961 sq.ft · 4 Bedrooms · 3 Baths · Townhouse · Office room · Fireplace · Equipped kitchen
Welcome to 80 Creekview Lane, an exceptional end-unit townhome in the highly sought-after Yardley Walk community, where sophisticated design, exceptional craftsmanship, and thoughtful upgrades come together in one remarkable home. Ideally located within walking distance to Yardley Borough, this expansive 4-bedroom, 3.5-bath residence offers approximately 4,000 square feet of beautifully finished living space and an impressive level of customization rarely found in a townhome. From the moment you enter, the attention to detail is unmistakable. The main level features a gracious dining room with a butlers pantry that leads into the stunning open-concept kitchen and living area. The kitchen is beautifully appointed with an island, upgraded Monogram appliances, luxurious marble backsplash, and designer finishes. The adjacent living room is anchored by a gas fireplace and opens to a versatile office area, creating a perfect balance of style and functionality. A beautifully finished powder r
USD 1,249,000
43 Van Sant Road
View photo
House · for sale
USD 3,595,000
USD 1,999/sq.ft
43 Van Sant Road
Stoopville
· 1,798 sq.ft · 4 Bedrooms · 2 Baths · House
Stoopville · 1,798 sq.ft · 4 Bedrooms · 2 Baths · House
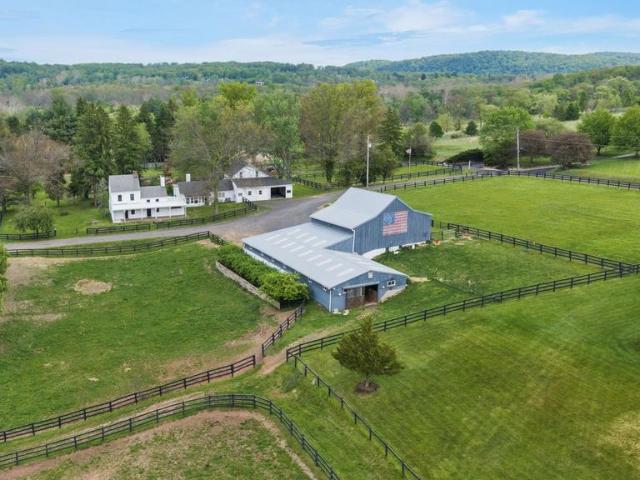
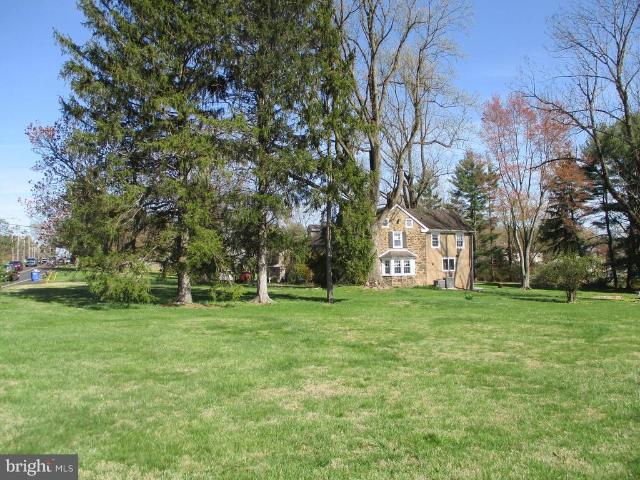
An incredible opportunity for nearly 20 acres in Upper Makefield, Twp ideal for the horse enthusiast or person looking to build their quintessential dream Bucks County estate. Depending on your vision, the 1810 farmhouse would be the perfect residence if keeping the property as an equestrian operation, and it would make a great guest cottage for someone looking to build their own main house. The stone barn, equipped with 16 spacious stalls, is absolutely gorgeous with tons of natural light. It leads out immediately to the rolling pasture for easy turnout. If 16 stalls is not enough, there is another 16 stalled stable that is attached to the indoor & outdoor riding arena, again with spacious stalls. The long distance views are pretty amazing, to fully appreciate them, they really need to be experienced in person. The property is not under any type of conservation. Subdivision may be possible (buyer to verify)
USD 3,595,000
295 Doris Avenue
View photo
House · for sale
USD 549,900
USD 405/sq.ft
295 Doris Avenue
Stoopville
· 1,356 sq.ft · 3 Bedrooms · 2 Baths · House
· Garden · Fireplace · Equipped kitchen · Parking · Cellar
Stoopville · 1,356 sq.ft · 3 Bedrooms · 2 Baths · House · Garden · Fireplace · Equipped kitchen · Parking · Cellar
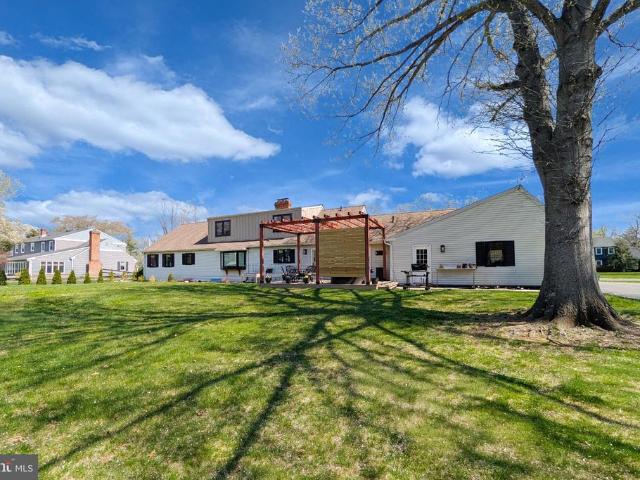
Welcome to this spacious split-level home in the highly desirable Council Rock School District, offering 3 bedrooms with the flexibility of a 4th bedroom (has door to garage) or office. Enter into the foyer, where a convenient half bath is located. Continue into a family room with built in shelving and fireplace. A few steps up leads you to the kitchen, dining room, and living room. The upper level features 3 bedrooms, including a main bedroom with its own en-suite bathroom, and a Full Bathroom in the hallway. The partially finished basement offers additional storage and laundry space. Outside, enjoy a huge yard with plenty of room for entertaining, playing, or simply relaxing, along with the convenience of a one-car garage. This home needs TLC and being sold in AS IS condition but its the perfect canvas to make your own
USD 549,900
131 Richboro Road
View photo
House · for sale
USD 2,600,000
USD 844/sq.ft
131 Richboro Road
Stoopville
· 3,078 sq.ft · 6 Bedrooms · 4 Baths · House
· Parking · Swimming pool
Stoopville · 3,078 sq.ft · 6 Bedrooms · 4 Baths · House · Parking · Swimming pool
3+ Acres in Newtown Township. Property lends itself to many possibilities. Subdivision for new development. Property also can be used for multiple rental units including an office for any type of professional. Also applicable for the typical family. Property features a traditional 3 bedroom home, a 4 car garage with an apartment above, a complete dentist office, another apartment behind the dental office, and an in-ground pool. All situated on a level 3+ acre lot. (425.85' x 315.5'). Listing agent has a site plan
USD 2,600,000
222 Aqueduct Road
View photo
House · for sale
USD 1,595,000
USD 477/sq.ft
222 Aqueduct Road
Stoopville
· 3,337 sq.ft · 4 Bedrooms · 4 Baths · House
· Garden · Fireplace · Equipped kitchen · Swimming pool
Stoopville · 3,337 sq.ft · 4 Bedrooms · 4 Baths · House · Garden · Fireplace · Equipped kitchen · Swimming pool
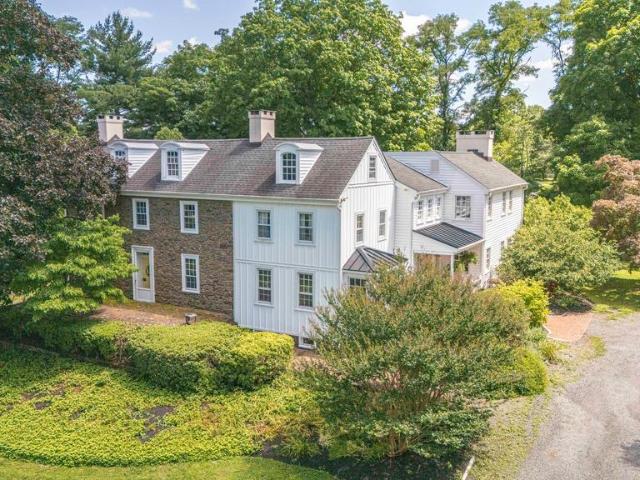
Set upon nearly three picturesque acres, this exceptional stone farmhouse artfully blends timeless character with refined modern comforts. Rich in heritage, the home showcases an array of original architectural details, including random-width pine floors, deep-set windowsills, six fireplaces, and distinctive handcrafted millwork throughout. A gracious foyer welcomes you and thoughtfully connects a charming screened porch to lush, mature gardens and a serene pool areacreating an effortless indoor-outdoor lifestyle. The main level is designed for both everyday living and elegant entertaining, featuring a spacious great room with exposed beams, a well-appointed farmhouse kitchen, and inviting living and dining rooms brimming with warmth and character. Upstairs, the light-filled primary suite offers a peaceful retreat, complete with generous closet space, a fireplace, and a spa-like bath. Two additional bedrooms, a full bath, a conveniently located laundry area, and a cozy library complete
USD 1,595,000
64 Canal Run W
View photo
House · for sale
USD 1,050,000
USD 328/sq.ft
64 Canal Run W
Stoopville
· 3,197 sq.ft · 4 Bedrooms · 3 Baths · House
· Fireplace · Equipped kitchen
Stoopville · 3,197 sq.ft · 4 Bedrooms · 3 Baths · House · Fireplace · Equipped kitchen
(More Photos and Property Disclosure Coming Soon! )Set within the sought-after Buckland Valley Farms neighborhood of East Grant, this distinguished 4. Bedroom, 3.5-bath Cape Cod-style home offers timeless architecture, refined finishes, and exceptional everyday livability on a beautiful half-acre setting. Enjoy an exceptional lifestyle just a half-block from the Delaware Canal Towpath, with safe and direct access to the bridge connecting you to historic Washington Crossing State Park. Upon entering the welcoming foyer, you are greeted by a spacious living room featuring beautiful mahogany flooring, a wood-burning fireplace, and an attractive wood mantel. The living room flows seamlessly into the elegant dining room, also appointed with mahogany flooring. The dining area leads directly into the large, beautifully updated kitchen, featuring modern high-end appliances and an impressive built-in refrigerator. A conveniently located laundry room and updated powder room are just off the kitc
USD 1,050,000
1194 Street Road
View photo
House · for sale
USD 5,000,000
USD 705/sq.ft
1194 Street Road
Stoopville
· 7,083 sq.ft · 7 Bedrooms · 4 Baths · House
Stoopville · 7,083 sq.ft · 7 Bedrooms · 4 Baths · House
Nestled in the heart of New Hopeone of Bucks Countys most prestigious enclavesthis distinguished legacy estate boasts a storied history as an internationally acclaimed, award-winning standardbred EQUESTRIAN FACILITY. Encompassing 56 UNPRESERVED ACRES of rolling terrain, the property offers a rare synthesis of absolute privacy, sweeping vistas, and architectural significance. As one of the few remaining large parcels in this coveted location free from preservation restrictions, the estate presents an unparalleled opportunity for the discerning investor, equestrian enthusiast, or those seeking a grand country retreat. A sweeping driveway traverses the picturesque Pidcock Creek, culminating in a stone-walled courtyard overlooking a landscape of meticulously manicured pastures, while private, paved thoroughfares provide seamless access to the estates expansive facilities. The residence, a classic prewar Colonial evocative of an English country manor, stands as a testament to an era of refi
USD 5,000,000
128 Jane Chapman Drive W
View photo
House · for sale
USD 2,295,000
USD 335/sq.ft
128 Jane Chapman Drive W
Stoopville
· 6,835 sq.ft · 5 Bedrooms · 4 Baths · House
· Equipped kitchen
Stoopville · 6,835 sq.ft · 5 Bedrooms · 4 Baths · House · Equipped kitchen
Welcome to 128 Jane Chapman Drive, an exceptional luxury estate perfectly positioned on a premium 1.29-acre homesite in the prestigious community of Chapmans Corner. Backing to preserved woods, this spectacular residence offers the ultimate combination of privacy, tranquility, and timeless elegance in the highly acclaimed Council Rock School District. Meticulously maintained inside and out, this five-bedroom, four-and-a-half-bath home showcases quality craftsmanship and extensive custom upgrades throughout. A dramatic two-story foyer with a grand double butterfly staircase sets the tone, while oversized windows fill the home with natural light and frame picturesque wooded views. The thoughtfully designed interior features designer wall coverings, custom window treatments, Italian glass lighting, beautifully updated baths, and refined finishes at every turn. The gourmet chefs kitchen is equipped with premium appliances including a Sub-Zero refrigerator, Wolf range, custom hood, built-in
USD 2,295,000
2028 Farmview Drive
View photo
House · for sale
USD 1,200,000
USD 288/sq.ft
2028 Farmview Drive
Stoopville
· 4,166 sq.ft · 4 Bedrooms · 2 Baths · House
· Equipped kitchen
Stoopville · 4,166 sq.ft · 4 Bedrooms · 2 Baths · House · Equipped kitchen
Nestled within in the highly sought-after Penns Field at Farmview community, 2028 Farmview Drive is an exceptional residence that seamlessly blends timeless elegance with everyday comfort. Impeccably maintained and thoughtfully updated, this distinguished home offers refined living in one of Lower Makefield's most desirable neighborhoods. From the moment you arrive, you'll be impressed by the meticulously landscaped grounds and inviting curb appeal. Inside, a soaring two-story foyer creates a grand first impression, flanked by gracious formal living and dining rooms designed for both elegant entertaining and intimate gatherings. Sunlight pours through the living room's bay window alcove, while extensive millworkincluding crown molding, chair rail, and classic wainscotingadds warmth, character, and architectural distinction throughout these formal spaces. Designed with both function and style in mind, the heart of the home is the beautifully updated chefs kitchen. Granite countertops, a
USD 1,200,000
1349 Wrightstown Road
View photo
House · for sale
USD 23,950,000
USD 3,803/sq.ft
1349 Wrightstown Road
Stoopville
· 6,297 sq.ft · 5 Bedrooms · 5 Baths · House
· Fireplace · Equipped kitchen
Stoopville · 6,297 sq.ft · 5 Bedrooms · 5 Baths · House · Fireplace · Equipped kitchen
Positioned on three pristine acres and surrounded by more than 20 acres of picturesque open fields, this extraordinary stone estate offers an unparalleled blend of timeless elegance, exceptional craftsmanship, and resort-inspired living. A stately stone-column entrance and sweeping Governor's driveway create a grand first impression, setting the stage for the remarkable residence beyond. Designed with architectural distinction, the home showcases soaring 10-foot ceilings throughout the main level, a dramatic two-story marble foyer highlighted by a sweeping staircase, rich hardwood flooring, extensive custom millwork, and three fireplaces that enhance the Living Room, Family Room, and luxurious Primary Suite. Created for both grand-scale entertaining and everyday comfort, the spectacular gourmet kitchen is a true culinary showpiece. Appointed with dual' Thermador' refrigerator/freezers, a wine refrigerator, three Viking ovens, a bread-warming drawer, microwave, vented hood, paneled dish
USD 23,950,000
16 Street Road
View photo
House · for sale
USD 16,500,000
USD 1,067/sq.ft
16 Street Road
Stoopville
· 15,457 sq.ft · 6 Bedrooms · 6 Baths · House
· Garden · Office room · Sauna · Parking · Cellar
Stoopville · 15,457 sq.ft · 6 Bedrooms · 6 Baths · House · Garden · Office room · Sauna · Parking · Cellar
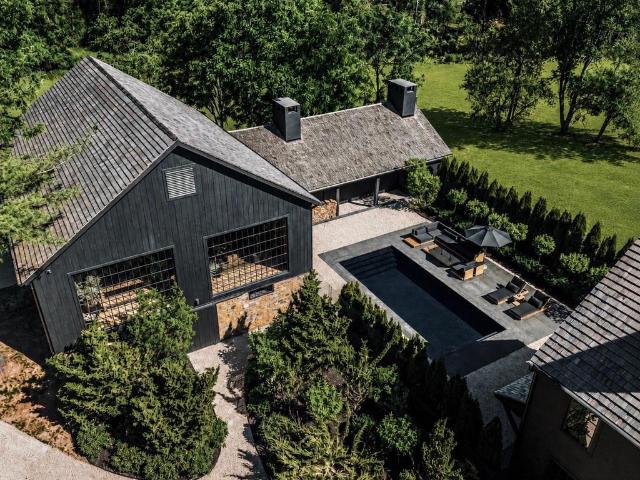
La Maison Noire is a bespoke luxury estate conceived as a celebration of nature, craftsmanship, and hospitality. Set within a private farm landscape just 70 minutes from Manhattan and 60 minutes from Center City Philadelphia, the property unfolds as a collection of architecturally distinct structures connected by gardens, meadows, and winding estate roads. The personal residence of Patrick Pastella and Kanitha Burns, founders of PASTELLA | BURNS, the estate was envisioned without compromise as a once-in-a-generation retreat where design, landscape, and hospitality exist in perfect harmony. The property encompasses a modern primary residence featuring a private wellness spa, sauna, wet room, media room, and expansive entertaining spaces; an 18th-century stone farmhouse with luxury guest accommodations, wine cellar, and martini lounge; a historic carriage house and well house; a contemporary garage pavilion with a private office suite; a dramatic timber whiskey barn complemented by a fir
USD 16,500,000
10 Bartons Mill Drive
View photo
Townhouse · for sale
USD 895,000
USD 305/sq.ft
10 Bartons Mill Drive
Stoopville
· 2,928 sq.ft · 3 Bedrooms · 3 Baths · Townhouse
· Equipped kitchen · Parking · Swimming pool · Cellar
Stoopville · 2,928 sq.ft · 3 Bedrooms · 3 Baths · Townhouse · Equipped kitchen · Parking · Swimming pool · Cellar
Downsize in style and luxury at this sun-drenched twin carriage home in historic and bucolic Washington Crossing. Set within The Traditions at Washington Crossing, a coveted gated active adult community, this beautifully appointed residence offers the perfect blend of elegance, comfort, and low-maintenance living. Enjoy resort-style amenities including a clubhouse, fitness center, indoor and outdoor pools, bocce, tennis, pickleball, and a scenic walking trailall just moments from the renowned eateries, shoppes, and cultural attractions of New Hope, Newtown, and Yardley, with convenient access to major commuting routes. Pulte-built in 2003 and tastefully remodeled in 2021, this spacious 3-bedroom, 3.1-bath home showcases the builders signature floor-to-ceiling windows, filling the interiors with natural light. A walkout finished basement and 2-car garage add everyday ease, while thoughtful updates throughout create a refined yet inviting feel. The gourmet kitchen features 42-inch upper
USD 895,000
22 Wychwood Lane
View photo
House · for sale
USD 799,900
USD 280/sq.ft
22 Wychwood Lane
Stoopville
· 2,852 sq.ft · 4 Bedrooms · 3 Baths · House
· Patio · Garden · Deck · Fireplace · Equipped kitchen
Stoopville · 2,852 sq.ft · 4 Bedrooms · 3 Baths · House · Patio · Garden · Deck · Fireplace · Equipped kitchen
Welcome to this exceptional contemporary home in the highly sought-after Wychwood Glen community, where homes are rarely available. Perfectly positioned on a quiet circle drive and directly adjacent to Core Creek Park, this beautifully treed property offers a peaceful, park-like setting while remaining close to major transportation routes, shopping, dining, and top-rated schools. Offering approximately 2,900 square feet of living space, this home features 4 bedrooms, 3.5 bathrooms, soaring ceilings, and an open, flowing floor plan designed for comfortable everyday living and effortless entertaining. The spacious family room, highlighted by a propane fireplace, opens to the breakfast area and leads to a new multi-tiered deck overlooking the picturesque backyard. Step outside to your own private retreat where mature trees surround multiple patios, creating the perfect space to relax or entertain. The ultra-convenient outdoor kitchen with built-in grill makes hosting family and friends a
USD 799,900
1258 Durham Road
View photo
House · for sale
USD 530,000
USD 281/sq.ft
1258 Durham Road
Stoopville
· 1,884 sq.ft · 4 Bedrooms · 2 Baths · House
· Garden · Office room
Stoopville · 1,884 sq.ft · 4 Bedrooms · 2 Baths · House · Garden · Office room
Welcome to 1258 Durham Road, a well-maintained home in desirable Buckingham Township. This 4-bedroom, 2-full-bath property offers a flexible layout with a dedicated office/flex space, perfect for working from home, hobbies, or additional living space. The home features a cozy wood-burning insert, creating a warm and inviting atmosphere, while numerous recent updates, including newer HVAC and utility systems, provide peace of mind for the next owner. Step outside to enjoy a private backyard setting, offering plenty of space to relax, entertain, or simply enjoy the outdoors. Located within the highly regarded Central Bucks School District, this home is served by Buckingham Elementary, Holicong Middle School, and Central Bucks East High School. Conveniently situated just minutes from Doylestown, Peddler's Village, and New Hope, you'll enjoy easy access to shopping, dining, entertainment, and all the charm Bucks County has to offer
USD 530,000
17 Lady Slipper Lane
View photo
Townhouse · for sale
USD 589,900
USD 360/sq.ft
17 Lady Slipper Lane
Stoopville
· 1,636 sq.ft · 2 Bedrooms · 2 Baths · Townhouse
· Patio · Equipped kitchen · Parking
Stoopville · 1,636 sq.ft · 2 Bedrooms · 2 Baths · Townhouse · Patio · Equipped kitchen · Parking
Welcome to low-maintenance living in the highly sought-after, gated 55+ Village of Flowers Mill! This charming twin home combines peace of mind, modern upgrades, and exceptional resort-style amenities. Complete with a convenient 1-car garage providing internal access and added storage, this home offers comfort and practicality from the moment you arrive. Enjoy peace of mind with a newer HVAC system and hot water heater installed in June 2022. Updated Kitchen (2022): The heart of the home features refaced cabinetry, new countertops, and stainless steel appliances (refrigerator, microwave, and stove) added in 2022. Beautiful newer carpeting extends throughout (2022), leading to an upgraded Anderson sliding door with built-in interior blinds (2024). Step outside to your private expanded patio, featuring a retractable awningthe perfect shaded retreat for morning coffee, outdoor dining, or simple relaxation. A roof replacement was completed by the community association in 2018. Great utilit
USD 589,900
20 Averstone Court
View photo
House · for sale
USD 651,000
USD 294/sq.ft
20 Averstone Court
Stoopville
· 2,207 sq.ft · 4 Bedrooms · 2 Baths · House
· Patio · Garden · Fireplace · Parking · Air conditioning
Stoopville · 2,207 sq.ft · 4 Bedrooms · 2 Baths · House · Patio · Garden · Fireplace · Parking · Air conditioning
You don't want to miss out on this one. Four-bedroom 2.5-bathroom center hall colonial on a quiet cul-de-sac in the Council Rock School District. First floor has a foyer entrance with a big coat closet, formal living room, formal dining room, eat-in-kitchen with a double oven and refrigerator included; family room with a propane fireplace, half bathroom, laundry room with a washer and dryer included and inside access to a two-car garage with shelving and attic storage. Upstairs there is a master bedroom with double closets and a full bathroom, three more good sized bedrooms all with big closets and an updated center hall bathroom. Going back downstairs you will step out from the family room and see a huge private backyard with an extended covered patio and a big custom built shed for plenty of storage. Custom exterior lighting surrounds the house. Central air, water softener, Pella windows and doors throughout the house and a new roof in 2019. No need to join a swim club, the community
USD 651,000
98 Church Road
View photo
House · for sale
USD 649,000
USD 285/sq.ft
98 Church Road
Stoopville
· 2,271 sq.ft · 4 Bedrooms · 2 Baths · House
· Patio · Garden · Parking · Fireplace · Equipped kitchen · Swimming pool
Stoopville · 2,271 sq.ft · 4 Bedrooms · 2 Baths · House · Patio · Garden · Parking · Fireplace · Equipped kitchen · Swimming pool
Welcome to 98 Church Rd in Titusville. Completely renovated, this home is nestled on 1.03 acres surrounded by trees and nature, offering an exceptional blend of comfort and style. Thoughtfully well maintained, this property has a lot to offer. This sprawling ranch features a comfortable living room with a cozy fireplace and a formal dining room ideal for enjoying meals. The updated kitchen boasts quartz countertops, new appliances, and plenty of natural light through the windows. 4 bedrooms and 2 full baths. The primary bedroom offers scenic views of the expansive backyard and stunning sunsets. Parking is abundant, accommodating up to 8 vehicles, including a 2-car detached garage, two additional parking spaces, and an extended driveway. Step outside to enjoy a private backyard featuring a beautiful in-ground pool. The newly designed patio was recently built and is perfect for entertaining and relaxing a perfect setting to create lasting memories, or simply to immerse yourself in the pe
USD 649,000
1 Yarrow Way
View photo
House · for sale
USD 625,000
USD 305/sq.ft
1 Yarrow Way
Stoopville
· 2,045 sq.ft · 2 Bedrooms · 2 Baths · House
· Office room · Swimming pool · Deck · Equipped kitchen
Stoopville · 2,045 sq.ft · 2 Bedrooms · 2 Baths · House · Office room · Swimming pool · Deck · Equipped kitchen
Welcome home to this beautiful two-bedroom residence situated on a premium corner lot in Flowers Mill, a highly desirable 55+ community. The main level is designed for both effortless living and elegant entertaining, featuring a formal dining room, a formal living room, a dedicated home office, and a convenient half bath. At the heart of the home sits a very large kitchen outfitted with updated cabinetry, a center island, and an added breakfast bar that seamlessly overlooks the family room, which itself opens directly onto a private deck. Resting on the main floor for ultimate convenience, the primary suite offers a peaceful retreat complete with an ensuite bath featuring a soothing Jacuzzi tub. Upstairs, you will find a versatile layout with a second bedroom, a private full bath, and a expansive loft/sitting room ideal for guests or hobbies. Modern efficiency is top of mind with a roof and Tesla solar panel system installed in 2018 that is owned outright, while the ideal location prov
USD 625,000

Get email alerts

Don't miss out: be the first to know about new properties

The alert was correctly created

On subscribing you accept the conditions of use and the privacy policy
Alert
Receive new ads in your inbox
Save this search
Receive alerts for new listings

We'll send you an email when we have new properties for: "Houses for sale in Stoopville"

The alert was correctly created

Yardley, Yardley borough Bucks County Pennsylvania
Lynne, Lower Makefield township Bucks County Pennsylvania
Get email alerts and be the first to see new listings
Required field
On subscribing I accept the terms of the privacy policy
Perfect! You'll soon start receiving new listings via email
Alert
Receive an email when we have new ads for Houses for sale in Stoopville
Save this search
Filters

Bedrooms

Size (sq.ft)

sq.ft
sq.ft

Price

USD
USD

Property type

Bathrooms

Clear all filters
Receive notifications when new entries are published.