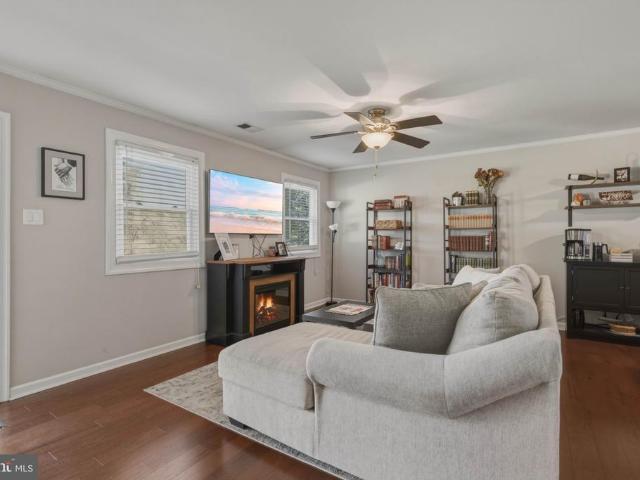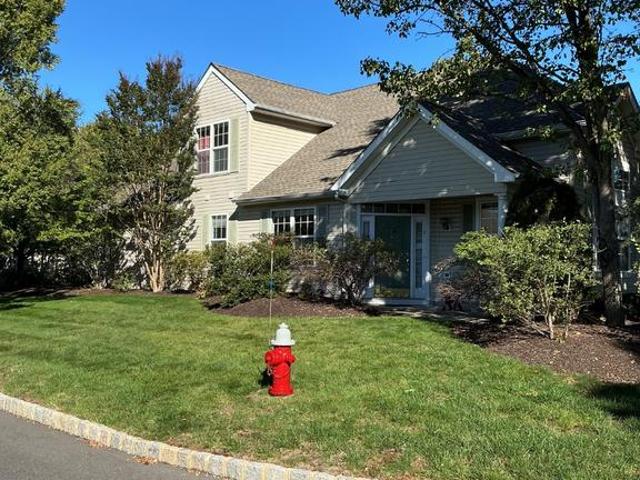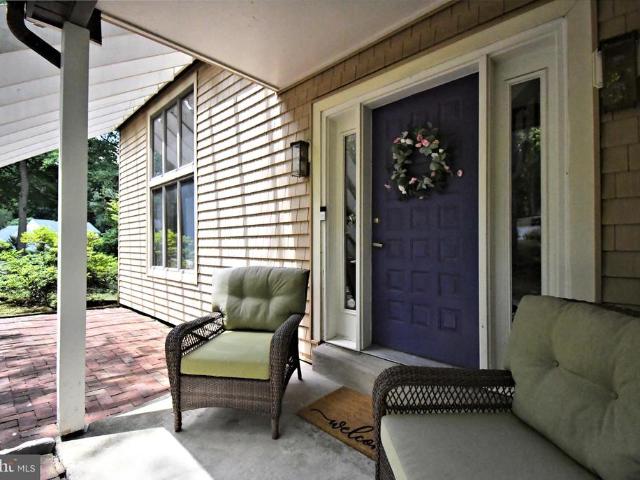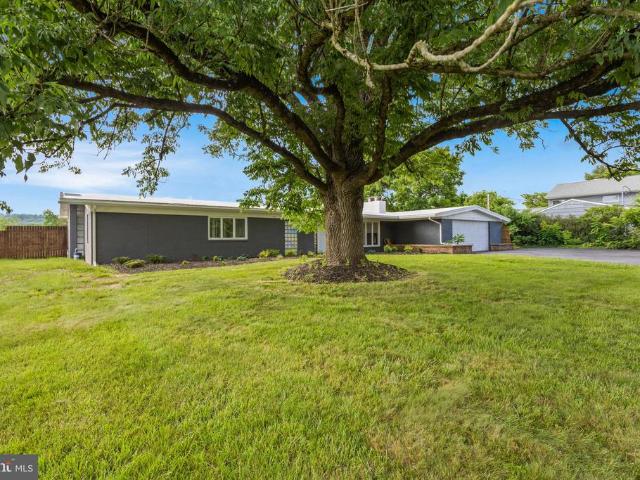
281 properties for sale in Stoopville

259 Stoopville Road
View photo
House · for sale
USD 1,300,000
USD 372/sq.ft
New
259 Stoopville Road
Stoopville
· 3,488 sq.ft · 5 Bedrooms · 3 Baths · House
· Fireplace · Equipped kitchen
Stoopville · 3,488 sq.ft · 5 Bedrooms · 3 Baths · House · Fireplace · Equipped kitchen
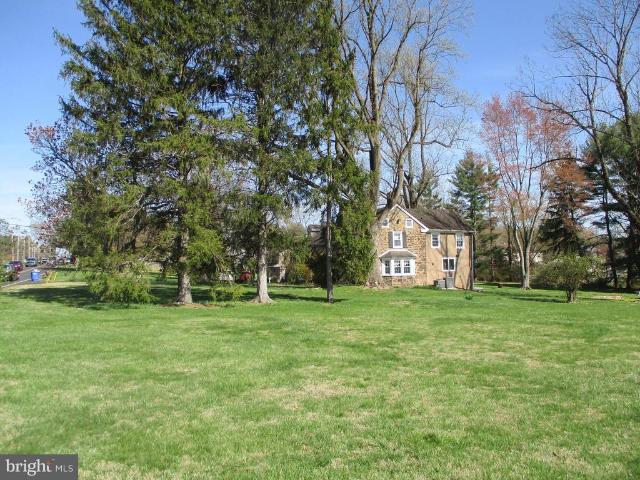
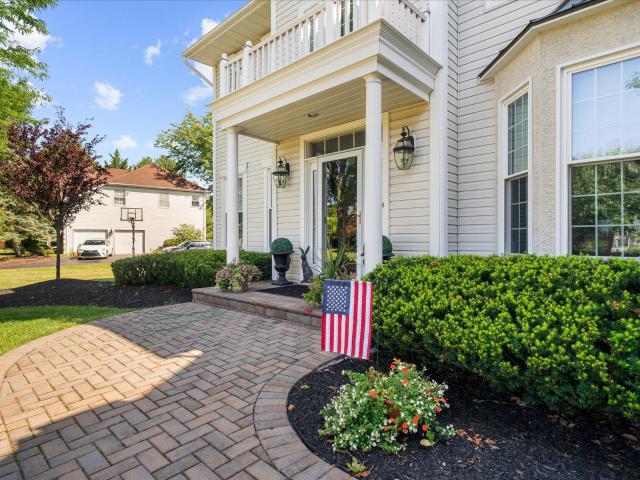
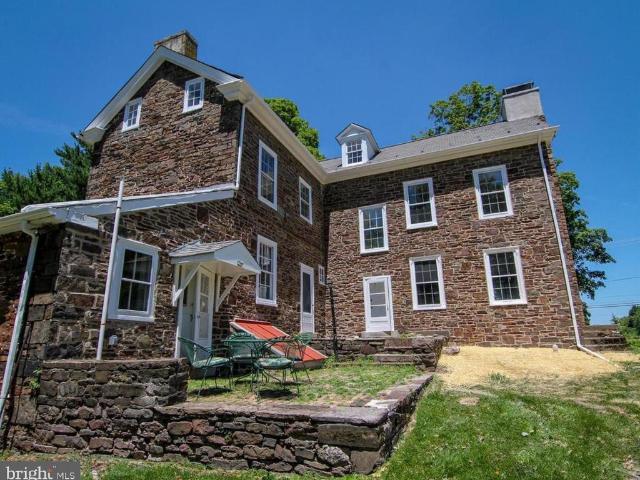
This Beautiful 18th century stone home has a rich history dating back to the early 1700s and the founding of Bucks County, Pa. The property was deeded to Thomas Hillborn by William Penn in 1702 and is located today in what would become the historic town of Newtown. Built in 1792, this 3 story, 3,497 sq. Ft. 6 bedroom, 3 bath, living rm, den/library, sits on a 4.9 acre lot with a natural spring in the back. The home features the original wide plank flooring throughout, ceiling beams in the kitchen, 5 fireplaces, original pie slice steps for the rear stairwell, newer shingled roof and city water & sewage. The original owners, the Hillborn family, were Quakers and avid supporters of the abolition movement. They opened their home and offered safe haven as a part of the Underground Railroad during the 1840s and 1850s. In 1845 Cyrus Hillborn commissioned the famous folk artist, Edward Hicks, to paint the Hillborn Residence as it appeared in 1821. The painting is displayed in the Abby Aldrich
USD 1,300,000
4 Hansel Road
View photo
House · for sale
USD 1,345,000
USD 293/sq.ft
4 Hansel Road
Stoopville
· 4,585 sq.ft · 5 Bedrooms · 3 Baths · House
· Fireplace · Equipped kitchen · Lift
Stoopville · 4,585 sq.ft · 5 Bedrooms · 3 Baths · House · Fireplace · Equipped kitchen · Lift
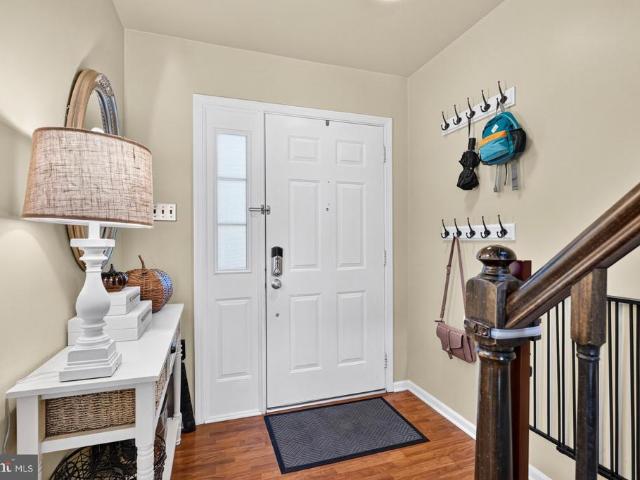
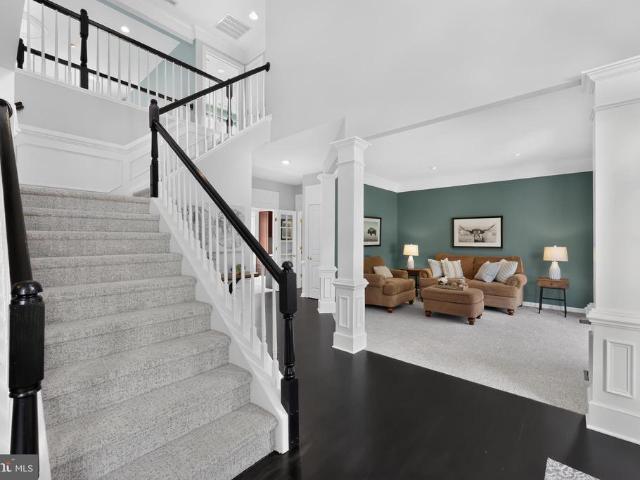
A rare opportunity in highly desirable Eagleton Farms, with only the second home to become available in the neighborhood this year. Beautifully maintained and thoughtfully updated, this exceptional residence offers generous living spaces, timeless finishes, and a wonderful connection to the Newtown lifestyle. A dramatic two-story foyer welcomes you with refinished maple hardwood floors, substantial millwork, and a custom chandelier on a lift. Formal living and dining rooms flank the foyer, featuring premium molding, a bow window, shadowbox detailing, sconces, and new carpeting. The impressive two-story family room is filled with natural light from floor-to-ceiling windows and features beautiful hardwood floors, a brick fireplace with dramatic floor-to-ceiling molding, and a large decorative chandelier. The spacious kitchen is designed for both everyday living and entertaining with a center island, 42-inch cabinetry with decorative molding, granite countertops, travertine backsplash, st
USD 1,345,000
Portsmouth Ct
View photo
Condo · for sale
Request Details
Updated
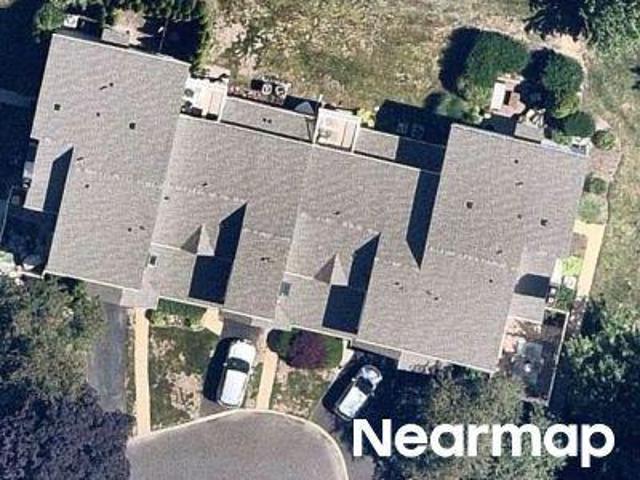
Portsmouth Ct
Stoopville
· 1,259 sq.ft · 2 Bedrooms · 1 Bath · Condo
Stoopville · 1,259 sq.ft · 2 Bedrooms · 1 Bath · Condo
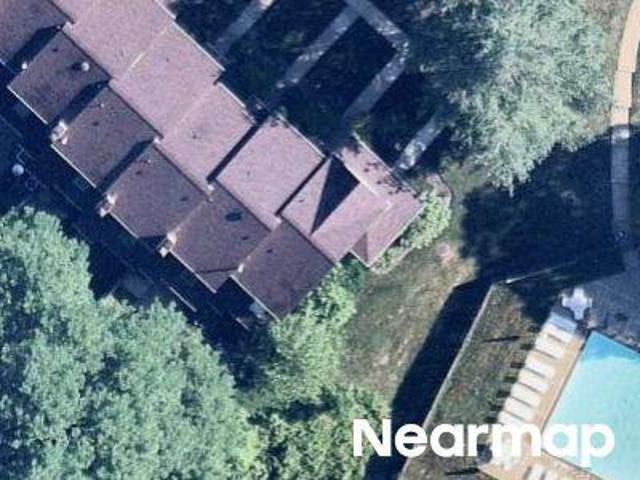
This home is in preforeclosure, which means the homeowner is in default (missed payments). Therefore, there could be an opportunity to strike a great deal with the owner and the bank
Request Details
River Rd
View photo
House · for sale
Request Details
Updated
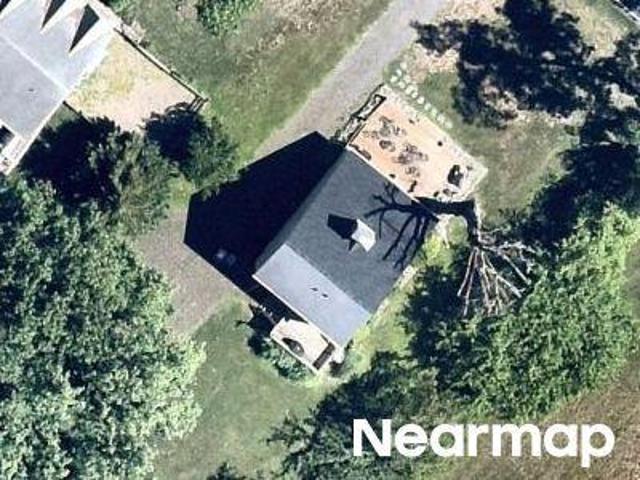
River Rd
Stoopville
· 883 sq.ft · 2 Bedrooms · 1 Bath · House
Stoopville · 883 sq.ft · 2 Bedrooms · 1 Bath · House
This is a Real Estate-Owned (REO)/post-foreclosure home owned or managed by a bank. All offers are considered; however, the highest and best will most likely be accepted
Request Details
River Rd
View photo
House · for sale
Request Details
Updated
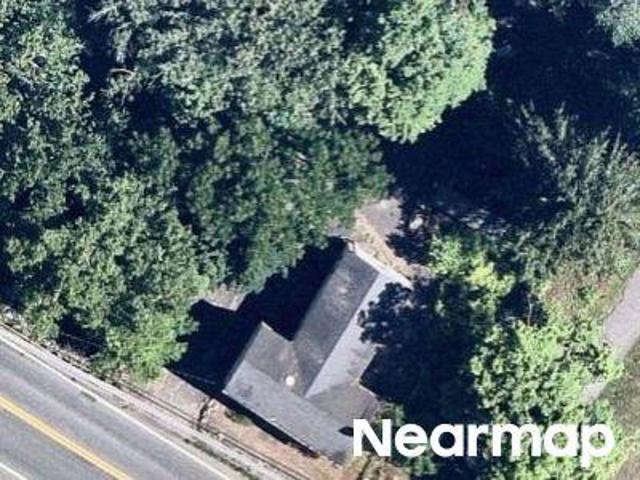
River Rd
Stoopville
· 1,851 sq.ft · House
Stoopville · 1,851 sq.ft · House
This home is in preforeclosure, which means the homeowner is in default (missed payments). Therefore, there could be an opportunity to strike a great deal with the owner and the bank
Request Details
Atwood Ct
View photo
House · for sale
Request Details
Updated
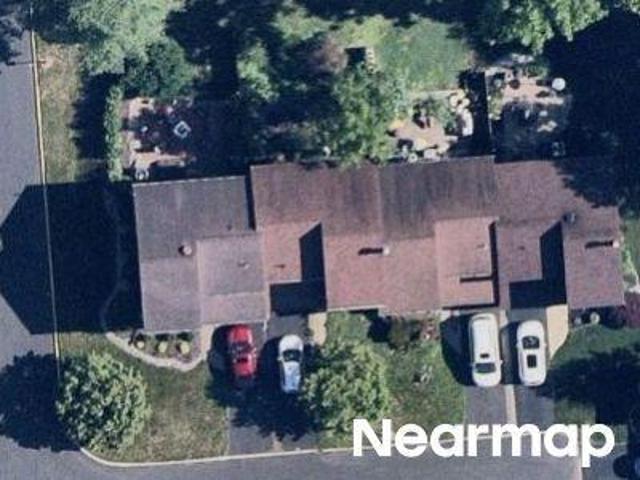
Atwood Ct
Stoopville
· 1,647 sq.ft · 2 Bedrooms · 1 Bath · House
Stoopville · 1,647 sq.ft · 2 Bedrooms · 1 Bath · House
This home is in preforeclosure, which means the homeowner is in default (missed payments). Therefore, there could be an opportunity to strike a great deal with the owner and the bank
Request Details
Leedom Way
View photo
Condo · for sale
Request Details
Updated
Leedom Way
Stoopville
· 1,539 sq.ft · 2 Bedrooms · 1 Bath · Condo
Stoopville · 1,539 sq.ft · 2 Bedrooms · 1 Bath · Condo
This home is in preforeclosure, which means the homeowner is in default (missed payments). Therefore, there could be an opportunity to strike a great deal with the owner and the bank
Request Details
Fern Ridge Ln, Titusville, Home For Sale
View photo
House · for sale
USD 350,000
USD 306/sq.ft
Fern Ridge Ln, Titusville, Home For Sale
Stoopville
· 1,141 sq.ft · 3 Bedrooms · 1 Bath · House
· Equipped kitchen
Stoopville · 1,141 sq.ft · 3 Bedrooms · 1 Bath · House · Equipped kitchen
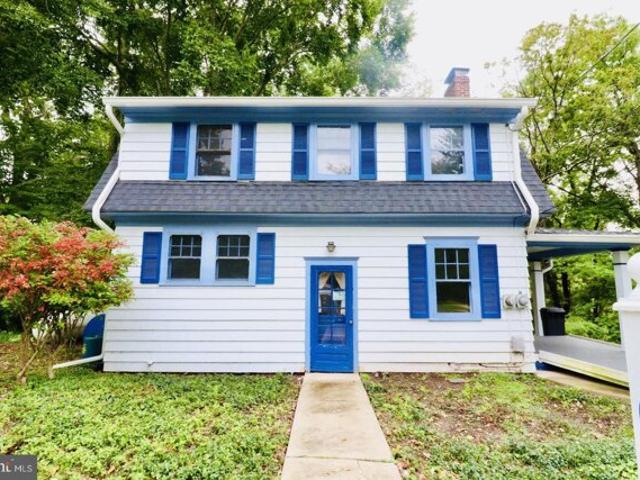
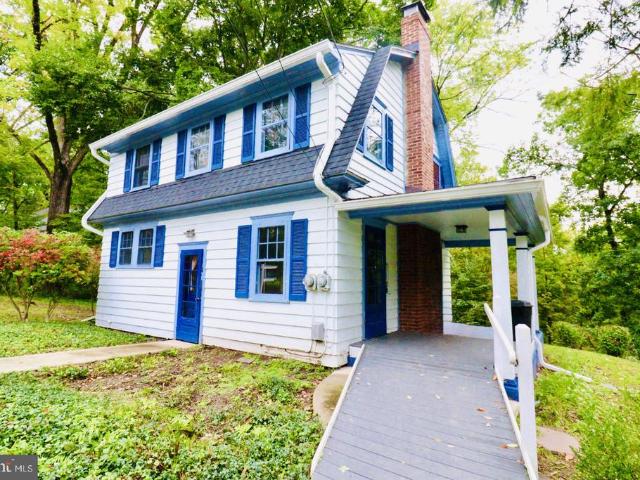
Nestled in a serene setting, this exquisite Dutch-style residence, built in 1920, offers a harmonious blend of timeless charm and modern comfort. Set on a generous 0.8-acre lot, this detached home invites you to experience a lifestyle of tranquility and elegance. As you approach the property, the classic vinyl siding and inviting facade create an immediate sense of warmth. The expansive driveway accommodates up to four vehicles, ensuring convenience for both residents and guests. Step inside to discover a thoughtfully designed interior that balances functionality with style. The heart of the home features a spacious living area, perfect for both intimate gatherings and entertaining. Natural light pours in through large windows, illuminating the space and highlighting the unique architectural details that define this residence. The seamless flow from room to room creates an inviting atmosphere, making it easy to envision cozy evenings spent with loved ones. The kitchen, while not detail
USD 350,000
507 Heritage Place # 4
View photo
Condo · for sale
USD 350,000
USD 312/sq.ft
507 Heritage Place # 4
Stoopville
· 1,119 sq.ft · 2 Bedrooms · 2 Baths · Condo
· Patio · Equipped kitchen · Swimming pool
Stoopville · 1,119 sq.ft · 2 Bedrooms · 2 Baths · Condo · Patio · Equipped kitchen · Swimming pool
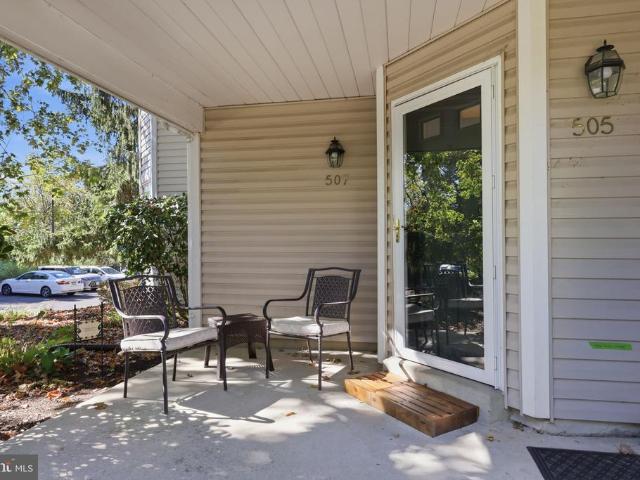
PROFESSIONAL PHOTOS WILL BE UPLOADED ON WEDNESDAY OCTOBER 7TH*Welcome to this bright and inviting first-floor end-unit condo, ideally situated toward the back of the community offering added privacy and peaceful open-space views. The open floor plan is filled with natural light and features vinyl laminate flooring throughout the living room, dining room, second bedroom, and hallway. The well-appointed kitchen offers granite countertops, a convenient breakfast bar, and under-cabinet lighting. The spacious living room and dining area provide direct access to the private patio, creating an easy extension of the living space and a great spot to enjoy the outdoors. The home features two bedrooms and two full bathrooms, along with the convenience of an in-unit washer and dryer. Residents enjoy a variety of community amenities, including swimming pools, tennis courts, basketball courts, and a children's play area. Located within the highly regarded Council Rock School District, this home offe
USD 350,000
80 Creekview Lane
View photo
Townhouse · for sale
USD 1,249,000
USD 315/sq.ft
80 Creekview Lane
Stoopville
· 3,961 sq.ft · 4 Bedrooms · 3 Baths · Townhouse
· Office room · Fireplace · Equipped kitchen
Stoopville · 3,961 sq.ft · 4 Bedrooms · 3 Baths · Townhouse · Office room · Fireplace · Equipped kitchen
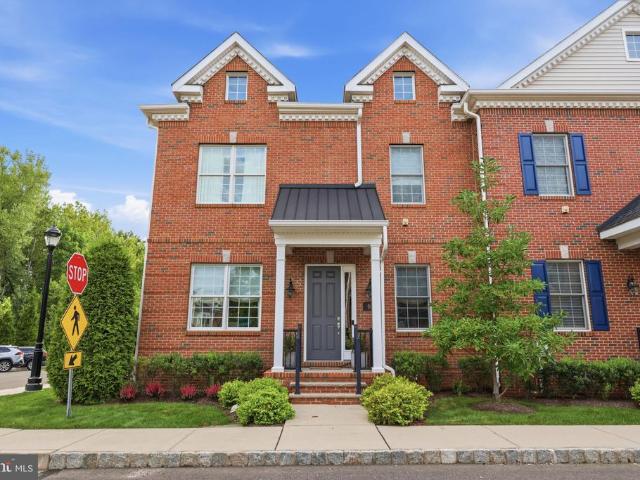
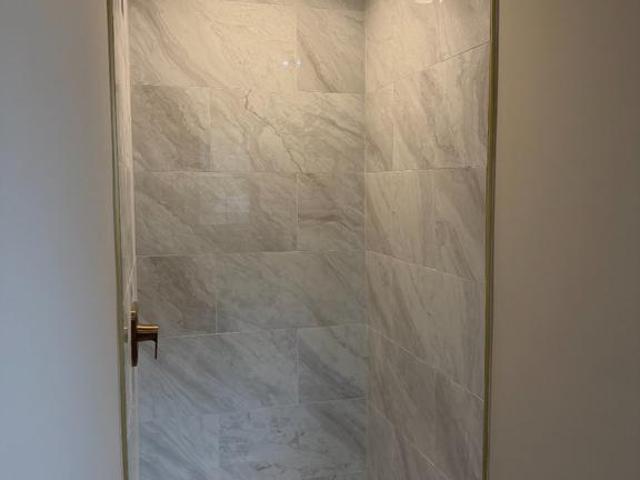
Welcome to 80 Creekview Lane, an exceptional end-unit townhome in the highly sought-after Yardley Walk community, where sophisticated design, exceptional craftsmanship, and thoughtful upgrades come together in one remarkable home. Ideally located within walking distance to Yardley Borough, this expansive 4-bedroom, 3.5-bath residence offers approximately 4,000 square feet of beautifully finished living space and an impressive level of customization rarely found in a townhome. From the moment you enter, the attention to detail is unmistakable. The main level features a gracious dining room with a butlers pantry that leads into the stunning open-concept kitchen and living area. The kitchen is beautifully appointed with an island, upgraded Monogram appliances, luxurious marble backsplash, and designer finishes. The adjacent living room is anchored by a gas fireplace and opens to a versatile office area, creating a perfect balance of style and functionality. A beautifully finished powder r
USD 1,249,000
367 W Upper Ferry Road
View photo
House · for sale
USD 569,900
USD 281/sq.ft
367 W Upper Ferry Road
Stoopville
· 2,024 sq.ft · 3 Bedrooms · 2 Baths · House
· Office room · Fireplace
Stoopville · 2,024 sq.ft · 3 Bedrooms · 2 Baths · House · Office room · Fireplace
Everything is new inside. This fully remodeled 3-bedroom, 2.5-bath home has been renovated top to bottom, with refinished hardwood floors running throughout the main level. A living room addition opens up the floor plan and centers on a gas fireplace, while the formal dining room gives you a true space for holidays and dinner parties. A separate entertainment room/den offers flexibility as a home office, playroom, or media room. Two brand-new full bathrooms plus a new half bath all tile, fixtures, and vanities fresh. Nothing to do but move in. Convenient Ewing location minutes from I-95/295, Route 29, Trenton-Mercer Airport, and The College of New Jersey, with Lambertville, Pennington, and Princeton all a short drive away. Professional photos to follow
USD 569,900
153 Leedom Way
View photo
Condo · for sale
USD 385,000
USD 334/sq.ft
153 Leedom Way
Stoopville
· 1,152 sq.ft · 2 Bedrooms · 1 Bath · Condo
· Patio · Office room · Fireplace · Equipped kitchen
Stoopville · 1,152 sq.ft · 2 Bedrooms · 1 Bath · Condo · Patio · Office room · Fireplace · Equipped kitchen
Welcome home to this beautifully maintained townhome in desirable Newtown! This inviting 2-bedroom, 1.5-bath home offers two spacious bedrooms and a comfortable, well-designed layout. The welcoming living room features a wood-burning fireplace and additional flex space. Perfect for a home office, reading nook, workout area, or whatever suits your lifestyle. A new sliding glass door installed in Summer of 2026, leads to a private patio, an ideal spot to relax, unwind or entertain. The well-kept kitchen features updated appliances and ample cabinet space. This home is thoughtfully updated and lovingly maintained throughout, it offers comfort, convenience, and easy living in a wonderful Newtown location. Move right in and make it your own! Seller may require a flexible closing date
USD 385,000
131 Richboro Road
View photo
House · for sale
USD 2,400,000
USD 779/sq.ft
131 Richboro Road
Stoopville
· 3,078 sq.ft · 6 Bedrooms · 4 Baths · House
· Parking · Swimming pool
Stoopville · 3,078 sq.ft · 6 Bedrooms · 4 Baths · House · Parking · Swimming pool
3+ Acres in Newtown Township. Property lends itself to many possibilities. Subdivision for new development. Property also can be used for multiple rental units including an office for any type of professional. Also applicable for the typical family. Property features a traditional 3 bedroom home, a 4 car garage with an apartment above, a complete dentist office, another apartment(cabana) behind the dental office, and an in-ground pool. All situated on a level 3+ acre lot. (425.85' x 315.5'). Listing agent has a site plan. Property faces Tyler State Park directly across the street. Seller is motivated. Bring all offers
USD 2,400,000
23 Sweet Pea Lane
View photo
House · for sale
USD 725,000
USD 213/sq.ft
23 Sweet Pea Lane
Stoopville
· 3,401 sq.ft · 2 Bedrooms · 2 Baths · House
· Deck · Fireplace · Equipped kitchen
Stoopville · 3,401 sq.ft · 2 Bedrooms · 2 Baths · House · Deck · Fireplace · Equipped kitchen
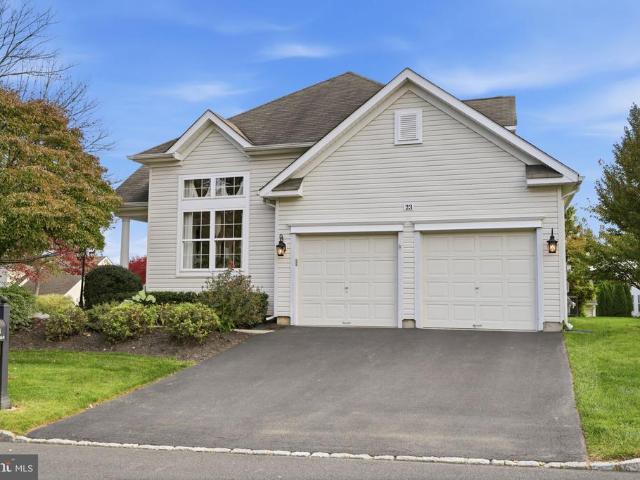
Welcome to 23 Sweet Pea Lane, located in the highly desirable Flowers Mill 55+ Active Adult Community! This beautifully maintained home offers the perfect combination of comfortable one-floor living, spacious entertaining areas, and additional guest accommodations in the upper-level loft. From the moment you enter, you'll appreciate the impressive two-story living room, gleaming hardwood floors, elegant decorative moldings, and an abundance of natural light. The formal dining room features a dramatic vaulted ceiling, creating an inviting setting for family gatherings and special occasions. The spacious kitchen offers 42-inch white cabinetry, granite countertops, a center island, recessed lighting, and a comfortable eat-in area. Just steps away, the inviting family room features a cozy gas fireplace, soaring cathedral ceiling, and sliding glass doors leading to a generously sized deck, perfect for outdoor dining, relaxation, and entertaining. The main-level primary bedroom suite provide
USD 725,000
505 Heritage Place # 3
View photo
Condo · for sale
USD 319,900
USD 285/sq.ft
New
505 Heritage Place # 3
Stoopville
· 1,119 sq.ft · 2 Bedrooms · 2 Baths · Condo
· Garden · Balcony · Equipped kitchen
Stoopville · 1,119 sq.ft · 2 Bedrooms · 2 Baths · Condo · Garden · Balcony · Equipped kitchen
This charming 2-bedroom, 2-bathroom second floor unit in the desirable Village Shires community offers an excellent investment opportunity. Built in 1986, this traditional-style garden apartment features a vaulted ceiling, great natural light, and a lovely balcony with a view of the woods, perfect for enjoying morning coffee or evening relaxation. Inside, the unit boasts modern stainless steel appliances, including a built-in microwave, dishwasher, and electric oven/range. The convenience of in-unit laundry with both washer and dryer adds to the property's attractiveness. With a little cosmetic updating, this property is poised for steady rental income or an owner occupant. The association fee covers essential services like snow removal and trash, making it a hassle-free investment. Don't miss this chance to secure a valuable asset in a thriving community!
USD 319,900
1754 Partridge Road
View photo
House · for sale
USD 1,400,000
USD 373/sq.ft
1754 Partridge Road
Stoopville
· 3,746 sq.ft · 4 Bedrooms · 2 Baths · House
· Equipped kitchen
Stoopville · 3,746 sq.ft · 4 Bedrooms · 2 Baths · House · Equipped kitchen
Welcome to this absolutely breathtaking stone-front residence, beautifully situated on a picturesque. 53 acre parcel on a quiet cul de sac. Showcasing an exceptional blend of timeless elegance, thoughtful updates, and inviting living spaces, this impressive home offers extensive upgrades throughout, beautiful hardwood flooring, sun drenched interiors, and spectacular outdoor surroundings. Step inside the dramatic 2-story formal foyer, where a spectacular custom chandelier creates an unforgettable first impression. To the left a private study with French Doors and hardwood flooring provides the perfect setting for working from home. To the right, the elegant formal living & dining rooms also feature gleaming hardwood flooring, custom window treatments creating a sophisticated backdrop for holiday gatherings, special celebrations and formal entertaining. The heart of the home is the beautifully appointed kitchen, featuring an oversized center island, abundant workspace, and an impressive
USD 1,400,000
18 Averstone Drive E #
View photo
House · for sale
USD 769,000
USD 280/sq.ft
18 Averstone Drive E #
Stoopville
· 2,745 sq.ft · 4 Bedrooms · 2 Baths · House
· Fireplace
Stoopville · 2,745 sq.ft · 4 Bedrooms · 2 Baths · House · Fireplace
From its lovely curb appeal to its peaceful setting, this four-bedroom Colonial offers so much to appreciate and even more potential to make it your own! Nestled in the desirable Shires Crossing neighborhood and Council Rock School District, this home sits on a beautiful, level, private lot in a location that is as appealing as the possibilities that await inside. Step through the front door into a grand, open foyer, where a beautiful stairwell creates an inviting first impression. Hardwood flooring adds warmth and timeless appeal, while the generously sized living room features a wood-burning fireplace, creating a cozy focal point for gathering and relaxing. The spacious dining room offers the perfect setting for entertaining and hosting holidays. With great bones, classic Colonial charm, and a traditional layout, this home is ready for its next owners to bring their vision, personal style, and ideas to life. Continue through the main level, where the home's thoughtful layout offers p
USD 769,000
303 Leedom Way
View photo
Condo · for sale
USD 389,900
USD 299/sq.ft
303 Leedom Way
Stoopville
· 1,302 sq.ft · 2 Bedrooms · 1 Bath · Condo
· Deck · Equipped kitchen · Swimming pool
Stoopville · 1,302 sq.ft · 2 Bedrooms · 1 Bath · Condo · Deck · Equipped kitchen · Swimming pool
This charming townhouse in Liberty Square offers a perfect blend of comfort and convenience. With 1,306 sq. ft. It features two bedrooms and 1.5 bathrooms. The combination dining/living area is perfect for gatherings with a'sitting nook' tucked off to the back of the house with a skylight, perfect for relaxation. The efficient kitchen includes essential appliances like a gas oven/range, dishwasher, refrigerator and coffee bar with plenty of cabinet storage and a pass through to the dining area. Upstairs are two bedrooms with abundant closet space and a large bathroom adjacent to the primary. Enjoy the convenience of upper-floor laundry and an attic with pull down stairs for extra storage. Step outside to your private deck, with a view of open space. Take advantage of the community amenities, including an outdoor pool and clubhouse. Located in a vibrant neighborhood, residents benefit from nearby parks, Council Rock schools, and easy access to restaurants and shopping. The association f
USD 389,900
19 Fern Ridge Lane
View photo
House · for sale
USD 350,000
USD 306/sq.ft
19 Fern Ridge Lane
Stoopville
· 1,141 sq.ft · 3 Bedrooms · 1 Bath · House
· Equipped kitchen
Stoopville · 1,141 sq.ft · 3 Bedrooms · 1 Bath · House · Equipped kitchen
Nestled in a serene setting, this exquisite Dutch-style residence, built in 1920, offers a harmonious blend of timeless charm and modern comfort. Set on a generous 0.8-acre lot, this detached home invites you to experience a lifestyle of tranquility and elegance. As you approach the property, the classic vinyl siding and inviting faade create an immediate sense of warmth. The expansive driveway accommodates up to four vehicles, ensuring convenience for both residents and guests. Step inside to discover a thoughtfully designed interior that balances functionality with style. The heart of the home features a spacious living area, perfect for both intimate gatherings and entertaining. Natural light pours in through large windows, illuminating the space and highlighting the unique architectural details that define this residence. The seamless flow from room to room creates an inviting atmosphere, making it easy to envision cozy evenings spent with loved ones. The kitchen, while not detaile
USD 350,000
10 Lady Slipper Lane
View photo
Townhouse · for sale
USD 569,000
USD 303/sq.ft
Updated
10 Lady Slipper Lane
Stoopville
· 1,873 sq.ft · 2 Bedrooms · 2 Baths · Townhouse
· Patio · Office room · Equipped kitchen · Swimming pool
Stoopville · 1,873 sq.ft · 2 Bedrooms · 2 Baths · Townhouse · Patio · Office room · Equipped kitchen · Swimming pool
Located in the gated Villages of Flowers Mill, a sought-after 55+ community in Langhorne, this 2-bedroom, 2-bathroom twin home offers comfortable living in a welcoming neighborhood with an abundance of amenities. Residents enjoy access to a clubhouse, indoor and outdoor swimming pools, fitness facilities, tennis and bocce courts, and scenic walking paths. A dramatic two-story foyer welcomes you inside, leading to an impressive two-story living room with soaring ceilings and an open view of the loft above. Hardwood flooring adds warmth to the entryway and kitchen, while the distinctive two-tone kitchen cabinetry adds character and visual interest. A sliding glass door opens to a private patio, providing a peaceful spot to enjoy morning coffee or relax outdoors. Upstairs, the open loft overlooks the living room and offers versatile space for a home office, reading nook, or additional sitting area. The primary bedroom features a walk-in closet, an additional closet, and a private full bat
USD 569,000
1098 Little Road
View photo
House · for sale
USD 679,000
USD 274/sq.ft
New
1098 Little Road
Stoopville
· 2,476 sq.ft · 4 Bedrooms · 3 Baths · House
· Deck · Equipped kitchen
Stoopville · 2,476 sq.ft · 4 Bedrooms · 3 Baths · House · Deck · Equipped kitchen
Within walking distance to the Delaware River and Washington Crossing State Parks on both the PA and NJ sides, and a hop-skip and a jump to New Hope, Yardley, and Newtown lies this fabulous Village Commercially zoned home with attached office space with it's own separate entrance. High visibility, yet perched high on the hill for privacy, you will enjoy the best of all worlds. This home has been COMPLETELY renovated over the past few years. The kitchen and all three full baths were completely renovated in 2018, New HVAC (2018) New Well pump (2022) New Roof (2025) Exterior painting (2025) New Oil Tank (2025) New Water Heater (2026) New Flooring, exterior doors, painting, and so much more! One level living at it's finest, with the bonus space that could be used as an office, in home occupation or simply as a two family or multi generational living space in the heart of historic Washington Crossing, PA in bucolic Bucks County, PA. Entertain on your large rear deck. Two minutes to NJ, and
USD 679,000
1666 Fairfield Road
View photo
House · for sale
USD 1,049,500
USD 283/sq.ft
New
1666 Fairfield Road
Stoopville
· 3,703 sq.ft · 4 Bedrooms · 2 Baths · House
· Garden · Equipped kitchen
Stoopville · 3,703 sq.ft · 4 Bedrooms · 2 Baths · House · Garden · Equipped kitchen
Situated in the popular Fairfield community of Yardley and within the acclaimed Pennsbury School District, this four-bedroom Center Hall Colonial offers classic charm, generous living spaces, and a functional floor plan designed for everyday living and entertaining. From the moment you arrive, the homes inviting curb appeal is enhanced by mature trees framing the property. Step into the dramatic two-story foyer, where the formal living room is highlighted by crown molding, chair rail, custom mirrored storage closets, and a box bay window. Across the foyer, the formal dining room features elegant crown molding and chair rail, creating a welcoming setting for gatherings. The well-appointed kitchen is designed with both style and function in mind, featuring an island with ample preparation space and stainless steel appliances. Just beyond the kitchen, a spacious bonus gathering room addition provides a light-filled retreat with a vaulted ceiling and a wall of windows overlooking the yard.
USD 1,049,500
2028 Farmview Drive
View photo
House · for sale
USD 1,200,000
USD 288/sq.ft
2028 Farmview Drive
Stoopville
· 4,166 sq.ft · 4 Bedrooms · 2 Baths · House
· Equipped kitchen
Stoopville · 4,166 sq.ft · 4 Bedrooms · 2 Baths · House · Equipped kitchen
Nestled within in the highly sought-after Penns Field at Farmview community, 2028 Farmview Drive is an exceptional residence that seamlessly blends timeless elegance with everyday comfort. Impeccably maintained and thoughtfully updated, this distinguished home offers refined living in one of Lower Makefield's most desirable neighborhoods. From the moment you arrive, you'll be impressed by the meticulously landscaped grounds and inviting curb appeal. Inside, a soaring two-story foyer creates a grand first impression, flanked by gracious formal living and dining rooms designed for both elegant entertaining and intimate gatherings. Sunlight pours through the living room's bay window alcove, while extensive millworkincluding crown molding, chair rail, and classic wainscotingadds warmth, character, and architectural distinction throughout these formal spaces. Designed with both function and style in mind, the heart of the home is the beautifully updated chefs kitchen. Granite countertops, a
USD 1,200,000
3 E King Charles Lane
View photo
Townhouse · for sale
USD 465,000
USD 261/sq.ft
3 E King Charles Lane
Stoopville
· 1,776 sq.ft · 3 Bedrooms · 2 Baths · Townhouse
· Patio · Garden · Equipped kitchen
Stoopville · 1,776 sq.ft · 3 Bedrooms · 2 Baths · Townhouse · Patio · Garden · Equipped kitchen
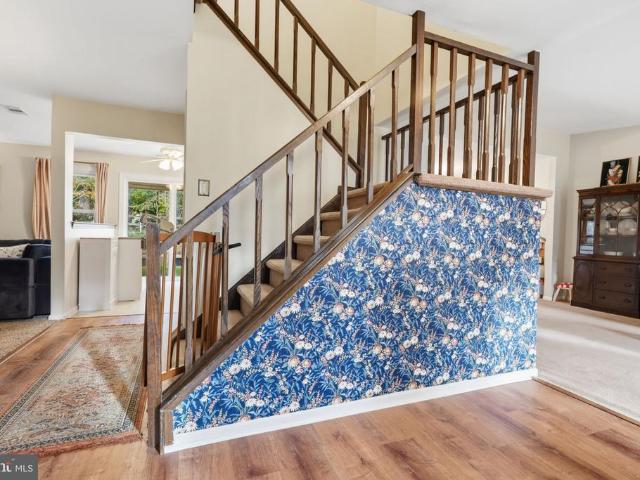
Welcome home to 3 E King Charles Ln in the sought after community of Newtown Crossing! This beautiful, move-in-ready 3 bedroom, 2.5 bath residence offers delightful accents including updated bathrooms, a tree-lined backyard and is just minutes away from the shops and restaurants of Newtown Borough! The bright main entryway features durable wood-look flooring, a coat closet, and a stairwell detailed with striking floral accent wallpaper. The layout provides a seamless transition directly into the formal living space and upper levels. The formal living room is a broad living space with plush carpeting and versatile seating areas. The sunny kitchen features solid wood cabinetry, tiled backsplashes, and modern stainless steel appliances, including a gas range. Sliding glass doors provide direct access to the outdoor concrete patio for outdoor dining. Situated off the main living area is a dining area with soft carpeting and lovely outdoor views. Highlights of the cozy family room include a
USD 465,000
16 Street Road
View photo
House · for sale
USD 16,500,000
USD 1,067/sq.ft
16 Street Road
Stoopville
· 15,457 sq.ft · 6 Bedrooms · 6 Baths · House
· Garden · Office room · Sauna · Parking · Cellar
Stoopville · 15,457 sq.ft · 6 Bedrooms · 6 Baths · House · Garden · Office room · Sauna · Parking · Cellar
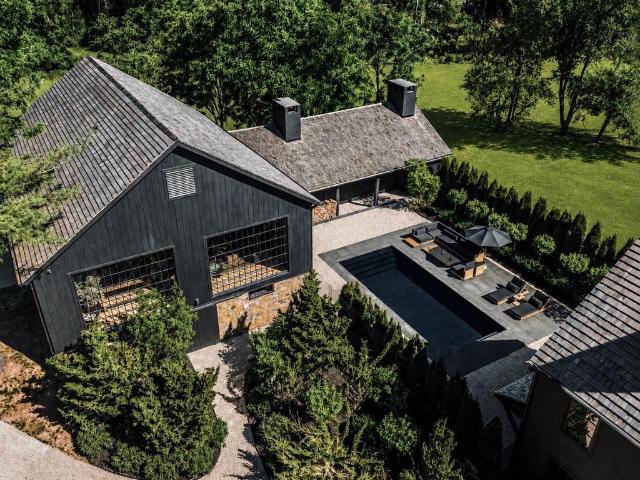
La Maison Noire is a bespoke luxury estate conceived as a celebration of nature, craftsmanship, and hospitality. Set within a private farm landscape just 70 minutes from Manhattan and 60 minutes from Center City Philadelphia, the property unfolds as a collection of architecturally distinct structures connected by gardens, meadows, and winding estate roads. The personal residence of Patrick Pastella and Kanitha Burns, founders of PASTELLA | BURNS, the estate was envisioned without compromise as a once-in-a-generation retreat where design, landscape, and hospitality exist in perfect harmony. The property encompasses a modern primary residence featuring a private wellness spa, sauna, wet room, media room, and expansive entertaining spaces; an 18th-century stone farmhouse with luxury guest accommodations, wine cellar, and martini lounge; a historic carriage house and well house; a contemporary garage pavilion with a private office suite; a dramatic timber whiskey barn complemented by a fir
USD 16,500,000
2025 Beacon Hill Drive
View photo
House · for sale
USD 1,595,000
USD 213/sq.ft
2025 Beacon Hill Drive
Stoopville
· 7,459 sq.ft · 7 Bedrooms · 6 Baths · House
· Balcony
Stoopville · 7,459 sq.ft · 7 Bedrooms · 6 Baths · House · Balcony
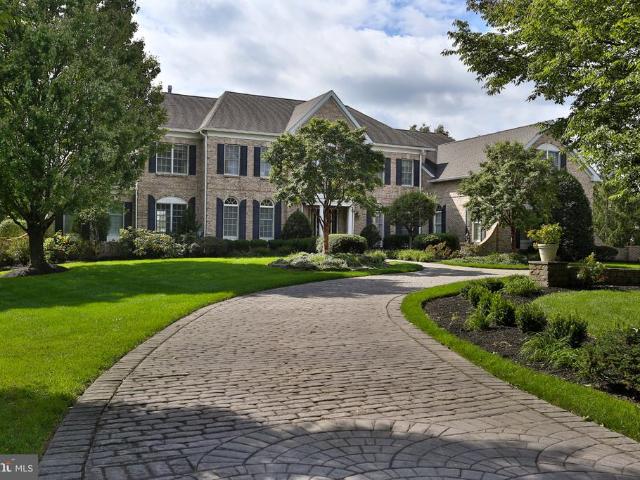
7 BEDROOM LUXURIOUS ESTATE A truly exceptional estate in the sought after Dolington Estates community of Newtown, this 7 bedroom, 6 bath residence offers impressive scale, beautiful architectural details, and inviting spaces designed for both everyday living and entertaining. Set on a premium corner lot, the home makes a memorable first impression with its circular brick driveway, extensive landscaping, decorative balcony above the front entrance, and distinctive architectural presence. With over 5,000 square feet above grade plus a fully finished lower level, there is an abundance of space throughout, and the home has been freshly painted. The two story foyer welcomes you with hardwood floors, detailed wainscoting, a graceful curved staircase, and a dramatic Palladian window that fills the space with natural light. The formal living room features carpeting, recessed lighting, chair rail detailing, and Palladian windows, while the formal dining room offers hardwood floors, wainscoting,
USD 1,595,000
146 Commonwealth Drive
View photo
Townhouse · for sale
USD 450,000
USD 386/sq.ft
146 Commonwealth Drive
Stoopville
· 1,163 sq.ft · 3 Bedrooms · 1 Bath · Townhouse
· Patio · Equipped kitchen
Stoopville · 1,163 sq.ft · 3 Bedrooms · 1 Bath · Townhouse · Patio · Equipped kitchen
Welcome to 146 Commonwealth Drive, where easy, one-floor living meets the charm and convenience of Newtown! Professional photos coming soon! Tucked away in the well-established and desirable Newtown Crossing neighborhood, this 3-bedroom, 1-bath end-unit rancher townhome has so much to offer! Whether you're looking for your first home, ready to downsize and simplify, or hoping to add to your investment portfolio, this could be just the opportunity you've been waiting for. Inside, you'll find the convenience of having everything on one level, along with a cozy pellet stove that's perfect for keeping warm on those chilly winter nights. Being an end unit means a little extra privacy, while the outdoor patio and living space offer a great spot to enjoy your morning coffee, unwind after a long day, or entertain friends and family. The kitchen is the heart of this home and flows nicely to the dining room living room, and outdoor living space. All three bedrooms are large and light filled with
USD 450,000
37 Tupelo Lane
View photo
House · for sale
USD 650,000
USD 295/sq.ft
New
37 Tupelo Lane
Stoopville
· 2,196 sq.ft · 2 Bedrooms · 2 Baths · House
· Patio · Parking · Fireplace
Stoopville · 2,196 sq.ft · 2 Bedrooms · 2 Baths · House · Patio · Parking · Fireplace
Discover the potential of this charming single property, nestled in a vibrant community that offers a perfect blend of convenience and tranquility. Built in 2000, the Winterthur model boasts 2 bedrooms, a loft, 2.5 baths, open floor plan, hardwood floors, granite counters, cozy fireplace, 2 car garage, and a quaint patio, plus so much more. Residents enjoy easy access to a variety of local amenities, including shops, restaurants, and entertainment options, all just a short drive away. Public services in the neighborhood are top-notch, with efficient transportation options and community resources that enhance the quality of life. Whether you're looking to engage in community events or simply enjoy the peaceful surroundings, this location has it all. Embrace the opportunity to be part of a welcoming community that values connection and quality living. Don't miss out on this exceptional opportunity! Showings begin 11/8
USD 650,000
22 Wychwood Lane
View photo
House · for sale
USD 779,000
USD 273/sq.ft
22 Wychwood Lane
Stoopville
· 2,852 sq.ft · 4 Bedrooms · 3 Baths · House
· Patio · Garden · Deck · Fireplace · Equipped kitchen
Stoopville · 2,852 sq.ft · 4 Bedrooms · 3 Baths · House · Patio · Garden · Deck · Fireplace · Equipped kitchen
Welcome to this exceptional contemporary home in the highly sought-after Wychwood Glen community, where homes are rarely available. Perfectly positioned on a quiet circle drive and directly adjacent to Core Creek Park, this beautifully treed property offers a peaceful, park-like setting while remaining close to major transportation routes, shopping, dining, and top-rated schools. Offering approximately 2,900 square feet of living space, this home features 4 bedrooms, 3.5 bathrooms, soaring ceilings, and an open, flowing floor plan designed for comfortable everyday living and effortless entertaining. The spacious family room, highlighted by a propane fireplace, opens to the breakfast area and leads to a new multi-tiered deck overlooking the picturesque backyard. Step outside to your own private retreat where mature trees surround multiple patios, creating the perfect space to relax or entertain. The ultra-convenient outdoor kitchen with built-in grill makes hosting family and friends a
USD 779,000
98 Church Road
View photo
House · for sale
USD 609,900
USD 268/sq.ft
98 Church Road
Stoopville
· 2,271 sq.ft · 4 Bedrooms · 2 Baths · House
· Patio · Garden · Parking · Fireplace · Equipped kitchen · Swimming pool
Stoopville · 2,271 sq.ft · 4 Bedrooms · 2 Baths · House · Patio · Garden · Parking · Fireplace · Equipped kitchen · Swimming pool
Welcome to 98 Church Rd in Titusville. Completely renovated, this home is nestled on 1.03 acres surrounded by trees and nature, offering an exceptional blend of comfort and style. Thoughtfully well maintained, this property has a lot to offer. This sprawling ranch features a comfortable living room with a cozy fireplace and a formal dining room ideal for enjoying meals. The updated kitchen boasts quartz countertops, new appliances, and plenty of natural light through the windows. 4 bedrooms and 2 full baths. The primary bedroom offers scenic views of the expansive backyard and stunning sunsets. Parking is abundant, accommodating up to 8 vehicles, including a 2-car detached garage, two additional parking spaces, and an extended driveway. Step outside to enjoy a private backyard featuring a beautiful in-ground pool. The newly designed patio was recently built and is perfect for entertaining and relaxing a perfect setting to create lasting memories, or simply to immerse yourself in the pe
USD 609,900

Get email alerts

Don't miss out: be the first to know about new properties

The alert was correctly created

On subscribing you accept the conditions of use and the privacy policy
Alert
Receive new ads in your inbox
Save this search
Receive alerts for new listings

We'll send you an email when we have new properties for: "Properties for sale in Stoopville"

The alert was correctly created

Yardley, Yardley borough Bucks County Pennsylvania
Lynne, Lower Makefield township Bucks County Pennsylvania
Get email alerts and be the first to see new listings
Required field
On subscribing I accept the terms of the privacy policy
Perfect! You'll soon start receiving new listings via email
Alert
Receive an email when we have new ads for Properties for sale in Stoopville
Save this search
Filters

Bedrooms

Size (sq.ft)

sq.ft
sq.ft

Price

USD
USD

Property type

Bathrooms

Clear all filters
Receive notifications when new entries are published.