327 properties for sale in Rushland

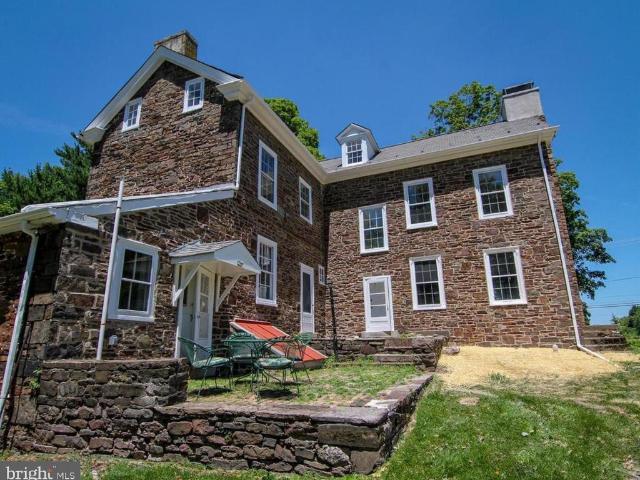
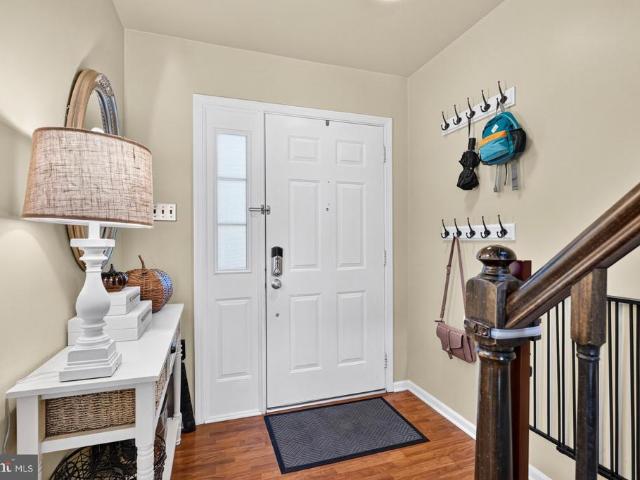
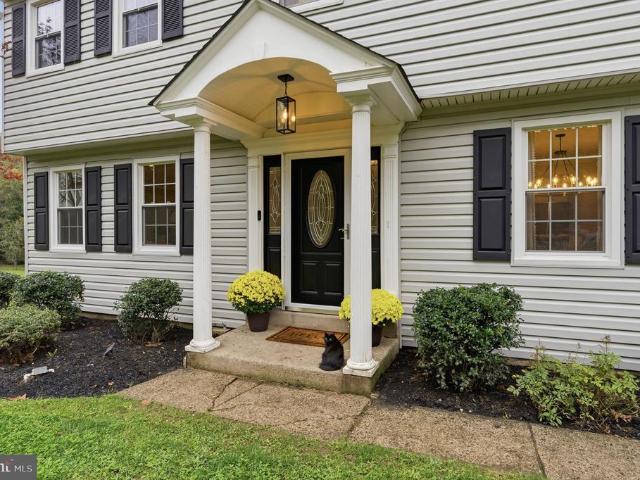
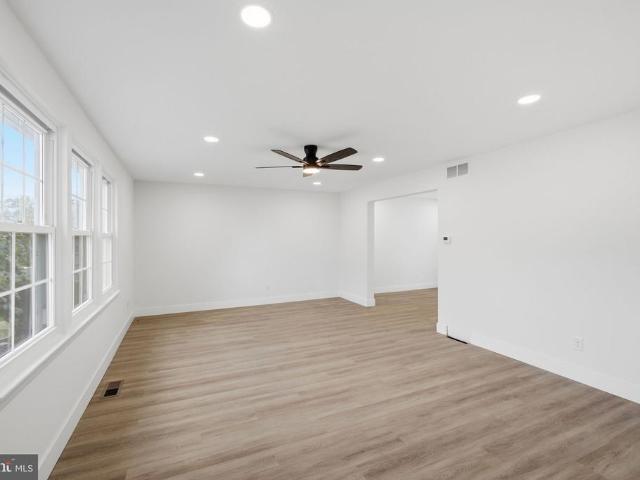
Springwood Dr
View photo
House · for sale
Request Details
Updated
Springwood Dr
Rushland
· 2,303 sq.ft · 2 Baths · House
Rushland · 2,303 sq.ft · 2 Baths · House
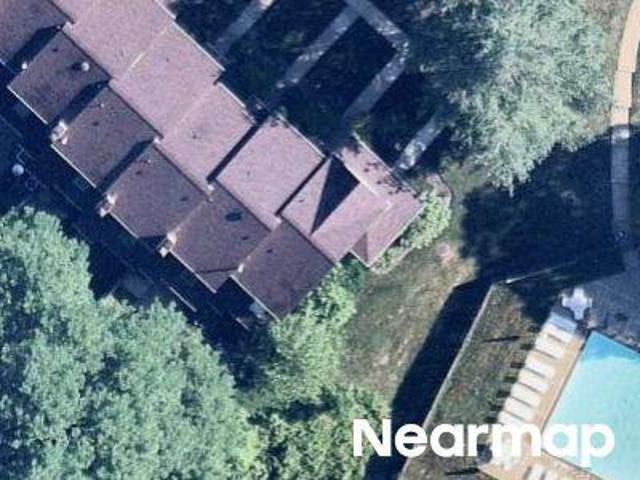
This home is in preforeclosure, which means the homeowner is in default (missed payments). Therefore, there could be an opportunity to strike a great deal with the owner and the bank
Request Details
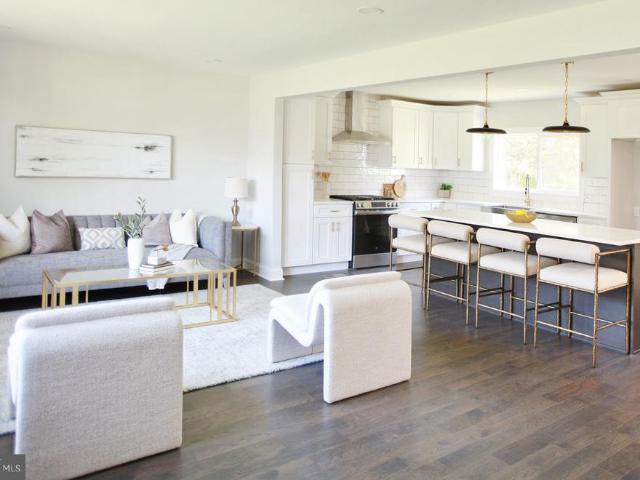
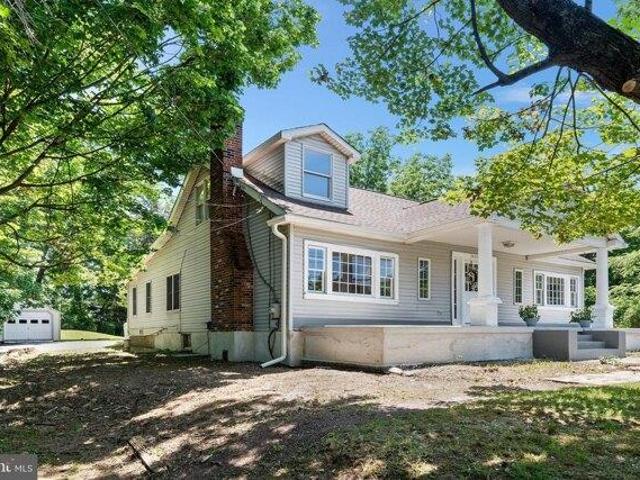
Leedom Way
View photo
Condo · for sale
Request Details
Updated
Leedom Way
Rushland
· 1,539 sq.ft · 2 Bedrooms · 1 Bath · Condo
Rushland · 1,539 sq.ft · 2 Bedrooms · 1 Bath · Condo
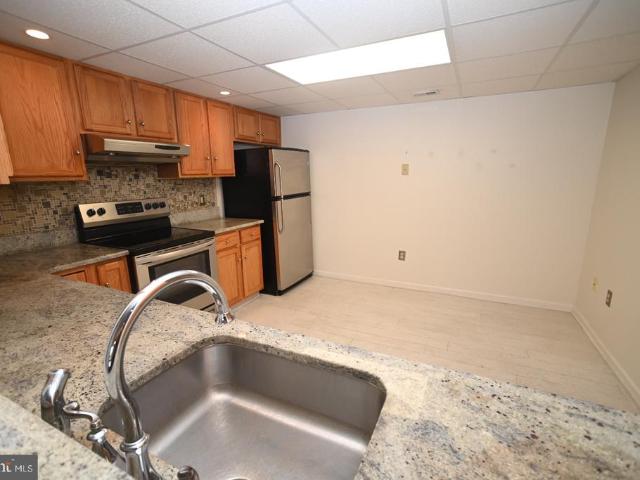
This home is in preforeclosure, which means the homeowner is in default (missed payments). Therefore, there could be an opportunity to strike a great deal with the owner and the bank
Request Details
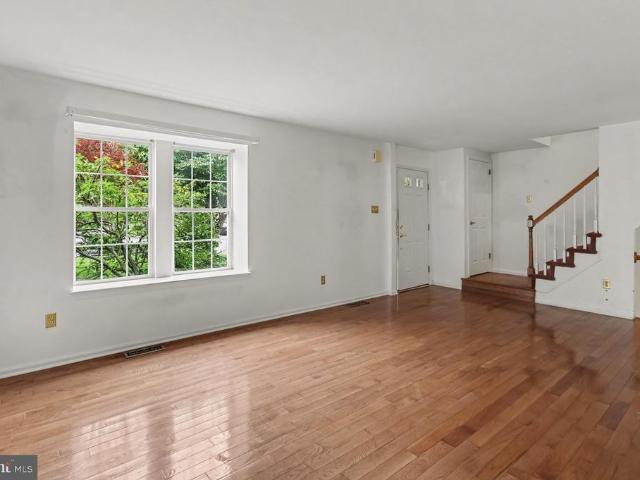
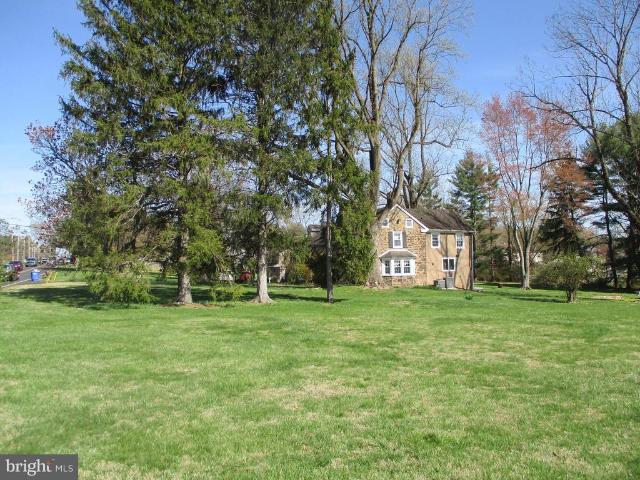
Old York Rd, Furlong, Home For Sale
View photo
House · for sale
USD 499,900
USD 212/sq.ft
Old York Rd, Furlong, Home For Sale
Rushland
· 2,347 sq.ft · 3 Bedrooms · 2 Baths · House
· Garden
Rushland · 2,347 sq.ft · 3 Bedrooms · 2 Baths · House · Garden
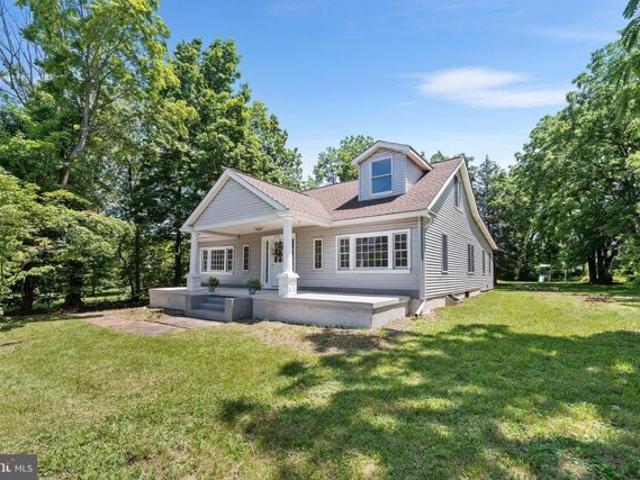
Welcome to 3409 York Rd a beautifully updated home in Buckingham Township within the highly regarded Central Bucks School District. This turn-key property has been completely renovated with quality finishes and modern upgrades throughout. Inside, youll find a brand new summer/winter HVAC system, brand new appliances, granite countertops, a tile backsplash, and brand new flooring. The home offers three spacious bedrooms, two renovated bathrooms, and a finished loft that adds 450 square feet of additional bonus space perfect for storage, guests, or a creative workspace. Outside, the home features a large front porch and a low-maintenance composite rear sitting area perfect for relaxing or entertaining. The generous yard offers even more outdoor space to enjoy. This is a great opportunity to own a fully renovated home with thoughtful updates and flexible living space in a desirable Bucks County location
USD 499,900
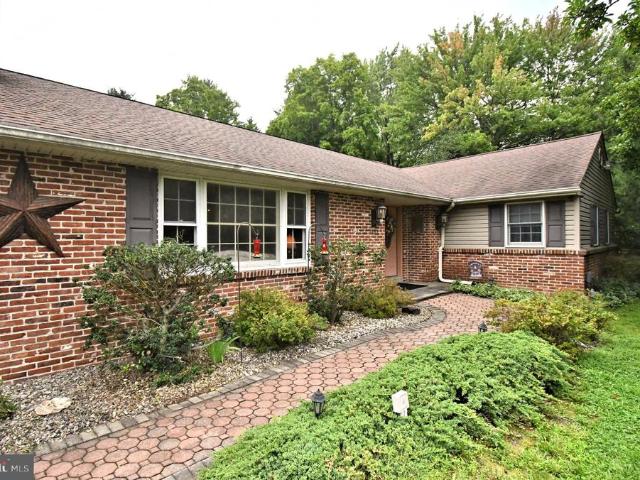
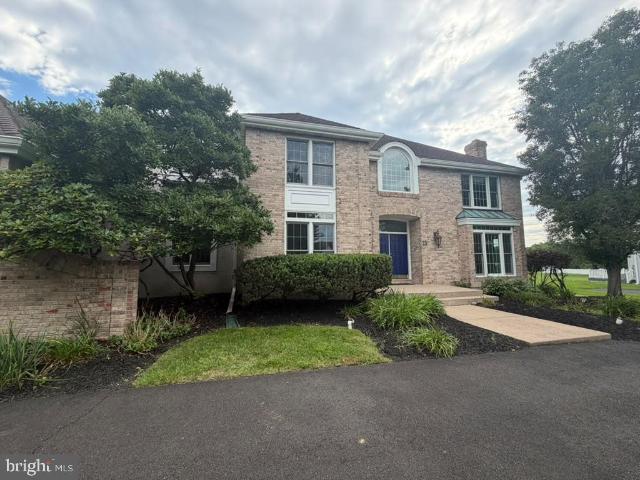
11311 Centennial Station
View photo
Condo · for sale
USD 419,900
USD 232/sq.ft
11311 Centennial Station
Rushland
· 1,808 sq.ft · 3 Bedrooms · 2 Baths · Condo
· Deck · Equipped kitchen
Rushland · 1,808 sq.ft · 3 Bedrooms · 2 Baths · Condo · Deck · Equipped kitchen
Welcome to the largest property currently available in Bucks County's best 55 plus development-Centennial Station. Unlike anything offered at any other local active adult community. This 3 Bedroom 2 Full Bath Penthouse offers the best of both worlds. With windows on 2 sides, this is like living in a ranch home without the worries of traditional home ownership. An entertainer's dream boasting a huge expanded eat-in kitchen with custom flooring and granite counters, formal dining room, and an entrance to your private roof deck from the living room. Anyone who likes the outdoors will love this home that seamlessly blends a huge interior space (1,810 sq. Ft) with the perfect amount of sun-splashed roof deck at 375 sq. Ft. Other notable features include abundant recessed lighting, extensive crown moulding, hard flooring in the foyer, kitchen, and dining room, upgraded carpeting, custom window treatments, a huge main bedroom walk-in closet plus sitting/dressing room, ceiling fans and the lar
USD 419,900
2392 S Whittmore Street
View photo
Townhouse · for sale
USD 579,900
USD 207/sq.ft
2392 S Whittmore Street
Rushland
· 2,788 sq.ft · 3 Bedrooms · 2 Baths · Townhouse
· Equipped kitchen
Rushland · 2,788 sq.ft · 3 Bedrooms · 2 Baths · Townhouse · Equipped kitchen
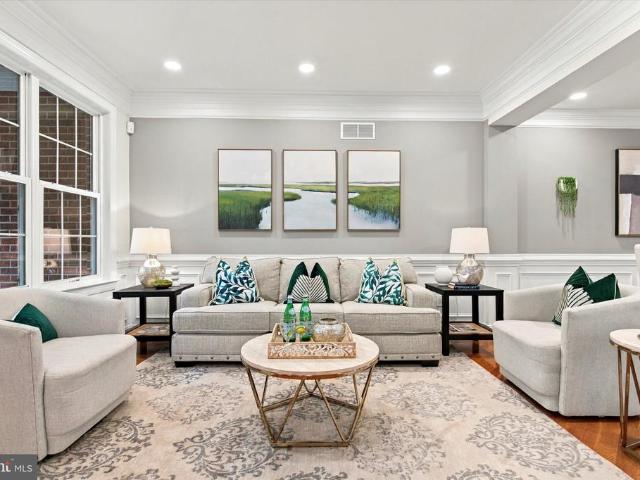
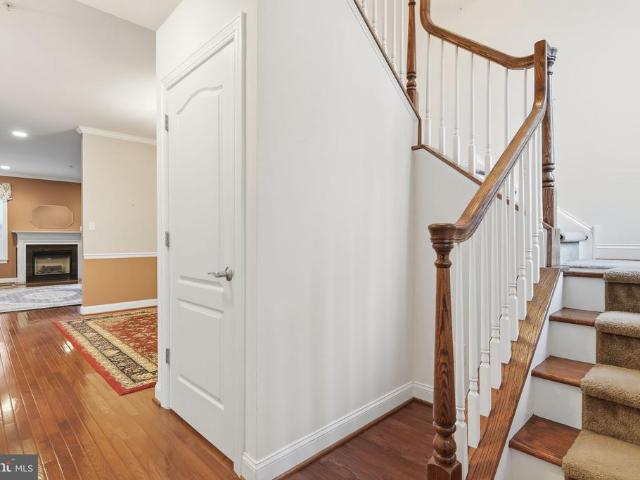
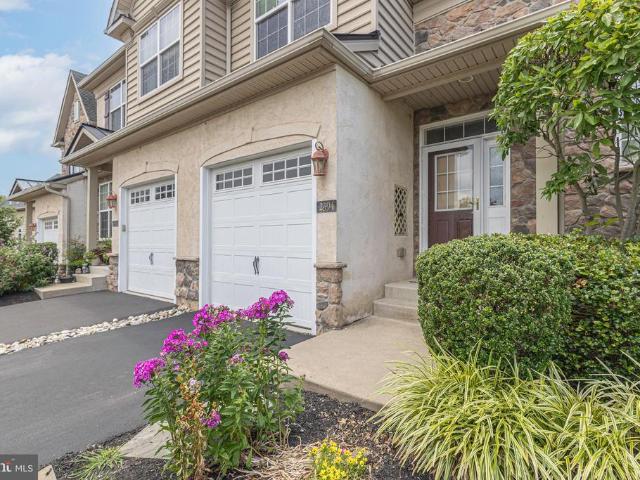
Discover an exquisite opportunity in the prestigious Arbor Point Community, where luxury meets convenience in this charming Colonial-style townhouse situated within the award winning Central Bucks School District. This 3 bedroom, 2.5 bath townhome is nestled on a premium lot backing to preserved open space and mature trees that offers the privacy, views, and living space that rarely become available in the neighborhood. Nicely upgraded interior to find gleaming hardwood floors, elegant crown molding, wainscoting, recessed lighting and a convenient floor plan designed for both everyday living and entertaining. Welcoming bright living room from the foyer entry leads to the full dining area which provides an ample space for joyful everyday dining or holiday gatherings. The gourmet kitchen is the heart of the home, featuring newly installed quartz countertops, stainless steel appliances, built-in range, wall ovens, abundant cabinetry, a stretched countertop for a quick bite, and a breakfas
USD 579,900
329 Fairhill Drive
View photo
House · for sale
USD 599,900
USD 264/sq.ft
329 Fairhill Drive
Rushland
· 2,271 sq.ft · 4 Bedrooms · 2 Baths · House
· Fireplace · Equipped kitchen
Rushland · 2,271 sq.ft · 4 Bedrooms · 2 Baths · House · Fireplace · Equipped kitchen
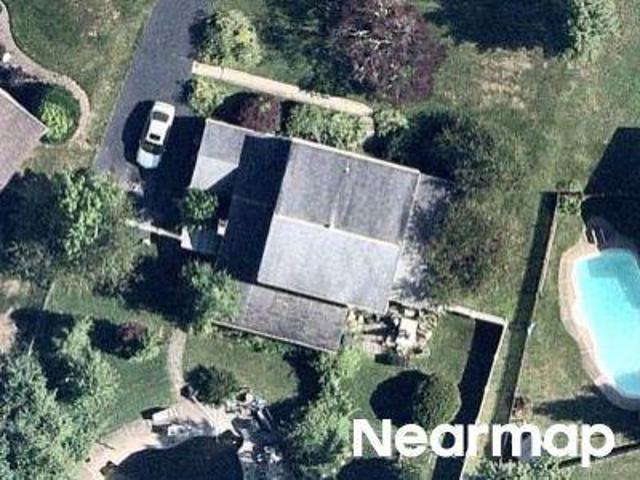
Location, lot, and layoutthe foundation for a home worth making your own. Set in an established neighborhood within the Council Rock School District, this four-bedroom, two-and-a-half-bath Colonial offers approximately 2,277 square feet, a generous lot, and an exciting opportunity to reimagine the spaces around the way you live. For buyers ready to renovate, the appeal begins with what is already here: natural light, classic architectural details, spacious gathering areas, and an inviting outdoor setting. A welcoming entrance hall leads to a large living room, where a bay window, wood floors, and a wood-burning fireplace set the scene for quiet evenings and lively gatherings. The formal dining room features crown molding, chair rail, and wood flooring, providing a charming backdrop for holiday meals and celebrations. In the kitchen, granite countertops, stainless steel appliances, tile flooring, and ample storage offer a starting point for your vision, complemented by scenic views of t
USD 599,900
884 Stirrup Lane
View photo
House · for sale
USD 568,500
USD 330/sq.ft
884 Stirrup Lane
Rushland
· 1,722 sq.ft · 3 Bedrooms · 1 Bath · House
· Equipped kitchen
Rushland · 1,722 sq.ft · 3 Bedrooms · 1 Bath · House · Equipped kitchen
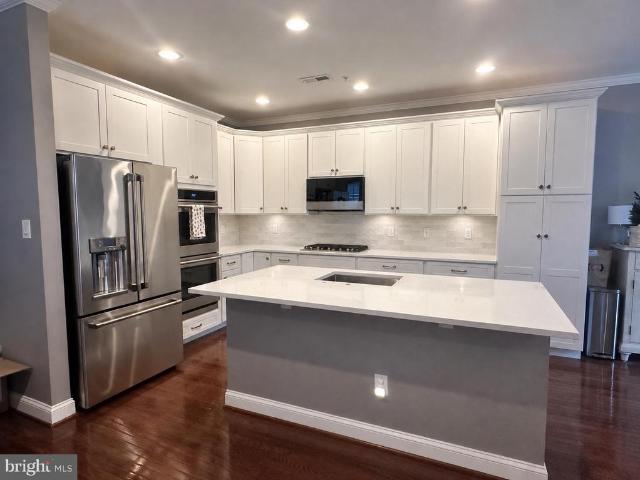
Welcome to this beautifully updated, move-in-ready home where style, comfort, and fresh finishes come together! The heart of the home is a stunning brand-new kitchen designed to impress, featuring a beautiful center island and eye-catching backsplash that create an instant WOW factor. Its a fresh, inviting space perfect for everyday living, gathering, and entertaining. Both the full and half bathrooms have been completely updated with new fixtures and finishes, giving them a clean, modern feel. Beautifully refinished original hardwood floors add warmth and character throughout, complemented by brand-new hardwood flooring in the kitchen and foyer. The family room features plush new carpeting, creating a comfortable and welcoming space to relax. Fresh paint and stylish new light fixtures throughout bring everything together, giving the home a bright, polished, and refreshed feel. With extensive updates already completed and a show-stopping new kitchen at its center, this home is truly mo
USD 568,500
2310 Sandhurst Drive
View photo
House · for sale
USD 1,375,000
USD 241/sq.ft
2310 Sandhurst Drive
Rushland
· 5,694 sq.ft · 5 Bedrooms · 3 Baths · House
· Garden · Office room · Equipped kitchen
Rushland · 5,694 sq.ft · 5 Bedrooms · 3 Baths · House · Garden · Office room · Equipped kitchen
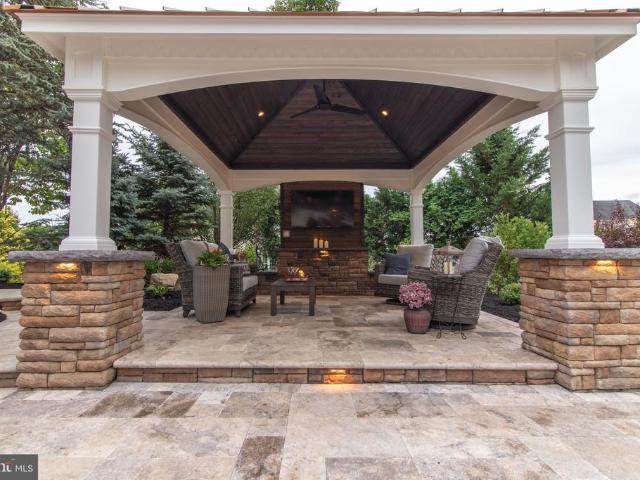
Welcome to paradise! Set on just under an acre at the end of a quiet cul-de-sac, this exceptional 5-bedroom, 3.5-bath estate offers an incredible blend of elegance, functionality, and resort-style outdoor living. The professionally designed backyard is truly the centerpiece, featuring multi-tiered waterfalls, a custom stone pergola, screened-in gazebo, and built-in outdoor kitchen and entertaining space. This is a property you have to experience in person. From the moment you arrive, the expansive grounds and thoughtfully designed hardscaping create an impressive first impression. Step inside to a grand two-story foyer featuring a striking oak spiral staircase and custom millwork. To the right, the spacious lounge or formal living room is currently styled as a billiards room, with a private office tucked just beyond it and filled with natural light. To the left, the formal dining room flows seamlessly into the kitchen, creating an ideal layout for entertaining. The kitchen opens to an
USD 1,375,000
2795 Manion Way
View photo
House · for sale
USD 1,795,000
USD 257/sq.ft
2795 Manion Way
Rushland
· 6,975 sq.ft · 5 Bedrooms · 5 Baths · House
· Office room · Fireplace · Equipped kitchen · Parking
Rushland · 6,975 sq.ft · 5 Bedrooms · 5 Baths · House · Office room · Fireplace · Equipped kitchen · Parking
Welcome to this stately Toll Brothers Chamberlain model, beautifully situated in Spring Valley Estates, a highly desirable private community of just 24 homes in the heart of Buckingham Township and the acclaimed Central Bucks School District. Stucco is currently being replaced with Hardie Board and anticipated to be completed in November 2026. A dramatic two-story foyer welcomes you into a spacious and thoughtfully designed home featuring hardwood floors and plantation shutters throughout the first floor. The main level offers a formal living room and dining room, private office, light-filled conservatory and inviting family room with a woodburning fireplace. The large eat-in kitchen features granite countertops, upgraded appliances and a built-in refrigerator, with easy access to the first-floor laundry room, charming side entrance and attached three-car garage. Upstairs, the expansive primary suite includes a separate sitting area, walk-in closet with custom built-ins and a spacious
USD 1,795,000
259 Stoopville Road
View photo
House · for sale
USD 1,300,000
USD 372/sq.ft
New
259 Stoopville Road
Rushland
· 3,488 sq.ft · 5 Bedrooms · 3 Baths · House
· Fireplace · Equipped kitchen
Rushland · 3,488 sq.ft · 5 Bedrooms · 3 Baths · House · Fireplace · Equipped kitchen
This Beautiful 18th century stone home has a rich history dating back to the early 1700s and the founding of Bucks County, Pa. The property was deeded to Thomas Hillborn by William Penn in 1702 and is located today in what would become the historic town of Newtown. Built in 1792, this 3 story, 3,497 sq. Ft. 6 bedroom, 3 bath, living rm, den/library, sits on a 4.9 acre lot with a natural spring in the back. The home features the original wide plank flooring throughout, ceiling beams in the kitchen, 5 fireplaces, original pie slice steps for the rear stairwell, newer shingled roof and city water & sewage. The original owners, the Hillborn family, were Quakers and avid supporters of the abolition movement. They opened their home and offered safe haven as a part of the Underground Railroad during the 1840s and 1850s. In 1845 Cyrus Hillborn commissioned the famous folk artist, Edward Hicks, to paint the Hillborn Residence as it appeared in 1821. The painting is displayed in the Abby Aldrich
USD 1,300,000
262 Centennial Road
View photo
House · for sale
USD 499,400
USD 215/sq.ft
262 Centennial Road
Rushland
· 2,314 sq.ft · 4 Bedrooms · 2 Baths · House
· Equipped kitchen
Rushland · 2,314 sq.ft · 4 Bedrooms · 2 Baths · House · Equipped kitchen
Beautifully renovated and move-in ready! Brand new engineered hardwood flooring & carpeting throughout, new modern kitchen with brushed gold hardware & crown molding, custom-tiled bathrooms, recessed lighting throughout, new front & rear doors, and new interior doors. Gorgeous open layout and tons of natural light. Owners suite with full modern bathroom with tiled shower and niche. The kitchen includes quartz countertops, tiled backsplash, over-sized island with pendant lights, stainless steel farm sink, and stainless steel appliances. New 2-zone HVAC with new ductwork, new hot water heater, and new windows. Location! Minutes from shopping, parks, coffee shops, restaurants, etc. This home won't last! Owner is PA licensed
USD 499,400
4541 French Drive
View photo
House · for sale
USD 519,900
USD 335/sq.ft
4541 French Drive
Rushland
· 1,550 sq.ft · 3 Bedrooms · 2 Baths · House
· Garden · Deck · Equipped kitchen · Parking · Cellar
Rushland · 1,550 sq.ft · 3 Bedrooms · 2 Baths · House · Garden · Deck · Equipped kitchen · Parking · Cellar
Heres your chance to own a 3 Bed / 2.5 Bath detached home located in a cul-de-sac community with low HOA dues, low property taxes, and in Central Bucks School District! The main level features solid oak wide-plank hardwood flooring throughout, starting with a spacious living room that flows seamlessly into the open dining and kitchen area. The kitchen is equipped with an island, oak cabinetry, stainless steel appliances, and a pantry. Sliding glass doors off the dining area lead out to a back deck and private yard. The perfect place for all of your outdoor entertaining needs! A convenient half bath near the entrance to the two-car garage completes the main floor. Upstairs, you will find three spacious bedrooms, including a primary ensuite with a walk-in closet and a full bathroom featuring a glass-enclosed walk-in shower. Completing the second floor is a second full hall bathroom with a tub/shower combination and a dedicated laundry room. The full unfinished basement provides substanti
USD 519,900
1333 Clearview Drive
View photo
House · for sale
USD 769,900
USD 162/sq.ft
1333 Clearview Drive
Rushland
· 4,725 sq.ft · 4 Bedrooms · 3 Baths · House
· Gym · Fireplace · Equipped kitchen · Cellar
Rushland · 4,725 sq.ft · 4 Bedrooms · 3 Baths · House · Gym · Fireplace · Equipped kitchen · Cellar
Set on 2.25 acres, this sprawling ranch offers an impressive combination of space, privacy, and versatility. With approximately 3,340 square feet of above-grade finished living space, this home offers far more than meets the eye. Generously sized living areas provide plenty of room to gather, entertain, work, or simply spread out, while four bedrooms and three full bathrooms offer flexibility for a variety of living arrangements. The formal living room features a stone fireplace and built-in cabinetry, while the dining room provides a spacious setting for gatherings. The eat-in kitchen flows into an expansive family room, where large glass doors bring in natural light and create an easy connection to the outdoor living areas. A spacious primary suite, additional bedrooms, and convenient main-level laundry complete the home's extensive one-floor living space. The finished basement adds even more flexibility for recreation, hobbies, a home gym, workshop, or storage. Outside, the 2.25-acr
USD 769,900
153 Leedom Way
View photo
Condo · for sale
USD 385,000
USD 334/sq.ft
153 Leedom Way
Rushland
· 1,152 sq.ft · 2 Bedrooms · 1 Bath · Condo
· Patio · Office room · Fireplace · Equipped kitchen
Rushland · 1,152 sq.ft · 2 Bedrooms · 1 Bath · Condo · Patio · Office room · Fireplace · Equipped kitchen
Welcome home to this beautifully maintained townhome in desirable Newtown! This inviting 2-bedroom, 1.5-bath home offers two spacious bedrooms and a comfortable, well-designed layout. The welcoming living room features a wood-burning fireplace and additional flex space. Perfect for a home office, reading nook, workout area, or whatever suits your lifestyle. A new sliding glass door installed in Summer of 2026, leads to a private patio, an ideal spot to relax, unwind or entertain. The well-kept kitchen features updated appliances and ample cabinet space. This home is thoughtfully updated and lovingly maintained throughout, it offers comfort, convenience, and easy living in a wonderful Newtown location. Move right in and make it your own! Seller may require a flexible closing date
USD 385,000
house with 3 bedroom, Furlong PA ELS103500918
View photo
House · for sale
USD 499,900
USD 212/sq.ft
house with 3 bedroom, Furlong PA ELS103500918
Rushland
· 2,347 sq.ft · 3 Bedrooms · House
· Garden
Rushland · 2,347 sq.ft · 3 Bedrooms · House · Garden
Welcome to 3409 York Rd a beautifully updated home in Buckingham Township within the highly regarded Central Bucks School District. This turn-key property has been completely renovated with quality finishes and modern upgrades throughout. Inside, youll find a brand new summer/winter HVAC system, brand new appliances, granite countertops, a tile backsplash, and brand new flooring. The home offers three spacious bedrooms, two renovated bathrooms, and a finished loft that adds 450 square feet of additional bonus space perfect for storage, guests, or a creative workspace. Outside, the home features a large front porch and a low-maintenance composite rear sitting area perfect for relaxing or entertaining. The generous yard offers even more outdoor space to enjoy. This is a great opportunity to own a fully renovated home with thoughtful updates and flexible living space in a desirable Bucks County location
USD 499,900
131 Richboro Road
View photo
House · for sale
USD 2,400,000
USD 779/sq.ft
131 Richboro Road
Rushland
· 3,078 sq.ft · 6 Bedrooms · 4 Baths · House
· Parking · Swimming pool
Rushland · 3,078 sq.ft · 6 Bedrooms · 4 Baths · House · Parking · Swimming pool
3+ Acres in Newtown Township. Property lends itself to many possibilities. Subdivision for new development. Property also can be used for multiple rental units including an office for any type of professional. Also applicable for the typical family. Property features a traditional 3 bedroom home, a 4 car garage with an apartment above, a complete dentist office, another apartment(cabana) behind the dental office, and an in-ground pool. All situated on a level 3+ acre lot. (425.85' x 315.5'). Listing agent has a site plan. Property faces Tyler State Park directly across the street. Seller is motivated. Bring all offers
USD 2,400,000
25 Sandtrap Circle
View photo
House · for sale
USD 1,190,000
USD 242/sq.ft
25 Sandtrap Circle
Rushland
· 4,898 sq.ft · 5 Bedrooms · 4 Baths · House
· Fireplace · Equipped kitchen
Rushland · 4,898 sq.ft · 5 Bedrooms · 4 Baths · House · Fireplace · Equipped kitchen
Welcome to luxury living at 25 Sandtrap Circle, an exceptional 5-bedroom, 4.5-bathroom estate situated in the highly coveted Ivyland community and the prestigious Council Rock School District. Perfectly positioned near premier golfing, this meticulously updated residence offers an unparalleled blend of classic architectural elegance and modern sophistication. A grand two-story foyer with sweeping staircase and marble flooring sets the tone upon entry. Freshly refinished hardwood floors flow seamlessly into the formal living room, anchored by a craftsman-style fireplace, and an elegant adjoining dining room perfect for entertaining. The chef's kitchen is a culinary masterpiece, featuring Corian countertops, a custom tiled backsplash, flat-panel cabinetry, and premium appliances including a 42' Sub-Zero refrigerator and double oven range. An expansive center island with a built-in sink provides ample prep space, seamlessly connecting to a sunlit casual dining area with a wall of windows
USD 1,190,000
3217 Meadowview Circle # 163
View photo
Townhouse · for sale
USD 599,000
USD 304/sq.ft
3217 Meadowview Circle # 163
Rushland
· 1,970 sq.ft · 3 Bedrooms · 3 Baths · Townhouse
· Fireplace · Equipped kitchen · Parking · Cellar
Rushland · 1,970 sq.ft · 3 Bedrooms · 3 Baths · Townhouse · Fireplace · Equipped kitchen · Parking · Cellar
Welcome to this spacious and beautifully maintained 3-bedroom, 3.5-bath townhouse in desirable Furlong, PA. Offering a comfortable blend of style, space, and convenience, this home is ideal for anyone looking for modern living in a charming Bucks County setting. The main level features an inviting open-concept layout with a bright living area, dining space, and well-appointed kitchen. Perfect for everyday living and entertaining. Upstairs, you'll find generously sized bedrooms, including a comfortable primary suite with a private bath and ample closet space. With 3.5 bathrooms, multiple living spaces, and plenty of storage, this townhouse provides the flexibility and comfort you're looking for. Enjoy the convenience of a private outdoor area and an attached garage, along with easy access to shopping, dining, major roadways, and everything Furlong and the surrounding Bucks County area have to offer. Fully finished basement with full bathroom and fireplace! Property being sold in AS-IS c
USD 599,000
2116 Harmony Lane
View photo
House · for sale
USD 625,000
USD 409/sq.ft
2116 Harmony Lane
Rushland
· 1,528 sq.ft · 3 Bedrooms · 2 Baths · House
· Fireplace · Equipped kitchen
Rushland · 1,528 sq.ft · 3 Bedrooms · 2 Baths · House · Fireplace · Equipped kitchen
6.5% 30-year fixed financing available. Potentially save hundreds per month compared with current market-rate financing! Or choose up to $10,000 seller assist. Ask for details. Welcome to charming 2116 Harmony! Nestled on a picturesque 0.91-acre lot, this beautifully updated 3-bedroom, 2-full-bath home offers a wonderful blend of character, style, and comfortable living. Step inside to gleaming hardwood floors, soaring vaulted ceilings, and an inviting open-concept layout that seamlessly connects the living room, dining area, and kitchen. The stunning floor-to-ceiling stone gas fireplace serves as the focal point of the living space, complemented by large windows on either side that fill the home with natural light. The spacious kitchen features crisp white cabinetry, stylish appliances, quartz countertops, and a large center island with an integrated sink, creating an ideal space for everyday living and entertaining. The primary bedroom offers the convenience of a private full bathroo
USD 625,000
303 Leedom Way
View photo
Condo · for sale
USD 389,900
USD 299/sq.ft
303 Leedom Way
Rushland
· 1,302 sq.ft · 2 Bedrooms · 1 Bath · Condo
· Deck · Equipped kitchen · Swimming pool
Rushland · 1,302 sq.ft · 2 Bedrooms · 1 Bath · Condo · Deck · Equipped kitchen · Swimming pool
This charming townhouse in Liberty Square offers a perfect blend of comfort and convenience. With 1,306 sq. ft. It features two bedrooms and 1.5 bathrooms. The combination dining/living area is perfect for gatherings with a'sitting nook' tucked off to the back of the house with a skylight, perfect for relaxation. The efficient kitchen includes essential appliances like a gas oven/range, dishwasher, refrigerator and coffee bar with plenty of cabinet storage and a pass through to the dining area. Upstairs are two bedrooms with abundant closet space and a large bathroom adjacent to the primary. Enjoy the convenience of upper-floor laundry and an attic with pull down stairs for extra storage. Step outside to your private deck, with a view of open space. Take advantage of the community amenities, including an outdoor pool and clubhouse. Located in a vibrant neighborhood, residents benefit from nearby parks, Council Rock schools, and easy access to restaurants and shopping. The association f
USD 389,900
3204 Centennial Station
View photo
Condo · for sale
USD 309,900
USD 208/sq.ft
Updated
3204 Centennial Station
Rushland
· 1,485 sq.ft · 2 Bedrooms · 2 Baths · Condo
· Office room · Swimming pool · Lift
Rushland · 1,485 sq.ft · 2 Bedrooms · 2 Baths · Condo · Office room · Swimming pool · Lift
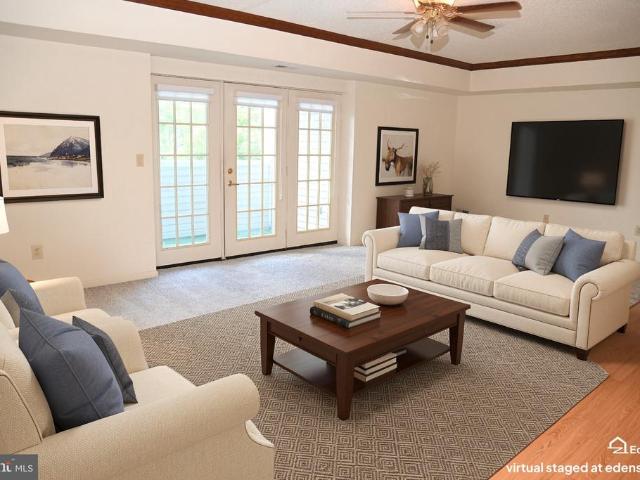
All pictures showing furniture have been virtually staged. Large 2BR 2BA Osprey unit on 2nd floor of building 3. Brand New Carpets. Vinyl plank and tile in all other areas. Immaculately clean, neutral, and in move in condition. In summary, you are getting the convenience and low maintenance advantages of a condominium blended with single home features and room sizes. All that and this home is also located in a dramatic sky-lit atrium building with its own recreation room. Building 3 has a Newer Large Otis Elevator As Well As Sprinklers Throughout Units And Common Areas. Rent Includes Trash, Snow, Water, Sewer, Hi Def Cable T. V. for your 1st TV, security system monitoring, Plus Activity Center W/Indoor Year-Round heated 25M Saltwater Pool, Exercise Room, Card Room, Billiard Room, And Meeting/Banquet Room. Commercial Wing Has Hair Salon, Wealth Advisor, Dentist, Restaurant, and Real Estate Office providing free notary, copying, and internet for residents
USD 309,900
2618 Springhill Circle
View photo
House · for sale
USD 800,000
USD 294/sq.ft
2618 Springhill Circle
Rushland
· 2,713 sq.ft · 4 Bedrooms · 2 Baths · House
· Fireplace · Equipped kitchen
Rushland · 2,713 sq.ft · 4 Bedrooms · 2 Baths · House · Fireplace · Equipped kitchen
Welcome to the Spring Hill neighborhood, ideally situated on a quiet cul-de-sac in desirable Buckingham Township. Set on 1.33 acres, this spacious 4-bedroom, 2.5-bath home blends thoughtful renovations, inviting living spaces, and a wonderful setting, all within the highly regarded Central Bucks School District. The main level has been reimagined with an open layout, creating a seamless flow rarely found in colonial homes. At the heart of the home is a fully renovated kitchen (2020) featuring an impressive 10-foot center island, double wall ovens, and stainless appliances. Newer oak flooring (2020) throughout the home adds warmth and continuity, while refreshed bathrooms (2026) offer an updated feel. The family room features beautiful Pennsylvania sourced slate flooring, an energy-efficient wood-burning fireplace insert, and a large bay window providing abundant natural light. The charming sun porch offers a peaceful spot to enjoy your morning coffee or unwind with a good book. Step ou
USD 800,000
2241 Blackhorse Drive
View photo
House · for sale
USD 717,500
2241 Blackhorse Drive
Rushland
· 4 Bedrooms · 2 Baths · House
· Patio · Garden · Deck · Fireplace · Equipped kitchen · Swimming pool
Rushland · 4 Bedrooms · 2 Baths · House · Patio · Garden · Deck · Fireplace · Equipped kitchen · Swimming pool
Welcome home to 2241 Blackhorse Dr in the sought-after Palomino Farms neighborhood of Warrington! This spacious 4-bedroom, 2.5-bath Colonial offers 2,328 sq ft of living space across 10 well-proportioned rooms, blending classic Colonial charm with thoughtful updates. Inside, youll find a functional layout with living, dining, and family spaces, including a cozy wood-burning fireplace. The kitchen was updated in 2019, and a bathroom remodel and new flooring were completed in 2026. Four generous bedrooms provide plenty of space for everyone. Step outside to your own private backyard oasis featuring an in-ground pool surrounded by a concrete patio, a rear deck, mature landscaping, and a fully fenced yard with privacy plantings, ideal for summer entertaining and relaxing weekends at home. Ideally located in Warrington Township with easy access to Route 611, shopping, and dining, and within the award-winning Central Bucks School District. Dont miss this opportunity to own a well-sized Colon
USD 717,500
3 E King Charles Lane
View photo
Townhouse · for sale
USD 465,000
USD 261/sq.ft
3 E King Charles Lane
Rushland
· 1,776 sq.ft · 3 Bedrooms · 2 Baths · Townhouse
· Patio · Garden · Equipped kitchen
Rushland · 1,776 sq.ft · 3 Bedrooms · 2 Baths · Townhouse · Patio · Garden · Equipped kitchen
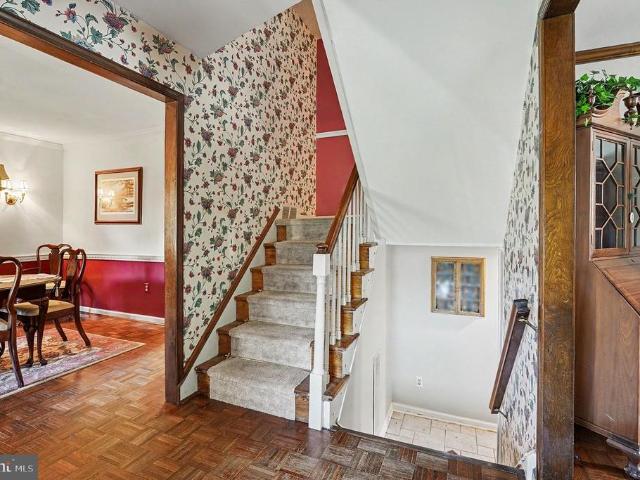
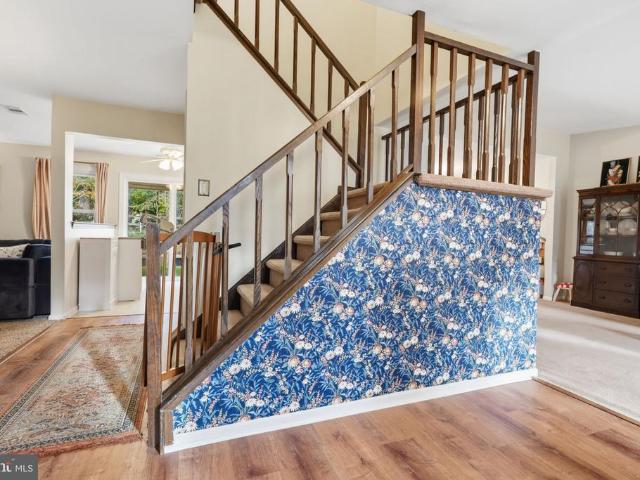
Welcome home to 3 E King Charles Ln in the sought after community of Newtown Crossing! This beautiful, move-in-ready 3 bedroom, 2.5 bath residence offers delightful accents including updated bathrooms, a tree-lined backyard and is just minutes away from the shops and restaurants of Newtown Borough! The bright main entryway features durable wood-look flooring, a coat closet, and a stairwell detailed with striking floral accent wallpaper. The layout provides a seamless transition directly into the formal living space and upper levels. The formal living room is a broad living space with plush carpeting and versatile seating areas. The sunny kitchen features solid wood cabinetry, tiled backsplashes, and modern stainless steel appliances, including a gas range. Sliding glass doors provide direct access to the outdoor concrete patio for outdoor dining. Situated off the main living area is a dining area with soft carpeting and lovely outdoor views. Highlights of the cozy family room include a
USD 465,000
3111 Burnt House Hill Road
View photo
House · for sale
USD 3,600,000
USD 367/sq.ft
3111 Burnt House Hill Road
Rushland
· 9,795 sq.ft · 6 Bedrooms · 4 Baths · House
Rushland · 9,795 sq.ft · 6 Bedrooms · 4 Baths · House
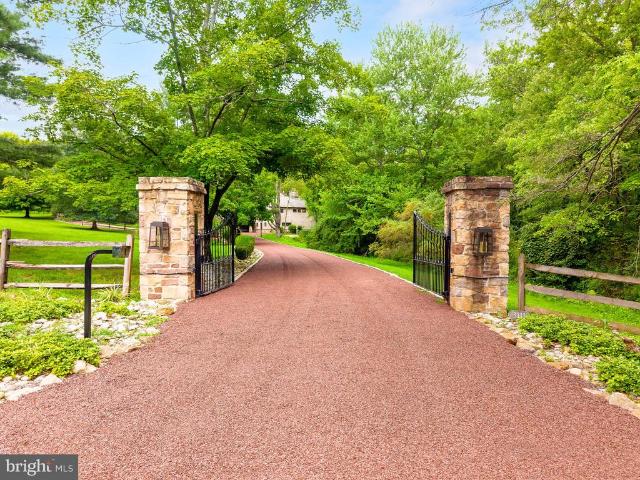
Welcome to Shelly Mill, an extraordinary Bucks County estate where more than 250 years of American history, exceptional craftsmanship, and modern luxury come together to create a private, resort-like lifestyle unlike anything else on the market. Privately positioned behind gates on nearly 9.5 magnificent acres, 3111 Burnt House Hill Road traces its origins to 1771, when it served as the Ely family gristmill and played a role in the regions early grain-processing history. Following a major renovation in 1998 and thoughtful updates since, the original three-story stone mill has been transformed into an extraordinary residence while preserving the architectural elements that make it truly irreplaceable. At the heart of the nearly 9,500-square-foot home is its completely preserved 18-foot-diameter millhouse waterwheel, dramatically integrated into the main-floor interior as both a piece of history and a work of art. Throughout the residence, original mill details remain on remarkable displ
USD 3,600,000
16 Street Road
View photo
House · for sale
USD 16,500,000
USD 1,067/sq.ft
16 Street Road
Rushland
· 15,457 sq.ft · 6 Bedrooms · 6 Baths · House
· Garden · Office room · Sauna · Parking · Cellar
Rushland · 15,457 sq.ft · 6 Bedrooms · 6 Baths · House · Garden · Office room · Sauna · Parking · Cellar
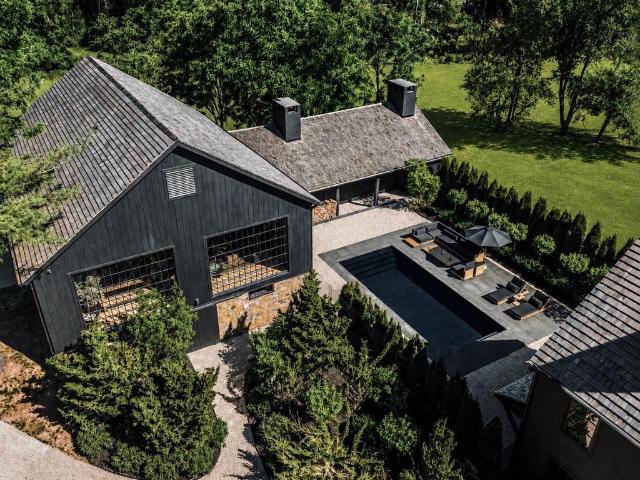
La Maison Noire is a bespoke luxury estate conceived as a celebration of nature, craftsmanship, and hospitality. Set within a private farm landscape just 70 minutes from Manhattan and 60 minutes from Center City Philadelphia, the property unfolds as a collection of architecturally distinct structures connected by gardens, meadows, and winding estate roads. The personal residence of Patrick Pastella and Kanitha Burns, founders of PASTELLA | BURNS, the estate was envisioned without compromise as a once-in-a-generation retreat where design, landscape, and hospitality exist in perfect harmony. The property encompasses a modern primary residence featuring a private wellness spa, sauna, wet room, media room, and expansive entertaining spaces; an 18th-century stone farmhouse with luxury guest accommodations, wine cellar, and martini lounge; a historic carriage house and well house; a contemporary garage pavilion with a private office suite; a dramatic timber whiskey barn complemented by a fir
USD 16,500,000
2281 Sunrise Way
View photo
House · for sale
USD 925,000
USD 257/sq.ft
2281 Sunrise Way
Rushland
· 3,595 sq.ft · 5 Bedrooms · 3 Baths · House
· Equipped kitchen · Cellar
Rushland · 3,595 sq.ft · 5 Bedrooms · 3 Baths · House · Equipped kitchen · Cellar
Welcome to 2281 Sunrise Way, a gracious 4 bedroom, 3.1 bath home in Jamisons Estates at Bucks County Country Club neighborhood, served by the Central Bucks School District. Offering over 3,600 square feet of above-ground living space plus a finished walkout basement, this beautiful home combines impressive architectural details, generous gathering spaces, and an inviting outdoor retreat. Mature landscaping frames the entrance, where a soaring two-story foyer and sweeping staircase create a memorable welcome. Gorgeous hardwood floors, decorative moldings, and abundant natural light bring warmth and character to the main level. The living and dining rooms provide an elegant backdrop for entertaining, with oversized windows and classic detailing. At the heart of the home, the kitchen features abundant cabinetry, stainless steel appliances, double wall ovens, and a center island with seating. The adjoining breakfast area opens to the spectacular two-story great room, where a marble firepla
USD 925,000
2394 Rosemont Terrace
View photo
Townhouse · for sale
USD 582,000
USD 303/sq.ft
2394 Rosemont Terrace
Rushland
· 1,916 sq.ft · 3 Bedrooms · 2 Baths · Townhouse
· Garden · Office room · Terrace · Gym · Deck · Fireplace · Swimming pool · Cellar
Rushland · 1,916 sq.ft · 3 Bedrooms · 2 Baths · Townhouse · Garden · Office room · Terrace · Gym · Deck · Fireplace · Swimming pool · Cellar
Welcome to 2394 Rosemont Terrace, a meticulously maintained townhouse nestled in the highly sought-after Heritage Center community. Spanning approximately 1,917 square feet of bright, open living space, this 2004-built home features 3 bedrooms, 2.5 bathrooms. Step inside to gorgeous hardwood floors flowing throughout an airy floor plan, anchored by a cozy living area with a gas fireplace. Upstairs you will find a spacious master suite with a walk in closet and upgraded en suite bathroom, laundry room, and two additional bright and spacious bedrooms. A fully finished basement adds significant living space, ideal for a family media room, home gym, or a quiet office setup. Relax on the back deck overlooking an expansive open green area in the backyard. Community amenities include a modern club house and fitness center, outdoor pool, tennis courts, and on site daycare. This home provides an easy commute to Philadelphia and New Jersey and a 10 minute drive will bring you to the heart of the
USD 582,000
3203 Whisper Lane # 128
View photo
Townhouse · for sale
USD 620,000
USD 223/sq.ft
3203 Whisper Lane # 128
Rushland
· 2,777 sq.ft · 3 Bedrooms · 3 Baths · Townhouse
· Deck · Equipped kitchen
Rushland · 2,777 sq.ft · 3 Bedrooms · 3 Baths · Townhouse · Deck · Equipped kitchen
This property is currently Tennent occupied till July 2027. Buyers will have the current lease transferred to new ownership. Welcome to your dream home nestled in the heart of one of the most sought-after neighborhoods! This stunning end-unit townhouse boasts an array of features that will surely capture your heart. As you step inside, be greeted by the warmth of beautiful hardwood floors and freshly painted walls that exude elegance and charm throughout the home. This NEWLY remodeled gourmet kitchen is a culinary enthusiast's haven, complete with stainless steel appliances, quartz countertops, and ample space for meal preparation and entertaining. Adjacent to the kitchen, a rear deck invites you to unwind and enjoy al fresco dining or simply bask in the tranquility of your private outdoor space. BRAND NEW LUXTURY VINYL FLOORING UPSTAIRS Retreat to the expansive master suite on the second floor, featuring a tray ceiling and a luxurious master bathroom, offering a sanctuary for relaxati
USD 620,000
63 Wilson Avenue
View photo
House · for sale
USD 650,000
63 Wilson Avenue
Rushland
· 6 Bedrooms · House
Rushland · 6 Bedrooms · House
Don't miss this incredible opportunity to own an income-producing duplex in the heart of Historic Ivyland Borough! Nestled in a beautifully preserved neighborhood rich in charm and history, this property offers the perfect combination of character, location, and investment potential. Situated on a spacious corner lot, this duplex features two updated, 3-bedroom units, both currently tenant-occupied, providing immediate rental income. INVESTMENT HIGHLIGHTS: $4,700 in total monthly rental income; $56,400 in annual gross rental income. Landlord pays water; tenants are responsible for all other utilities. Whether you're looking to expand your investment portfolio or secure a property with established rental income, this is an opportunity you won't want to miss!
USD 650,000

Get email alerts

Don't miss out: be the first to know about new properties

The alert was correctly created

On subscribing you accept the conditions of use and the privacy policy
Alert
Receive new ads in your inbox
Save this search
Receive alerts for new listings

We'll send you an email when we have new properties for: "Properties for sale in Rushland"

The alert was correctly created

Johnsville, Warminster township Bucks County Pennsylvania
Casey Village
Get email alerts and be the first to see new listings
Required field
On subscribing I accept the terms of the privacy policy
Perfect! You'll soon start receiving new listings via email
Alert
Receive an email when we have new ads for Properties for sale in Rushland
Save this search
Filters

Bedrooms

Size (sq.ft)

sq.ft
sq.ft

Price

USD
USD

Property type

Bathrooms

Clear all filters
Receive notifications when new entries are published.