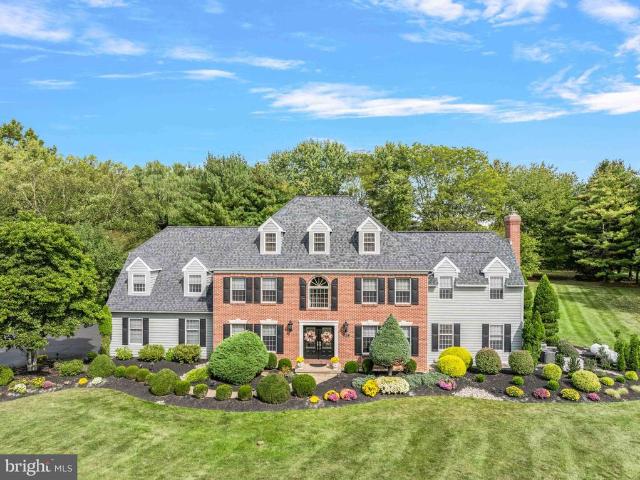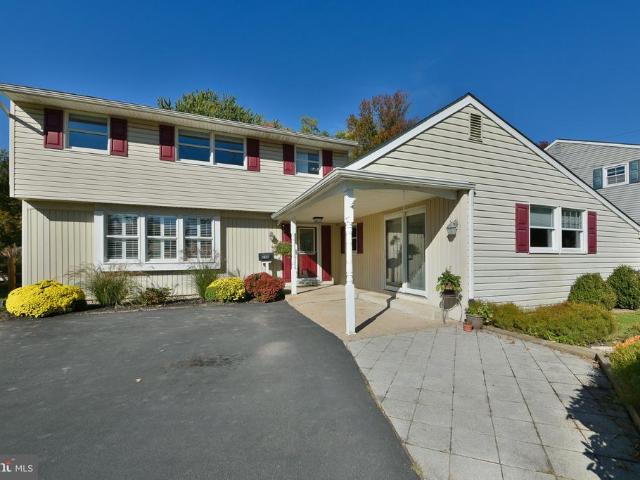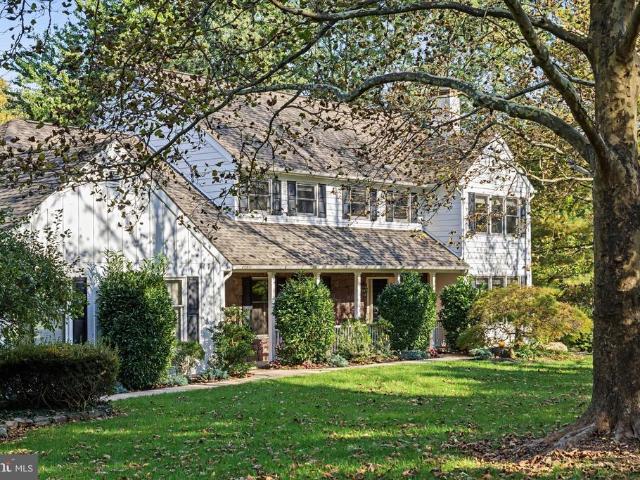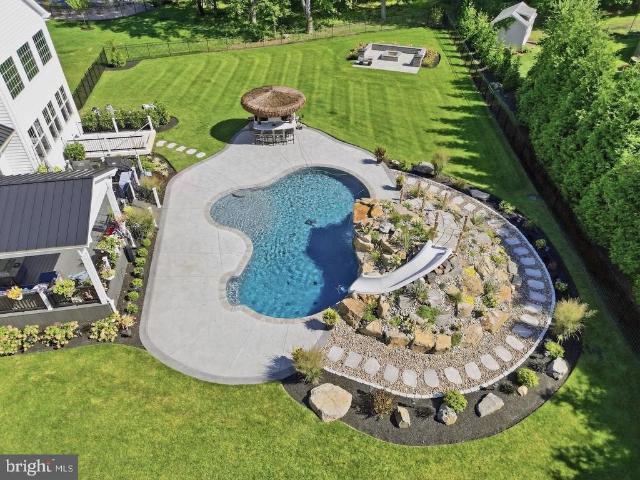
322 properties for sale in Rushland

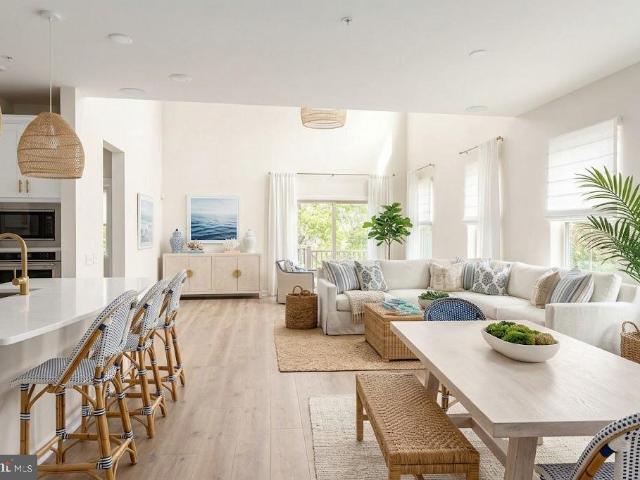
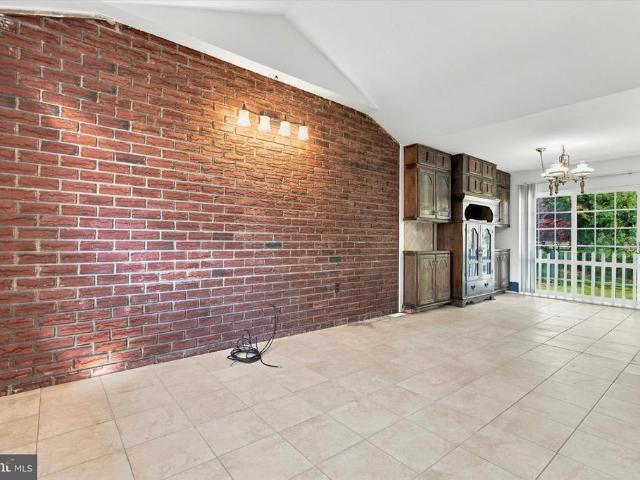
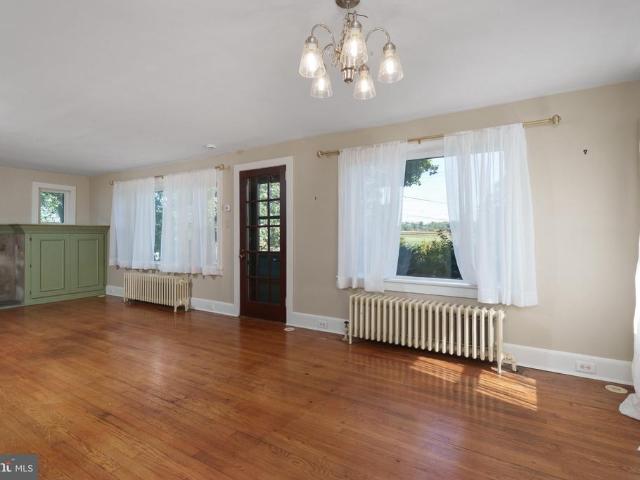
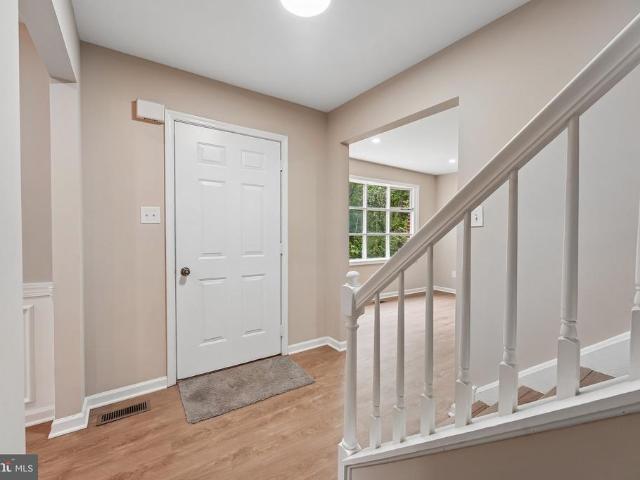
146 Commonwealth Drive
View photo
Townhouse · for sale
USD 450,000
USD 386/sq.ft
146 Commonwealth Drive
Rushland
· 1,163 sq.ft · 3 Bedrooms · 1 Bath · Townhouse
· Patio · Equipped kitchen
Rushland · 1,163 sq.ft · 3 Bedrooms · 1 Bath · Townhouse · Patio · Equipped kitchen
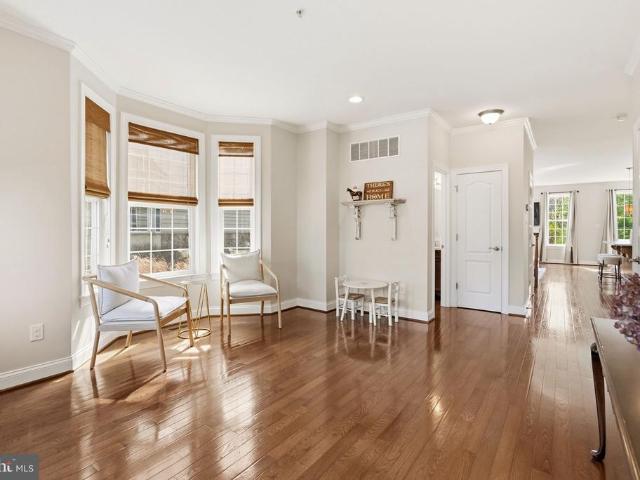
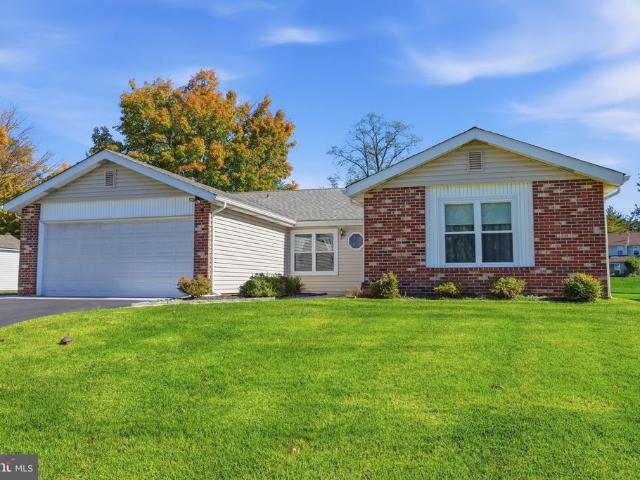
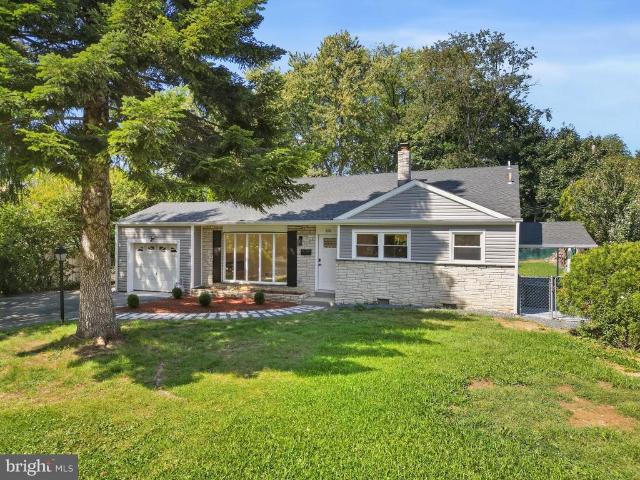
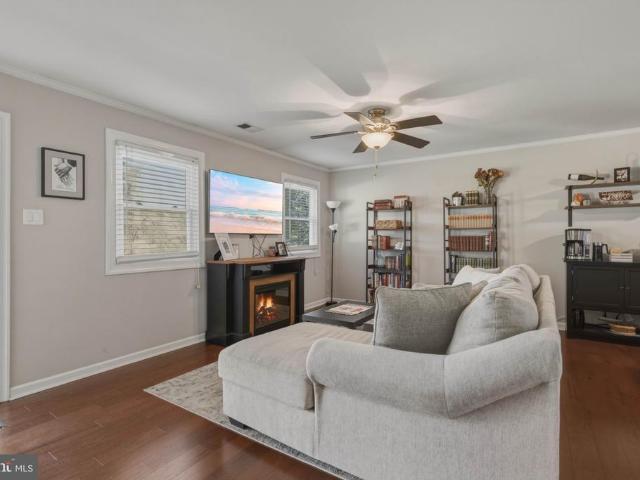
Welcome to 146 Commonwealth Drive, where easy, one-floor living meets the charm and convenience of Newtown! Professional photos coming soon! Tucked away in the well-established and desirable Newtown Crossing neighborhood, this 3-bedroom, 1-bath end-unit rancher townhome has so much to offer! Whether you're looking for your first home, ready to downsize and simplify, or hoping to add to your investment portfolio, this could be just the opportunity you've been waiting for. Inside, you'll find the convenience of having everything on one level, along with a cozy pellet stove that's perfect for keeping warm on those chilly winter nights. Being an end unit means a little extra privacy, while the outdoor patio and living space offer a great spot to enjoy your morning coffee, unwind after a long day, or entertain friends and family. The kitchen is the heart of this home and flows nicely to the dining room living room, and outdoor living space. All three bedrooms are large and light filled with
USD 450,000
10100 Centennial Station
View photo
Condo · for sale
USD 310,000
USD 153/sq.ft
10100 Centennial Station
Rushland
· 2,013 sq.ft · 2 Bedrooms · 2 Baths · Condo
· Office room · Lift · Cellar
Rushland · 2,013 sq.ft · 2 Bedrooms · 2 Baths · Condo · Office room · Lift · Cellar
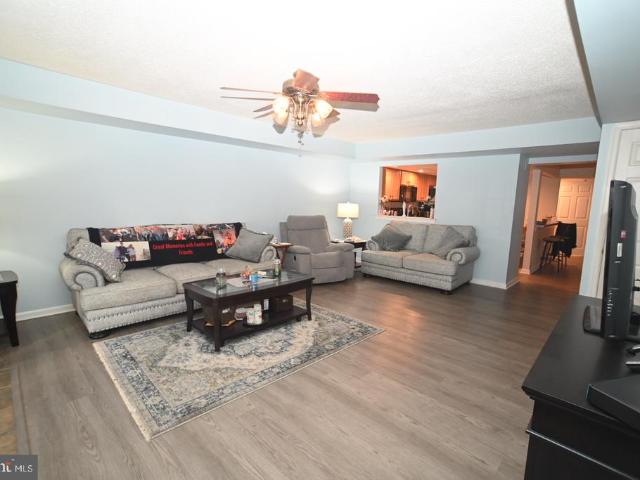
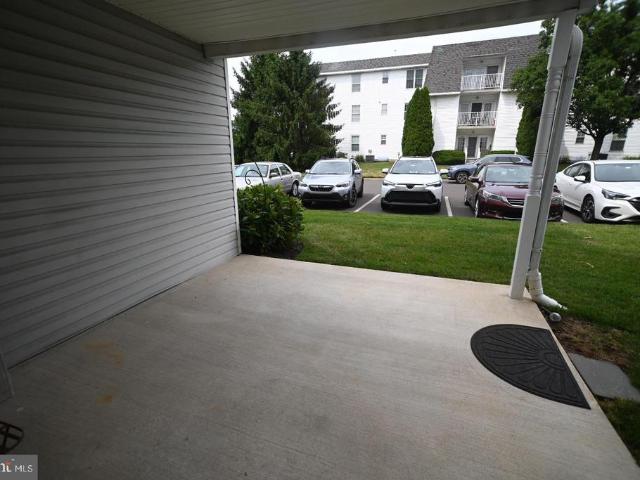
Come check out this rare property in Beautiful Centennial Station Condominiums. All the benefits of a condo with the privacy and square footage and Finished Basement of a single home. Enjoy the convenience of your own private entrance and unwind on your personal covered porch, ideal for morning coffees or evening relaxation. This condo boasts over 2,000 square feet of finished living space and Super Low Taxes under $4,000/year. The finished lower level is an excellent space for the grandchildren to play or just more room to breathe. Lower Level consists of Huge Famiy Room, Full Bath, Office, Storage Room and Hobby/Craft Area. Sparkling clean and ready for immediate occupancy. UNLIKE any other 55 Plus Community I'm aware of, access your lower level by way of your private staircase or use the building's elevator to get there without any steps! Original owner turned the main floor's 2nd bedroom into a formal dining room. Property is a 2 bedroom unit on the tax records and according to the
USD 310,000
1484 Breton Hill Drive # 8
View photo
House · for sale
USD 1,900,879
USD 364/sq.ft
1484 Breton Hill Drive # 8
Rushland
· 5,210 sq.ft · 5 Bedrooms · 5 Baths · House
· Garden · Office room · Fireplace · Equipped kitchen
Rushland · 5,210 sq.ft · 5 Bedrooms · 5 Baths · House · Garden · Office room · Fireplace · Equipped kitchen
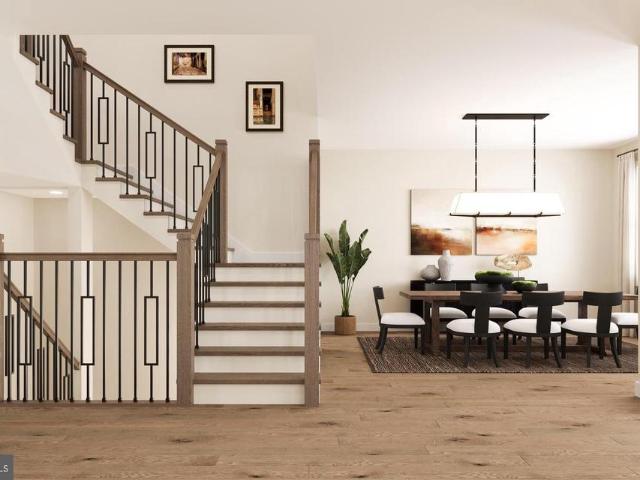
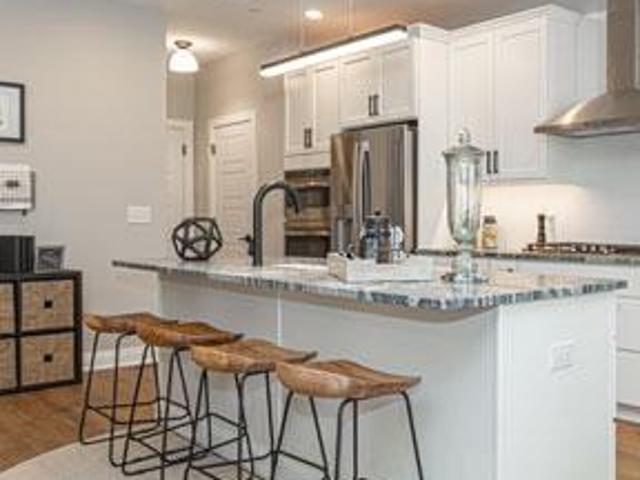
The final homesite that can accomodate our most spacious Kingswood home design is luxurious and sophisticated and can be ready for move-in this winter. This home has everything you need for everyone to have their own space. Plus our Designer Appointed Features have been incorporated for your convenience so you don't have to worry about coordinating all the choices. As you enter, an elegant foyer flows past a bright dining room and a flex room ideal for a home office or playroom. Continue to the rear great room which features a wow factor soaring two story ceiling and a cozy fireplace, perfect for gatherings or quiet nights in. Adjacent, a charming casual dining area with rear yard access, and the kitchen which showcases a spacious island with seating, plenty of counter and cabinet space, a walk-in pantry, and a butler's pantry adjoining the dining room. A secluded secondary bedroom on the main level features a walk-in closet and a lovely full bath with a dual-sink vanity and a large sh
USD 1,900,879
7311 Centennial Station
View photo
Condo · for sale
USD 297,500
USD 297/sq.ft
7311 Centennial Station
Rushland
· 1,001 sq.ft · 2 Bedrooms · 2 Baths · Condo
· Balcony · Equipped kitchen · Lift
Rushland · 1,001 sq.ft · 2 Bedrooms · 2 Baths · Condo · Balcony · Equipped kitchen · Lift
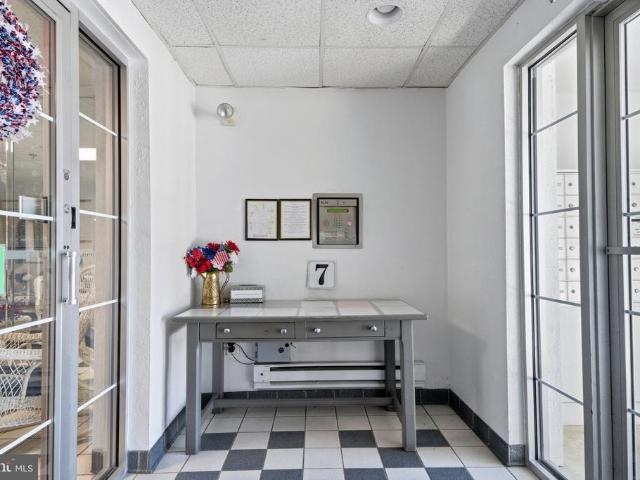
Welcome to Centennial Station, a sought-after 55+ active adult community where comfort, convenience, and an engaging lifestyle come together. Located on the third floor of Building 7, this well-appointed 1,008-square-foot condominium offers 2 bedrooms, 2 full baths, an updated kitchen, private balcony, and thoughtfully designed living spaces all make this home an ideal place to relax, entertain, and enjoy all that Centennial Station has to offer. Building 7 also benefits from a large recently renovated elevator as well as it is one of only 4 buildings that directly connect to the community center making it convenient to enjoy all the amenities in all weather conditions without needing to go outside. Step inside your new condo to a welcoming foyer that opens to the comfortably sized living and dining area. The bright interior and nicely proportioned rooms create an inviting atmosphere for both everyday living and entertaining. A private balcony, complete with two storage closets, provid
USD 297,500
4 Hansel Road
View photo
House · for sale
USD 1,345,000
USD 293/sq.ft
4 Hansel Road
Rushland
· 4,585 sq.ft · 5 Bedrooms · 3 Baths · House
· Fireplace · Equipped kitchen · Lift
Rushland · 4,585 sq.ft · 5 Bedrooms · 3 Baths · House · Fireplace · Equipped kitchen · Lift
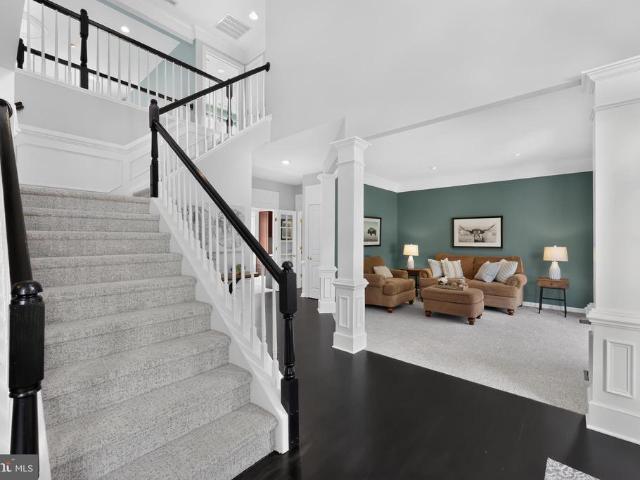
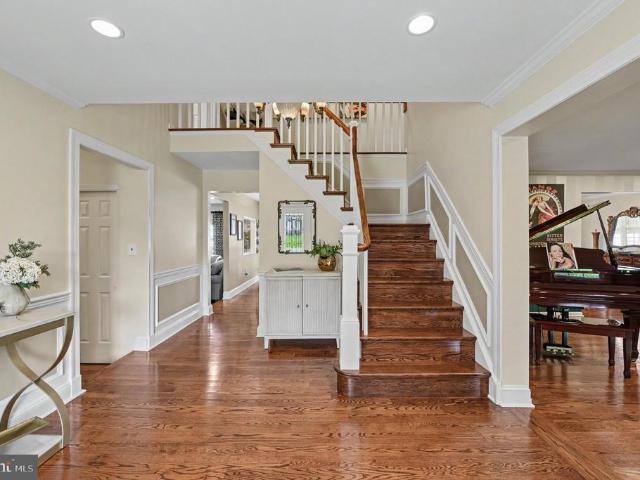
A rare opportunity in highly desirable Eagleton Farms, with only the second home to become available in the neighborhood this year. Beautifully maintained and thoughtfully updated, this exceptional residence offers generous living spaces, timeless finishes, and a wonderful connection to the Newtown lifestyle. A dramatic two-story foyer welcomes you with refinished maple hardwood floors, substantial millwork, and a custom chandelier on a lift. Formal living and dining rooms flank the foyer, featuring premium molding, a bow window, shadowbox detailing, sconces, and new carpeting. The impressive two-story family room is filled with natural light from floor-to-ceiling windows and features beautiful hardwood floors, a brick fireplace with dramatic floor-to-ceiling molding, and a large decorative chandelier. The spacious kitchen is designed for both everyday living and entertaining with a center island, 42-inch cabinetry with decorative molding, granite countertops, travertine backsplash, st
USD 1,345,000
4350 Church Road
View photo
House · for sale
USD 2,350,000
USD 405/sq.ft
4350 Church Road
Rushland
· 5,791 sq.ft · 6 Bedrooms · 5 Baths · House
· Deck · Fireplace · Equipped kitchen
Rushland · 5,791 sq.ft · 6 Bedrooms · 5 Baths · House · Deck · Fireplace · Equipped kitchen
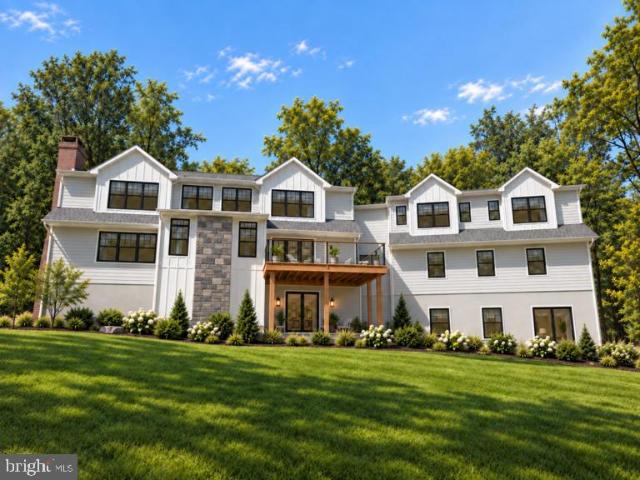
Welcome to an exceptional newly constructed home in Buckingham, PA (completion late October 2026) by Schwartz Building & Remodeling, a trusted local builder with 30+ years of experience. Privately set on 2+ acres and minutes from Doylestown, this 6-bedroom, 5.5-bath home offers approximately 5,800 sq ft of finished living space with designer-curated finishes and modern functionality throughout. A dramatic two-story foyer with catwalk opens to a stunning two-story great room featuring clerestory windows, treetop views, and a gas fireplace. The great room connects to the formal living room and a spacious Trex deck for seamless indoor-outdoor entertaining. The chefs kitchen includes custom cabinetry, a large center island, Wolf 36' dual-fuel range, 42' Sub-Zero refrigerator, and generous butlers pantry. The kitchen flows into the dining room with custom bar and beverage area. White oak hardwood flooring extends through the main level, second-floor hallways, second-floor primary suite, and
USD 2,350,000
2016 Marquis Lane
View photo
Townhouse · for sale
USD 899,000
USD 232/sq.ft
Updated
2016 Marquis Lane
Rushland
· 3,875 sq.ft · 3 Bedrooms · 3 Baths · Townhouse
· Patio · Equipped kitchen
Rushland · 3,875 sq.ft · 3 Bedrooms · 3 Baths · Townhouse · Patio · Equipped kitchen
Built in 2024 and enhanced with more than $146,000 in builder upgrades, this Northbrook end-unit carriage home offers the ease of new construction without the wait. Every finish and design detail has already been carefully selected, creating a home that's truly move-in ready. Filled with natural light, the open floor plan creates an effortless flow throughout the home. A soaring two-story foyer welcomes you into a light-filled interior featuring luxury vinyl plank flooring. The kitchen is truly the heart of the home, featuring quartz countertops, premium Bosch and KitchenAid appliances, a farmhouse sink, generous center island, and integrated Sonos sound. Open to the dining area and living room, it's a natural gathering place for family and friends. Just beyond the living area, the covered patio offers a comfortable place to relax and enjoy the outdoors. The first-floor primary suite provides a peaceful retreat with a tray ceiling, spacious walk-in closet, and a bath with dual vanities
USD 899,000
953 Independence Road
View photo
House · for sale
USD 325,000
USD 311/sq.ft
953 Independence Road
Rushland
· 1,044 sq.ft · 3 Bedrooms · 1 Bath · House
· Equipped kitchen
Rushland · 1,044 sq.ft · 3 Bedrooms · 1 Bath · House · Equipped kitchen
Welcome to this 3-bedroom, 1.5-bath bi-level home situated on a corner lot in Warminster's Centennial School District! Offering a great location and plenty of potential, this home provides a wonderful opportunity to make it your own. The kitchen features granite countertops, while the bi-level layout offers versatile living space with plenty of possibilities. Outside, the corner lot provides additional outdoor space, and the large detached shed offers plenty of room for storage, tools, or hobbies. Whether you're a buyer looking to add your personal style or an investor searching for your next opportunity, this property has so much to offer. Bring your ideas and imagine the possibilities of making this house your next home!
USD 325,000
3054 Old York Road
View photo
House · for sale
USD 1,250,000
USD 879/sq.ft
3054 Old York Road
Rushland
· 1,421 sq.ft · 2 Bedrooms · 2 Baths · House
· Patio · Office room · Parking · Fireplace · Equipped kitchen
Rushland · 1,421 sq.ft · 2 Bedrooms · 2 Baths · House · Patio · Office room · Parking · Fireplace · Equipped kitchen
3 Buildings, 2 Acres, Once in a lifetime Opportunity Some properties offer more than a place to live, and this mini-compound is a wonderful example. On more than two acres near Doylestown, A house, Office and a substantial pole barn create an appealing opportunity to enjoy country living in a beautiful Bucks County setting. The antique brick 2 bedroom house has distinctive character, with wood floors in the combined living and dining room and a fireplace framed in Mercer tile. Built-in cabinetry adds to the rooms personality, while the generous kitchen has a breakfast area with plenty of space for a table. Recessed lighting brings a more contemporary touch. A full bathroom, with cast iron tub and laundry round out the first floor. Upstairs are two bedrooms and another vintage full bath, with lofted storage in one of the bedrooms making good use of the home's architecture. A patio and oversized single car garage, with water, complete. The second building offers an entirely separate offi
USD 1,250,000
4490 York Road
View photo
House · for sale
USD 760,000
USD 303/sq.ft
4490 York Road
Rushland
· 2,508 sq.ft · 5 Bedrooms · 2 Baths · House
· Equipped kitchen · Air conditioning
Rushland · 2,508 sq.ft · 5 Bedrooms · 2 Baths · House · Equipped kitchen · Air conditioning
At the end of a private driveway in Buckingham Township, this 5-bedroom, 2.5-bath colonial sits on 1.15 secluded acres in the Central Bucks School District. The setting is quiet and private, and Peddlers Village and Doylestown are a short drive away. Inside, the home has been renovated top to bottom. The redesigned kitchen features quartz countertops, gold fixtures, stainless steel appliances and plenty of cabinet space. The primary suite has its own bath with a green herringbone-tiled walk-in shower and a soaking tub, and every other bathroom has been fully redone. New luxury vinyl plank floors, fresh paint, recessed lighting, new light fixtures, new outlets and dimmer switches, and updated closet doors run throughout. The dining room adds picture frame molding, and the laundry room off the kitchen has its own exterior door, so it works as a mudroom. The big-ticket items are done too: a new roof (2024), new heat pump, new hybrid AC system with a new compressor, PEX plumbing in the kit
USD 760,000
2905 Stover Trl
View photo
House · for sale
USD 1,560,000
USD 279/sq.ft
2905 Stover Trl
Rushland
· 5,586 sq.ft · 5 Bedrooms · 4 Baths · House
Rushland · 5,586 sq.ft · 5 Bedrooms · 4 Baths · House
Sunday open house is cancelled. Property is under contract! An exceptional estate in the heart of Buckingham Township, thoughtfully designed for gracious living and effortless entertaining. Welcome to this distinguished residence in the beautiful Deer Valley development of Buckingham Township. Set gracefully on a private 1.8 Acre lot, this exquisite 5597 sq ft. Three story Georgian Colonial, built by Rich Zaveta Home Builders, offers an exceptional blend of timeless architectural detail, expansive living spaces and serene outdoor surroundings. A stately approach leads to professionally maintained mature landscaping and newly custom designed paver steps welcoming you through the home's elegant double front doors. Inside a dramatic two-story foyer sets the tone for the residence, where Brazilian Cherry floors, wainscoting, and crown moldings create a refined sense of warmth and sophistication throughout. The gracious main level offers an inviting living room, currently used as a game roo
USD 1,560,000
298 Centennial Road
View photo
House · for sale
USD 545,000
USD 192/sq.ft
298 Centennial Road
Rushland
· 2,831 sq.ft · 5 Bedrooms · 2 Baths · House
· Garden · Fireplace · Equipped kitchen
Rushland · 2,831 sq.ft · 5 Bedrooms · 2 Baths · House · Garden · Fireplace · Equipped kitchen
Welcome to a spacious and inviting 4-5 bedroom, 2.5 bath single-family home offering a versatile floor plan, comfortable living spaces and backing to woods! The living room and formal dining room feature engineered hardwood flooring, while the kitchen offers wood cabinetry, granite countertops, a large pantry cabinet, built-in range, microwave and dishwasher, and a stainless steel refrigerator. The adjoining breakfast area overlooks the cozy family room, highlighted by a full-wall brick fireplace that adds warmth and character. Sliding glass doors lead to a charming covered rear porch, the perfect place to enjoy morning coffee, outdoor dining, or simply relax and take in the peaceful surroundings. The fenced backyard backs to a beautiful wooded tree line, creating a picturesque setting with a wonderful sense of privacy. Upstairs, the main bedroom features 2 large closets and a remodeled private bath with ceramic tile flooring and a tiled walk-in shower with glass enclosure. Three addit
USD 545,000
2793 E Fox Chase Circle
View photo
House · for sale
USD 1,150,000
USD 367/sq.ft
2793 E Fox Chase Circle
Rushland
· 3,132 sq.ft · 4 Bedrooms · 2 Baths · House
· Office room · Fireplace · Equipped kitchen
Rushland · 3,132 sq.ft · 4 Bedrooms · 2 Baths · House · Office room · Fireplace · Equipped kitchen
Set in Hunters Crossing, an established enclave of just 26 homes in Buckingham Township, this classic Bucks County farmhouse-style residence offers a wonderful surprise. Behind its traditional exterior is an unexpectedly open and inviting floor plan, with generous living spaces, abundant natural light, and a comfortable flow designed for both everyday living and entertaining. The heart of the home is its expansive kitchen, which opens beautifully to the adjoining living areas. A step-down family room is particularly appealing, with a soaring cathedral ceiling, a raised-hearth brick fireplace flanked by windows, and lovely views of the rear acreage. The interplay of these spaces creates an open, airy atmosphere while retaining the warmth and character of a traditional Bucks County home. A gracious living room features a second raised-hearth brick fireplace, while an adjoining first-floor study provides a welcome space for a home office or quiet retreat. Upstairs, four bedrooms and two f
USD 1,150,000
7 Lily Lane
View photo
House · for sale
USD 2,390,000
USD 338/sq.ft
7 Lily Lane
Rushland
· 7,061 sq.ft · 5 Bedrooms · 4 Baths · House
· Equipped kitchen · Cellar
Rushland · 7,061 sq.ft · 5 Bedrooms · 4 Baths · House · Equipped kitchen · Cellar
Welcome to an exceptional residence offering approximately 1.04 acres of beautifully appointed indoor and outdoor living space, thoughtfully designed with luxury finishes, extensive technology, and resort-style amenities. The impressive interior is highlighted by dramatic 20-foot coffered ceilings in the family room, upgraded 10-foot ceilings throughout the first floor, and 9-foot ceilings on both the second floor and basement level. The home features four bedrooms, four full bathrooms, and two half bathrooms, including a private princess suite and a spacious primary suite. At the heart of the home is a beautifully upgraded kitchen featuring GE Monogram appliances, granite countertops and backsplash, an oversized center island with an impressive extra-thick countertop, and an instant hot water faucet. A whole-home filtration and reverse osmosis system further enhances the home's extensive list of upgrades. The primary suite provides a private retreat complete with a dual-sided electric
USD 2,390,000
3194 Brookside Drive # 42
View photo
Townhouse · for sale
USD 629,900
USD 228/sq.ft
3194 Brookside Drive # 42
Rushland
· 2,756 sq.ft · 3 Bedrooms · 3 Baths · Townhouse
· Deck · Fireplace · Equipped kitchen
Rushland · 2,756 sq.ft · 3 Bedrooms · 3 Baths · Townhouse · Deck · Fireplace · Equipped kitchen
Welcome to one of the premier homes in Heritage Center, where spacious living, thoughtful upgrades, and an amenity rich lifestyle come together in this beautifully maintained end unit Bordeaux model. As one of the largest and newest floor plans in the community, this exceptional townhome offers abundant natural light, generous living space, and the ease of low maintenance living in a highly desirable community setting. Step inside to a bright, open floor plan enhanced by gleaming hardwood flooring, elegant crown molding, recessed lighting, and an abundance of windows. The spacious family room is anchored by a cozy gas fireplace, creating an inviting space for everyday living and entertaining. The gourmet kitchen features upgraded cabinetry, stainless steel appliances, a large center island, and plenty of counter space for cooking and gathering. The living area flows effortlessly to the upgraded TimberTech maintenance free deck overlooking open space, offering a wonderful sense of priva
USD 629,900
11000 Centennial Station
View photo
Condo · for sale
USD 325,000
USD 197/sq.ft
11000 Centennial Station
Rushland
· 1,647 sq.ft · 2 Bedrooms · 2 Baths · Condo
· Patio · Gym · Equipped kitchen · Swimming pool · Parking
Rushland · 1,647 sq.ft · 2 Bedrooms · 2 Baths · Condo · Patio · Gym · Equipped kitchen · Swimming pool · Parking
Some pictures have been virtually staged. Huge condo. Tiny Taxes! Rare condo with super convenient private entrance from patio/parking lot-NO STEPS! Upgraded Corner Condo in immaculate condition At Centennial Station (55+ Housing) in our youngest building. Extremely generous room sizes. Very bright and cheery w/ 11 windows. Our only model with a Formal Dining Room. Upgrades include but are not limited to Newer HVAC, Water Heater, and Fridge, Hard flooring throughout, GRANITE Kitchen Counters, Handsome Ceramic Backsplash, Elegant Tray Ceilings, Multiple Ceiling Fans, Granite Vanities, and Upgraded faucets. All that and it's located in A Building That Is Right Across from the Extensive Activity Center Including Indoor Year-Round Pool, Game Room, Ball Room, Card Room, Library, and Fitness Room. Bldg. 11 is Made Of Concrete/Cinderblock with Sprinklers Throughout Units And Common Areas. Condo Charge Includes Trash, Snow, Water, Sewer, Cable T. V. 24 hour security system monitoring, master i
USD 325,000
11 Spring Drive # LOT 14
View photo
Townhouse · for sale
USD 750,000
USD 281/sq.ft
Updated
11 Spring Drive # LOT 14
Rushland
· 2,669 sq.ft · 3 Bedrooms · 2 Baths · Townhouse
Rushland · 2,669 sq.ft · 3 Bedrooms · 2 Baths · Townhouse
LAST CHANCE to live at The Reserve at Spring Mill! Move right into this stunning, fully upgraded Model Home! Photos are of the exact home! Don't miss out on our charming Beckett Elite Model Home! Contact the Sales Consultant today for more information!
USD 750,000
1131 Tomlinson Road
View photo
House · for sale
USD 524,900
USD 202/sq.ft
1131 Tomlinson Road
Rushland
· 2,594 sq.ft · 4 Bedrooms · 2 Baths · House
· Garden · Equipped kitchen
Rushland · 2,594 sq.ft · 4 Bedrooms · 2 Baths · House · Garden · Equipped kitchen
Welcome to 1131 Tomlinson Rd. A beautifully curated home in the sought-after Burgundy Hills community of Southampton, ready for its next owners to live, love, and laugh for years to come. Set on a lovely homesite, this stone-and-sided residence offers approximately 2,600+ square feet of thoughtfully designed living space, multiple gathering areas, and an effortless connection between indoor and outdoor living. Pull up the driveway and take in the handsome exterior, manicured setting, and fenced, oversized backyardcomplete with an expansive stone veranda made for morning coffee, summer entertaining, and relaxed evenings outdoors. Inside, the open floor plan welcomes you with an oversized living room, ideal for both everyday comfort and larger gatherings. The formal dining room flanks the kitchen, creating a natural flow for entertaining, while french doors lead to a vaulted four-season sun room framed by walls of Pella windows. From there, step directly into your private backyard retrea
USD 524,900
1832 Heritage Drive
View photo
House · for sale
USD 785,000
USD 311/sq.ft
1832 Heritage Drive
Rushland
· 2,519 sq.ft · 4 Bedrooms · 2 Baths · House
· Patio · Garden · Office room · Fireplace · Cellar
Rushland · 2,519 sq.ft · 4 Bedrooms · 2 Baths · House · Patio · Garden · Office room · Fireplace · Cellar
Freshly painted throughout, this inviting 4 Bedroom Colonial in Woodfield Estates is the ideal place for walks to the park, for commuting to school, for getting just about everywhere in Central Bucks you could need to go. The Center Hall layout has been upgraded in the last year to add a private office with its own climate control off the laundry area, meaning more space for living after you shut the laptop for the day. The family room with fireplace is a cozy, inviting, space and looks out over the patio and fenced rear yard. Upstairs, the four bedroom layout includes a large main suite with walk-in closet and private bath, while the redesigned hall bath now has additional storage for daily living. Outside, the landscaping has been designed to provide optimal enjoyment and minimal work, and includes a small synthetic turf area for recreation. A large basement with high-ceilings provides a great opportunity for additional space or abundant storage. A delightful, move-in ready, home in
USD 785,000
765 Swamp Road
View photo
House · for sale
USD 1,050,000
USD 342/sq.ft
765 Swamp Road
Rushland
· 3,068 sq.ft · 4 Bedrooms · 3 Baths · House
· Patio · Fireplace · Equipped kitchen
Rushland · 3,068 sq.ft · 4 Bedrooms · 3 Baths · House · Patio · Fireplace · Equipped kitchen
If youre looking for a stone house in the Newtown area, this lovely 4 BR farmhouse will take your breath away. Sited on 5.61 acres, youre surrounded by farmland while still within a short drive to town. Step out onto the rear flagstone patio and a whole vista opens up before you, while you take in the breeze under the shade of expansive oak trees. Built in 1830 and expanded over the years, this house exhibits many features unique to its successive eras, unfolding over time. The dining room, considered the original section of the house, hosts a huge walk-in fireplace that now contains a wood-burning stove. The living room features another large fireplace but slightly more modern, surrounded by a fine wood mantle. Windows are a little longer in size, interesting-shaped wall cabinets face each other across the room, and Dutch doors abound. Two more non-working fireplaces grace the upstairs bedrooms. A new chefs kitchen retains its farmhouse ambiance while offering an amazing amount of spa
USD 1,050,000
9 S Lancaster Lane
View photo
House · for sale
USD 635,000
USD 361/sq.ft
9 S Lancaster Lane
Rushland
· 1,755 sq.ft · 3 Bedrooms · 2 Baths · House
· Garden · Swimming pool
Rushland · 1,755 sq.ft · 3 Bedrooms · 2 Baths · House · Garden · Swimming pool
Experience easy one-level living with total peace of mind in Newtown Crossing! Nestled on a generous open lot in a highly sought-after neighborhood within the award-winning Council Rock School District, this 3-bedroom, 2-full-bath single-story ranch home offers the ideal combination of a prime location and low-maintenance main-level living. Inside, you will find a bright, intuitive floor plan designed for effortless step-free living. While the interior offers charming retro finishes, the home's solid bones and updated big-ticket items allow you to personalize colors and cosmetic updates at your own pace without the pressure of urgent repairs. An added bonus: a whole house generator for ultimate comfort, security and peace of mind year round. Step outside to enjoy a spacious backyard perfect for relaxing or entertaining, with full access to Newtown Crossings premier community amenities, including a swimming pool, clubhouse, and playground. Situated just minutes from historic Downtown Ne
USD 635,000
3247 Whisper Lane # 110
View photo
Townhouse · for sale
USD 590,000
USD 214/sq.ft
3247 Whisper Lane # 110
Rushland
· 2,756 sq.ft · 3 Bedrooms · 2 Baths · Townhouse
· Patio · Garden · Fireplace · Equipped kitchen
Rushland · 2,756 sq.ft · 3 Bedrooms · 2 Baths · Townhouse · Patio · Garden · Fireplace · Equipped kitchen
OPEN HOUSES: Thurs 9/17 5-7PM and Sat 9/19 12-3PM. THIS is the Heritage Center home youve been waiting for! Perfectly situated on a premium end-unit lot, this beautifully maintained townhome offers the ideal blend of luxury, comfort, and low-maintenance living in highly sought-after Buckingham Township. Loaded with upgrades and abundant natural light throughout, the bright and airy open floor plan features gleaming oak hardwood flooring on the main level, elegant crown molding and wall molding accents, recessed lighting, tray ceilings, and tasteful finishes throughout. The stunning gourmet kitchen is the heart of the home, complete with granite countertops, upgraded cabinetry, tile backsplash, stainless steel appliances including double wall ovens and newer French door refrigerator, all flowing seamlessly into the spacious family room highlighted by a gas fireplace, plantation shutters and ceiling fan. The dining area opens to the rear patio and steps to the yard, offering one of the b
USD 590,000
210 Newtown Road
View photo
House · for sale
USD 539,900
USD 296/sq.ft
210 Newtown Road
Rushland
· 1,819 sq.ft · 3 Bedrooms · 2 Baths · House
· Fireplace · Parking
Rushland · 1,819 sq.ft · 3 Bedrooms · 2 Baths · House · Fireplace · Parking
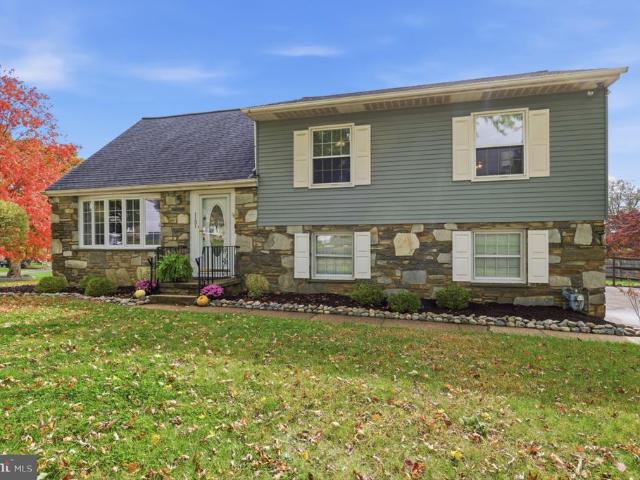
Discover a beautifully renovated split-level home in the heart of Centennial Hills, where modern comfort meets community charm. This contemporary 3-bedroom, 2-bathroom residence, set on a generous 0.29-acre lot, has been thoughtfully updated in 2026, ensuring a fresh and inviting atmosphere. Enjoy cozy evenings by the fireplace or entertain in the spacious living areas adorned with stylish vinyl and ceramic tile flooring. Centennial Hills boasts a vibrant neighborhood with excellent schools, lush parks, and convenient public services, making it an ideal place to call home. With an attached garage and ample driveway parking, convenience is at your fingertips. This home is not just a property; it's a gateway to a fulfilling lifestyle in a welcoming community. Whats special: New windows New roof New siding New HVAC New appliances Embrace the warmth and comfort that awaits you in this delightful residence!
USD 539,900
992 Worthington Mill Road
View photo
House · for sale
USD 2,575,000
USD 515/sq.ft
992 Worthington Mill Road
Rushland
· 4,994 sq.ft · 4 Bedrooms · 4 Baths · House
· Deck · Balcony · Fireplace · Equipped kitchen
Rushland · 4,994 sq.ft · 4 Bedrooms · 4 Baths · House · Deck · Balcony · Fireplace · Equipped kitchen
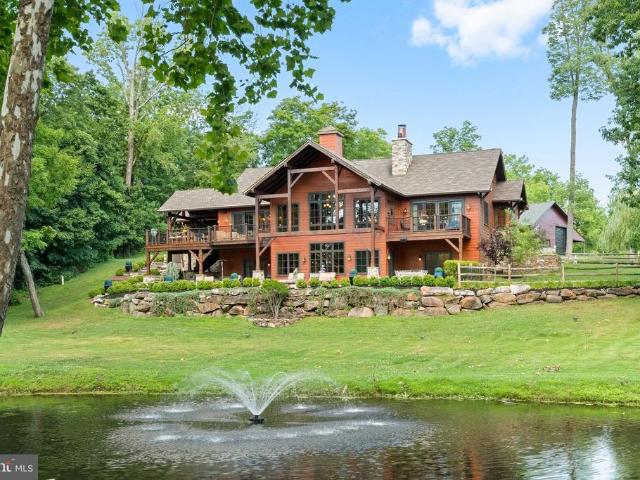
Tucked away in the heart of Bucks County, this extraordinary estate offers the perfect blend of luxury, privacy, and breathtaking natural beauty. A long, scenic driveway welcomes you to a home thats as impressive as it is inviting. Inside, soaring vaulted ceilings, exposed wood beams, walls of windows, and a dramatic floor-to-ceiling stone fireplace create a warm, timeless atmosphere while showcasing picturesque views of the pond and surrounding landscape. The gourmet kitchen is designed for both everyday living and entertaining, featuring leathered granite countertops, a spacious center island, stainless steel appliances, and seamless access to the dining area and expansive deck with an outdoor grilling area. The first-floor primary suite is a private retreat with its own balcony, walk-in closet, and spa-inspired bath, while three additional bedrooms provide exceptional flexibility for family and guests. The finished walkout lower level is an entertainers dream, complete with a spacio
USD 2,575,000
2160 Lincolnshire Road
View photo
House · for sale
USD 949,700
USD 203/sq.ft
2160 Lincolnshire Road
Rushland
· 4,672 sq.ft · 4 Bedrooms · 2 Baths · House
· Office room
Rushland · 4,672 sq.ft · 4 Bedrooms · 2 Baths · House · Office room
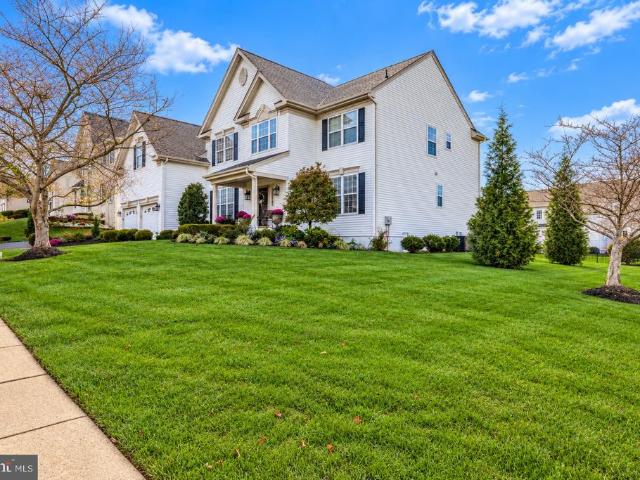
Welcome to 2160 Lincolnshire Road an exceptional Chandler Traditional Elevation in the prestigious Devonshire Estates community of Buckingham Township and the highly acclaimed Central Bucks Blue Ribbon School District! Discover the perfect blend of timeless elegance, sophisticated living, and modern comfort in this beautifully appointed residence. A professionally landscaped approach and inviting covered porch create a wonderful first impression. Step inside to a dramatic two-story entrance Foyer showcasing rich hardwood flooring, extensive custom millwork (including chair rail, crown, and wainscoting), and an elegant 2-sided staircase leading to the Upper Level. The formal Living Room is beautifully accented with hardwood flooring, 2 piece crown molding, while the elegant Dining room offers an impressive setting for entertaining, featuring hardwood floors, detailed chair rail, crown molding and wainscoting. Just beyond the Foyer, a private Office with double glass French doors, newer
USD 949,700
2010 Buckingham Drive
View photo
House · for sale
USD 900,000
USD 282/sq.ft
2010 Buckingham Drive
Rushland
· 3,186 sq.ft · 4 Bedrooms · 2 Baths · House
· Equipped kitchen
Rushland · 3,186 sq.ft · 4 Bedrooms · 2 Baths · House · Equipped kitchen
6.875% interest rate available now! Nestled in the serene enclave of Mountain View, this exquisite Colonial-style residence offers a harmonious blend of luxury and comfort, perfect for those seeking an elevated lifestyle. This meticulously maintained home boasts over 3,500 square feet of finished living space, thoughtfully designed to cater to both relaxation and entertaining. Step inside to discover a warm and inviting atmosphere, accentuated by rich hardwood flooring and elegant crown moldings that grace the main living areas. The traditional floor plan flows seamlessly, leading you from the formal dining room to the heart of the home, the gourmet kitchen. A culinary enthusiast's dream, the kitchen features an expansive island and a charming breakfast area bathed in natural light. With ample counter space and modern conveniences, this kitchen is designed for both intimate meals and grand celebrations. Adjacent to the kitchen is the spacious family room where a stunning brick fireplac
USD 900,000
2209 Swamp Road
View photo
House · for sale
USD 2,295,000
USD 778/sq.ft
2209 Swamp Road
Rushland
· 2,949 sq.ft · 4 Bedrooms · 2 Baths · House
· Parking · Fireplace · Equipped kitchen
Rushland · 2,949 sq.ft · 4 Bedrooms · 2 Baths · House · Parking · Fireplace · Equipped kitchen
A truly exceptional offering in the heart of Central Bucks County, Yerkes Farm presents a rare opportunity to own 90 acres of historic farmland, distinguished architecture, and extraordinary natural beauty. Steeped in more than two centuries of agricultural history, this remarkable Buckingham Township property encompasses two tax parcels, including an approximately 10-acre homesite with the historic residence, bank barn, and detached garage. The homesite is not under conservancy and offers potential for subdivision, while the expansive preserved acreage remains eligible for continued agricultural use. Low property taxes further distinguish this exceptional offering. At the heart of the property is an early 19th-century stone farmhouse rich with original character and enduring craftsmanship. A gracious traditional floor plan features formal living and dining rooms, while the eat-in kitchen is anchored by a dramatic stone walk-in fireplace. Upstairs, three bedrooms and a full bath retain
USD 2,295,000
James Rd
View photo
House · for sale
Request Details
Updated
James Rd
Rushland
· 1,109 sq.ft · 3 Bedrooms · 1 Bath · House
Rushland · 1,109 sq.ft · 3 Bedrooms · 1 Bath · House
This home is in preforeclosure, which means the homeowner is in default (missed payments). Therefore, there could be an opportunity to strike a great deal with the owner and the bank
Request Details
Gates Pl
View photo
Condo · for sale
Request Details
Updated
Gates Pl
Rushland
· 1,539 sq.ft · 3 Bedrooms · 1 Bath · Condo
Rushland · 1,539 sq.ft · 3 Bedrooms · 1 Bath · Condo
This home is in preforeclosure, which means the homeowner is in default (missed payments). Therefore, there could be an opportunity to strike a great deal with the owner and the bank
Request Details
Hilltop Dr
View photo
House · for sale
Request Details
Updated
Hilltop Dr
Rushland
· 5,995 sq.ft · 5 Bedrooms · 3 Baths · House
Rushland · 5,995 sq.ft · 5 Bedrooms · 3 Baths · House
This home is in preforeclosure, which means the homeowner is in default (missed payments). Therefore, there could be an opportunity to strike a great deal with the owner and the bank
Request Details

Get email alerts

Don't miss out: be the first to know about new properties

The alert was correctly created

On subscribing you accept the conditions of use and the privacy policy
Alert
Receive new ads in your inbox
Save this search
Receive alerts for new listings

We'll send you an email when we have new properties for: "Properties for sale in Rushland"

The alert was correctly created

Johnsville, Warminster township Bucks County Pennsylvania
Casey Village
Get email alerts and be the first to see new listings
Required field
On subscribing I accept the terms of the privacy policy
Perfect! You'll soon start receiving new listings via email
Alert
Receive an email when we have new ads for Properties for sale in Rushland
Save this search
Filters

Bedrooms

Size (sq.ft)

sq.ft
sq.ft

Price

USD
USD

Property type

Bathrooms

Clear all filters
Receive notifications when new entries are published.