327 properties for sale in Rushland

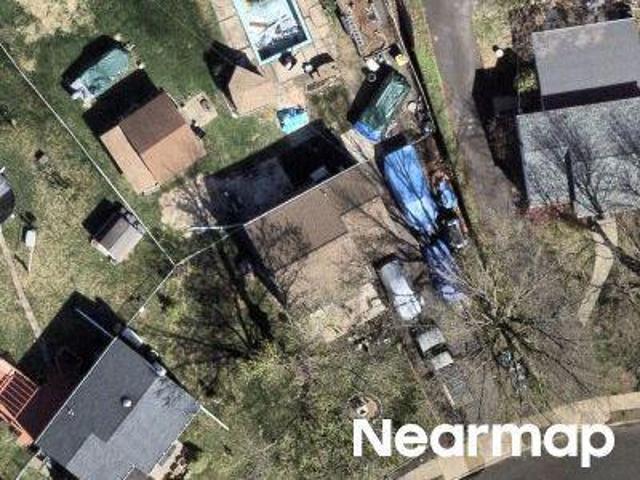
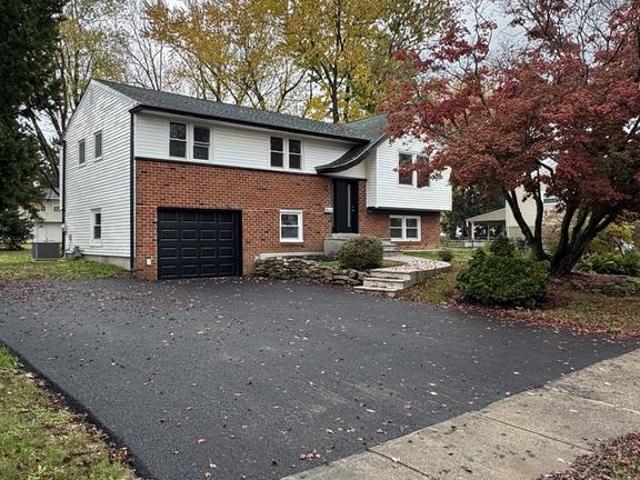
Lincoln Ave
View photo
House · for sale
Request Details
Updated
Lincoln Ave
Rushland
· 1,001 sq.ft · 3 Bedrooms · 1 Bath · House
Rushland · 1,001 sq.ft · 3 Bedrooms · 1 Bath · House
This home is in preforeclosure, which means the homeowner is in default (missed payments). Therefore, there could be an opportunity to strike a great deal with the owner and the bank
Request Details
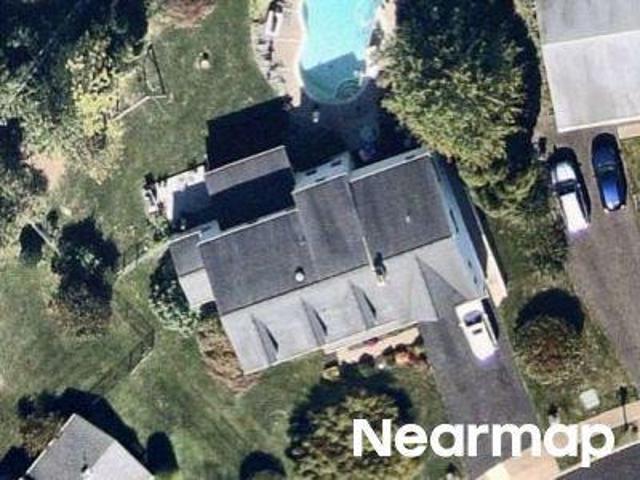
Preston Ln
View photo
House · for sale
Request Details
Updated
Preston Ln
Rushland
· 1,173 sq.ft · 3 Bedrooms · 1 Bath · House
Rushland · 1,173 sq.ft · 3 Bedrooms · 1 Bath · House
This home is in preforeclosure, which means the homeowner is in default (missed payments). Therefore, there could be an opportunity to strike a great deal with the owner and the bank
Request Details
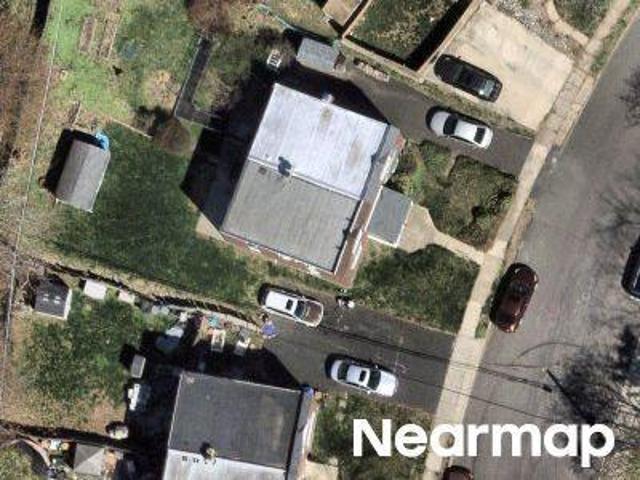
Pioneer Rd
View photo
House · for sale
Request Details
Updated
Pioneer Rd
Rushland
· 3,046 sq.ft · 5 Bedrooms · 4 Baths · House
Rushland · 3,046 sq.ft · 5 Bedrooms · 4 Baths · House
This home is in preforeclosure, which means the homeowner is in default (missed payments). Therefore, there could be an opportunity to strike a great deal with the owner and the bank
Request Details
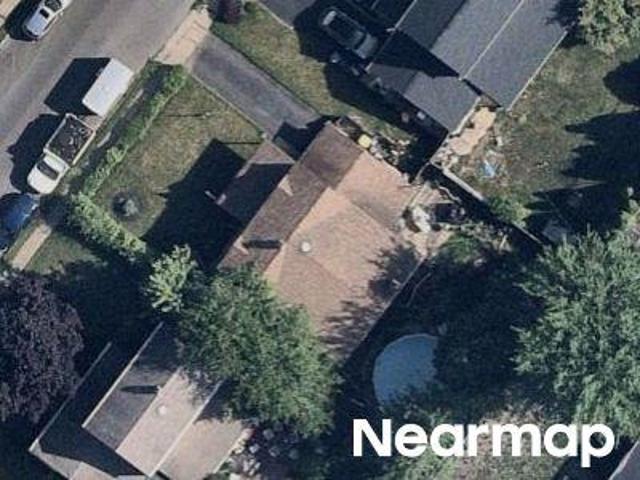
Belmar Rd
View photo
House · for sale
Request Details
Updated
Belmar Rd
Rushland
· 1,206 sq.ft · 3 Bedrooms · 1 Bath · House
Rushland · 1,206 sq.ft · 3 Bedrooms · 1 Bath · House
This home is in preforeclosure, which means the homeowner is in default (missed payments). Therefore, there could be an opportunity to strike a great deal with the owner and the bank
Request Details
Madison Ave
View photo
House · for sale
Request Details
Updated
Madison Ave
Rushland
· 1,076 sq.ft · 3 Bedrooms · 1 Bath · House
Rushland · 1,076 sq.ft · 3 Bedrooms · 1 Bath · House
This home is in preforeclosure, which means the homeowner is in default (missed payments). Therefore, there could be an opportunity to strike a great deal with the owner and the bank
Request Details
Jefferson Ave
View photo
House · for sale
Request Details
Updated
Jefferson Ave
Rushland
· 2,153 sq.ft · 3 Bedrooms · 1 Bath · House
Rushland · 2,153 sq.ft · 3 Bedrooms · 1 Bath · House
This home is in preforeclosure, which means the homeowner is in default (missed payments). Therefore, there could be an opportunity to strike a great deal with the owner and the bank
Request Details
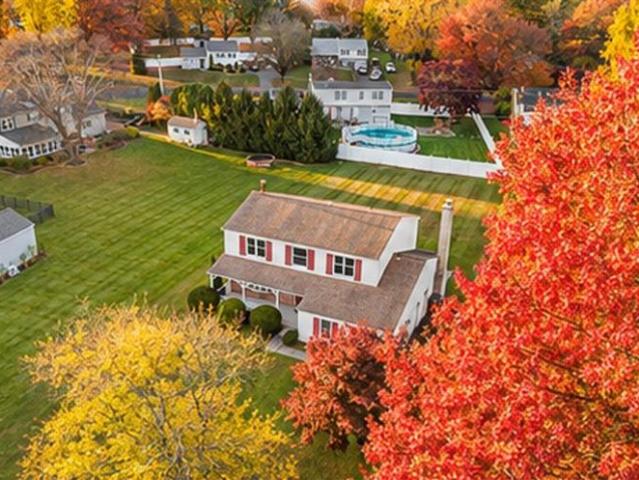
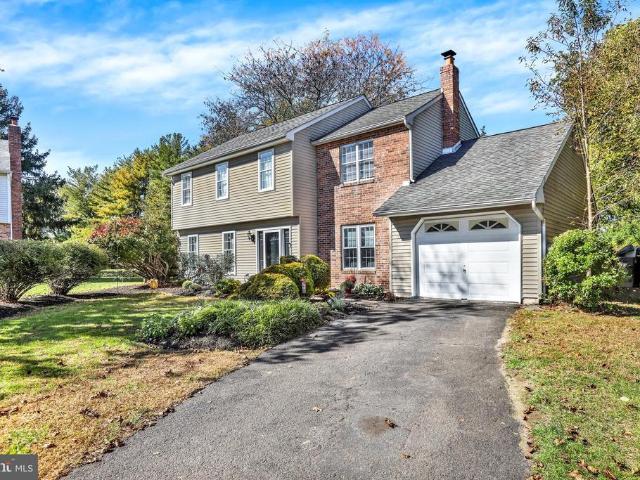
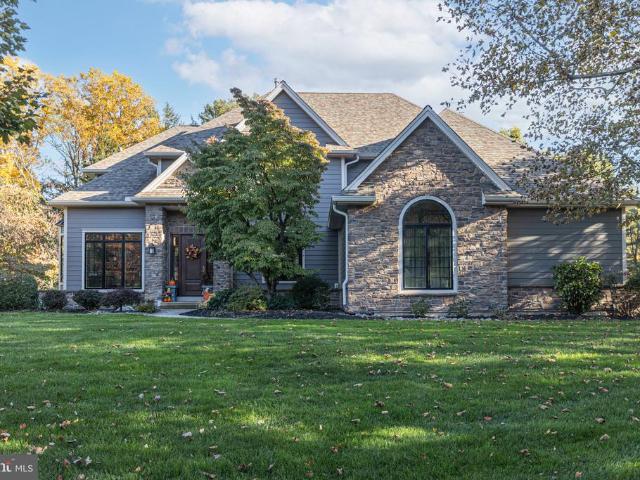
91 Drexel Drive
View photo
House · for sale
USD 649,000
USD 271/sq.ft
New
91 Drexel Drive
Rushland
· 2,390 sq.ft · 4 Bedrooms · 2 Baths · House
· Garden · Fireplace · Equipped kitchen · Parking · Swimming pool · Cellar
Rushland · 2,390 sq.ft · 4 Bedrooms · 2 Baths · House · Garden · Fireplace · Equipped kitchen · Parking · Swimming pool · Cellar
Welcome to 91 Drexel Drive in desirable Richboro, located in the highly regarded Council Rock School District. Lovingly cared for by its original owners and nestled in an established neighborhood where homes have sold in the mid-to high $800,000's. This property presents an exceptional opportunity to customize a home with your own finishes and personal touches. Featuring 4 spacious bedrooms, 2.5 baths, a sought-after open floor plan, a fireplace, and an eat-in kitchen, this home offers tremendous potential. The primary suite boasts a huge walk-in closet, while the additional bedrooms feature generously sized closets. The upstairs hall bathroom includes a convenient double-sink vanity. A full basement offers endless possibilities for future finished living space, while the two-car garage provides additional storage and convenience. The level, flat backyard, surrounded by beautiful mature trees, offers an ideal setting for a future pool, outdoor entertaining area, or private backyard ret
USD 649,000
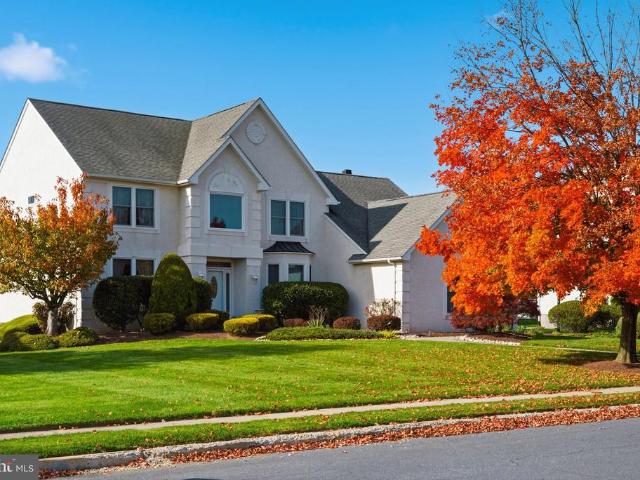
36 Shelbourne Road
View photo
House · for sale
USD 1,369,990
USD 440/sq.ft
New
36 Shelbourne Road
Rushland
· 3,111 sq.ft · 4 Bedrooms · 2 Baths · House
· Office room · Equipped kitchen
Rushland · 3,111 sq.ft · 4 Bedrooms · 2 Baths · House · Office room · Equipped kitchen
Welcome to Northampton Crossing, one of Richboros desirable neighborhoods, where this beautiful four bedroom, two full and two half bathroom home offers an exceptional combination of space, style, and an incredible outdoor living experience, all within the highly regarded Council Rock School District. Ideally situated on a quiet cul-de-sac, this home makes a wonderful first impression with its attractive paver walkway, mature landscaping, and inviting curb appeal. Step inside to a dramatic two story foyer featuring a turned staircase and beautiful Tigerwood hardwood flooring that continues throughout much of the main level, including the formal living room, dining room, and family room. To the right of the foyer, a private office provides the perfect space for working from home, while the formal living and dining rooms offer elegant settings for entertaining and special gatherings. The spacious, beautifully updated kitchen is both stylish and functional, featuring granite countertops,
USD 1,369,990
1315 Pineville Road
View photo
House · for sale
USD 6,500,000
USD 1,193/sq.ft
New
1315 Pineville Road
Rushland
· 5,447 sq.ft · 5 Bedrooms · 3 Baths · House
· Terrace · Balcony · Fireplace · Swimming pool
Rushland · 5,447 sq.ft · 5 Bedrooms · 3 Baths · House · Terrace · Balcony · Fireplace · Swimming pool
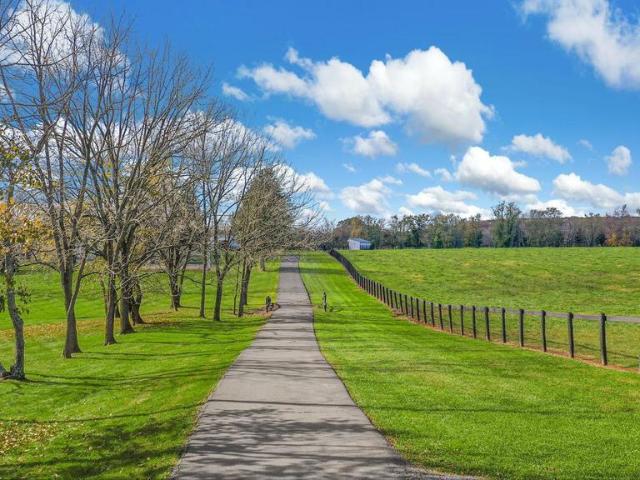
Elk Creek Farm is one of Bucks Countys most distinguished country estatesmore than 120 acres of rolling pastures, woodlands and water features surrounding a beautifully crafted reproduction Colonial residence and a charming circa1890 guest house. A long private drive leads to the main home, offering approximately 5,400 sq. Ft. of refined living across three levels. Sunfilled rooms, four fireplaces, and classic millwork create an atmosphere of timeless elegance. The paneled library provides a handsome retreat, while the expansive fourseason room and family room with Juliet balcony frame sweeping views of the pond and countryside. Outdoor living is exceptional. Fieldstone walkways connect to a bluestone terrace with builtin grilling, an inground pool overlooking the pond, and a newly resurfaced, lighted tennis court. The threebedroom guest house offers comfort and privacy for extended stays. The estates agricultural and equestrian heritage adds rare depth. A beautifully restored bank bar
USD 6,500,000
359 Pineville Road
View photo
House · for sale
USD 3,600,000
USD 736/sq.ft
New
359 Pineville Road
Rushland
· 4,887 sq.ft · 5 Bedrooms · 4 Baths · House
· Swimming pool
Rushland · 4,887 sq.ft · 5 Bedrooms · 4 Baths · House · Swimming pool
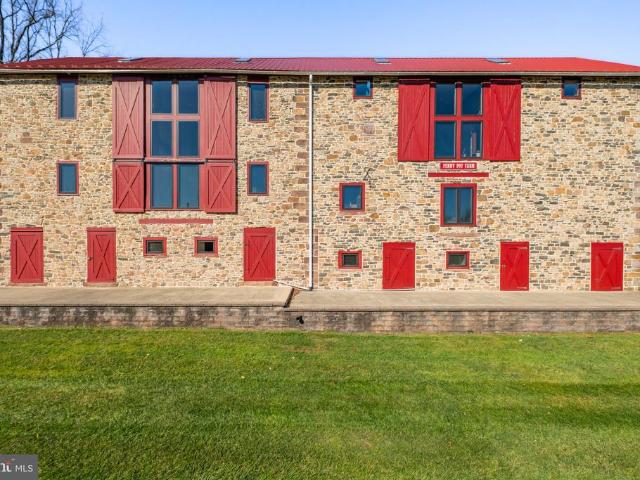
Extraordinary estate on 26 acres. Comprised of the restored, historically significant 1807 stone bank barn (2br/2bath, entertainment spaces, workshop), the main house (an understated, totally rebuilt reproduction farmhouse 5br/4.5 bath), contemporary indoor pool pavilion, and several smaller outbuildings/structures. Barn has historical designation. Property is in Act 319, Forestry Program. Endless possibilities
USD 3,600,000
92 Woodcrest Lane
View photo
House · for sale
USD 750,000
USD 241/sq.ft
New
92 Woodcrest Lane
Rushland
· 3,100 sq.ft · 5 Bedrooms · 2 Baths · House
· Patio · Garden · Fireplace · Parking
Rushland · 3,100 sq.ft · 5 Bedrooms · 2 Baths · House · Patio · Garden · Fireplace · Parking
Mature trees, a private backyard, and a peaceful cul-de-sac setting welcome you to this stone-front colonial in the desirable Woods of Pebble Hill. Situated on a generously sized lot, 92 Woodcrest Lane offers 5 bedrooms, 2.1 bathrooms, and inviting spaces for both everyday living and entertaining. Formal living and dining rooms set the stage for gatherings, while the cozy den centers around a wood-burning fireplace flanked by built-in cabinetry. The gorgeous sunroom is a standout, with views of the private backyard that make it a favorite spot for morning coffee, a quiet afternoon, or enjoying the changing seasons. A practical mudroom keeps daily essentials organized with ample storage and direct access to both the garage and back patio. Upstairs, a spacious primary bedroom includes two large closets, an en suite bathroom, and a spacious extra bedroom, nursery, or office. Three large bedrooms with ample closet space share a large hallway bathroom with tub shower. A cedar closet provide
USD 750,000
41 Wyckwood Court
View photo
Townhouse · for sale
USD 435,000
USD 303/sq.ft
New
41 Wyckwood Court
Rushland
· 1,432 sq.ft · 2 Bedrooms · 2 Baths · Townhouse
· Deck · Equipped kitchen
Rushland · 1,432 sq.ft · 2 Bedrooms · 2 Baths · Townhouse · Deck · Equipped kitchen
Welcome home to this lovingly maintained 2-bedroom, 2.5-bathroom end-unit townhome in Newtown's Eagle Ridge community! As an end unit, this home offers extra natural light and a little more privacy, two things youll appreciate from the moment you walk in. Step inside to find a bright, welcoming main level with plenty of space to relax and entertain. The living room flows easily into the dedicated dining area and then into the expanded kitchen, which features additional built-in cabinets providing ample storage as well as an oversized breakfast bar that doubles as extra prep space, ideal for everything from busy weeknight dinners to holiday entertaining! Step right outside to your private deck, a peaceful spot for morning coffee or evening dinners with no neighbors in view. A convenient half bathroom completes the main level. Head upstairs to find two generously sized bedrooms, each with its own en-suite bathroom. The primary suite offers plenty of closet space and a relaxing place to u
USD 435,000
42 Elder Court
View photo
House · for sale
USD 339,900
USD 217/sq.ft
New
42 Elder Court
Rushland
· 1,561 sq.ft · 2 Bedrooms · 2 Baths · House
· Garden · Office room · Deck · Equipped kitchen · Swimming pool · Parking
Rushland · 1,561 sq.ft · 2 Bedrooms · 2 Baths · House · Garden · Office room · Deck · Equipped kitchen · Swimming pool · Parking
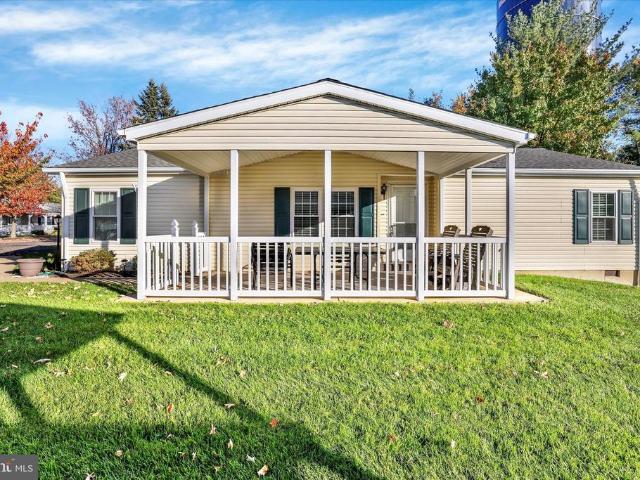
Located away from the traffic of the main entrance on a dead-end street, 42 Elder Court is ready for new owners. The clubhouse and pool are a short distance and an easy walk from the home which comes with two parking spaces. The roomy covered porch is perfect for morning coffee or outside dining. Once inside, the living room is spacious with a great window for lots of natural light. It is open to the adjacent dining room, creating a great space for entertaining. The galley style kitchen has stainless steel appliances, plenty of counter space, plenty of cabinets, and a garden window for growing herbs. The den is a flexible space that can be used a a tv room, exercise room, home office, craft room, breakfast room, the list is endless. Moving down the hallway, the laundry room has additional storage cabinets and plenty of room. Off of the laundry room is another bonus room with a separate entrance. Could be a third bedroom or a beautiful sunroom with sliding glass doors to a large deck ov
USD 339,900
1575 W Street Road # 437
View photo
Condo · for sale
USD 239,995
USD 218/sq.ft
New
1575 W Street Road # 437
Rushland
· 1,098 sq.ft · 2 Bedrooms · 2 Baths · Condo
· Swimming pool · Parking
Rushland · 1,098 sq.ft · 2 Bedrooms · 2 Baths · Condo · Swimming pool · Parking
Welcome to Meadow Wood Condominiums, a desirable community conveniently located in Warminster! This spacious third-floor, two-bedroom, two-bathroom condo offers generously sized rooms and a comfortable, practical layout. The community features ample parking, easy access to the buildings, beautifully landscaped common areas, an outdoor swimming pool, basketball courts, and on-site laundry facilities. Conveniently located near major roads, shopping, restaurants, and everyday amenities. A great opportunity to enjoy comfortable living in an established community!
USD 239,995
1404 Hampton Lane
View photo
House · for sale
USD 599,999
USD 296/sq.ft
New
1404 Hampton Lane
Rushland
· 2,024 sq.ft · 5 Bedrooms · 2 Baths · House
· Office room · Parking
Rushland · 2,024 sq.ft · 5 Bedrooms · 2 Baths · House · Office room · Parking
Stay tuned! This one is worth the wait! Completely remodeled home. You get 5 bedrooms and an office, 2 full bathrooms and a powder room. Corner lot provides privacy. 4 car driveway and 1 car garage. All information and photos will be uploaded by 11/14
USD 599,999
7 Andover Place
View photo
House · for sale
USD 695,000
USD 358/sq.ft
New
7 Andover Place
Rushland
· 1,938 sq.ft · 4 Bedrooms · 2 Baths · House
· Patio · Garden · Equipped kitchen
Rushland · 1,938 sq.ft · 4 Bedrooms · 2 Baths · House · Patio · Garden · Equipped kitchen
Welcome to The Ridings of Newtown! Nestled on a quiet cul-de-sac in one of Newtown's most desirable neighborhoods, this beautifully maintained 4-bedroom, 2.5-bath Colonial offers the perfect combination of comfort, charm, and convenience. Just a short walk to the shops and restaurants of historic Newtown Borough, this home enjoys a wonderful location with easy access to nearby parks, shopping, and major commuting routes. Step inside to a welcoming foyer that opens to a bright and sunny living room featuring custom built-in bookcases. Laminate wood flooring flows throughout the main level, complemented by fresh paint in warm, inviting earth tones. The kitchen offers an abundance of wood cabinetry, stainless appliances and plenty of space for everyday meal preparation. Just off the kitchen, the comfortable family room features French doors leading to a private backyard retreat, complete with a patio and mature trees, perfect for outdoor dining, entertaining, or simply relaxing. A conveni
USD 695,000
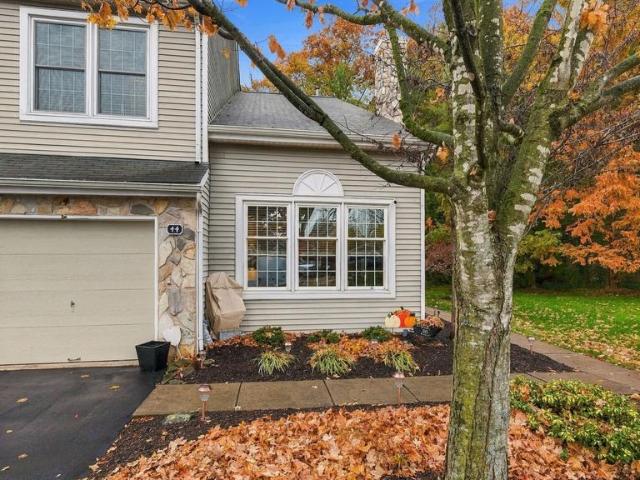
44 Bogey Circle
View photo
Townhouse · for sale
USD 545,000
USD 180/sq.ft
New
44 Bogey Circle
Rushland
· 3,025 sq.ft · 3 Bedrooms · 2 Baths · Townhouse
· Parking · Deck · Fireplace · Equipped kitchen · Cellar
Rushland · 3,025 sq.ft · 3 Bedrooms · 2 Baths · Townhouse · Parking · Deck · Fireplace · Equipped kitchen · Cellar
Stunning Doylestown Township 3 bedroom end unit townhome. Tucked away in the very back of a cul-de-sac, this beautiful townhome invites you in as soon as you walk in the side entry Foyer. The cozy step down Family includes a vaulted ceiling and gas fireplace for those cold winter nights. The Eat-in Kitchen comes complete with Dining area, quartz countertops, tile backsplash, gas cooking, double sink, and wood laminate flooring. The Formal Dining and Living room have direct access to the sliding glass doors leading to the private deck backing to a wall of evergreens and beautiful shrubbery. The second floor boasts a spacious Master Bedroom with carpeted floors, two walk-in closets, and an all-tile master bath with stall shower and soaking tub. There are two additional bedrooms, an all-tile Hall Bath with tub shower, and second floor laundry. Escape downstairs to the finished basement with carpeted floors, stone walls, built-in bar and extra storage. All this plus a one car garage locate
USD 545,000
755 Henry Avenue
View photo
House · for sale
USD 400,000
USD 302/sq.ft
New
755 Henry Avenue
Rushland
· 1,324 sq.ft · 3 Bedrooms · 1 Bath · House
· Garden · Equipped kitchen · Parking
Rushland · 1,324 sq.ft · 3 Bedrooms · 1 Bath · House · Garden · Equipped kitchen · Parking
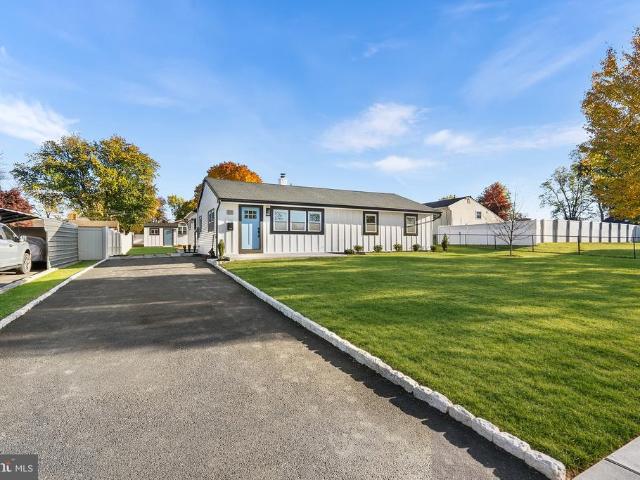
Experience effortless, single-level living in this turnkey ranch home situated on a prime corner lot in desirable Warminster, Bucks County. Step inside to an airy open-concept layout enhanced by abundant natural light and finished with durable, easy maintenance flooring. At the heart of the home, the fully renovated kitchen features custom cabinetry, premium stone countertops, a tile backsplash, and sleek stainless steel appliances. The adjoining dining room showcases rustic exposed wood beams and opens seamlessly through sliding glass doors to and expansive backyard. The main-floor layout offers three spacious bedrooms with ample closet storage and a tastefully remodeled full bathroom. Outside, the large, fully fenced backyard on a generous corner parcel provides the ultimate setting for entertaining, gardening, or recreation. Storage needs are fully met with an attached carport and three dedicated outbuildings/storage sheds. Conveniently located near Route 611, the PA Turnpike, regio
USD 400,000
1452 Bradley Lane
View photo
House · for sale
USD 555,000
USD 399/sq.ft
New
1452 Bradley Lane
Rushland
· 1,389 sq.ft · 3 Bedrooms · 2 Baths · House
· Garden · Swimming pool · Deck · Fireplace · Equipped kitchen
Rushland · 1,389 sq.ft · 3 Bedrooms · 2 Baths · House · Garden · Swimming pool · Deck · Fireplace · Equipped kitchen
This beautiful home is situated in desirable Warminster in the Centennial School District! This home has three spacious bedrooms, two full bathrooms, and a half bathroom. Enter into an inviting living room with hardwood floors and a wood-burning fireplace! The living room has added sliding barn doors for added charm and privacy. The kitchen boasts granite countertops with plenty of counter space and a center island! Off the kitchen is a dining room with an updated wet bar! Perfect for entertaining. The wet bar has two bar taps and a wine bar! Dedicated laundry room on the first floor. Upstairs are three spacious bedrooms. A full bath and a master bath! Master bedroom with hardwood floors and plenty of closet space. Outside, you will find a large yard with an attached large deck and a storage shed, and let's not forget about the hot tub! The hot tub is one year old, and the seller is willing to negotiate it into the sale! The yard is fenced in and private. Two-car driveway and attached
USD 555,000
505 Heritage Place # 3
View photo
Condo · for sale
USD 319,900
USD 285/sq.ft
New
505 Heritage Place # 3
Rushland
· 1,119 sq.ft · 2 Bedrooms · 2 Baths · Condo
· Garden · Balcony · Equipped kitchen
Rushland · 1,119 sq.ft · 2 Bedrooms · 2 Baths · Condo · Garden · Balcony · Equipped kitchen
This charming 2-bedroom, 2-bathroom second floor unit in the desirable Village Shires community offers an excellent investment opportunity. Built in 1986, this traditional-style garden apartment features a vaulted ceiling, great natural light, and a lovely balcony with a view of the woods, perfect for enjoying morning coffee or evening relaxation. Inside, the unit boasts modern stainless steel appliances, including a built-in microwave, dishwasher, and electric oven/range. The convenience of in-unit laundry with both washer and dryer adds to the property's attractiveness. With a little cosmetic updating, this property is poised for steady rental income or an owner occupant. The association fee covers essential services like snow removal and trash, making it a hassle-free investment. Don't miss this chance to secure a valuable asset in a thriving community!
USD 319,900
13 Hickory Drive
View photo
House · for sale
USD 800,000
USD 294/sq.ft
New
13 Hickory Drive
Rushland
· 2,713 sq.ft · 4 Bedrooms · 2 Baths · House
· Fireplace · Equipped kitchen · Parking · Swimming pool · Cellar
Rushland · 2,713 sq.ft · 4 Bedrooms · 2 Baths · House · Fireplace · Equipped kitchen · Parking · Swimming pool · Cellar
Nestled in the charming Doylestown Boro community, this delightful Colonial home offers a perfect blend of comfort and style. Built in 1962, the property has been meticulously maintained, showcasing excellent condition throughout. Step inside to discover a warm and inviting interior featuring four spacious bedrooms and two and a half bathrooms. The heart of the home is the eat-in kitchen, complete with an island, built-in range, and a pantry, making it ideal for both casual meals and entertaining. Enjoy cozy evenings by one of the two fireplaces or unwind in the formal dining room. The home boasts beautiful hardwood floors, ceramic tile, and plush carpeting, creating a cozy atmosphere. An attic offers additional storage space, while the partial basement adds versatility. Outside, the expansive 0.48-acre lot features a personal, heated, in-ground pool, perfect for summer gatherings. The attached garage and ample driveway parking ensure convenience for you and your guests. Living in Doyl
USD 800,000
403 Redbud Court
View photo
Condo · for sale
USD 305,000
USD 292/sq.ft
New
403 Redbud Court
Rushland
· 1,044 sq.ft · 2 Bedrooms · 2 Baths · Condo
· Patio · Office room · Equipped kitchen
Rushland · 1,044 sq.ft · 2 Bedrooms · 2 Baths · Condo · Patio · Office room · Equipped kitchen
Welcome to 403 Redbud Court where easy living meets affordability. Nestled in the desirable Hampton Greens community and the award winning Central Bucks School District this Ground level 2 Bedroom 2 Bath Condo has it all. Lovingly cared for by the original owner and never rented out. Featuring one floor living for your comfort and convenance. The sun drenched Living and Dining area offer just the right blend of space for entertaining and relaxation perfect for when your family and friends stop by. A spacious eat in Kitchen complimented with oak cabinets will surely bring out the Chef in you. This home boasts an additional living space not offered in all units in the community. The current owner uses it as a Family Room but you could use it as a flex room or an office. The room has an abundant amount of natural lighting with sliding glass doors leading to a patio area. Imagine enjoying your morning coffee or dining alfresco while enjoying the nature that surrounds you. Finishing off the
USD 305,000
386 Hawthorne Street
View photo
House · for sale
USD 425,000
USD 346/sq.ft
386 Hawthorne Street
Rushland
· 1,227 sq.ft · 3 Bedrooms · 2 Baths · House
· Garden · Equipped kitchen · Cellar
Rushland · 1,227 sq.ft · 3 Bedrooms · 2 Baths · House · Garden · Equipped kitchen · Cellar
Welcome to 386 Hawthorne Street, a well-kept three-bedroom, two-full-bath ranch home offering comfortable one-floor living on a level lot in Warminster. A roof replaced in 2026, freshly painted interior, and brand-new bedroom carpeting provide a fresh start for the next owner. The front door opens into the living room, where a bay window brings in natural light and a coat closet provides convenient storage. From here, access the large eat-in kitchen with updated appliances and a door opening directly to the backyard. The hallway leads to the primary bedroom with its own en-suite bathroom featuring a stall shower, two additional bedrooms, and a full hall bathroom recently updated with a new shower surround. Air conditioning adds comfort during warmer months. Downstairs, the unfinished basement has drywall installed on the walls and ceiling, offering a head start for future improvements, along with a large laundry area and plenty of storage space. Outside, the fully fenced backyard featu
USD 425,000
3462 Norwood Place
View photo
Townhouse · for sale
USD 432,000
USD 273/sq.ft
3462 Norwood Place
Rushland
· 1,582 sq.ft · 3 Bedrooms · 2 Baths · Townhouse
· Garden · Fireplace · Equipped kitchen · Swimming pool
Rushland · 1,582 sq.ft · 3 Bedrooms · 2 Baths · Townhouse · Garden · Fireplace · Equipped kitchen · Swimming pool
Welcome to this charming, beautifully maintained 3-bedroom, 2.5-bath townhouse in the desirable Village Shires community and highly regarded Council Rock School District. This inviting home features an updated kitchen, a cozy wood-burning fireplace, and a new roof with an energy-efficient solar panel system. Enjoy a private, fenced backyard overlooking peaceful woodlands, perfect for relaxing or entertaining. Village Shires offers wonderful amenities, including swimming pools, tennis and pickleball courts, playgrounds, and a community clubhouse. Landscaping and snow removal are included for easy, low-maintenance living. Conveniently located near Newtown Borough, shopping, dining, and major routes to Philadelphia, Princeton, and NYC. A perfect blend of comfort, convenience, and community living. Don't miss this wonderful opportunity!
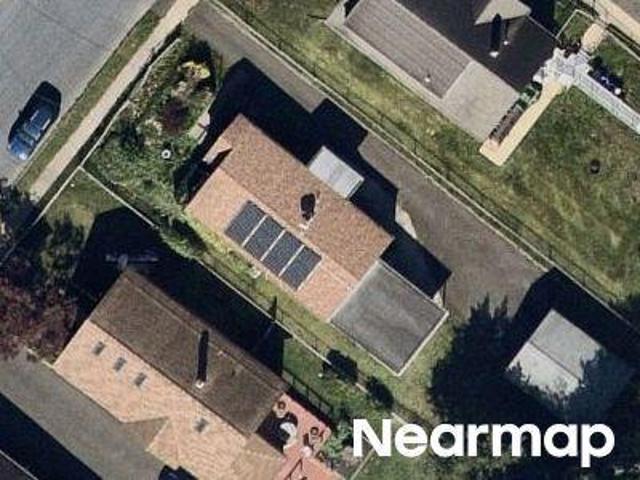
USD 432,000
201 Barbara Lane
View photo
House · for sale
USD 525,000
USD 361/sq.ft
201 Barbara Lane
Rushland
· 1,453 sq.ft · 3 Bedrooms · 2 Baths · House
· Patio · Garden · Fireplace · Equipped kitchen
Rushland · 1,453 sq.ft · 3 Bedrooms · 2 Baths · House · Patio · Garden · Fireplace · Equipped kitchen
Welcome to this completely renovated, truly turn-key three-bedroom, two-full-bath ranch nestled in the desirable Warminster Heights neighborhood. From the moment you arrive, the classic Belgium block-lined driveway, brand-new siding, fresh gutters, and new roof establish undeniable curb appeal and lasting peace of mind. Inside, discover an open, expansive layout highlighted by a huge great room centered around a cozy electric fireplace that provides efficient supplemental heat. The chefs dream kitchen is an entertainers delight, showcasing modern finishes alongside the rare luxury of having both gas and electric ovens. Retreat to the primary suite featuring ample closet space and a modern ensuite bath complete with a sleek dual vanity, while two additional bedrooms, an updated second full bath, and a dedicated laundry space ensure effortless daily living. Outside, your private oasis awaits with an extra-large yard, a dedicated storage shed, and a massive rear patio built for unforgetta
USD 525,000
74 Juniper Circle
View photo
House · for sale
USD 240,000
74 Juniper Circle
Rushland
· 2 Bedrooms · 2 Baths · House
· Equipped kitchen
Rushland · 2 Bedrooms · 2 Baths · House · Equipped kitchen
Enjoy a welcoming community and a home thats ready for its next chapter in Buckingham Springs, an active 55+ community. This freshly painted, well-cared-for Wayne model combines inviting gathering spaces, a private primary suite, and thoughtful updates throughout. Begin your mornings with coffee on the covered porch or settle in to enjoy a relaxing evening outdoors. Inside, the living room flows into the spacious kitchen and inviting family room, offering plenty of room to host friends or enjoy a quiet afternoon at home. Generous cabinet and counter space makes meal preparation easy, while a double-basin stainless steel sink, electric cooktop, and new kitchen faucet installed in 2026 add everyday convenience. Just off the family room, the second bedroom offers two closets and access to a full batha comfortable retreat for overnight guests. Set at the opposite end of the home for added privacy, the 14-by-13-foot primary suite features a walk-in closet and an en-suite bath completely rem
USD 240,000
3720 Concord Road
View photo
House · for sale
USD 1,495,000
USD 331/sq.ft
3720 Concord Road
Rushland
· 4,510 sq.ft · 4 Bedrooms · 3 Baths · House
· Fireplace · Equipped kitchen
Rushland · 4,510 sq.ft · 4 Bedrooms · 3 Baths · House · Fireplace · Equipped kitchen
Lovely custom-built John Arrow home in the prestigious Coldbrook Estates neighborhood of Buckingham Township. Situated on a tranquil 1.20-acre level lot that backs to woods, this well-appointed residence offers quality construction and a refreshingly unique floor plan. The main level features a dramatic two-story foyer with oak turned staircase, 9-foot ceilings, site-finished hardwood floors, and an abundance of crown molding, chair rail, wainscoting, and transom windows. A gracious step-down formal living room is highlighted by pillars and a brick fireplace. French doors open to a light-filled library with a wall of windows and built-in cabinetry. The formal dining room boasts a molded ceiling. The eat-in kitchen is outfitted with custom Superior Woodcraft cabinetry, granite countertops, a large center island, double oven, Mercer tile backsplash, Sub-Zero refrigerator, and stainless-steel appliances, plus a breakfast area. A step-down family room offers French doors, a floor-to-ceilin
USD 1,495,000
16014 Clark Court
View photo
Condo · for sale
USD 359,999
USD 355/sq.ft
16014 Clark Court
Rushland
· 1,012 sq.ft · 2 Bedrooms · 2 Baths · Condo
· Garden
Rushland · 1,012 sq.ft · 2 Bedrooms · 2 Baths · Condo · Garden
Welcome to 16014 Clark Court, where comfort, convenience, and a peaceful natural setting come together. This beautifully situated first-floor condo offers effortless one-level living with 2 bedrooms and 2 full bathrooms. Enjoy the ease of a thoughtfully laid-out home complemented by a tranquil wooded backdrop. The backyard setting provides a wonderful sense of privacy and a connection to nature, creating the perfect place to enjoy your morning coffee, relax with a good book or unwind after a busy day. Whether you're looking to downsize, simplify your lifestyle, or enjoy the convenience of condo living, this home offers an appealing opportunity. Ideally situated in desirable Holland, with convenient access to shopping restaurants, parks and major commuter routes. Discover the comfort of easy living in a peaceful Bucks County setting. This is one you won't want to miss!
USD 359,999
3006 Birdie Lane
View photo
Townhouse · for sale
USD 549,900
USD 209/sq.ft
3006 Birdie Lane
Rushland
· 2,626 sq.ft · 3 Bedrooms · 2 Baths · Townhouse
· Deck · Fireplace · Equipped kitchen
Rushland · 2,626 sq.ft · 3 Bedrooms · 2 Baths · Townhouse · Deck · Fireplace · Equipped kitchen
A rare opportunity to make your home in the Greens of Doylestown, this thoughtfully cared-for end-unit townhome pairs a peaceful setting with the convenience of nearby downtown Doylestown. Community walking paths and views of open lawns and woods add to the appeal, while the owners attention to comfort and upkeep is evident throughout this three-bedroom, two-and-a-half-bath home. Distinct living spaces offer room to gather, entertain, or enjoy a quiet afternoon. A beamed ceiling and gas fireplace bring character to the inviting family room, while the dining room provides space for special occasions. The living room opens to an expanded deck overlooking the greenery, a lovely spot for outdoor dining or unwinding at the end of the day. Clean white cabinetry, a pantry, and a window-lined breakfast area make the kitchen both practical and welcoming. Hardwood flooring, crown molding, and chair rail detailing lend warmth and continuity to the interior. The spacious primary suite includes a s
USD 549,900
219 Forrest Drive
View photo
House · for sale
USD 809,900
USD 279/sq.ft
219 Forrest Drive
Rushland
· 2,895 sq.ft · 4 Bedrooms · 2 Baths · House
· Office room · Equipped kitchen
Rushland · 2,895 sq.ft · 4 Bedrooms · 2 Baths · House · Office room · Equipped kitchen
Nestled in the prestigious Pine Run community, this exquisite Colonial-style residence offers a harmonious blend of elegance and comfort, perfect for those seeking a luxurious lifestyle. This home has it all! Spanning 2,902 square feet, this home features four spacious bedrooms and two and a half updated bathrooms, thoughtfully designed to cater to both relaxation and entertaining. Step inside to discover a warm and inviting interior adorned with rich hardwood flooring and carpeting, creating a cozy atmosphere throughout. The traditional floor plan seamlessly connects the formal dining room and the expansive updated eat-in kitchen, which boasts a stunning island, granite counters and stainless steel appliances, including a built-in microwave, electric cooktop, and double wall oven. Natural light floods the home through replacement windows, enhancing the inviting ambiance. The spacious office/living room can serve multi purposes and a formal dining room has plenty of room for a banquet.
USD 809,900

Get email alerts

Don't miss out: be the first to know about new properties

The alert was correctly created

On subscribing you accept the conditions of use and the privacy policy
Alert
Receive new ads in your inbox
Save this search
Receive alerts for new listings

We'll send you an email when we have new properties for: "Properties for sale in Rushland"

The alert was correctly created

Johnsville, Warminster township Bucks County Pennsylvania
Casey Village
Get email alerts and be the first to see new listings
Required field
On subscribing I accept the terms of the privacy policy
Perfect! You'll soon start receiving new listings via email
Alert
Receive an email when we have new ads for Properties for sale in Rushland
Save this search
Filters

Bedrooms

Size (sq.ft)

sq.ft
sq.ft

Price

USD
USD

Property type

Bathrooms

Clear all filters
Receive notifications when new entries are published.