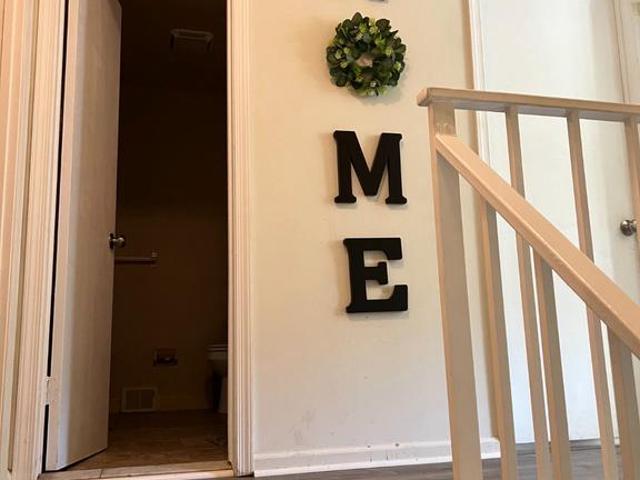
277 properties for sale in Stoopville

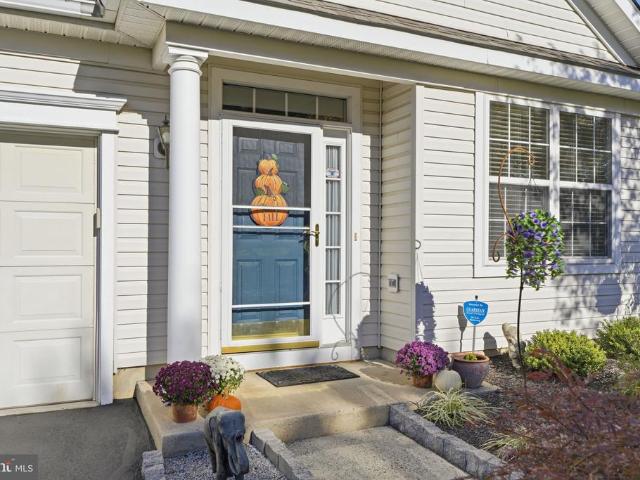
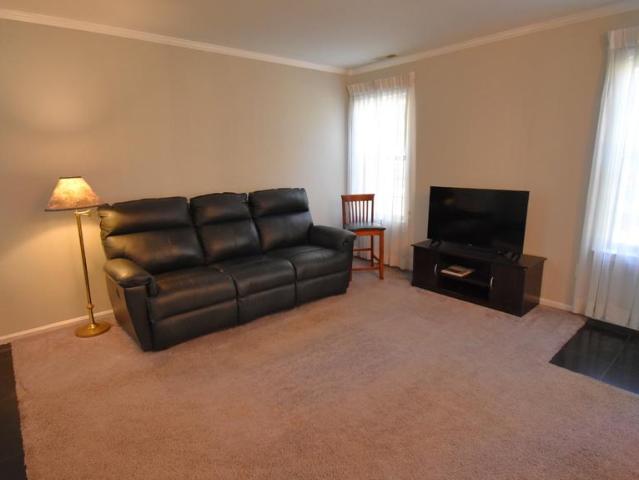
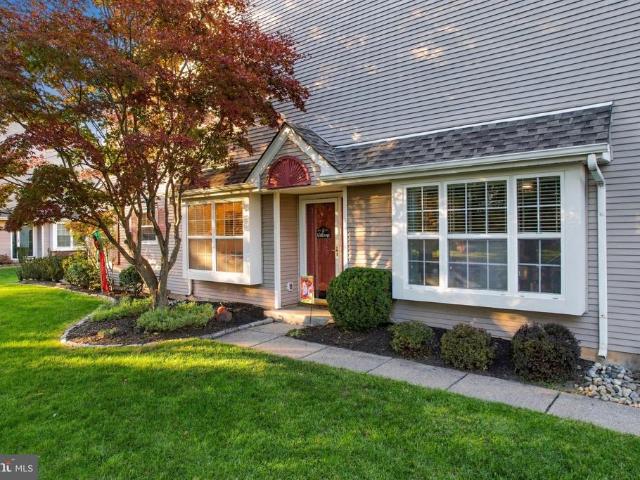
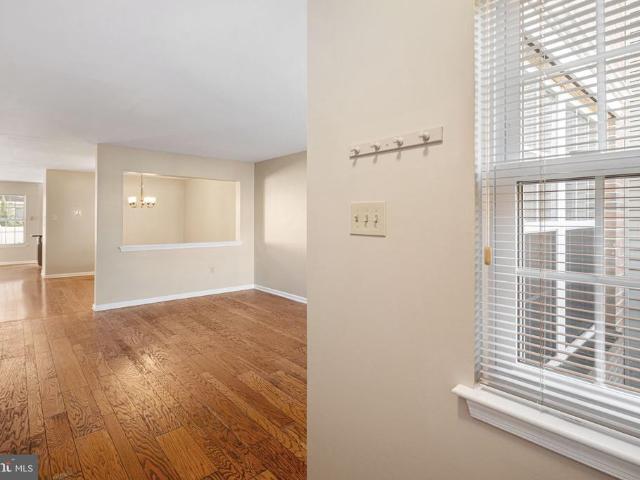
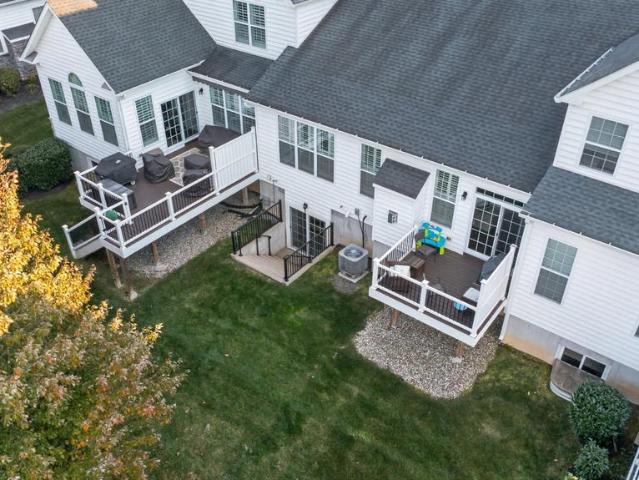
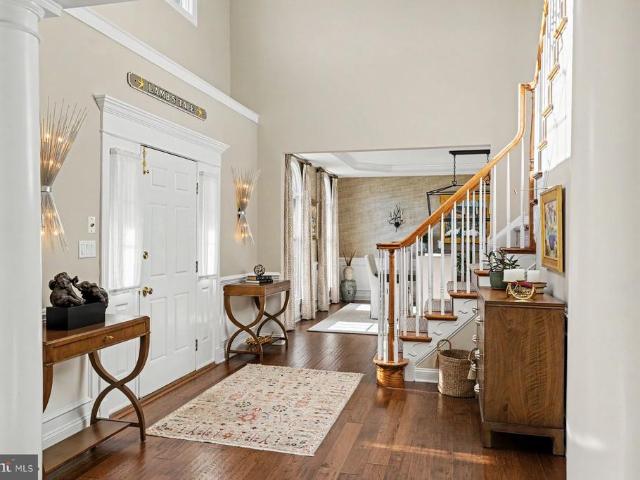
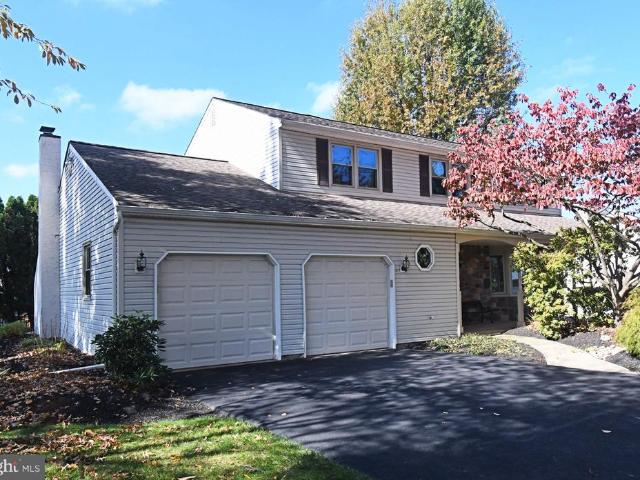
3462 Norwood Place
View photo
Townhouse · for sale
USD 432,000
USD 273/sq.ft
3462 Norwood Place
Stoopville
· 1,582 sq.ft · 3 Bedrooms · 2 Baths · Townhouse
· Garden · Fireplace · Equipped kitchen · Swimming pool
Stoopville · 1,582 sq.ft · 3 Bedrooms · 2 Baths · Townhouse · Garden · Fireplace · Equipped kitchen · Swimming pool
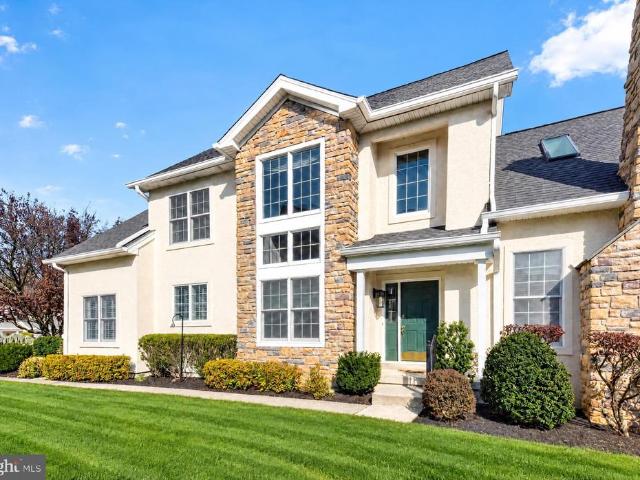
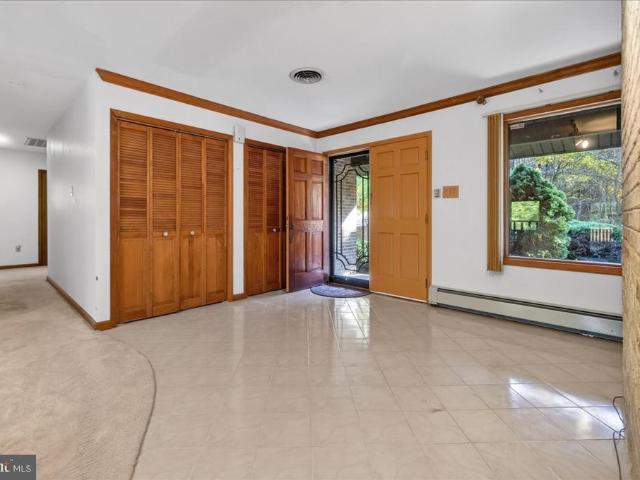
Welcome to this charming, beautifully maintained 3-bedroom, 2.5-bath townhouse in the desirable Village Shires community and highly regarded Council Rock School District. This inviting home features an updated kitchen, a cozy wood-burning fireplace, and a new roof with an energy-efficient solar panel system. Enjoy a private, fenced backyard overlooking peaceful woodlands, perfect for relaxing or entertaining. Village Shires offers wonderful amenities, including swimming pools, tennis and pickleball courts, playgrounds, and a community clubhouse. Landscaping and snow removal are included for easy, low-maintenance living. Conveniently located near Newtown Borough, shopping, dining, and major routes to Philadelphia, Princeton, and NYC. A perfect blend of comfort, convenience, and community living. Don't miss this wonderful opportunity!
USD 432,000
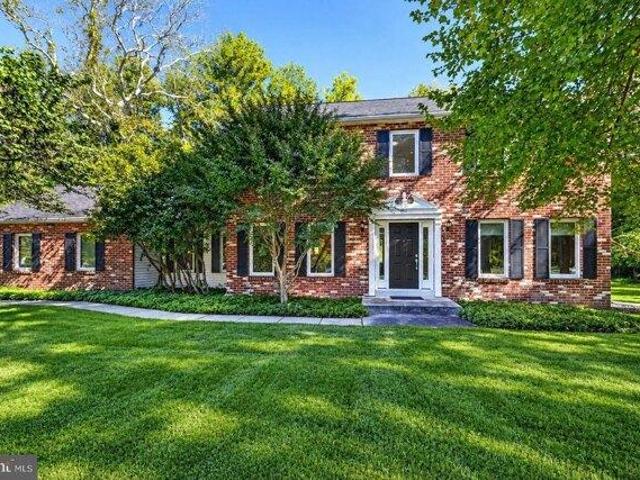
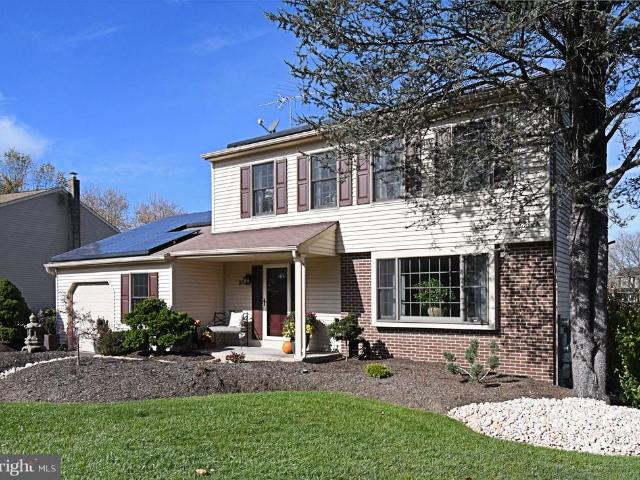
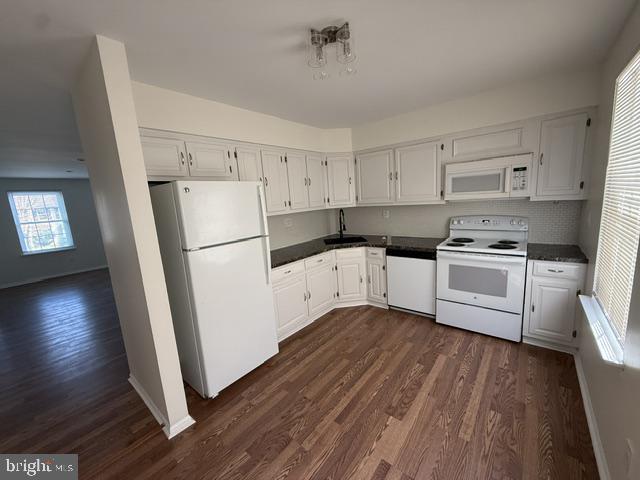
3 bedroom, Ewing NJ 08628 106433591
View photo
House · for sale
USD 615,000
USD 281/sq.ft
3 bedroom, Ewing NJ 08628 106433591
Stoopville
· 2,185 sq.ft · 3 Bedrooms · 3 Baths · House
· Equipped kitchen
Stoopville · 2,185 sq.ft · 3 Bedrooms · 3 Baths · House · Equipped kitchen
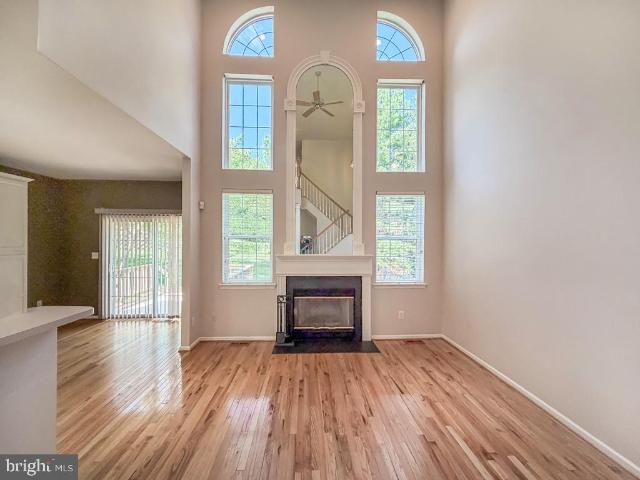
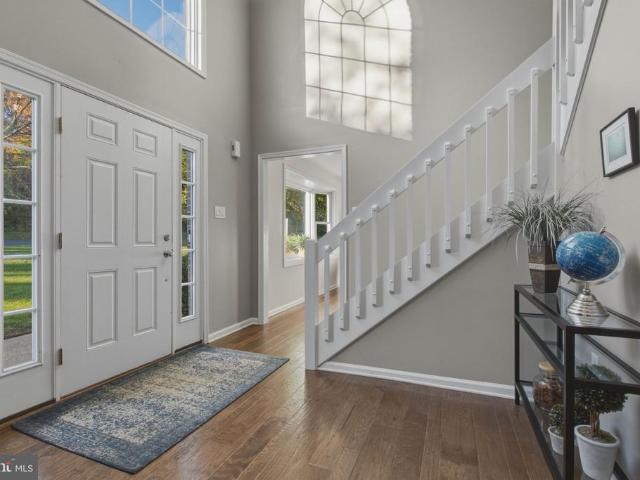
Discover the perfect blend of timeless charm, generous living space, and thoughtful updates in this inviting 3-bedroom, 2.5-bath home, ideally tucked away on a secluded court. Offering a welcoming atmosphere, versatile living areas, and desirable everyday conveniences, this residence presents a wonderful opportunity to find a home that accommodates both comfortable daily living and memorable gatherings with family and friends. From the moment you step inside, you will appreciate the character and warmth of the interior, highlighted by glistening engineered flooring throughout the first level windows that fill the home with an abundance of natural light. The spacious layout offers an inviting setting for entertaining, relaxing, and enjoying the comforts of home. A generously sized dining room provides the ideal backdrop for holiday celebrations, dinner parties, and special occasions, with ample space to gather everyone around the table.The remodeled kitchen combines style and functional
USD 615,000
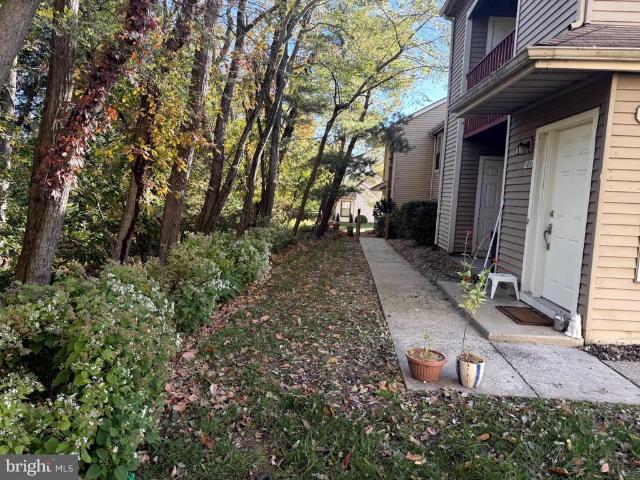
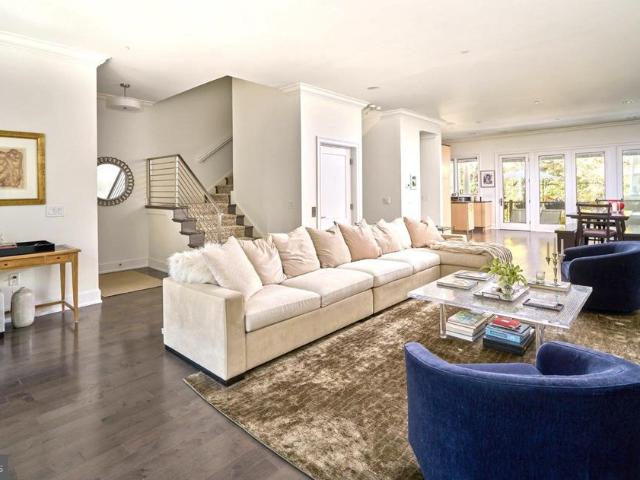
16014 Clark Court
View photo
Condo · for sale
USD 359,999
USD 355/sq.ft
16014 Clark Court
Stoopville
· 1,012 sq.ft · 2 Bedrooms · 2 Baths · Condo
· Garden
Stoopville · 1,012 sq.ft · 2 Bedrooms · 2 Baths · Condo · Garden
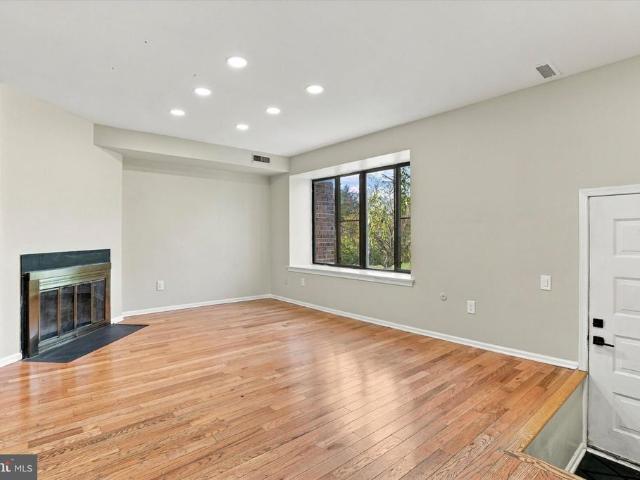
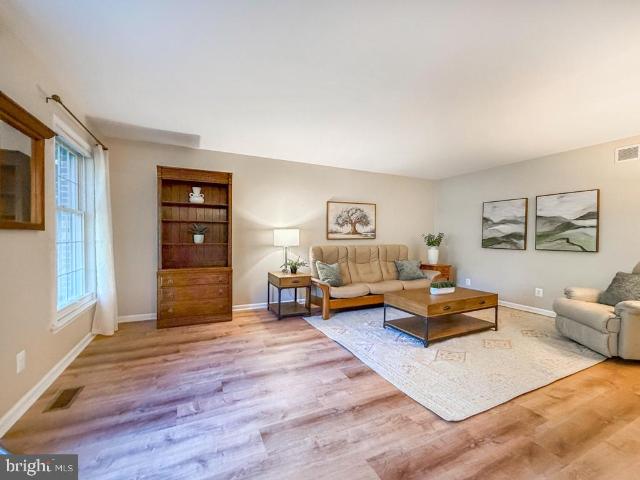
Welcome to 16014 Clark Court, where comfort, convenience, and a peaceful natural setting come together. This beautifully situated first-floor condo offers effortless one-level living with 2 bedrooms and 2 full bathrooms. Enjoy the ease of a thoughtfully laid-out home complemented by a tranquil wooded backdrop. The backyard setting provides a wonderful sense of privacy and a connection to nature, creating the perfect place to enjoy your morning coffee, relax with a good book or unwind after a busy day. Whether you're looking to downsize, simplify your lifestyle, or enjoy the convenience of condo living, this home offers an appealing opportunity. Ideally situated in desirable Holland, with convenient access to shopping restaurants, parks and major commuter routes. Discover the comfort of easy living in a peaceful Bucks County setting. This is one you won't want to miss!
USD 359,999
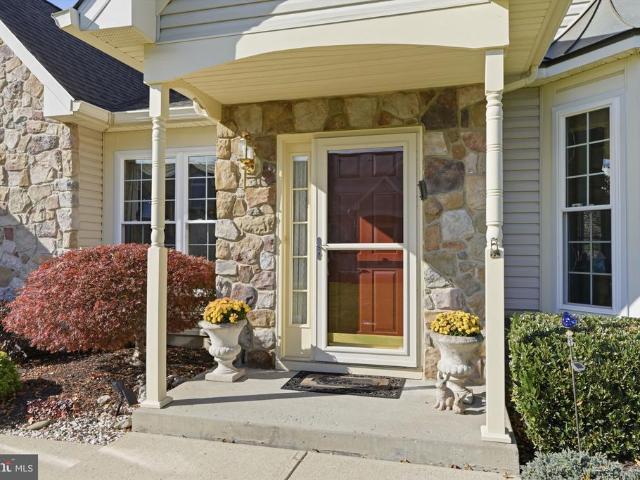
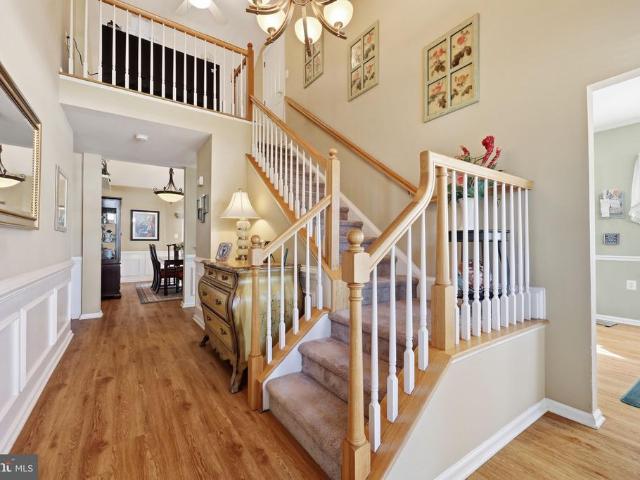
213 Shady Brook Drive # 143
View photo
Townhouse · for sale
USD 764,900
USD 362/sq.ft
213 Shady Brook Drive # 143
Stoopville
· 2,110 sq.ft · 3 Bedrooms · 2 Baths · Townhouse
· Parking
Stoopville · 2,110 sq.ft · 3 Bedrooms · 2 Baths · Townhouse · Parking
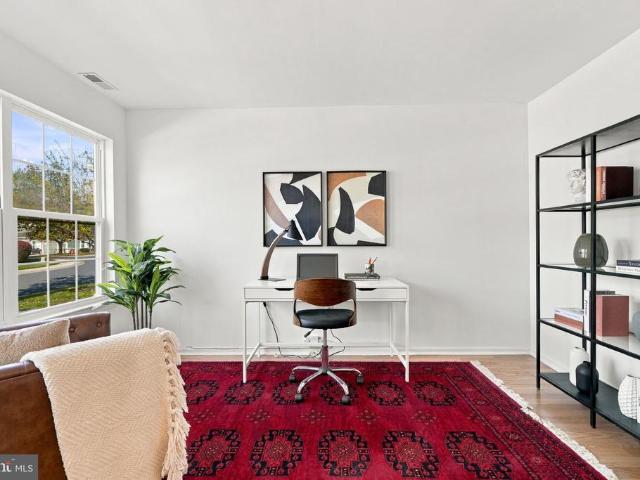
An Exceptional Residence in the Villas of Shady Brook! Welcome to 213 Shadybrook Drive, nestled within the highly coveted Villas of Shady Brook, one of Bucks Countys premier 55+ communities. This magnificent stone-front residence offers an extraordinary combination of elegance, luxury, thoughtful upgrades, and an enviable location within the community. Featuring three bedrooms, two-and-a-half baths, and a two-car garage, this beautifully appointed home offers a lifestyle of comfort, sophistication, and carefree living. From the moment you arrive, the home's impressive curb appeal sets the tone for what awaits inside. The elegantly appointed living and dining rooms are enhanced by gleaming hardwood floors, exquisite custom millwork, and recessed lighting, creating an atmosphere of timeless style and refined sophistication. Every detail reflects quality craftsmanship while providing the warmth and comfort today's discerning homeowner desires. The luxurious primary bedroom suite is a true
USD 764,900
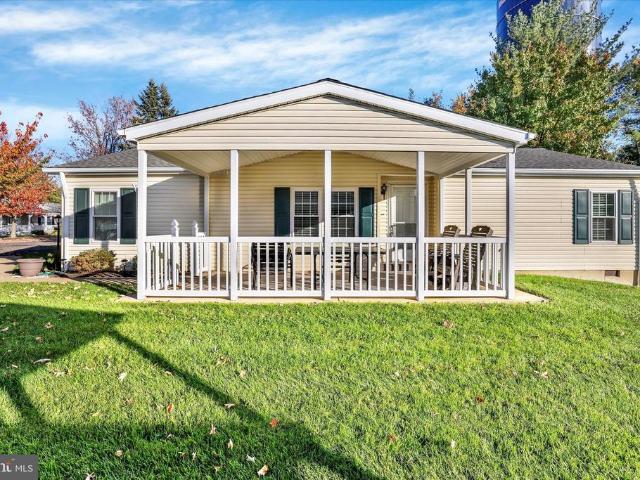
74 Juniper Circle
View photo
House · for sale
USD 240,000
74 Juniper Circle
Stoopville
· 2 Bedrooms · 2 Baths · House
· Equipped kitchen
Stoopville · 2 Bedrooms · 2 Baths · House · Equipped kitchen
Enjoy a welcoming community and a home thats ready for its next chapter in Buckingham Springs, an active 55+ community. This freshly painted, well-cared-for Wayne model combines inviting gathering spaces, a private primary suite, and thoughtful updates throughout. Begin your mornings with coffee on the covered porch or settle in to enjoy a relaxing evening outdoors. Inside, the living room flows into the spacious kitchen and inviting family room, offering plenty of room to host friends or enjoy a quiet afternoon at home. Generous cabinet and counter space makes meal preparation easy, while a double-basin stainless steel sink, electric cooktop, and new kitchen faucet installed in 2026 add everyday convenience. Just off the family room, the second bedroom offers two closets and access to a full batha comfortable retreat for overnight guests. Set at the opposite end of the home for added privacy, the 14-by-13-foot primary suite features a walk-in closet and an en-suite bath completely rem
USD 240,000
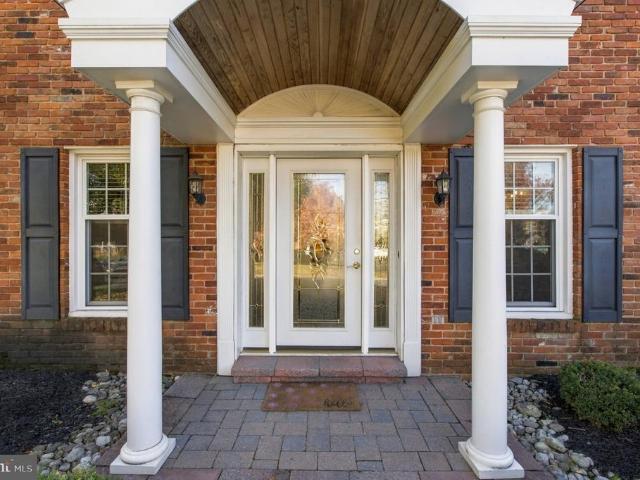
219 Forrest Drive
View photo
House · for sale
USD 809,900
USD 279/sq.ft
219 Forrest Drive
Stoopville
· 2,895 sq.ft · 4 Bedrooms · 2 Baths · House
· Office room · Equipped kitchen
Stoopville · 2,895 sq.ft · 4 Bedrooms · 2 Baths · House · Office room · Equipped kitchen
Nestled in the prestigious Pine Run community, this exquisite Colonial-style residence offers a harmonious blend of elegance and comfort, perfect for those seeking a luxurious lifestyle. This home has it all! Spanning 2,902 square feet, this home features four spacious bedrooms and two and a half updated bathrooms, thoughtfully designed to cater to both relaxation and entertaining. Step inside to discover a warm and inviting interior adorned with rich hardwood flooring and carpeting, creating a cozy atmosphere throughout. The traditional floor plan seamlessly connects the formal dining room and the expansive updated eat-in kitchen, which boasts a stunning island, granite counters and stainless steel appliances, including a built-in microwave, electric cooktop, and double wall oven. Natural light floods the home through replacement windows, enhancing the inviting ambiance. The spacious office/living room can serve multi purposes and a formal dining room has plenty of room for a banquet.
USD 809,900
44 Sagebrush Lane
View photo
House · for sale
USD 624,900
USD 333/sq.ft
44 Sagebrush Lane
Stoopville
· 1,873 sq.ft · 2 Bedrooms · 2 Baths · House
· Patio · Office room · Equipped kitchen · Parking
Stoopville · 1,873 sq.ft · 2 Bedrooms · 2 Baths · House · Patio · Office room · Equipped kitchen · Parking
Easy one-level living, generous gathering spaces, and a lovely open setting make this home in Flowers Mill, a gated 55+ active adult community, especially appealing. This well-maintained Tyler model offers 2 bedrooms, 2 full baths, and a thoughtful layout that balances comfort with everyday convenience. A welcoming foyer leads to a versatile den or home office, followed by a spacious living and dining area with plenty of natural light. The kitchen features granite countertops, abundant wood cabinetry, a center island with seating, and a pantry with pull-out storage. Just beyond, the family room offers vaulted ceilings and glass doors opening to an expanded paver patio overlooking the beautifully kept grounds. The primary suite features a vaulted ceiling, walk-in closet, and private bath with dual sinks and a separate shower. A second bedroom and full bath provide additional flexibility, while main-floor laundry, a two-car garage, and a finished walk-up attic offer practical storage and
USD 624,900
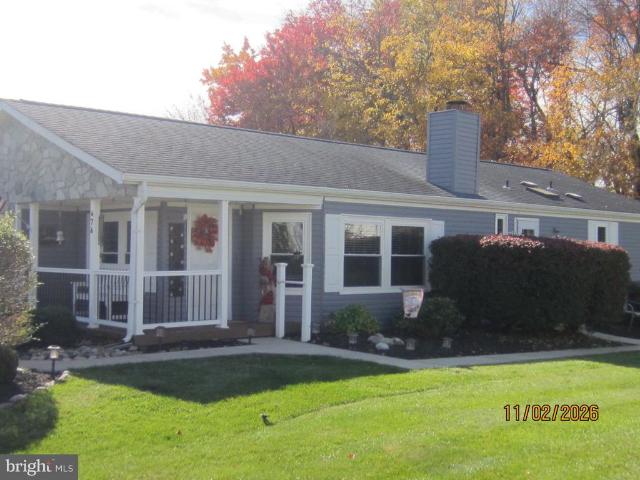
476 Spring Meadow Circle
View photo
House · for sale
USD 349,900
USD 224/sq.ft
476 Spring Meadow Circle
Stoopville
· 1,561 sq.ft · 2 Bedrooms · 2 Baths · House
· Deck · Fireplace · Equipped kitchen
Stoopville · 1,561 sq.ft · 2 Bedrooms · 2 Baths · House · Deck · Fireplace · Equipped kitchen
Welcome to 476 Spring Meadow Circle in Buckingham Spring 55+ Community. This charming home has been meticulously maintained showcasing an excellent condition that invites you to make it your own. Enter into the foyer area to discover a well-designed layout featuring living room with wood burning fireplace. Formal dining room. Updated kitchen with built-in microwave, dishwasher, an electric oven and range, plenty of cabinet space and a sleek refrigerator. Office space. Storage closet. Two spacious bedrooms and two full updated bathrooms. The interior boasts a harmonious blend of carpeting, ceramic tile, and warm wood flooring, creating an inviting atmosphere throughout. The stacked washer and dryer in laundry room with exterior access. New windows throughput allowing plenty of natural lighting. Rear access to deck with a breathtaking wooded view. Embrace the exclusive lifestyle that Buckingham Springs offers, complete with a community pool that is both heated and in-ground. The communit
USD 349,900
37 Healy Way
View photo
House · for sale
USD 734,000
USD 255/sq.ft
37 Healy Way
Stoopville
· 2,874 sq.ft · 4 Bedrooms · 3 Baths · House
· Office room · Cellar
Stoopville · 2,874 sq.ft · 4 Bedrooms · 3 Baths · House · Office room · Cellar
Nestled in the prestigious Georgetown subdivision, this exquisite Colonial-style residence offers a harmonious blend of timeless elegance and modern comfort. Built in 1985 and meticulously maintained, this home boasts 1,922 square feet of thoughtfully designed living space, perfect for those who appreciate both style and functionality. As you step inside, you are greeted by a warm and inviting atmosphere, enhanced by plush carpeting and elegant ceramic tile flooring that flows seamlessly throughout the main living areas. The spacious layout features four generously sized bedrooms, providing ample space for relaxation and privacy. With three full bathrooms and an additional half bath, convenience is at your fingertips, ensuring that every member of the household enjoys their own sanctuary. The heart of the home is undoubtedly the fully finished daylight basement, a versatile space that can serve as a family room, home office, or entertainment area. With a walkout level that invites natu
USD 734,000
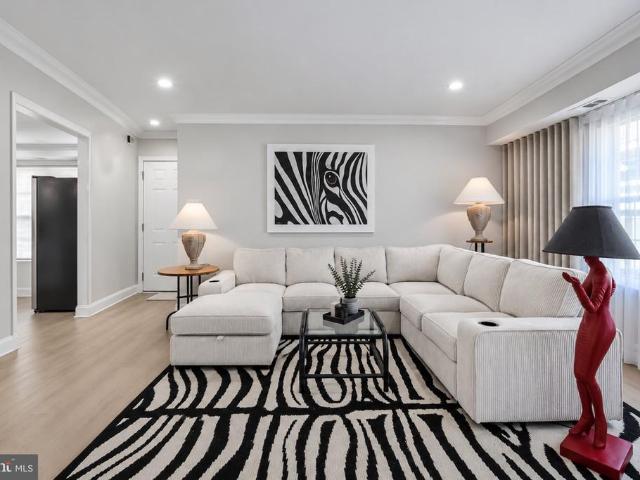
1403 Society Place
View photo
Condo · for sale
USD 399,900
USD 357/sq.ft
1403 Society Place
Stoopville
· 1,119 sq.ft · 2 Bedrooms · 2 Baths · Condo
· Equipped kitchen
Stoopville · 1,119 sq.ft · 2 Bedrooms · 2 Baths · Condo · Equipped kitchen
Introducing an extraordinary offering in the highly sought-after Society Place at Newtown Grant. Arguably one of the most beautifully reimagined and fully renovated first-floor residences to come to market in the community, this exceptional two-bedroom, two-bath condominium embodies sophisticated design, contemporary elegance, and effortless living. Thoughtfully transformed with meticulous attention to detail, the residence showcases an exquisite collection of modern finishes, beautifully appointed interiors, and an abundance of natural light. Expansive windows illuminate the thoughtfully designed floor plan, complemented by newly installed LVP flooring that flows seamlessly throughout. The beautifully redesigned kitchen serves as the centerpiece of the home, showcasing a refined aesthetic with brand-new stainless steel appliances, a gas range, and an undermount stainless steel farmhouse sink. An open-concept configuration creates a seamless transition into the dining area and generous
USD 399,900
516 Diamond Drive
View photo
Condo · for sale
USD 259,000
USD 375/sq.ft
516 Diamond Drive
Stoopville
· 689 sq.ft · 1 Bedroom · 1 Bath · Condo
· Balcony · Swimming pool
Stoopville · 689 sq.ft · 1 Bedroom · 1 Bath · Condo · Balcony · Swimming pool
Welcome to 516 Diamond Drive, located in the highly desirable Crown Point community in Newtown, PA, and served by the award-winning Council Rock School District! This inviting one-bedroom condo offers a comfortable open floor plan designed for easy living and entertaining. The spacious main bedroom features its own walk-in closet, providing plenty of storage space. Enjoy your own private balcony, complete with an additional storage closet, making it the perfect spot to relax and unwind. Crown Point offers fantastic community amenities, including an outdoor swimming pool, and tennis courts, providing plenty of opportunities for recreation and enjoyment. The location is hard to beat, just a two-minute drive to the heart of Newtown Borough, where you'll find an excellent selection of restaurants, charming boutique shops, and local attractions. Outdoor enthusiasts will appreciate being just minutes from Tyler State Park, offering miles of scenic walking and biking trails. Commuters will lo
USD 259,000
311 Sequoia Drive
View photo
Townhouse · for sale
USD 624,900
USD 307/sq.ft
311 Sequoia Drive
Stoopville
· 2,034 sq.ft · 3 Bedrooms · 2 Baths · Townhouse
· Equipped kitchen · Parking · Swimming pool
Stoopville · 2,034 sq.ft · 3 Bedrooms · 2 Baths · Townhouse · Equipped kitchen · Parking · Swimming pool
Welcome to Newtown Grant! This spacious end-unit townhouse offers 2,044 square feet of living space in one of Newtowns established residential communities. The home features a traditional Colonial-style layout with comfortable living areas, plenty of natural light, wood and tile flooring, and the added privacy of an end-unit location. The kitchen is equipped with stainless steel appliances, including an electric range, dishwasher, and refrigerator. Convenient second-floor laundry makes everyday living easier, while the attached garage and private driveway provide ample parking and storage. Residents of Newtown Grant enjoy access to community amenities, including an outdoor swimming pool, along with nearby parks, shopping, dining, and recreational opportunities. The property is also conveniently located near major commuting routes and is served by the Council Rock School District. With over 2,000 square feet of living space, a desirable end-unit location, and access to Newtown Grants co
USD 624,900
112 Quince Circle
View photo
Townhouse · for sale
USD 599,900
USD 275/sq.ft
112 Quince Circle
Stoopville
· 2,174 sq.ft · 3 Bedrooms · 2 Baths · Townhouse
· Garden · Equipped kitchen · Parking · Swimming pool
Stoopville · 2,174 sq.ft · 3 Bedrooms · 2 Baths · Townhouse · Garden · Equipped kitchen · Parking · Swimming pool
Nestled in the desirable Newtown Grant community, this recently renovated 2,182-square-foot townhouse offers a blend of modern updates and comfortable living. Recent improvements include a new roof, skylights, HVAC system, fence, and flooring throughout the main living areas and bedrooms. The bright, spacious living and dining areas flow into a well-appointed kitchen with ample cabinet space. Upstairs, the primary suite features a bonus room, private en-suite bathroom and walk-in closet, while two additional bedrooms and another full bathroom provide plenty of space. An upper-floor laundry room and attached garage add everyday convenience, and the private fenced backyard offers outdoor space to relax and entertain. Enjoy an array of community amenities, including a swimming pool, tennis and pickleball courts, baseball and volleyball facilities, and a clubhouse. Conveniently located just minutes from Newtown Borough, with its variety of shopping, dining, and recreational options
USD 599,900
10 Hillyer Lane
View photo
Townhouse · for sale
USD 1,050,000
USD 258/sq.ft
10 Hillyer Lane
Stoopville
· 4,069 sq.ft · 3 Bedrooms · 3 Baths · Townhouse
· Equipped kitchen
Stoopville · 4,069 sq.ft · 3 Bedrooms · 3 Baths · Townhouse · Equipped kitchen
Refined Living at The Enclave at Upper Makefield Welcome to refined, carefree living in the prestigious Toll Brothers 55+ community of The Enclave at Upper Makefield! This beautifully appointed Vassar model combines sophisticated design, exceptional craftsmanship, and effortless comfort. Thoughtfully upgraded and meticulously maintained, the home features distinctive custom architectural details by luxury home builder Chris McGinn, including striking exposed beams, decorative wall treatments, and thoughtfully designed spaces that add warmth, character, and individuality beyond the traditional builder home. From the moment you enter, the gracious foyer sets the tone for the home's elegant interiors. To the left, the formal dining room features crown molding, chair rail, recessed lighting, and plantation shutters, creating an inviting setting for memorable gatherings. The heart of the home is truly spectacular. The open-concept kitchen showcases soaring vaulted ceilings, stunning exposed
USD 1,050,000
315A Goat Hill Road
View photo
Condo · for sale
USD 995,000
USD 832/sq.ft
315A Goat Hill Road
Stoopville
· 1,195 sq.ft · 2 Bedrooms · 2 Baths · Condo
· Patio · Equipped kitchen
Stoopville · 1,195 sq.ft · 2 Bedrooms · 2 Baths · Condo · Patio · Equipped kitchen
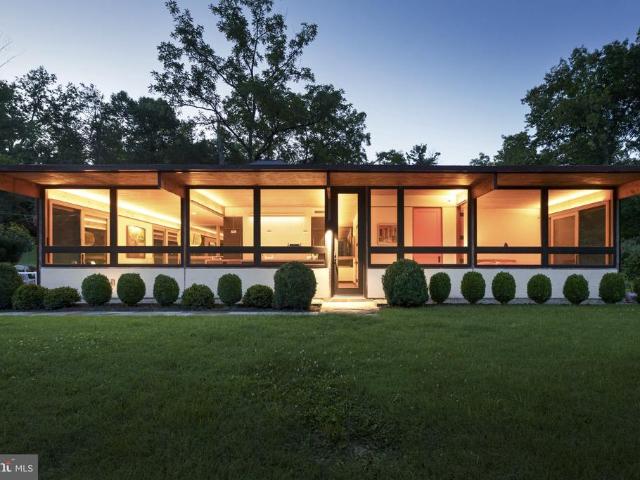
Jules Gregory's Studio Reimagined. Originally designed by celebrated modernist architect Jules Gregory as his personal studio, this exceptional building has been completely reimagined by its current owners, both architects, into a sophisticated two-bedroom home where every detail has been thoughtfully considered. The comprehensive renovation touched virtually every surface and system while preserving the clean lines and seamless relationship with the surrounding landscape that defined Gregory's work. Each bedroom features a beautifully appointed new bath and opens through glass doors to its own patio, inviting the outdoors in. At the center, the kitchen is a masterclass in intelligent design. A dramatic waterfall island incorporates nearly everything needed for daily cooking, while a jewel box-inspired accent wall is flanked by cleverly concealed storage and fridge/ freezer behind matching doors. The dining room easily accommodates large gatherings, while the beamed living room centers
USD 995,000
315 Goat Hill Road
View photo
Condo · for sale
USD 1,650,000
USD 976/sq.ft
315 Goat Hill Road
Stoopville
· 1,690 sq.ft · 4 Bedrooms · 2 Baths · Condo
· Garden
Stoopville · 1,690 sq.ft · 4 Bedrooms · 2 Baths · Condo · Garden
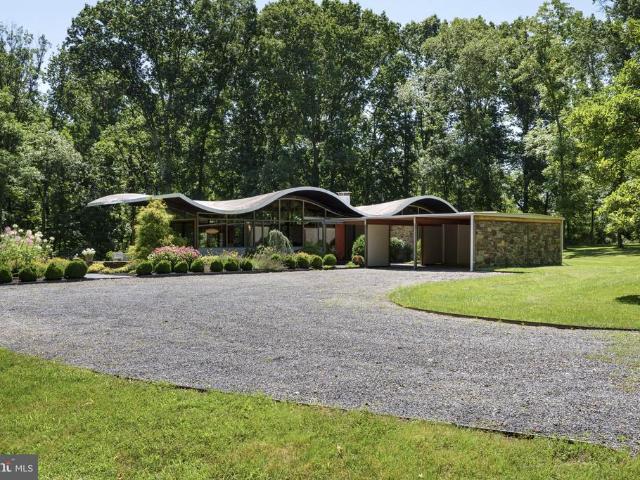
The Wave House: A Jules Gregory Legacy. Instantly recognizable for its unmistakable silhouette, The Wave House stands as one of New Jersey's most important residential works of architecture. Designed by renowned modernist architect Jules Gregory as his own home, it is every bit as captivating today as when it was first conceived. Rather than following a traditional mid-century modern formula, Gregory created something entirely his own. The rhythmic roofline, expansive walls of glass, exposed stone, rich wood detailing, and carefully placed angles dissolve the boundaries between architecture, art, and nature. Every room embraces the peaceful surroundings, framing impeccably designed gardens that bloom in every direction. The current owners, both architects, have thoughtfully enhanced the Wave House with remarkable care, preserving Gregory's vision while introducing contemporary refinements that enhance everyday living. Four bedrooms are wrapped in window walls, including a serene primar
USD 1,650,000
15 Brianna Road
View photo
Townhouse · for sale
USD 819,000
USD 240/sq.ft
15 Brianna Road
Stoopville
· 3,401 sq.ft · 3 Bedrooms · 2 Baths · Townhouse
· Garden · Fireplace · Equipped kitchen
Stoopville · 3,401 sq.ft · 3 Bedrooms · 2 Baths · Townhouse · Garden · Fireplace · Equipped kitchen
Welcome to 15 Brianna Road in the much desired 55+ neighborhood of Regency at Northampton. Built in 2006, this residence seamlessly blends contemporary elegance with traditional charm, creating a warm and inviting atmosphere that feels like home. Step inside to discover a thoughtfully designed interior that boasts 2,589 square feet of finished living space. The open floor plan is accentuated by stunning architectural details, including crown moldings, chair railings, and a graceful curved staircase. The gourmet kitchen is a chef's dream, featuring upgraded countertops, stainless steel appliances, and a spacious island perfect for entertaining. Enjoy lazy evenings in the Living Room, by the gas fireplace adorned with marble hearth and surround, or unwind in the Sarasota Sun Room overlooking the the yard and walking path. Relax in luxurious primary suite, complete with a walk-in closets and a spa-like bathroom featuring a soaking tub and walk-in shower. Upstairs you will find a spacious
USD 819,000
971 Mount Eyre Road
View photo
House · for sale
USD 999,000
USD 263/sq.ft
971 Mount Eyre Road
Stoopville
· 3,789 sq.ft · 5 Bedrooms · 3 Baths · House
· Fireplace · Equipped kitchen · Swimming pool
Stoopville · 3,789 sq.ft · 5 Bedrooms · 3 Baths · House · Fireplace · Equipped kitchen · Swimming pool
Pre-Auction Offers Considered: Set amid mature woods and an expansive rolling lawn, this multi-level contemporary estate makes a striking first impression with its white stucco exterior, distinctive mansard-inspired rooflines, and vibrant red double entry doors. Inside, soaring vaulted spaces are filled with natural light from a dramatic wall of windows and skylights, complemented by rich dark flooring, open wood-tread stairs, and a classic spiral staircase. The open layout features a spacious kitchen with warm wood cabinetry, granite countertops, stainless steel appliances, and a custom-painted tray ceiling, along with versatile bedrooms and stylishly updated baths. The luxurious primary suite includes an elevated soaking tub and a glass-enclosed shower beneath a skylight and chandelier. Designed for relaxation and entertaining, the finished lower level offers an inviting lounge with a floor-to-ceiling stone fireplace, access to private bedrooms, and a rare indoor pool with room for f
USD 999,000
61 Woodside Lane
View photo
House · for sale
USD 2,250,000
USD 368/sq.ft
61 Woodside Lane
Stoopville
· 6,103 sq.ft · 4 Bedrooms · 4 Baths · House
· Office room · Equipped kitchen
Stoopville · 6,103 sq.ft · 4 Bedrooms · 4 Baths · House · Office room · Equipped kitchen
Rarely does a home of this caliber become available in Upper Makefields sought-after River Crossing neighborhood. Set on a beautifully landscaped 1.95+/. Acre hilltop property, this extensively renovated, classic four-bedroom, 4.1-bath brick-front residence combines timeless appeal with sophisticated, top-tier amenities, inside and out! A palette of soft, neutral tones, custom blinds and plantation shutters, beautifully crafted cabinetry, handsome millwork, hardwood and designer wool carpeting, and nine-foot ceilings on both main living levels create an atmosphere of understated elegance. Abundant windows and doors capture scenic vistas and fill the home with natural light, while two staircases enhance its functionality. The comfortable floor plan balances traditional living and dining rooms and a private home office with an inviting, open arrangement of gathering spaces. Everything centers around the kitchen, a spectacular, newly renovated kitchen (2022) featuring custom white cabinet
USD 2,250,000
16 Dispatch Drive
View photo
Condo · for sale
USD 679,900
USD 323/sq.ft
16 Dispatch Drive
Stoopville
· 2,099 sq.ft · 3 Bedrooms · 2 Baths · Condo
· Garden · Deck · Fireplace · Equipped kitchen
Stoopville · 2,099 sq.ft · 3 Bedrooms · 2 Baths · Condo · Garden · Deck · Fireplace · Equipped kitchen
Welcome home to this gorgeous 3 bedroom END UNIT townhome nestled in the highly desirable Heritage Hills community of Upper Makefield Township! Showcasing hardwood flooring and an open floor plan, this home offers the perfect blend of elegance, comfort, and modern functionality. Step inside where radiant sunshine welcomes you to your front entryway. On your right, at the front of the home, is a spacious living room bathed in natural light. To your left, your elegant dining room is enhanced by a charming window alcove looking over your side yard. Continue to your grand family room complete with soaring high ceilings, dramatic floor-to-ceiling windows, and a cozy fireplace creating the perfect space for social gatherings! The family room flows seamlessly into your eat-in kitchen, featuring ample cabinetry, generous counter space, a breakfast bar for casual meals, and a dining area with direct access to your backyard deck perfect for indoor/outdoor entertainment! Two generous coat closets
USD 679,900
3257 Durham Place
View photo
Townhouse · for sale
USD 419,900
USD 200/sq.ft
3257 Durham Place
Stoopville
· 2,099 sq.ft · 3 Bedrooms · 1 Bath · Townhouse
· Fireplace · Equipped kitchen · Parking · Cellar
Stoopville · 2,099 sq.ft · 3 Bedrooms · 1 Bath · Townhouse · Fireplace · Equipped kitchen · Parking · Cellar
Presenting 3257 Durham Place! A welcoming townhouse in the desirable Village Shires community. Step into the home and youll be greeted by a spacious living room with tons of sunlight, gorgeous flooring and fireplace; perfect for hosting friends and family. Enjoy an open eat-in kitchen with space for a dining area or breakfast nook, with stunning views of the landscape. Upstairs, three bedrooms and a full bath are ready to welcome their new occupants. On the lowest level is a full, finished, walk-out basement that adds meaningful living space to the home. A one-car garage with inside access is a great convenience for this townhome as well. Located in the highly-rated Council Rock School District, as well as close to shopping, excellent dining, and wonderful local farmers markets, this home combines versatile living spaces, thoughtful updates, and a desirable setting. Schedule your appointment today!
USD 419,900
35 Titus Court
View photo
Condo · for sale
USD 495,000
USD 282/sq.ft
35 Titus Court
Stoopville
· 1,755 sq.ft · 3 Bedrooms · 2 Baths · Condo
· Patio · Equipped kitchen · Parking
Stoopville · 1,755 sq.ft · 3 Bedrooms · 2 Baths · Condo · Patio · Equipped kitchen · Parking
Welcome to easy, carefree living in the desirable Villages of Northampton 55+ community! This beautifully maintained end-unit townhome features new hardwood floors, abundant natural light, and a spacious, open floor plan. The first-floor primary suite features a cathedral ceiling, a walk-in closet, and a private bath with dual vanities. The eat-in kitchen features gas cooking, ample counter space, and a pass-through to the dining area. Soaring vaulted ceilings enhance the adjoining dining and family rooms, creating a bright and inviting space. A first-floor office can also serve as a third bedroom, offering wonderful flexibility. Enjoy the convenience of parking in your attached garage and stepping directly into the laundry room for effortless everyday living. Upstairs, a second bedroom, full bath, and versatile loft provide plenty of space for guests or a home office. Relax on your private patio overlooking peaceful rolling fields, the perfect setting for morning coffee or outdoor din
USD 495,000
149 Forrest Drive
View photo
House · for sale
USD 720,000
USD 298/sq.ft
149 Forrest Drive
Stoopville
· 2,411 sq.ft · 4 Bedrooms · 2 Baths · House
· Garden · Deck · Fireplace · Equipped kitchen · Cellar
Stoopville · 2,411 sq.ft · 4 Bedrooms · 2 Baths · House · Garden · Deck · Fireplace · Equipped kitchen · Cellar
Located in the desirable Pine Run section of Holland, Bucks County, this charming single-family home sits on a spacious corner lot and offers comfortable suburban living in the highly regarded Council Rock South School District. Inside, youll find four generously sized bedrooms, including a private primary suite. The main level features a traditional formal living room that flows into the dining room, creating a welcoming space for entertaining. The kitchen is conveniently situated next to the inviting family room, complete with a cozy fireplace that makes it the perfect place to relax and unwind. The unfinished basement provides abundant storage and offers plenty of potential for future use. Outside, enjoy the spacious side and rear yards, ideal for summer barbecues, outdoor entertaining, family gatherings, and games. The deck provides the perfect setting for morning coffee or relaxing with friends and family. Whether you're looking for room to grow, space to entertain, or simply a wo
USD 720,000
1683 Bluebird Drive
View photo
House · for sale
USD 649,900
Updated
1683 Bluebird Drive
Stoopville
· 4 Bedrooms · House
· Parking
Stoopville · 4 Bedrooms · House · Parking
Offer deadline: monday 11/2 by 3pm. Beautiful recently renovated duplex in Heacock Meadows! 2. 2 Bedroom 2 Bath apartments. Main-level unit renovated in 2025. Upstairs unit renovated 10/2026. Laundry in each unit, nice-size rooms! Plenty of storage! 2 car attached garage
USD 649,900
524 Waterview Place # 524
View photo
Condo · for sale
USD 2,299,000
USD 655/sq.ft
524 Waterview Place # 524
Stoopville
· 3,509 sq.ft · 3 Bedrooms · 3 Baths · Condo
· Lift
Stoopville · 3,509 sq.ft · 3 Bedrooms · 3 Baths · Condo · Lift
Rarely available and highly coveted, Waterview Place is one of Bucks Countys most desirable luxury condominium communities, tucked behind private gates along the banks of the Delaware River. Intimate in scale and beautifully maintained, this exclusive enclave offers a remarkable blend of privacy, sophistication, and an enviable location just moments from the heart of New Hope. Spanning four levels, this expansive and immaculate townhouse makes a striking first impression with its generous proportions, oversized windows, and sun-filled interiors. Views of the landscaped courtyard, canal, and river create a captivating connection to the surrounding scenery, while a private elevator provides effortless access to every floor. Soaring ceilings, clean architectural lines, and an airy, contemporary aesthetic establish an atmosphere of understated luxury, complemented by distinctive Wide-Plank Maple Charcoal Cashmere finished wood floors on the main living level. Designed for both everyday com
USD 2,299,000
50 Black Eyed Susan Road
View photo
Townhouse · for sale
USD 545,000
USD 356/sq.ft
50 Black Eyed Susan Road
Stoopville
· 1,528 sq.ft · 2 Bedrooms · 2 Baths · Townhouse
· Patio · Office room · Equipped kitchen · Parking
Stoopville · 1,528 sq.ft · 2 Bedrooms · 2 Baths · Townhouse · Patio · Office room · Equipped kitchen · Parking
Welcome to 50 Black Eyed Susan Road in the highly sought after Villages of Flowers Mill 55+ Community. Upon entering through the covered front patio, your eyes will be drawn to the beautiful Hardwood floors and high ceilings of the welcoming foyer complete with elegant custom trim. To the right of the entry you will find an eat-in kitchen featuring 42' wood cabinets, pantry, a granite island for additional storage and counterspace and plenty of natural light! Off the kitchen you will find a combination living room / dining room also with custom wainscoting and vaulted ceilings. Also to be found on the main floor is the primary bedroom en-suite with spacious closets, Finishing out the first floor is the laundry, conveniently located near the main bedroom, a powder room and access to the 1-car garage. Upstairs you will find the second bedroom with it's own full bath, perfect for an office or guest room and a large storage closet that is sure to get plenty of use! Everything you need in 1
USD 545,000
205 W Watson Avenue
View photo
House · for sale
USD 650,000
USD 237/sq.ft
205 W Watson Avenue
Stoopville
· 2,734 sq.ft · 3 Bedrooms · 2 Baths · House
· Garden · Deck · Fireplace · Equipped kitchen
Stoopville · 2,734 sq.ft · 3 Bedrooms · 2 Baths · House · Garden · Deck · Fireplace · Equipped kitchen
Welcome home to this charming 3 bedroom ranch style home nestled on a picturesque 1+ acre lot in the heart of Langhorne Borough! Adjacent to the Catawissa Nature Preserve, this property offers a rare combination of space, privacy, and a tranquil natural settingall in a sought-after borough location. A private pathway guides you to your front entrance where radiant sunshine welcomes you to your bright and spacious foyer with convenient dual coat closets. Continue to your open concept living and dining room offering direct access to your backyard deck. Perfect for indoor/outdoor entertainment! To your left, a dedicated family room features a decorative fireplace and a large window that fills the space with natural light. Continue down the hall to your eat-in kitchen featuring a pantry closet, ample cabinetry, an island for additional counter space, and a dedicated office space. The kitchen opens to a BONUS four season room, offering even more flexible living space for relaxing or enterta
USD 650,000
29 Bridgestone Drive
View photo
House · for sale
USD 959,900
USD 257/sq.ft
29 Bridgestone Drive
Stoopville
· 3,724 sq.ft · 5 Bedrooms · 3 Baths · House
· Deck · Fireplace · Equipped kitchen · Parking
Stoopville · 3,724 sq.ft · 5 Bedrooms · 3 Baths · House · Deck · Fireplace · Equipped kitchen · Parking
Nestled in the serene private Bridgestone community, this Colonial home offers a perfect blend of luxury and comfort. Spanning 3,728 sq. ft. The interior boasts five spacious bedrooms and three and a half bathrooms. Enter through the front door with a 2 story foyer and so much natural light. The heart of the home is the kitchen, equipped with stainless steel appliances, granite countertops, island, soft close shaker style cabinets, pendent lighting, pantry and dining area in addition to a formal dining room. Enjoy cozy evenings in the living room or family room with brick fireplace or entertain guests on the expansive deck overlooking a lush 1.17-acre lot. The main floor laundry/mud room adds convenience with garage access. A powder room completes this level. There are hardwood floors throughout the 1st floor. Upstairs are 3 sizable bedrooms with their own hall bath. The primary bedroom is expansive with two walk in closets, wainscotting feature wall, plenty of natural light and a larg
USD 959,900
2071 Holicong Road
View photo
House · for sale
USD 4,995,000
USD 704/sq.ft
2071 Holicong Road
Stoopville
· 7,093 sq.ft · 4 Bedrooms · 3 Baths · House
· Garden
Stoopville · 7,093 sq.ft · 4 Bedrooms · 3 Baths · House · Garden
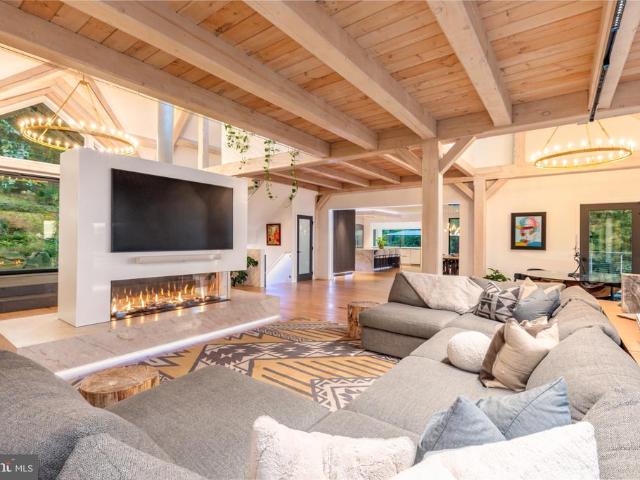
Some properties are admired for their design. Others for their setting. Rarely do the two converge so seamlessly. Perched high on Buckingham Mountain, just minutes from the New Hope borough, Hawks Eye emerges from five private wooded acres as a remarkable expression of contemporary timber-frame architecture and natural beauty. Suspended within the canopy, with panoramic western valley views and breathtaking sunsets, it offers more than exceptional finishes: a sense of place extraordinarily difficult to recreate. The ascent signals a departure from the ordinary. A private drive winds through mature woodland and native boulders, offering glimpses of the house before reaching the upper arrival court. Golden-caned bamboo frames custom garapa pedestrian gates opening to bluestone paths, layered gardens and a cascading natural-stone waterfall. The grounds unfold as outdoor rooms, each revealing a different perspective on the mountain and sky. A dramatic matte-black pivot door opens to a soar
USD 4,995,000
225 Sentinel Avenue
View photo
House · for sale
USD 900,000
USD 325/sq.ft
225 Sentinel Avenue
Stoopville
· 2,766 sq.ft · 4 Bedrooms · 2 Baths · House
· Deck · Parking
Stoopville · 2,766 sq.ft · 4 Bedrooms · 2 Baths · House · Deck · Parking
In the Devonshire Meadows neighborhood, this house with its beautiful brick front has well-proportioned rooms, a great floor plan, lots of closets and storage, including an unfinished lower level walk-out. Sitting back from the road it has attractive, mature landscaping and a 2-car side garage. Across the rear property line is densely wooded land that ensures privacy, and the eastern exposure welcomes the morning sun into the primary living spaces. A spacious home for comfortable daily living and entertaining, inside and outside, it has four bedrooms, two full bathrooms, and one half bath. Lots of space for cooking, casual and formal dining, relaxing, and playing. A large 2-level deck across the rear, with a gazebo over one section, is a special feature that adds to this homes appeal. Exceptional room sizes give you the opportunity to envision how you would create your very own special home, in a great location with great schools
USD 900,000

Get email alerts

Don't miss out: be the first to know about new properties

The alert was correctly created

On subscribing you accept the conditions of use and the privacy policy
Alert
Receive new ads in your inbox
Save this search
Receive alerts for new listings

We'll send you an email when we have new properties for: "Properties for sale in Stoopville"

The alert was correctly created

Yardley, Yardley borough Bucks County Pennsylvania
Lynne, Lower Makefield township Bucks County Pennsylvania
Get email alerts and be the first to see new listings
Required field
On subscribing I accept the terms of the privacy policy
Perfect! You'll soon start receiving new listings via email
Alert
Receive an email when we have new ads for Properties for sale in Stoopville
Save this search
Filters

Bedrooms

Size (sq.ft)

sq.ft
sq.ft

Price

USD
USD

Property type

Bathrooms

Clear all filters
Receive notifications when new entries are published.