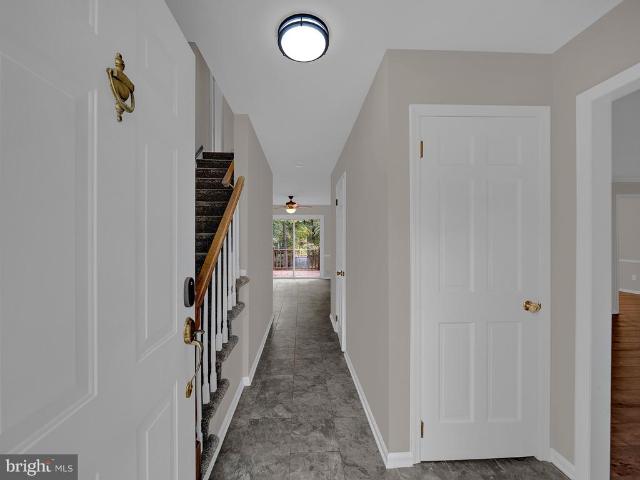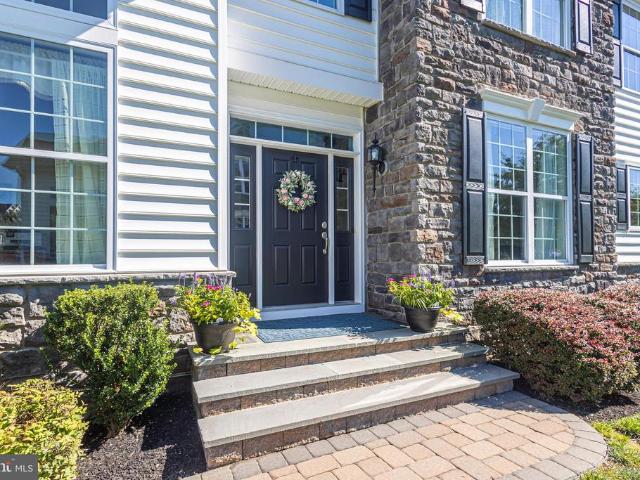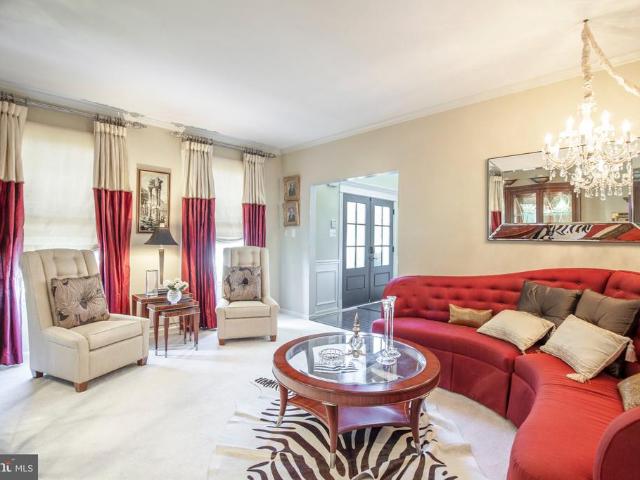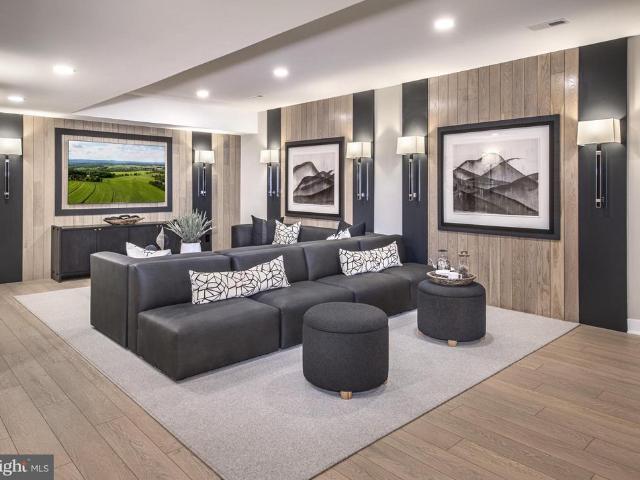
277 properties for sale in Stoopville

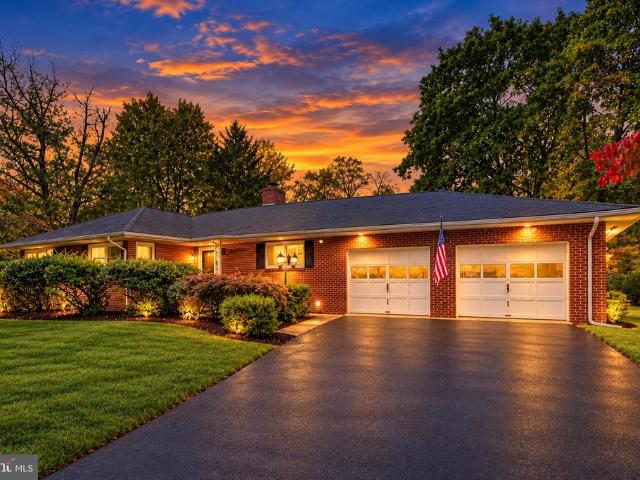
62 Mountain View Road
View photo
House · for sale
USD 375,000
USD 122/sq.ft
62 Mountain View Road
Stoopville
· 3,068 sq.ft · 3 Bedrooms · 1 Bath · House
· Fireplace · Equipped kitchen · Parking · Cellar
Stoopville · 3,068 sq.ft · 3 Bedrooms · 1 Bath · House · Fireplace · Equipped kitchen · Parking · Cellar
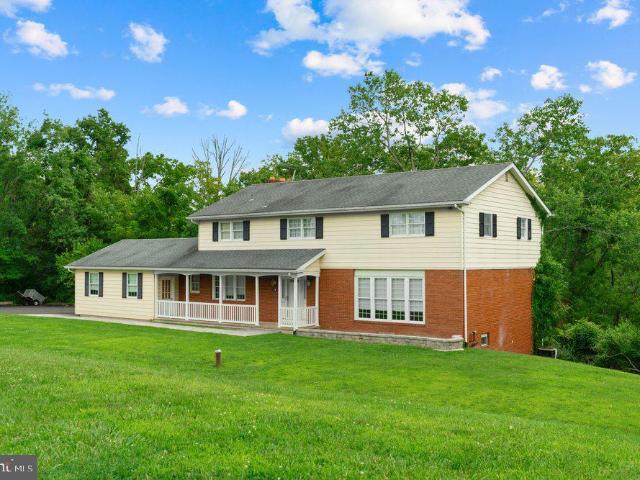
Discover the charm and potential of this classic brick rancher, set on a beautiful, generously sized lot offering privacy and plenty of room to create your ideal outdoor retreat. Inside, youll find 3 bedrooms, 1 full bathroom, gorgeous hardwood flooring, and a distinctive double-sided fireplace that connects the living and dining rooms, creating a timeless focal point. The original kitchen offers a blank canvas for your vision, while the spacious layout provides an opportunity to personalize and update the home to your taste. Additional highlights include an oversized two-car garage and a large basement featuring a laundry area, entertaining space, and half bath, with abundant potential for future improvements. Whether youre a homeowner looking to create something special or an investor seeking your next project, this property offers a wonderful opportunity to bring new life to a home full of character. With its classic brick exterior, spacious lot, and desirable features, this is your
USD 375,000
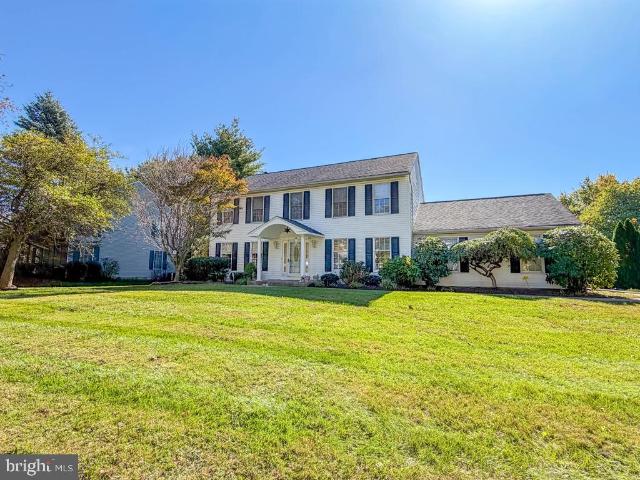
157 Hartford Lane
View photo
House · for sale
USD 905,000
USD 261/sq.ft
157 Hartford Lane
Stoopville
· 3,455 sq.ft · 4 Bedrooms · 2 Baths · House
· Fireplace · Equipped kitchen · Parking · Cellar
Stoopville · 3,455 sq.ft · 4 Bedrooms · 2 Baths · House · Fireplace · Equipped kitchen · Parking · Cellar
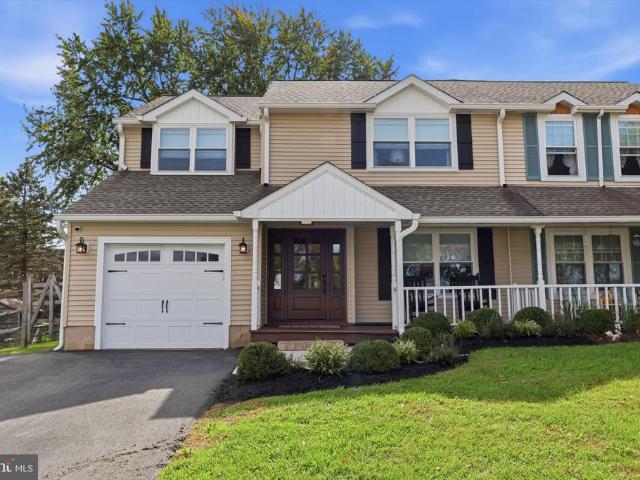
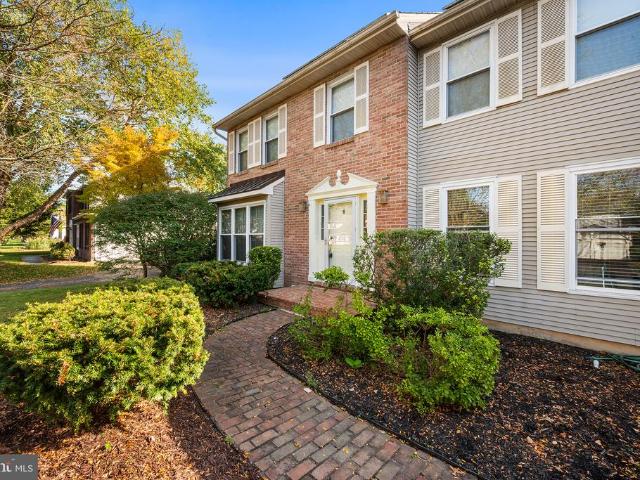
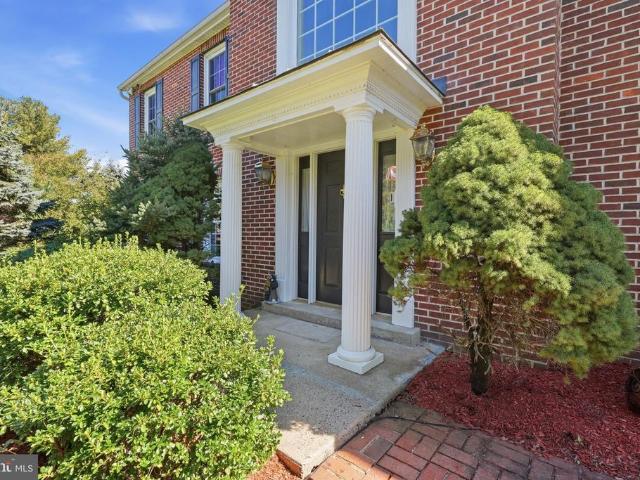
Welcome home to this gorgeous Colonial located just minutes from all that downtown Newtown has to offer! The inviting portico entry welcomes you into this spacious four bedroom, 2.5 bath home complete with a fully finished basement and two-car side entry garage. This stunning home boasts a custom gourmet kitchen with top of the line appliances featuring convection wall ovens and stove, an extra-large refrigerator with built-in TV and iPhone and computer compatibility, a huge center island and nicely sized dining area perfect for family gatherings and entertaining. The large open sunken family room has a stone fireplace surround, recessed lighting, French doors that open to the living room and doors to the large sunroom. The spacious dining room and half bath finish the first floor. Upstairs you will find the large main bedroom with tiled bath ensuite complete with designer bowl sink, custom tiled shower and a large walk-in closet. Three more nicely sized bedrooms and a large hall bath
USD 905,000
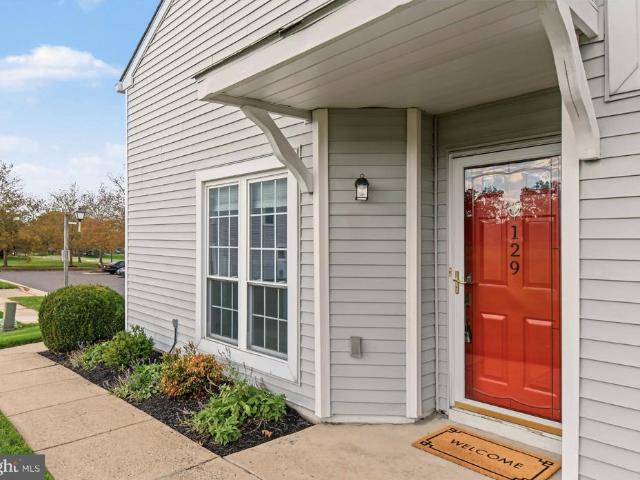
129 N Park Road
View photo
Townhouse · for sale
USD 575,000
USD 319/sq.ft
129 N Park Road
Stoopville
· 1,798 sq.ft · 2 Bedrooms · 2 Baths · Townhouse
· Fireplace · Equipped kitchen
Stoopville · 1,798 sq.ft · 2 Bedrooms · 2 Baths · Townhouse · Fireplace · Equipped kitchen
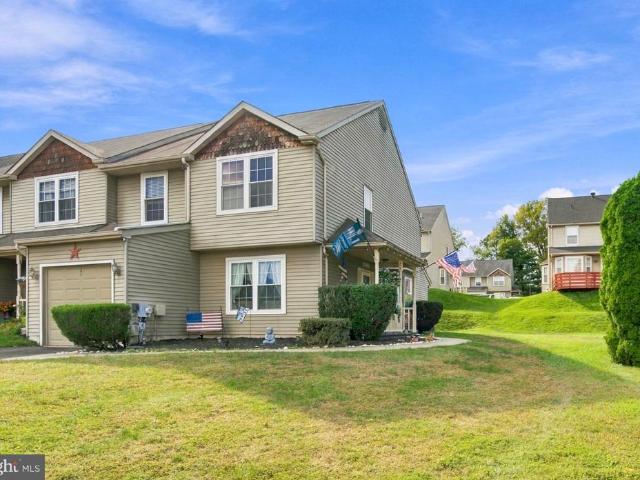
This fully renovated END unit townhome is spectacularly situated on one of the BEST lots in the desirable community of Tyler Walk. Professionally landscaped with Open Space behind and on the side of this home, you will enjoy long, lush views and privacy! Recently renovated with discerning attention to details, the updates include Newer Kitchen, Quartz Countertops and Peninsula with Counter Seating and Pendant lighting, Newer Stainless Steel Appliances, Newer Kitchen Subway tile Backsplash, Newer Luxurious Master Bathroom with Double Vanity and Large Seamless Shower, Newer Hall Bathroom, Newer Powder Room with Pedestal Sink, Newer Wood Laminate Floor throughout the home, Newer Light Fixtures throughout, Newer Washer and Dryer. 7 New replacement windows. Freshly Painted. Upon entering the home you will be warmly welcomed by the wood laminate flooring throughout. The two story Living Room has a new Electric Fireplace to set the stage for cozy gatherings. Enjoy cooking and entertaining in
USD 575,000
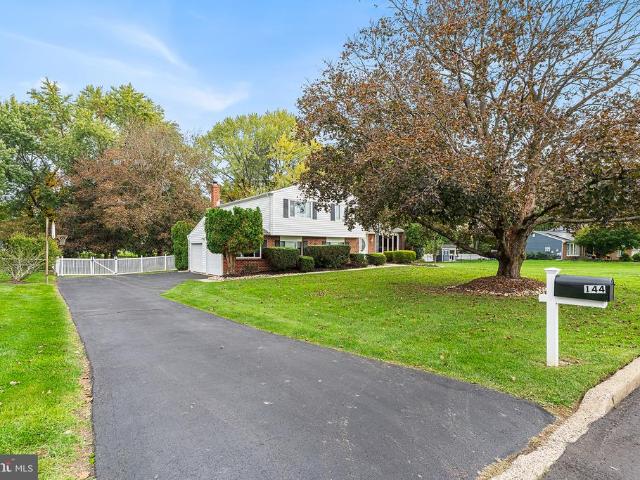
144 Tulip Road
View photo
House · for sale
USD 649,900
USD 205/sq.ft
144 Tulip Road
Stoopville
· 3,165 sq.ft · 4 Bedrooms · 2 Baths · House
· Garden · Fireplace · Equipped kitchen · Cellar
Stoopville · 3,165 sq.ft · 4 Bedrooms · 2 Baths · House · Garden · Fireplace · Equipped kitchen · Cellar
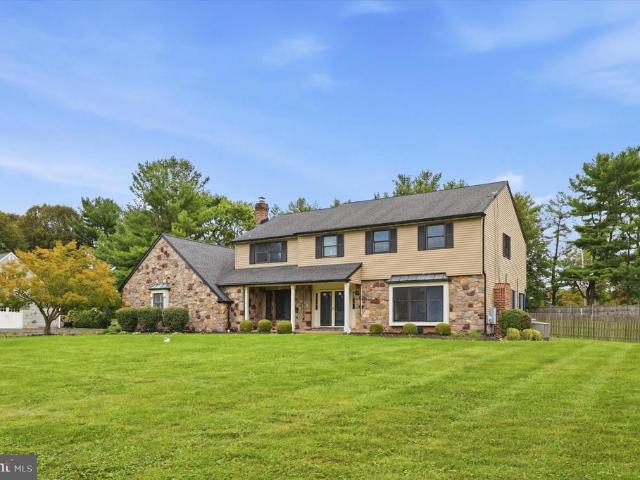
Welcome to 144 Tulip Rd! Located in a highly desirable neighborhood within an award-winning school district, this home offers a wonderful combination of comfortable living spaces and valuable updates. The recently renovated eat-in kitchen is ideal for everyday living and entertaining, while the wood-burning brick fireplace creates a cozy atmosphere on cold winter nights. A versatile first-floor multipurpose room offers flexibility for a spacious home office, playroom, fifth bedroom, or guest room. The finished basement provides additional space for recreation and relaxation, enhanced by a fully waterproofed foundation and integrated sump pump system. Additional improvements include a newer roof and water heater, updated 200-amp electrical service, and new attic spray foam insulation for improved energy efficiency. Even the second floor features a convenient laundry chute! Outside, enjoy a private, quiet, flat, fenced-in backyard, perfect for relaxing, entertaining, and outdoor activiti
USD 649,900
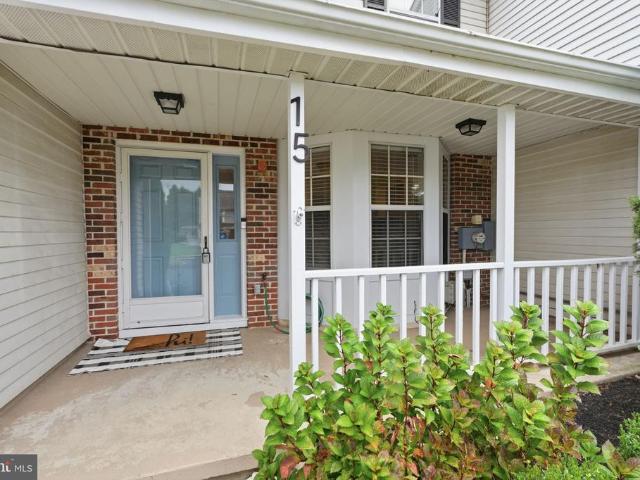
15 Fair Oaks Court
View photo
Townhouse · for sale
USD 419,900
USD 325/sq.ft
15 Fair Oaks Court
Stoopville
· 1,292 sq.ft · 2 Bedrooms · 2 Baths · Townhouse
· Patio · Garden · Fireplace · Equipped kitchen · Air conditioning · Heating
Stoopville · 1,292 sq.ft · 2 Bedrooms · 2 Baths · Townhouse · Patio · Garden · Fireplace · Equipped kitchen · Air conditioning · Heating
Move in condition home backing to woods in the desirable Eagle Ridge Community in Newtown; 2 bedroom and 2 and one half bath interior townhouse with private fenced rear yard and covered rear patio; newer engineered flooring; recessed lighting; gas forced air heat and gas cooking; central air; fireplace; huge living room and dining area; inviting covered front porch; updated kitchen and primary bath; Council Rock School District; within a mile of Tyler State Park and Historic Newtown Borough! Association fees cover all common area maintenance as well as lawn, trash, community pool, snow removal
USD 419,900
121 Brook Drive
View photo
House · for sale
USD 749,900
USD 201/sq.ft
121 Brook Drive
Stoopville
· 3,724 sq.ft · 5 Bedrooms · 3 Baths · House
· Equipped kitchen
Stoopville · 3,724 sq.ft · 5 Bedrooms · 3 Baths · House · Equipped kitchen
Welcome to 121 Brook Drive in the highly desirable Pheasant Run neighborhood of Holland, PA! Located in the sought-after Council Rock School District and feeding into Council Rock High School South, this spacious and versatile property offers an incredible combination of living space, flexibility, and unique features you wont want to miss! The main home features 4 bedrooms, 2 full bathrooms, and 1 half bathroom, with a separate in-law suite adding even more versatility. The in-law suite includes its own private entrance, 1 bedroom, 1 full bathroom, a large walk-in closet, an updated kitchen, and in-unit laundry, making it an excellent option for extended family or guests seeking additional privacy and independence. Inside the main home, the first floor offers a welcoming layout with a living room, dining room, and family room, providing plenty of space for everyday living and entertaining. Youll also appreciate the fantastic oversized laundry room, offering plenty of room and functiona
USD 749,900
181 N Timber Road
View photo
Townhouse · for sale
USD 625,000
USD 270/sq.ft
181 N Timber Road
Stoopville
· 2,314 sq.ft · 4 Bedrooms · 2 Baths · Townhouse
· Equipped kitchen
Stoopville · 2,314 sq.ft · 4 Bedrooms · 2 Baths · Townhouse · Equipped kitchen
Timeless finishes and exceptional gathering spaces distinguish this inviting home in Hollands desirable 100 Acre Woods community, within the sought-after Council Rock School District. The expansive great room is a standout, featuring soaring vaulted ceilings and striking arched windows. Filled with natural light and leafy views, it offers a welcoming setting for everyday living and entertaining. Opening directly to the great room, the beautifully appointed kitchen features white cabinetry, expansive counters, stainless steel appliances, and an elegant herringbone backsplash. A statement range hood, pot filler, glass pendant lighting, and generous breakfast bar combine style with everyday functionality. The luxurious primary bath showcases Calacatta marble throughout and high-end Kohler fixtures and finishes, creating a serene retreat with enduring appeal. Located near Tyler State Park, historic Newtown Borough and Township's shops and restaurants, and major commuter routes, 181 N. Timb
USD 625,000
112 Beaumont Drive
View photo
House · for sale
USD 887,500
USD 199/sq.ft
112 Beaumont Drive
Stoopville
· 4,445 sq.ft · 4 Bedrooms · 2 Baths · House
Stoopville · 4,445 sq.ft · 4 Bedrooms · 2 Baths · House
Showings begin this weekend with Open House on Saturday 10/17 and Sunday 10/18 from 1 to 4pm. Property being sold AS IS, seller will make no repairs. Detailed description to follow
USD 887,500
113 Thornton Lane
View photo
Townhouse · for sale
USD 1,095,000
USD 565/sq.ft
113 Thornton Lane
Stoopville
· 1,938 sq.ft · 4 Bedrooms · 3 Baths · Townhouse
· Gym · Cellar · Parking
Stoopville · 1,938 sq.ft · 4 Bedrooms · 3 Baths · Townhouse · Gym · Cellar · Parking
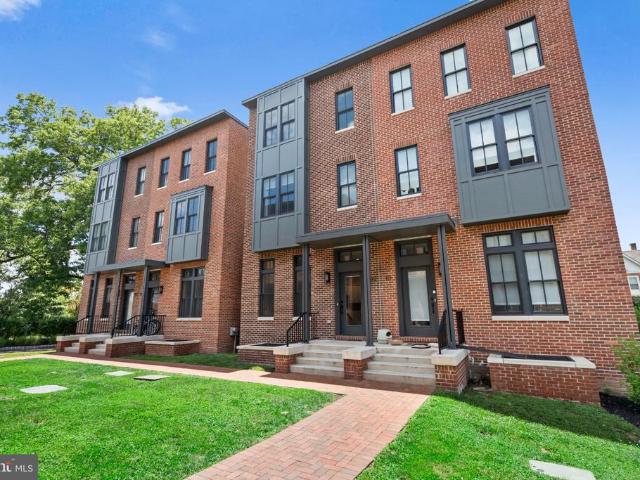
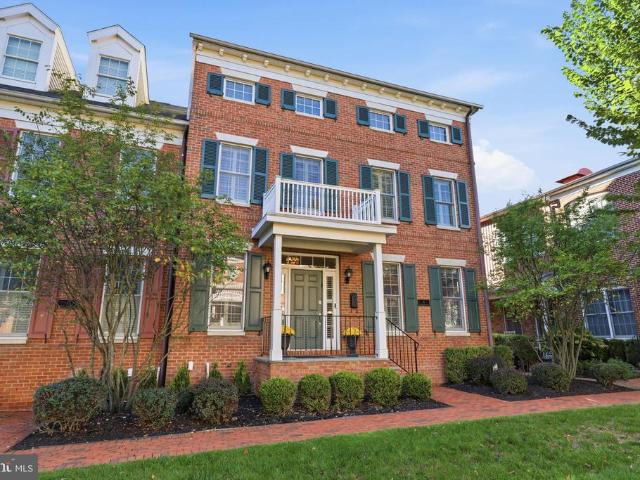
Welcome to 113 Thornton Lane in desirable Newtown Borough. Here is your opportunity to own a newer gently used brick townhome in Newtown Borough. This property has 4 bedrooms, 3 full bathrooms, 1/2 bathroom on first floor and a fully finished basement with storage and 2 DEEDED PARKING SPOTS! The basement could easily be used as a fifth bedroom, gym or office or any space you can imagine. Modern finishes throughout include stainless steel appliances, quartz countertops, hardwood flooring, high ceilings with recessed lighting and an open floor plan with plenty of natural light. This property is surrounded by the best restaurants, bars, shopping, brunch spots in Newtown Borough. Small city living but in the suburbs! Everything needed is within a short walk. There are also two great parks within a short drive; Core Creek Park and Tyler State Park. Very close to I95 N&S, easy access to Philadelphia or NYC and the Turnpike. Short drive to Doylestown / New Hope which has many attractions. Sch
USD 1,095,000
6 Dover Place
View photo
House · for sale
USD 1,050,000
USD 312/sq.ft
6 Dover Place
Stoopville
· 3,358 sq.ft · 5 Bedrooms · 3 Baths · House
· Garden · Office room · Equipped kitchen · Parking
Stoopville · 3,358 sq.ft · 5 Bedrooms · 3 Baths · House · Garden · Office room · Equipped kitchen · Parking
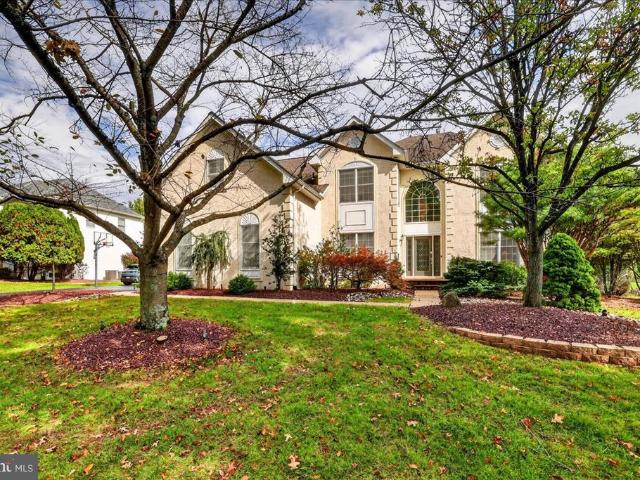
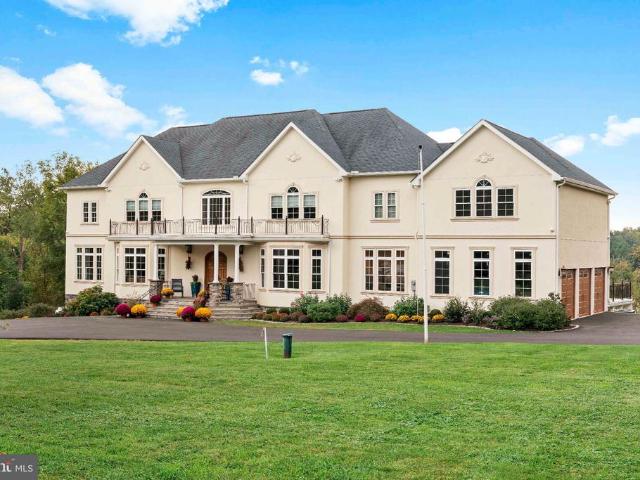
Welcome to 6 Dover Place An Exceptional Home Designed for Living and Entertaining! Beautifully maintained by its original owners. Stoney Ford Estates cul-de-sac location, this impressive 5-bedroom, 3.5-bath residence combines timeless architectural details, generous living spaces, and a spectacular backyard setting in the highly regarded Council Rock School District. From the moment you arrive, the homes striking exterior, elegant arched windows, manicured landscaping, and three-car garage create a wonderful first impression. Inside, 9-foot ceilings and expansive windows establish a bright, welcoming atmosphere. The main level features a private home office and generously proportioned living and dining rooms, ideal for both formal gatherings and everyday enjoyment. The heart of the home is the beautifully appointed kitchen, featuring 42-inch white cabinetry, granite countertops, stainless steel appliances, double wall ovens, and a spacious center island with gas cooking and casual seat
USD 1,050,000
24 Pebble Court
View photo
Townhouse · for sale
USD 499,900
USD 253/sq.ft
24 Pebble Court
Stoopville
· 1,970 sq.ft · 4 Bedrooms · 2 Baths · Townhouse
· Garden · Deck · Fireplace · Equipped kitchen
Stoopville · 1,970 sq.ft · 4 Bedrooms · 2 Baths · Townhouse · Garden · Deck · Fireplace · Equipped kitchen
Presenting 24 Pebble Court, a well maintained & ideally located four-bedroom home within Council Rock School District and situated on one of the prime lots in the coveted 100 Acre Woods development. This charming end unit home looks over a low-traffic cul de sac and boasts a large yard & rear deck perfect for outdoor living and entertaining. This home truly has it all; a bright & spacious layout with two living areas, dining space, eat-in kitchen, half bath and laundry room on the first floor alone! Not to mention the wood burning fireplace, skylight, bay windows and sliding glass doors leading to the back yard deck. On the second floor, youll be impressed by the four nicely sized bedrooms, including an owners suite with walk-in closet and private full bathroom. This upper level features a shared hallway full bathroom and linen closet along with three bedrooms and lots of closet space. Additionally, this home has attic space ideal for storage. The list of features also boasts an attach
USD 499,900
90 Linden Avenue
View photo
House · for sale
USD 1,250,000
USD 403/sq.ft
90 Linden Avenue
Stoopville
· 3,100 sq.ft · 4 Bedrooms · 3 Baths · House
· Fireplace · Equipped kitchen · Parking
Stoopville · 3,100 sq.ft · 4 Bedrooms · 3 Baths · House · Fireplace · Equipped kitchen · Parking
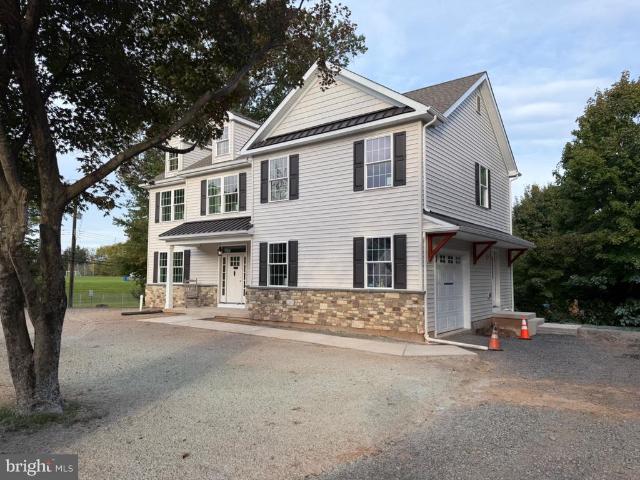
New construction. Almost complete! Incredible opportunity to own this beautiful new construction home in the heart of Newtown; walkable to all the lovely restaurants and shopping Newtown Borough has to offer. Set on a corner lot, this new build has been built with high quality craftsmanship, and attention to detail. Charming curb appeal with the stone and vinyl facade, and covered front entry door; as well as a side car entry garage. The floorplan has been thoughtfully designed for function and style. Step inside to the Foyer and immediately notice the goergeous wide planked hardwood flooring and open rail stairs and access to the family and dining rooms. The kitchen is the centerpiece of the home offering Century Cabinets, quartz countertops, stainless steel appliances double wall oven, and an nice working island. The large family room features a lovely gas fireplace with stone surround and wood mantel. The second level offers a generously sized primary suite with walk in closet, and
USD 1,250,000
17 Heritage Court
View photo
Condo · for sale
USD 410,000
USD 253/sq.ft
17 Heritage Court
Stoopville
· 1,615 sq.ft · 3 Bedrooms · 2 Baths · Condo
· Garden · Parking · Deck · Equipped kitchen · Cellar
Stoopville · 1,615 sq.ft · 3 Bedrooms · 2 Baths · Condo · Garden · Parking · Deck · Equipped kitchen · Cellar
Totally Move in conditionTownhouse futures Fully Finished Basement; 3 bedrooms, 3 bathrooms and 1 car garage. This almost 2400sf townhouse plus fully finished basement and fenced in backyard. Updated kitchen with granite counter top and eat-in area, large living room flows to formal dinning room; Sliding door leads to fenced in back deck to enjoy privacy. 3 bedrooms and two full bathrooms on 2nd floor. Large closet in the hallway. Master-bedroom with walk-in-closet and full updated bathroom. Basement fully finished with large entertainment room or family room; laundry room with newer front load washer and dryer. Newer appliance
USD 410,000
55 Nancy Drive
View photo
House · for sale
USD 724,900
USD 219/sq.ft
55 Nancy Drive
Stoopville
· 3,305 sq.ft · 4 Bedrooms · 2 Baths · House
· Garden · Office room · Fireplace · Equipped kitchen · Cellar
Stoopville · 3,305 sq.ft · 4 Bedrooms · 2 Baths · House · Garden · Office room · Fireplace · Equipped kitchen · Cellar
Nestled in Spring Valley Farm, this charming split-level home offers four spacious bedrooms and two and a half bathrooms. 55 Nancy Dr is ready for both relaxation and entertaining. Step inside to discover a warm and inviting atmosphere, highlighted by beautiful hardwood floors and a remodeled eat in kitchen. The heart of the home is the gourmet kitchen, featuring upgraded countertops and ample table space, perfect for casual meals or gatherings. Adjacent to the kitchen, the family room invites cozy evenings by the brick wood-burning fireplace, while the formal dining room sets the stage for memorable dinner parties. The primary suite features a remodeled bathroom featuring a double sink & a stall shower, along with a generous walk-in closet. The fully finished basement offers additional living space, ideal for a home office, playroom, or entertainment area. Outside, the expansive 0.46-acre lot boasts a spacious rear yard, perfect for outdoor activities or gardening. The attached side e
USD 724,900
6431 Stoney Hill Road
View photo
House · for sale
USD 4,650,000
USD 1,200/sq.ft
6431 Stoney Hill Road
Stoopville
· 3,875 sq.ft · 4 Bedrooms · 4 Baths · House
· Garden · Terrace · Swimming pool
Stoopville · 3,875 sq.ft · 4 Bedrooms · 4 Baths · House · Garden · Terrace · Swimming pool
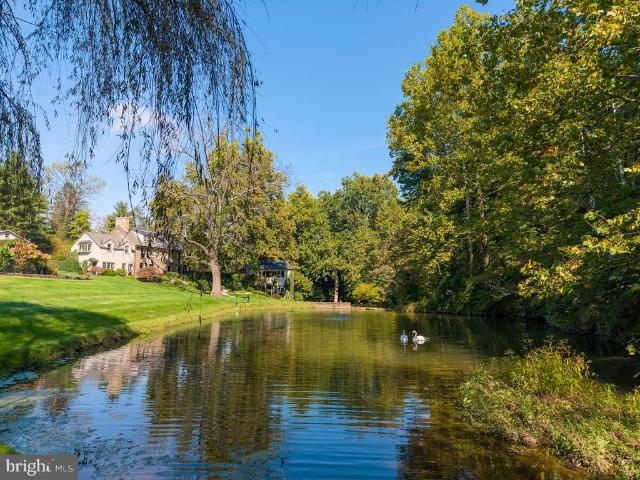
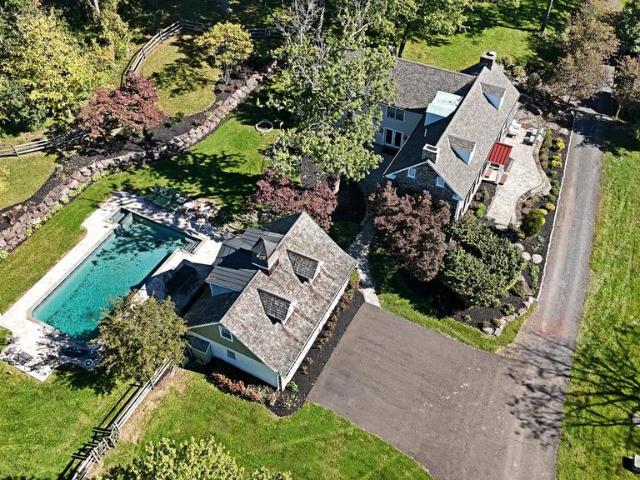
Emerald Isle | Circa 1747 | Solebury Township | 24 Acres A rare Bucks County country estate. Extensively renovated in 2026, Emerald Isle brings together the character of an 18th-century stone home and the ease of thoughtfully upgraded living. Set behind a gated entrance on 24 picturesque acres, the property pairs a beautifully restored Main House with a separate Guest House, creating a private, welcoming retreat for everyday living and time with family and friends. Rolling countryside views, mature landscaping, hand-laid stone walls, gardens, and a stream-fed pond with waterfall lend the grounds a timeless sense of place. A stone terrace extends the living space outdoors, while a private pool and spa create a natural setting for relaxed summer days and memorable gatherings. The Main House offers three newly renovated bedrooms and baths. Wide-plank floors, exposed beams, original stone, and brick and slate flooring preserve the homes historic character, complemented by carefully conside
USD 4,650,000
3 Watson Mill Lane
View photo
Condo · for sale
USD 1,215,000
USD 321/sq.ft
3 Watson Mill Lane
Stoopville
· 3,778 sq.ft · 4 Bedrooms · 3 Baths · Condo
· Equipped kitchen · Lift · Cellar
Stoopville · 3,778 sq.ft · 4 Bedrooms · 3 Baths · Condo · Equipped kitchen · Lift · Cellar
Elevated opportunity in the heart of newtown borough! This beautifully upgraded three-story end-unit townhouse, offering approximately 3,800 square feet of exceptional living space in the desirable enclave of Newtown Stationjust a few blocks from the charm and conveniences of downtown Newtown. A rare and highly sought-after feature, the four-story ELEVATOR provides effortless access from the lower-level basement all the way to the third floor, making this home ideal for those seeking convenience today and accessibility for years to come. From the moment you enter the spacious living and dining areas, the quality and craftsmanship are evident, with custom woodwork throughout, hardwood flooring on the main level, elegant oak staircases, and thoughtful upgrades at every turn! The gourmet kitchen, designed for both everyday living and entertaining, features top-of-the-line stainless-steel gourmet appliances, oversized island, professionally refaced cabinetry (2023) with a fresh polished ae
USD 1,215,000
1829 Windflower Lane
View photo
Townhouse · for sale
USD 799,900
USD 232/sq.ft
1829 Windflower Lane
Stoopville
· 3,444 sq.ft · 3 Bedrooms · 3 Baths · Townhouse
· Deck · Fireplace · Equipped kitchen · Parking · Cellar
Stoopville · 3,444 sq.ft · 3 Bedrooms · 3 Baths · Townhouse · Deck · Fireplace · Equipped kitchen · Parking · Cellar
Flowers Field! Built in 2020! 3 Bed / 3.5 Bath 2,499 SQFT end-unit luxury townhouse with full finished basement & 2-car garage! Classic brick walkway leads to covered front porch & the east-facing front door. 1st floor with hardwood floors throughout! Open floor plan! Sunny entryway, bright 1st-floor office with French doors & 2 windows! Modern, elegant eat-in kitchen with an abundance of storage that is sure to impress, featuring white shaker cabinets with crown molding, bright quartz countertops, tile backsplash, large island with pendant lighting, gas cooking, & range hood! Family room with gas fireplace, recessed lighting, & wall of windows! Large pantry closet, plus access to deck & garage! 1/2 bath & laundry room complete the 1st floor! Hardwood stairs with millwork staircase lead to 2nd floor! Master bedroom with tray ceiling, large walk-in closet, recessed lights, & ceiling fan! Master bathroom with modern rectangular ceramic floor tile, dual granite-top vanity with upgraded fi
USD 799,900
927 Mill Creek Road
View photo
House · for sale
USD 849,999
USD 256/sq.ft
927 Mill Creek Road
Stoopville
· 3,315 sq.ft · 4 Bedrooms · 2 Baths · House
· Swimming pool · Deck · Fireplace · Equipped kitchen · Parking
Stoopville · 3,315 sq.ft · 4 Bedrooms · 2 Baths · House · Swimming pool · Deck · Fireplace · Equipped kitchen · Parking
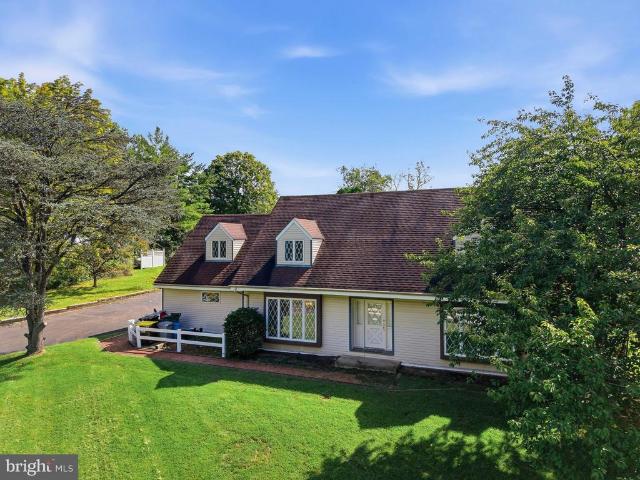
Nestled in the charming Little Italy neighborhood of desired Wycombe, this spacious Colonial-Cape Cod offers a wonderful blend of character, comfort and entertaining space on a beautiful 2.21-acre lot. Stunning panoramic views surround the property, creating a peaceful setting to enjoy throughout the seasons. Inside, the home features 4 bedrooms, 2.5 baths and 3 fireplaces that add warmth and character. The updated kitchen provides a fresh, functional heart of the home, while the large open addition creates an expansive gathering space ideal for entertaining, family gatherings or simply enjoying the beautiful views. Main-level laundry and an oversized attached garage add everyday convenience. Outdoor living is equally inviting, with a spacious deck overlooking the private grounds, an in-ground pool and hot tub within a fenced area, and a cabana/pool house offering additional flexibility. The pool and pool house are offered as-is, allowing the next owner the opportunity to restore, reno
USD 849,999
1573 Silo Road
View photo
House · for sale
USD 1,060,000
USD 265/sq.ft
1573 Silo Road
Stoopville
· 3,993 sq.ft · 5 Bedrooms · 4 Baths · House
· Equipped kitchen
Stoopville · 3,993 sq.ft · 5 Bedrooms · 4 Baths · House · Equipped kitchen
Extraordinary in design, timeless in elegance, and exceptional in its attention to detail, this stately Toll Brothers residence is beautifully situated on a premier homesite in Mirror Lake Farms, one of Lower Makefield Township's most desirable communities. Meticulously maintained and thoughtfully enhanced, this distinguished property offers architectural sophistication, gracious living spaces, and a remarkable custom-designed in-law or au pair suite. Featuring both private exterior entry and interior access, this beautifully appointed, accessible suite includes a sun-filled living room, full kitchen, private bedroom, spa-inspired bathroom, HardiePlank exterior, and dedicated attic storage, providing exceptional flexibility for multigenerational living or extended guests. The main residence encompasses over 3,500 square feet of elegantly proportioned living space, showcasing exquisite custom millwork, rich hardwood flooring, bay windows, and French doors overlooking the picturesque gro
USD 1,060,000
274 Pineville Road
View photo
House · for sale
USD 2,700,000
USD 299/sq.ft
274 Pineville Road
Stoopville
· 9,020 sq.ft · 4 Bedrooms · 5 Baths · House
· Equipped kitchen
Stoopville · 9,020 sq.ft · 4 Bedrooms · 5 Baths · House · Equipped kitchen
Welcome to an extraordinary custom built estate where timeless elegance, exceptional craftsmanship, privacy, and resort style living come together on 5.40 picturesque acres with breathtaking panoramic valley views. Set within the highly acclaimed Council Rock North School District, this spectacular 5 bedroom, 5.5 bathroom residence offers an unparalleled lifestyle designed for both luxurious everyday living and unforgettable entertaining. From the moment you enter the grand two story stone foyer, you are welcomed by an impressive sense of scale, sophistication, and attention to detail. The thoughtfully designed interior offers an effortless flow between elegant formal spaces and comfortable gathering areas, with two staircases providing convenient access to the second floor. At the heart of the home is an exceptional chef's kitchen featuring a Sub Zero refrigerator and freezer, Italian eight burner gas range, Miele dishwasher, walk in pantry, and abundant cabinetry and workspace. The k
USD 2,700,000
316 Blackberry Circle
View photo
House · for sale
USD 370,000
USD 224/sq.ft
316 Blackberry Circle
Stoopville
· 1,647 sq.ft · 2 Bedrooms · 2 Baths · House
· Deck · Equipped kitchen
Stoopville · 1,647 sq.ft · 2 Bedrooms · 2 Baths · House · Deck · Equipped kitchen
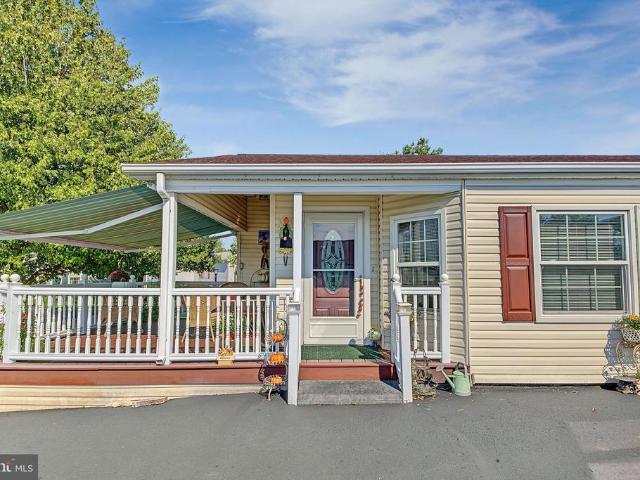
Welcome to 316 Blackberry Circle in the Village of Buckingham Springs, a desirable 55+ active adult community in New Hope, Buckingham Township. Set on an oversized corner lot with a quieter feel and no through traffic, this well-cared-for Chalfont model offers comfort, space, and thoughtful updates in a setting that stands out within the community. The interior features an updated kitchen with Corian countertops, and quiet-close cabinetry, creating a clean and functional space for everyday living. The appliances are updated as well, including an induction stove with rangehood featuring Authentic Mexican Talavera Tile backsplash. Additional improvements include an newer roof, Pella windows and door. A bright three-season room addition that provides a wonderful place to relax, read, entertain, or enjoy the changing seasons. Outdoor living is another highlight, with a Trex deck and motorized SunSetter awning that extends the usable living space and creates a shaded spot for morning coffee
USD 370,000
532 Heritage Oak Drive
View photo
House · for sale
USD 840,000
USD 332/sq.ft
532 Heritage Oak Drive
Stoopville
· 2,530 sq.ft · 4 Bedrooms · 2 Baths · House
· Garden · Deck · Balcony · Fireplace · Equipped kitchen
Stoopville · 2,530 sq.ft · 4 Bedrooms · 2 Baths · House · Garden · Deck · Balcony · Fireplace · Equipped kitchen
Meticulously maintained and entirely move-in ready, this exquisite four-bedroom, two-and-a-half-bath Yardley residence perfectly blends luxury, comfort, and sustainable modern living. Upon entering, a sun-drenched foyer welcomes you into a refined interior adorned with gleaming hardwood floors and recessed lighting throughout. The main level offers a functional floor plan, from the formal living roomhighlighted by a cozy gas fireplace and custom built-in wall shelvingto the elegant formal dining room, seamlessly setting the stage for entertaining. At the heart of the home, the fully upgraded kitchen boasts premium stainless steel appliances and a spacious casual dining area that overlooks the tranquil rear yard. Just off the kitchen, a expansive family room with a second fireplace (wood-burning) creates a warm, inviting retreat, while balcony doors lead out to a large rear deck and flat backyard complete with a firepit and a custom-built swing to delight residents and guests of any age
USD 840,000
1515 Sugar Bottom Road
View photo
House · for sale
USD 4,880,000
USD 1,018/sq.ft
Updated
1515 Sugar Bottom Road
Stoopville
· 4,790 sq.ft · 5 Bedrooms · 3 Baths · House
· Office room · Fireplace · Equipped kitchen · Swimming pool
Stoopville · 4,790 sq.ft · 5 Bedrooms · 3 Baths · House · Office room · Fireplace · Equipped kitchen · Swimming pool
Steeped in rich history and timeless beauty, Fieldstone Farm is an iconic Bucks County estate featuring 103 spectacular acres. Approximately 50% woodlands and 50% manicured lands offer long distance views and endless opportunity for outdoor enjoyment and equestrian and agricultural use in an enchanted Buckingham Township country road setting. Featuring a three story Main House, circa 1747 and expanded in 1820, with 5 bedrooms, 3.5 baths, generously sized rooms, and a beautiful courtyard leading to separate two story Carriage House / office and in-ground pool. A gorgeous chefs kitchen is bound to impress, as will the magnificent random width pumpkin pine floors, deep window sills, and stone fireplaces that are quintessential features of colonial era farmhouses. The exceptional separate two story Guest House, circa 1782, features a bright and airy kitchen, spacious family room, 2 bedrooms and a full bath. The property is also an equestrian lovers dream. Significant equine assets include
USD 4,880,000
6 Jennifer Lane
View photo
House · for sale
USD 950,000
USD 281/sq.ft
6 Jennifer Lane
Stoopville
· 3,380 sq.ft · 4 Bedrooms · 2 Baths · House
· Patio · Garden · Swimming pool
Stoopville · 3,380 sq.ft · 4 Bedrooms · 2 Baths · House · Patio · Garden · Swimming pool
Stunning Brick-Front Georgian Colonial on One Acre of Picturesque, Parklike Grounds in the Award-Winning Council Rock School District! Welcome to this beautifully maintained and thoughtfully updated Georgian Colonial, perfectly situated on a magnificent one-acre property offering exceptional curb appeal, spacious living areas, and a spectacular backyard retreat complete with an in-ground saltwater swimming pool, screened-in porch, expansive patio, and charming gazebo. This exceptional home offers the perfect combination of timeless elegance, modern amenities, and outstanding indoor and outdoor entertaining spaces. Step inside the impressive two-story foyer, highlighted by a dramatic Palladian window that fills the entryway with natural light. Beautiful wood plank flooring, elegant architectural details, and generously proportioned rooms create a warm and inviting atmosphere throughout. The expansive formal dining room is an entertainer's dream, showcasing decorative ceiling moldings, c
USD 950,000
0 1556 River Road
View photo
House · for sale
USD 859,000
USD 258/sq.ft
0 1556 River Road
Stoopville
· 3,326 sq.ft · 7 Bedrooms · 5 Baths · House
· Deck · Equipped kitchen · Air conditioning · Heating
Stoopville · 3,326 sq.ft · 7 Bedrooms · 5 Baths · House · Deck · Equipped kitchen · Air conditioning · Heating
Welcome to a rare property above the Delaware River in Titusville, offering two separate homes and a large barn on about 16.5 acres, with river views in front and the Ted Stiles Preserve at Baldpate Mountain right behind you. Together the homes offer 7 bedrooms, 5 full bathrooms, and three separate living spaces, with room to live, host, and work all in one place. The newer home, 1556A, was built in 2021 and still feels new. A wall of windows fills the open living area with light, and it flows into a kitchen with white shaker cabinetry, granite countertops, a center island with pendant lighting, and stainless steel appliances. There are 2 bedrooms and 2 full bathrooms, wood-look plank flooring, recessed lighting, its own washer and dryer, forced-air heat, and central air. A full-length deck runs across the front, with seasonal river views through the trees. The original home, 1556, is set up as two separate living spaces, each with its own entrance, so you can live in one side and host
USD 859,000
125 Heather Drive
View photo
House · for sale
USD 1,595,000
USD 354/sq.ft
125 Heather Drive
Stoopville
· 4,499 sq.ft · 4 Bedrooms · 3 Baths · House
· Garden · Fireplace · Equipped kitchen
Stoopville · 4,499 sq.ft · 4 Bedrooms · 3 Baths · House · Garden · Fireplace · Equipped kitchen
Welcome to 125 Heather Drive, an extensively updated home set on nearly two landscaped private acres in desirable Solebury Township, Bucks County. This home offers timeless character, modern conveniences and a private backyard retreat, with the shops, restaurants and charm of nearby New Hope, Doylestown Boro, Lambertville and Yardley all close at hand. Inside, a welcoming foyer opens to a private study and spacious living and dining rooms. Thoughtful renovations include refinished hardwood floors, updated flooring and carpeting, fresh paint, upgraded lighting and beautifully remodeled bathrooms with Italian tile, marble and stone, radiant heated floors and premium finishes. The well-appointed kitchen features granite countertops, a center island, gas cooktop, double ovens, walk-in pantry and beverage station, along with newer appliances. It opens to an expanded breakfast area and a vaulted family room filled with natural light, featuring a rebuilt gas fireplace with custom millwork and
USD 1,595,000
12 Twining Lane
View photo
House · for sale
USD 698,900
USD 219/sq.ft
12 Twining Lane
Stoopville
· 3,186 sq.ft · 5 Bedrooms · 3 Baths · House
· Garden · Equipped kitchen
Stoopville · 3,186 sq.ft · 5 Bedrooms · 3 Baths · House · Garden · Equipped kitchen
A Rare Opportunity awaits in Ewings most sought-after Mountain View neighborhood. Welcome to 12 Twining Lane, an extraordinary 3,000+ sqft, 5-bedroom, 3.5-bath Colonial that blends timeless architectural character with thoughtfully updated modern amenities. Professionally landscaped grounds, mature greenery, and inviting outdoor spaces create an exceptional first impression, while the thoughtful interior offers the space, versatility, and comfort to today's buyers. One of the home's most compelling highlights is an updated main-level mother/daughter or IN-LAW suite, offering flexibility for extended family, guests, or a private living arrangement. The suite details include: a separate entrance, living room, dining area, newer kitchen, bedroom, and full bath plus a convenient connection to the main residence and rear yard through an oversized laundry/ mud room. This versatile configuration provides privacy and independence while maintaining seamless access to the rest of the home. Main
USD 698,900
12 Brown Lane
View photo
Townhouse · for sale
USD 1,095,000
USD 378/sq.ft
12 Brown Lane
Stoopville
· 2,895 sq.ft · 3 Bedrooms · 2 Baths · Townhouse
· Equipped kitchen
Stoopville · 2,895 sq.ft · 3 Bedrooms · 2 Baths · Townhouse · Equipped kitchen
Welcome to 12 Brown Lane, an exceptional end-unit townhome in the prestigious Enclave at Upper Makefield, one of Bucks County's most sought-after 55+ communities. Perfectly positioned on a premium homesite overlooking protected open space and scenic walking trails, this beautifully appointed 3-bedroom, 2.5-bath residence offers an ideal blend of timeless elegance, luxury finishes, and effortless living. Thoughtfully designed with an additional four feet of living space (Primary Bedroom & Gathering Room) beyond many comparable homes in the community, the residence immediately impresses with soaring ceilings, a graceful turned staircase, newly installed hardwood flooring, and abundant natural light that enhances the open, sophisticated floor plan. A dramatic two-story dining room adorned with classic wainscoting creates an elegant setting for formal gatherings. The gourmet kitchen is beautifully appointed with upgraded custom cabinetry, an oversized center island with seating, Sub-Zero r
USD 1,095,000
624 Glen Meadow Road
View photo
House · for sale
USD 1,350,000
USD 438/sq.ft
624 Glen Meadow Road
Stoopville
· 3,078 sq.ft · 4 Bedrooms · 3 Baths · House
· Equipped kitchen
Stoopville · 3,078 sq.ft · 4 Bedrooms · 3 Baths · House · Equipped kitchen
WELCOME to a home designed for gracious living, memorable gatherings and exceptional entertaining, both indoors and out. As you enter through the front double doors appreciate the two-story Foyer with wainscoting, Palladian-style window and MIRAGE flooring. The Living Rm with custom molding will be the perfect room for formal entertaining. The gracious formal Dining Rm sets the stage for festive gatherings. The heart of any home is the Kitchen. This remodeled Kitchen combines sophisticated style with exceptional functionality. Designed for both everyday living and effortless entertaining, it features two islands with abundant workspace, Kemper self-close cabinetry and is complemented by a KitchenAid built-in refrigerator, Thermador six-burner range top and double convection oven, Sharp built-in microwave, farmhouse sink with InSinkErator, MIRAGE flooring and indirect lighting. Adjacent to the Kitchen is an addition-the Breakfast Rm. Generously proportioned and offers MIRAGE flooring, i
USD 1,350,000
20 Augusta Drive # LOT 44
View photo
House · for sale
USD 1,865,087
USD 508/sq.ft
20 Augusta Drive # LOT 44
Stoopville
· 3,670 sq.ft · 4 Bedrooms · 3 Baths · House
· Equipped kitchen · Parking · Cellar
Stoopville · 3,670 sq.ft · 4 Bedrooms · 3 Baths · House · Equipped kitchen · Parking · Cellar
Discover the epitome of luxury living in this exquisite new construction home. This stunning detached residence boasts a traditional architectural style, enveloped in high-quality vinyl siding and enhanced with energy-efficient windows, ensuring both elegance and sustainability. Step inside to experience an open floor plan that seamlessly blends comfort and sophistication. The gourmet kitchen is a chef's dream, featuring stainless steel appliances, including a built-in microwave, cooktop, and wall oven, complemented by a spacious pantry for all your culinary needs. With four generously sized bedrooms and three and a half bathrooms, this home offers ample space for relaxation and privacy. The primary suite is a true retreat, complete with a luxurious bath and walk-in closet, providing a perfect sanctuary at the end of the day. Enjoy the convenience of upper-floor laundry and an unfinished basement, ready for your personal touch. The attached side-entry garage accommodates two vehicles,
USD 1,865,087

Get email alerts

Don't miss out: be the first to know about new properties

The alert was correctly created

On subscribing you accept the conditions of use and the privacy policy
Alert
Receive new ads in your inbox
Save this search
Receive alerts for new listings

We'll send you an email when we have new properties for: "Properties for sale in Stoopville"

The alert was correctly created

Yardley, Yardley borough Bucks County Pennsylvania
Lynne, Lower Makefield township Bucks County Pennsylvania
Get email alerts and be the first to see new listings
Required field
On subscribing I accept the terms of the privacy policy
Perfect! You'll soon start receiving new listings via email
Alert
Receive an email when we have new ads for Properties for sale in Stoopville
Save this search
Filters

Bedrooms

Size (sq.ft)

sq.ft
sq.ft

Price

USD
USD

Property type

Bathrooms

Clear all filters
Receive notifications when new entries are published.