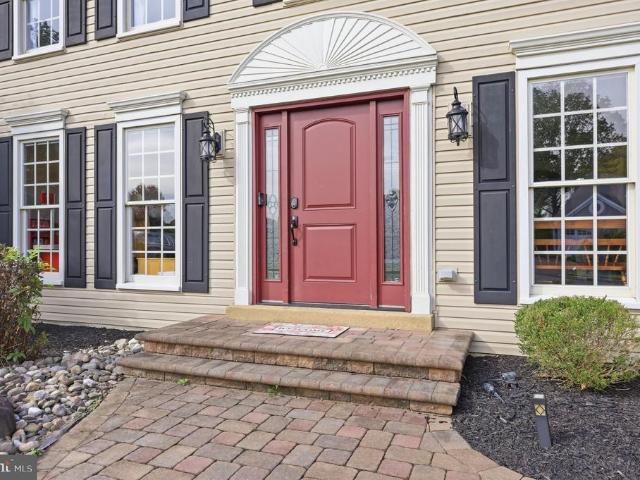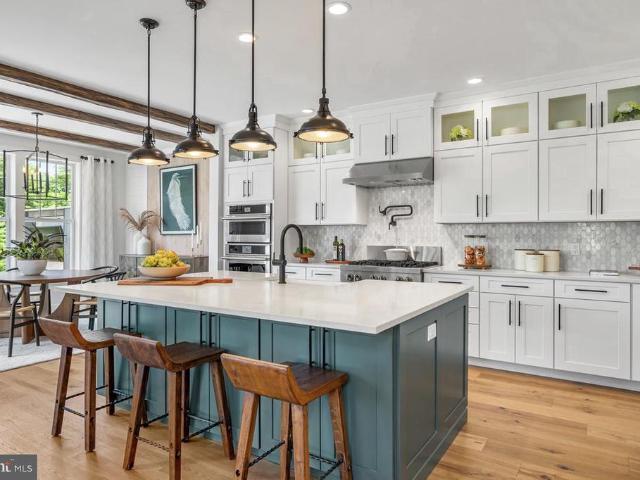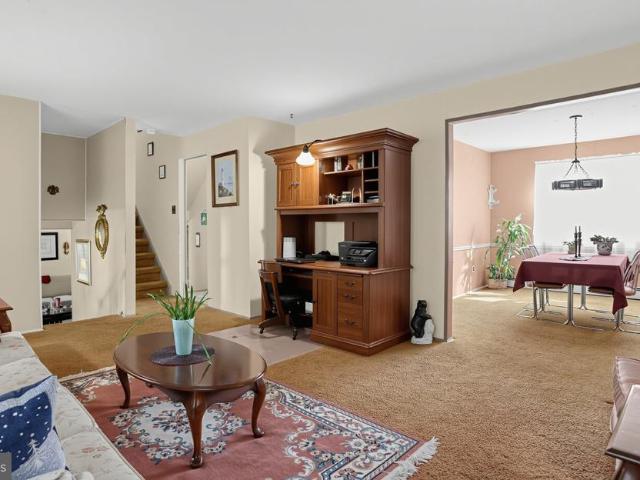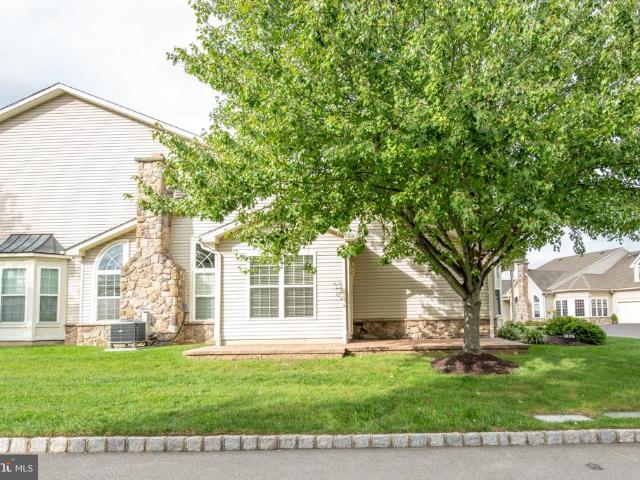
269 properties for sale in Stoopville

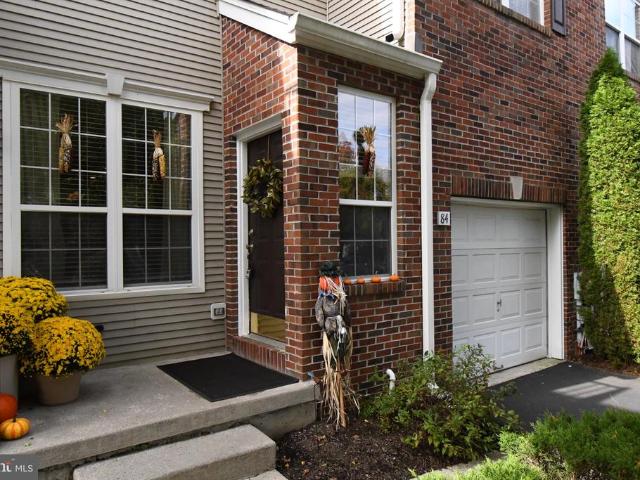
84 Dispatch
View photo
Townhouse · for sale
USD 649,900
USD 316/sq.ft
84 Dispatch
Stoopville
· 2,056 sq.ft · 3 Bedrooms · 3 Baths · Townhouse
· Fireplace · Equipped kitchen
Stoopville · 2,056 sq.ft · 3 Bedrooms · 3 Baths · Townhouse · Fireplace · Equipped kitchen
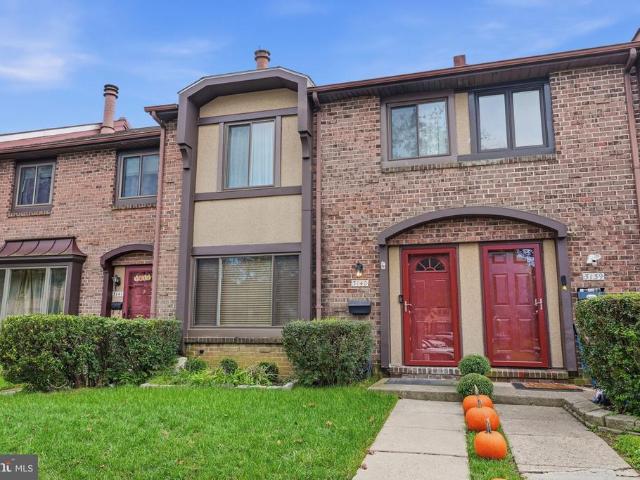
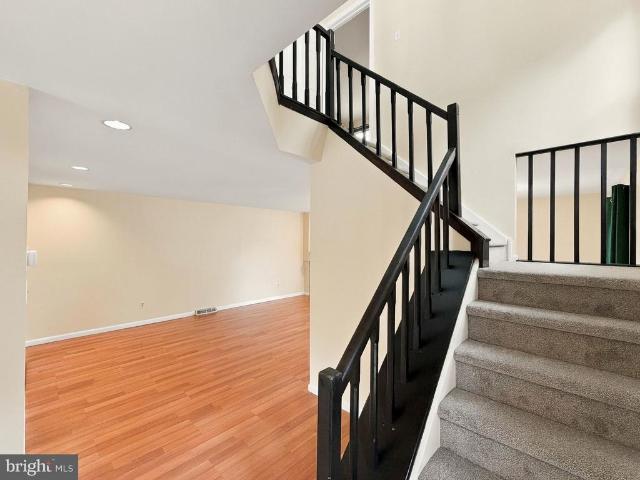
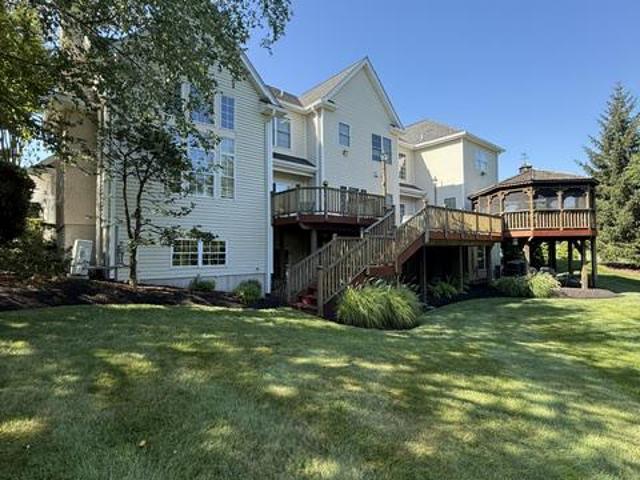
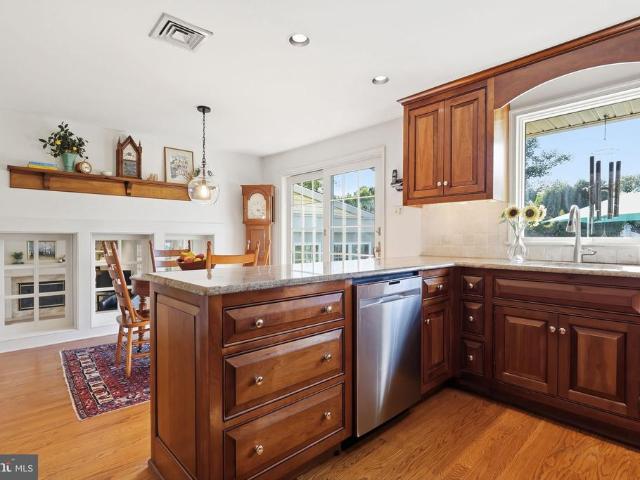
Welcome to luxury, turnkey living in prestigious Upper Makefield Township within the highly acclaimed Council Rock School District! This immaculate home features designer hardwood flooring updated HVAC system and a warm, neutral palette throughout the main level. At the heart of the home, the fully updated kitchen boasts sleek granite countertops, stainless steel appliances, a sunlit breakfast area, and direct access to a private, sun-drenched rear deckperfect for indoor-outdoor entertaining. The thoughtful, open-concept floor plan seamlessly connects the kitchen to a dramatic two-story family room, highlighted by a cozy wood-burning fireplace and an open staircase leading to both the upper and lower levels. Elegant formal living and dining rooms, along with a beautifully updated powder room, complete the main floor. Upstairs, the expansive primary suite serves as a true retreat, featuring a lavish en-suite bath complete with a soaking tub and separate walk-in shower. A spacious second
USD 649,900
102 Saint Andrews Place # E
View photo
House · for sale
USD 1,249,000
USD 299/sq.ft
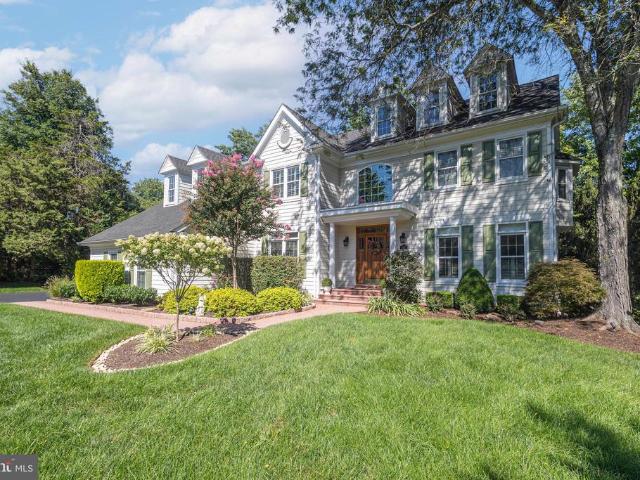
102 Saint Andrews Place # E
Stoopville
· 4,166 sq.ft · 5 Bedrooms · 3 Baths · House
Stoopville · 4,166 sq.ft · 5 Bedrooms · 3 Baths · House
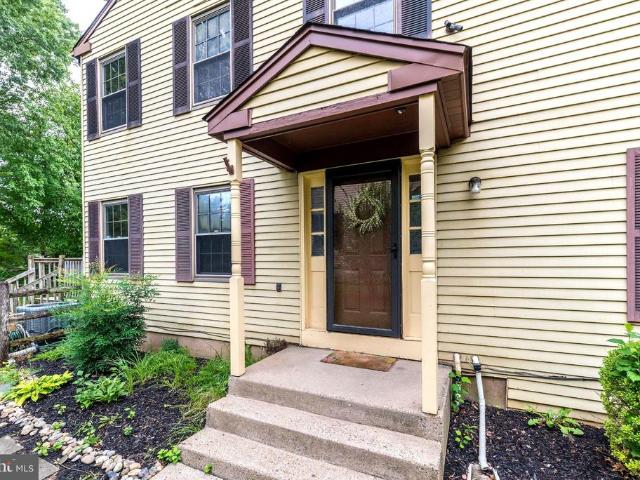
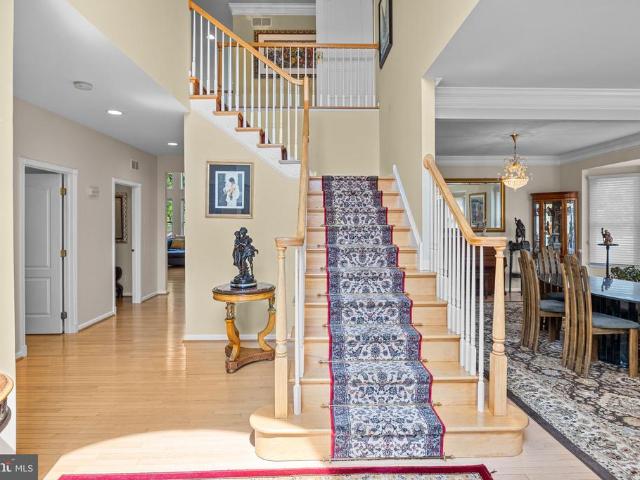
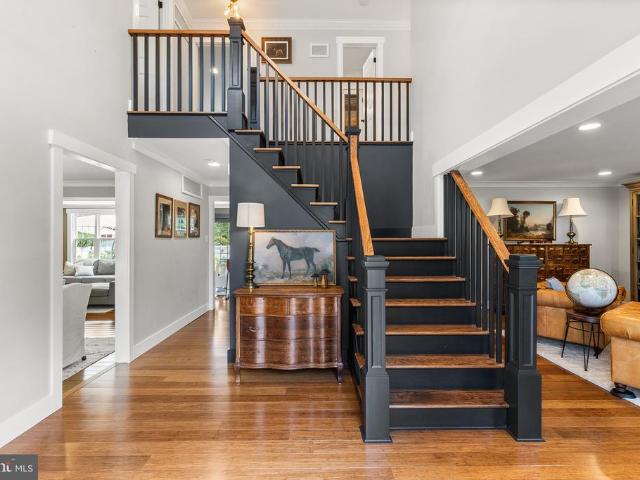
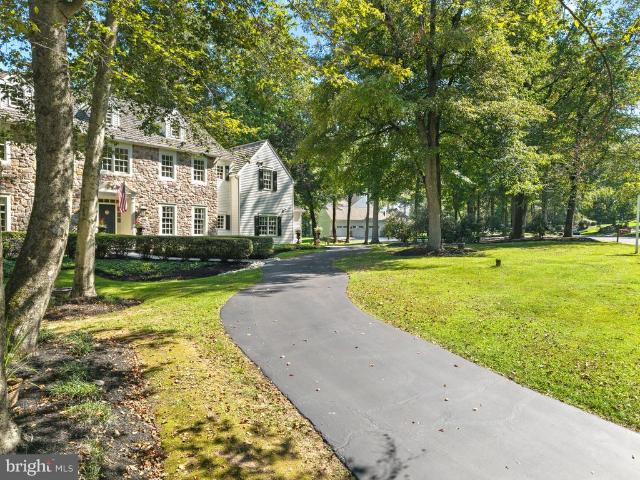
Welcome to 102 Saint Andrews Place, a distinguished residence nestled within the intimate enclave of St. Andrew's Wood, one of Newtown's most desirable communities. Perfectly positioned on a picturesque cul-de-sac homesite, this exceptional sun-filled five-bedroom, three full and one half-bath home offers a rare combination of privacy, timeless elegance, and an unbeatable location just moments from the boutiques, acclaimed restaurants, and vibrant charm of historic Newtown Borough. Meticulously maintained and thoughtfully enhanced throughout, the home showcases quality craftsmanship, refined architectural details, and an effortless floor plan designed for both everyday living and elegant entertaining. A dramatic two-story foyer welcomes you with a sweeping staircase, custom millwork, and beautifully appointed finishes that establish the sophisticated character found throughout the home. Flanking the foyer are a gracious formal living room and a private study, each overlooking the manic
USD 1,249,000
204 Society Place
View photo
Condo · for sale
USD 347,900
USD 340/sq.ft
204 Society Place
Stoopville
· 1,023 sq.ft · 2 Bedrooms · 1 Bath · Condo
· Deck · Balcony · Equipped kitchen · Swimming pool
Stoopville · 1,023 sq.ft · 2 Bedrooms · 1 Bath · Condo · Deck · Balcony · Equipped kitchen · Swimming pool
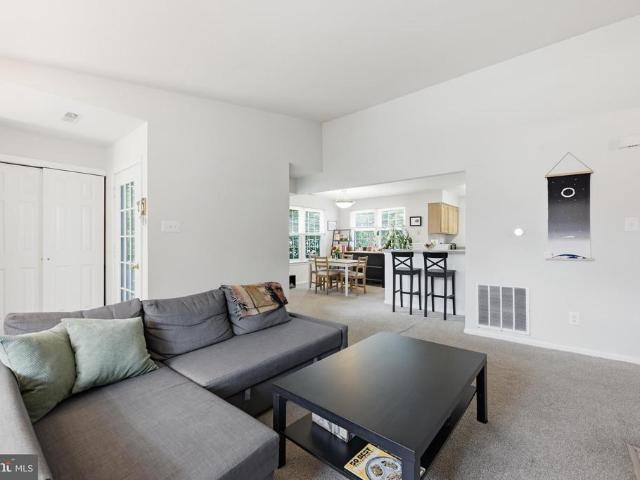
Must see! Best VALUE in Newtown Grant! Beautifully Updated 2 Bedroom with Balcony & Move-In Ready in Society Place! Perfect, Pretty and Ready to move in! Welcome home to this beautifully updated 2-bedroom, second-floor condo in desirable Society Place! Thoughtfully maintained and stylishly improved, this inviting home features an updated kitchen, bamboo hardwood flooring, an updated full bath, private deck, additional storage, and a peaceful setting that makes it easy to feel right at home. Enjoy the ease of low-maintenance living along with wonderful community amenities, including a swimming pool, clubhouse, playground, and sport courtsall surrounded by attractive, well-maintained landscaping. The location is hard to beat! Just minutes from the charm of Newtown Borough, where you can enjoy fabulous restaurants, boutique shopping, cafs, and local favorites. With convenient access to I-95 and the Pennsylvania Turnpike, commuting to Philadelphia, New Jersey, and New York is a breeze. Upd
USD 347,900
3140 Sheffield Place
View photo
Townhouse · for sale
USD 450,000
USD 296/sq.ft
Updated
3140 Sheffield Place
Stoopville
· 1,518 sq.ft · 3 Bedrooms · 2 Baths · Townhouse
· Office room · Fireplace · Equipped kitchen
Stoopville · 1,518 sq.ft · 3 Bedrooms · 2 Baths · Townhouse · Office room · Fireplace · Equipped kitchen
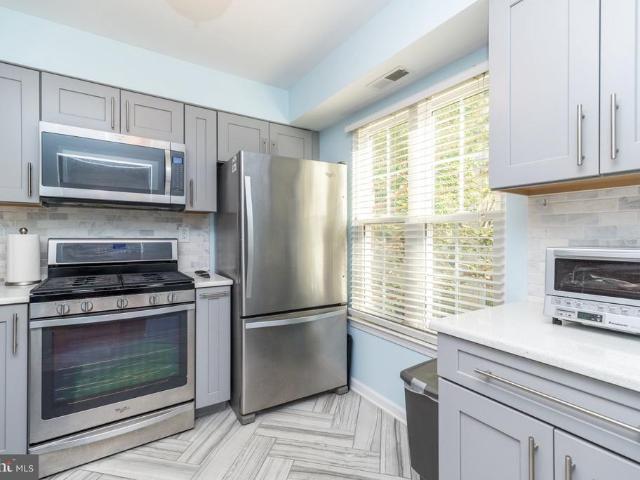
Welcome to this spacious 3-bedroom, 2.5-bath townhome in the highly desirable Village Shires community of Holland, located within the award-winning Council Rock School District! Offering a wonderful combination of space, convenience, and community amenities, this home is ready for its next chapter. Step inside to a bright and generously sized living room featuring a cozy fireplace and plenty of room for both relaxing and entertaining. The main level flows into the eat-in kitchen, complete with stainless steel appliances, abundant cabinetry, tile backsplash, a large center island with additional storage and seating, and a dining area with sliding glass doors providing easy access to the outdoors. A convenient powder room completes the main level. Upstairs, the primary suite offers an impressive retreat featuring a huge walk-in closet and private en-suite bathroom. Two additional bedrooms and another full bathroom provide plenty of space for guests, a home office, or whatever best fits y
USD 450,000
251 Parkview Way
View photo
Townhouse · for sale
USD 539,500
USD 211/sq.ft
251 Parkview Way
Stoopville
· 2,551 sq.ft · 4 Bedrooms · 2 Baths · Townhouse
· Garden · Office room · Deck · Equipped kitchen · Parking
Stoopville · 2,551 sq.ft · 4 Bedrooms · 2 Baths · Townhouse · Garden · Office room · Deck · Equipped kitchen · Parking
Offer deadline Tues. 9/29 6pm. Dont delay in seeing this largest model, end-unit townhouse, a rare true 4 bedroom, in the highly desirable Tyler Walk community of Newtown. This home offers bright, versatile living space designed for todays lifestyles, with beautiful natural light pouring in from three sides. Step into the welcoming foyer to a spacious interior featuring a generous living room and separate dining room. The heart of the home is the eat-in kitchen, equipped with stainless steel appliances, wood cabinetry, solid-surface countertops, a comfortable breakfast area, and bar seating. Just off the kitchen, a slider opens to a spacious rear deck and a fenced rear yard lined with mature trees. Perfect for relaxation, entertaining, play, and pets. A highlight of this property is the converted garage, adding 145 square feet of bonus living space on the main floor. Perfect for a home office, playroom, or media space, it retains convenient exterior storage behind the operational garag
USD 539,500
630 B Rose Hollow Drive
View photo
Condo · for sale
USD 369,000
USD 308/sq.ft
630 B Rose Hollow Drive
Stoopville
· 1,195 sq.ft · 2 Bedrooms · 2 Baths · Condo
· Patio · Fireplace · Equipped kitchen
Stoopville · 1,195 sq.ft · 2 Bedrooms · 2 Baths · Condo · Patio · Fireplace · Equipped kitchen
Home qualifies for a 1% rate reduction from a local lender! *. Welcome home to this GORGEOUS 2 bedroom second floor condo located in the highly desirable Rose Hollow community of Yardley. Showcasing thoughtful updates and inviting character throughout, this home offers the perfect blend of comfort and style. Enter through your private gated patio and step inside where a convenient storage closet greets you before heading upstairs to your main living area. Upstairs, your bright and spacious living room welcomes you with radiant sunshine and an inviting decorative fireplace that adds warmth to the space. The living room flows seamlessly into your dining area perfect for everyday meals and entertaining. Take a few steps further to your kitchen featuring gas cooking, built in microwave, ample cabinetry and generous counter space. Continue down the hall, past a dedicated laundry/utility room and linen closet for added storage, to two spacious bedrooms, each with ample natural light. The lux
USD 369,000
28 Harvest Road
View photo
House · for sale
USD 849,900
USD 304/sq.ft
28 Harvest Road
Stoopville
· 2,788 sq.ft · 5 Bedrooms · 4 Baths · House
· Patio · Office room · Equipped kitchen · Parking · Swimming pool
Stoopville · 2,788 sq.ft · 5 Bedrooms · 4 Baths · House · Patio · Office room · Equipped kitchen · Parking · Swimming pool
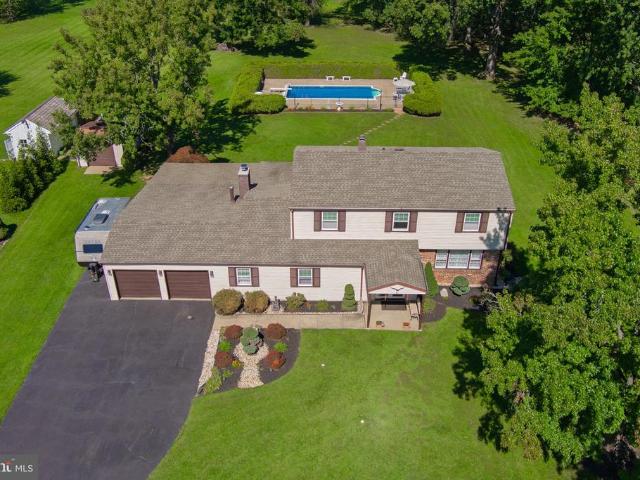
Tucked into a peaceful neighborhood of Harvest Hills near Tanner Farm, this spacious 5-bedroom, 4-full-bath home sits on more than an acre of land and offers the kind of space that's hard to find. Solid bones, a brand-new roof, and endless potential make this a fantastic opportunity for a buyer ready to add their own personal touches. The main level welcomes you with a formal living room, a formal dining and separate family room, an updated kitchen with granite counters, and a beautiful four-season sunroom addition overlooking the grounds and in-ground pool. The perfect spot to unwind in every season. A covered patio extends the outdoor living space, ideal for entertaining or quiet mornings with coffee. Part of the 2-car garage has been thoughtfully converted into a private in-law suite, offering flexibility for multi-generational living, guests, or a home office setup. This suite features a bedroom, full bathroom, and kitchenette living room combination. Upstairs, you'll find four gen
USD 849,900
84 Hope Road
View photo
House · for sale
USD 1,255,000
USD 243/sq.ft
84 Hope Road
Stoopville
· 5,156 sq.ft · 4 Bedrooms · 3 Baths · House
· Office room · Swimming pool · Equipped kitchen · Lift · Cellar
Stoopville · 5,156 sq.ft · 4 Bedrooms · 3 Baths · House · Office room · Swimming pool · Equipped kitchen · Lift · Cellar
Located in a serene community but at the same time conveniently close to the major shopping areas and routes, such as Turnpike, 95 and Route 1. First floor with magnificent two-story Family room and Foyer, Living & Dining rooms combined to allow many design options, Kitchen with Breakfast Nook and Island with cooktop, Office/Library and Powder room. Elevator will bring you to the second floor. Allowing all generations to be comfortable. The second floor has 4 spacious bedrooms with large 3 full bathrooms. The owner suite has a sitting area with coffered ceiling. Master Bath with a large corner jacuzzi and glass enclosed double shower. There is a private water closet with window. Two bedrooms share a Jack & Jill bath. The 4th bedroom is a large Princess Suite with full size office area and features a separate full bath. The fully finished Daylight basement with an additional large powder room that creates endless recreational and entertainment possibilities. A double sump pump creates a
USD 1,255,000
8 Carmel Place
View photo
House · for sale
USD 669,000
USD 437/sq.ft
8 Carmel Place
Stoopville
· 1,528 sq.ft · 3 Bedrooms · 2 Baths · House
· Garden · Equipped kitchen · Parking
Stoopville · 1,528 sq.ft · 3 Bedrooms · 2 Baths · House · Garden · Equipped kitchen · Parking
This well-maintained and charming Home is located is located in the neighborhood of the Ridddings of Newtown. This charming bi-level home, built in 1977, offers a perfect blend of comfort and community. With 3 spacious bedrooms, 2.5 bathrooms, large family room, it's designed for both relaxation and entertaining. The park-like backyard is the perfect setting for entertaining both friends and family. The heart of the home features a self-cleaning oven, refrigerator, dishwasher, and washer/dryer, making daily life a breeze. The kitchen appliances were replaced in the last two years. The roof was replaced last year. Nestled in a welcoming neighborhood, residents enjoy easy access to local parks, perfect for weekend picnics and outdoor activities. The community is known for its friendly atmosphere and well-maintained public spaces. With an attached side-entry garage and additional driveway parking, convenience is at your fingertips. This home is not just a place to live; it's a gateway to
USD 669,000
501 Washington Crossing Road
View photo
House · for sale
USD 1,600,000
USD 451/sq.ft
501 Washington Crossing Road
Stoopville
· 3,541 sq.ft · 5 Bedrooms · 4 Baths · House
· Equipped kitchen
Stoopville · 3,541 sq.ft · 5 Bedrooms · 4 Baths · House · Equipped kitchen
Nestled in the serene enclave of Newtown, this exquisite 5-bedroom, 4.5-bathroom residence offers a harmonious blend of luxury and comfort, perfect for those seeking an elevated lifestyle. With a thoughtful renovation completed in 2024 and more in 2025, this home showcases modern elegance while retaining its classic charm. Step inside to discover a spacious interior adorned with rich hardwood and elegant ceramic tile flooring. The gourmet kitchen is a culinary enthusiast's dream, featuring high-end appliances, including a built-in microwave, dishwasher, and refrigerator, all seamlessly integrated into the design. There is a butler pantry and wet bar great for entertaining. The eat-in area invites casual dining, while the formal dining space is perfect for holiday dinners. Recessed lighting and skylights bathe the space in natural light, enhancing the inviting atmosphere. The primary suite is a true retreat, boasting a luxurious en-suite bath and expansive walk-in closet with a folding
USD 1,600,000
306 Ward Court
View photo
Townhouse · for sale
USD 500,000
USD 201/sq.ft
306 Ward Court
Stoopville
· 2,486 sq.ft · 3 Bedrooms · 2 Baths · Townhouse
· Patio · Office room · Gym · Equipped kitchen · Cellar
Stoopville · 2,486 sq.ft · 3 Bedrooms · 2 Baths · Townhouse · Patio · Office room · Gym · Equipped kitchen · Cellar
Welcome to 306 Ward Ct. A spacious, airy, and bright 3-bedroom, 2.5-bath end-unit townhome in Tapestry, one of Hollands most popular communities in the highly sought after Council Rock School District. The bright, open living and dining areas offer plenty of room to relax, gather, and entertain while the large updated eat-in kitchen provides beautiful finishes and a breakfast nook for quieter morning routines. Head upstairs to the second floor where the primary bedroom offers a vaulted ceiling, two double closets, and a beautifully updated en-suite bath. Two more bedrooms with ample closet space, and an updated hall bath complete the 2nd floor. Downstairs, the finished basement provides valuable additional living space for a family room, home office, gym, or playroom, along with a separate office and plenty of storage. Outside, the fenced private patio gives you a peaceful place to unwind, entertain, or enjoy the outdoors. The location within the community is hard to beat directly acro
USD 500,000
1088 Highland Road
View photo
House · for sale
USD 2,995,000
USD 466/sq.ft
1088 Highland Road
Stoopville
· 6,415 sq.ft · 4 Bedrooms · 4 Baths · House
· Fireplace · Equipped kitchen
Stoopville · 6,415 sq.ft · 4 Bedrooms · 4 Baths · House · Fireplace · Equipped kitchen
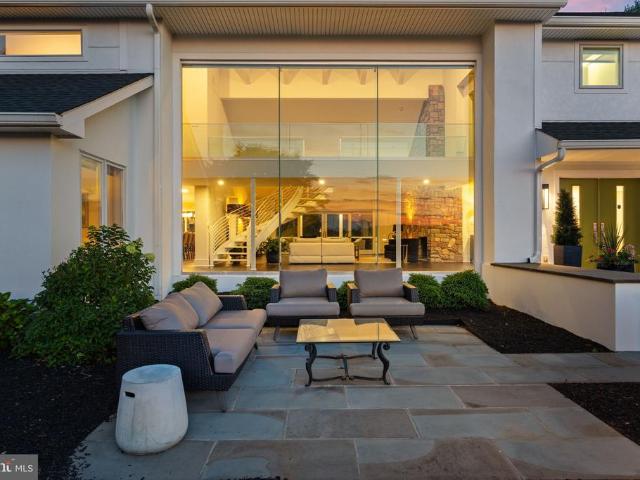
Set on 11.2 acres in Upper Makefield Township, this extensively renovated contemporary home offers approximately 5,376 square feet of living space on the first and second floors, plus a finished lower level. The home features expansive windows, vaulted ceilings, hardwood floors, and a distinctive open staircase. The spectacular Great Room features a 14' x 20' frameless front window that provides endless light with long distance views overlooking the picturesque hills, full wall Bucks County Fieldstone fireplace, custom steel staircase and 16' Marvin sliding doors opening to a screened porch. The custom kitchen features Thermidor appliances, including a six-burner gas range with griddle, double ovens, commercial refrigerator and separate freezer, two dishwashers, and a built-in Miele coffee system. Taj Mahal quartzite countertops, custom cabinetry, a marble backsplash, and an oversized island with seating are complemented by a working pantry and separate beverage area. An adjoining dini
USD 2,995,000
918 Hamilton Drive
View photo
House · for sale
USD 970,000
USD 307/sq.ft
918 Hamilton Drive
Stoopville
· 3,154 sq.ft · 4 Bedrooms · 2 Baths · House
· Equipped kitchen
Stoopville · 3,154 sq.ft · 4 Bedrooms · 2 Baths · House · Equipped kitchen
Welcome to this completely renovated and truly gorgeous home in the sought-after Yardley Hunt community, located within the highly regarded Pennsbury School District and minutes from downtown Yardley. Thoughtfully renovated over the past 10 years, this exceptional property combines timeless architectural details with beautifully updated finishes and modern conveniences throughout. From the moment you arrive, the completely refreshed exterior sets the tone. Enter inside to gleaming hardwood floors, elegant crown molding, and a grand two-story foyer flanked by a spacious living room and formal dining room. Continue toward the heart of the homethe stunning chefs eat-in kitchen, designed for both everyday living and effortless entertaining. A large oversized island with seating anchors the space, complemented by luxurious Carrara marble countertops, a distinctive copper sink, abundant soft-close cabinetry, open shelving, and a wood range hood. French doors open from the kitchen to an incre
USD 970,000
15 Marquis
View photo
House · for sale
USD 2,200,000
USD 419/sq.ft
15 Marquis
Stoopville
· 5,242 sq.ft · 4 Bedrooms · 3 Baths · House
· Equipped kitchen · Parking
Stoopville · 5,242 sq.ft · 4 Bedrooms · 3 Baths · House · Equipped kitchen · Parking
Welcome to 15 Marquis Ridge in the prestigious Waverly at Northampton, where luxury, craftsmanship, and thoughtful design come together in this expanded Ashton model by Mar Mar Builders. Offering the feel of brand-new construction without the wait, this exceptional move-in-ready residence has been extensively upgraded with premium finishes and custom enhancements throughout. A grand two-story foyer and elegant staircase welcome you into a bright, open floor plan highlighted by soaring 10-foot first-floor ceilings, rich designer finishes, and abundant natural light enhanced by UV-tinted windows. At the heart of the home is a spectacular chefs kitchen designed for both everyday living and effortless entertaining. Luxury appliances include a Sub-Zero refrigerator, a 48-inch Wolf eight-burner gas range with double ovens, double wall microwave/oven combination, oversized center island with hidden power outlets, custom electronics garage, concealed storage, pot filler, and a beautifully tile
USD 2,200,000
249 Norsam Drive
View photo
House · for sale
USD 850,000
USD 319/sq.ft
249 Norsam Drive
Stoopville
· 2,659 sq.ft · 4 Bedrooms · 2 Baths · House
· Garden · Deck · Fireplace · Equipped kitchen · Cellar
Stoopville · 2,659 sq.ft · 4 Bedrooms · 2 Baths · House · Garden · Deck · Fireplace · Equipped kitchen · Cellar
Welcome to this spacious Colonial-style home offering 4 bedrooms and 2 baths, with plenty of room for everyone. As you enter, youre greeted by beautiful hardwood floors that flow throughout the main level. The inviting layout features a family room with a fireplace, a formal dining room and living room, both accented with crown molding and wainscoting, plus a bright sunroom perfect for relaxing or enjoying the views of the backyard. The large kitchen is designed for both everyday living and entertaining, featuring a center island with pendant lighting, a breakfast area, and recessed lighting. Upstairs, the spacious primary suite boasts a cathedral ceiling and a private bath complete with a soaking tub and water closet. The finished basement provides additional living space with a versatile bonus/game room, offering plenty of possibilities for recreation, hobbies, or gatherings. Outside, enjoy the fenced backyard with mature shade trees and a deck conveniently located off the sunroomper
USD 850,000
247 Ezra Lane # LOT 157
View photo
Townhouse · for sale
USD 1,079,000
USD 457/sq.ft
247 Ezra Lane # LOT 157
Stoopville
· 2,357 sq.ft · 1 Bedroom · 1 Bath · Townhouse
· Garden · Equipped kitchen
Stoopville · 2,357 sq.ft · 1 Bedroom · 1 Bath · Townhouse · Garden · Equipped kitchen
Welcome to the Regency at Stone Meadows Farm! Toll Brothers newest 55+ Active Adult Community. Our Eleanor Elite Carriage. The elegant Eleanor Elite home design is both stylish and practical. A soaring two-story foyer invites guests into the lovely main living area with plentiful light. A bright casual dining area opens to an elegant great room, ideal for entertaining. The well-equipped kitchen offers a center island with breakfast bar, ample counter and cabinet space, a walk-in pantry, and sliding doors leading to a outside dec and the rear yard. Offering convenience and privacy, the beautiful first-floor primary bedroom includes a walk-in closet and a charming bath with a dual-sink vanity, a luxe shower with seat, and a private water closet. Upstairs, an airy loft provides space for studying, relaxing, and more. A secondary bedroom suite, a secondary bedroom, a full hall bath, and unfinished storage round out the second floor. Other desirable features of this home include an everyday
USD 1,079,000
34 Fawn Drive
View photo
House · for sale
USD 599,900
USD 325/sq.ft
34 Fawn Drive
Stoopville
· 1,841 sq.ft · 4 Bedrooms · 1 Bath · House
· Garden · Fireplace · Swimming pool
Stoopville · 1,841 sq.ft · 4 Bedrooms · 1 Bath · House · Garden · Fireplace · Swimming pool
Open house sunday 10/25 1-3pm. Nestled in the charming community of Buck Hill Acres, this delightful traditional Dutch-style home offers a perfect blend of comfort and functionality. Built in 1973, this residence boasts a spacious 1,843 square feet of living space, thoughtfully designed to accommodate both relaxation and entertaining. As you approach the property, you'll be greeted by a beautifully maintained exterior. The home is set on a generous 0.48-acre lot, providing ample outdoor space for gardening, play, or simply soaking up the sun. The backyard is a true oasis, complete with an in-ground concrete pool, perfect for summer gatherings or quiet evenings under the stars. The property also includes a shed, offering additional storage. Inside, the warmth of the home is accentuated by a cozy wood-burning fireplace, creating a perfect focal point for gatherings during cooler months. The main floor laundry adds to the practicality of the layout, making daily chores more manageable. Bu
USD 599,900
182 Shady Brook Drive # 289
View photo
Townhouse · for sale
USD 789,000
USD 321/sq.ft
182 Shady Brook Drive # 289
Stoopville
· 2,454 sq.ft · 3 Bedrooms · 3 Baths · Townhouse
· Patio · Fireplace · Equipped kitchen
Stoopville · 2,454 sq.ft · 3 Bedrooms · 3 Baths · Townhouse · Patio · Fireplace · Equipped kitchen
Welcome to the Villas at Shady Brook! This Thornhill model offers approx. 2,457 square feet of thoughtfully designed living space, combining the ease of primarily one-level living with the flexibility of a finished second floor. The spacious, open-concept design features soaring ceilings, abundant natural light, and a welcoming family room with a stone fireplace. The first floor offers Living Room, Dining Room, a private primary suite with two spacious closets and an insuite bath, a second bedroom with ample closet space, a beautifully renovated hall bath with walk-in shower, and a versatile sunroom/den/office with new flooring & door leading to patio. Family room is open to the kitchen with plenty of cabinet, counter space and laundry room off the kitchen. Upstairs, discover a third bedroom which can be used as an office, workout room or bonus room for the Grandkids with a full bath, closet, and a hard to find freshly renovated extra-large bonus room with new flooring that adds the ex
USD 789,000
1093 Drew Drive
View photo
House · for sale
USD 1,495,000
USD 277/sq.ft
1093 Drew Drive
Stoopville
· 5,382 sq.ft · 4 Bedrooms · 3 Baths · House
· Office room · Fireplace · Equipped kitchen · Parking
Stoopville · 5,382 sq.ft · 4 Bedrooms · 3 Baths · House · Office room · Fireplace · Equipped kitchen · Parking
Welcome to 1093 Drew Drive. A Beautiful 4-bedroom home offering generous living space, an open floor plan with both great indoor and outdoor living. Upon arrival, the striking stone accented exterior, mature landscaping and expansive lawn create a luxurious and inviting first impression. New Fascia Trim, Aluminum Gutters and Downspouts, New Hardie Plank by the garage, New siding and Roof-By Russel Exteriors were all installed in 2021. (New windows and trim on the right side of the home in 2021) Inside you will find hardwood flooring throughout much of the home. The home offers a formal Living with a gas fireplace, formal dining room, a private home office, large family room, and a spacious eat in kitchen. The kitchen features stainless steel appliances including a Sub zero Refrigerator, Large Center Island, granite counter tops and plenty of room for family and friends to gather around as well as room for a table. The kitchen opens to the inviting family room, with high ceilings, custo
USD 1,495,000
259 Frost Lane
View photo
House · for sale
USD 839,000
USD 416/sq.ft
259 Frost Lane
Stoopville
· 2,013 sq.ft · 4 Bedrooms · 2 Baths · House
· Garden · Equipped kitchen
Stoopville · 2,013 sq.ft · 4 Bedrooms · 2 Baths · House · Garden · Equipped kitchen
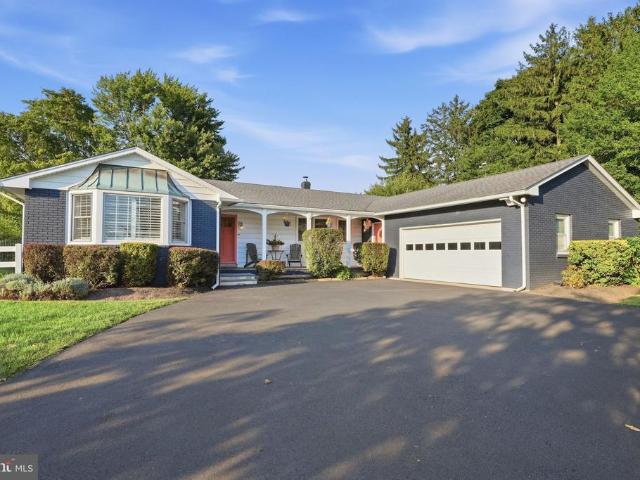
Gorgeous one-floor living at its finestwhere casual elegance, comfort, style, and effortless living come together! Location, lifestyle & lovingly updated! Discover this beautifully and tastefully updated 4-bedroom, 2-full-bath ranch nestled on a gorgeous, level, fenced 1.27-acre lot, walking distance to all Newtown has to offer including a park and scenic walking trails. From the moment you arrive, you'll appreciate the combination of quality updates, inviting living spaces, privacy, and an exceptional setting. Most major updates were completed in 20202-, with additional improvements in 2023 and 2025. The inviting interior features custom-color paint, gleaming wood-grain flooring, and a gorgeous kitchen designed by Cranmerers, complete with Bosch appliances, quartz countertops, upgraded lighting, and abundant custom cabinetry and storage. Enjoy the beautiful new four-season sunroom off the kitchen, offering a peaceful retreat and wonderful views of the expansive rear yard. The remodele
USD 839,000
113 E Penn Street
View photo
House · for sale
USD 1,350,000
USD 385/sq.ft
113 E Penn Street
Stoopville
· 3,498 sq.ft · 4 Bedrooms · 2 Baths · House
· Parking
Stoopville · 3,498 sq.ft · 4 Bedrooms · 2 Baths · House · Parking
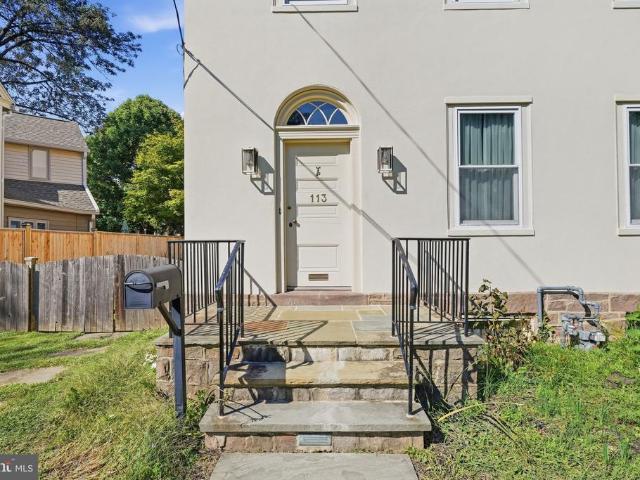
Bring your own builder! This incredible opportunity is ready for you to transform this beautiful historic home in the heart of Newtown Borough into your dream home. HARB has already approved architectural design drawings to restore the exterior of this home back to its original Victorian era character and charm; that includes the addition of a wrap around porch and wood shutters, as well as approval for a large addition out the back of the existing home. Renderings included in the listing are strictly for a visual aid for HARB approved exterior renovations. Set on a large, deep lot with access from Penn St and Mercer St, enjoy the convenience of parking in the driveway at the rear of the property, and the large beautiful barn that offers fantastic storage on the second level. The existing home has been taken down to the studs on the interior and is ready for the next steward to take over this unique project. A floorpan for the planned addition and renovation is available upon request w
USD 1,350,000
130 Andrew Drive
View photo
House · for sale
USD 825,000
USD 309/sq.ft
130 Andrew Drive
Stoopville
· 2,669 sq.ft · 5 Bedrooms · 2 Baths · House
· Garden
Stoopville · 2,669 sq.ft · 5 Bedrooms · 2 Baths · House · Garden
If you know Newtown Borough, you know Andrew Drive in Washington Village. With its wide, gently curving streets, mature trees, established homes and nearby open green space, this is the kind of neighborhood feel that has made it a special place to call home for generations. Offered for the first time by its original owners, this five-bedroom, two-and-a-half-bath home has been lovingly cared for, expanded and enjoyed by the same family for more than 50 years. From holidays and family gatherings to quiet mornings at home, there is a true feeling of love hereand plenty of room for a new owner to make it their own. A curved stone walkway, perennial gardens and the home's stone exterior create a welcoming first impression. Inside, hardwood floors extend throughout much of the home, complemented by custom millwork and thoughtful architectural details that add warmth and character throughout. The oversized living room at the front of the home is bright and sunny, especially in the morning, wi
USD 825,000
2 Winding Brook
View photo
House · for sale
USD 729,000
USD 283/sq.ft
2 Winding Brook
Stoopville
· 2,573 sq.ft · 3 Bedrooms · 2 Baths · House
· Patio · Garden · Deck · Equipped kitchen · Swimming pool
Stoopville · 2,573 sq.ft · 3 Bedrooms · 2 Baths · House · Patio · Garden · Deck · Equipped kitchen · Swimming pool
A curved walkway winds alongside beautifully landscaped grounds and specimen plantings, creating an inviting approach to this 2.44-acre home. Inside, this spacious ranch offers room to spread out. The living room opens naturally to a generous dining room, where sliding doors draw your eye to the backyard. Step outside and it feels like your own private oasis, with a deck, patio, pool and gardens that invite you to spend more time outdoors. The kitchen offers white cabinetry, granite countertops, stainless steel appliances, tile flooring and a breakfast nook. The family room has a vaulted ceiling and built-in bar, giving you another comfortable place to gather. A mudroom and laundry area adds everyday convenience. Down the hall, hardwood floors continue into all three bedrooms. There are two full baths, including a hall bath renovated in 2025. The yard offers space for more than poolside afternoons. A fenced dog run, raised vegetable garden and open lawn leave plenty of room to play, pl
USD 729,000
102 Pintail Point
View photo
House · for sale
USD 2,495,000
USD 740/sq.ft
102 Pintail Point
Stoopville
· 3,369 sq.ft · 4 Bedrooms · 4 Baths · House
· Office room · Gym · Fireplace · Equipped kitchen · Parking
Stoopville · 3,369 sq.ft · 4 Bedrooms · 4 Baths · House · Office room · Gym · Fireplace · Equipped kitchen · Parking
Nestled within the serene Zaveta built enclave of Sage Meadows, this exceptional vintage residence, dating to 1733, presents a rare opportunity to own a piece of Bucks County history. Set on an expansive 5.81-acre parcel, the property combines timeless architectural character with the space and flexibility to create a truly distinctive estate utilizing the talents and commitment to high end quality by Zaveta Custom Homes. Inside, the home showcases the charm and craftsmanship of its era, with a generous formal Living Room, Dining Room featuring a hearth fireplace, renovated Kitchen, comfortable Family Room, and 4 Bedrooms. Original character and historic details provide an inviting foundation for thoughtful updates and personalization. A detached, side-entry garage offers parking for up to 8 vehicles, while the expansive finished space above provides remarkable versatility. Whether envisioned as a home gym, studio, office, or creative retreat, this flexible space offers an exciting opp
USD 2,495,000
195 Woodhill Road
View photo
House · for sale
USD 974,900
USD 340/sq.ft
195 Woodhill Road
Stoopville
· 2,863 sq.ft · 3 Bedrooms · 3 Baths · House
· Swimming pool
Stoopville · 2,863 sq.ft · 3 Bedrooms · 3 Baths · House · Swimming pool
Enjoy stunning views of Jericho Mountain from this peaceful property in the heart of Upper Makefield Township. Set back from the road and nestled among mature trees, the home offers a serene backdrop for relaxing and entertaining, especially from the refreshing in-ground pool. This spacious one-level home offers three bedrooms, three full baths, and exceptional potential to make it truly your own. Ideally located just around the corner from the highly regarded Sol Feinstone Elementary School, the property combines comfort, privacy, and convenience in a coveted setting. With easy access to the I-295 corridor and the charming shops, restaurants, and amenities of downtown Newtown and New Hope, this property offers the best of both worlds. Privacy, nature, and convenience converge in this wonderful Upper Makefield retreat
USD 974,900
233 Ezra Lane # LOT 150
View photo
Townhouse · for sale
USD 1,084,000
USD 459/sq.ft
233 Ezra Lane # LOT 150
Stoopville
· 2,357 sq.ft · 1 Bedroom · 1 Bath · Townhouse
· Garden · Equipped kitchen
Stoopville · 2,357 sq.ft · 1 Bedroom · 1 Bath · Townhouse · Garden · Equipped kitchen
Welcome to the Regency at Stone Meadows Farm! Toll Brothers newest 55+ Active Adult Community. Our Eleanor Elite Carriage. The elegant Eleanor Elite home design is both stylish and practical. A soaring two-story foyer invites guests into the lovely main living area with plentiful light. A bright casual dining area opens to an elegant great room, ideal for entertaining. The well-equipped kitchen offers a center island with breakfast bar, ample counter and cabinet space, a walk-in pantry, and sliding doors leading to a outside dec and the rear yard. Offering convenience and privacy, the beautiful first-floor primary bedroom includes a walk-in closet and a charming bath with a dual-sink vanity, a luxe shower with seat, and a private water closet. Upstairs, an airy loft provides space for studying, relaxing, and more. A secondary bedroom suite, a secondary bedroom, a full hall bath, and unfinished storage round out the second floor. Other desirable features of this home include an everyday
USD 1,084,000
31 Timber Knoll Drive
View photo
House · for sale
USD 1,925,000
USD 333/sq.ft
31 Timber Knoll Drive
Stoopville
· 5,769 sq.ft · 6 Bedrooms · 6 Baths · House
· Equipped kitchen
Stoopville · 5,769 sq.ft · 6 Bedrooms · 6 Baths · House · Equipped kitchen
Fall in love with 31 Timber Knoll Drive, an extraordinary 6+ bedroom, 6.5 bath home tucked away on a quiet, tree lined street within the highly desired Timber Knoll community, award winning Council Rock School District and highly rated Sol Feinstone Elementary School. This impressive home offers an exceptional combination of privacy, space, luxury custom updates and upgrades by renowned builder Scott Lesser, and outdoor living immersed in a gorgeous park-like setting. Begin with a striking Bucks County stone front, meandering walkways, professional landscaping, and beautiful shade trees as a backdrop. Step inside to discover a warm, welcoming refined elegance that features exceptional millwork, rich wood floors, generously sized rooms and an abundance of natural light throughout. The beautifully remodeled gourmet kitchen is the heart of the home with stunning white cabinetry, extended center island with breakfast bar, custom pendant, under and in-cabinet and lighting, stunning Mar Cala
USD 1,925,000
929 Creamery Road
View photo
House · for sale
USD 699,000
USD 326/sq.ft
929 Creamery Road
Stoopville
· 2,142 sq.ft · 4 Bedrooms · 2 Baths · House
· Parking · Fireplace · Equipped kitchen · Air conditioning · Cellar
Stoopville · 2,142 sq.ft · 4 Bedrooms · 2 Baths · House · Parking · Fireplace · Equipped kitchen · Air conditioning · Cellar
Here's your secluded oasis you've been waiting for! Don't miss out on this one-of-a-kind ranch home on a private one-acre lot surrounded by the beauty of nature. This unique property has hardwood floors, new (8/28) carpet installed in 4 rooms. Large den with views of the open lawn and tree border. Den measures 18.6 x 19 with beamed ceilings. Fireplace currently has insert for propane and can be used as wood burning. Primary Bedroom suite with full bathroom attached. Walk-in cedar closet. Office area. Kitchen has pantry closet. Central vacuum. Plenty of storage space and closets. Generator. Oversized, detached 4-car garage in the back measures 28.8 x 38.7 deep, 11 ft high. High bay with built in shelving. Air compressor included. (Dayton 350000 BTU heater negotiable) Attached one car garage which measures 13.4 x 22.9 with interior access. Remote control. Screen house with electric. 10 1/2 x 14 1/2. Front cover porch. Full basement with workshop and crawl space. Generator. Central Air. 2
USD 699,000
152 Knox Court
View photo
Townhouse · for sale
USD 435,000
USD 276/sq.ft
152 Knox Court
Stoopville
· 1,572 sq.ft · 3 Bedrooms · 2 Baths · Townhouse
· Patio · Balcony · Equipped kitchen
Stoopville · 1,572 sq.ft · 3 Bedrooms · 2 Baths · Townhouse · Patio · Balcony · Equipped kitchen
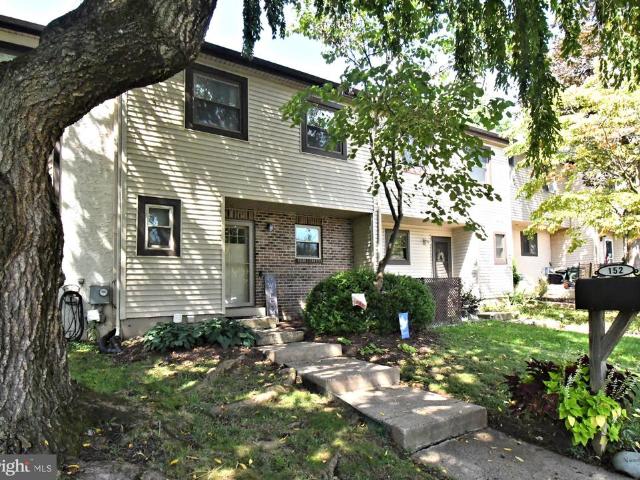
Welcome to 152 Knox Ct in Southampton! A beautifully maintained townhome tucked beneath mature shade trees in the sought-after Village Shires community. Classic brick-and-siding curb appeal and a welcoming front walk set the tone for the warm, move-in-ready interior that awaits inside. Step through the foyer onto rich flooring that flows through the main level. The updated eat-in kitchen shines with crisp cabinetry, quartz countertops, subway tile backsplash, and stainless steel appliances including a French-door refrigerator and range with built-in microwave. The adjoining dining area is anchored by a stylish three-light chandelier and opens seamlessly into a bright, airy living room with a soft blue accent wall perfect for entertaining or relaxing by the sliding glass doors to the patio. Upstairs, the primary suite impresses with vaulted ceilings, a ceiling fan, private balcony, full bathroom and a generous closet space. Two additional bedrooms offer flexibility for family, guests, o
USD 435,000
550 Aldridge Circle # LOT 62
View photo
Townhouse · for sale
USD 980,160
USD 415/sq.ft
550 Aldridge Circle # LOT 62
Stoopville
· 2,357 sq.ft · 1 Bedroom · 1 Bath · Townhouse
· Equipped kitchen · Parking
Stoopville · 2,357 sq.ft · 1 Bedroom · 1 Bath · Townhouse · Equipped kitchen · Parking
Welcome to the Regency at Stone Meadows Farm! Toll Brothers newest 55+ Active Adult Community. Our Adaline Elite home. Upon entering, the grand two-story foyer flows seamlessly into the heart of the home, featuring a sophisticated great room perfect for gathering. Adjacent is a charming casual dining area and a stylish kitchen offering a large island with breakfast bar. Conveniently located on the main floor, the primary bedroom is a true retreat with a walk-in closet and a tranquil bathroom complete with a dual-sink vanity, a luxe shower, and a private water closet. Upstairs, two secondary bedrooms offer walk-in closets, and one features a private bath. A versatile loft and a full hall bath round out this level. Additional highlights of this home include a convenient first-floor powder room and laundry area, and an everyday entry off the garage. Come and make Stone Meadows Farm your new home! Pictures of Models are for representation only and may show optional features. Please ask sal
USD 980,160

Get email alerts

Don't miss out: be the first to know about new properties

The alert was correctly created

On subscribing you accept the conditions of use and the privacy policy
Alert
Receive new ads in your inbox
Save this search
Receive alerts for new listings

We'll send you an email when we have new properties for: "Properties for sale in Stoopville"

The alert was correctly created

Yardley, Yardley borough Bucks County Pennsylvania
Lynne, Lower Makefield township Bucks County Pennsylvania
Get email alerts and be the first to see new listings
Required field
On subscribing I accept the terms of the privacy policy
Perfect! You'll soon start receiving new listings via email
Alert
Receive an email when we have new ads for Properties for sale in Stoopville
Save this search
Filters

Bedrooms

Size (sq.ft)

sq.ft
sq.ft

Price

USD
USD

Property type

Bathrooms

Clear all filters
Receive notifications when new entries are published.