269 properties for sale in Stoopville

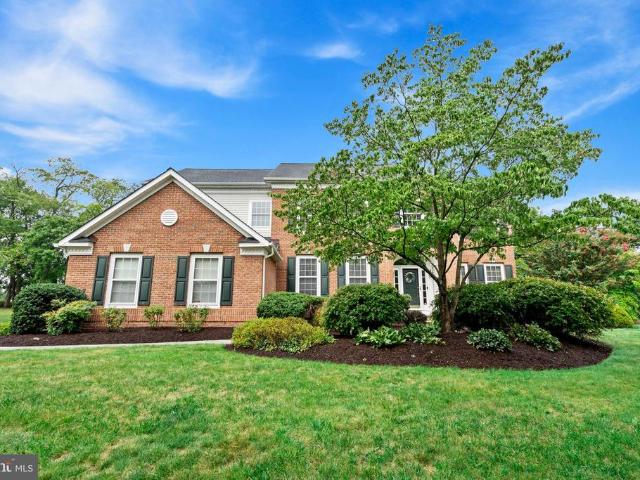
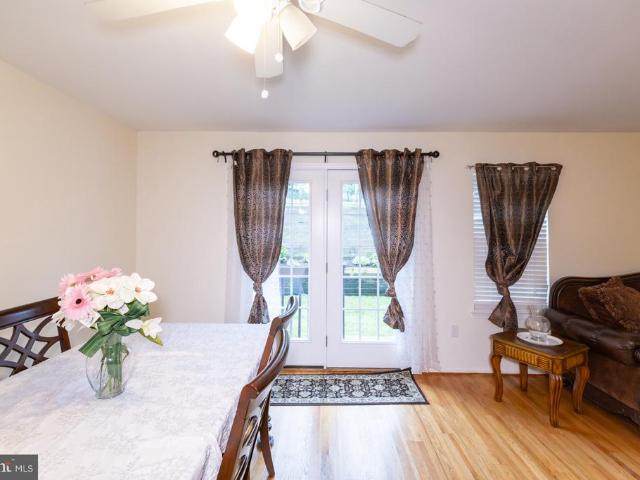
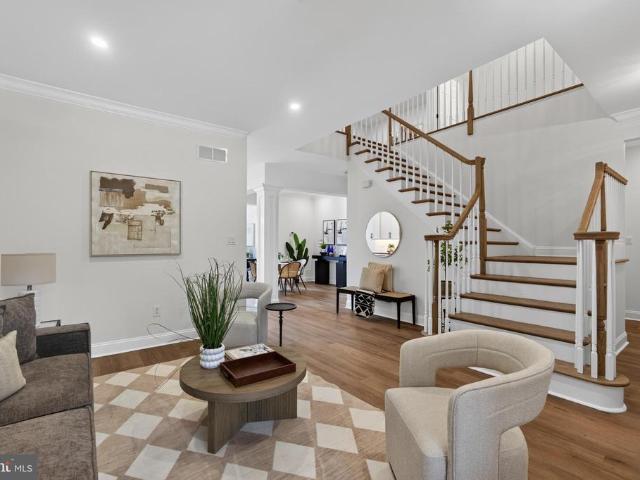
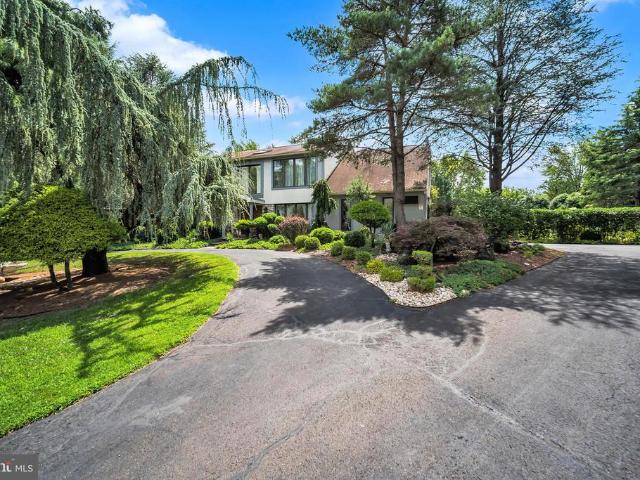
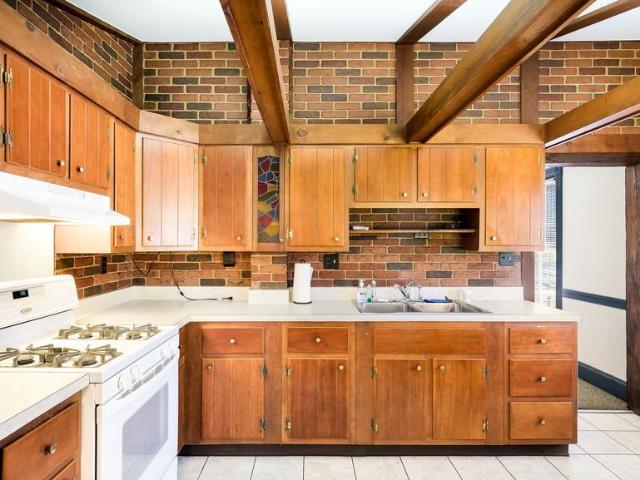
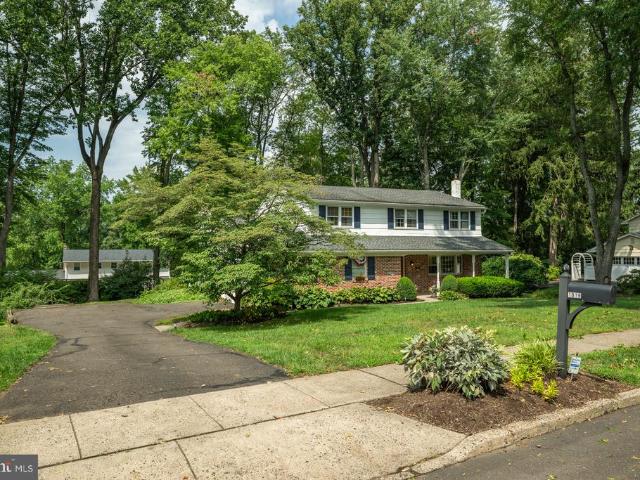
1019 Lafayette Drive
View photo
House · for sale
USD 810,000
USD 289/sq.ft
1019 Lafayette Drive
Stoopville
· 2,799 sq.ft · 4 Bedrooms · 2 Baths · House
· Patio · Garden · Deck · Fireplace · Equipped kitchen · Parking
Stoopville · 2,799 sq.ft · 4 Bedrooms · 2 Baths · House · Patio · Garden · Deck · Fireplace · Equipped kitchen · Parking
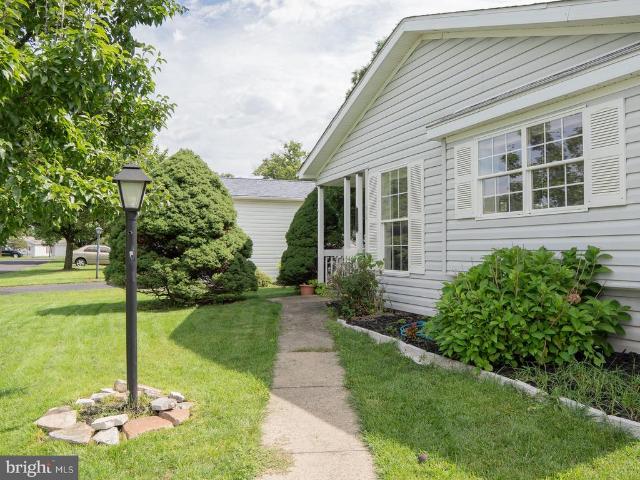
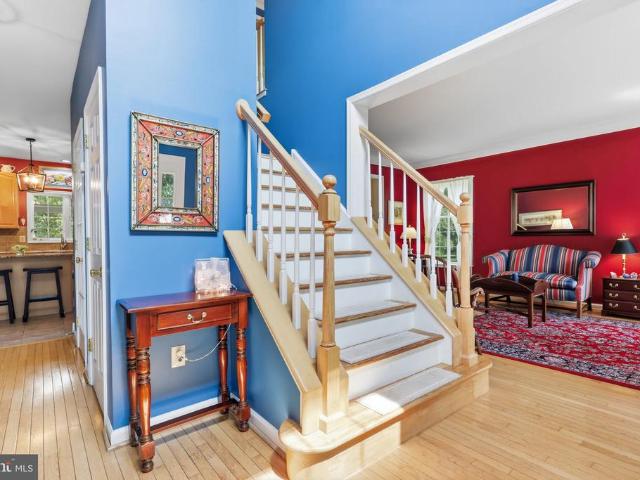
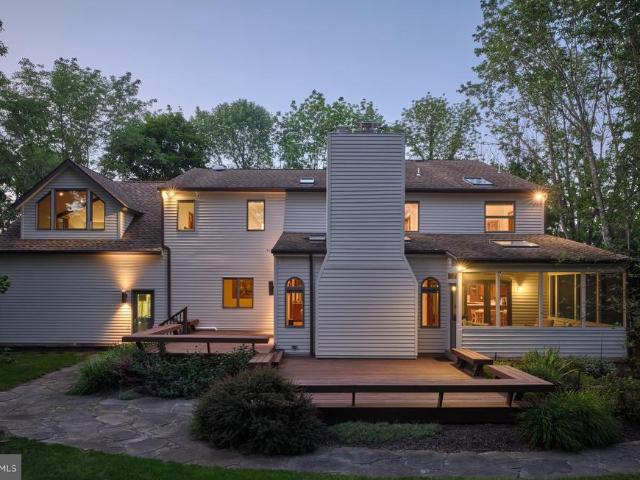
Welcome to 1019 Lafayette Drive, a beautifully updated home in the sought-after Sandy Run neighborhood of Yardley, where mature trees, generous living spaces, and a location convenient to everything come together. Step inside from the covered front porch into a welcoming foyer with hardwood flooring, a coat closet, and a charming powder room accented with wainscoting. Continue through to the newly renovated eat-in kitchen (2026) featuring quartz countertops, two-tone shaker cabinetry, and a fresh, modern feel. Just off the kitchen, spacious living and dining rooms provide plenty of room for everyday living and entertaining. One of the highlights of the home is the gorgeous sunken family room, anchored by an impressive brick fireplace wall that adds warmth and character to the space. A nearby mudroom offers convenient direct access to the garage. From the family room, step outside to a spacious composite deck and slate patio overlooking a beautiful backyard surrounded by mature trees, c
USD 810,000
3503 Old Windy Bush Road
View photo
House · for sale
USD 1,995,000
USD 673/sq.ft
3503 Old Windy Bush Road
Stoopville
· 2,960 sq.ft · 3 Bedrooms · 2 Baths · House
· Garden · Fireplace · Equipped kitchen
Stoopville · 2,960 sq.ft · 3 Bedrooms · 2 Baths · House · Garden · Fireplace · Equipped kitchen
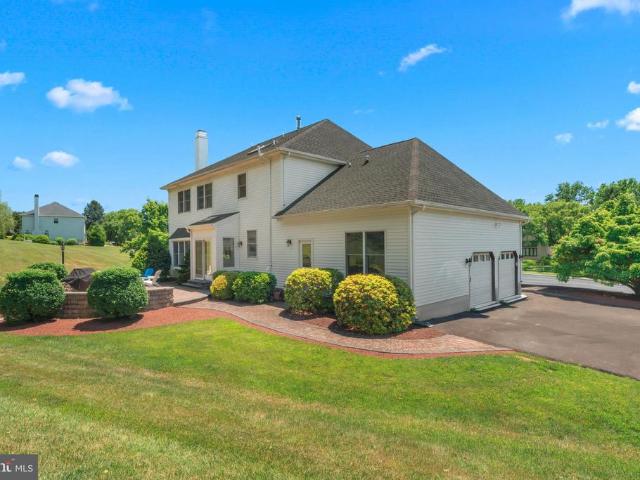
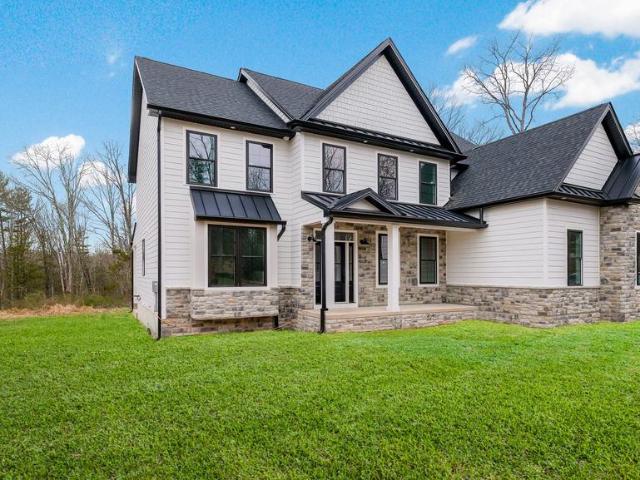
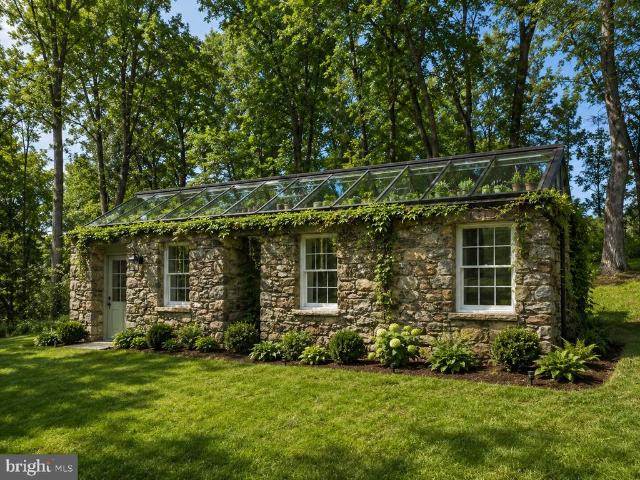
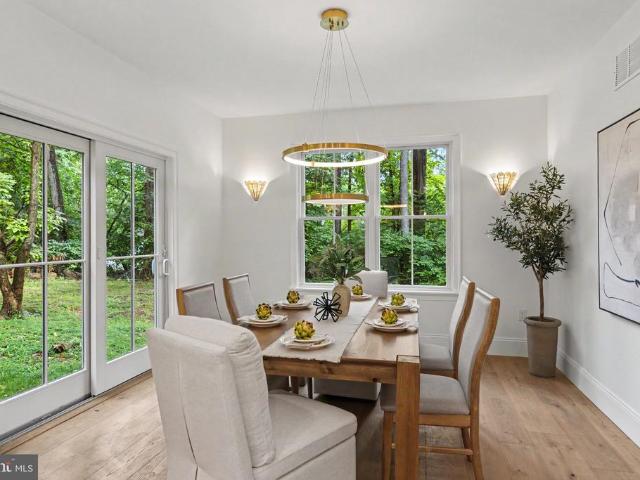
Perfectly perched over three quiet acres on historic Old Windy Bush Rd, this newly built residence offers an exquisite opportunity to experience country living in the heart of New Hope, Bucks County, PA. Gorgeous designer finishes are showcased amongst all 2,965 square feet of living space, beautifully imagined by Luce Architects and constructed by McGahan Enterprises. Every element within the residence is new, including all mechanical systems and infrastructure. The interior is showcased with rustic wide-plank, oak hardwood flooring, a stone adorned gas fireplace centering the living room, a dining room with backyard access, a state-of-the art. Gourmet kitchen w/ a new Thermador appliance package, custom cabinetry & quartzite countertops, a dedicated laundry room w/ custom built-ins, and three spacious bedrooms with beautifully appointed bathrooms. The Owner's Suite showcases soaring ceiling heights, a generous walk. In closet, radiant heated primary bathroom flooring w/with soaking t
USD 1,995,000
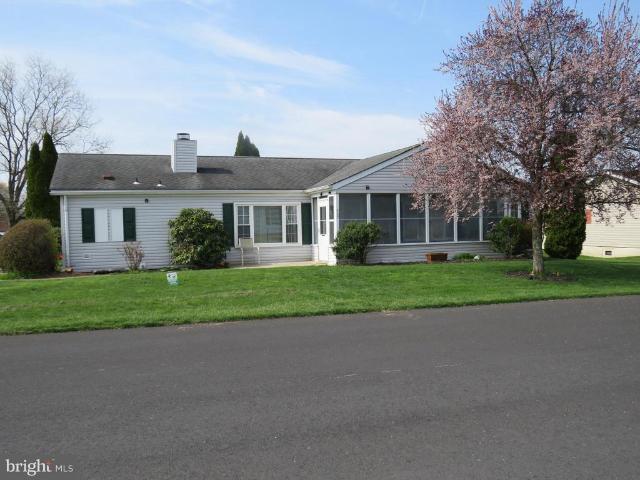
232 Thrush Circle
View photo
House · for sale
USD 289,000
USD 214/sq.ft
232 Thrush Circle
Stoopville
· 1,345 sq.ft · 2 Bedrooms · 2 Baths · House
· Equipped kitchen · Swimming pool
Stoopville · 1,345 sq.ft · 2 Bedrooms · 2 Baths · House · Equipped kitchen · Swimming pool
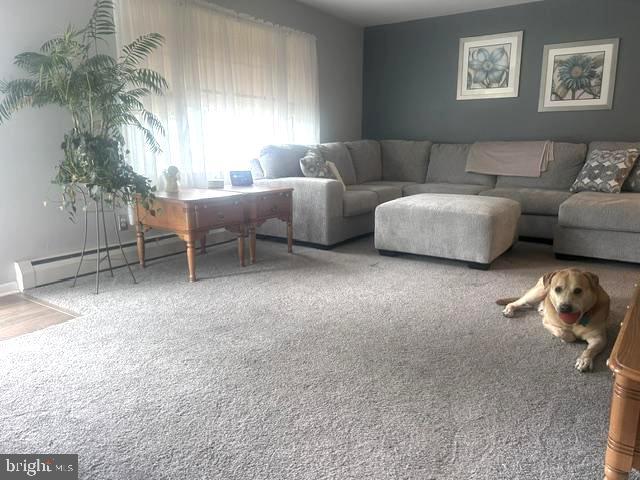
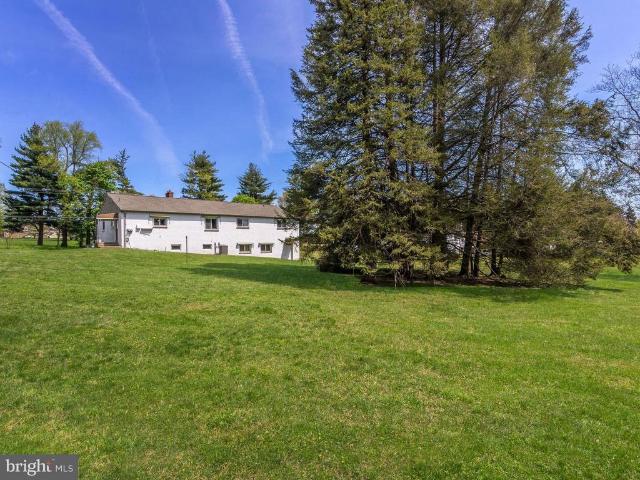
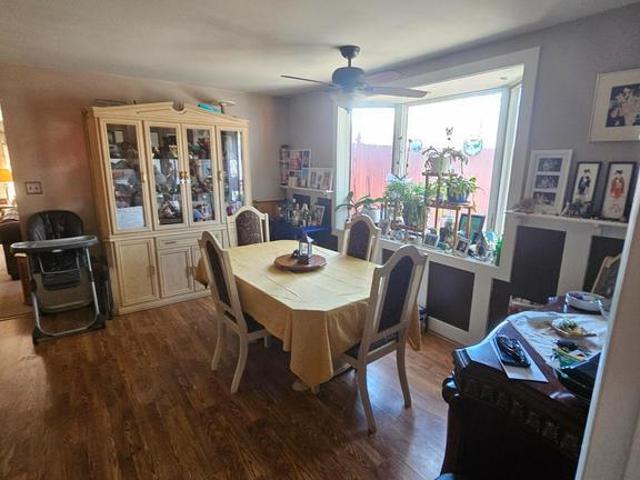
Built in 1995, this ranch-style residence features two spacious bedrooms and two full bathrooms, ideal for relaxation and privacy. Step inside to discover a warm and inviting interior, complete with an eat-in kitchen boasting upgraded countertops, perfect for casual dining or entertaining. The dining area flows seamlessly into the living space, enhanced by thoughtful window treatments that allow natural light to fill the home. Modern appliances, including a dishwasher, microwave, and washer/dryer, ensure effortless living. Outside, enjoy the benefits of community amenities, including a refreshing swimming pool and an exercise room, fostering an active lifestyle. The exterior features secure storage and a welcoming porch, perfect for enjoying morning coffee or evening sunsets. The well-maintained grounds and asphalt driveway add to the home's appeal. Located in a friendly neighborhood, residents benefit from nearby parks, recreational facilities, and convenient access to public services
USD 289,000
Surrey lane # raintree
View photo
House · for sale
USD 1,648,995
USD 412/sq.ft
Surrey lane # raintree
Stoopville
· 3,993 sq.ft · 4 Bedrooms · 3 Baths · House
· Equipped kitchen
Stoopville · 3,993 sq.ft · 4 Bedrooms · 3 Baths · House · Equipped kitchen
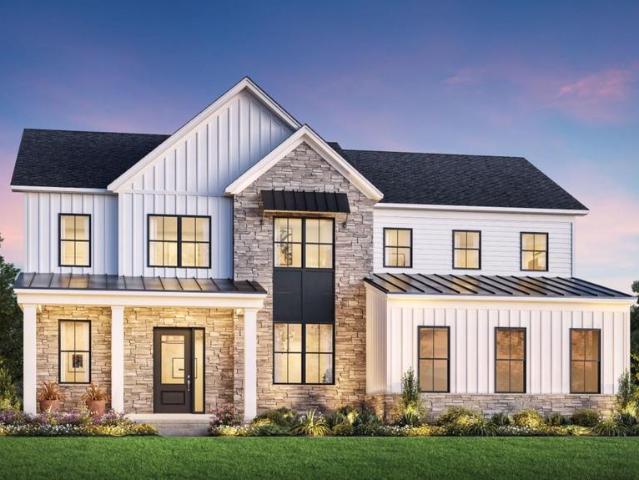
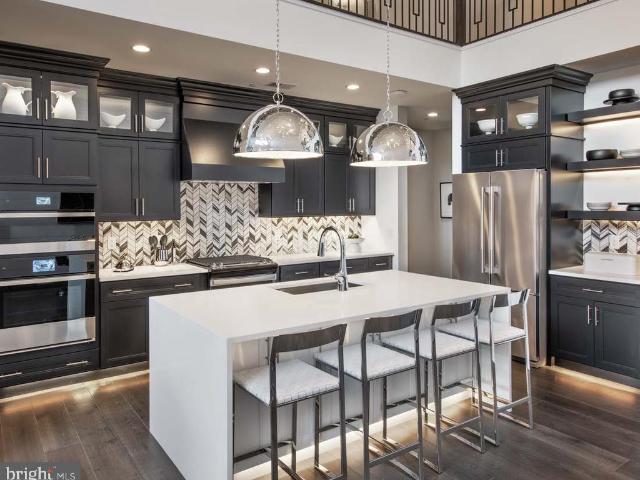
Introducing the Raintree home design at Oakvale at Yardley, where contemporary style meets thoughtful functionality in a beautifully crafted residence. A welcoming foyer opens to an expansive open-concept layout designed to support both everyday living and entertaining. The great room serves as a central gathering space, flowing effortlessly into the casual dining area and well-appointed kitchen. Featuring a large center island, a walk-in pantry, and generous counter and cabinet space, the kitchen is designed to accommodate both daily routines and special occasions with ease. This home offers four bedrooms and three full baths plus one half bath, all thoughtfully arranged on the second floor to provide comfort and convenience. The primary bedroom suite creates a relaxing retreat, complete with dual walk-in closets and a well-designed bath featuring dual vanities, a soaking tub, and a spacious shower. A versatile loft anchors the second floor, offering additional living space, while thr
USD 1,648,995
1620 Clydesdale Circle
View photo
House · for sale
USD 1,050,000
USD 332/sq.ft
1620 Clydesdale Circle
Stoopville
· 3,154 sq.ft · 4 Bedrooms · 2 Baths · House
· Garden · Equipped kitchen
Stoopville · 3,154 sq.ft · 4 Bedrooms · 2 Baths · House · Garden · Equipped kitchen
Welcome home to 1620 Clydesdale Circle! This stone-and-siding colonial sits on a beautifully landscaped. 78 acre lot, shaded by a mature tree, with a covered front porch and vibrant seasonal plantings framing the walkway adding to its classic curb appeal. Inside, the dramatic two-story foyer greets guests with an open staircase, soaring ceiling height, hardwood flooring, and open floor plan. The spacious living room features hardwood floors, crown molding, and large windows that fill the space with natural light. The formal dining room is highlighted by chair rail molding and a chandelier and a large window overlooking the wooded backyard. The eat-in kitchen boasts granite countertops and a center island with seating; all set against a warm backsplash and abundant cabinetry. A sunny breakfast area with French doors opens to the screened porch, perfect for indoor-outdoor entertaining. The vaulted screened porch features skylights, ceiling fan, and serene wooded views, making it a wonder
USD 1,050,000
570 Aldride Circle # HOMESITE 58
View photo
Townhouse · for sale
USD 935,552
USD 393/sq.ft
570 Aldride Circle # HOMESITE 58
Stoopville
· 2,379 sq.ft · 3 Bedrooms · 3 Baths · Townhouse
· Equipped kitchen · Parking
Stoopville · 2,379 sq.ft · 3 Bedrooms · 3 Baths · Townhouse · Equipped kitchen · Parking
Welcome to the Regency at Stone Meadows Farm! Toll Brothers newest 55+ Active Adult Community. Our Adaline Elite Carriage is move-in ready late spring. This home design offers elegant living and entertaining spaces across two stories. Upon entering, the grand two-story foyer flows seamlessly into the heart of the home, featuring a sophisticated great room, perfect for gathering. Adjacent is a charming casual dining area and a stylish kitchen offering a large island with breakfast bar. Conveniently located on the main floor, the primary bedroom is a true retreat with a walk-in closet and a tranquil bathroom complete with a dual-sink vanity, a luxe shower, and a private water closet. Upstairs, two secondary bedrooms offer walk-in closets, and one features a private bath. A versatile loft and a full hall bath round out this level. Additional highlights of this home include a convenient first-floor powder room and laundry area, and an everyday entry off the garage. Come and make Stone Mead
USD 935,552
1555 Cartpath Court
View photo
House · for sale
USD 1,339,000
USD 253/sq.ft
Updated
1555 Cartpath Court
Stoopville
· 5,285 sq.ft · 4 Bedrooms · 3 Baths · House
· Office room · Gym · Deck · Cellar
Stoopville · 5,285 sq.ft · 4 Bedrooms · 3 Baths · House · Office room · Gym · Deck · Cellar
This wonderful 4-bedroom, 2.5-bath home offers the perfect blend of comfort, space, and location for todays family. Nestled on a beautiful, landscaped lot in a quiet cul-de-sac on Makefield Highlands golf course, this home offers a wonderful setting to enjoy all that Yardley has to offer. Inside, youll find a spacious and inviting layout with high ceilings and plenty of room for everyone to spread out. The large family room is perfect for movie nights, gatherings, and everyday family time, while the dedicated office provides a quiet space for working or studying. The generously sized primary bedroom offers a comfortable retreat, and the finished basement adds even more flexible space for a playroom, recreation area, gym, or hobbies. One of the home's favorite gathering spots is the beautiful back deck, overlooking the professionally landscaped yarda wonderful place for morning coffee, summer barbecues, entertaining friends, or simply relaxing with the family. The home also features a 3
USD 1,339,000
107 Gleniffer Hill Road
View photo
House · for sale
USD 950,000
USD 307/sq.ft
107 Gleniffer Hill Road
Stoopville
· 3,089 sq.ft · 4 Bedrooms · 2 Baths · House
· Patio · Garden · Equipped kitchen
Stoopville · 3,089 sq.ft · 4 Bedrooms · 2 Baths · House · Patio · Garden · Equipped kitchen
Welcome to this exceptional home in the highly desirable Northampton Estates community, located in the highly rated Council Rock School District. From the moment you arrive, you'll appreciate the beautiful brick front, professional landscaping, and impressive double door entry. Step inside to a stunning two story foyer with hardwood floors and a turned staircase, creating a grand first impression. The foyer is flanked by formal living and dining rooms, perfect for entertaining or everyday gatherings. Hardwood flooring flows throughout most of the main level, adding warmth and elegance throughout the home. The kitchen is designed for both function and comfort, featuring heated tile floors, granite countertops, a center island, pantry, wall oven, and a bright breakfast area. Sliding glass doors lead to a paver patio overlooking the private backyard, creating the perfect setting for outdoor dining, morning coffee, or summer get togethers. Just off the kitchen, the spacious family room off
USD 950,000
Lot 1 2Nd Street Pike
View photo
House · for sale
USD 1,599,000
Lot 1 2Nd Street Pike
Stoopville
· 4 Bedrooms · 3 Baths · House
· Patio · Parking · Fireplace · Equipped kitchen
Stoopville · 4 Bedrooms · 3 Baths · House · Patio · Parking · Fireplace · Equipped kitchen
M Gold Building Group presents quality New Construction, currently under construction. A custom 5600 sq ft 4 BR, 3.5 BA home. This is a must-see home with luxury details and thoughtful touches added throughout including 2x6 exterior walls, Viwinco series black windows, James Hardie plank siding, partial stone front, wide plank hardwood floors throughout the entire house, custom crown molding, ceiling fans, luxury baths with Century cabinetry & custom lighting including 100+ recessed lights throughout. A large, open 2-story foyer with staircase overlooks a 2-story Family room with floor to ceiling stone gas fireplace. Formal LR & DR with tray ceiling & wainscoting. Gourmet Kitchen with custom cabinetry by Century Kitchens and Quartz counter tops, high-end stainless steel appliances. Mudroom off kitchen with built-in bench & custom shelving with access to 2+ car attached garage with insulated garage doors. 24x24 covered patio off kitchen with full floor to ceiling wood burning stone fire
USD 1,599,000
15 Robin Road
View photo
House · for sale
USD 540,000
USD 228/sq.ft
15 Robin Road
Stoopville
· 2,368 sq.ft · 3 Bedrooms · 1 Bath · House
· Garden · Parking · Equipped kitchen · Air conditioning · Cellar
Stoopville · 2,368 sq.ft · 3 Bedrooms · 1 Bath · House · Garden · Parking · Equipped kitchen · Air conditioning · Cellar
Council Rock School District. Move-in condition in desirable Caseyview subdivision, single ranch home, 3 bedrooms with lots of closet space, 1 full bath, living room with hardwood flooring, dining area, lot size of 0.46 acres, front and rear yards, fully finished basement, interior sq footage 2,376, eat-in kitchen including a built-in range, dishwasher, and refrigerator. The property also includes a shed, attached 2 car garage, additional driveway space for four, lots of parking, Newer hot water heater, newer asphalt driveway, newer roof, new central air unit installed and much more!
USD 540,000
17 Heritage Court
View photo
Condo · for sale
USD 410,000
USD 253/sq.ft
17 Heritage Court
Stoopville
· 1,615 sq.ft · 3 Bedrooms · 2 Baths · Condo
· Garden · Parking · Deck · Equipped kitchen · Cellar
Stoopville · 1,615 sq.ft · 3 Bedrooms · 2 Baths · Condo · Garden · Parking · Deck · Equipped kitchen · Cellar
Owner Motivated! Totally Move in conditionTownhouse futures Fully Finished Basement; 3 bedrooms, 3 bathrooms and 1 car garage. This almost 2400sf townhouse plus fully finished basement and fenced in backyard. Updated kitchen with granite counter top and eat-in area, large living room flows to formal dinning room; Sliding door leads to fenced in back deck to enjoy privacy. 3 bedrooms and two full bathrooms on 2nd floor. Large closet in the hallway. Master-bedroom with walk-in-closet and full updated bathroom. Basement fully finished with large entertainment room or family room; laundry room with newer front load washer and dryer. Newer appliance. Come to open house 8/30 2-4pm
USD 410,000
1690 Dobry Road
View photo
Townhouse · for sale
USD 897,000
USD 341/sq.ft
1690 Dobry Road
Stoopville
· 2,626 sq.ft · 3 Bedrooms · 2 Baths · Townhouse
· Fireplace · Equipped kitchen
Stoopville · 2,626 sq.ft · 3 Bedrooms · 2 Baths · Townhouse · Fireplace · Equipped kitchen
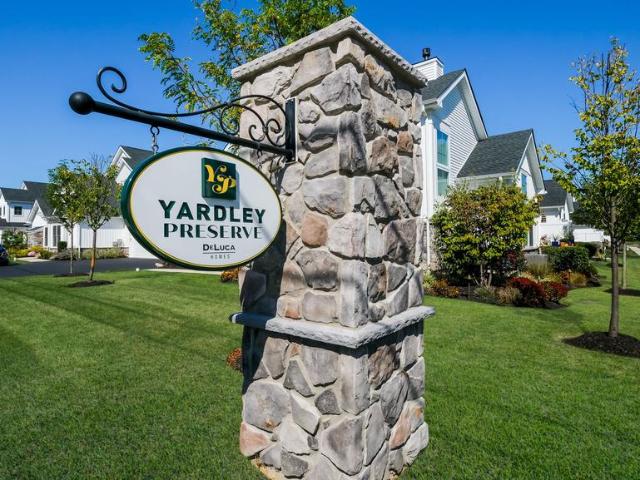
A rare opportunity in highly desirable Yardley Preserve, only the 4th home to become available since new construction was complete. Beautifully appointed Hampstead Model is thoughtfully upgraded; this exceptional residence offers generous living spaces, timeless finishes, and a wonderful connection to the Yardley area lifestyle. An elegant foyer welcomes you with substantial millwork and custom oak stairs & treads. The home is beautifully illuminated by an upgraded recessed lighting package with dimmer controls throughout, creating a bright and inviting atmosphere. The great room and dining room gracefully flank the foyer and flow seamlessly into the gourmet kitchen, all enhanced by premium moldings and upgraded hardwood floors. Filled with natural light, the impressive great room is anchored by an elegant gas fireplace. The spacious kitchen is designed for both everyday living and entertaining with a huge 93-inch-long center island, 42-inch cabinetry with custom moldings, quartz grani
USD 897,000
137A Truman Drive
View photo
House · for sale
USD 122,500
USD 183/sq.ft
137A Truman Drive
Stoopville
· 667 sq.ft · 1 Bedroom · 1 Bath · House
· Deck · Equipped kitchen
Stoopville · 667 sq.ft · 1 Bedroom · 1 Bath · House · Deck · Equipped kitchen
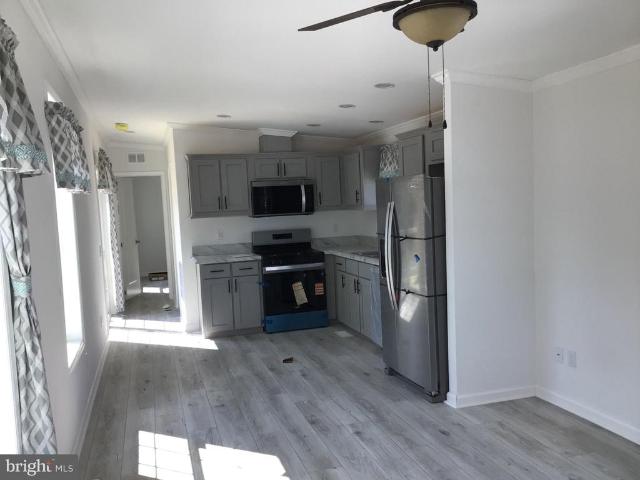
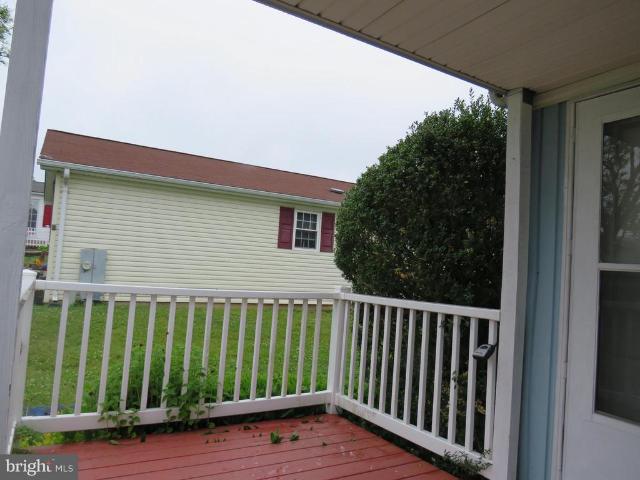
This is a modern 1 bedroom 1 bath home with a beautiful front porch to enjoy your morning coffee on. The kitchen includes all of the kitchen appliances as well as all window treatments. The good size bedroom will accommodate all of your bedroom furniture and more. The main bathroom has walk in shower and will come with a combo washer / dryer. The outside has a deck off the back that you access from sliding glass doors for you to do all of your entertaining on. Request your showing today and inquiring about what other homes we have available. This home is in a private community, a land lease applies
USD 122,500
17 Heritage Ct
View photo
Condo · for sale
USD 410,000
USD 218/sq.ft
17 Heritage Ct
Stoopville
· 1,873 sq.ft · 3 Bedrooms · 2 Baths · Condo
· Garden · Parking · Deck · Equipped kitchen · Cellar
Stoopville · 1,873 sq.ft · 3 Bedrooms · 2 Baths · Condo · Garden · Parking · Deck · Equipped kitchen · Cellar
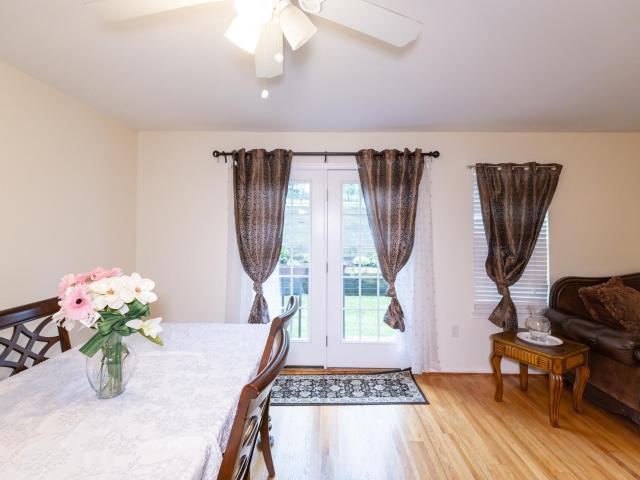
Totally Move in conditionTownhouse futures Fully Finished Basement; 3 bedrooms, 3 bathrooms and 1 car garage. This almost 2400sf townhouse plus fully finished basement and fenced in backyard. Updated kitchen with granite counter top and eat-in area, large living room flows to formal dinning room; Sliding door leads to fenced in back deck to enjoy privacy. 3 bedrooms and two full bathrooms on 2nd floor. Large closet in the hallway. Master-bedroom with walk-in-closet and full updated bathroom. Basement fully finished with large entertainment room or family room; laundry room with newer front load washer and dryer. Newer appliance
USD 410,000
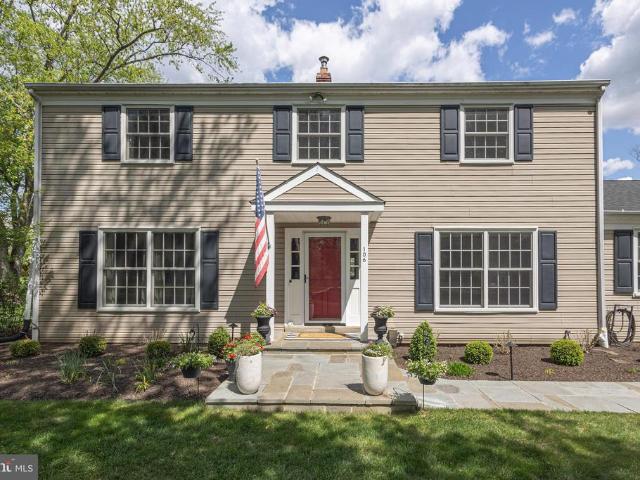
106 Spencer Road
View photo
House · for sale
USD 999,500
USD 380/sq.ft
106 Spencer Road
Stoopville
· 2,626 sq.ft · 4 Bedrooms · 2 Baths · House
· Garden · Fireplace · Equipped kitchen
Stoopville · 2,626 sq.ft · 4 Bedrooms · 2 Baths · House · Garden · Fireplace · Equipped kitchen
Tucked within the highly desirable Mount Eyre Manor community in Washington Crossing, this well maintained 4 bedroom, 2.5 bath center hall Colonial residence seamlessly blends refined living with everyday comfort. Surrounded by elegant, professionally landscaped grounds, a gracious flagstone walkway welcomes you to the front door, where rich hardwood flooring and a neutral palette set a warm, sophisticated tone throughout. The first level offers a formal living room and a sun-filled dining room that flows effortlessly into the kitchen. At the heart of the home, the thoughtfully updated kitchen combines style and function, featuring quartzite countertops, a tiled backsplash, stainless steel appliances, and an expansive island with counter seating. The adjoining family room is anchored by a striking stone-front Vermont Casting wood burning fireplace, graced by two built-in bookcases, while a wall of windows frames the peaceful backyard views and provides access to the deckideal for enter
USD 999,500
481 Goldenrod Crossing W
View photo
House · for sale
USD 270,000
481 Goldenrod Crossing W
Stoopville
· 2 Bedrooms · 2 Baths · House
· Equipped kitchen
Stoopville · 2 Bedrooms · 2 Baths · House · Equipped kitchen
Welcome to this charming home in the desirable Buckingham Springs community, offering comfort, accessibility, and a peaceful setting. This well-maintained home features handicap-accessible upgrades throughout, making it both practical and inviting. Within walking distance of the clubhouse. Whole house freshly painted throughout. Step inside to a bright living room with a vaulted ceiling that flows seamlessly into the dining area, creating an open and spacious feel. The large kitchen offers abundant cabinet space along with a sunny breakfast room perfect for casual dining. The hall bathroom includes a handicap-accessible shower stall with grab bars for added convenience and safety. The second bedroom features a walk-in closet, while the private primary suite is tucked away at the rear of the home and includes a walk-in closet, linen closet, and en-suite bath with both a soaking tub and separate shower. Enjoy relaxing on the screened rear porch overlooking tranquil wooded open space. Con
USD 270,000
321 Almshouse Road
View photo
House · for sale
USD 530,000
USD 279/sq.ft
321 Almshouse Road
Stoopville
· 1,894 sq.ft · 4 Bedrooms · 2 Baths · House
· Garden · Equipped kitchen
Stoopville · 1,894 sq.ft · 4 Bedrooms · 2 Baths · House · Garden · Equipped kitchen
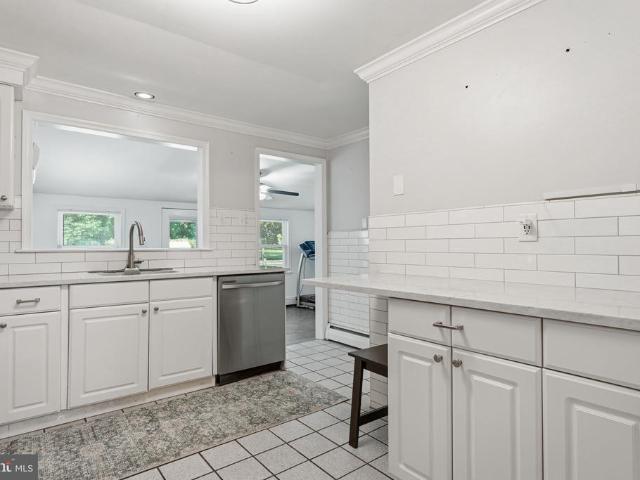
Buyer incentive available! Qualified buyers may receive a FREE 1-0 rate buy-down through a local lender, reducing their interest rate by 1% for the first year at no cost to the buyer. This adorable 4-bedroom Cape Cod-style home in the award-winning Council Rock School District is filled with charm, space, and opportunity to make it truly your own. Step inside to a freshly painted, calming neutral color palette that flows throughout the home. Just off the entry, the spacious living room is filled with natural light and offers plenty of room to relax and gather. From there, continue through the dedicated dining area and into the fully updated kitchen, featuring granite countertops, stainless steel appliances, a classic white subway tile backsplash, and a functional layout ready for everyday living and entertaining. Just beyond the kitchen, the bonus sunroom/family room adds even more flexible living space. With direct access to the fully fenced backyard, this bright and versatile room co
USD 530,000
16 Kennedy Drive
View photo
House · for sale
USD 131,500
USD 143/sq.ft
16 Kennedy Drive
Stoopville
· 915 sq.ft · 2 Bedrooms · 2 Baths · House
· Equipped kitchen
Stoopville · 915 sq.ft · 2 Bedrooms · 2 Baths · House · Equipped kitchen
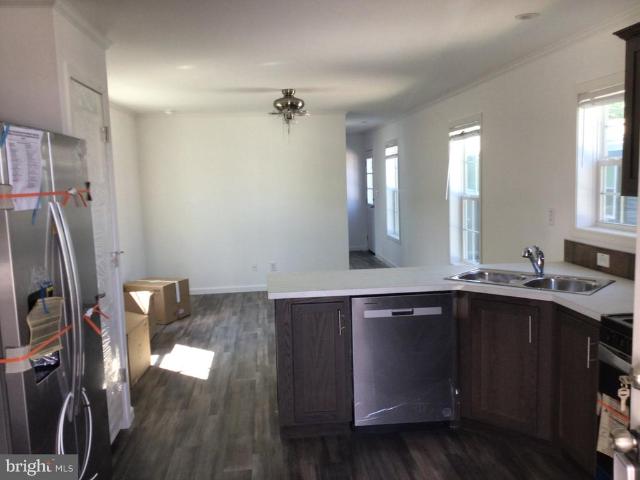
This beautiful 2-bedroom, 2 full bath home has an open floor plan and displays a gorgeous, modern kitchen with 8 ceilings, stainless steel appliances, and recessed lighting. It also has a separate laundry area that accommodates a full-size washer & dryer. The spacious master suite has a large closet, and the adjoining bath offers a large double shower with 36 vanity and comfort height toilet. A nice, covered porch is inviting for enjoying that morning coffee, reading a book or shaded relief on a hot day. This home is in a private community, and a monthly land lease does apply
USD 131,500
623 Saint James Court
View photo
Townhouse · for sale
USD 849,900
USD 277/sq.ft
623 Saint James Court
Stoopville
· 3,068 sq.ft · 3 Bedrooms · 3 Baths · Townhouse
· Fireplace · Equipped kitchen · Cellar
Stoopville · 3,068 sq.ft · 3 Bedrooms · 3 Baths · Townhouse · Fireplace · Equipped kitchen · Cellar
Welcome to this beautifully appointed 3-bedroom, 3.5-bath townhome in the desirable St. James Court community, offering over 3,000 square feet of spacious and versatile living space. The bright, open floor plan provides an ideal setting for both everyday living and entertaining. The main level features a dramatic two-story family room with a cozy fireplace, creating a warm and inviting focal point. The spacious kitchen offers ample cabinetry, modern appliances, and a convenient breakfast nook, while the adjacent formal dining area provides the perfect setting for larger gatherings. A main-floor laundry room adds everyday convenience. The main-floor primary suite offers a private retreat with a generous walk-in closet and an en-suite bathroom featuring a relaxing soaking tub, dual vanity, and separate shower. Upstairs, two generously sized bedrooms each feature their own private full bathrooms, providing comfort and privacy for family members or guests. The full unfinished basement offe
USD 849,900
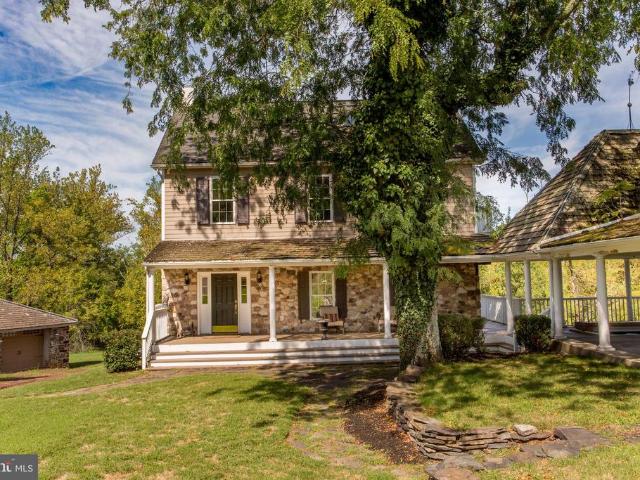
3605 Windy Bush Road
View photo
House · for sale
USD 2,700,000
USD 455/sq.ft
3605 Windy Bush Road
Stoopville
· 5,931 sq.ft · 4 Bedrooms · 5 Baths · House
· Swimming pool
Stoopville · 5,931 sq.ft · 4 Bedrooms · 5 Baths · House · Swimming pool
Seldom is there an opportunity to own an extraordinary property like this one. Additional sites have been located to build your dream home on one of the beautiful country roads in Solebury, Fox Hollow Farm has an existing house with adjoining guest suites on 39 acres of lawns, meadows, and partially wooded areas. If a serene retreat, absolute privacy and a relaxed and gracious lifestyle is what you seek, this is a property that will capture your imagination. The gated entrance opens to a long driveway that takes you to a home with two sections built 200 years apart. Honoring the authenticity of the original 1806 farmhouse, the main residence is a reproduction designed to be similar in exterior appearance but with the finest modern features for luxury living. The two sections share a large soaring height pavilion that has an expansive seating area and a sunken hot tub and connects the two porches. Enter into the newer section with a 2-story foyer that sets the tone for the inspired desi
USD 2,700,000
505 Goldenrod Crossing W
View photo
House · for sale
USD 335,000
USD 199/sq.ft
505 Goldenrod Crossing W
Stoopville
· 1,679 sq.ft · 3 Bedrooms · 2 Baths · House
· Garden · Equipped kitchen · Swimming pool
Stoopville · 1,679 sq.ft · 3 Bedrooms · 2 Baths · House · Garden · Equipped kitchen · Swimming pool
Step into this beautifully updated Montgomery model located in a desirable 55+ community. Situated on a corner lot and just a short walk to the clubhouse and pool, this spacious 3-bedroom, 2-bath home offers both comfort and convenience. Enter through the bright sunroom into a thoughtfully designed layout featuring a living room to the left and a cozy family room to the right. The formal dining room provides an elegant space for entertaining and includes direct access to the primary suite, which boasts a walk-in closet and a fully remodeled en-suite bathroom. This stunning bathroom features a large walk-in shower, linen closet, new toilet, tile flooring, and a raised double-sink vanity. Adjacent to the dining room, the updated kitchen shines with newer appliances and modern finishes. Just off the kitchen, you'll find a convenient laundry room with access to the yard and storage shed, as well as entry to the full hall bathroom. This bathroom has been updated and also connects directly t
USD 335,000
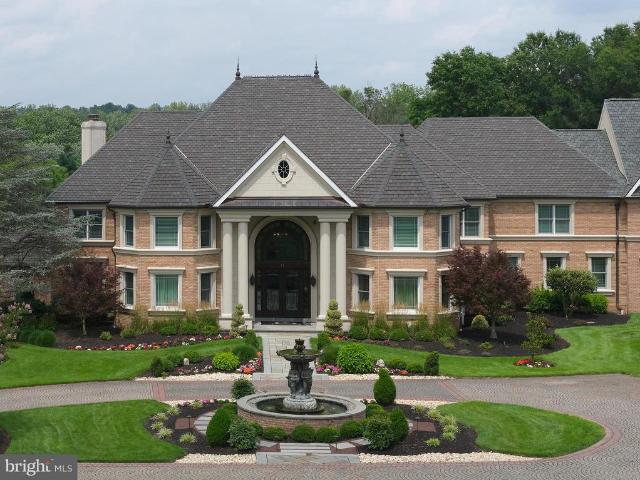
1265 Grenoble Road
View photo
House · for sale
USD 5,495,000
USD 360/sq.ft
1265 Grenoble Road
Stoopville
· 15,242 sq.ft · 7 Bedrooms · 9 Baths · House
· Office room · Fireplace · Equipped kitchen
Stoopville · 15,242 sq.ft · 7 Bedrooms · 9 Baths · House · Office room · Fireplace · Equipped kitchen
Welcome to Grenoble Manor, an extraordinary gated estate in desirable Northampton Township, located within the award-winning Council Rock School District. Set on 5 private acres, this remarkable 15,246-square-foot residence offers 7 bedrooms, 9 full bathrooms, and 1 half bath, blending timeless elegance with exceptional amenities. A grand circular driveway, elegant fountain, and stately double-door entrance create a breathtaking first impression, while the dramatic marble foyer with dual curved staircases sets the tone for the exquisite craftsmanship found throughout, including hardwood flooring, custom millwork, crown molding, decorative columns, and designer chandeliers. Designed for both luxurious living and entertaining, the home features a spectacular living room with soaring windows, a floor-to-ceiling brick fireplace and built-in bar, an elegant formal dining room with dual chandeliers and fireplace, a private executive office with custom built-ins, and a spacious chef's kitchen
USD 5,495,000
4029 Devonshire Drive
View photo
House · for sale
USD 1,449,000
USD 270/sq.ft
4029 Devonshire Drive
Stoopville
· 5,360 sq.ft · 4 Bedrooms · 4 Baths · House
· Garden · Fireplace · Equipped kitchen · Cellar
Stoopville · 5,360 sq.ft · 4 Bedrooms · 4 Baths · House · Garden · Fireplace · Equipped kitchen · Cellar
Set on 4.5 private acres, 4029 Devonshire Drive is a beautifully refreshed contemporary retreat surrounded by mature gardens and thoughtfully designed landscaping. Recent interior and exterior painting, refinished hardwood floors, and thoughtful updates give the home a crisp, move-in-ready feel. Inside, more than 4,100 square feet of finished living space spans the main two levels, plus a fully finished basement. Vaulted and beamed ceilings, skylights, abundant natural light, and a striking architectural staircase add character throughout. The gourmet eat-in kitchen opens to the family room with one of the homes two fireplaces. A formal dining room, living room, private study, powder room, mudroom, and screened-in porch complete the main level. Upstairs, the spacious primary retreat features vaulted ceilings, an additional sitting room, a dressing area, two walk-in closets, and an ensuite bath with a soaking tub and separate stall shower. A second bedroom includes its own ensuite bath
USD 1,449,000
1475 Langhorne Yardley Road
View photo
House · for sale
USD 1,275,000
USD 398/sq.ft
1475 Langhorne Yardley Road
Stoopville
· 3,197 sq.ft · 4 Bedrooms · 3 Baths · House
Stoopville · 3,197 sq.ft · 4 Bedrooms · 3 Baths · House
Discover a rare opportunity to own a stunning 2.35-acre parcel of land that embodies the perfect blend of privacy and natural beauty that comes with approved plans. Nestled in a serene suburban setting, this exceptional lot offers a unique canvas for your dream home, surrounded on all sides by Styers Apple Orchard, and facing Core Creek State Park, you will forever enjoy the tranquil sounds of nature and the gentle flow of a nearby stream. Imagine waking up each morning to the soothing sights and sounds of a picturesque property, with lush trees and woods framing your view. This property provides a sense of seclusion that is hard to find in today's fast-paced world. The flag lot design includes a 700 foot private drive, allowing you to retreat from the hustle and bustle while still being conveniently located near suburban amenities, including the Oxford Valley mall and shopping district, less than 5 minutes away. Contemporary and functional design including wide open first floor plan w
USD 1,275,000
1104 Almshouse Road
View photo
House · for sale
USD 539,000
USD 256/sq.ft
1104 Almshouse Road
Stoopville
· 2,099 sq.ft · 3 Bedrooms · 2 Baths · House
· Garden · Fireplace · Equipped kitchen
Stoopville · 2,099 sq.ft · 3 Bedrooms · 2 Baths · House · Garden · Fireplace · Equipped kitchen
Now connected to public sewer! Custom-built, mid-century hillside rancher in the highly acclaimed Council Rock School District! Situated on nearly one acre of picturesque grounds, this exceptional home enjoys a truly idyllic setting, directly across from a 50-acre preserved farm and backing to a private 14-acre farm estate. Offering peaceful, uninterrupted views of nature and grazing animals. The handsome stone facade and charming covered front porch welcomes you inside, where hardwood flooring extends throughout much of the main level. The spacious living room is filled with natural light from a large bay window and features a beautiful stone, wood-burning fireplace flanked by custom built-ins, creating a warm and inviting gathering space. The adjoining formal dining room offers lovely views of the expansive backyard and is ideal for entertaining. The eat-in kitchen provides abundant cabinetry and storage, along with convenient access to a covered side porch and walkway. Just off the
USD 539,000
176 Kenton
View photo
Townhouse · for sale
USD 425,000
USD 209/sq.ft
176 Kenton
Stoopville
· 2,024 sq.ft · 3 Bedrooms · 2 Baths · Townhouse
· Patio · Garden · Fireplace · Equipped kitchen · Air conditioning · Parking
Stoopville · 2,024 sq.ft · 3 Bedrooms · 2 Baths · Townhouse · Patio · Garden · Fireplace · Equipped kitchen · Air conditioning · Parking
Expanded end townhome in desirable Tareyton Estates. Vaulted family room with gas fireplace. Living room with gas fireplace. Gas heat, central air. Master bedroom with custom steam shower. Kitchen with breakfast room and bay window. 2nd floor laundry closet. Designated parking spaces for 2 cars. Cement patio and gravel garden path. Community pool. No association fee
USD 425,000
236 Hilltop Drive
View photo
House · for sale
USD 999,900
USD 345/sq.ft
236 Hilltop Drive
Stoopville
· 2,895 sq.ft · 4 Bedrooms · 2 Baths · House
· Fireplace · Equipped kitchen · Parking
Stoopville · 2,895 sq.ft · 4 Bedrooms · 2 Baths · House · Fireplace · Equipped kitchen · Parking
A rare opportunity to own a truly exceptional custom built residence. This gorgeous contemporary house has extraordinary taste and elegant design. Situated on a one acre lot, with additional smaller lot on the property. Very desirable, exquisite setting. Private, secluded cul-de-sac location. EP.Henry front walkway and steps. A circular driveway with an extra parking space. Gorgeous front door. When you step inside, you will see the dramatic open floor plan with a two story foyer with skylight. Large living room and dining room. Many upgrades throughout the whole house: Hardwood floors, granite tiles in the foyer, stone fireplace in the family room. Very large kitchen with a charming greenhouse window that creates a bright sun filled breakfast area, perfect for enjoying everyday meals, making it one of the homes most inviting gathering spaces. 2nd floor features 4 very spacious bedrooms. Main bedroom with huge walk-in closet and an amazing dressing area. Updated master bathroom with st
USD 999,900
132 E Marshall Avenue
View photo
Townhouse · for sale
USD 410,000
USD 314/sq.ft
132 E Marshall Avenue
Stoopville
· 1,302 sq.ft · 4 Bedrooms · 1 Bath · Townhouse
· Office room · Equipped kitchen · Air conditioning
Stoopville · 1,302 sq.ft · 4 Bedrooms · 1 Bath · Townhouse · Office room · Equipped kitchen · Air conditioning
Looking for a charming home filled with character in a small, walkable town with LOW TAXES? This 4-bedroom, 1.5-bath twin located in the heart of desirable Langhorne Borough is sure to impress. A welcoming front porch sets the tone as you arrive. Step inside to the inviting living room featuring built-in cabinetry that adds warmth and charm. Continue through to the dining room, conveniently situated adjacent to the spacious eat-in kitchen with a built in window seat with storage and vaulted ceiling, creating an open and airy feel. Just off the kitchen, you'll find a practical laundry/mud room, along with a convenient powder room completing the first floor. Upstairs, the home offers three bedrooms, an office and a full bathroom, providing plenty of space for family, guests, or a home office. Additional improvements include central air conditioning and added insulation that was installed when the original wood siding was replaced, helping to improve comfort and energy efficiency. The pro
USD 410,000
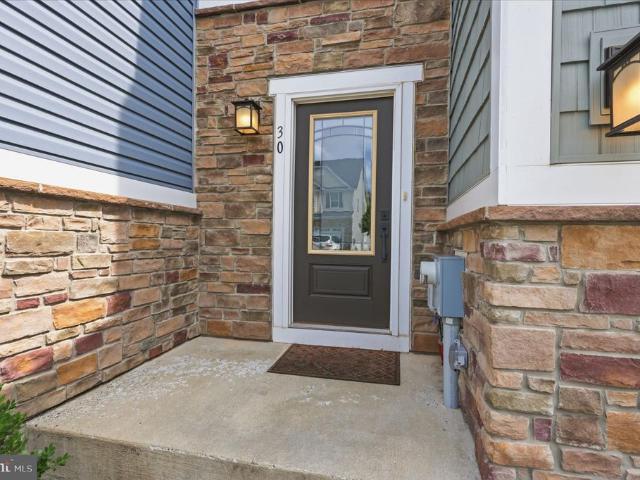
30 Griffin Way
View photo
Townhouse · for sale
USD 750,000
USD 220/sq.ft
30 Griffin Way
Stoopville
· 3,401 sq.ft · 3 Bedrooms · 3 Baths · Townhouse
· Equipped kitchen
Stoopville · 3,401 sq.ft · 3 Bedrooms · 3 Baths · Townhouse · Equipped kitchen
Welcome to your next chapter in Yardley Woods, one of Lower Makefields most highly sought-after active adult (55+) communities, where an exceptional townhome offers a rare combination of modern luxury, meticulous maintenance, and'lock-and-leave' convenience. Why wait months for an unpredictable new construction build cycle when you can move right into this pristine, nearly-new masterpiece today? Every single square foot of this bright, open residence radiates incredible pride of ownership, showcasing premium builder upgrades, elegant custom millwork, architectural crown molding, and low HOA fees. Gt; > > > > Step across the threshold onto the stunning wide-plank flooring that flows seamlessly throughout an open-concept main level designed for effortless everyday living and grand entertaining. At the heart of the home is a gourmet chefs dream kitchen, fully customized with expansive quartz countertops, a breakfast bar, upgraded 42-inch paneled glass white cabinetry, a custom tile backsp
USD 750,000

Get email alerts

Don't miss out: be the first to know about new properties

The alert was correctly created

On subscribing you accept the conditions of use and the privacy policy
Alert
Receive new ads in your inbox
Save this search
Receive alerts for new listings

We'll send you an email when we have new properties for: "Properties for sale in Stoopville"

The alert was correctly created

Yardley, Yardley borough Bucks County Pennsylvania
Lynne, Lower Makefield township Bucks County Pennsylvania
Get email alerts and be the first to see new listings
Required field
On subscribing I accept the terms of the privacy policy
Perfect! You'll soon start receiving new listings via email
Alert
Receive an email when we have new ads for Properties for sale in Stoopville
Save this search
Filters

Bedrooms

Size (sq.ft)

sq.ft
sq.ft

Price

USD
USD

Property type

Bathrooms

Clear all filters
Receive notifications when new entries are published.