282 properties for sale in Stoopville

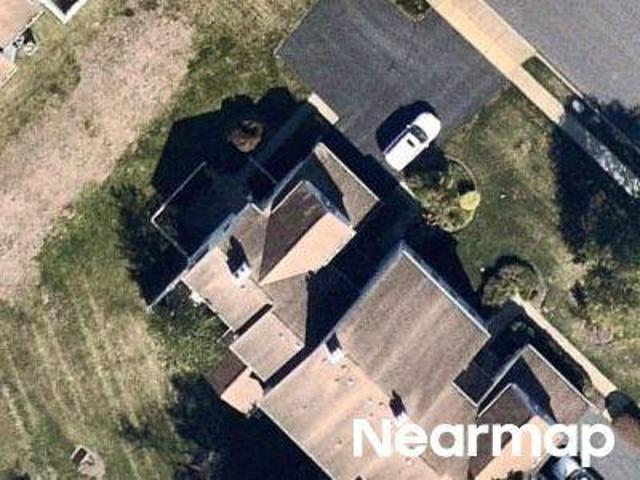
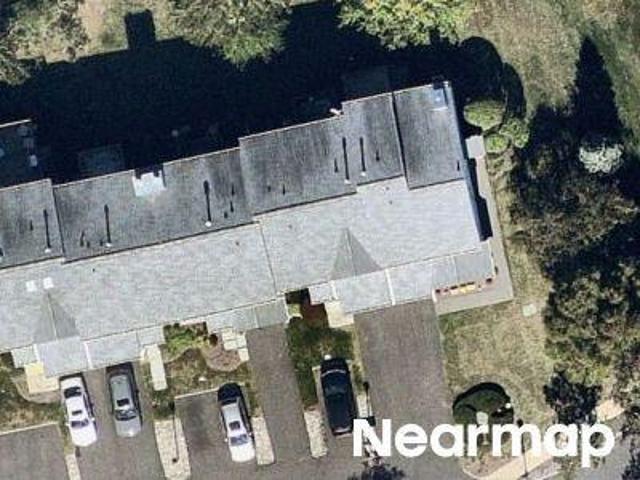
Aspen Woods Dr
View photo
Condo · for sale
Request Details
Updated
Aspen Woods Dr
Stoopville
· 2,077 sq.ft · 3 Bedrooms · 2 Baths · Condo
Stoopville · 2,077 sq.ft · 3 Bedrooms · 2 Baths · Condo
This home is in preforeclosure, which means the homeowner is in default (missed payments). Therefore, there could be an opportunity to strike a great deal with the owner and the bank
Request Details
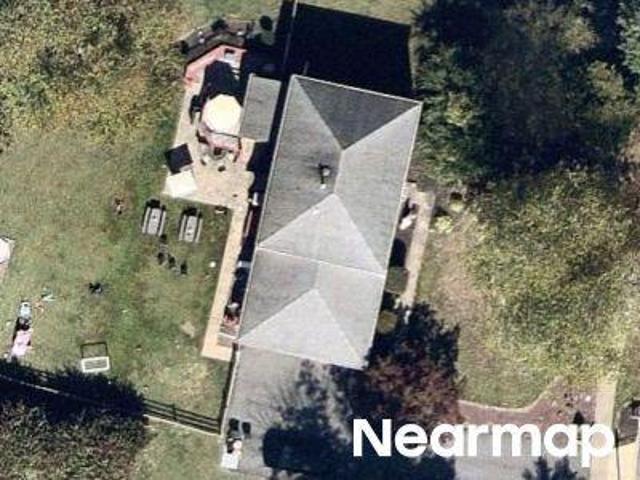
Cedar Hollow Dr
View photo
Condo · for sale
Request Details
Updated
Cedar Hollow Dr
Stoopville
· 1,582 sq.ft · 2 Bedrooms · 2 Baths · Condo
Stoopville · 1,582 sq.ft · 2 Bedrooms · 2 Baths · Condo
This home is in preforeclosure, which means the homeowner is in default (missed payments). Therefore, there could be an opportunity to strike a great deal with the owner and the bank
Request Details
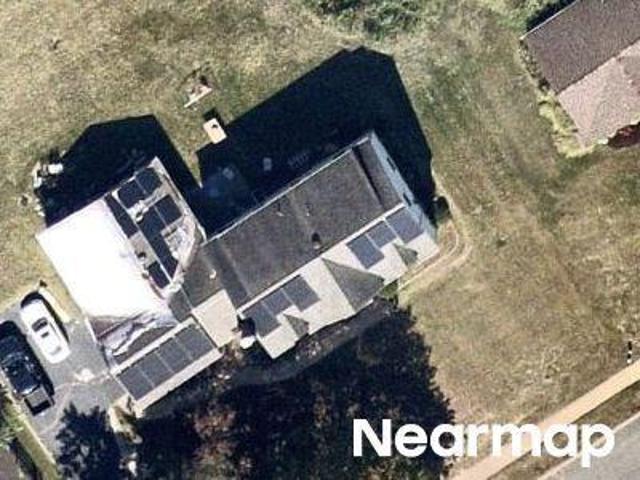
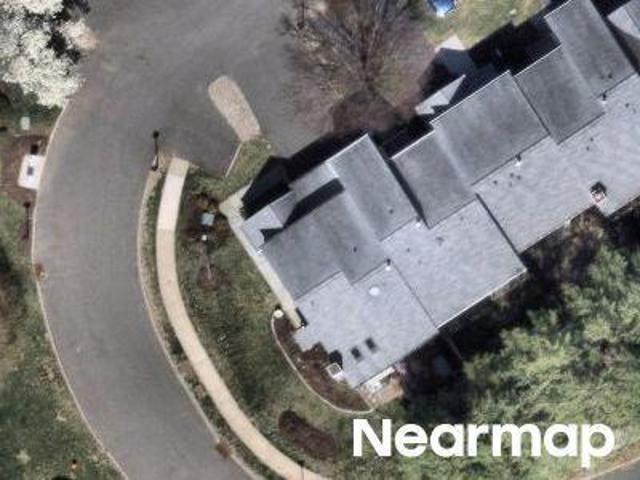
Bustleton Pike
View photo
House · for sale
Request Details
Updated
Bustleton Pike
Stoopville
· 1,819 sq.ft · 2 Bedrooms · 1 Bath · House
Stoopville · 1,819 sq.ft · 2 Bedrooms · 1 Bath · House
This home is in preforeclosure, which means the homeowner is in default (missed payments). Therefore, there could be an opportunity to strike a great deal with the owner and the bank
Request Details
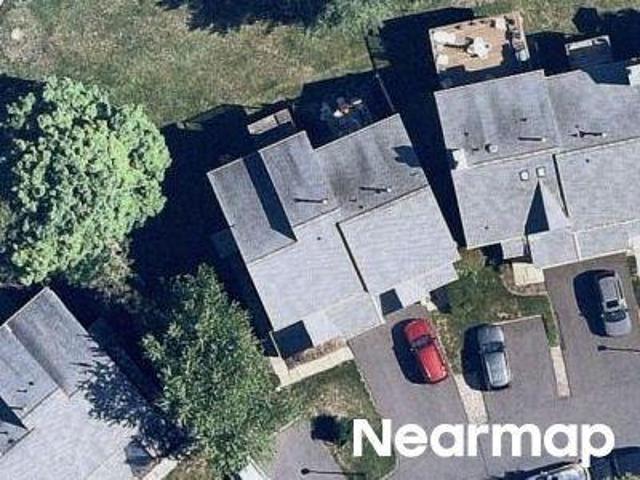
Willis Dr
View photo
House · for sale
Request Details
Updated
Willis Dr
Stoopville
· House
Stoopville · House
This home is in preforeclosure, which means the homeowner is in default (missed payments). Therefore, there could be an opportunity to strike a great deal with the owner and the bank
Request Details
Crockett Ln
View photo
House · for sale
Request Details
Updated
Crockett Ln
Stoopville
· House
Stoopville · House
This home is in preforeclosure, which means the homeowner is in default (missed payments). Therefore, there could be an opportunity to strike a great deal with the owner and the bank
Request Details
Crockett Ln
View photo
House · for sale
Request Details
Updated
Crockett Ln
Stoopville
· House
Stoopville · House
This home is in preforeclosure, which means the homeowner is in default (missed payments). Therefore, there could be an opportunity to strike a great deal with the owner and the bank
Request Details
Birch Run Ct
View photo
House · for sale
Request Details
Updated
Birch Run Ct
Stoopville
· House
Stoopville · House
This home is in preforeclosure, which means the homeowner is in default (missed payments). Therefore, there could be an opportunity to strike a great deal with the owner and the bank
Request Details
Heritage Ct
View photo
House · for sale
Request Details
Updated
Heritage Ct
Stoopville
· 1,625 sq.ft · House
Stoopville · 1,625 sq.ft · House
This home is in preforeclosure, which means the homeowner is in default (missed payments). Therefore, there could be an opportunity to strike a great deal with the owner and the bank
Request Details
Jacobs Creek Rd, Ewing, Home For Sale
View photo
House · for sale
USD 299,900
USD 123/sq.ft
New
Jacobs Creek Rd, Ewing, Home For Sale
Stoopville
· 2,433 sq.ft · 4 Bedrooms · 2 Baths · House
Stoopville · 2,433 sq.ft · 4 Bedrooms · 2 Baths · House
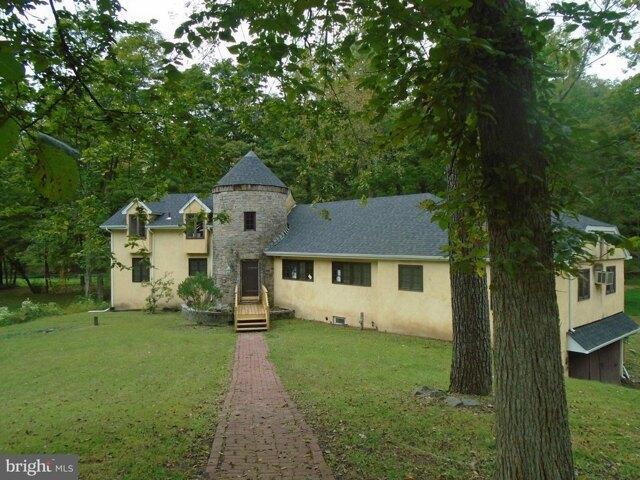
Handyman special! Great investment opportunity for rehab/resell or rehab and rent! Unique castle-like property on extra large lot bordering Jacobs Creek on a secluded, quiet oasis! Artistic stone entry with spiral stairway. Large rooms throughout. Bring your tools and imagination to restore this diamond in the rough. Sold as-is, where-is. Seller will make no repairs. Buyer responsible for any CO certificates required by the township
USD 299,900
Mountainview Rd, Ewing Township, Home For Sale
View photo
House · for sale
USD 375,000
USD 122/sq.ft
Mountainview Rd, Ewing Township, Home For Sale
Stoopville
· 3,068 sq.ft · 3 Bedrooms · 2 Baths · House
· Fireplace · Equipped kitchen · Parking · Cellar
Stoopville · 3,068 sq.ft · 3 Bedrooms · 2 Baths · House · Fireplace · Equipped kitchen · Parking · Cellar
Discover the charm and potential of this classic brick rancher, set on a beautiful, generously sized lot offering privacy and plenty of room to create your ideal outdoor retreat. Inside, you'll find 3 bedrooms, 1 full bathroom, gorgeous hardwood flooring, and a distinctive double-sided fireplace that connects the living and dining rooms, creating a timeless focal point. The original kitchen offers a blank canvas for your vision, while the spacious layout provides an opportunity to personalize and update the home to your taste. Additional highlights include an oversized two-car garage and a large basement featuring a laundry area, entertaining space, and half bath, with abundant potential for future improvements. Whether you're a homeowner looking to create something special or an investor seeking your next project, this property offers a wonderful opportunity to bring new life to a home full of character. With its classic brick exterior, spacious lot, and desirable features, this is yo
USD 375,000
Heritage Ct, Ewing, Home For Sale
View photo
House · for sale
USD 410,000
USD 253/sq.ft
Heritage Ct, Ewing, Home For Sale
Stoopville
· 1,615 sq.ft · 3 Bedrooms · 3 Baths · House
· Fireplace · Equipped kitchen · Parking · Cellar
Stoopville · 1,615 sq.ft · 3 Bedrooms · 3 Baths · House · Fireplace · Equipped kitchen · Parking · Cellar
Located in the highly desirable South Fork community, this beautifully updated three-bedroom, 2.5-bath townhome with an attached one-car garage with driveway and basement offers the perfect blend of modern finishes, thoughtful design and an unbeatable location. Freshly painted throughout, the home welcomes you with a striking two-story foyer featuring ceramic tile flooring and staircase. The open-concept main level is designed for comfortable living and entertaining, showcasing brand-new flooring in the spacious living room with wood burning fireplace and a dining area with a door that opens to a private deck-ideal for outdoor dining or relaxing. The well-appointed kitchen features quartz countertops, white shaker cabinets, new stainless-steel appliance and a stylish knee wall that provides separation while maintaining an open feel. Upstairs, the airy landing overlooks the foyer and includes a conveniently located laundry closet. The primary suite boasts a walk-in closet, private balco
USD 410,000
Locke Ct, Ewing, Home For Sale
View photo
House · for sale
USD 615,000
USD 281/sq.ft
Locke Ct, Ewing, Home For Sale
Stoopville
· 2,185 sq.ft · 3 Bedrooms · 3 Baths · House
· Equipped kitchen
Stoopville · 2,185 sq.ft · 3 Bedrooms · 3 Baths · House · Equipped kitchen
Discover the perfect blend of timeless charm, generous living space, and thoughtful updates in this inviting 3-bedroom, 2.5-bath home, ideally tucked away on a secluded court. Offering a welcoming atmosphere, versatile living areas, and desirable everyday conveniences, this residence presents a wonderful opportunity to find a home that accommodates both comfortable daily living and memorable gatherings with family and friends. From the moment you step inside, you will appreciate the character and warmth of the interior, highlighted by glistening engineered flooring throughout the first level windows that fill the home with an abundance of natural light. The spacious layout offers an inviting setting for entertaining, relaxing, and enjoying the comforts of home. A generously sized dining room provides the ideal backdrop for holiday celebrations, dinner parties, and special occasions, with ample space to gather everyone around the table.The remodeled kitchen combines style and functional
USD 615,000
Devonshire Ct, Ewing Township, Home For Sale
View photo
House · for sale
USD 429,900
USD 259/sq.ft
Devonshire Ct, Ewing Township, Home For Sale
Stoopville
· 1,658 sq.ft · 3 Bedrooms · 3 Baths · House
· Deck · Equipped kitchen · Parking
Stoopville · 1,658 sq.ft · 3 Bedrooms · 3 Baths · House · Deck · Equipped kitchen · Parking
Discover modern elegance in this fully renovated 3-bedroom, 2.5-bath end unit townhome in Tamar Commons offering 1,668 square feet of beautifully refreshed living space. Completed this year, the renovation introduces Italian porcelain tile flooring throughout, recessed lighting, ceiling fans in every room, and refined six-panel doors. A distinctive brick accent wall creates a dramatic focal point in the living room, blending contemporary style with timeless character. The kitchen makes a statement with sophisticated two-tone cabinetry and quartz countertops. Both full bathrooms feature dual granite-top vanities, delivering an elevated finishing touch. Step outside to the new Trex deck, an inviting setting for outdoor relaxation and entertaining. Extensive improvements also include a new roof, new garage overhead door and automatic opener, and replaced attic insulation. Situated in Tamar Commons, the home offers convenient access to Trenton-Mercer Airport, West Trenton Railroad Station,
USD 429,900
64 Elfreths Court
View photo
Townhouse · for sale
USD 1,378,000
USD 414/sq.ft
New
64 Elfreths Court
Stoopville
· 3,326 sq.ft · 3 Bedrooms · 2 Baths · Townhouse
· Patio · Equipped kitchen
Stoopville · 3,326 sq.ft · 3 Bedrooms · 2 Baths · Townhouse · Patio · Equipped kitchen
There is an unmistakable designer's touch throughout this beautifully renovated carriage home in Delancey Court, where sophisticated interiors and three finished levels offer an exceptional take on 55+ living. Every update feels considered, from the choice of materials to the custom details that make this home as inviting as it is impressive. Luxury vinyl plank flooring unifies the main level, beginning in the living and dining rooms and continuing into a spectacular kitchen and great room. The kitchen is a showpiece, anchored by an expansive marble island with seating for five and a 36-inch farmhouse sink. Custom Plato Woodwork inset cabinetry, a coordinating china cabinet, quartz workstations and a wine refrigerator reflect the attention to beauty and function. An adjoining breakfast room connects to the fireside family room, where shiplap and a brick accent wall lend warmth and texture. Beyond, a west-facing patio feels wonderfully private, enclosed by a fence and tall hedges with a
USD 1,378,000
91 Drexel Drive
View photo
House · for sale
USD 649,000
USD 271/sq.ft
New
91 Drexel Drive
Stoopville
· 2,390 sq.ft · 4 Bedrooms · 2 Baths · House
· Garden · Fireplace · Equipped kitchen · Parking · Swimming pool · Cellar
Stoopville · 2,390 sq.ft · 4 Bedrooms · 2 Baths · House · Garden · Fireplace · Equipped kitchen · Parking · Swimming pool · Cellar
Welcome to 91 Drexel Drive in desirable Richboro, located in the highly regarded Council Rock School District. Lovingly cared for by its original owners and nestled in an established neighborhood where homes have sold in the mid-to high $800,000's. This property presents an exceptional opportunity to customize a home with your own finishes and personal touches. Featuring 4 spacious bedrooms, 2.5 baths, a sought-after open floor plan, a fireplace, and an eat-in kitchen, this home offers tremendous potential. The primary suite boasts a huge walk-in closet, while the additional bedrooms feature generously sized closets. The upstairs hall bathroom includes a convenient double-sink vanity. A full basement offers endless possibilities for future finished living space, while the two-car garage provides additional storage and convenience. The level, flat backyard, surrounded by beautiful mature trees, offers an ideal setting for a future pool, outdoor entertaining area, or private backyard ret
USD 649,000
13 Jericho Run
View photo
House · for sale
USD 849,900
USD 404/sq.ft
New
13 Jericho Run
Stoopville
· 2,099 sq.ft · 4 Bedrooms · 2 Baths · House
Stoopville · 2,099 sq.ft · 4 Bedrooms · 2 Baths · House
Welcome to 13 Jericho Run, a beautifully maintained 4-bedroom, 2.5-bath ranch home nestled in the highly sought-after Washington Crossing community. Offering the convenience of one-floor living, this spacious residence seamlessly blends comfort, functionality, and timeless appeal. Sun-filled interiors create a warm and inviting atmosphere, while the thoughtfully designed floor plan provides exceptional space for everyday living and effortless entertaining. Generously sized bedrooms offer comfort and privacy, complementing the home's practical yet elegant layout. Recent improvements include a newer roof with a transferable warranty and a new hot water heater, providing added value and peace of mind for the next owner. Outside, enjoy the peaceful surroundings and picturesque setting that make this Bucks County location so desirable. Just minutes from Washington Crossing Historic Park, New Hope, Princeton, shopping, dining, and major commuter routes, this home offers the perfect balance o
USD 849,900
4 bedroom, Titusville NJ 08560 106430458
View photo
House · for sale
USD 990,000
USD 238/sq.ft
4 bedroom, Titusville NJ 08560 106430458
Stoopville
· 4,155 sq.ft · 4 Bedrooms · 4 Baths · House
· Parking
Stoopville · 4,155 sq.ft · 4 Bedrooms · 4 Baths · House · Parking
3,000 Acres Preserved natural land adjoins this 9-acre property with freshwater spring fed creek and pond. Enjoy peace, quiet, nature and wildlife. Uniquely convenient to everything within 5 -20 minutes to I95, train and airport. This 4000 sq foot Sprawling Raised Ranch with In-Law Suite Potential has 6 Bedrooms and 3.5 Bathrooms on just under 9 acres with private pond. parking for 15 cars
USD 990,000
72 Eagle Mount Drive
View photo
House · for sale
USD 650,000
USD 437/sq.ft
New
72 Eagle Mount Drive
Stoopville
· 1,485 sq.ft · 3 Bedrooms · 2 Baths · House
· Patio · Garden · Fireplace · Parking · Cellar
Stoopville · 1,485 sq.ft · 3 Bedrooms · 2 Baths · House · Patio · Garden · Fireplace · Parking · Cellar
Welcome to 72 Eagle Mount Drive! Nestled on a quiet street in Richboro's Willow Green neighborhood, this well-maintained 3-bedroom, 2.5-bath home offers comfort, charm, and beautiful outdoor living spaces. The inviting family room features a brick wood-burning fireplace, while updated bathrooms add modern convenience. The unfinished basement provides ample storage and a workshop area with an oversized built-in crafting table. Outside, enjoy a beautifully hardscaped patio featuring stone walls and elegant under-wall lighting, overlooking a peaceful backyard. Attractive front stonework and landscape lighting enhance the home's curb appeal. Additional highlights include a two-car garage, newer roof (2023), and hot water heater (2024). Located in the Council Rock School District, with convenient access to shopping, dining, and major routes. A wonderful opportunity to make this home your own!
USD 650,000
7 Andover Place
View photo
House · for sale
USD 695,000
USD 358/sq.ft
7 Andover Place
Stoopville
· 1,938 sq.ft · 4 Bedrooms · 2 Baths · House
· Patio · Garden · Equipped kitchen
Stoopville · 1,938 sq.ft · 4 Bedrooms · 2 Baths · House · Patio · Garden · Equipped kitchen
Welcome to The Ridings of Newtown! Nestled on a quiet cul-de-sac in one of Newtown's most desirable neighborhoods, this beautifully maintained 4-bedroom, 2.5-bath Colonial offers the perfect combination of comfort, charm, and convenience. Just a short walk to the shops and restaurants of historic Newtown Borough, this home enjoys a wonderful location with easy access to nearby parks, shopping, and major commuting routes. Step inside to a welcoming foyer that opens to a bright and sunny living room featuring custom built-in bookcases. Laminate wood flooring flows throughout the main level, complemented by fresh paint in warm, inviting earth tones. The kitchen offers an abundance of wood cabinetry, stainless appliances and plenty of space for everyday meal preparation. Just off the kitchen, the comfortable family room features French doors leading to a private backyard retreat, complete with a patio and mature trees, perfect for outdoor dining, entertaining, or simply relaxing. A conveni
USD 695,000
359 Pineville Road
View photo
House · for sale
USD 3,600,000
USD 736/sq.ft
359 Pineville Road
Stoopville
· 4,887 sq.ft · 5 Bedrooms · 4 Baths · House
· Swimming pool
Stoopville · 4,887 sq.ft · 5 Bedrooms · 4 Baths · House · Swimming pool
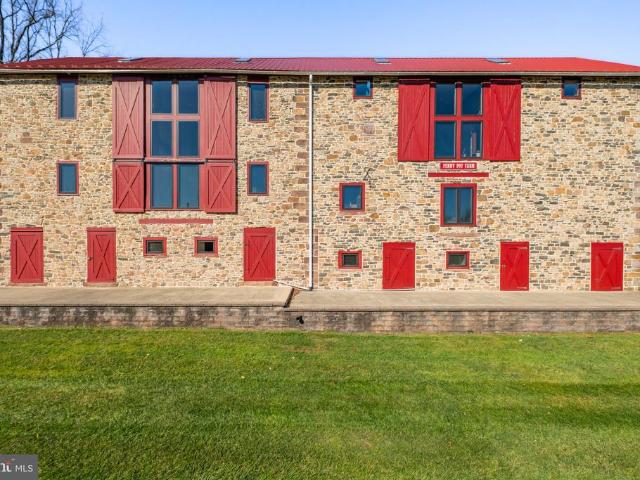
Extraordinary estate on 26 acres. Comprised of the restored, historically significant 1807 stone bank barn (2br/2bath, entertainment spaces, workshop), the main house (an understated, totally rebuilt reproduction farmhouse 5br/4.5 bath), contemporary indoor pool pavilion, and several smaller outbuildings/structures. Barn has historical designation. Property is in Act 319, Forestry Program. Endless possibilities
USD 3,600,000
1640 A&B Bluebird Drive
View photo
House · for sale
USD 589,900
New
1640 A&B Bluebird Drive
Stoopville
· 8 Bedrooms · House
· Garden · Fireplace · Equipped kitchen · Parking
Stoopville · 8 Bedrooms · House · Garden · Fireplace · Equipped kitchen · Parking
Duplex with 2 apartments in Heacock Meadows. First Floor offers living/dining room, fireplace, kitchen, laundry room, 2 bedrooms, 1 &1/2 bathrooms, shared garage. Sliding door off kitchen to rear yard. Second Floor offers living room, dining room, kitchen, laundry room, 2 bedrooms, 2 full bathrooms, shared garage. Near to shopping, restaurants, I295/I95, trains and airports. Pennsbury School District. Property is being sold in As Is condition
USD 589,900
41 Wyckwood Court
View photo
Townhouse · for sale
USD 435,000
USD 303/sq.ft
41 Wyckwood Court
Stoopville
· 1,432 sq.ft · 2 Bedrooms · 2 Baths · Townhouse
· Deck · Equipped kitchen
Stoopville · 1,432 sq.ft · 2 Bedrooms · 2 Baths · Townhouse · Deck · Equipped kitchen
Welcome home to this lovingly maintained 2-bedroom, 2.5-bathroom end-unit townhome in Newtown's Eagle Ridge community! As an end unit, this home offers extra natural light and a little more privacy, two things youll appreciate from the moment you walk in. Step inside to find a bright, welcoming main level with plenty of space to relax and entertain. The living room flows easily into the dedicated dining area and then into the expanded kitchen, which features additional built-in cabinets providing ample storage as well as an oversized breakfast bar that doubles as extra prep space, ideal for everything from busy weeknight dinners to holiday entertaining! Step right outside to your private deck, a peaceful spot for morning coffee or evening dinners with no neighbors in view. A convenient half bathroom completes the main level. Head upstairs to find two generously sized bedrooms, each with its own en-suite bathroom. The primary suite offers plenty of closet space and a relaxing place to u
USD 435,000
36 Shelbourne Road
View photo
House · for sale
USD 1,369,990
USD 440/sq.ft
36 Shelbourne Road
Stoopville
· 3,111 sq.ft · 4 Bedrooms · 2 Baths · House
· Office room · Equipped kitchen
Stoopville · 3,111 sq.ft · 4 Bedrooms · 2 Baths · House · Office room · Equipped kitchen
Welcome to Northampton Crossing, one of Richboros desirable neighborhoods, where this beautiful four bedroom, two full and two half bathroom home offers an exceptional combination of space, style, and an incredible outdoor living experience, all within the highly regarded Council Rock School District. Ideally situated on a quiet cul-de-sac, this home makes a wonderful first impression with its attractive paver walkway, mature landscaping, and inviting curb appeal. Step inside to a dramatic two story foyer featuring a turned staircase and beautiful Tigerwood hardwood flooring that continues throughout much of the main level, including the formal living room, dining room, and family room. To the right of the foyer, a private office provides the perfect space for working from home, while the formal living and dining rooms offer elegant settings for entertaining and special gatherings. The spacious, beautifully updated kitchen is both stylish and functional, featuring granite countertops,
USD 1,369,990
1315 Pineville Road
View photo
House · for sale
USD 6,500,000
USD 1,193/sq.ft
1315 Pineville Road
Stoopville
· 5,447 sq.ft · 5 Bedrooms · 3 Baths · House
· Terrace · Balcony · Fireplace · Swimming pool
Stoopville · 5,447 sq.ft · 5 Bedrooms · 3 Baths · House · Terrace · Balcony · Fireplace · Swimming pool
Elk Creek Farm is one of Bucks Countys most distinguished country estatesmore than 120 acres of rolling pastures, woodlands and water features surrounding a beautifully crafted reproduction Colonial residence and a charming circa1890 guest house. A long private drive leads to the main home, offering approximately 5,400 sq. Ft. of refined living across three levels. Sunfilled rooms, four fireplaces, and classic millwork create an atmosphere of timeless elegance. The paneled library provides a handsome retreat, while the expansive fourseason room and family room with Juliet balcony frame sweeping views of the pond and countryside. Outdoor living is exceptional. Fieldstone walkways connect to a bluestone terrace with builtin grilling, an inground pool overlooking the pond, and a newly resurfaced, lighted tennis court. The threebedroom guest house offers comfort and privacy for extended stays. The estates agricultural and equestrian heritage adds rare depth. A beautifully restored bank bar
USD 6,500,000
11 Aster Way
View photo
Townhouse · for sale
USD 559,000
USD 282/sq.ft
11 Aster Way
Stoopville
· 1,981 sq.ft · 3 Bedrooms · 2 Baths · Townhouse
· Garden · Deck · Equipped kitchen
Stoopville · 1,981 sq.ft · 3 Bedrooms · 2 Baths · Townhouse · Garden · Deck · Equipped kitchen
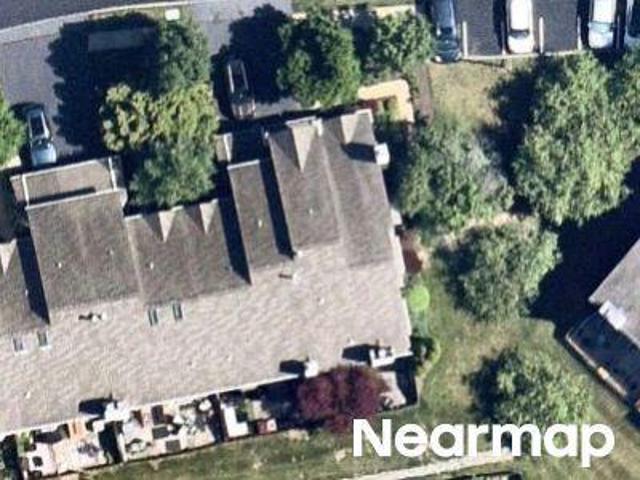
Updated Kirkwood Home with Private Backyard & Prime Location The Kirkwood community offers a sought-after lifestyle for discerning homebuyers, ideally situated between Newtown, New Hope, and Yardley. Enjoy convenient access to major highways, rail service, and nearby airports, along with an exceptional mix of restaurants, cultural venues, parks, hiking, and highly regarded schools. 11 Aster Way has been updated inside and out and is move-in ready. Worth noting to this home is the newly installed wood flooring, updated windows, designer lighting fixtures and fans, and a fresh neutral palette that creates a warm, model-like feel. The gourmet eat-in kitchen is perfect for everyday living and holiday gatherings alike. This home offers three bedrooms and two-and-a-half updated bathrooms, providing comfortable space for family, guests, and entertaining. Outside, a newly installed paver walkway welcomes you home. The private, fenced backyard features a low-maintenance deck, a large storage sh
USD 559,000
42 Elder Court
View photo
House · for sale
USD 339,900
USD 217/sq.ft
42 Elder Court
Stoopville
· 1,561 sq.ft · 2 Bedrooms · 2 Baths · House
· Garden · Office room · Deck · Equipped kitchen · Swimming pool · Parking
Stoopville · 1,561 sq.ft · 2 Bedrooms · 2 Baths · House · Garden · Office room · Deck · Equipped kitchen · Swimming pool · Parking
Located away from the traffic of the main entrance on a dead-end street, 42 Elder Court is ready for new owners. The clubhouse and pool are a short distance and an easy walk from the home which comes with two parking spaces. The roomy covered porch is perfect for morning coffee or outside dining. Once inside, the living room is spacious with a great window for lots of natural light. It is open to the adjacent dining room, creating a great space for entertaining. The galley style kitchen has stainless steel appliances, plenty of counter space, plenty of cabinets, and a garden window for growing herbs. The den is a flexible space that can be used a a tv room, exercise room, home office, craft room, breakfast room, the list is endless. Moving down the hallway, the laundry room has additional storage cabinets and plenty of room. Off of the laundry room is another bonus room with a separate entrance. Could be a third bedroom or a beautiful sunroom with sliding glass doors to a large deck ov
USD 339,900
649 Alder Court
View photo
Condo · for sale
USD 469,900
USD 333/sq.ft
649 Alder Court
Stoopville
· 1,410 sq.ft · 2 Bedrooms · 2 Baths · Condo
· Patio · Garden · Office room · Fireplace · Equipped kitchen
Stoopville · 1,410 sq.ft · 2 Bedrooms · 2 Baths · Condo · Patio · Garden · Office room · Fireplace · Equipped kitchen
This impressive end unit townhouse offers 2 spacious main suites, an open floor plan and thoughtful updates throughout! From the moment you enter, you'll appreciate the inviting atmosphere, updated flooring and abundance of natural light. The expansive living room showcases a decorative fireplace with mantel and flows seamlessly into the dining area and kitchen. The kitchen offers white cabinetry, granite countertops, stainless steel appliances, tile backsplash, recessed lighting and a center island with pendant lighting. Sliding glass doors from the dining area lead to the rear patio and fenced yard. A separate first floor flex space offers versatility as a home office, den, hobby room or whatever suits your needs, while a convenient powder room completes the main level. Upstairs, you'll find two generously sized bedroom suites, each with its own private bath. One suite includes a decorative fireplace, spacious walk-in closet with custom organizers and an updated bath with a large til
USD 469,900
1645 Aquetong Road
View photo
House · for sale
USD 3,300,000
USD 479/sq.ft
1645 Aquetong Road
Stoopville
· 6,889 sq.ft · 6 Bedrooms · 3 Baths · House
· Deck · Fireplace
Stoopville · 6,889 sq.ft · 6 Bedrooms · 3 Baths · House · Deck · Fireplace
A DISTINCTIVE CONVERTED BARN | SIX BEDROOMS | EXCEPTIONAL CHARACTER | BOWMANS TOWER VIEWS Rich in history, architectural character, and thoughtful modern enhancements, this extraordinary converted barn offers a rare opportunity to experience a distinctive country residence in the New Hope countryside. With six bedrooms, multiple gathering spaces, and a blend of rustic authenticity and sophisticated design, the home offers a versatile lifestyle. A spectacular vantage point provides views of the iconic Bowmans Hill Tower and the surrounding Bucks County landscape. The homes welcoming entrance with a custom designed Paramount Wood Co. Door opens to interiors that celebrate its barn heritage while embracing contemporary comfort. Wide-plank pine hardwood floors, distinctive architectural details, and inviting living spaces create warmth and character throughout. The formal living room features a fireplace and sliding doors opening to an expansive Ipe wood deck, where views toward Bowmans Hi
USD 3,300,000
4 bedroom, Titusville NJ 08560 106434904
View photo
House · for sale
USD 795,000
USD 331/sq.ft
4 bedroom, Titusville NJ 08560 106434904
Stoopville
· 2,400 sq.ft · 4 Bedrooms · 4 Baths · House
· Office room · Fireplace · Swimming pool
Stoopville · 2,400 sq.ft · 4 Bedrooms · 4 Baths · House · Office room · Fireplace · Swimming pool
Welcome to this inviting Hopewell Township home, where warmth, comfort, and classic character come together. The spacious living room features a striking natural-stone fireplaces, creating a cozy focal point for relaxing or entertaining. Large windows and sliding glass doors bring in abundant natural light while offering views toward the outdoor pool area. The home offers comfortable, generously sized bedrooms, including a versatile bedroom with a large TV area, making it ideal for guests, a home office, or a media room. Warm neutral tones, plush carpeting, traditional wood furnishings, and thoughtful details throughout create an easygoing, welcoming atmosphere. Three well-maintained bathrooms provide practical convenience, while the home's bright rooms and flexible living spaces offer plenty of opportunity to make the property your own. Outside, the pool and surrounding greenery add to the home's appeal and create a wonderful setting for enjoying the warmer months. Located in desirabl
USD 795,000
3 bedroom, Ewing NJ 08628 106433591
View photo
House · for sale
USD 615,000
USD 281/sq.ft
3 bedroom, Ewing NJ 08628 106433591
Stoopville
· 2,185 sq.ft · 3 Bedrooms · 3 Baths · House
· Equipped kitchen
Stoopville · 2,185 sq.ft · 3 Bedrooms · 3 Baths · House · Equipped kitchen
Discover the perfect blend of timeless charm, generous living space, and thoughtful updates in this inviting 3-bedroom, 2.5-bath home, ideally tucked away on a secluded court. Offering a welcoming atmosphere, versatile living areas, and desirable everyday conveniences, this residence presents a wonderful opportunity to find a home that accommodates both comfortable daily living and memorable gatherings with family and friends. From the moment you step inside, you will appreciate the character and warmth of the interior, highlighted by glistening engineered flooring throughout the first level windows that fill the home with an abundance of natural light. The spacious layout offers an inviting setting for entertaining, relaxing, and enjoying the comforts of home. A generously sized dining room provides the ideal backdrop for holiday celebrations, dinner parties, and special occasions, with ample space to gather everyone around the table.The remodeled kitchen combines style and functional
USD 615,000

Get email alerts

Don't miss out: be the first to know about new properties

The alert was correctly created

On subscribing you accept the conditions of use and the privacy policy
Alert
Receive new ads in your inbox
Save this search
Receive alerts for new listings

We'll send you an email when we have new properties for: "Properties for sale in Stoopville"

The alert was correctly created

Yardley, Yardley borough Bucks County Pennsylvania
Lynne, Lower Makefield township Bucks County Pennsylvania
Get email alerts and be the first to see new listings
Required field
On subscribing I accept the terms of the privacy policy
Perfect! You'll soon start receiving new listings via email
Alert
Receive an email when we have new ads for Properties for sale in Stoopville
Save this search
Filters

Bedrooms

Size (sq.ft)

sq.ft
sq.ft

Price

USD
USD

Property type

Bathrooms

Clear all filters
Receive notifications when new entries are published.