225 houses for sale in Stoopville

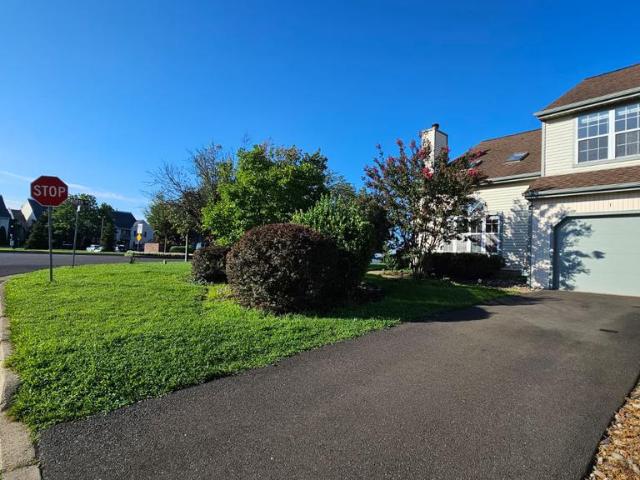
6 Eleanor Way
View photo
House · for sale
USD 959,900
USD 352/sq.ft
6 Eleanor Way
Stoopville
· 2,723 sq.ft · 4 Bedrooms · 2 Baths · House
· Patio · Garden · Fireplace · Equipped kitchen
Stoopville · 2,723 sq.ft · 4 Bedrooms · 2 Baths · House · Patio · Garden · Fireplace · Equipped kitchen
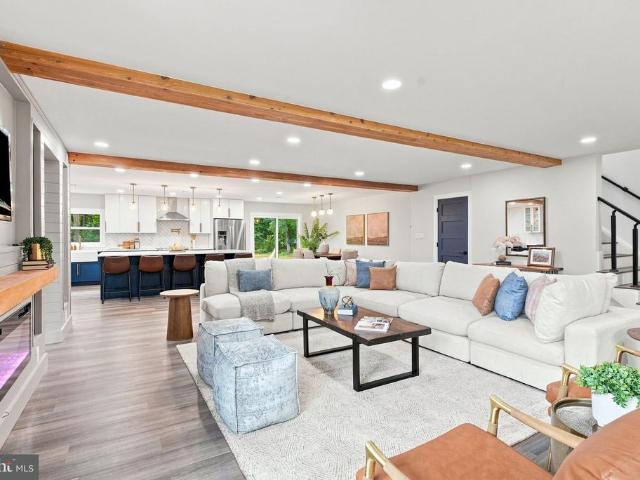
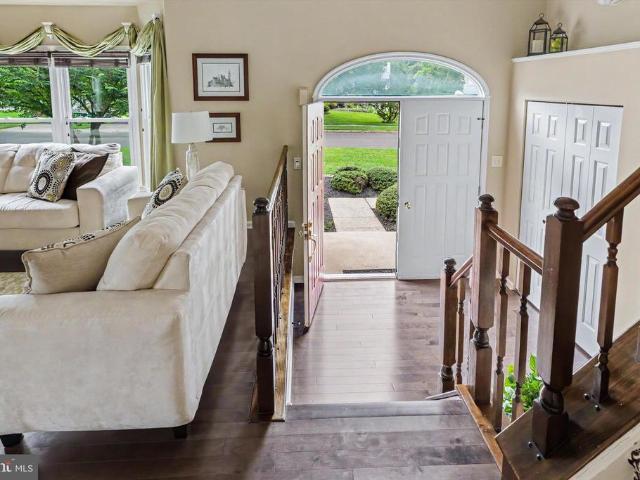
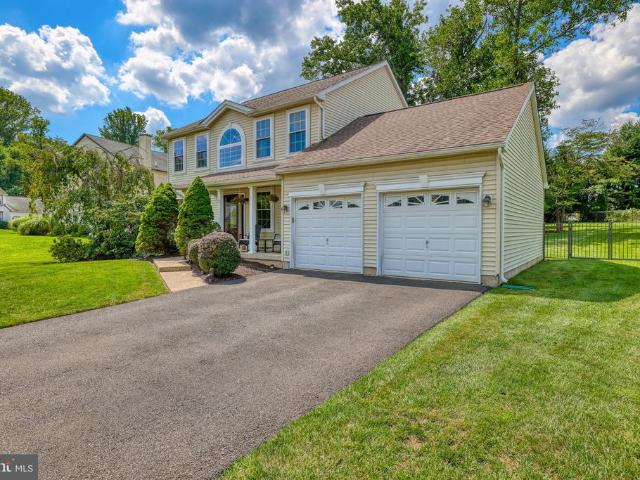
Welcome to this inviting single family home in desirable Newtown, offering spacious rooms, abundant natural light, and a wonderful blend of comfortable everyday living and entertaining space. Professional landscaping enhances the homes curb appeal and creates a welcoming first impression. Inside, the foyer is flanked by a formal living room and dining room, while straight ahead, the impressive two story great room features a fireplace and an abundance of windows that fill the space with natural light. The spacious eat in kitchen offers warm wood cabinetry, a center island, pantry, and plenty of room for everyday meals and gathering with family and friends. Just off the kitchen, youll find one of the homes most inviting features, a beautiful sunroom with tile flooring, vaulted ceilings, skylights, and natural wood accents that bring warmth and character to the space. A wall of windows provides lovely views of the backyard, while direct access to the patio makes this an ideal spot to rel
USD 959,900
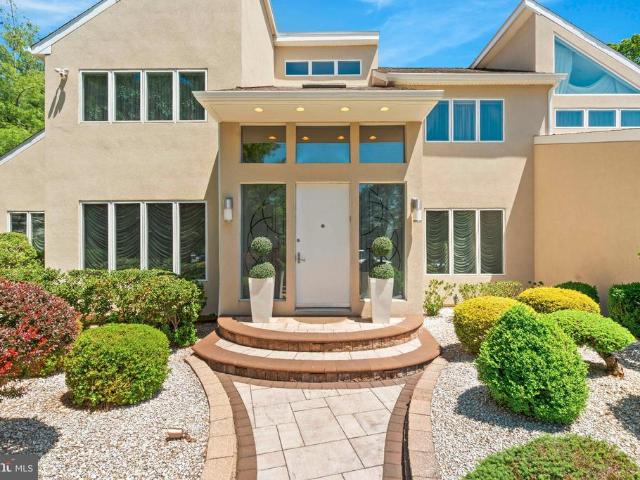
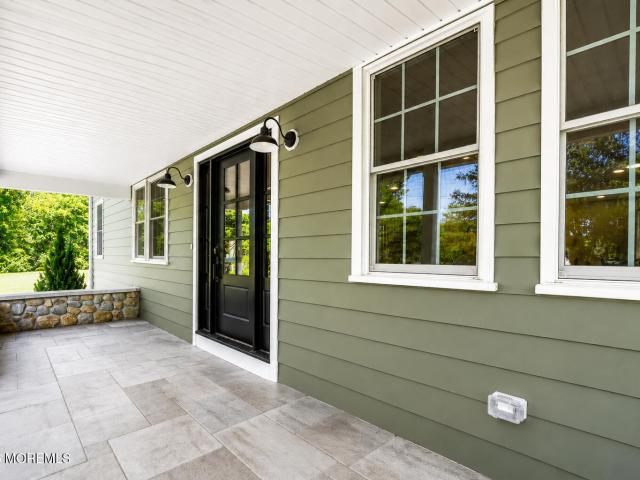
204 Gleniffer Hill Road
View photo
House · for sale
USD 1,399,999
USD 341/sq.ft
204 Gleniffer Hill Road
Stoopville
· 4,101 sq.ft · 4 Bedrooms · 4 Baths · House
· Fireplace · Equipped kitchen
Stoopville · 4,101 sq.ft · 4 Bedrooms · 4 Baths · House · Fireplace · Equipped kitchen
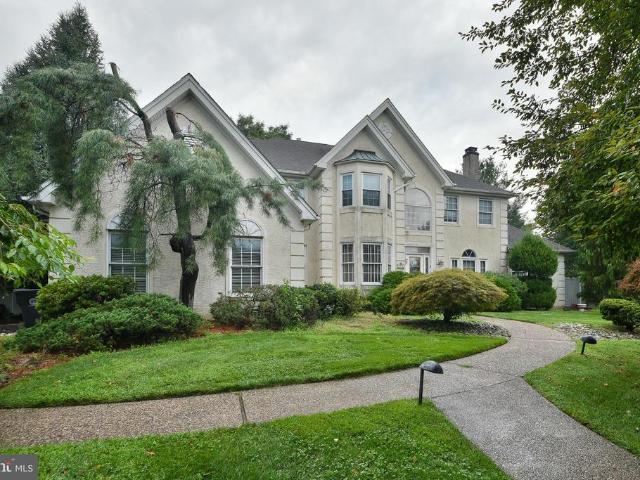
Welcome to this remarkable residence in the highly desirable Northampton Estates community of Richboro, located within the award winning Council Rock School District. Set on a large, beautifully maintained property, this exceptional four bedroom home offers four full bathrooms, one half bathroom, generous living spaces, quality upgrades and the perfect combination of elegance and comfort. A dramatic two story foyer welcomes you inside, featuring a beautiful curved staircase and an open, inviting layout surrounded by the formal living and dining rooms. Hardwood flooring flows throughout much of the home, while thoughtful architectural details and upgraded finishes add warmth and sophistication throughout. The spacious family room serves as the heart of the home, featuring soaring vaulted ceilings, skylights, a wood burning fireplace with a striking mural and an abundance of natural light. The family room opens beautifully to the kitchen, creating an ideal layout for everyday living and
USD 1,399,999
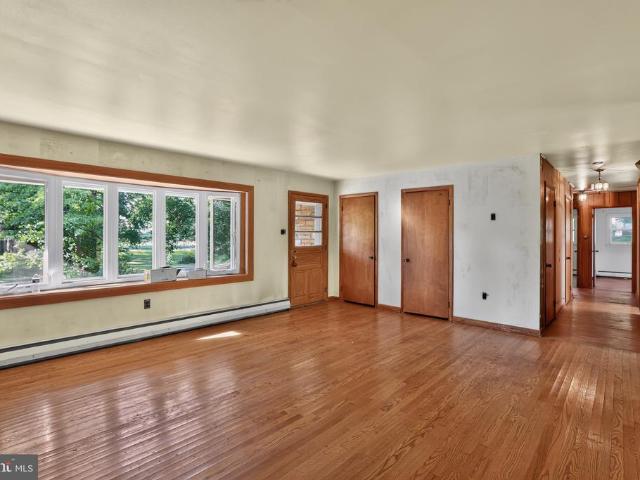
200 Trappe Lane
View photo
House · for sale
USD 775,000
USD 236/sq.ft
200 Trappe Lane
Stoopville
· 3,283 sq.ft · 4 Bedrooms · 2 Baths · House
· Equipped kitchen · Parking · Cellar
Stoopville · 3,283 sq.ft · 4 Bedrooms · 2 Baths · House · Equipped kitchen · Parking · Cellar
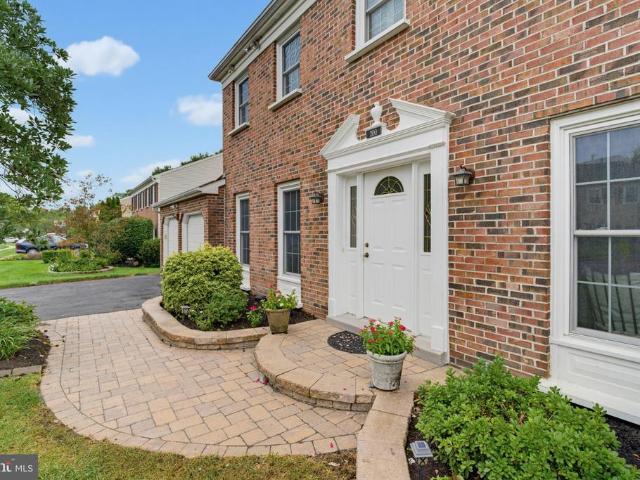
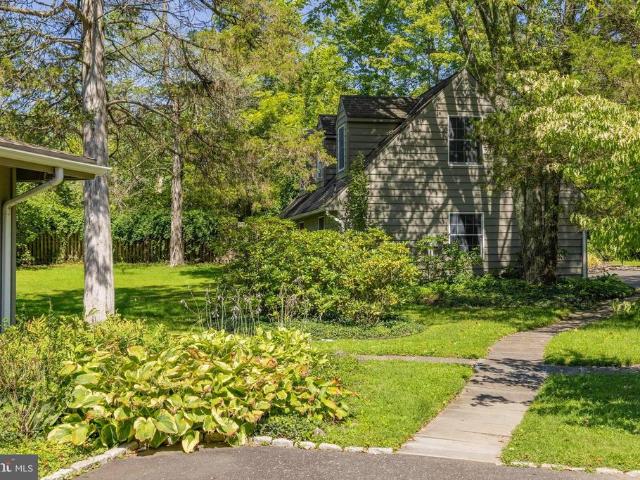
Welcome home to this meticulously maintained brick-front Colonial in the highly desirable Maple Point community. Pride of ownership shines throughout this home, beautifully set on a professionally landscaped 1/4-acre lot backed by township-owned open space for ultimate privacy and extended outdoor enjoyment. Outstanding curb appeal featuring a brick facade, paver front steps, and a custom paver walkway. Major big-ticket updates include a brand-new roof with a transferable warranty to the new buyer, a high-efficiency Carrier HVAC system (2024), an attached two-car garage, and over 600 sq ft of neutral, finished basement offering flexible bonus space. This beautiful home is freshly painted in crisp neutral tones throughout. The main level features hardwood floors in the foyer, newer LVT floors in living, dining room and kitchen, a modern renovated kitchen with an adjacent bright breakfast room that flows seamlessly into your indoor-outdoor living spaces and a convenient first-floor laund
USD 775,000
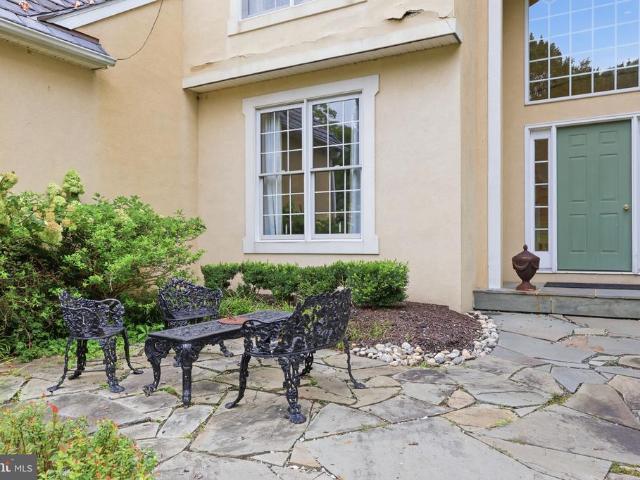
3503 Old Windy Bush Road
View photo
House · for sale
USD 1,995,000
USD 673/sq.ft
3503 Old Windy Bush Road
Stoopville
· 2,960 sq.ft · 3 Bedrooms · 2 Baths · House
· Garden · Fireplace · Equipped kitchen
Stoopville · 2,960 sq.ft · 3 Bedrooms · 2 Baths · House · Garden · Fireplace · Equipped kitchen
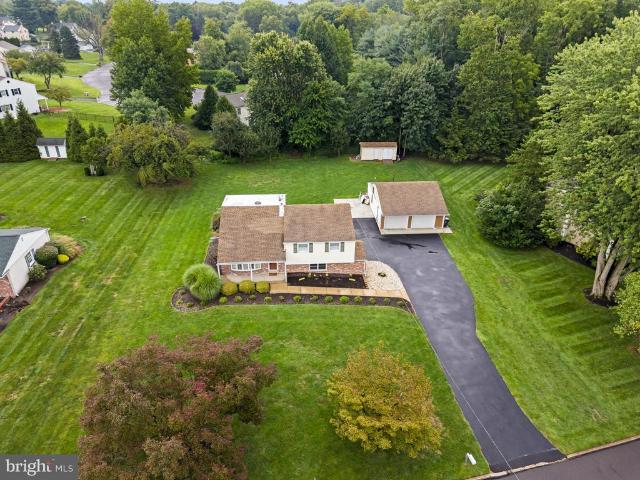
Perfectly perched over three quiet acres on historic Old Windy Bush Rd, this newly built residence offers an exquisite opportunity to experience country living in the heart of New Hope, Bucks County, PA. Gorgeous designer finishes are showcased amongst all 2,965 square feet of living space, beautifully imagined by Luce Architects and constructed by McGahan Enterprises. Every element within the residence is new, including all mechanical systems and infrastructure. The interior is showcased with rustic wide-plank, oak hardwood flooring, a stone adorned gas fireplace centering the living room, a dining room with backyard access, a state-of-the art. Gourmet kitchen w/ a new Thermador appliance package, custom cabinetry & quartzite countertops, a dedicated laundry room w/ custom built-ins, and three spacious bedrooms with beautifully appointed bathrooms. The Owner's Suite showcases soaring ceiling heights, a generous walk. In closet, radiant heated primary bathroom flooring w/with soaking t
USD 1,995,000
232 Thrush Circle
View photo
House · for sale
USD 296,000
USD 220/sq.ft
232 Thrush Circle
Stoopville
· 1,345 sq.ft · 2 Bedrooms · 2 Baths · House
· Equipped kitchen · Swimming pool
Stoopville · 1,345 sq.ft · 2 Bedrooms · 2 Baths · House · Equipped kitchen · Swimming pool
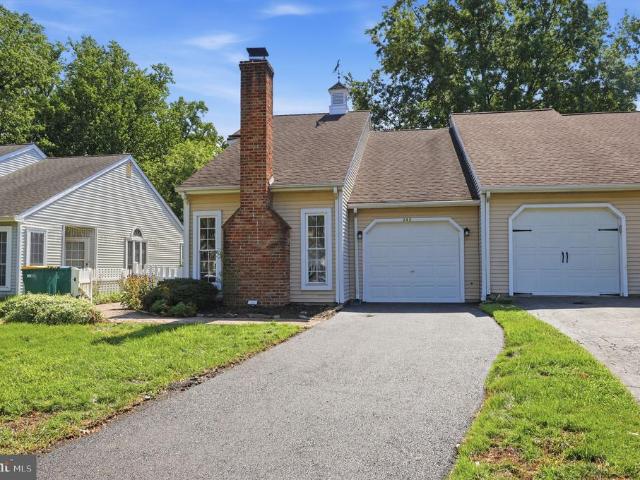
Built in 1995, this ranch-style residence features two spacious bedrooms and two full bathrooms, ideal for relaxation and privacy. Step inside to discover a warm and inviting interior, complete with an eat-in kitchen boasting upgraded countertops, perfect for casual dining or entertaining. The dining area flows seamlessly into the living space, enhanced by thoughtful window treatments that allow natural light to fill the home. Modern appliances, including a dishwasher, microwave, and washer/dryer, ensure effortless living. Outside, enjoy the benefits of community amenities, including a refreshing swimming pool and an exercise room, fostering an active lifestyle. The exterior features secure storage and a welcoming porch, perfect for enjoying morning coffee or evening sunsets. The well-maintained grounds and asphalt driveway add to the home's appeal. Located in a friendly neighborhood, residents benefit from nearby parks, recreational facilities, and convenient access to public services
USD 296,000
929 Creamery Road
View photo
House · for sale
USD 835,000
USD 389/sq.ft
929 Creamery Road
Stoopville
· 2,142 sq.ft · 4 Bedrooms · 2 Baths · House
· Parking · Fireplace · Equipped kitchen · Air conditioning · Cellar
Stoopville · 2,142 sq.ft · 4 Bedrooms · 2 Baths · House · Parking · Fireplace · Equipped kitchen · Air conditioning · Cellar
Here's your secluded oasis you've been waiting for! Don't miss out on this one-of-a-kind ranch home on a private one-acre lot surrounded by the beauty of nature. This unique property has hardwood floors, new (8/28) carpet installed in 4 rooms. Large den with views of the open lawn and tree border. Den measures 18.6 x 19 with beamed ceilings. Fireplace currently has gas insert and can be used as wood burning. Primary Bedroom suite with full bathroom attached. Walk-in cedar closet. Office area. Kitchen has pantry closet. Central vacuum. Plenty of storage space and closets. Generator. Oversized, detached 4-car garage in the back measures 28.8 x 38.7 deep, 11 ft high. High bay with built in shelving. Air compressor included. (Dayton 350000 BTU heater negotiable) Attached one car garage which measures 13.4 x 22.9 with interior access. Remote control. Screen house with electric. 10 1/2 x 14 1/2. Front cover porch. Full basement with workshop and crawl space. Generator. Central Air. 2 Sump pu
USD 835,000
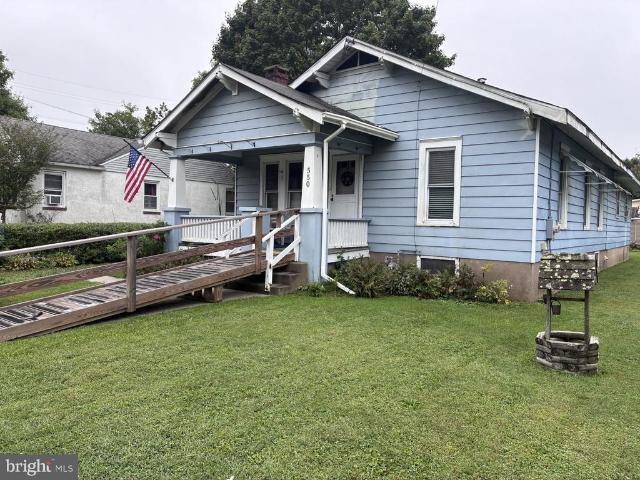
550 E Washington Ave Avenue
View photo
House · for sale
USD 500,000
USD 374/sq.ft
550 E Washington Ave Avenue
Stoopville
· 1,335 sq.ft · 3 Bedrooms · 1 Bath · House
Stoopville · 1,335 sq.ft · 3 Bedrooms · 1 Bath · House
This property is an estate and is being sold as is. It definitely needs work. An addition was added at the back of the home approximately in the early 1970s just to add a couple of bedrooms. A great location walking distance to the boro of Newtown and close to public transport. Also great location for commuting to New Jersey, New York and Philadelphia
USD 500,000
235 Shady Brook Drive # 153
View photo
Townhouse · for sale
USD 825,000
USD 370/sq.ft
235 Shady Brook Drive # 153
Stoopville
· 2,228 sq.ft · 3 Bedrooms · 3 Baths · Townhouse
· Equipped kitchen · Parking
Stoopville · 2,228 sq.ft · 3 Bedrooms · 3 Baths · Townhouse · Equipped kitchen · Parking
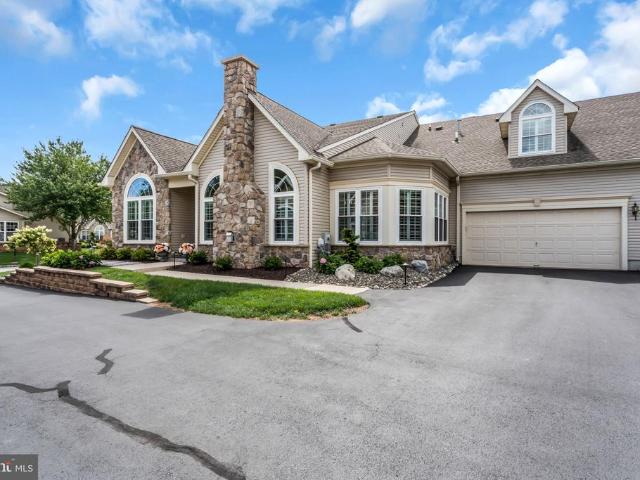
Welcome to 235 Shady Brook Drive, an extensively renovated Willow model in the highly desirable Villas at Shady Brook, a premier 55+ active-adult community. Offering approximately 2,234 square feet, this spacious end-unit home features three bedrooms, three full bathrooms, a two-car attached garage, and comfortable main-level living. Every renovation and upgrade has been meticulously planned, with the owners personally selecting each feature, finish, and design element. Their discerning eye for detail and style is evident throughout the home, creating a beautifully coordinated interior that feels both sophisticated and inviting. Thoughtfully updated throughout since 2025, the home showcases a completely remodeled kitchen with custom cabinetry, quartz countertops, stylish hardware, updated fixtures, and modern finishes. The open-concept layout seamlessly connects the kitchen, breakfast area, dining room, and living spaces, while an abundance of windows fills the home with natural light.
USD 825,000
11 Stoopville Road
View photo
House · for sale
USD 1,299,000
USD 341/sq.ft
11 Stoopville Road
Stoopville
· 3,800 sq.ft · 5 Bedrooms · 3 Baths · House
· Garden · Equipped kitchen
Stoopville · 3,800 sq.ft · 5 Bedrooms · 3 Baths · House · Garden · Equipped kitchen
Welcome to 11 Stoopville Road in Newtown, PA! Situated on approximately 1.5 private acres, this completely renovated 5-bedroom, 3.5-bath home offers an exceptional combination of space, privacy, modern updates, and versatility within Council Rock School District. The heart of the home is the beautiful chefs kitchen, which opens seamlessly to the main living area, creating a spacious and inviting setting for everyday living and entertaining. A desirable first-floor primary bedroom and bath provide added convenience and flexibility. This home has been completely renovated throughout, offering a fresh, updated feel while providing plenty of room to spread out. Additional features include four generously sized bedrooms and a dedicated laundry room with custom cabinetry for added storage and organization. Outside, enjoy approximately 1.5 private acres with a large, open backyard offering plenty of space for entertaining, recreation, gardening, or simply enjoying the peaceful surroundings. T
USD 1,299,000
91 Forrest Drive
View photo
House · for sale
USD 735,000
USD 311/sq.ft
91 Forrest Drive
Stoopville
· 2,357 sq.ft · 4 Bedrooms · 2 Baths · House
· Garden · Equipped kitchen
Stoopville · 2,357 sq.ft · 4 Bedrooms · 2 Baths · House · Garden · Equipped kitchen
Welcome to Holland, Bucks Countya desirable suburban community offering the tranquility of Pine Run established neighborhood, award winning Council Rock School District, while remaining conveniently located for commuting to Philadelphia, New Jersey, New York City, and nearby airports. 91 Forrest Drive, is a truly special property that backs directly to the Northampton Township Preserve. This exceptional setting offers a rare opportunity to enjoy nature right in your own backyard, with beautiful landscapes, a tranquil pond, and abundant wildlife. The preserve creates a peaceful, park-like extension of the property, inviting you to explore and enjoy the beauty of the outdoors throughout the seasons. Step inside and you are greeted by a welcoming formal living room that flows seamlessly into the dining are, kitchen, and family room. The open-concept design provides an ideal setting for both everyday living and entertaining, with plenty of space for gatherings large and small. Upstairs, yo
USD 735,000
13 Snapdragon Drive
View photo
House · for sale
USD 975,000
USD 263/sq.ft
13 Snapdragon Drive
Stoopville
· 3,703 sq.ft · 5 Bedrooms · 2 Baths · House
· Patio · Office room · Gym · Deck · Cellar
Stoopville · 3,703 sq.ft · 5 Bedrooms · 2 Baths · House · Patio · Office room · Gym · Deck · Cellar
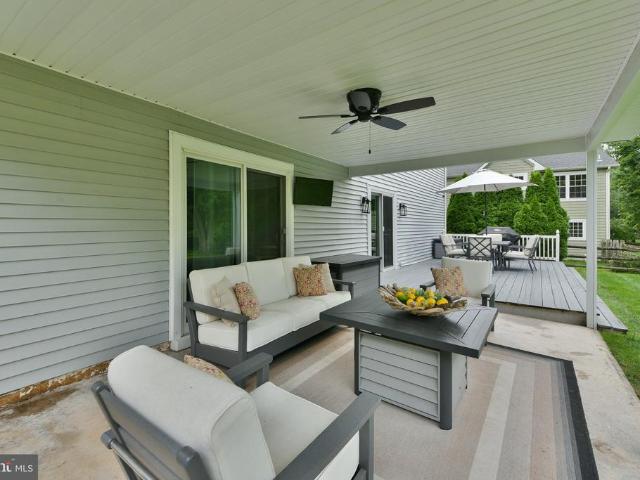
Welcome to this stunning 5-bedroom, 2.5-bathroom home in the highly sought after Newtown Grant community. Nestled on a premium lot that backs directly to wooded open space, this property offers the perfect blend of neighborhood living and serene privacy. The main level welcomes you with bright, open living spaces, highlighted by a gorgeous, light-filled family/living room and sunroom with panoramic views of nature. Upstairs, five generous bedrooms provide ample space for family, guests, or a dedicated home office. Below, the fully finished basement offers incredible bonus square footage, perfect for a home theater, gym, or playroom. The outdoor oasis is a true showstopper, featuring a beautiful elevated deck that steps down to a custom outdoor patio equipped with an awning for cool shade. It is the ultimate setting for relaxing or entertaining against a peaceful, tree-lined backdrop. Complete with access to Newtown Grant's premier community pools, tennis courts, and top-rated Council R
USD 975,000
47 Loretta Circle
View photo
House · for sale
USD 1,299,900
USD 312/sq.ft
47 Loretta Circle
Stoopville
· 4,166 sq.ft · 4 Bedrooms · 3 Baths · House
· Equipped kitchen · Swimming pool
Stoopville · 4,166 sq.ft · 4 Bedrooms · 3 Baths · House · Equipped kitchen · Swimming pool
Welcome to this gorgeous colonial located in the highly desirable holland ridge community and the award-winning council rock school district! Beautifully situated on a PRIVATE 1.01-ACRE LOT WITH AN IN-GROUND POOL, this impressive home offers the perfect combination of space, comfort, and an exceptional setting. Step inside through the welcoming TWO-STORY FOYER, featuring a beautiful turned oak staircase, hardwood flooring, French doors, and elegant crown molding. The spacious main level offers a formal dining room, a bright and dramatic two-story family room filled with natural light, and a generously sized kitchen featuring a center island, plenty of cabinet and counter space, and a large breakfast area with room for a table. A convenient FIRST-FLOOR OFFICE provides the perfect space for working from home, studying, or creating a private home library. Upstairs, you will find FOUR SPACIOUS BEDROOMS with plenty of natural light and storage. With 3.5 BATHROOMS, this home provides plenty
USD 1,299,900
1741 Aquetong Road
View photo
House · for sale
USD 1,495,000
USD 435/sq.ft
Updated
1741 Aquetong Road
Stoopville
· 3,434 sq.ft · 4 Bedrooms · 3 Baths · House
· Garden · Terrace · Swimming pool
Stoopville · 3,434 sq.ft · 4 Bedrooms · 3 Baths · House · Garden · Terrace · Swimming pool
Hidden away on almost three enchanting acres in the heart of Solebury Township, 1741 Aquetong Road is a rare and soulful 1960s mid-century ranchette where timeless character, natural beauty, and extraordinary potential exist in perfect harmony. Quietly nestled within a park-like setting, this intimate retreat offers a lifestyle that feels worlds away, yet remains moments from the charm of New Hope. Nearly every room enjoys picturesque views of the surrounding landscape, creating a seamless connection between the home and its idyllic setting. Mature specimen trees, established gardens, and rolling lawns frame the residence in every season, while an intricate pergola crowns the rear terrace, offering a romantic setting for outdoor dining and quiet evenings overlooking the secluded in-ground pool embraced by lush greenery. Inside, the home unfolds with an effortless sense of openness. The expansive family room is defined by soaring vaulted ceilings and walls of windows that frame the surr
USD 1,495,000
55 Brook Drive
View photo
House · for sale
USD 725,000
USD 484/sq.ft
55 Brook Drive
Stoopville
· 1,496 sq.ft · 4 Bedrooms · 2 Baths · House
· Deck · Equipped kitchen · Parking
Stoopville · 1,496 sq.ft · 4 Bedrooms · 2 Baths · House · Deck · Equipped kitchen · Parking
Welcome Home to 55 Brook Drive This charming and exceptionally well-maintained 4-bedroom, 2.5-bath home nestled on approximately a half-acre in a quiet Churchville neighborhood within the highly regarded Council Rock School District in Northampton Township. This home blends classic character with thoughtful updates and plenty of modern conveniences. The newer kitchen provides a welcoming space for everyday living and entertaining, while the newer Trex deck just off the kitchen creates the perfect spot for outdoor dining, relaxing, or enjoying the peaceful surroundings. The back of the home features a wonderful three-season room, offering additional space to unwind and enjoy the changing seasons. The property also offers an impressive detached two-car garage with an upper level, providing abundant space for vehicles, hobbies, storage, a workshop, or future possibilities. Additional features include a whole-house generator approximately one year old, a new boiler, and a new standby water
USD 725,000
1 Laurel Circle
View photo
Townhouse · for sale
USD 548,000
USD 255/sq.ft
1 Laurel Circle
Stoopville
· 2,142 sq.ft · 2 Bedrooms · 2 Baths · Townhouse
· Patio · Fireplace · Equipped kitchen · Parking
Stoopville · 2,142 sq.ft · 2 Bedrooms · 2 Baths · Townhouse · Patio · Fireplace · Equipped kitchen · Parking
Welcome to this spacious and sun-filled end-unit townhome in the desirable Newtown Grant community. The main level features a dramatic two-story living room with vaulted ceiling, skylights, and fireplace, a spacious dining area, and a bright family room with cathedral ceiling and direct access to the rear patio. Hardwood flooring throughout the main living areas adds warmth and character. The eat-in kitchen offers gas cooking and ample cabinet space, while a convenient powder room and main-level laundry complete the first floor. Upstairs, the spacious primary suite features generous closet space and a private bath with a soaking tub and separate shower. The second bedroom also offers excellent closet space and convenient access to a full bath. Additional highlights include abundant natural light, multiple skylights, hardwood flooring, a fireplace, outdoor patio, and a 1-car attached garage with additional driveway parking. Located within the Council Rock School District, the home also
USD 548,000
14 Coleman Lane
View photo
House · for sale
USD 899,999
USD 251/sq.ft
14 Coleman Lane
Stoopville
· 3,584 sq.ft · 4 Bedrooms · 3 Baths · House
Stoopville · 3,584 sq.ft · 4 Bedrooms · 3 Baths · House
Welcome to 14 Coleman Lane. Where timeless craftsmanship meets modern luxury. Situated in the heart of historic Washington's Crossing NJ, this stunning 4 bedrooms, 3 full bathroom and one half bathroom has been meticulously rebuilt from the ground up with an uncompromising commitment to quality and design! Every inch of this home has been thoughtfully renovated, featuring new framing, electrical, plumbing, 2 zone heating & air conditioning, windows, roofing, spray foam insulation, wide plank high end engineered hardwood flooring, delivering the peace of mind & efficiency of new construction while preserving the charm of its idyllic setting. You name it, it was renovated in this absolute masterpiece of a home. Outside you will find over $40,000 worth of extensive hardscaping. Call today!
USD 899,999
510 Green Valley Road
View photo
House · for sale
USD 529,900
USD 298/sq.ft
510 Green Valley Road
Stoopville
· 1,776 sq.ft · 3 Bedrooms · 2 Baths · House
· Garden · Fireplace · Equipped kitchen · Parking
Stoopville · 1,776 sq.ft · 3 Bedrooms · 2 Baths · House · Garden · Fireplace · Equipped kitchen · Parking
Opportunity awaits in this charming ranch home nestled on a picturesque lot in a peaceful neighborhood. A tranquil stream runs along the front of the property, while the expansive backyard offers endless possibilities for entertaining, gardening, or simply enjoying the outdoors. Inside, you'll find 3 bedrooms, 2.5 bathrooms, beautiful hardwood floors throughout much of the home, generously sized living spaces, and a stunning floor-to-ceiling stone fireplace that anchors the spacious family room. Large windows fill the home with natural light, and the functional floor plan includes a dining area, eat-in kitchen, and an attached two-car garage. While the home is ready for cosmetic updates, it offers exceptional potential to create a truly special residence. Whether you're a homeowner looking to personalize your next home or an investor searching for your next project, this property is full of opportunity in a beautiful natural setting. Bring your vision and make this hidden gem your drea
USD 529,900
17 Davis Drive
View photo
House · for sale
USD 1,200,000
USD 289/sq.ft
17 Davis Drive
Stoopville
· 4,144 sq.ft · 5 Bedrooms · 4 Baths · House
· Garden · Deck · Equipped kitchen
Stoopville · 4,144 sq.ft · 5 Bedrooms · 4 Baths · House · Garden · Deck · Equipped kitchen
Welcome to this impressive home, where timeless elegance, abundant natural light, and a spacious, thoughtfully designed floor plan come together beautifully. Its east-west orientation allows sunlight to fill the home throughout the day, highlighting the hardwood floors and refined architectural details. The heart of the home is the bright, open kitchen featuring granite countertops, generous cabinetry, a center island, high-end appliances, and an adjoining breakfast area with access to the rear deck. The kitchen flows effortlessly into the dramatic two-story family room, creating an ideal space for everyday living and entertaining. Additional first-floor highlights include gracious formal living and dining areas, soaring ceilings, oversized windows, and a striking staircase overlooking the main level. Upstairs, the open hallway continues the homes airy feel and provides access to the private bedroom spaces. Outside, mature landscaping, established trees, and an expansive backyard creat
USD 1,200,000
285 Woods Edge Place
View photo
Townhouse · for sale
USD 520,000
USD 289/sq.ft
285 Woods Edge Place
Stoopville
· 1,798 sq.ft · 3 Bedrooms · 3 Baths · Townhouse
· Patio · Garden · Deck · Equipped kitchen
Stoopville · 1,798 sq.ft · 3 Bedrooms · 3 Baths · Townhouse · Patio · Garden · Deck · Equipped kitchen
Exciting opportunity to own this twinhome on a premium lot in Summit Trace! Located at 285 Woods Edge Place, this 3BR/3BA gem shines with vaulted ceilings, a unique spiral staircase, and cohesive modern flooring. Enjoy a fully remodeled kitchen with two-tone cabinets and new appliances, alongside a main-floor primary suite overlooking your beautiful backyard. Upstairs, a massive bonus loft serves as a third bedroom suite with a full bath and great storage space. Step outside to a private, vinyl-fenced backyard oasis featuring a large deck, paver patio walkway, and beautiful gardens. Minutes to major roadways, shopping and Restaurants! Dont let this Langhorne treasure pass you by!
USD 520,000
1855 River Road
View photo
House · for sale
USD 1,895,000
USD 558/sq.ft
1855 River Road
Stoopville
· 3,391 sq.ft · 4 Bedrooms · 3 Baths · House
· Gym · Fireplace · Equipped kitchen · Parking · Lift
Stoopville · 3,391 sq.ft · 4 Bedrooms · 3 Baths · House · Gym · Fireplace · Equipped kitchen · Parking · Lift
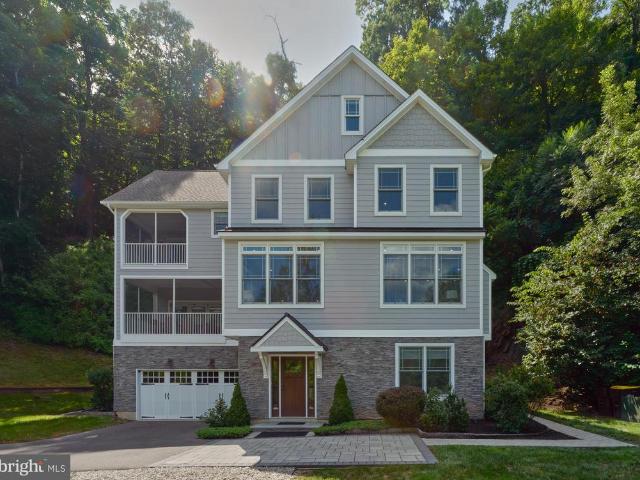
Perched high above the Delaware River with seasonal water views and surrounded by natural landscape for ultimate privacy, this contemporary home offers the perfect balance of peaceful seclusion and effortless access to the center of New Hope. Set on over seven partially wooded acres, this architectural gem boasts more than 3,400 square feet of sophisticated living space. The ground floor welcomes you with a spacious foyer leading to a private guest suite, a two-car garage, and a flexible bonus room perfect for a home gym or hobby space. An elevator services all three levels, offering a seamless alternative to the custom stone and wood staircase. At the heart of the home, the main level features an airy, open-concept layout anchored by a stone gas fireplace and rich hardwood floors. The kitchen is a chefs delight, finished with white cabinetry, quartz countertops, and stainless steel appliances. Off the kitchen is a screened porchcomplete with retractable glass doorsinviting the outdoor
USD 1,895,000
137A Truman Drive
View photo
House · for sale
USD 122,500
USD 183/sq.ft
137A Truman Drive
Stoopville
· 667 sq.ft · 1 Bedroom · 1 Bath · House
· Deck · Equipped kitchen
Stoopville · 667 sq.ft · 1 Bedroom · 1 Bath · House · Deck · Equipped kitchen
This is a modern 1 bedroom 1 bath home with a beautiful front porch to enjoy your morning coffee on. The kitchen includes all of the kitchen appliances as well as all window treatments. The good size bedroom will accommodate all of your bedroom furniture and more. The main bathroom has walk in shower and will come with a combo washer / dryer. The outside has a deck off the back that you access from sliding glass doors for you to do all of your entertaining on. Request your showing today and inquiring about what other homes we have available. This home is in a private community, a land lease applies
USD 122,500
3 Par Drive
View photo
House · for sale
USD 665,000
USD 257/sq.ft
3 Par Drive
Stoopville
· 2,583 sq.ft · 3 Bedrooms · 2 Baths · House
· Patio · Garden · Equipped kitchen
Stoopville · 2,583 sq.ft · 3 Bedrooms · 2 Baths · House · Patio · Garden · Equipped kitchen
Welcome to 3 Par Drive in the beautiful Fairways neighborhood and desirable Neshaminy School District. This 3 bedroom, 2.5 bath colonial is a beautifully maintained home offering inviting living spaces, a wonderful setting on. 33 acres and plenty of room to relax, entertain and enjoy everyday life. From the moment you arrive, the attractive exterior, front porch and mature landscaping create a great first impression. Inside, generous room sizes and abundant natural light provide a comfortable backdrop for gatherings large or small, while the well designed floor plan offers plenty of flexibility for todays lifestyle. The formal living room and dining room provide wonderful space for family and friends to gather. The kitchen, overlooking the park-like patio and fenced backyard, features painted wood cabinetry, ample workspace, a gas range, newer upgraded stainless steel refrigerator and convenient pantry. Enjoy seamless indoor/outdoor entertaining with patio access from the breakfast roo
USD 665,000
16 Kennedy Drive
View photo
House · for sale
USD 131,500
USD 143/sq.ft
16 Kennedy Drive
Stoopville
· 915 sq.ft · 2 Bedrooms · 2 Baths · House
· Equipped kitchen
Stoopville · 915 sq.ft · 2 Bedrooms · 2 Baths · House · Equipped kitchen
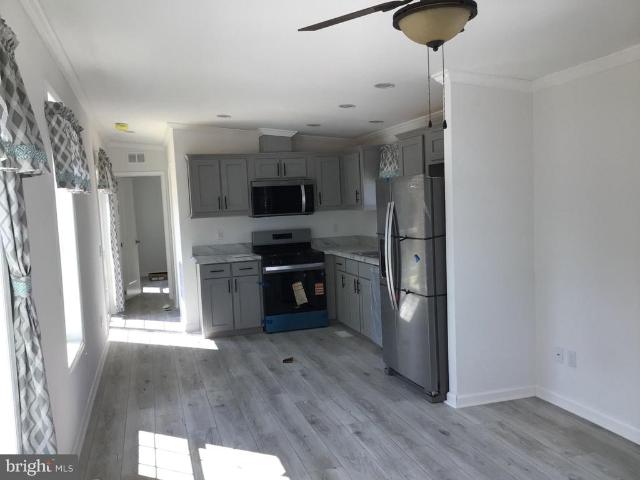
This beautiful 2-bedroom, 2 full bath home has an open floor plan and displays a gorgeous, modern kitchen with 8 ceilings, stainless steel appliances, and recessed lighting. It also has a separate laundry area that accommodates a full-size washer & dryer. The spacious master suite has a large closet, and the adjoining bath offers a large double shower with 36 vanity and comfort height toilet. A nice, covered porch is inviting for enjoying that morning coffee, reading a book or shaded relief on a hot day. This home is in a private community, and a monthly land lease does apply
USD 131,500
25 Sparrow Walk
View photo
Townhouse · for sale
USD 625,000
USD 215/sq.ft
25 Sparrow Walk
Stoopville
· 2,906 sq.ft · 3 Bedrooms · 2 Baths · Townhouse
· Garden · Office room · Deck · Fireplace · Equipped kitchen · Cellar
Stoopville · 2,906 sq.ft · 3 Bedrooms · 2 Baths · Townhouse · Garden · Office room · Deck · Fireplace · Equipped kitchen · Cellar
Highest and Best offers due Saturday August 22nd at 5pm*Have you been looking forever for THE ONE? Well, it has arrived! The rarest of Newtown Grant townhomes is officially on the market! Over 2,800 square feet, a finished basement, a private home office, and a fenced backyard backing to a mature tree-line. This exceptional Newtown Grant townhome offers the space, privacy, character, and updates buyers are looking for, with the major projects already completed. The main level is bright and welcoming, featuring wide-plank flooring replaced in 2021, crown molding, wainscoting, custom millwork, and soft sage-toned finishes. The family room centers around a gas fireplace with windows overlooking the trees. The 2023 kitchen renovation features white shaker cabinets, stainless steel appliances, tile backsplash, and a dedicated coffee bar. The adjoining dining area opens easily to the elevated deck, making indoor-outdoor entertaining effortless. Upstairs, the vaulted primary suite includes a
USD 625,000
50 Lochatong Road
View photo
House · for sale
USD 650,000
USD 267/sq.ft
50 Lochatong Road
Stoopville
· 2,433 sq.ft · 4 Bedrooms · 2 Baths · House
Stoopville · 2,433 sq.ft · 4 Bedrooms · 2 Baths · House
Welcome to Mountainview, a quiet and desirable residential neighborhood known for its well-kept homes and friendly community. For those who love an active lifestyle, adventure is just outside your door. Bordering the neighborhood is Banchoff Park, offering opportunities for walking, biking, picnicking, pickleball, birdwatching, and enjoying the surrounding wildlife. Nearby Mountainview Golf Course features beautiful natural terrain of rolling hills and valleys and offers an enjoyable experience for golfers of all levels. The Delaware River and canal towpath are also close by, perfect for kayaking, running, walking, and exploring the outdoors. Nestled in this sought-after neighborhood, 50 Lochatong Road is truly a gemthoughtfully renovated and upgraded from top to bottom, inside and out. This charming two-story Colonial is move-in ready and offers extensive updates, including a newer HVAC system, hot water heater, roof, chimney, flooring, fresh interior paint, updated appliances, new do
USD 650,000

Get email alerts

Don't miss out: be the first to know about new properties

The alert was correctly created

On subscribing you accept the conditions of use and the privacy policy
Alert
Receive new ads in your inbox
Save this search
Receive alerts for new listings

We'll send you an email when we have new properties for: "Houses for sale in Stoopville"

The alert was correctly created

Yardley, Yardley borough Bucks County Pennsylvania
Lynne, Lower Makefield township Bucks County Pennsylvania
Get email alerts and be the first to see new listings
Required field
On subscribing I accept the terms of the privacy policy
Perfect! You'll soon start receiving new listings via email
Alert
Receive an email when we have new ads for Houses for sale in Stoopville
Save this search
Filters

Bedrooms

Size (sq.ft)

sq.ft
sq.ft

Price

USD
USD

Property type

Bathrooms

Clear all filters
Receive notifications when new entries are published.