5 properties for sale in Seven Creeks

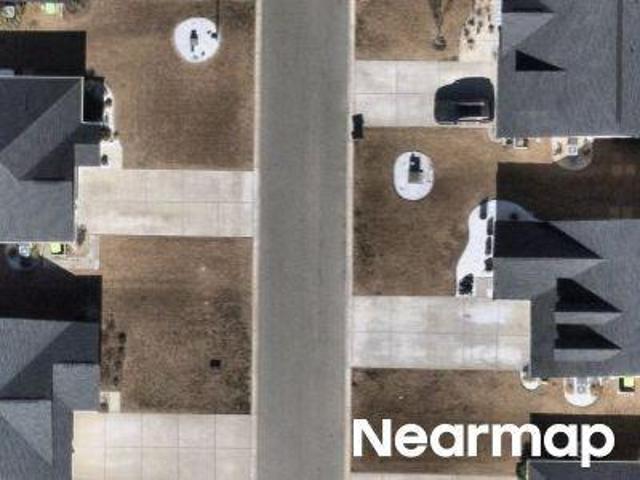
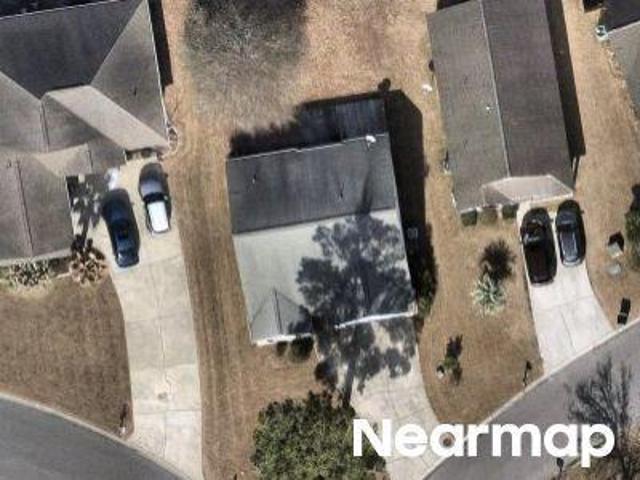
3431 Ash Little River Road NW
View photo
House · for sale
USD 405,000
USD 249/sq.ft
3431 Ash Little River Road NW
Seven Creeks
· 1,625 sq.ft · 3 Bedrooms · 2 Baths · House
· Equipped kitchen · Parking
Seven Creeks · 1,625 sq.ft · 3 Bedrooms · 2 Baths · House · Equipped kitchen · Parking
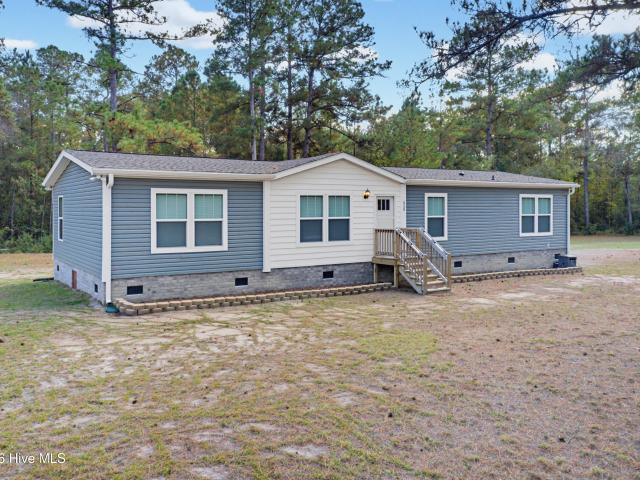
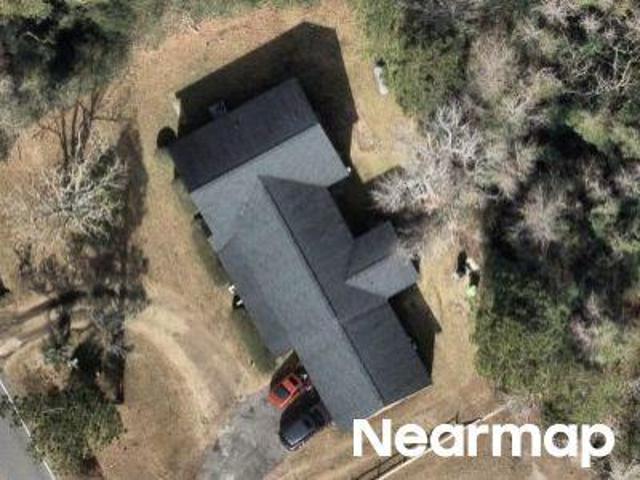
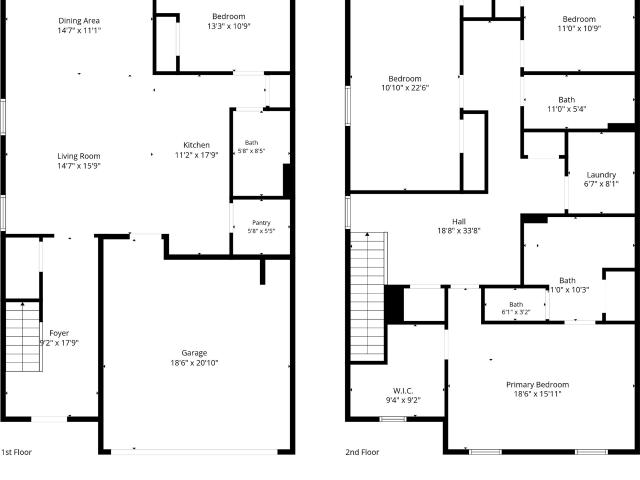
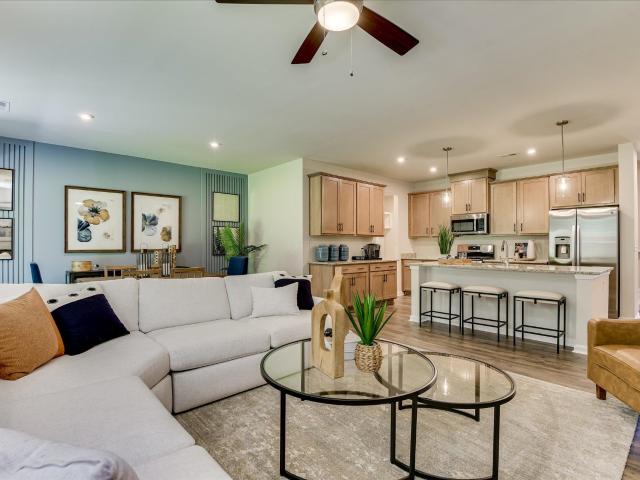
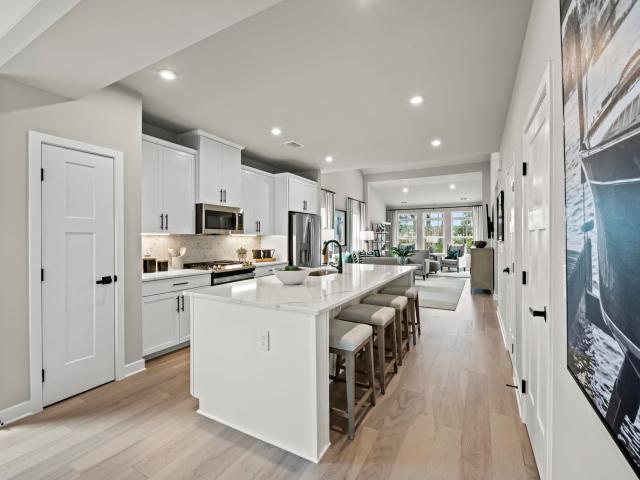
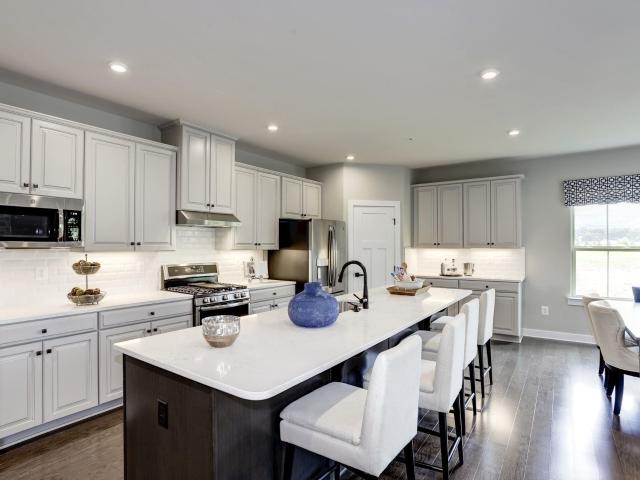
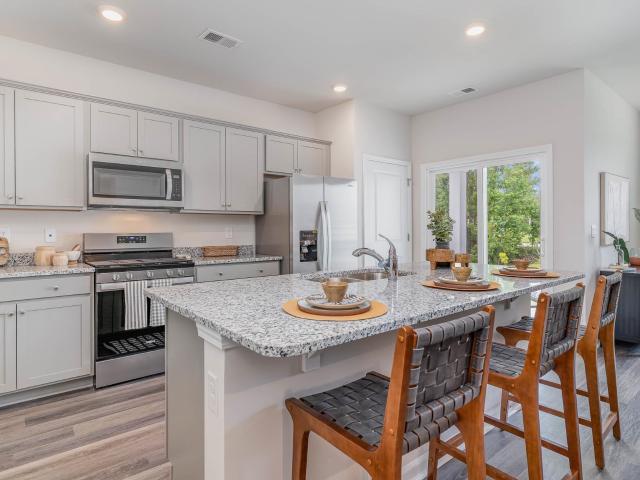
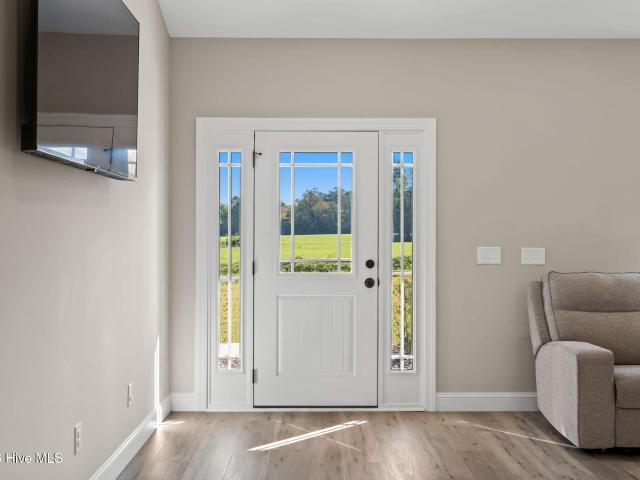
This charming, single-family farmhouse offers a peaceful private setting on a generous 1.26-acre lot. Built in 2026, the one-story stick-built home has a bright, open feel enhanced by vaulted ceilings and luxury vinyl plank flooring. The well-designed floor plan includes 3 bedrooms and 2 bathrooms, featuring a convenient primary bedroom on the main living level. The open kitchen with kitchen island, flows easily into the combined dining and living areas. Outdoor living highlights include a welcoming front porch, a rear porch, and plenty of parking with an attached 2-car garage, a detached 2-car garage, and a paved driveway. Additional features include a private well, water softener septic tank, and efficient heat pump
USD 405,000
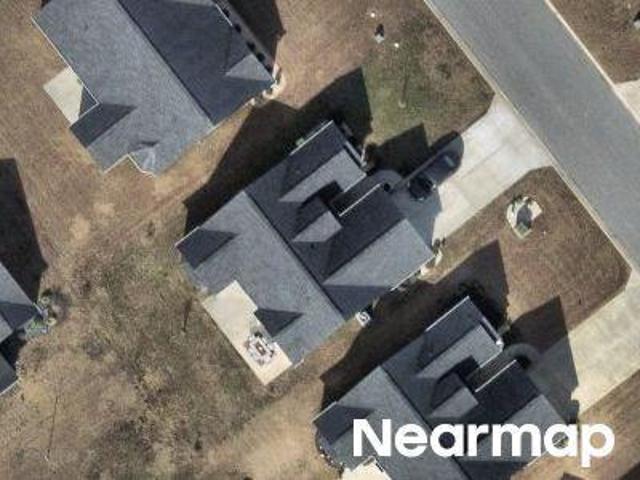
Lake Cool Rd NW
View photo
House · for sale
Request Details
Updated
Lake Cool Rd NW
Seven Creeks
· 2,034 sq.ft · 3 Bedrooms · 2 Baths · House
Seven Creeks · 2,034 sq.ft · 3 Bedrooms · 2 Baths · House
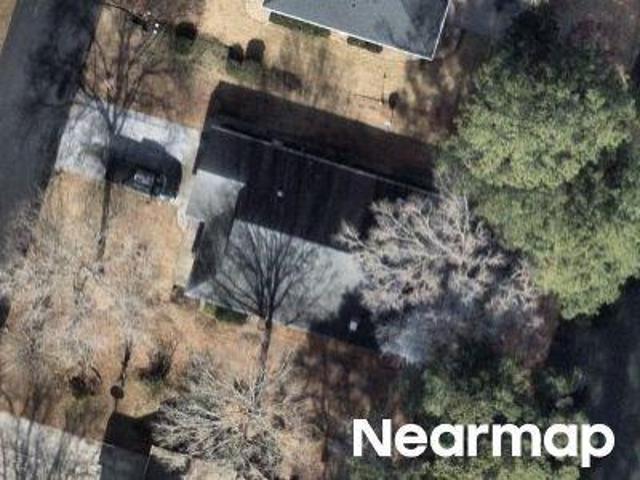
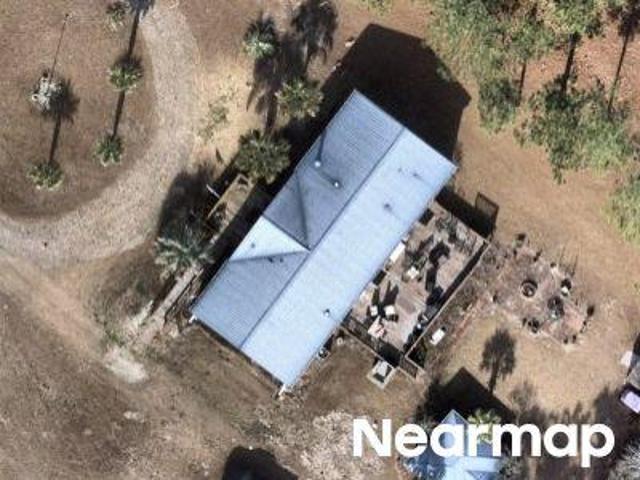
This home is in preforeclosure, which means the homeowner is in default (missed payments). Therefore, there could be an opportunity to strike a great deal with the owner and the bank
Request Details
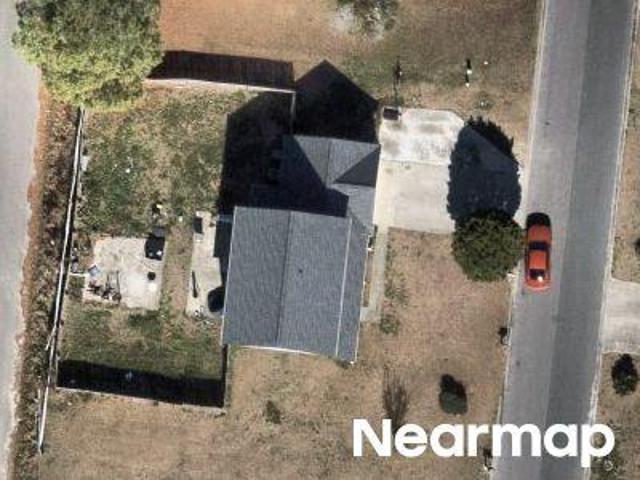
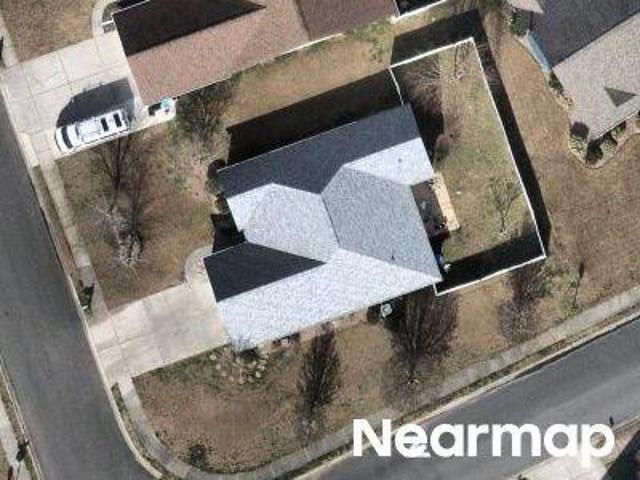
428 H Coleman Lane
View photo
House · for sale
USD 365,000
USD 217/sq.ft
New
428 H Coleman Lane
Seven Creeks
· 1,679 sq.ft · 4 Bedrooms · 2 Baths · House
· Office room · Deck · Equipped kitchen
Seven Creeks · 1,679 sq.ft · 4 Bedrooms · 2 Baths · House · Office room · Deck · Equipped kitchen
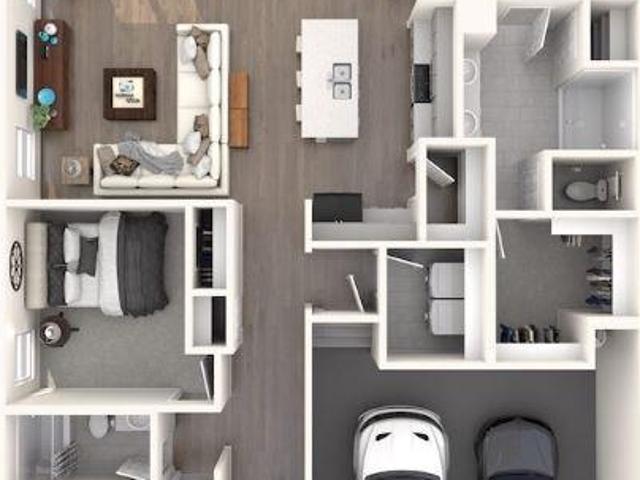
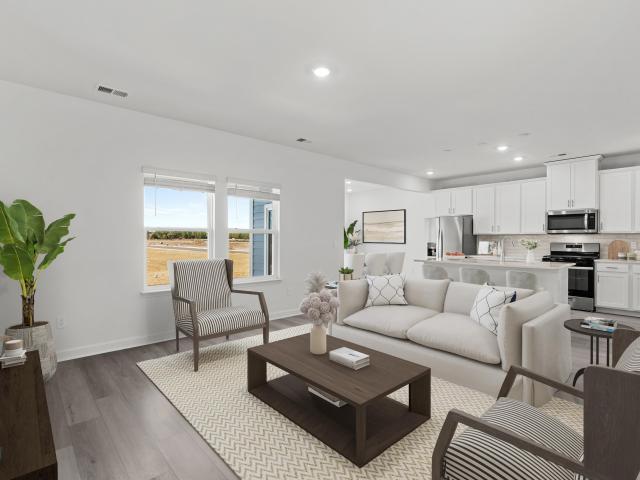
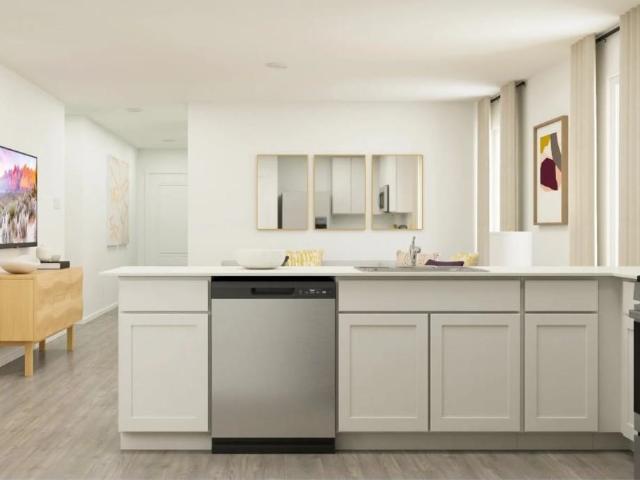
2024 Manufactured Home on 8.09 Acres in Tabor City, NC | 4 Bed, 2 Bath Set on 8.09 acres in Tabor City, NC, this 2024 manufactured home offers 4 bedrooms, 2 bathrooms, and a bright, open layout with plenty of room both inside and out. Large windows, neutral finishes, and light wood-look flooring create an inviting feel throughout the main living areas. The living room flows into the dining area and kitchen, where white cabinetry, recessed lighting, and a center island with seating provide a practical setup for everyday living and entertaining. Glass double doors off the dining area open to a rear deck overlooking the wooded surroundings. The primary suite includes a walk-in closet and private bath with a double vanity and tiled walk-in shower with glass partition. A second full bathroom features a tub/shower combination. The dedicated laundry room adds extra functionality with a utility sink, counter space, and cabinet storage. One room has been virtually staged as a home office to hig
USD 365,000
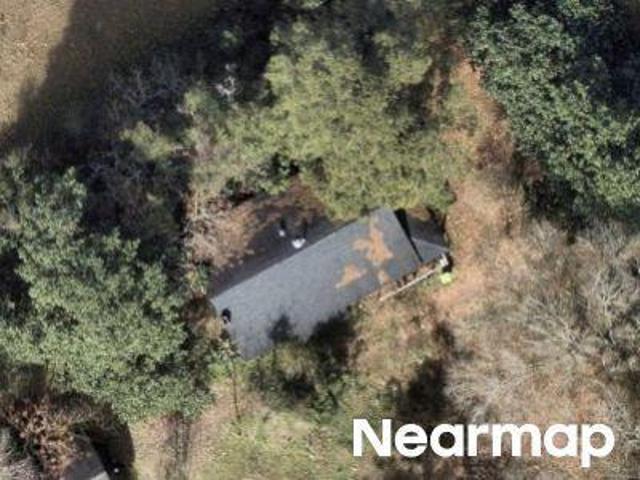
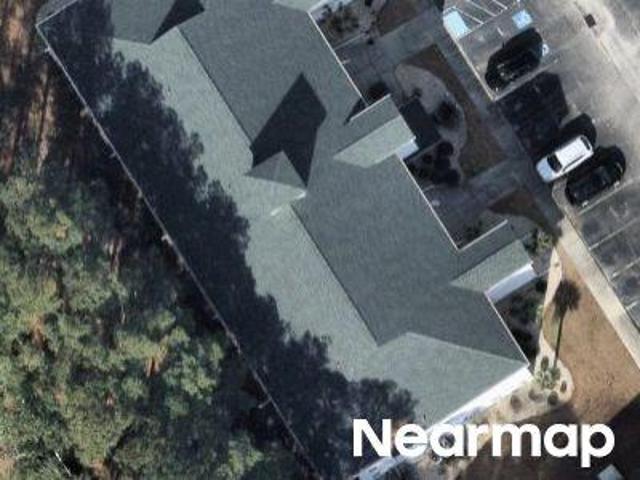
13303 Swamp Fox Highway E
View photo
House · for sale
USD 225,000
USD 114/sq.ft
13303 Swamp Fox Highway E
Seven Creeks
· 1,970 sq.ft · 4 Bedrooms · 1 Bath · House
· Garden · Fireplace · Parking
Seven Creeks · 1,970 sq.ft · 4 Bedrooms · 1 Bath · House · Garden · Fireplace · Parking
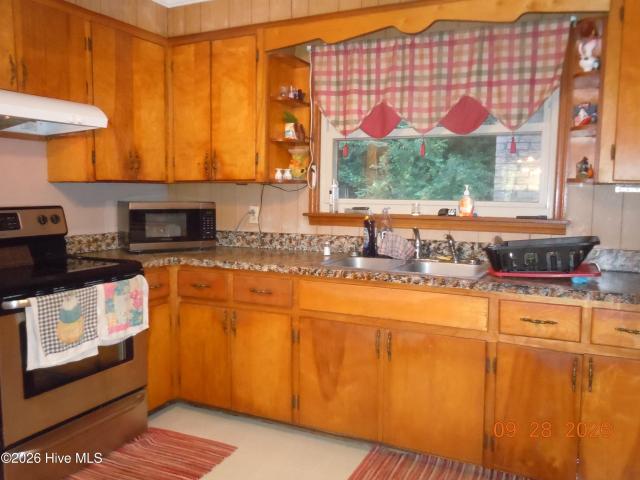
4 bedroom 1 1/2 bath brick home for sale located 12 miles from Tabor City, NC. The home has a large den with fireplace, living room, upstairs attic and original hardwood floors. Owner just installed a new HVAC, dehumidifier and several other new items: refrigerator, microwave, washer & dryer. The home also has an indoor utility area/pantry/storage and 1/2 bath. Additional small room area in 1 bedroom is large enough to convert into another bathroom-plans called for this but original owners opted not to complete. Small strip of land down from home is also being sold with property-could be used as a garden space. There is a single attached carport and 2 outdoor storage buildings. This property is located minutes from Brunswick County NC beaches and Highway 17. Golfers will enjoy the closeness of the SC golf courses known as the'Golf Capital of the World. The Atlantic Ocean, restaurants, shopping and nightlife all await you!
USD 225,000
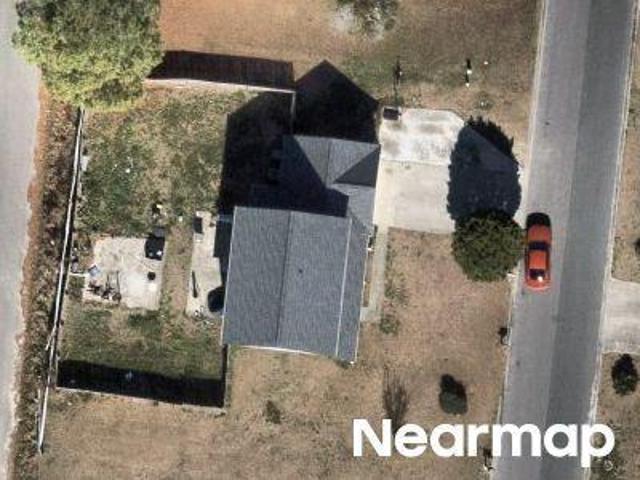
1836 Pine Level Church Road
View photo
House · for sale
USD 289,000
USD 216/sq.ft
1836 Pine Level Church Road
Seven Creeks
· 1,335 sq.ft · 3 Bedrooms · 2 Baths · House
· Garden · Equipped kitchen
Seven Creeks · 1,335 sq.ft · 3 Bedrooms · 2 Baths · House · Garden · Equipped kitchen
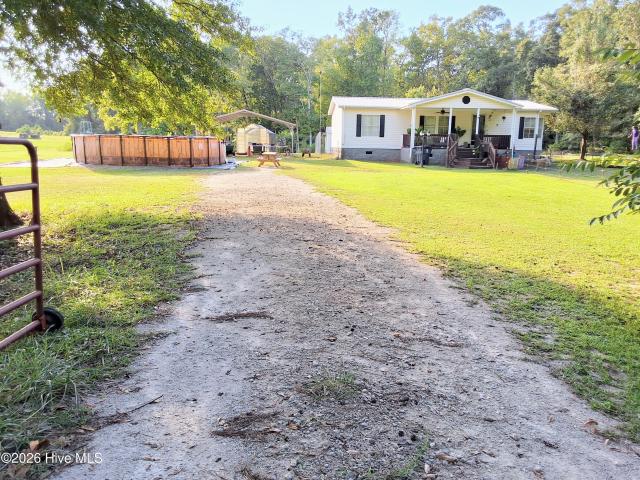
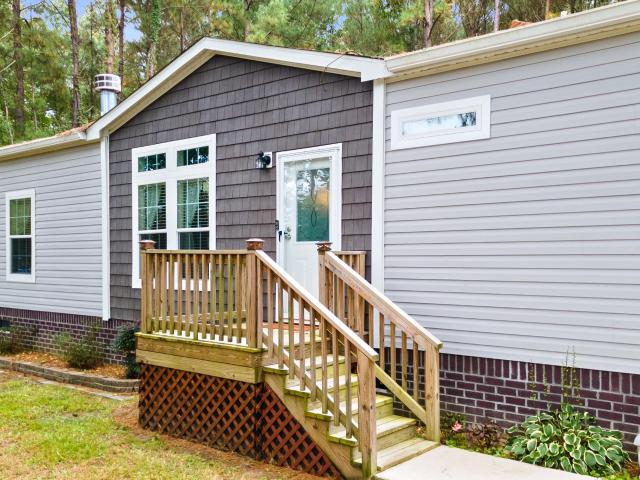
Private Country Retreat on 3.7 Acres. Just 25 Minutes to North Myrtle Beach! Welcome to your own slice of peaceful rural living at 1836 Pine Level Church Road in Nakina, NC! Situated on 3.7 sprawling, level acres complete with a large, picturesque pond, this property offers the ultimate combination of privacy, functionality, and coastal proximity. This well-maintained 1,344 sq. Ft. manufactured home features a bright and spacious open-concept layout seamless connecting the kitchen, dining room, and primary living area-perfect for entertaining family and friends. The interior offers 3 comfortable bedrooms and 2 full baths, including a dedicated laundry room for everyday convenience. Step outside to sip your morning coffee on the inviting covered front porch while enjoying views of your tranquil grounds, or let pets and play freely in the partially fenced backyard. Adding incredible value to the property is a small detached cabin situated in the rear. Whether you choose to utilize it as
USD 289,000

More homes near this area

Shellbank Dr
View photo
House · for sale
Request Details
Updated
Shellbank Dr
Seven Creeks
· 1,625 sq.ft · 3 Bedrooms · 2 Baths · House
Seven Creeks · 1,625 sq.ft · 3 Bedrooms · 2 Baths · House
This home is in preforeclosure, which means the homeowner is in default (missed payments). Therefore, there could be an opportunity to strike a great deal with the owner and the bank
Request Details
Jay Ln
View photo
House · for sale
Request Details
Updated
Jay Ln
Seven Creeks
· 1,453 sq.ft · 3 Bedrooms · 2 Baths · House
Seven Creeks · 1,453 sq.ft · 3 Bedrooms · 2 Baths · House
This home is in preforeclosure, which means the homeowner is in default (missed payments). Therefore, there could be an opportunity to strike a great deal with the owner and the bank
Request Details
Cloverleaf Dr
View photo
House · for sale
Request Details
Updated
Cloverleaf Dr
Seven Creeks
· 1,152 sq.ft · 3 Bedrooms · 2 Baths · House
Seven Creeks · 1,152 sq.ft · 3 Bedrooms · 2 Baths · House
This home is in preforeclosure, which means the homeowner is in default (missed payments). Therefore, there could be an opportunity to strike a great deal with the owner and the bank
Request Details
Balsa Dr
View photo
House · for sale
Request Details
Updated
Balsa Dr
Seven Creeks
· 2,034 sq.ft · 4 Bedrooms · 2 Baths · House
Seven Creeks · 2,034 sq.ft · 4 Bedrooms · 2 Baths · House
This home is in preforeclosure, which means the homeowner is in default (missed payments). Therefore, there could be an opportunity to strike a great deal with the owner and the bank
Request Details
Longwood Rd NW
View photo
House · for sale
Request Details
Updated
Longwood Rd NW
Seven Creeks
· House
Seven Creeks · House
This is a Real Estate-Owned (REO)/post-foreclosure home owned or managed by a bank. All offers are considered; however, the highest and best will most likely be accepted
Request Details
Balsa Dr # 38
View photo
House · for sale
Request Details
Updated
Balsa Dr # 38
Seven Creeks
· 2,034 sq.ft · 4 Bedrooms · 2 Baths · House
Seven Creeks · 2,034 sq.ft · 4 Bedrooms · 2 Baths · House
This home is in preforeclosure, which means the homeowner is in default (missed payments). Therefore, there could be an opportunity to strike a great deal with the owner and the bank
Request Details
Wintercreeper Dr
View photo
House · for sale
Request Details
Updated
Wintercreeper Dr
Seven Creeks
· 1,152 sq.ft · 3 Bedrooms · 2 Baths · House
Seven Creeks · 1,152 sq.ft · 3 Bedrooms · 2 Baths · House
This home is in preforeclosure, which means the homeowner is in default (missed payments). Therefore, there could be an opportunity to strike a great deal with the owner and the bank
Request Details
Andorra St
View photo
House · for sale
Request Details
Updated
Andorra St
Seven Creeks
· 1,302 sq.ft · 3 Bedrooms · 2 Baths · House
Seven Creeks · 1,302 sq.ft · 3 Bedrooms · 2 Baths · House
This home is in preforeclosure, which means the homeowner is in default (missed payments). Therefore, there could be an opportunity to strike a great deal with the owner and the bank
Request Details
Comfort Valley Dr
View photo
House · for sale
Request Details
Updated
Comfort Valley Dr
Seven Creeks
· 1,302 sq.ft · 3 Bedrooms · 2 Baths · House
Seven Creeks · 1,302 sq.ft · 3 Bedrooms · 2 Baths · House
This home is in preforeclosure, which means the homeowner is in default (missed payments). Therefore, there could be an opportunity to strike a great deal with the owner and the bank
Request Details
Redbay Dr
View photo
House · for sale
Request Details
Updated
Redbay Dr
Seven Creeks
· 2,034 sq.ft · 3 Bedrooms · 2 Baths · House
Seven Creeks · 2,034 sq.ft · 3 Bedrooms · 2 Baths · House
This home is in preforeclosure, which means the homeowner is in default (missed payments). Therefore, there could be an opportunity to strike a great deal with the owner and the bank
Request Details
Charter Dr
View photo
Condo · for sale
Request Details
Updated
Charter Dr
Seven Creeks
· 1,249 sq.ft · 2 Bedrooms · 2 Baths · Condo
Seven Creeks · 1,249 sq.ft · 2 Bedrooms · 2 Baths · Condo
This home is in preforeclosure, which means the homeowner is in default (missed payments). Therefore, there could be an opportunity to strike a great deal with the owner and the bank
Request Details
Tupelo Ln # 16c
View photo
Condo · for sale
Request Details
Updated
Tupelo Ln # 16c
Seven Creeks
· 893 sq.ft · 2 Bedrooms · 2 Baths · Condo
Seven Creeks · 893 sq.ft · 2 Bedrooms · 2 Baths · Condo
This home is in preforeclosure, which means the homeowner is in default (missed payments). Therefore, there could be an opportunity to strike a great deal with the owner and the bank
Request Details
Longwood Rd NW
View photo
House · for sale
Request Details
Updated
Longwood Rd NW
Seven Creeks
· 1,636 sq.ft · 3 Bedrooms · 2 Baths · House
Seven Creeks · 1,636 sq.ft · 3 Bedrooms · 2 Baths · House
This home is in preforeclosure, which means the homeowner is in default (missed payments). Therefore, there could be an opportunity to strike a great deal with the owner and the bank
Request Details
820 Sun Colony Blvd
View photo
House · for sale
USD 299,990
USD 180/sq.ft
820 Sun Colony Blvd
Seven Creeks
· 1,658 sq.ft · 3 Bedrooms · 2 Baths · House
· Equipped kitchen
Seven Creeks · 1,658 sq.ft · 3 Bedrooms · 2 Baths · House · Equipped kitchen
Discover coastal living at its finest in the Avondale III, a beautifully designed ranch-style home located at The Bluffs at Sun Colony. Just minutes from the sandy shores of Cherry Grove Beach, shopping and dining, this home offers the perfect combination of style, comfort and convenience. Step inside to an inviting open-concept floorplan that seamlessly connects the kitchen, cafe and gathering room, creating an ideal space for living and entertaining. The beautiful kitchen features quartz countertops, 42' cabinetry with crown molding, a stylish tile backsplash, and a spacious walk-in pantry. A gas range, microwave, dish washer and garbage disposal complete this functional and attractive space. Relax and unwind on your rear covered porch, the perfect setting for your morning coffee or to enjoy the evening coastal breeze. Additional features include Luxury plank vinyl flooring throughout, including the bedrooms, whole-house gutters, a gas furnace and an energy-efficient tankless water h
USD 299,990
2249 Grand Meadow Dr
View photo
House · for sale
USD 399,990
USD 242/sq.ft
2249 Grand Meadow Dr
Seven Creeks
· 1,647 sq.ft · 3 Bedrooms · 2 Baths · House
· Patio · Equipped kitchen
Seven Creeks · 1,647 sq.ft · 3 Bedrooms · 2 Baths · House · Patio · Equipped kitchen
INCLUDED FEATURES: Full-yard irrigation system, spray foam insulation throughout, 9’ ceilings on the first floor, and smart home technology. The kitchen is equipped with 42” upper cabinets with crown molding and tile backsplash, along with a full appliance package including washer and dryer. The primary bath features a tile shower surround, and bathrooms offer 36” vanities. Additional upgrades include 2” blinds throughout, crown molding in the foyer and tray ceilings, architectural shingles, and installed gutters. Brand new, energy-efficient home available by December 2026! Enjoy happy hour on the Chandler's covered back patio. Inside, the sprawling kitchen island overlooks the great room. In the primary suite, dual sinks and a walk-in closet simplify busy mornings. From exciting attractions to relaxing weekends along sandy beaches and serene golf courses, Waterside offers easy access to the best shopping, dining and entertainment in North Myrtle Beach. Our new one. And two-story homes
USD 399,990
2927 Tranquility Loop
View photo
House · for sale
USD 317,990
USD 182/sq.ft
2927 Tranquility Loop
Seven Creeks
· 1,744 sq.ft · 3 Bedrooms · 2 Baths · House
· Equipped kitchen
Seven Creeks · 1,744 sq.ft · 3 Bedrooms · 2 Baths · House · Equipped kitchen
INCLUDED FEATURES: Full-yard irrigation system, spray foam insulation throughout, 9’ ceilings on the first floor, and smart home technology. The kitchen is equipped with 42” upper cabinets with crown molding and tile backsplash, along with a full appliance package including washer and dryer. The primary bath features a tile shower surround, and bathrooms offer 36” vanities. Additional upgrades include 2” blinds throughout, crown molding in the foyer and tray ceilings, architectural shingles, and installed gutters. Brand new, energy-efficient home ready October 2026! Prep dinner at the kitchen island while catching up with guests in the open concept living area. Upstairs, the loft makes an ideal media room. Across the hall, a spacious walk-in closet and dual-sink ensuite bath complement the primary suite. Waterside offers easy access to the best shopping, dining and entertainment in North Myrtle Beach. Our new one. And two-story homes are perfect for any lifestyle. And when you're not o
USD 317,990
501 Hogwart Ln
View photo
House · for sale
USD 290,000
USD 121/sq.ft
501 Hogwart Ln
Seven Creeks
· 2,379 sq.ft · 4 Bedrooms · 3 Baths · House
· Office room · Equipped kitchen · Parking
Seven Creeks · 2,379 sq.ft · 4 Bedrooms · 3 Baths · House · Office room · Equipped kitchen · Parking
Looking for space, flexibility, and the opportunity to make a home uniquely your own? Here is a rare opportunity to build equity while creating a home that reflects your own style and vision. This thoughtfully designed home offers all three! Situated on a desirable corner lot with a two-car attached garage, this spacious home features a versatile floor plan ready to accommodate today's lifestyle. The main level offers a private guest bedroom with an adjacent full bath, making it perfect for overnight visitors, a home office, den, or hobby room. The kitchen is designed for both everyday living and entertaining with granite countertops, a breakfast bar, pantry, and space for casual dining. Upstairs, the primary suite includes a private ensuite bath, and beautiful walk in closet. While an additional bedroom is served by a full bath in the hall. The conveniently located second-floor laundry room makes laundry day a breeze. One of the home's most unique features is the expansive flex room,
USD 290,000
192 Harvest Moon Dr
View photo
House · for sale
USD 350,000
USD 191/sq.ft
192 Harvest Moon Dr
Seven Creeks
· 1,830 sq.ft · 3 Bedrooms · 2 Baths · House
· Fireplace · Equipped kitchen · Parking
Seven Creeks · 1,830 sq.ft · 3 Bedrooms · 2 Baths · House · Fireplace · Equipped kitchen · Parking
A Little Piece of Paradise with Room for Everything You Love! Welcome to 192 Harvest Moon Drive in Longs, SC, where a peaceful, nearly 1.2-acre property has been transformed into something truly special! Five years ago, the owners purchased this quiet, private setting with a vision, and what they have created is so much more than a home. With a spacious, nearly 2,000-square-foot home, a four-car garage, an additional two-car garage, a custom shed, and incredible landscaping, this property offers a rare combination of space, functionality, and the feeling of HOME! Step inside, and one of the first things you'll notice is the beautiful custom luxury vinyl plank flooring that flows throughout the main living areas, kitchen, and laundry room. The five-year-old home welcomes you with a spacious Great Room featuring elegant tray ceilings and a cozy wood-burning fireplace, creating the perfect gathering spot for relaxing evenings or entertaining family and friends. Just beyond, the separate d
USD 350,000
2926 Tranquility Loop
View photo
House · for sale
USD 446,990
USD 280/sq.ft
2926 Tranquility Loop
Seven Creeks
· 1,593 sq.ft · 4 Bedrooms · 3 Baths · House
· Equipped kitchen
Seven Creeks · 1,593 sq.ft · 4 Bedrooms · 3 Baths · House · Equipped kitchen
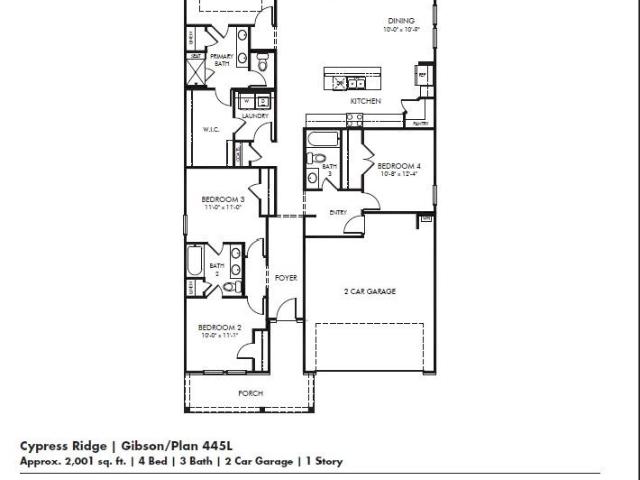
INCLUDED FEATURES: Full-yard irrigation system, spray foam insulation throughout, 9’ ceilings on the first floor, and smart home technology. The kitchen is equipped with 42” upper cabinets with crown molding and tile backsplash, along with a full appliance package including washer and dryer. The primary bath features a tile shower surround, and bathrooms offer 36” vanities. Additional upgrades include 2” blinds throughout, crown molding in the foyer and tray ceilings, architectural shingles, and installed gutters. Brand new, energy-efficient home available by October 2026! Entertain with ease in the Gibson's bright, open-concept living space. A secondary bath with dual sinks serves both secondary bedrooms, while the private primary suite boasts a walk-in shower and impressive closet. From exciting attractions to relaxing weekends along sandy beaches and serene golf courses, Waterside offers easy access to the best shopping, dining and entertainment in North Myrtle Beach. Our new one. A
USD 446,990
1260 Mill Banks Dr
View photo
House · for sale
USD 388,340
USD 167/sq.ft
1260 Mill Banks Dr
Seven Creeks
· 2,314 sq.ft · 3 Bedrooms · 2 Baths · House
· Patio · Office room · Equipped kitchen
Seven Creeks · 2,314 sq.ft · 3 Bedrooms · 2 Baths · House · Patio · Office room · Equipped kitchen
The Garland offers a thoughtfully designed two-story layout with three bedrooms and two-and-a-half baths, combining open living spaces with plenty of flexibility. The main level centers around an open-concept kitchen, dining area, and family room, creating a natural gathering place for everyday living and entertaining. This home features a gourmet kitchen with a large island that provides additional prep and seating space, while a convenient pocket office and flex space offer versatile areas for working from home, hobbies, or staying organized. The main-level primary suite is tucked away for added privacy and features a spacious walk-in closet and private bath with dual vanities and a walk-in shower. Upstairs, oak stair treads lead to two secondary bedrooms share a full hall bath with a double-bowl vanity, while an additional flex space provides even more room to adapt to your lifestyle. A covered patio extends the living area outdoors for even more room to relax and entertain. With it
USD 388,340
8820 Arcadius Dr 129B
View photo
Townhouse · for sale
USD 411,107
USD 199/sq.ft
8820 Arcadius Dr 129B
Seven Creeks
· 2,056 sq.ft · 3 Bedrooms · 2 Baths · Townhouse
· Equipped kitchen · Swimming pool
Seven Creeks · 2,056 sq.ft · 3 Bedrooms · 2 Baths · Townhouse · Equipped kitchen · Swimming pool
January delivery! Welcome to Grande Dunes North Village, an upscale gated community ideally nestled between the Intracoastal Waterway and Highway 31 Bypass. This thoughtfully designed neighborhood offers a wealth of amenities, including an outdoor pool, clubhouse, fitness center, pickleball courts, firepit stations, a spacious entertainment lawn, playground, and scenic sidewalks and walking trails woven throughout the community. As a resident, you'll also enjoy exclusive membership to the Grande Dunes Ocean Club, adding beachfront luxury to your everyday lifestyle. All information deemed accurate but not guaranteed. Our end-unit Bethany floorplan offers convenient main-level living. An elegant dining room greets you as you enter the foyer. In the kitchen, a breakfast bar opens to the two-story great room, ideal for entertaining. Luxury lives in the owner's suite, with an enormous walk-in closet and dual vanities. The owner’s bath can be upgraded to include a soaking tub and shower
USD 411,107
9785 Anchor Dr
View photo
House · for sale
USD 2,145,000
USD 419/sq.ft
9785 Anchor Dr
Seven Creeks
· 5,113 sq.ft · 4 Bedrooms · 4 Baths · House
· Equipped kitchen · Swimming pool
Seven Creeks · 5,113 sq.ft · 4 Bedrooms · 4 Baths · House · Equipped kitchen · Swimming pool
Hidden Gem on the Intracoastal Waterway! Welcome to this exceptional one-owner custom estate nestled within the prestigious gated community of Pelican Bay. Perfectly positioned on an oversized waterfront homesite, this all-brick residence offers breathtaking panoramic Intracoastal Waterway views, a private dock, saltwater pool, and covered lanai, creating the ultimate coastal retreat. Boasting over 5,000 heated square feet, this meticulously maintained home was thoughtfully designed for both comfortable everyday living and grand-scale entertaining. The interior showcases rich hardwood flooring, soaring ceilings, custom architectural details, and an expansive open-concept layout. The chef’s kitchen is equipped with abundant cabinetry, generous workspace, and seamless flow into the main living areas. The luxurious first-floor owner’s suite provides a private sanctuary with a spa-inspired bath, while a guest suite on the main level offers convenience for family and visitors. Upstairs, an
USD 2,145,000
9120 Aideen Dr
View photo
House · for sale
USD 621,990
USD 237/sq.ft
9120 Aideen Dr
Seven Creeks
· 2,616 sq.ft · 4 Bedrooms · 3 Baths · House
· Equipped kitchen · Swimming pool
Seven Creeks · 2,616 sq.ft · 4 Bedrooms · 3 Baths · House · Equipped kitchen · Swimming pool
Welcome to Grande Dunes North Village, an upscale gated community ideally nestled between the Intracoastal Waterway and Highway 31 Bypass. This thoughtfully designed neighborhood offers a wealth of amenities, including an outdoor pool, clubhouse, fitness center, pickleball courts, firepit stations, a spacious entertainment lawn, playground, and scenic sidewalks and walking trails woven throughout the community. As a resident, you'll also enjoy exclusive membership to the Grande Dunes Ocean Club, adding beachfront luxury to your everyday lifestyle. All information deemed accurate but not guaranteed. The Palladio 2-story single-family home will delight and inspire. A large foyer welcomes you, with a spacious bedroom and bath to one side. Convert the versatile flex space to another bedroom. The gourmet kitchen features an island and walk-in pantry, while the dinette is ideal for casual dining. The family room has enough space to entertain to your heart's delight
USD 621,990
302 Ridley St
View photo
House · for sale
USD 285,990
USD 193/sq.ft
302 Ridley St
Seven Creeks
· 1,475 sq.ft · 3 Bedrooms · 2 Baths · House
· Equipped kitchen
Seven Creeks · 1,475 sq.ft · 3 Bedrooms · 2 Baths · House · Equipped kitchen
Nestled off Highway 9 in the charming town of Longs, South Carolina, Carrington Woods offers a perfect blend of convenience, comfort, and coastal charm. Ideally located near McLeod Seacoast Hospital, grocery stores, local restaurants, and top-rated golf courses, this community ensures all your daily needs are within easy reach. For beach lovers and outdoor enthusiasts, Carrington Woods is just a short drive to the sandy shores of North Myrtle Beach, where you can enjoy water activities, shopping, dining, and exciting attractions. Experience the Kerry floor plan offering an open layout, 9 foot ceilings and single level living. The kitchen boasts a large island with breakfast bar and opens to the casual dining area and spacious living room. Granite countertops, 36' cabinetry and stainless steel Whirlpool appliances including a refrigerator finish off the kitchen with beautiful and durable finishes. The primary bedroom suite is located at the back of the home with a generous size bathroom
USD 285,990
610 Cambria Dr
View photo
House · for sale
USD 254,000
USD 201/sq.ft
610 Cambria Dr
Seven Creeks
· 1,259 sq.ft · 3 Bedrooms · 2 Baths · House
· Equipped kitchen
Seven Creeks · 1,259 sq.ft · 3 Bedrooms · 2 Baths · House · Equipped kitchen
Overlook is a new community in Longs. The Beckman home is one-story home offers three bedrooms, 2 baths with open kitchen and living area. The owner's suite is off the rear of the home and owner's bath includes white cabinets, 5' shower and walk-in closet. The kitchen features white cabinets, quartz and granite countertops, stainless appliances*Photos are of a furnished model in another community. These photos do not reflect color selections and options of actual home for sale
USD 254,000

Get email alerts

Don't miss out: be the first to know about new properties

The alert was correctly created

On subscribing you accept the conditions of use and the privacy policy
Alert
Receive new ads in your inbox
Save this search
Receive alerts for new listings

We'll send you an email when we have new properties for: "Properties for sale in Seven Creeks"

The alert was correctly created

Twisted Oaks, Little River Little River CCD Horry County South Carolina
East Twisted Oaks
Get email alerts and be the first to see new listings
Required field
On subscribing I accept the terms of the privacy policy
Perfect! You'll soon start receiving new listings via email
Alert
Receive an email when we have new ads for Properties for sale in Seven Creeks
Save this search
Filters

Bedrooms

Size (sq.ft)

sq.ft
sq.ft

Price

USD
USD

Property type

Bathrooms

Clear all filters
Receive notifications when new entries are published.