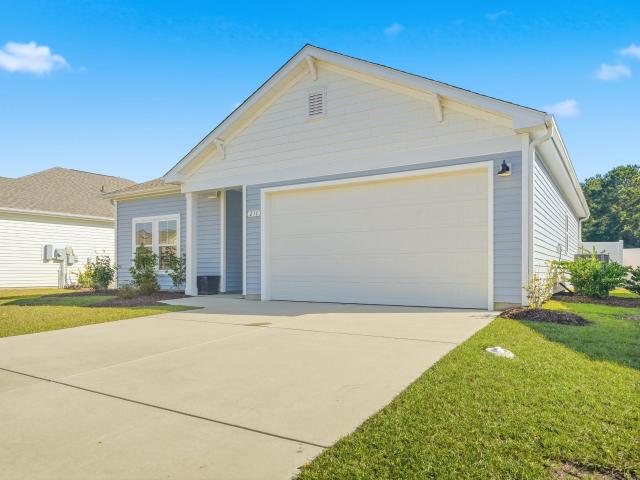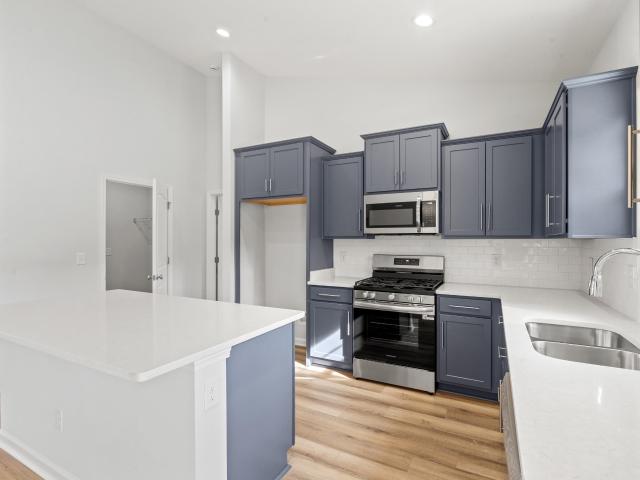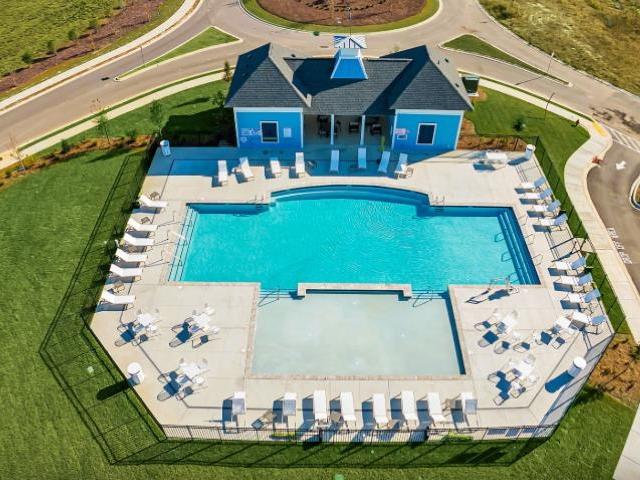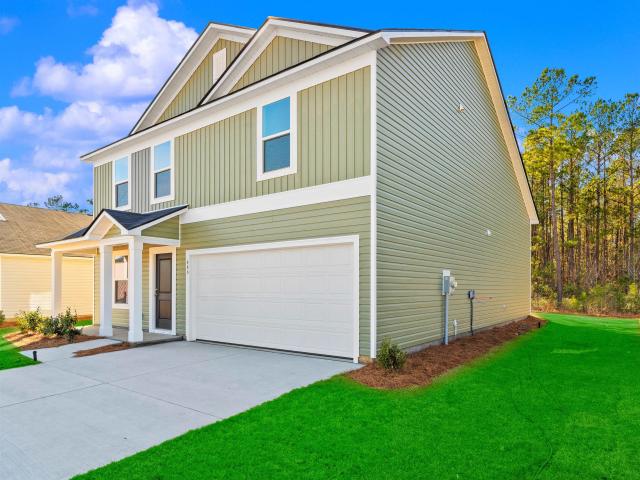
171 properties for sale in Grahams Crossroads

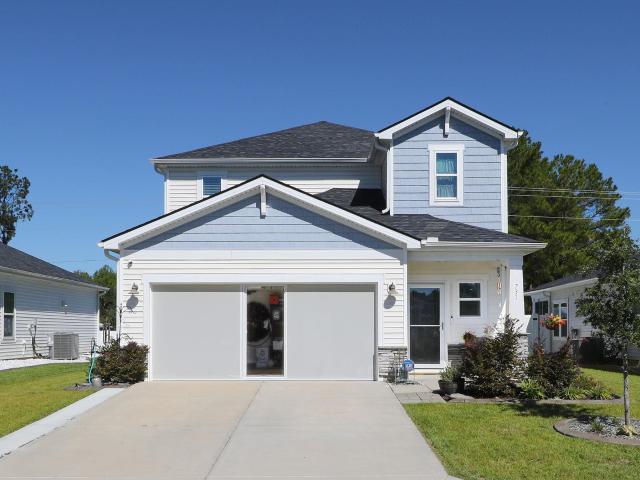
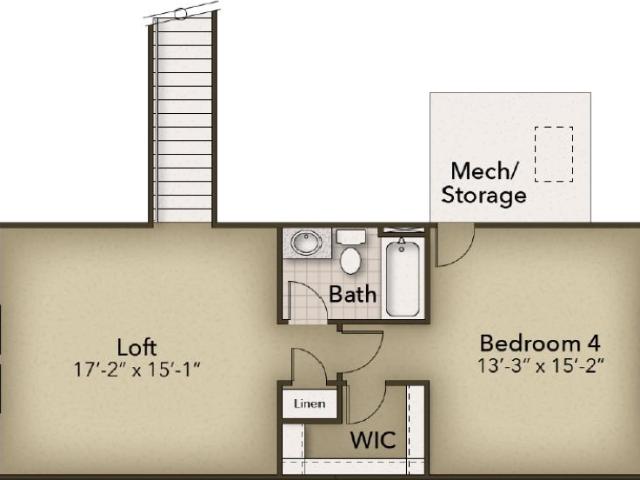
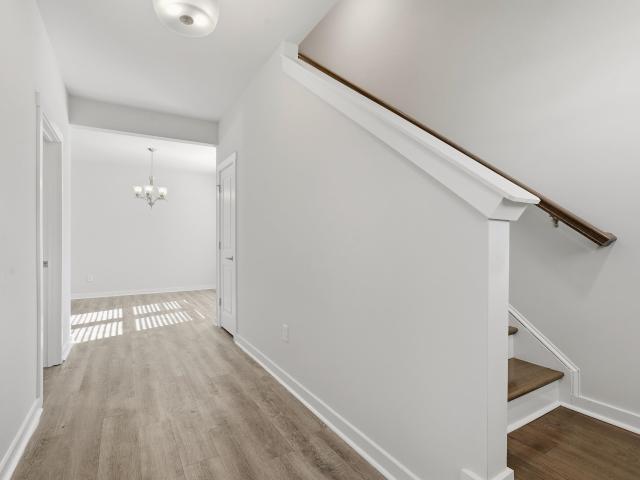
192 Harvest Moon Dr
View photo
House · for sale
USD 350,000
USD 191/sq.ft
192 Harvest Moon Dr
Grahams Crossroads
· 1,830 sq.ft · 3 Bedrooms · 2 Baths · House
· Fireplace · Equipped kitchen · Parking
Grahams Crossroads · 1,830 sq.ft · 3 Bedrooms · 2 Baths · House · Fireplace · Equipped kitchen · Parking
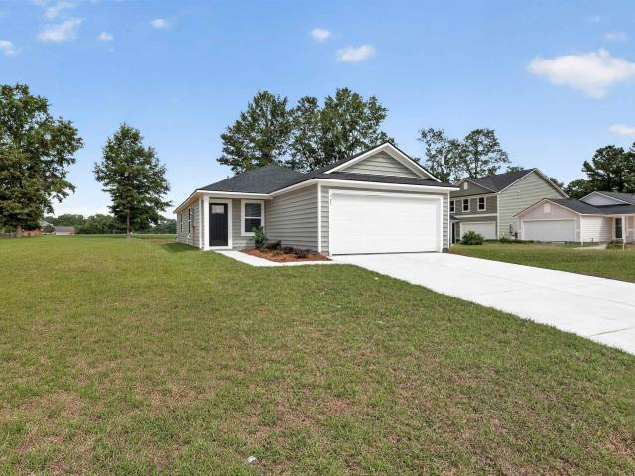
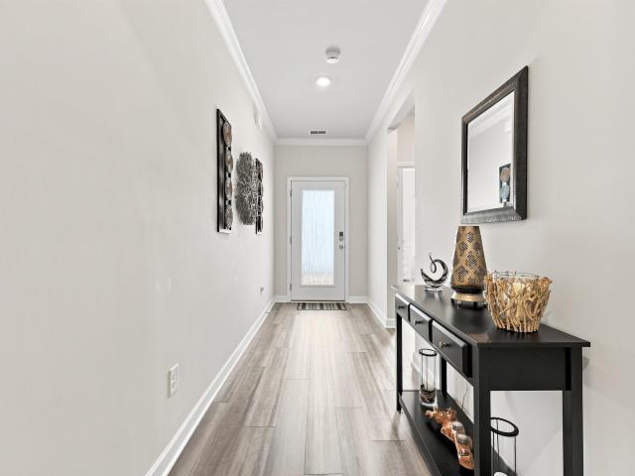
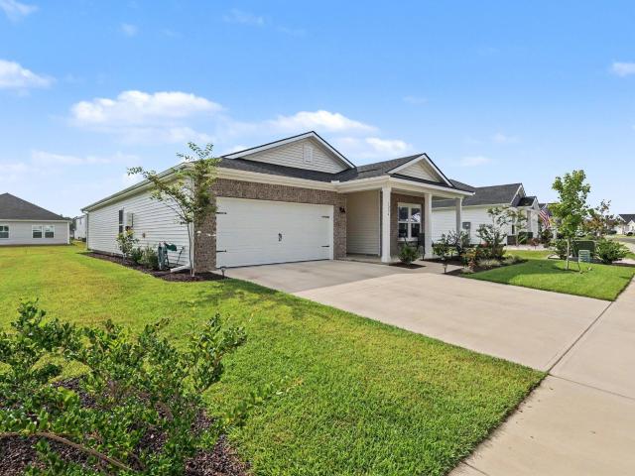
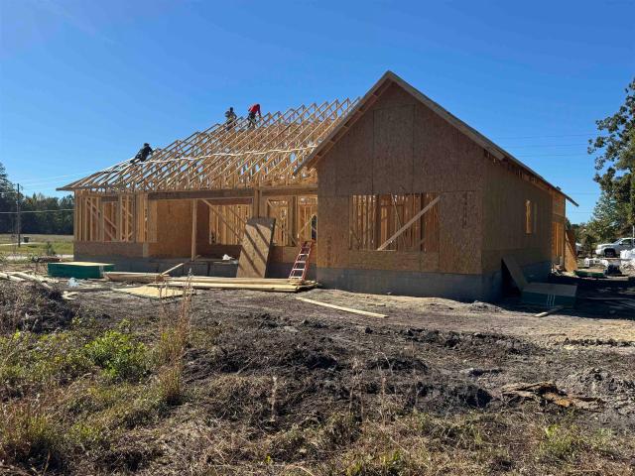
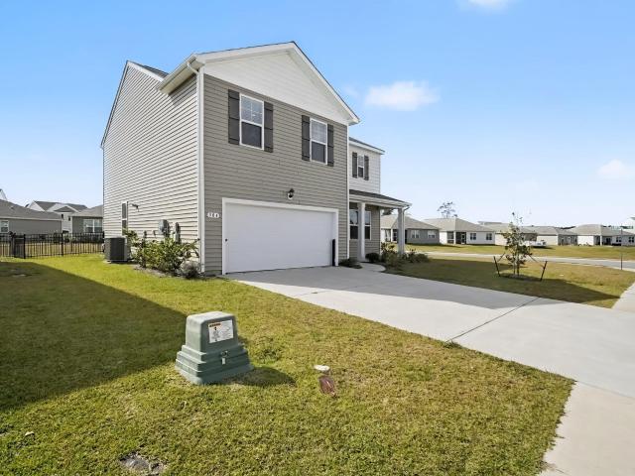
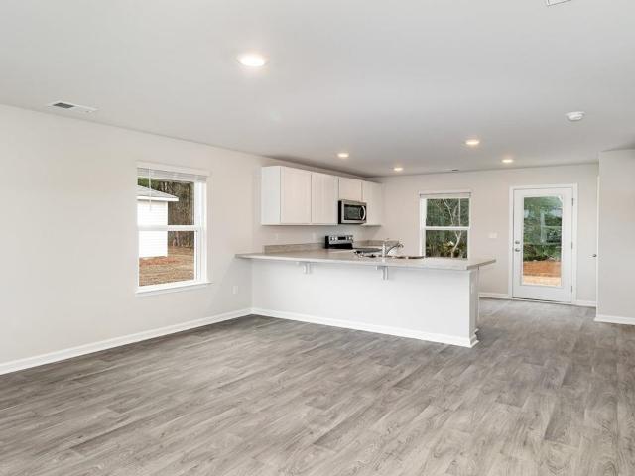
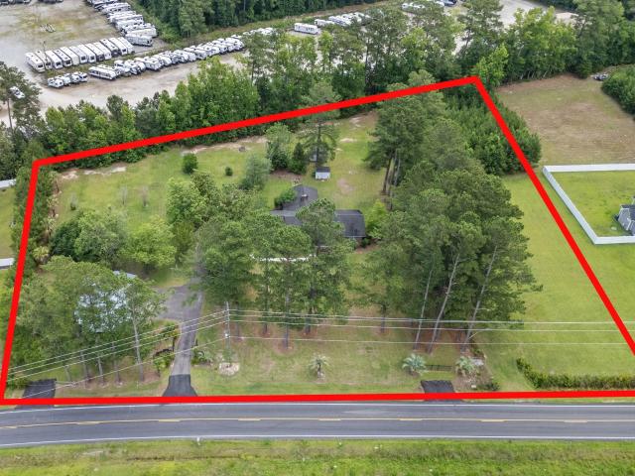
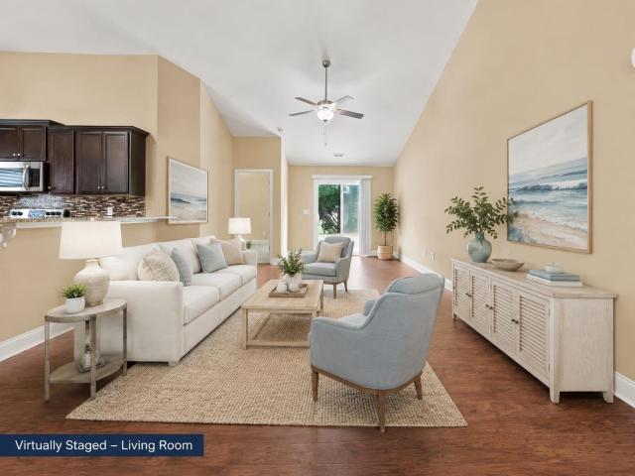
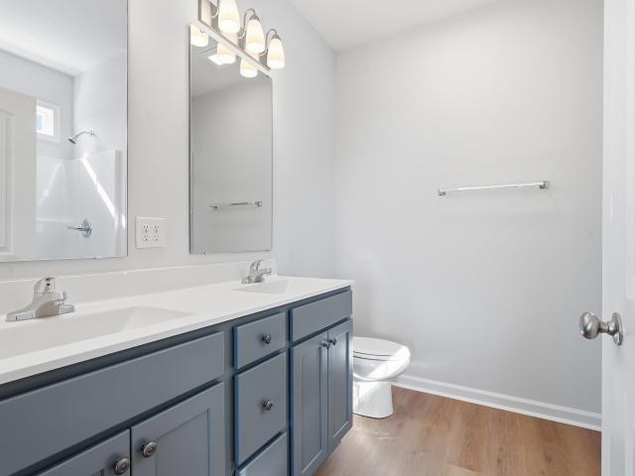
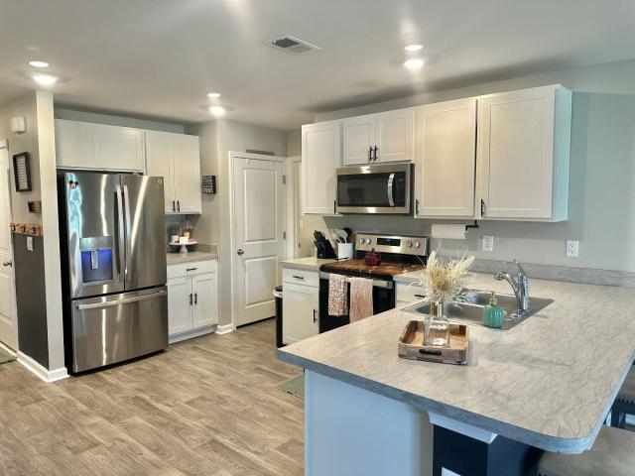
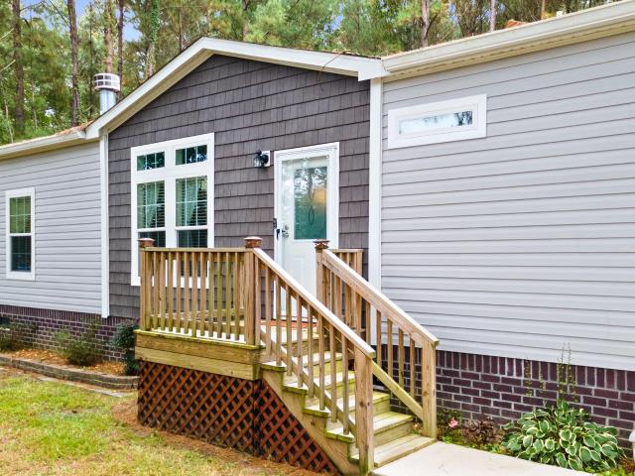
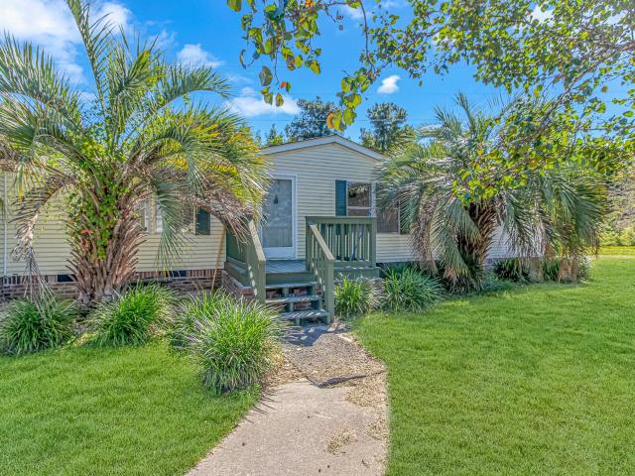
A Little Piece of Paradise with Room for Everything You Love! Welcome to 192 Harvest Moon Drive in Longs, SC, where a peaceful, nearly 1.2-acre property has been transformed into something truly special! Five years ago, the owners purchased this quiet, private setting with a vision, and what they have created is so much more than a home. With a spacious, nearly 2,000-square-foot home, a four-car garage, an additional two-car garage, a custom shed, and incredible landscaping, this property offers a rare combination of space, functionality, and the feeling of HOME! Step inside, and one of the first things you'll notice is the beautiful custom luxury vinyl plank flooring that flows throughout the main living areas, kitchen, and laundry room. The five-year-old home welcomes you with a spacious Great Room featuring elegant tray ceilings and a cozy wood-burning fireplace, creating the perfect gathering spot for relaxing evenings or entertaining family and friends. Just beyond, the separate d
USD 350,000
621 Green Valley Way
View photo
House · for sale
USD 255,000
621 Green Valley Way
Grahams Crossroads
· 4 Bedrooms · 2 Baths · House
· Equipped kitchen
Grahams Crossroads · 4 Bedrooms · 2 Baths · House · Equipped kitchen
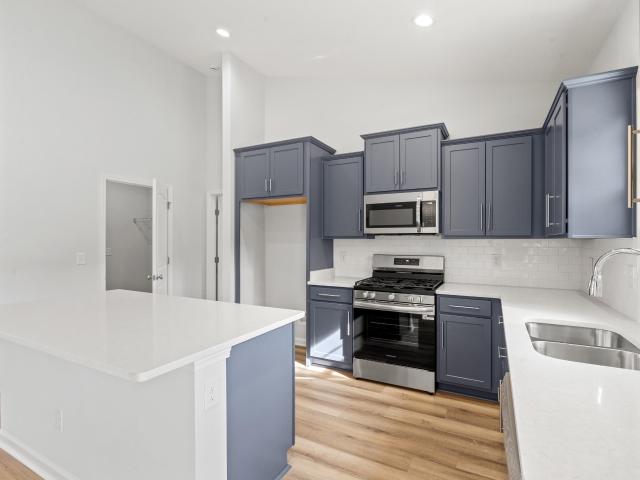
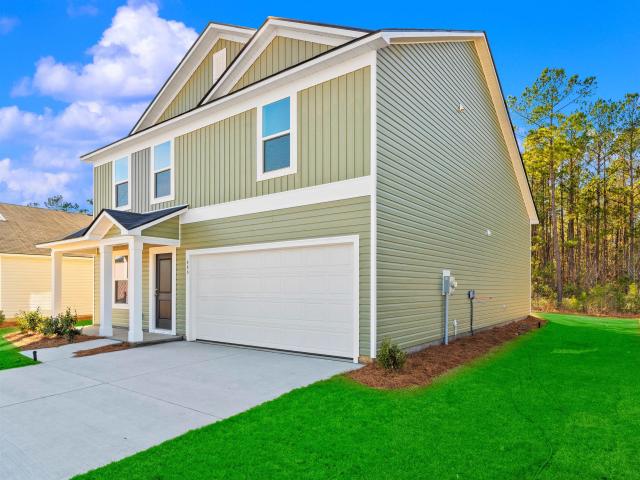
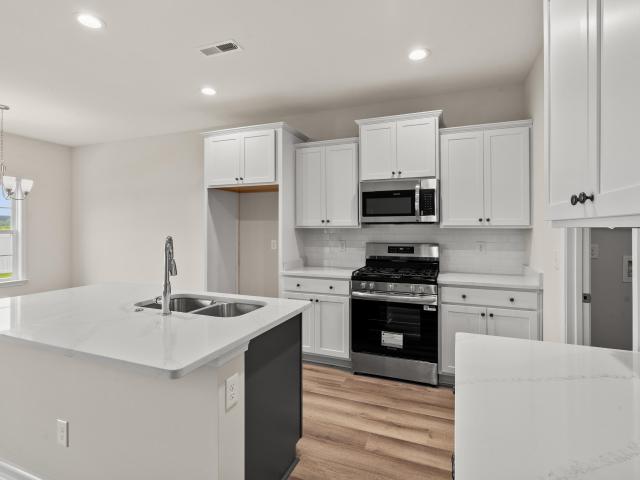
Littleton Plan Available for an November Move In! For added move-in-ready convenience, this home includes stainless-steel kitchen appliances, refrigerator, washer and dryer, installed faux-wood blinds, two ceiling fans, a garage-door opener and Ring video doorbell. These practical features are already included, helping make the transition into your new home even easier. Enjoy the benefits of a brand-new home in a growing community with modern finishes and a location that combines a quieter residential feel with convenient access to the coast. Contact the listing agent for current construction updates, availability, financing opportunities and builder incentives. Pricing, features, availability and incentives are subject to change without notice. Contact me today to make this property your own
USD 255,000
244 Pleasant Valley Dr
View photo
House · for sale
USD 226,450
USD 160/sq.ft
244 Pleasant Valley Dr
Grahams Crossroads
· 1,410 sq.ft · 3 Bedrooms · 2 Baths · House
· Equipped kitchen
Grahams Crossroads · 1,410 sq.ft · 3 Bedrooms · 2 Baths · House · Equipped kitchen
Idlewood Plan Available for an November Move In! For added move-in-ready convenience, this home includes stainless-steel kitchen appliances, refrigerator, washer and dryer, installed faux-wood blinds, two ceiling fans, a garage-door opener and Ring video doorbell. These practical features are already included, helping make the transition into your new home even easier. Enjoy the benefits of a brand-new home in a growing community with modern finishes and a location that combines a quieter residential feel with convenient access to the coast. Contact us for current construction updates, availability, financing opportunities and builder incentives. Pricing, features, availability and incentives are subject to change without notice
USD 226,450
235 Autumn Olive Place
View photo
House · for sale
USD 284,900
USD 181/sq.ft
235 Autumn Olive Place
Grahams Crossroads
· 1,572 sq.ft · 3 Bedrooms · 2 Baths · House
· Garden · Equipped kitchen
Grahams Crossroads · 1,572 sq.ft · 3 Bedrooms · 2 Baths · House · Garden · Equipped kitchen
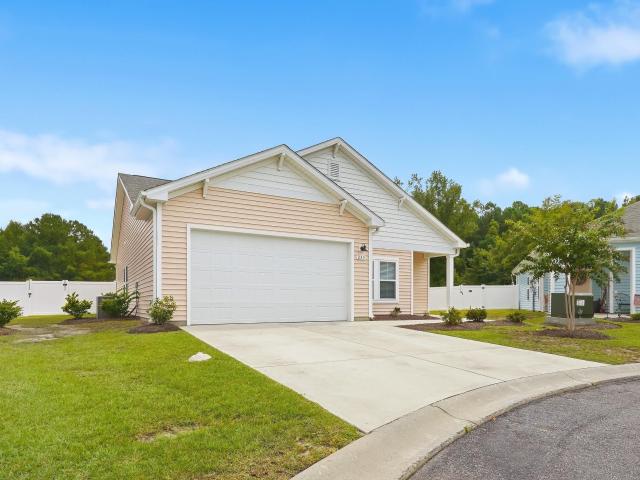
Tucked away at the end of a quiet cul-de-sac, this beautifully maintained 2023-built home offers a wonderful combination of modern style, comfortable living, and an exceptional outdoor setting. Situated on a large lot with a fully fenced backyard, the property provides an added sense of privacy along with plenty of space for outdoor entertaining, pets, gardening, or simply enjoying the coastal lifestyle. Inside, the bright and open floor plan creates an inviting atmosphere with easy flow between the living, dining, and kitchen areas. The kitchen is both stylish and functional, featuring crisp white cabinetry, granite countertops, stainless steel appliances, and generous counter space for everyday cooking and entertaining. With 1,581 heated square feet, the home offers a thoughtfully designed layout that makes excellent use of every space. The primary suite is a comfortable retreat featuring a tray ceiling and private ensuite bath with a walk-in shower. Three additional bedrooms provide
USD 284,900
911 Sweetfern Dr
View photo
House · for sale
USD 500,389
USD 193/sq.ft
911 Sweetfern Dr
Grahams Crossroads
· 2,583 sq.ft · 3 Bedrooms · 2 Baths · House
· Equipped kitchen · Parking
Grahams Crossroads · 2,583 sq.ft · 3 Bedrooms · 2 Baths · House · Equipped kitchen · Parking
Welcome to The Shorebreak Plan — Your Coastal Dream Home! Discover the perfect blend of style, comfort, and functionality in this thoughtfully designed single-story, open-concept home. Offering 1938 heated square feet, this stunning residence features 3 spacious bedrooms, with one that can be used as a flex room/study, and 2 luxurious baths. Conveniently enter through the garage service door to find a drop zone with a bench and pegs, plus a large laundry room to keep your living space organized and efficient. The heart of the home is the large kitchen—a chef's delight. It boasts soft close cabinets, a walk-in pantry, sleek tile backsplash, gleaming quartz countertops, upgraded stainless steel appliances, and an oversized Gourmet counter-height island. Perfectly situated to overlook the expansive great room, it's an inviting space for both entertaining guests and enjoying quiet family moments. Retreat to your private owner's suite, a haven of tranquility featuring a tray ceiling, an exp
USD 500,389
460 Rollins Dr
View photo
House · for sale
USD 344,900
USD 173/sq.ft
460 Rollins Dr
Grahams Crossroads
· 1,991 sq.ft · 3 Bedrooms · 2 Baths · House
· Patio · Office room · Swimming pool · Equipped kitchen · Parking
Grahams Crossroads · 1,991 sq.ft · 3 Bedrooms · 2 Baths · House · Patio · Office room · Swimming pool · Equipped kitchen · Parking
Looking for a beautiful home with a pond view and a hot tub, this is the one! 460 Rollins Drive in the Cypress Ridge Community offers 3 Bedrooms, 2.5 Baths and a 2-car garage. This home also boasts a flex space ideal for an office, 4th bedroom, media room, or whatever you need. The welcoming entry hall leads into the open-concept layout with quartz countertops throughout, tall ceilings, and lots of natural light. The spacious kitchen features upgraded lighting, large island and breakfast bar, walk-in pantry, tall cabinets, and generous storage. The primary suite offers an ensuite bath featuring dual vanities, walk-in shower, and walk-in closet tied to the laundry room. The additional two bedrooms share a jack/jill full bath, with dual vanities and on demand gas hot water heater. Spray foam insulation makes this home very energy efficient. The expanded screened in epoxy coated patio and porch are perfect for relaxing, grilling, and entertaining. This home includes all stainless-steel ap
USD 344,900
1684 Moonseed Dr
View photo
House · for sale
USD 331,899
USD 211/sq.ft
1684 Moonseed Dr
Grahams Crossroads
· 1,572 sq.ft · 3 Bedrooms · 2 Baths · House
· Parking · Equipped kitchen
Grahams Crossroads · 1,572 sq.ft · 3 Bedrooms · 2 Baths · House · Parking · Equipped kitchen
The Kiawah offers 1,574 heated square feet of living space with 3 bedrooms, 2 bathrooms and a 2 car garage. Living is easy in The Kiawah's open concept single floor living space. The rear covered porch can become an extension of your great room, with the sliding glass doors that will lead you outside to enjoy the seasonal weather year-round. The great room which features a stunning open concept, opens to the kitchen and dining area which flow seamlessly from one room to the next. Enjoy your upgraded kitchen space with a large center island, your kitchen will truly enhance the heart of the home. The Owner's Suite among the additional two first-floor bedrooms, features a spacious walk-in closet, a deluxe owner's bathroom with a double vanity. Finally, delight in the architectural details that will set your home apart with beautifully proportioned windows and trim work that quietly impress. The Kiawah could be exactly what you are looking for in you next home
USD 331,899
1696 Moonseed Dr
View photo
House · for sale
USD 383,693
USD 208/sq.ft
1696 Moonseed Dr
Grahams Crossroads
· 1,841 sq.ft · 4 Bedrooms · 2 Baths · House
· Office room · Parking · Equipped kitchen
Grahams Crossroads · 1,841 sq.ft · 4 Bedrooms · 2 Baths · House · Office room · Parking · Equipped kitchen
Estimated Completion Jan 2027. Welcome to The Redbud – Your Dream Home Awaits! Step into this beautifully crafted single-story, open-concept masterpiece offering 1,847 heated sq ft of modern comfort and style with a 3 Car Garage! With 3 spacious bedrooms, 2 elegant baths, and a versatile flex/study room adorned with stunning glass French doors, this home is designed to perfectly fit your lifestyle—whether you need an inspiring home office, creative studio, or cozy retreat. The heart of the home is the kitchen—a true culinary haven. Featuring a walk-in pantry, stylish tile backsplash, gleaming granite countertops, upgraded stainless steel appliances, gas range, vented microwave and an oversized gourmet counter-height island, it seamlessly connects to the great room, creating the ultimate space for gathering and entertaining. Relax in your luxurious owner's suite, a private oasis with a tray ceiling, an expansive walk-in closet, and a spa-inspired en-suite bath. Unwind in the deluxe 5-fo
USD 383,693
1234 Arizona Dr
View photo
House · for sale
USD 317,000
USD 173/sq.ft
1234 Arizona Dr
Grahams Crossroads
· 1,830 sq.ft · 3 Bedrooms · 2 Baths · House
· Office room · Equipped kitchen
Grahams Crossroads · 1,830 sq.ft · 3 Bedrooms · 2 Baths · House · Office room · Equipped kitchen
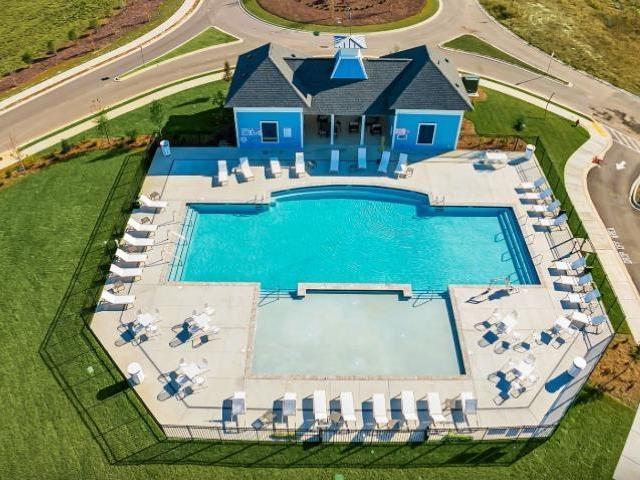
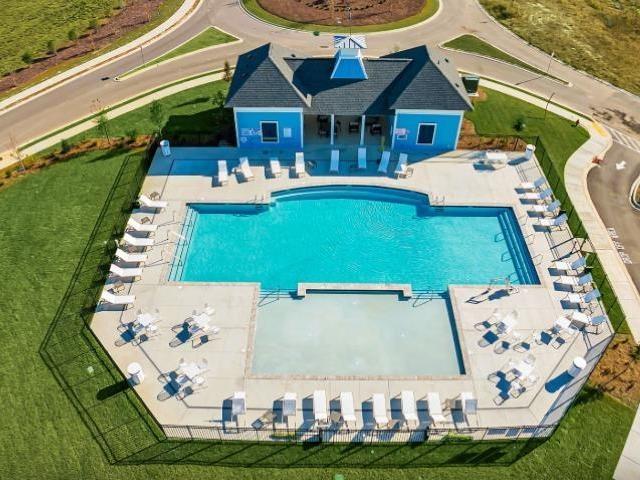
Designed with comfort, functionality, and everyday living in mind, this Newport model by Meritage Homes offers 3 bedrooms, 2 baths, and a versatile flex room within a thoughtfully planned layout that makes the most of every space. The spacious kitchen features a walk-in pantry and opens seamlessly to the living and dining areas, creating an inviting setting for entertaining and everyday life. The primary suite features a spacious walk-in shower and generous closet with convenient direct access to the laundry room. The flex room adds even more versatility and can serve as a home office, study, playroom, or additional living space. Out back, the covered rear porch provides the perfect place to relax and unwind. Located in a natural gas community, residents enjoy a community pool, dog park, playground, neighborhood sidewalks, weekly trash pickup, and biweekly recycling. This move-in ready home includes the washer and dryer, with remaining builder warranties conveying to the new owner. Sel
USD 317,000
1700 Moonseed Dr
View photo
House · for sale
USD 445,909
USD 172/sq.ft
1700 Moonseed Dr
Grahams Crossroads
· 2,583 sq.ft · 3 Bedrooms · 2 Baths · House
· Equipped kitchen · Parking
Grahams Crossroads · 2,583 sq.ft · 3 Bedrooms · 2 Baths · House · Equipped kitchen · Parking
Welcome to The Shorebreak Plan — Your Coastal Dream Home! Discover the perfect blend of style, comfort, and functionality in this thoughtfully designed single-story, open-concept home. Offering 1938 heated square feet, this stunning residence features 3 spacious bedrooms, with one that can be used as a flex room/study, and 2 luxurious baths. Conveniently enter through the garage service door to find a drop zone with a bench and pegs, plus a large laundry room to keep your living space organized and efficient. The heart of the home is the large kitchen—a chef's delight. It boasts soft close cabinets, a walk-in pantry, sleek tile backsplash, gleaming quartz countertops, upgraded stainless steel appliances, and an oversized Gourmet counter-height island. Perfectly situated to overlook the expansive great room, it's an inviting space for both entertaining guests and enjoying quiet family moments. Retreat to your private owner's suite, a haven of tranquility featuring a tray ceiling, an exp
USD 445,909
731 Cypress Preserve Circle
View photo
House · for sale
USD 319,900
USD 157/sq.ft
731 Cypress Preserve Circle
Grahams Crossroads
· 2,034 sq.ft · 4 Bedrooms · 2 Baths · House
· Patio · Equipped kitchen · Parking
Grahams Crossroads · 2,034 sq.ft · 4 Bedrooms · 2 Baths · House · Patio · Equipped kitchen · Parking
Here’s your chance to own a better-than-new 2024 Meritage-built, Sydney model, home in the stunning Cypress Ridge community located in Longs, SC. Meritage, an 11-time winner of the EPA’s ENERGY STAR Partner of the Year for Sustained Excellence, incorporates spray foam insulation. Which keeps the attic temperature controlled, high-performance 3 zone HVAC system, and low-E windows to help lower utility costs. Their whole-home engineering ensures fresher indoor air, fewer allergens, and balanced temperatures throughout. This property is not only a smart investment but comes with added perks you won’t find in a brand-new build. The garage features abundant shelving, a dedicated workbench, and a unique retractable Lifestyle Screen for privacy while enjoying the outdoors. Curbed landscaping adds elegance to the lawn, and the extended 20x30 concrete patio offers a perfect foundation for an outdoor natural gas kitchen/entertainment space or an amazing basketball court. A storage shed is includ
USD 319,900
882 Foxtail Dr. C 38
View photo
Townhouse · for sale
USD 299,900
USD 147/sq.ft
882 Foxtail Dr. C 38
Grahams Crossroads
· 2,034 sq.ft · 3 Bedrooms · 2 Baths · Townhouse
· Equipped kitchen · Parking
Grahams Crossroads · 2,034 sq.ft · 3 Bedrooms · 2 Baths · Townhouse · Equipped kitchen · Parking
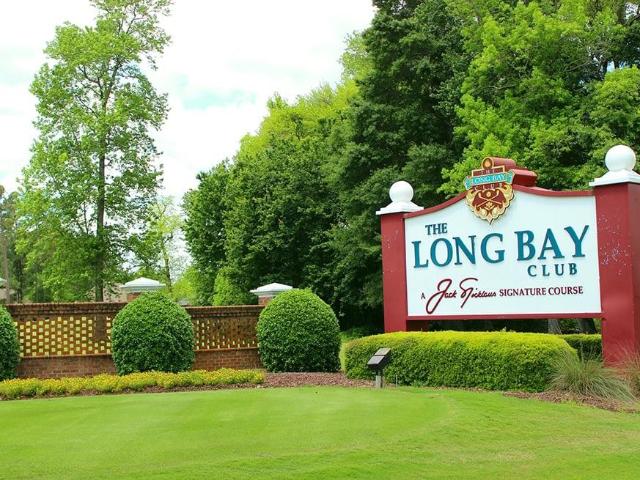
Move in ready! Looking for true luxury in a townhome? Look no further than Long Bay Townhomes. Nestled in a prime location, Long Bay offers the perfect blend of modern sophistication and comfort. These true townhomes offer spacious layouts, high-end finishes, and exceptional design, these townhomes provide an elevated living experience like no other. With a short golf cart ride to a championship golf course within the community, this is a true golfers retreat! The Norman is a generously sized townhome offering 2,035 square feet of thoughtfully designed living space. With 3 bedrooms and 2.5 baths, this floorplan is perfect for growing families or those seeking extra room for guests. The primary suite is conveniently located on the main floor and features a spacious walk-in closet and private bath. The two-story open foyer greets you with grandeur, leading to an open-concept kitchen and family room ideal for entertaining. A two-car garage and main-floor laundry add practicality and conve
USD 299,900
1674 Moonseed Dr
View photo
House · for sale
USD 466,848
USD 166/sq.ft
1674 Moonseed Dr
Grahams Crossroads
· 2,809 sq.ft · 4 Bedrooms · 3 Baths · House
· Garden · Equipped kitchen
Grahams Crossroads · 2,809 sq.ft · 4 Bedrooms · 3 Baths · House · Garden · Equipped kitchen
Estimated Completion Dec 2026*. Stroll into the Boardwalk with nearly 2189 heated square feet of first-floor coastal-inspired features. Upon entering from a large covered front porch, discover a foyer with an optional tray ceiling leading to a spacious drop zone area. Two bedrooms with large closets and a full bath with an open dining area showcasing an intricate coffered ceiling. A large, gourmet island in the kitchen offers additional seating and a surplus of counter space for large dinner parties or cooking large meals in this gorgeous kitchen. Enjoy smaller meals with an extended breakfast area looking out onto the beautiful view of your backyard. From the great room, breeze through sliding glass doors onto a large covered porch. The Boardwalk’s owner's suite offers an enormous walk-in closet accompanied by a beautiful master bath with a deluxe shower with seated bench, tiled wall and hinged shower door. Make the Boardwalk the model you call “home' today!
USD 466,848
219 Autumn Olive Place
View photo
House · for sale
USD 285,000
USD 153/sq.ft
219 Autumn Olive Place
Grahams Crossroads
· 1,851 sq.ft · 3 Bedrooms · 2 Baths · House
· Patio · Garden · Office room · Equipped kitchen
Grahams Crossroads · 1,851 sq.ft · 3 Bedrooms · 2 Baths · House · Patio · Garden · Office room · Equipped kitchen
The main level welcomes you with an open and airy atmosphere, where the kitchen, dining, and living areas come together to create a seamless setting for everyday living and entertaining. The beautifully appointed kitchen features timeless white cabinetry, granite countertops, and an expansive center island with additional seating, making it as functional as it is stylish. Privately situated on the first floor, the primary suite offers a peaceful retreat, while two additional bedrooms upstairs provide plenty of flexibility for family, overnight guests, or a home office. A full bathroom serves the upper level, and a conveniently located laundry room adds to the home's thoughtful design and everyday ease. Outdoor living is equally inviting, with a rear patio that provides the perfect setting for al fresco dining, morning coffee, or unwinding at the end of the day. The fully enclosed vinyl-fenced backyard offers privacy and room to enjoy the outdoors, whether entertaining guests, gardening
USD 285,000
231 Autumn Olive Place
View photo
House · for sale
USD 259,900
USD 206/sq.ft
231 Autumn Olive Place
Grahams Crossroads
· 1,259 sq.ft · 3 Bedrooms · 2 Baths · House
· Garden · Equipped kitchen
Grahams Crossroads · 1,259 sq.ft · 3 Bedrooms · 2 Baths · House · Garden · Equipped kitchen
Enjoy the perfect blend of privacy, comfort, and modern coastal living in this beautifully maintained 2023 home. This inviting property offers an expansive, fully fenced backyard, providing plenty of space for outdoor entertaining, pets, gardening, or simply enjoying the outdoors. Inside, the thoughtfully designed 1,262-square-foot floor plan feels bright and welcoming, with an open layout that brings the living, dining, and kitchen spaces together effortlessly. The stylish kitchen features white cabinetry, granite countertops, stainless steel appliances, and abundant preparation space, making it a natural gathering spot for casual meals or entertaining. The private primary suite offers a touch of elegance with its tray ceiling and ensuite bath featuring a walk-in shower. Two additional bedrooms provide flexibility for guests, hobbies, or a dedicated workspace, while a second full bath accommodates family and visitors with ease. Everyday convenience is enhanced by a separate laundry ro
USD 259,900
239 Stillbrook Dr
View photo
House · for sale
USD 303,033
USD 198/sq.ft
239 Stillbrook Dr
Grahams Crossroads
· 1,528 sq.ft · 4 Bedrooms · 2 Baths · House
· Patio · Equipped kitchen · Parking · Lift
Grahams Crossroads · 1,528 sq.ft · 4 Bedrooms · 2 Baths · House · Patio · Equipped kitchen · Parking · Lift
Under construction. Single level 4 Bedroom 2 bath home, The Tides Of Little Creek is proud to offer the new Key Largo plan. In this home you will enjoy 4 bedrooms all on one level and a light and bright kitchen, dining area, and family room that incorporates an open design. Designer kitchen featuring stainless Steel appliances, profiled Aristokraft Shaker style Cabinets with hardware, polished stainless steel sink and pull out faucet, durable waterproof vinyl flooring in living areas with stain resistant carpet in bedrooms, interior trim package includes window casings and stool for durability and appeal, relaxing baths with cultured marble countertops with integral bowl; executive height vanities in all bathrooms; elongated toilets; Maintenance free exterior features such as premium vinyl siding, soffits and fascia; and high performance GAF Architectural shingles, spacious covered rear porch overlooking extra grilling patio, vaulted ceilings, 2 car painted and trimmed garage with Lift
USD 303,033
909 Sweetfern Dr
View photo
House · for sale
USD 315,066
USD 200/sq.ft
909 Sweetfern Dr
Grahams Crossroads
· 1,572 sq.ft · 3 Bedrooms · 2 Baths · House
· Parking · Equipped kitchen
Grahams Crossroads · 1,572 sq.ft · 3 Bedrooms · 2 Baths · House · Parking · Equipped kitchen
Estimated Completion Dec 2026. The Kiawah offers 1,574 heated square feet of living space with 3 bedrooms, 2 bathrooms and a 2 car garage. Living is easy in The Kiawah's open concept single floor living space. The rear covered porch can become an extension of your great room, with the sliding glass doors that will lead you outside to enjoy the seasonal weather year-round. The great room which features a stunning open concept, opens to the kitchen and dining area which flow seamlessly from one room to the next. Enjoy your upgraded kitchen space with a large center island, your kitchen will truly enhance the heart of the home. The Owner's Suite among the additional two first-floor bedrooms, features a spacious walk-in closet, a deluxe owner's bathroom with a double vanity. Finally, delight in the architectural details that will set your home apart with beautifully proportioned windows and trim work that quietly impress. The Kiawah could be exactly what you are looking for in you next hom
USD 315,066
632 Green Valley Way
View photo
House · for sale
USD 301,400
USD 159/sq.ft
New
632 Green Valley Way
Grahams Crossroads
· 1,884 sq.ft · 4 Bedrooms · 2 Baths · House
· Equipped kitchen
Grahams Crossroads · 1,884 sq.ft · 4 Bedrooms · 2 Baths · House · Equipped kitchen
Littleton Plan Available for an November Move In! For added move-in-ready convenience, this home includes stainless-steel kitchen appliances, refrigerator, washer and dryer, installed faux-wood blinds, two ceiling fans, a garage-door opener and Ring video doorbell. These practical features are already included, helping make the transition into your new home even easier. Enjoy the benefits of a brand-new home in a growing community with modern finishes and a location that combines a quieter residential feel with convenient access to the coast. Contact the listing agent for current construction updates, availability, financing opportunities and builder incentives. Pricing, features, availability and incentives are subject to change without notice. Contact agent today to make this property your own
USD 301,400
2236 Old Buck Creek Rd
View photo
House · for sale
USD 620,000
USD 266/sq.ft
2236 Old Buck Creek Rd
Grahams Crossroads
· 2,325 sq.ft · 4 Bedrooms · 3 Baths · House
· Fireplace · Equipped kitchen
Grahams Crossroads · 2,325 sq.ft · 4 Bedrooms · 3 Baths · House · Fireplace · Equipped kitchen
NEW CONSTRUCTION-A stunning new construction home sitting on approximately 0.65 acres that has been thoughtfully designed. This brick, 4 BD/3.5 BA home features an open-concept floor plan ideal for both everyday living and entertaining. The spacious living area flows seamlessly into the dining space and kitchen, creating a bright and welcoming atmosphere. The kitchen features quartz countertops, a stylish tile backsplash, a walk-in pantry and plenty of work space for the home chef. The spacious living area centers around a cozy gas fireplace. The primary suite includes a large walk-in closet, a spa-like bathroom with a tile shower and separate tub while 3 additional bedrooms provide comfortable accommodations for family and guests. Enjoy relaxing mornings or evenings on the back porch. Some additional features include tankless W/H, stained wood on the porches, crown molding, under cabinet lighting and more. Don't miss this opportunity to own this brand new home. Located just a short dr
USD 620,000
835 Trap Shooter Circle
View photo
House · for sale
USD 275,000
USD 211/sq.ft
Updated
835 Trap Shooter Circle
Grahams Crossroads
· 1,302 sq.ft · 3 Bedrooms · 2 Baths · House
· Garden · Swimming pool · Deck · Fireplace
Grahams Crossroads · 1,302 sq.ft · 3 Bedrooms · 2 Baths · House · Garden · Swimming pool · Deck · Fireplace
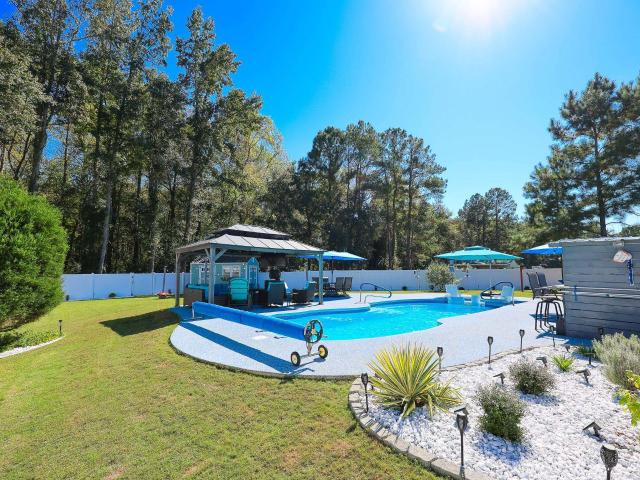
Do not miss out on this cozy house! The house has a new hot tub with a wrap around deck plus new appliances, granite counter tops and recessed lighting throughout the home. There is also a new HVAC system to keep you cool and warm. It offers you the best of country and beach living combined. Located close to everything, shopping, restaurants, hospitals, Beach and yet encamped by the beauty of privacy. Close enough to the city but just far enough to avoid the chaos. The backyard offers a pool and Hot Tub with outdoor fireplace and grill perfect for entertaining and there is also a shed for storage
USD 275,000
304 Picnic Basket Pl
View photo
House · for sale
USD 314,999
USD 132/sq.ft
304 Picnic Basket Pl
Grahams Crossroads
· 2,379 sq.ft · 4 Bedrooms · 2 Baths · House
· Garden · Equipped kitchen · Parking
Grahams Crossroads · 2,379 sq.ft · 4 Bedrooms · 2 Baths · House · Garden · Equipped kitchen · Parking
Welcome to this beautiful home in The Forest at Black Bear! This two-story home greets you with an attractive exterior, a covered front porch, and an attached two-car garage. As you step inside, you're welcomed by a bright entryway with wood-look flooring that carries throughout the main living areas. Just off the foyer, French doors open to a spacious formal dining room with a large window allowing plenty of natural light to fill the space. Continuing into the heart of the home, you'll find an inviting open-concept living area with a spacious living room offering plenty of room for gathering and relaxing. The living room flows seamlessly into the kitchen, where white cabinetry, granite countertops, stainless steel appliances, and a large center island with breakfast bar seating create a functional space for cooking and entertaining. A walk-in pantry provides additional storage, while recessed lighting and windows overlooking the backyard keep the space bright and welcoming. Making you
USD 314,999
504 Wildfire Ct
View photo
House · for sale
USD 225,347
USD 192/sq.ft
504 Wildfire Ct
Grahams Crossroads
· 1,173 sq.ft · 3 Bedrooms · 2 Baths · House
· Equipped kitchen
Grahams Crossroads · 1,173 sq.ft · 3 Bedrooms · 2 Baths · House · Equipped kitchen
Welcome to our Cottage series at The Forest @ Blackbear! This thoughtfully designed one level home has everything you need for your beach retreat! With an open concept living room and kitchen, this home is bright and spacious. The kitchen offers a pantry, stainless steel appliances, and breakfast bar! Your primary suite awaits off the back of the home with a spacious walk-in closet and master bath with double sinks, and 5' shower. The guests bedrooms are separate from the owner's suite offering privacy. Blinds included on all standard windows. Enjoy the coastal air on the welcoming front porch! This is America's Smart Home! Each of our homes comes with an industry leading smart home technology package that will allow you to control the thermostat, front door light and lock, and video doorbell from your smartphone. Photos are of a similar Curtis home. Pictures, photographs, colors, features, and sizes are for illustration purposes only and will vary from the homes as built. Home and com
USD 225,347
2200 Old Buck Creek Rd
View photo
House · for sale
USD 525,000
USD 186/sq.ft
2200 Old Buck Creek Rd
Grahams Crossroads
· 2,809 sq.ft · 3 Bedrooms · 2 Baths · House
Grahams Crossroads · 2,809 sq.ft · 3 Bedrooms · 2 Baths · House
Before homes became cookie-cutter, they were built with character. Nestled on more than three private acres with no HOA, this one-of-a-kind Southern Living classic pays homage to a time when homes were designed with personality and purpose. From the sunken living room and decorative spindle accents to the warm brick details and gracious gathering spaces, every room reflects the craftsmanship and thoughtful design of an era when homes were meant to be lived in, shared, and enjoyed for generations. Thoughtful updates throughout—including travertine flooring, a marble foyer, imported Italian chandeliers, stainless steel appliances, granite countertops, and a beautifully renovated primary bath with an updated walk-in shower—blend timeless elegance with modern comfort while preserving the warmth and charm that make this home truly unforgettable. Designed with accessibility and ease of living in mind, the home offers features that provide comfort and convenience for every stage of life. Bath
USD 525,000
3386 Dusty Rd
View photo
House · for sale
USD 549,999
USD 345/sq.ft
3386 Dusty Rd
Grahams Crossroads
· 1,593 sq.ft · 3 Bedrooms · 2 Baths · House
· Garden · Parking
Grahams Crossroads · 1,593 sq.ft · 3 Bedrooms · 2 Baths · House · Garden · Parking
An Extraordinary Outdoor Oasis with Resort-Style Amenities, Meticulous Landscaping & Extensive Upgrades! Forget builder-grade finishes and ordinary backyards! This exceptional property at 3386 Dusty Road in Loris has been thoughtfully transformed into a private retreat where meticulous maintenance, extensive improvements, and incredible outdoor living take center stage. From the moment you arrive, the outstanding curb appeal makes a statement with a beautifully maintained Bermuda lawn, carefully curated flower beds, and an impressive driveway leading to the attached two-car garage with plenty of storage. Need room for more? This property also features a detached garage perfect for an additional vehicle, a separate detached shed ideal for storing motorcycles, side-by-sides, golf carts, and other recreational toys, plus a convenient 10' x 14' carport! The driveway, garage floor, and gate pads feature durable epoxy coatings for a polished finish. Step into the backyard, and prepare to be
USD 549,999
920 Foxtail Dr
View photo
House · for sale
USD 350,000
USD 179/sq.ft
920 Foxtail Dr
Grahams Crossroads
· 1,948 sq.ft · 4 Bedrooms · 3 Baths · House
· Office room · Equipped kitchen
Grahams Crossroads · 1,948 sq.ft · 4 Bedrooms · 3 Baths · House · Office room · Equipped kitchen
Welcome to refined coastal living in the prestigious Long Bay Golf Club community of Longs! This beautifully designed 4-bedroom, 3-bath home offers just under 2,000 heated square feet and blends modern style, comfort, and versatility. Step inside to an inviting open-concept layout accented by engineered hardwood flooring and an abundance of natural light. The well-appointed kitchen features granite countertops, stainless steel appliances, ample cabinetry, and a convenient breakfast bar—perfect for casual meals and entertaining. The spacious first-floor primary suite is a true retreat, complete with vaulted ceilings, a generous walk-in closet, and a private bath. Upstairs, the fourth bedroom includes its own full bath and offers endless possibilities as a guest suite, bonus room, home office, or private getaway. Outside, enjoy the peaceful setting overlooking the pond, creating a relaxing backdrop for morning coffee or evening unwinding. Long Bay Golf Club is one of the area’s most desi
USD 350,000
186 Stillbrook Dr
View photo
House · for sale
USD 299,644
USD 196/sq.ft
186 Stillbrook Dr
Grahams Crossroads
· 1,528 sq.ft · 4 Bedrooms · 2 Baths · House
· Patio · Equipped kitchen
Grahams Crossroads · 1,528 sq.ft · 4 Bedrooms · 2 Baths · House · Patio · Equipped kitchen
Under Construction on a Corner. This Single level 4 Bedroom 2 bath home, The Tides Of Little Creek is proud to offer the new Key Largo plan. In this home you will enjoy 4 bedrooms all on one level and a light and bright kitchen, dining area, and family room that incorporates an open design. Designer kitchen featuring stainless Steel appliances, profiled Aristokraft Shaker style Cabinets with hardware, polished stainless steel sink and pull out faucet, durable waterproof vinyl flooring in living areas with stain resistant carpet in bedrooms, interior trim package includes window casings and stool for durability and appeal, relaxing baths with cultured marble countertops with integral bowl; executive height vanities in all bathrooms; elongated toilets; Maintenance free exterior features such as premium vinyl siding, soffits and fascia; and high performance GAF Architectural shingles, spacious covered rear porch overlooking extra grilling patio, vaulted ceilings, 2 car painted and trimmed
USD 299,644
195 Stillbrook Dr
View photo
House · for sale
USD 323,799
USD 216/sq.ft
195 Stillbrook Dr
Grahams Crossroads
· 1,496 sq.ft · 3 Bedrooms · 2 Baths · House
· Parking · Equipped kitchen
Grahams Crossroads · 1,496 sq.ft · 3 Bedrooms · 2 Baths · House · Parking · Equipped kitchen
The Brand New Mingo 3 Car garage model. An open concept home designed with features and ammenities with your lifestyle in mind. The Living room and Dining room join the kitchen to make entertaining easy and effortless. The kitchen includes hard surface countertops with Arisokraft Shaker style cabinets with crown molding. Stainless steel appliances and many other included features but not limited to; Durable waterproof laminate, Double sinks in the master bath, vaulted or cathedral ceilings, Shaw stain resistant carpeting, Painted and trimmed garages with Steel reinforced door and 4/3 Chain driven opener with MYQ Wi-Fi connectivity, drop down stairs for attic sttorage, and a Propane package for the Stove and Tankless water heater. Building Lifestyles for over 40 years, We remain the Grand Strands premier home builder. We are proud to be the 2021,2022,2023, and 2024 winners of both the WMBF News and The Sun News Best home builder awards. The 2025 winner of the Sun News Best Home Builder
USD 323,799
589 Talisman Trail
View photo
House · for sale
USD 250,000
USD 187/sq.ft
589 Talisman Trail
Grahams Crossroads
· 1,335 sq.ft · 3 Bedrooms · 2 Baths · House
· Office room · Equipped kitchen · Parking
Grahams Crossroads · 1,335 sq.ft · 3 Bedrooms · 2 Baths · House · Office room · Equipped kitchen · Parking
Welcome to 589 Talisman Trail in the The Reserve at Long Bay. Built in 2022 this beautifully maintained 3BR/2BA home offers an inviting open-concept layout that flows seamlessly into the spacious kitchen with stainless steel appliances, breakfast bar and pantry. The living room offers an inviting atmosphere creating a comfortable space to relax and entertain. Relax and unwind in the spacious master bedroom, and the master bathroom has a double vanity and a large walk in closet. The two additional bedrooms offer plenty space for family, guests or a home office. A 2 garage provides convenient parking and additional storage. Step outside through the sliding glass door to enjoy the gazebo, creating a wonderful spot to relax, entertain and enjoy your morning coffee. Great home with easy access to the Grand Strand's beautiful beaches, shopping dinning, golf and entertainment. Call for a showing today
USD 250,000
103 Tomoka Trail
View photo
House · for sale
USD 210,000
USD 101/sq.ft
Updated
103 Tomoka Trail
Grahams Crossroads
· 2,067 sq.ft · 4 Bedrooms · 2 Baths · House
· Fireplace · Equipped kitchen
Grahams Crossroads · 2,067 sq.ft · 4 Bedrooms · 2 Baths · House · Fireplace · Equipped kitchen
If you're looking for a large 4 bedroom home in a nice gated community, but don't want to break the bank, here it is. This home has just finished renovations and is ready to roll! Featuring a large lot in a cul-de-sac, boasting almost a quarter acre. Home has been updated with luxury vinyl plank flooring throughout, freshly painted light grey cabinets, granite counters and more. The home is huge and has multiple living areas, dining room, spacious kitchen and big primary and guest bedrooms. Primary bedroom has massive walk in closet and the bathroom has new double vanities, toilet, mirror, lighting and a soaker tub as well as a walk in shower. There is a fireplace in the home and every lighting fixture has been replaced as well as fans, knobs and hinges with sleek black fixtures. There is a laundry room on the back side of the home and the home does come with a washer and dryer. There is also a screened in porch off the back of the home. Home is on a brick foundation and there is plent
USD 210,000
256 Sweetbridge Way
View photo
House · for sale
USD 313,424
USD 209/sq.ft
256 Sweetbridge Way
Grahams Crossroads
· 1,496 sq.ft · 3 Bedrooms · 2 Baths · House
· Parking · Equipped kitchen
Grahams Crossroads · 1,496 sq.ft · 3 Bedrooms · 2 Baths · House · Parking · Equipped kitchen
The Brand New Mingo 3 Car garage model. An open concept home designed with features and ammenities with your lifestyle in mind. The Living room and Dining room join the kitchen to make entertaining easy and effortless. The kitchen includes hard surface countertops with Arisokraft Shaker style cabinets with crown molding. Stainless steel appliances and many other included features but not limited to; Durable waterproof laminate, Double sinks in the master bath, vaulted or cathedral ceilings, Shaw stain resistant carpeting, Painted and trimmed garages with Steel reinforced door and 4/3 Chain driven opener with MYQ Wi-Fi connectivity, drop down stairs for attic sttorage, and a Propane package for the Stove and Tankless water heater. Building Lifestyles for over 40 years, We remain the Grand Strands premier home builder. We are proud to be the 2021,2022,2023, and 2024 winners of both the WMBF News and The Sun News Best home builder awards. The 2025 winner of the Sun News Best Home Builder
USD 313,424

Get email alerts

Don't miss out: be the first to know about new properties

The alert was correctly created

On subscribing you accept the conditions of use and the privacy policy
Alert
Receive new ads in your inbox
Save this search
Receive alerts for new listings

We'll send you an email when we have new properties for: "Properties for sale in Grahams Crossroads"

The alert was correctly created

Captains Choice
The Preserve, Little River Little River CCD Horry County South Carolina
Get email alerts and be the first to see new listings
Required field
On subscribing I accept the terms of the privacy policy
Perfect! You'll soon start receiving new listings via email
Alert
Receive an email when we have new ads for Properties for sale in Grahams Crossroads
Save this search
Filters

Bedrooms

Size (sq.ft)

sq.ft
sq.ft

Price

USD
USD

Property type

Bathrooms

Clear all filters
Receive notifications when new entries are published.