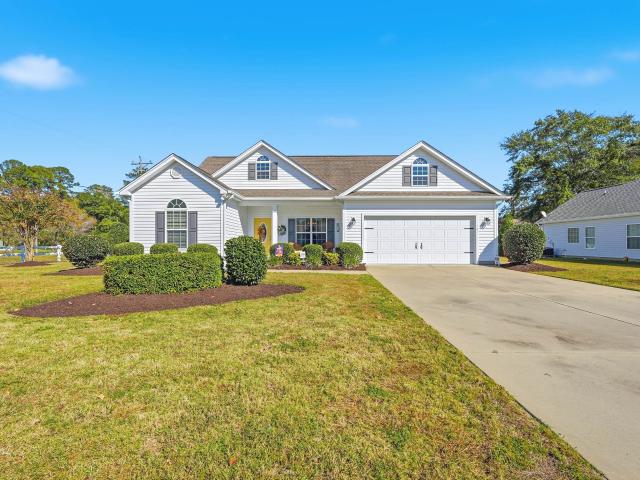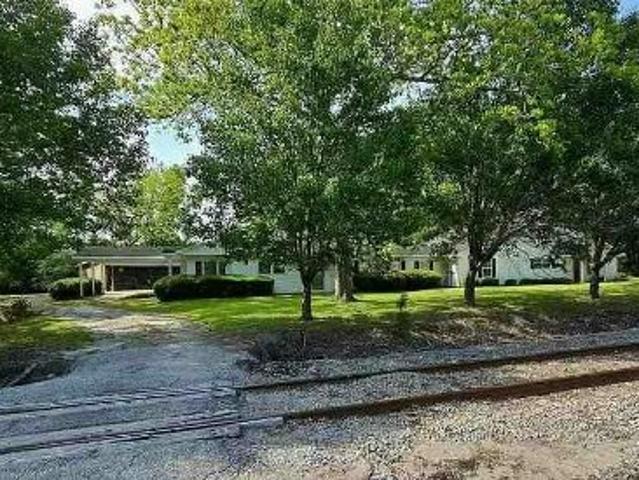
86 properties for sale in Privetts

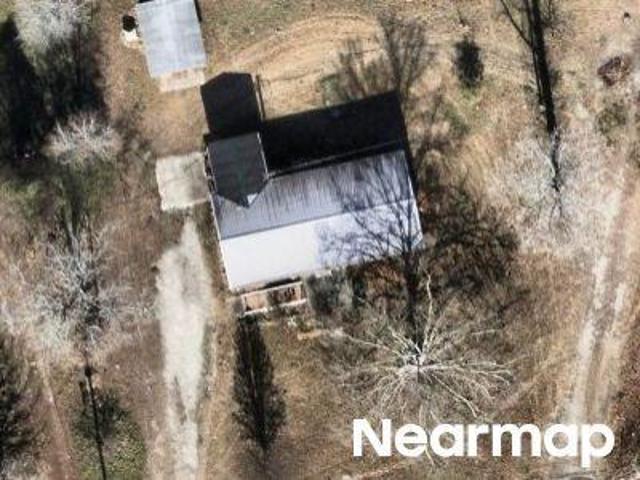
TBD 87 Hucks Rd
View photo
House · for sale
USD 421,900
USD 181/sq.ft
TBD 87 Hucks Rd
Privetts
· 2,325 sq.ft · 5 Bedrooms · 4 Baths · House
· Parking · Equipped kitchen
Privetts · 2,325 sq.ft · 5 Bedrooms · 4 Baths · House · Parking · Equipped kitchen
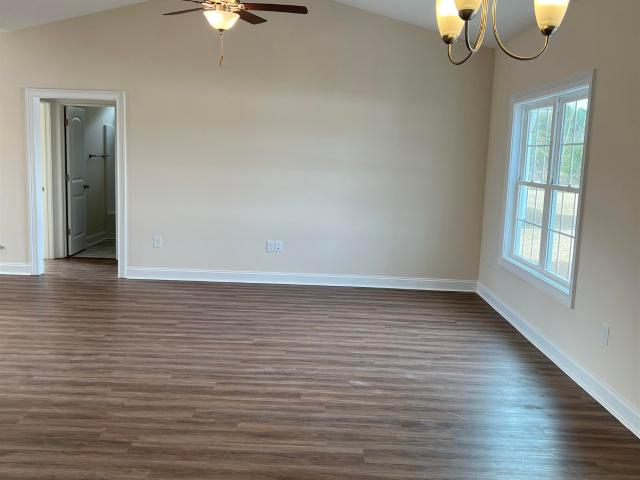
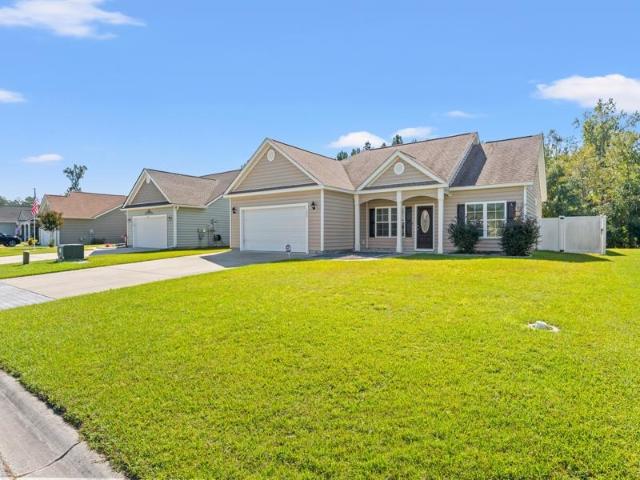
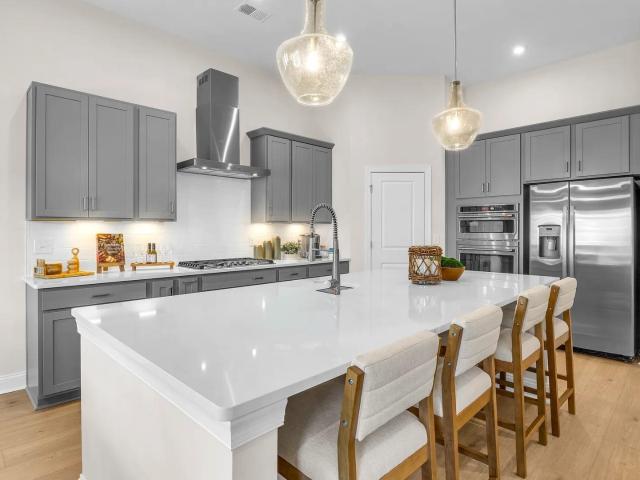
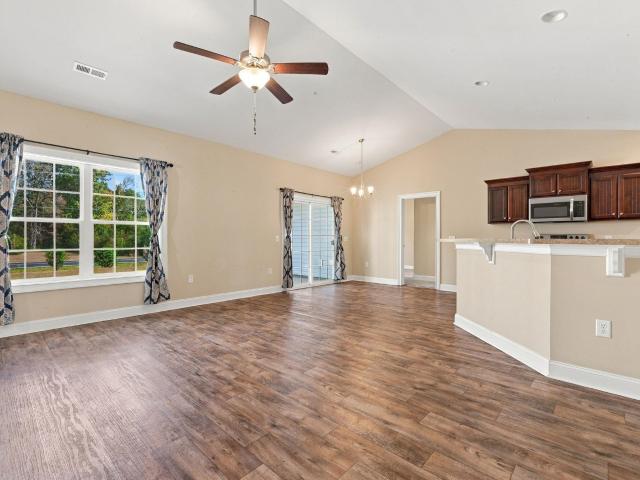
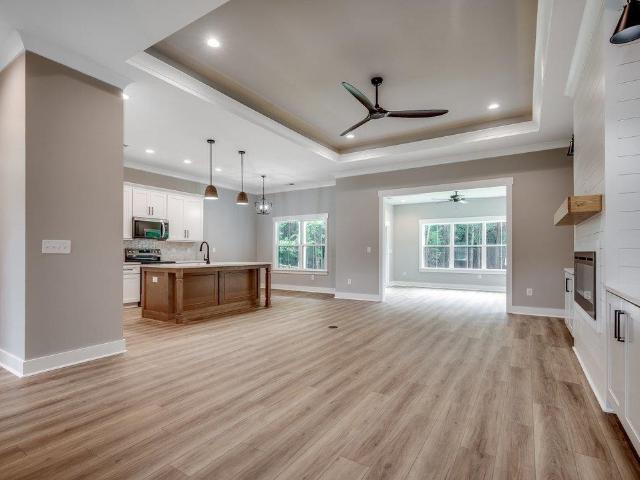
Large 1/2 acre + size lots with no HOA and No Deed Restrictions. New Homes, Builder WILL Customize. The Molbri Plan with Bonus Room features a front porch, entry foyer, open kitchen with solid wood cabinets with crown molding, stainless steel appliances (microwave, smooth top stove, dishwasher), and double door pantry closet. Formal dining room with tray ceiling, and a separate breakfast nook. Large living room with vaulted ceiling and ceiling fan. Split bedrooms-Private Main bedroom suite has tray ceiling with ceiling fan, extra-large double walk-in closet. The large bathroom has double sinks in raised vanity height, 5' walk in shower, linen closet, and toilet closet. Guest bedrooms and 2 full baths on the opposite side of the home. 2 hall closets for extra storage. Bonus Room over the garage with a closet and full bath. Waterproof, wood-look luxury vinyl plank flooring throughout with carpet in the bedrooms, stairs to bonus room, and bonus room. Spacious finished/painted 2 car garage
USD 421,900
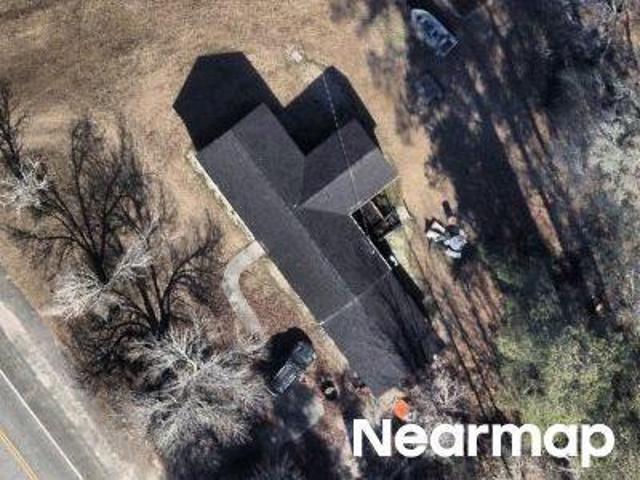
TBB 15 Privetts Rd
View photo
House · for sale
USD 498,900
USD 234/sq.ft
TBB 15 Privetts Rd
Privetts
· 2,131 sq.ft · 5 Bedrooms · 4 Baths · House
· Parking · Equipped kitchen
Privetts · 2,131 sq.ft · 5 Bedrooms · 4 Baths · House · Parking · Equipped kitchen
Large lot with no HOA. This is a to be built listing. New Homes, Builder WILL Customize, other plans available. The Jefferey Plan with bonus room features a front porch, entry foyer, open kitchen with solid wood cabinets with crown molding, stainless steel appliances (microwave, smooth top stove, dishwasher), pantry cabinet, and walk in pantry. Formal dining room with tray ceiling, and a separate breakfast nook. Large living room. Split bedrooms-Private Main bedroom suite has tray ceiling with ceiling fan, extra-large double walk-in closet. The large bathroom has double sinks in raised vanity height, 5' walk in shower, linen closet, and toilet closet. Guest bedrooms and 2 full baths on the opposite side of the house. Bonus room, full bathroom, and closet upstairs. Waterproof, wood-look luxury vinyl plank flooring throughout with carpet in the bedrooms, stairs to bonus room, and bonus room. Buyer makes selections for the home. Spacious finished/painted 2 car garage side loaded, with aut
USD 498,900
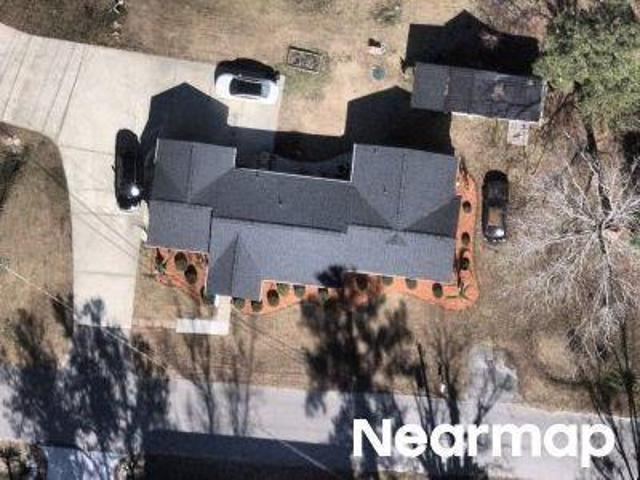
TBD65 Privetts Rd
View photo
House · for sale
USD 392,300
USD 233/sq.ft
TBD65 Privetts Rd
Privetts
· 1,679 sq.ft · 4 Bedrooms · 2 Baths · House
· Patio · Parking · Equipped kitchen
Privetts · 1,679 sq.ft · 4 Bedrooms · 2 Baths · House · Patio · Parking · Equipped kitchen
Large 1.50 acre size lot with no HOA and No Deed Restrictions. New Homes, Builder WILL Customize. The Virginia 4 BR Plan features a relaxing front porch, covered rear porch, and patio. Open floor plan, vaulted ceiling in living room. Large kitchen has solid wood cabinets with crown molding, walk in pantry, stainless steel appliances (microwave, smooth top stove, dishwasher). Formal Dining area, and a breakfast nook. Split bedrooms-Main bedroom suite has vaulted ceiling with ceiling fan, large walk-in closet. Main Bathroom has double sinks in raised vanity height, 5' walk in shower, linen closet. Guest bedrooms and bath on the opposite side of the house. Waterproof, wood-look luxury vinyl plank flooring throughout with carpet in the bedrooms. Spacious finished/painted 2 car garage with automatic door opener, pull downstairs to attic storage above. Convenient location, with easy access to HWY 22. Photos are for illustrative purposes only and may be of similar home built elsewhere, may sh
USD 392,300
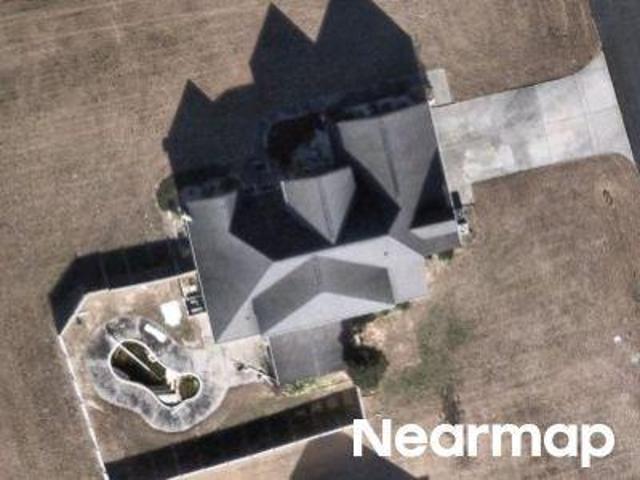
TBB 93 Privetts Rd
View photo
House · for sale
USD 550,300
USD 231/sq.ft
TBB 93 Privetts Rd
Privetts
· 2,379 sq.ft · 5 Bedrooms · 4 Baths · House
· Parking · Equipped kitchen
Privetts · 2,379 sq.ft · 5 Bedrooms · 4 Baths · House · Parking · Equipped kitchen
Large 1.50 acre lot with no HOA. This is a to be built listing. New Homes, Builder WILL Customize, other plans available. The Ruby Plan with bonus room features a front porch, entry foyer, open kitchen with solid wood cabinets with crown molding, stainless steel appliances (microwave, smooth top stove, dishwasher), pantry cabinet, and walk in pantry. Formal dining room with tray ceiling, and a separate breakfast nook. Large living room. Split bedrooms-Private Main bedroom suite has tray ceiling with ceiling fan, extra-large walk-in closet. The large bathroom has double sinks in raised vanity height, walk in tile shower, linen closet, and toilet closet. Guest bedrooms and 2 full baths on the opposite side of the house. Bonus room with full bathroom, and closet upstairs. Waterproof, wood-look luxury vinyl plank flooring throughout with carpet in the bedrooms, stairs to bonus room, and bonus room. Buyer makes selections for the home. Spacious finished/painted 3 car garage, with automatic
USD 550,300
206 Pepperberry Ct
View photo
House · for sale
USD 237,500
USD 196/sq.ft
206 Pepperberry Ct
Privetts
· 1,206 sq.ft · 3 Bedrooms · 2 Baths · House
· Patio · Garden · Office room · Equipped kitchen
Privetts · 1,206 sq.ft · 3 Bedrooms · 2 Baths · House · Patio · Garden · Office room · Equipped kitchen
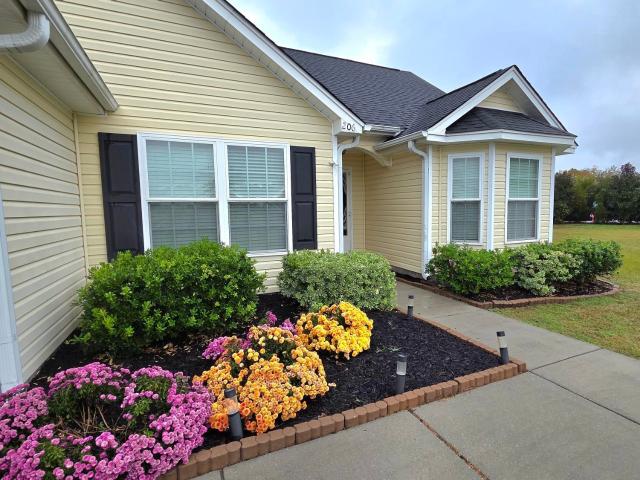
Charming home with a spacious fenced backyard – great conway location! Welcome home to 206 Pepperberry Court in Conway! This inviting 3-bedroom, 2-bathroom home offers the perfect combination of comfort, functionality, and value. Built in 2016, this well-designed home features approximately 1,209 heated square feet of living space and a desirable single-level floor plan. Step inside and enjoy the welcoming living area with vaulted ceilings that create an open, airy feel. The functional kitchen features stainless steel appliances, ample cabinet space, and a convenient breakfast bar that opens to the main living area, making it ideal for everyday living and entertaining. The spacious primary bedroom offers a relaxing retreat with a beautiful tray ceiling and private bathroom. Two additional bedrooms provide plenty of flexibility for guests, family, or a home office. One of the highlights of this property is the generous fenced backyard, complete with a patio that's perfect for outdoor ga
USD 237,500
118 Kellys Cove Dr
View photo
House · for sale
USD 637,900
USD 262/sq.ft
118 Kellys Cove Dr
Privetts
· 2,433 sq.ft · 4 Bedrooms · 3 Baths · House
· Office room · Equipped kitchen
Privetts · 2,433 sq.ft · 4 Bedrooms · 3 Baths · House · Office room · Equipped kitchen
The Fischer plan keeps things simple and smart, with a layout that adapts to your needs. Designed for easy, single-story living, this home offers options to make it work for you—whether that means three bedrooms plus a flex space with a closet or a true four-bedroom setup. The dining room isn’t just for meals—it can double as a home office, playroom, or media space. The kitchen puts everything within reach, with a central island that houses the sink and dishwasher for efficient prep and cleanup. The owner's suite sits on its own side of the home for added privacy, with an en-suite that includes a soaking tub, dual vanities, a linen closet, and a private water closet. If you prefer a walk-in shower, that’s an option too. Need extra space? A second-floor bonus room is available, perfect for a home office, guest retreat, or multigenerational living. With a practical layout and flexible design, the Fischer plan is built for the way you live. Photos are representative of home being built. C
USD 637,900
3577 Valley Forge Rd
View photo
House · for sale
USD 332,900
USD 207/sq.ft
3577 Valley Forge Rd
Privetts
· 1,604 sq.ft · 3 Bedrooms · 2 Baths · House
· Equipped kitchen · Parking
Privetts · 1,604 sq.ft · 3 Bedrooms · 2 Baths · House · Equipped kitchen · Parking
Located outside the city limits on approximately 0.69 acres with NO HOA! This new construction Live Oak floor plan offers 3 bedrooms, 2 bathrooms, and an open concept design. The kitchen features solid surface countertops, a breakfast bar, and stainless-steel appliances. The primary suite includes a double sink vanity and two walk in closets, while luxury vinyl plank flooring extends throughout the home. Upgrades include gutters, screens, blinds, a refrigerator, Wi-Fi garage door opener, and Wi-Fi thermostat. Conveniently located near Aynor, Conway, Highway 501, Highway 22, shopping, dining, schools, and the Grand Strand beaches. Estimated completion is the beginning of March 2027. Photos shown are of another Live Oak floor plan and are for representation purposes only. Finishes, colors
USD 332,900
101 Family Farm Rd
View photo
House · for sale
USD 279,000
USD 176/sq.ft
101 Family Farm Rd
Privetts
· 1,582 sq.ft · 3 Bedrooms · 2 Baths · House
· Garden · Equipped kitchen
Privetts · 1,582 sq.ft · 3 Bedrooms · 2 Baths · House · Garden · Equipped kitchen
Welcome home! This very well maintained 3-bedroom, 2-bath home offers a comfortable layout, thoughtful features, and several important updates that provide added peace of mind. Low HOA with community boat/rv storage. The spacious living room with vaulted ceilings features carpeting and an open concept, while the foyer welcomes you with engineered hardwood flooring. The kitchen offers a tile backsplash, Formica countertops, laminate flooring, appliances, and a convenient breakfast nook. A separate formal dining room with a tray ceiling provides the perfect setting for family dinners and entertaining or could be used as an office area/or multi use family room. The primary suite features a tray ceiling, ceiling fan, two walk-in closets, and a private bathroom complete with dual sinks, a separate shower, and a garden tub with tile accents. Two additional bedrooms offer comfortable accommodations, and the guest bathroom includes a tub/shower combination. Additional conveniences include a la
USD 279,000
Highway 701 S
View photo
House · for sale
Request Details
New
Highway 701 S
Privetts
· 3,100 sq.ft · 4 Bedrooms · 4 Baths · House
Privetts · 3,100 sq.ft · 4 Bedrooms · 4 Baths · House
This is a Real Estate-Owned (REO)/post-foreclosure home owned or managed by a bank. All offers are considered; however, the highest and best will most likely be accepted
Request Details
Stern Dr
View photo
House · for sale
Request Details
Updated
Stern Dr
Privetts
· 1,528 sq.ft · 4 Bedrooms · 2 Baths · House
Privetts · 1,528 sq.ft · 4 Bedrooms · 2 Baths · House
This home is in preforeclosure, which means the homeowner is in default (missed payments). Therefore, there could be an opportunity to strike a great deal with the owner and the bank
Request Details
Spruce Pine Way
View photo
House · for sale
Request Details
Updated
Spruce Pine Way
Privetts
· 1,765 sq.ft · 4 Bedrooms · 2 Baths · House
Privetts · 1,765 sq.ft · 4 Bedrooms · 2 Baths · House
This home is in preforeclosure, which means the homeowner is in default (missed payments). Therefore, there could be an opportunity to strike a great deal with the owner and the bank
Request Details
Hall Rd
View photo
House · for sale
Request Details
Updated
Hall Rd
Privetts
· House
Privetts · House
This home is in preforeclosure, which means the homeowner is in default (missed payments). Therefore, there could be an opportunity to strike a great deal with the owner and the bank
Request Details
Highway 139
View photo
House · for sale
Request Details
Updated
Highway 139
Privetts
· 1,399 sq.ft · 3 Bedrooms · 1 Bath · House
Privetts · 1,399 sq.ft · 3 Bedrooms · 1 Bath · House
This home is in preforeclosure, which means the homeowner is in default (missed payments). Therefore, there could be an opportunity to strike a great deal with the owner and the bank
Request Details
Kelly Rd
View photo
House · for sale
Request Details
Updated
Kelly Rd
Privetts
· 1,916 sq.ft · 3 Bedrooms · 2 Baths · House
Privetts · 1,916 sq.ft · 3 Bedrooms · 2 Baths · House
This home is in preforeclosure, which means the homeowner is in default (missed payments). Therefore, there could be an opportunity to strike a great deal with the owner and the bank
Request Details
Sunny Pond Ln
View photo
House · for sale
Request Details
Updated
Sunny Pond Ln
Privetts
· 2,831 sq.ft · 5 Bedrooms · 3 Baths · House
Privetts · 2,831 sq.ft · 5 Bedrooms · 3 Baths · House
This home is in preforeclosure, which means the homeowner is in default (missed payments). Therefore, there could be an opportunity to strike a great deal with the owner and the bank
Request Details
9198 W Highway 19
View photo
House · for sale
USD 275,000
USD 176/sq.ft
New
9198 W Highway 19
Privetts
· 1,561 sq.ft · 3 Bedrooms · 2 Baths · House
· Garden · Office room · Equipped kitchen
Privetts · 1,561 sq.ft · 3 Bedrooms · 2 Baths · House · Garden · Office room · Equipped kitchen
Escape the hustle and bustle and enjoy the peace and beauty of country living! Situated on approximately 2.5 acres, this beautiful 2023 Buccaneer manufactured home measures 28 × 60 feet and features 3 bedrooms, 2 bathrooms, and a spacious, thoughtfully designed floor plan. Step inside to discover an inviting living area, a spacious kitchen with a center island, and a dining area perfect for gathering with family and friends. The primary suite features a private bathroom, while two additional bedrooms offer plenty of space for family, guests, or a home office. A dedicated utility and laundry area adds everyday convenience. Outside, you’ll find 2.5 acres of beautiful country surroundings with plenty of room to spread out, plant a garden, enjoy outdoor activities, or bring your homesteading dreams to life. Whether you’re looking for a peaceful retreat or simply want to enjoy the freedom of country living, this property offers endless possibilities! Enjoy the charm of country living with t
USD 275,000
1526 King Oaks Loop
View photo
House · for sale
USD 269,000
USD 183/sq.ft
1526 King Oaks Loop
Privetts
· 1,464 sq.ft · 3 Bedrooms · 2 Baths · House
· Office room · Equipped kitchen · Swimming pool
Privetts · 1,464 sq.ft · 3 Bedrooms · 2 Baths · House · Office room · Equipped kitchen · Swimming pool
The Newlin floor plan at Kingston Oaks offers a perfect blend of comfort and style in this 3-bedroom, 2-bath home with 1,474 sq. Ft. of thoughtfully designed living space. This home features an open-concept layout that enhances everyday living, with a spacious kitchen that flows seamlessly into the bright family room—ideal for both relaxing and entertaining. The master suite includes a walk-in closet and a private bath, offering a peaceful retreat. Two additional bedrooms provide flexibility for family, guests, or a home office. A well-placed laundry room and ample storage space add to the home’s practicality. Community Amenities Kingston Oaks offers great amenities including a pool, playground, covered seating, and restrooms —perfect for enjoying outdoor activities with neighbors. Contact us today to schedule a tour and see how the Newlin floor plan could be the perfect fit for your lifestyle!
USD 269,000
3987 Highway 813
View photo
House · for sale
USD 869,000
USD 224/sq.ft
3987 Highway 813
Privetts
· 3,875 sq.ft · 4 Bedrooms · 3 Baths · House
· Garden · Deck · Fireplace · Equipped kitchen · Parking
Privetts · 3,875 sq.ft · 4 Bedrooms · 3 Baths · House · Garden · Deck · Fireplace · Equipped kitchen · Parking
Enjoy space, comfort, and convenience in this well-maintained 4-bedroom, 3.5-bath home situated on approximately 0.75 acres with 148 feet of road frontage. A spacious front porch welcomes you, while a generous rear deck overlooks the fenced backyard, offering plenty of room to relax and entertain. Inside, the thoughtfully designed layout features a kitchen with a gas cooktop and double ovens. The primary suite offers a spacious walk-in closet and a private bathroom with a large walk-in shower. The home is offered semi-furnished, including the furnishings currently in the primary bedroom. A new roof completed in 2025 adds peace of mind. Additional features include a tankless water heater, gas fireplace, two-car garage, and driveway parking for approximately three additional vehicles. Conveniently located near downtown Conway, this property combines a private residential setting with easy access to dining, shopping, entertainment, and riverfront amenities
USD 869,000
3950 Mayfield Dr
View photo
House · for sale
USD 215,000
USD 192/sq.ft
3950 Mayfield Dr
Privetts
· 1,119 sq.ft · 4 Bedrooms · 2 Baths · House
· Patio · Equipped kitchen
Privetts · 1,119 sq.ft · 4 Bedrooms · 2 Baths · House · Patio · Equipped kitchen
Peaceful pond views meet comfortable single-story living in this inviting Northlake home. Inside, you'll find four bedrooms and two baths, along with an open kitchen and dining area that makes it easy to stay connected while preparing meals, hosting guests, or enjoying a quiet night in. There's opportunity to make updates and create a home that reflects your personal style. Step outside to unwind on the covered front porch or back patio while taking in the water view, then make use of two outdoor storage sheds for tools, hobbies, and more. Enjoy convenient access to downtown Conway's charming shops, restaurants, community events, and the scenic Riverwalk along the Waccamaw River. Don't just imagine the possibilities. Come experience them for yourself. Schedule your private showing today!
USD 215,000
253 Maple Oak Dr
View photo
House · for sale
USD 290,500
USD 221/sq.ft
253 Maple Oak Dr
Privetts
· 1,313 sq.ft · 3 Bedrooms · 2 Baths · House
· Garden · Equipped kitchen · Parking
Privetts · 1,313 sq.ft · 3 Bedrooms · 2 Baths · House · Garden · Equipped kitchen · Parking
Welcome to this charming 3-bedroom, 2-bath home in the desirable Grier Crossing community of Conway! Featuring an open floor plan, vaulted ceilings, and plenty of natural light, this home offers comfortable living with a touch of elegance. The kitchen boasts stainless steel appliances, a breakfast bar, and ample cabinet space. The spacious primary suite includes tray ceilings, a walk-in closet, and a private bath with dual vanities, a walk-in shower, and a soaking tub. Enjoy relaxing on the screened-in porch overlooking the large private fenced-in backyard. Additional features include an irrigation system and an oversized driveway with plenty of parking. A home warranty is included and covers the home until September 2027, providing added peace of mind for the new owner. USDA Financing Eligible! Conveniently located near historic downtown Conway, you'll enjoy quaint small-town charm, local shops, restaurants, riverfront scenery, and year-round holiday celebrations. With easy access to
USD 290,500
3120 Gadwall Dr
View photo
House · for sale
USD 332,690
USD 175/sq.ft
3120 Gadwall Dr
Privetts
· 1,894 sq.ft · 3 Bedrooms · 2 Baths · House
· Patio · Equipped kitchen · Parking
Privetts · 1,894 sq.ft · 3 Bedrooms · 2 Baths · House · Patio · Equipped kitchen · Parking
This Wallace offers 1,900 square feet on a single floor, with three bedrooms, two full baths, covered patio, and a two-car garage. Features a Gourmet Kitchen, Light stained cabinetry with quartz countertops, a single bowl undermount sink with SS faucet and garbage disposal. Appliance package in kitchen includes a cooktop, wall oven, microwave, and dishwasher. A large island/breakfast bar completes this kitchen and is great for entertaining and opens to the family room. Luxury Mohawk Revwood flooring carries throughout the main living areas including the foyer, kitchen, family room, dining area, and hallways. Carpet in bedrooms and Tile flooring in bathrooms and laundry. This split plan offers two bedrooms at the front of the home and on the opposite side the primary suite sits towards the back of home and has a tray ceiling with ceiling fan. The spacious primary bathroom includes double vanities, shower, large linen closet and walk-in closet. LED lighting and a ceiling fan is installed
USD 332,690
1224 Acer Ct
View photo
House · for sale
USD 441,345
USD 167/sq.ft
1224 Acer Ct
Privetts
· 2,637 sq.ft · 5 Bedrooms · 3 Baths · House
· Equipped kitchen
Privetts · 2,637 sq.ft · 5 Bedrooms · 3 Baths · House · Equipped kitchen
Discover Maple Grove, a new community offering modern living in one of the Grand Strand’s most charming locations. Residents will also enjoy planned amenities including a community pool and a fitness center designed for relaxation and everyday living. Living in Conway means experiencing historic charm, locally owned restaurants, and scenic days along the Conway Riverwalk. Enjoy kayaking on the Waccamaw River, seasonal festivals, and the welcoming small-town atmosphere Conway is known for, all while being just a short drive from nearby beaches, Myrtle Beach attractions, and neighboring coastal cities. The Forrester is one of our most popular floor plans! When you first enter the home there is a gorgeous 2-story foyer with a catwalk overlooking the entry! You will pass by the elegant formal dining room with a tray ceiling as you head into your great room and oversized kitchen. The kitchen features one of our largest islands measuring in at nearly 10' long! It also boasts a ton of storage
USD 441,345
1761 Blue Bird Rd
View photo
House · for sale
USD 674,900
USD 295/sq.ft
1761 Blue Bird Rd
Privetts
· 2,282 sq.ft · 4 Bedrooms · 3 Baths · House
· Equipped kitchen
Privetts · 2,282 sq.ft · 4 Bedrooms · 3 Baths · House · Equipped kitchen
TO BE BUILT – Homesite C at Sweet Lemon Lane! Escape the traffic, noise, and crowded neighborhoods and enjoy the privacy of country living with modern comforts. Situated on 1.82 acres in an exclusive private community featuring a maximum of four homes across approximately 12 acres, this upcoming 4-bedroom, 3-bath home will offer approximately 2,282 heated square feet. Construction is scheduled to begin in December 2026. The thoughtfully designed floor plan features an open-concept living area and spacious kitchen, with the primary suite and an additional bedroom conveniently located on the first floor. Upstairs, you'll find a third bedroom, full bathroom, and spacious bonus room. The primary bathroom will feature beautiful Sundara tile, a soaking tub, separate shower, and elegant matte black finishes. The kitchen will include stainless steel appliances, a propane gas stove, and a luxurious pot filler. All appliances, including the washer and dryer, will convey. Additional highlights in
USD 674,900
340 Carolina Hickory St
View photo
House · for sale
USD 315,000
USD 161/sq.ft
340 Carolina Hickory St
Privetts
· 1,948 sq.ft · 3 Bedrooms · 2 Baths · House
· Patio · Garden · Parking · Swimming pool
Privetts · 1,948 sq.ft · 3 Bedrooms · 2 Baths · House · Patio · Garden · Parking · Swimming pool
Hard to find a 3-bedroom, 2-bath home offering so much value and versatility! With no HOA, this property features an inviting in-ground pool, a beautiful patio, and a fully fenced backyard, creating the perfect setting for relaxing, entertaining, and enjoying outdoor living. The seller has converted the attached 2-car garage into a spacious family room with abundant storage, providing a fantastic gathering space for family and friends. The primary suite offers a walk-in closet, stand-up shower, and a walk-in bathtub for added convenience and comfort. Throughout the home, you'll find all-new flooring with no carpet anywhere. The property is being sold fully furnished, and all appliances convey, including the washer and dryer. For those needing a workshop or extra storage, you'll love the detached oversized one-car garage featuring an extra-large door and workshop setup, perfect for hobbies, projects, or storing recreational equipment. This unique property combines comfort, functionality
USD 315,000
5020 Huckleberry Ln
View photo
House · for sale
USD 469,900
USD 189/sq.ft
5020 Huckleberry Ln
Privetts
· 2,486 sq.ft · 3 Bedrooms · 2 Baths · House
· Equipped kitchen
Privetts · 2,486 sq.ft · 3 Bedrooms · 2 Baths · House · Equipped kitchen
Welcome to Huckleberry Estates. Where our Coastal Farmhouse Series brings a blend of charm and modern comfort to spacious half-acre homesites. Located 15 minutes from the heart of historic downtown Conway, residents can explore the Conway Riverwalk, unique local dining, and the scenic Conway Marina on the Waccamaw River. Plus, Coastal Carolina University is just a quick 20-minute drive away, making this an ideal location for homeowners seeking tranquility with easy access to local attractions. Just 40 minutes from the beaches of Myrtle Beach, Huckleberry Estates offers room to spread out, with plenty of space for storing boats, trailers, or any of life’s essentials. Are you looking for a single-level home with generously sized spaces? The Pimlico floor plan could be just the right fit. The open concept in the main living area easily combines a spacious kitchen, dining room, and family room. A master suite provides'sized for your comfort' living with a perfectly sized master en-suite an
USD 469,900
1563 King Oaks Loop
View photo
House · for sale
USD 239,900
USD 229/sq.ft
1563 King Oaks Loop
Privetts
· 1,044 sq.ft · 3 Bedrooms · 2 Baths · House
· Equipped kitchen · Parking · Swimming pool
Privetts · 1,044 sq.ft · 3 Bedrooms · 2 Baths · House · Equipped kitchen · Parking · Swimming pool
This Pearce is a single-story home that features a modern open-concept design that maximizes the footprint of the interior. A peninsula-style kitchen merges seamlessly into an intimate dining area and a spacious family room ideal for entertainment and relaxation. Throughout the home are three bedrooms to provide secluded retreats, including the owner’s suite with an adjoining bathroom. A two-car garage completes the layout. Future Amenities include pool, picnic area, playground area, sidewalks in the community, common areas and high speed fire optics internet! *Photos are of a furnished model in another community. These photos do not reflect color selections and options of actual home for sale
USD 239,900
1555 King Oaks Loop
View photo
House · for sale
USD 269,500
USD 162/sq.ft
1555 King Oaks Loop
Privetts
· 1,658 sq.ft · 4 Bedrooms · 2 Baths · House
· Office room · Equipped kitchen
Privetts · 1,658 sq.ft · 4 Bedrooms · 2 Baths · House · Office room · Equipped kitchen
This Ramsey floor plan is currently under construction. Home offers a spacious 4-bedroom, 2-baths with 1,666 sq. Ft. of open living space. The layout is designed for modern living, with a large kitchen featuring a central island that flows into a bright great room, perfect for both daily life and entertaining. The private master suite includes a walk-in closet and a well-appointed bath. Three additional bedrooms provide flexibility for family, guests, or a home office, while the convenient laundry room adds functionality. Community Amenities: Kingston oaks is Lennars newest community and it offers community pool, playground, and 6 large ponds which gives residents with plenty of outdoor space to enjoy. With easy access to shopping, dining, and major highways, it’s a great place to call home. Contact today to schedule a tour of the Ramsey floor plan!
USD 269,500
5446 Highway 668
View photo
House · for sale
USD 474,900
USD 269/sq.ft
5446 Highway 668
Privetts
· 1,765 sq.ft · 3 Bedrooms · 2 Baths · House
· Garden · Equipped kitchen
Privetts · 1,765 sq.ft · 3 Bedrooms · 2 Baths · House · Garden · Equipped kitchen
Enjoy peaceful country living with room for your horses on this 1.72-acre property with NO HOA or deed restrictions! Featuring the Wisteria II A floor plan, this spacious 3-bedroom, 2-bath home offers an open and inviting layout with the perfect blend of comfort, convenience and country living. The kitchen features granite countertops, stainless steel energy-efficient appliances, including a dishwasher, range and microwave, plus a walk-in pantry. The owner’s suite includes a raised-height vanity with quartz countertops, tiled walk-in shower and garden tub. Equestrian enthusiasts will love the 46' x 24' horse barn featuring two 12' x 12' stalls, a dedicated tack room and an area for storing square bales. A pasture located directly off the barn makes turnout convenient, while the 60' x 120' riding arena provides space to ride and work your horses right at home. For even more riding opportunities, there are approximately 5 miles of dirt-road trails throughout the surrounding area. Enjoy t
USD 474,900
207 Copperwood Loop
View photo
House · for sale
USD 329,999
USD 199/sq.ft
207 Copperwood Loop
Privetts
· 1,658 sq.ft · 4 Bedrooms · 2 Baths · House
· Patio · Garden · Equipped kitchen
Privetts · 1,658 sq.ft · 4 Bedrooms · 2 Baths · House · Patio · Garden · Equipped kitchen
Welcome home to the sweet life! The beautiful Hickory 4 floor plan offers 4 bedrooms, 2 baths, and a bright, open layout designed for everyday living and making memories. You'll love the cozy carpeted bedrooms, wood-look vinyl flooring throughout the living areas, and a spacious living room with a vaulted ceiling that feels warm and welcoming. The kitchen features stainless steel appliances, wood cabinetry with crown molding, and a pantry closet, while the charming dining room boasts a tray ceiling and is complemented by a separate breakfast nook for slow mornings and coffee together. The spacious primary suite is a lovely retreat, complete with double-bowl sinks, a garden tub, and a separate shower. Need a little extra flexibility? The entry area offers space for a dining room or flex room to fit your lifestyle. Enjoy sweet Southern evenings on the front porch or unwind on the screened rear porch and patio overlooking your sodded yard with irrigation. Thoughtful extras include gutters
USD 329,999
5305 Highway 472
View photo
House · for sale
USD 499,900
USD 252/sq.ft
5305 Highway 472
Privetts
· 1,981 sq.ft · 4 Bedrooms · 2 Baths · House
· Office room · Fireplace · Equipped kitchen
Privetts · 1,981 sq.ft · 4 Bedrooms · 2 Baths · House · Office room · Fireplace · Equipped kitchen
Custom 4 Bedroom, 2 Bath Home on 1.22 Acre Lot – NO HOA! This stunning custom-built 4-bedroom, 2-bath home sits on a spacious. 85-acre lot with NO HOA, offering the perfect blend of luxury, functionality, and privacy. From the moment you walk in, you’ll notice the upgrades and thoughtful design details throughout. The kitchen features white shaker-style 42” cabinets with soft-close drawers, Quartz countertops, tile backsplash, and stainless steel appliances. The open-concept design flows seamlessly into the main living areas, all adorned with LVP flooring. Relax in the master suite, where you’ll find a tray ceiling with lighting, a double sink vanity, and a beautiful tiled walk-in shower. The fourth bedroom, complete with French doors, offers flexibility as a home office, formal dining room, or guestspace. Additional highlights include: Electric fireplace with custom trim and shiplap accent walls 10’ ceilings in main areas for an airy, spacious feel Tray ceilings in the living room and
USD 499,900

Get email alerts

Don't miss out: be the first to know about new properties

The alert was correctly created

On subscribing you accept the conditions of use and the privacy policy
Alert
Receive new ads in your inbox
Save this search
Receive alerts for new listings

We'll send you an email when we have new properties for: "Properties for sale in Privetts"

The alert was correctly created

Grissett
Buckwood, Conway city Conway CCD Horry County South Carolina
Get email alerts and be the first to see new listings
Required field
On subscribing I accept the terms of the privacy policy
Perfect! You'll soon start receiving new listings via email
Alert
Receive an email when we have new ads for Properties for sale in Privetts
Save this search
Filters

Bedrooms

Size (sq.ft)

sq.ft
sq.ft

Price

USD
USD

Property type

Bathrooms

Clear all filters
Receive notifications when new entries are published.