90 houses for sale in Privetts

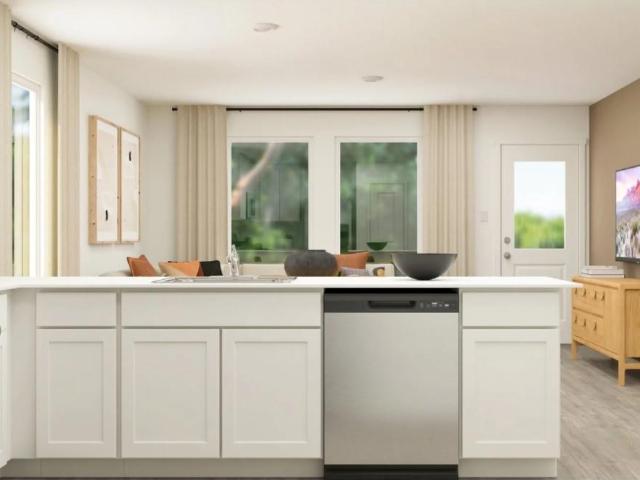
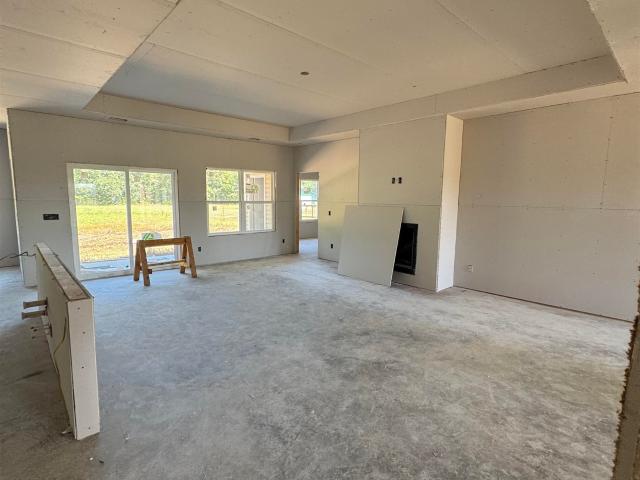
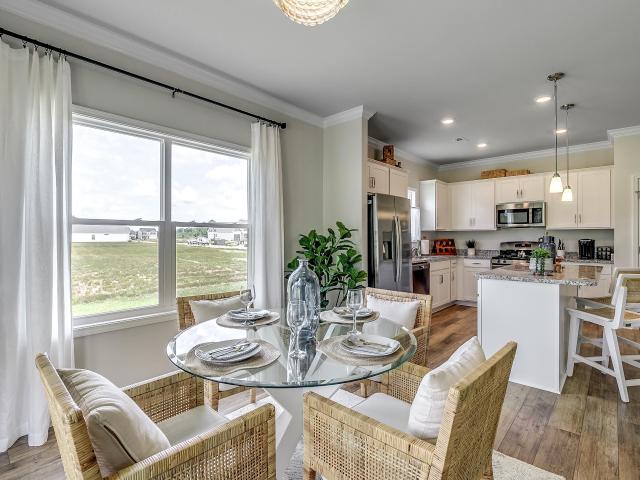
TBB 76 Privetts Rd
View photo
House · for sale
USD 523,800
USD 220/sq.ft
TBB 76 Privetts Rd
Privetts
· 2,379 sq.ft · 5 Bedrooms · 4 Baths · House
· Parking · Equipped kitchen
Privetts · 2,379 sq.ft · 5 Bedrooms · 4 Baths · House · Parking · Equipped kitchen
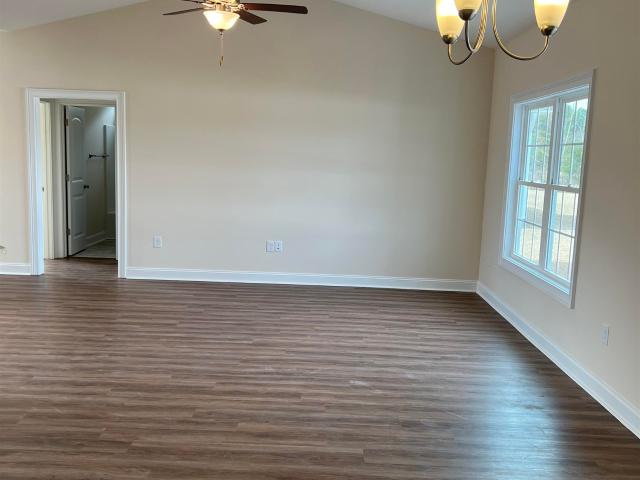
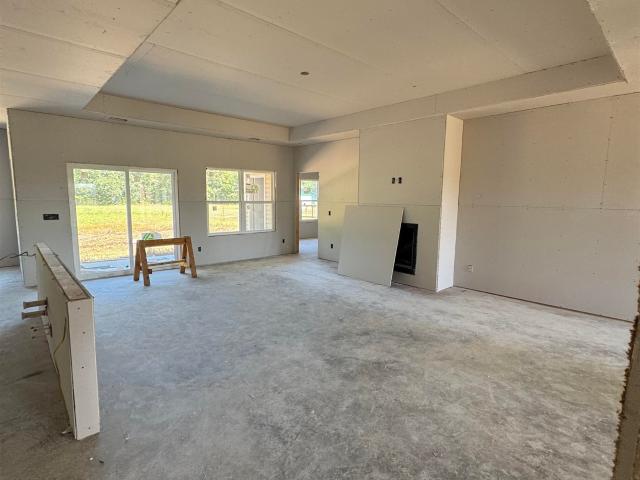
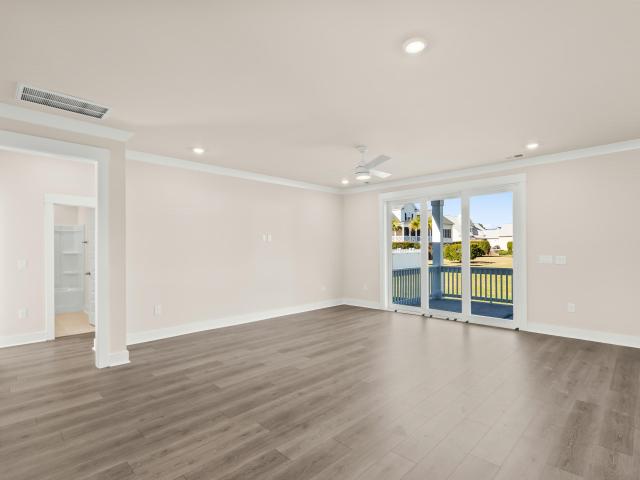
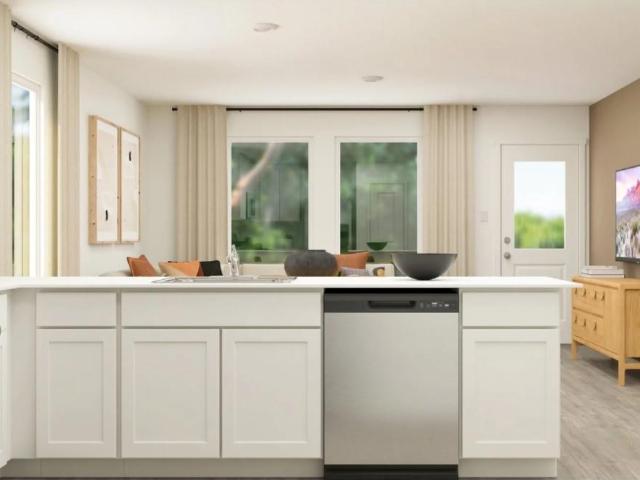
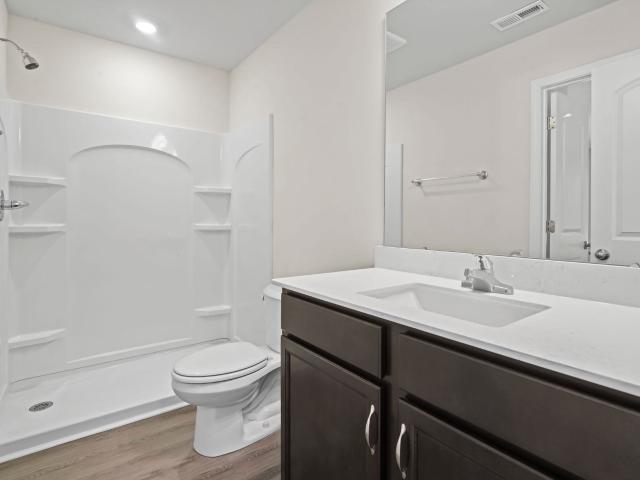
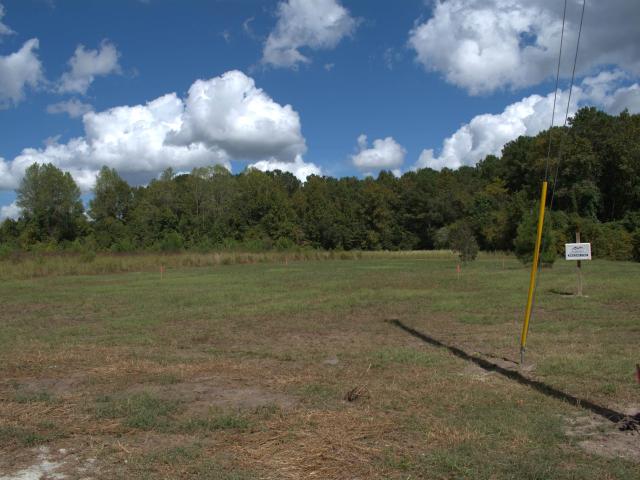
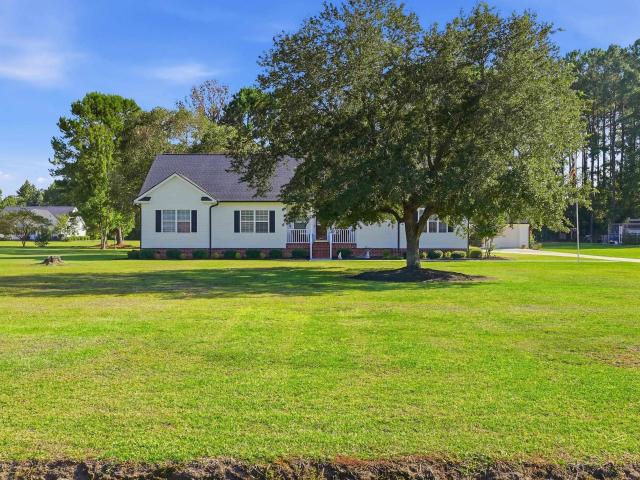
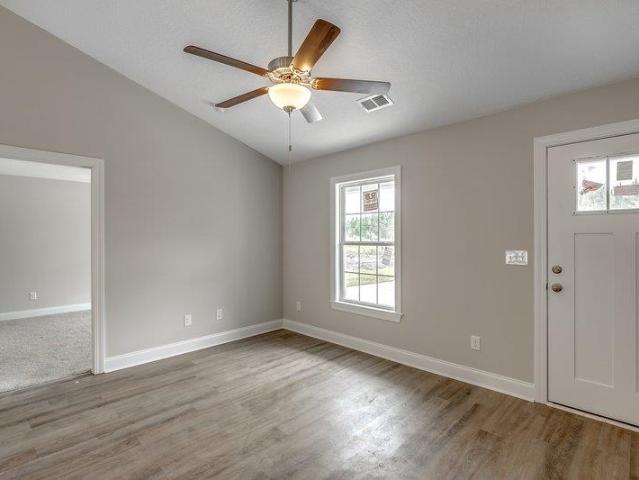
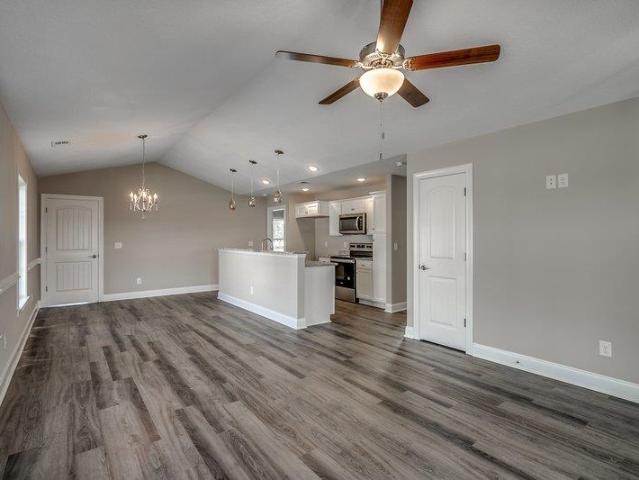
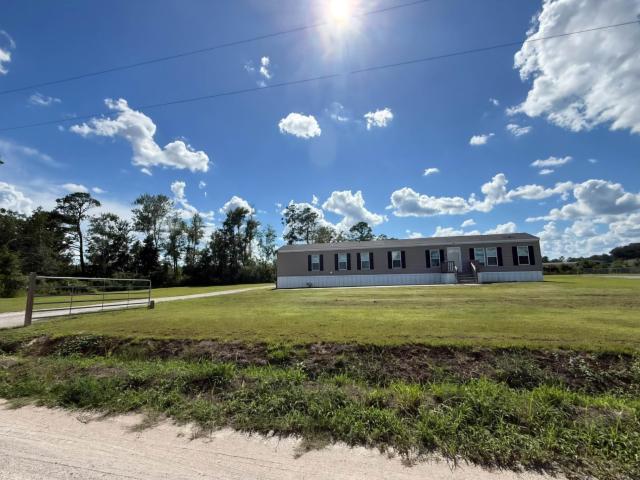
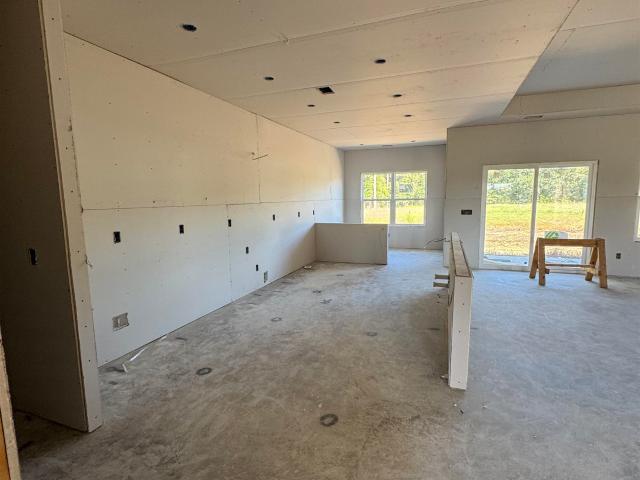
Large lot with no HOA. This is a to be built listing. New Homes, Builder WILL Customize, other plans available. The Ruby Plan features a front porch, entry foyer, open kitchen with solid wood cabinets with crown molding, stainless steel appliances (microwave, smooth top stove, dishwasher), pantry cabinet, and walk in pantry. Formal dining room with tray ceiling, and a separate breakfast nook. Large living room. Split bedrooms-Private Main bedroom suite has tray ceiling with ceiling fan, extra-large walk-in closet. The large bathroom has double sinks in raised vanity height, spacious walk in tile shower, linen closet, and toilet closet. Guest bedrooms and 2 full baths on the opposite side of the house. Bonus room with full bathroom, and closet upstairs. Waterproof, wood-look luxury vinyl plank flooring throughout with carpet in the bedrooms, stairs to bonus room, and bonus room. Buyer makes selections for the home. Spacious finished/painted 3 car garage with automatic door opener. Rear
USD 523,800
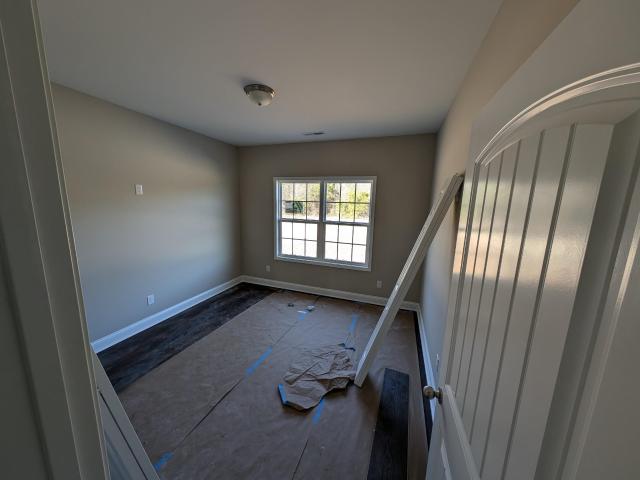
TBD 87 Hucks Rd
View photo
House · for sale
USD 421,900
USD 181/sq.ft
TBD 87 Hucks Rd
Privetts
· 2,325 sq.ft · 5 Bedrooms · 4 Baths · House
· Parking · Equipped kitchen
Privetts · 2,325 sq.ft · 5 Bedrooms · 4 Baths · House · Parking · Equipped kitchen
Large 1/2 acre + size lots with no HOA and No Deed Restrictions. New Homes, Builder WILL Customize. The Molbri Plan with Bonus Room features a front porch, entry foyer, open kitchen with solid wood cabinets with crown molding, stainless steel appliances (microwave, smooth top stove, dishwasher), and double door pantry closet. Formal dining room with tray ceiling, and a separate breakfast nook. Large living room with vaulted ceiling and ceiling fan. Split bedrooms-Private Main bedroom suite has tray ceiling with ceiling fan, extra-large double walk-in closet. The large bathroom has double sinks in raised vanity height, 5' walk in shower, linen closet, and toilet closet. Guest bedrooms and 2 full baths on the opposite side of the home. 2 hall closets for extra storage. Bonus Room over the garage with a closet and full bath. Waterproof, wood-look luxury vinyl plank flooring throughout with carpet in the bedrooms, stairs to bonus room, and bonus room. Spacious finished/painted 2 car garage
USD 421,900
TBB 15 Privetts Rd
View photo
House · for sale
USD 498,900
USD 234/sq.ft
TBB 15 Privetts Rd
Privetts
· 2,131 sq.ft · 5 Bedrooms · 4 Baths · House
· Parking · Equipped kitchen
Privetts · 2,131 sq.ft · 5 Bedrooms · 4 Baths · House · Parking · Equipped kitchen
Large lot with no HOA. This is a to be built listing. New Homes, Builder WILL Customize, other plans available. The Jefferey Plan with bonus room features a front porch, entry foyer, open kitchen with solid wood cabinets with crown molding, stainless steel appliances (microwave, smooth top stove, dishwasher), pantry cabinet, and walk in pantry. Formal dining room with tray ceiling, and a separate breakfast nook. Large living room. Split bedrooms-Private Main bedroom suite has tray ceiling with ceiling fan, extra-large double walk-in closet. The large bathroom has double sinks in raised vanity height, 5' walk in shower, linen closet, and toilet closet. Guest bedrooms and 2 full baths on the opposite side of the house. Bonus room, full bathroom, and closet upstairs. Waterproof, wood-look luxury vinyl plank flooring throughout with carpet in the bedrooms, stairs to bonus room, and bonus room. Buyer makes selections for the home. Spacious finished/painted 2 car garage side loaded, with aut
USD 498,900
TBD65 Privetts Rd
View photo
House · for sale
USD 392,300
USD 233/sq.ft
TBD65 Privetts Rd
Privetts
· 1,679 sq.ft · 4 Bedrooms · 2 Baths · House
· Patio · Parking · Equipped kitchen
Privetts · 1,679 sq.ft · 4 Bedrooms · 2 Baths · House · Patio · Parking · Equipped kitchen
Large 1.50 acre size lot with no HOA and No Deed Restrictions. New Homes, Builder WILL Customize. The Virginia 4 BR Plan features a relaxing front porch, covered rear porch, and patio. Open floor plan, vaulted ceiling in living room. Large kitchen has solid wood cabinets with crown molding, walk in pantry, stainless steel appliances (microwave, smooth top stove, dishwasher). Formal Dining area, and a breakfast nook. Split bedrooms-Main bedroom suite has vaulted ceiling with ceiling fan, large walk-in closet. Main Bathroom has double sinks in raised vanity height, 5' walk in shower, linen closet. Guest bedrooms and bath on the opposite side of the house. Waterproof, wood-look luxury vinyl plank flooring throughout with carpet in the bedrooms. Spacious finished/painted 2 car garage with automatic door opener, pull downstairs to attic storage above. Convenient location, with easy access to HWY 22. Photos are for illustrative purposes only and may be of similar home built elsewhere, may sh
USD 392,300
TBB 93 Privetts Rd
View photo
House · for sale
USD 550,300
USD 231/sq.ft
TBB 93 Privetts Rd
Privetts
· 2,379 sq.ft · 5 Bedrooms · 4 Baths · House
· Parking · Equipped kitchen
Privetts · 2,379 sq.ft · 5 Bedrooms · 4 Baths · House · Parking · Equipped kitchen
Large 1.50 acre lot with no HOA. This is a to be built listing. New Homes, Builder WILL Customize, other plans available. The Ruby Plan with bonus room features a front porch, entry foyer, open kitchen with solid wood cabinets with crown molding, stainless steel appliances (microwave, smooth top stove, dishwasher), pantry cabinet, and walk in pantry. Formal dining room with tray ceiling, and a separate breakfast nook. Large living room. Split bedrooms-Private Main bedroom suite has tray ceiling with ceiling fan, extra-large walk-in closet. The large bathroom has double sinks in raised vanity height, walk in tile shower, linen closet, and toilet closet. Guest bedrooms and 2 full baths on the opposite side of the house. Bonus room with full bathroom, and closet upstairs. Waterproof, wood-look luxury vinyl plank flooring throughout with carpet in the bedrooms, stairs to bonus room, and bonus room. Buyer makes selections for the home. Spacious finished/painted 3 car garage, with automatic
USD 550,300
118 Kellys Cove Dr
View photo
House · for sale
USD 667,400
USD 274/sq.ft
118 Kellys Cove Dr
Privetts
· 2,433 sq.ft · 4 Bedrooms · 3 Baths · House
· Office room · Equipped kitchen
Privetts · 2,433 sq.ft · 4 Bedrooms · 3 Baths · House · Office room · Equipped kitchen
The Fischer plan keeps things simple and smart, with a layout that adapts to your needs. Designed for easy, single-story living, this home offers options to make it work for you—whether that means three bedrooms plus a flex space with a closet or a true four-bedroom setup. The dining room isn’t just for meals—it can double as a home office, playroom, or media space. The kitchen puts everything within reach, with a central island that houses the sink and dishwasher for efficient prep and cleanup. The owner's suite sits on its own side of the home for added privacy, with an en-suite that includes a soaking tub, dual vanities, a linen closet, and a private water closet. If you prefer a walk-in shower, that’s an option too. Need extra space? A second-floor bonus room is available, perfect for a home office, guest retreat, or multigenerational living. With a practical layout and flexible design, the Fischer plan is built for the way you live. Photos are representative of home being built. C
USD 667,400
3577 Valley Forge Rd
View photo
House · for sale
USD 332,900
USD 207/sq.ft
3577 Valley Forge Rd
Privetts
· 1,604 sq.ft · 3 Bedrooms · 2 Baths · House
· Equipped kitchen · Parking
Privetts · 1,604 sq.ft · 3 Bedrooms · 2 Baths · House · Equipped kitchen · Parking
Located outside the city limits on approximately 0.69 acres with NO HOA! This new construction Live Oak floor plan offers 3 bedrooms, 2 bathrooms, and an open concept design. The kitchen features solid surface countertops, a breakfast bar, and stainless-steel appliances. The primary suite includes a double sink vanity and two walk in closets, while luxury vinyl plank flooring extends throughout the home. Upgrades include gutters, screens, blinds, a refrigerator, Wi-Fi garage door opener, and Wi-Fi thermostat. Conveniently located near Aynor, Conway, Highway 501, Highway 22, shopping, dining, schools, and the Grand Strand beaches. Estimated completion is the beginning of March 2027. Photos shown are of another Live Oak floor plan and are for representation purposes only. Finishes, colors
USD 332,900
Kelly Rd
View photo
House · for sale
Request Details
New
Kelly Rd
Privetts
· 1,916 sq.ft · 3 Bedrooms · 2 Baths · House
Privetts · 1,916 sq.ft · 3 Bedrooms · 2 Baths · House
This home is in preforeclosure, which means the homeowner is in default (missed payments). Therefore, there could be an opportunity to strike a great deal with the owner and the bank
Request Details
Sunny Pond Ln
View photo
House · for sale
Request Details
Updated
Sunny Pond Ln
Privetts
· 2,831 sq.ft · 5 Bedrooms · 3 Baths · House
Privetts · 2,831 sq.ft · 5 Bedrooms · 3 Baths · House
This home is in preforeclosure, which means the homeowner is in default (missed payments). Therefore, there could be an opportunity to strike a great deal with the owner and the bank
Request Details
Rhonda Ct
View photo
House · for sale
Request Details
Updated
Rhonda Ct
Privetts
· 1,335 sq.ft · 2 Bedrooms · 2 Baths · House
Privetts · 1,335 sq.ft · 2 Bedrooms · 2 Baths · House
This home is in preforeclosure, which means the homeowner is in default (missed payments). Therefore, there could be an opportunity to strike a great deal with the owner and the bank
Request Details
Lenox Dr
View photo
House · for sale
Request Details
Updated
Lenox Dr
Privetts
· 1,485 sq.ft · 3 Bedrooms · 2 Baths · House
Privetts · 1,485 sq.ft · 3 Bedrooms · 2 Baths · House
This home is in preforeclosure, which means the homeowner is in default (missed payments). Therefore, there could be an opportunity to strike a great deal with the owner and the bank
Request Details
1219 Water Oaks Way
View photo
House · for sale
USD 224,500
USD 215/sq.ft
New
1219 Water Oaks Way
Privetts
· 1,044 sq.ft · 3 Bedrooms · 2 Baths · House
· Equipped kitchen · Parking · Swimming pool
Privetts · 1,044 sq.ft · 3 Bedrooms · 2 Baths · House · Equipped kitchen · Parking · Swimming pool
This Pearce is a single-story home that features a modern open-concept design that maximizes the footprint of the interior. A peninsula-style kitchen merges seamlessly into an intimate dining area and a spacious family room ideal for entertainment and relaxation. Throughout the home are three bedrooms to provide secluded retreats, including the owner’s suite with an adjoining bathroom. A two-car garage completes the layout. Future Amenities include pool, picnic area, playground area, sidewalks in the community, common areas and high speed fire optics internet! *Photos are of a furnished model in another community. These photos do not reflect color selections and options of actual home for sale
USD 224,500
1145 McNabb Rd
View photo
House · for sale
USD 339,997
USD 154/sq.ft
1145 McNabb Rd
Privetts
· 2,196 sq.ft · 5 Bedrooms · 3 Baths · House
· Office room · Equipped kitchen
Privetts · 2,196 sq.ft · 5 Bedrooms · 3 Baths · House · Office room · Equipped kitchen
No hoa! Making Life Better in Loris with over a half-acre homesite and room to enjoy the lifestyle you've been looking for. This brand-new home offers the perfect blend of modern design, quality craftsmanship, and small-town charm, all within an easy drive of Myrtle Beach, shopping, dining, and coastal attractions. The thoughtfully designed floor plan features a main-level bedroom and full bath, providing flexibility for guests, a home office, or multi-generational living. The open-concept main living area showcases durable LVP flooring, while the kitchen is beautifully appointed with granite countertops, stainless steel appliances, and stylish finishes throughout. With spacious living areas, quality construction, and the freedom of NO HOA restrictions, this home delivers exceptional value on a generous homesite. Photos are of the same floor plan in another community. Colors, finishes, features, and selections may vary
USD 339,997
214 Allsbrook Rd
View photo
House · for sale
USD 330,000
USD 211/sq.ft
214 Allsbrook Rd
Privetts
· 1,561 sq.ft · 3 Bedrooms · 2 Baths · House
Privetts · 1,561 sq.ft · 3 Bedrooms · 2 Baths · House
Tired of the small lots and cookie-cutter homes you often find with new construction? Then this may be the home you’ve been waiting for! Located in the Allsbrook community and being built by a local builder, this beautiful new home will sit on over half an acre, giving you the extra space you’ve been looking for. Step inside and you’ll find an open-concept floor plan designed for comfortable everyday living and entertaining. Features include LVP flooring, tray ceilings in both the great room and primary bedroom, and plenty of thoughtful details throughout. Here you can enjoy the benefits of a brand-new home without feeling like you’re right on top of your neighbors. If a new construction home on a spacious lot sounds like what you’ve been looking for, give me a call or have your Realtor contact me for additional information
USD 330,000
3436 Poplar Church Rd
View photo
House · for sale
USD 580,000
USD 250/sq.ft
3436 Poplar Church Rd
Privetts
· 2,314 sq.ft · 4 Bedrooms · 2 Baths · House
· Office room · Fireplace · Equipped kitchen
Privetts · 2,314 sq.ft · 4 Bedrooms · 2 Baths · House · Office room · Fireplace · Equipped kitchen
Welcome to 3436 Poplar Church Rd in Aynor, where country living, space, and convenience come together! Nestled on 2.18 acres with NO HOA and located less than 15 minutes from Downtown Conway, this beautifully maintained property offers 4 bedrooms, 2.5 bathrooms, incredible outdoor space, and room for just about everything. From the moment you arrive, you'll notice the home's amazing curb appeal, fresh landscaping, expansive driveway, and welcoming front porch. With no HOA and plenty of acreage, there is ample space to park your boat, RV, camper, trailers, and all your country toys right at home. Inside, you'll find a spacious and inviting floor plan featuring a formal dining room, spacious kitchen, and comfortable living room centered around a fireplace. The home offers four bedrooms, with one providing the perfect opportunity for a home office, flex room, or guest bedroom. Recent improvements include new flooring in 2025, fresh interior paint, a new HVAC system in 2026, and an updated
USD 580,000
1516 King Oaks Loop
View photo
House · for sale
USD 229,900
USD 220/sq.ft
1516 King Oaks Loop
Privetts
· 1,044 sq.ft · 3 Bedrooms · 2 Baths · House
· Equipped kitchen · Parking · Swimming pool
Privetts · 1,044 sq.ft · 3 Bedrooms · 2 Baths · House · Equipped kitchen · Parking · Swimming pool
This Pearce is a single-story home that features a modern open-concept design that maximizes the footprint of the interior. A peninsula-style kitchen merges seamlessly into an intimate dining area and a spacious family room ideal for entertainment and relaxation. Throughout the home are three bedrooms to provide secluded retreats, including the owner’s suite with an adjoining bathroom. A two-car garage completes the layout. Future Amenities include pool, picnic area, playground area, sidewalks in the community, common areas and high speed fire optics internet! *Photos are of a furnished model in another community. These photos do not reflect color selections and options of actual home for sale
USD 229,900
TBB 67 Millpond Rd
View photo
House · for sale
USD 515,900
USD 216/sq.ft
TBB 67 Millpond Rd
Privetts
· 2,379 sq.ft · 5 Bedrooms · 4 Baths · House
· Equipped kitchen
Privetts · 2,379 sq.ft · 5 Bedrooms · 4 Baths · House · Equipped kitchen
Large lot with no HOA and No Deed Restrictions! Beautiful country property! New Homes, Builder WILL Customize, other plans available. The Ruby Plan with bonus room features a front porch, entry foyer, open kitchen with solid wood cabinets with crown molding, stainless steel appliances (microwave, smooth top stove, dishwasher), pantry cabinet, and walk in pantry. Formal dining room with tray ceiling, and a separate breakfast nook. Large living room. Split bedrooms-Private Main bedroom suite has tray ceiling with ceiling fan, extra-large walk-in closet. The large bathroom has double sinks in raised vanity height, spacious walk-in tile shower, linen closet, and toilet closet. Guest bedrooms and 2 full baths on the opposite side of the house. Bonus room with full bathroom, and closet upstairs. Waterproof, wood-look luxury vinyl plank flooring throughout with carpet in the bedrooms, stairs to bonus room, and bonus room. Buyer makes selections for the home. Spacious finished/painted 3 car ga
USD 515,900
1876 Nathan Dr
View photo
House · for sale
USD 375,000
USD 233/sq.ft
1876 Nathan Dr
Privetts
· 1,604 sq.ft · 4 Bedrooms · 2 Baths · House
· Garden · Parking
Privetts · 1,604 sq.ft · 4 Bedrooms · 2 Baths · House · Garden · Parking
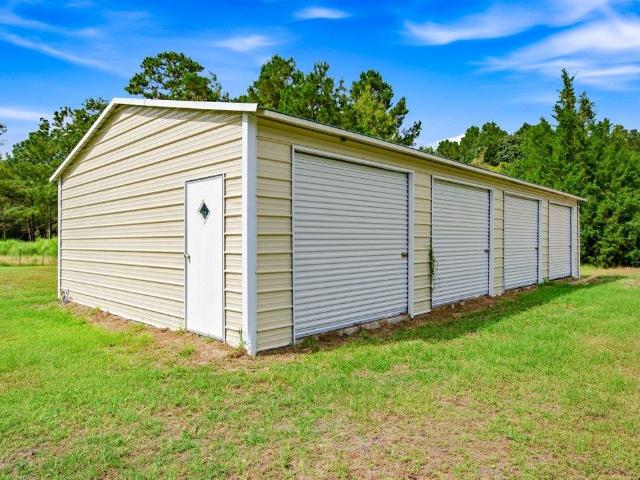
Traditional home on approx. 3.54 acres (two separate lots) with lots of curb appeal in a great location on a quiet road in Loris, lots of yard space, fishing pond, ½ acre pasture, four car 48x24 metal building, 32x16 additional 1 car garage with bonus room above, 2 car carport, metal roof, large front porch, inside has primary with large walk-in closet and another bedroom downstairs (without closet), 2 beds/1 bath upstairs, Brazilian cherry floors, stainless steel appliances, lots of light, flat ceilings and a large laundry room. This is a great home in a nice location with lots of space! Easy access to Conway, North Myrtle Beach and downtown Loris
USD 375,000
209 Lister St
View photo
House · for sale
USD 168,500
USD 80/sq.ft
209 Lister St
Privetts
· 2,099 sq.ft · 3 Bedrooms · 2 Baths · House
· Equipped kitchen · Parking
Privetts · 2,099 sq.ft · 3 Bedrooms · 2 Baths · House · Equipped kitchen · Parking
Welcome home to our popular and redesigned Durham plan. This home has been redesigned and now includes the large kitchen island and the 2 ft extension in the rear of the home increasing the total square footage and layout. Still has the great bedrooms with an optional vaulted ceiling in the primary. This home flows seamlessly from the moment you enter whether through the front door, garage or covered porch. The primary bedroom is a true retreat, and offers the owners generous space. It includes a well-sized closet and a luxurious en-suite bathroom. The two additional bedrooms provide ample room for family or guests, with easy access to the second, well-appointed bathroom. This home combines an inviting open layout with thoughtful details, making it a perfect haven for relaxed living and memorable gatherings. Note: This was our show model and sold AS-IS. 91,000 in upgrades
USD 168,500
2114 Rabon Rd
View photo
House · for sale
USD 210,000
USD 151/sq.ft
2114 Rabon Rd
Privetts
· 1,389 sq.ft · 3 Bedrooms · 1 Bath · House
· Garden · Parking
Privetts · 1,389 sq.ft · 3 Bedrooms · 1 Bath · House · Garden · Parking
Enjoy room to spread out on 0.89 acres in this three bedroom, one and a half bath brick home between Conway and Aynor. The 1,392 square foot home features a living room, a separate dining room, a covered front porch and an attached carport. A spacious backyard and detached storage building add room for outdoor activities and storage. With Highway 22 nearby, Myrtle Beach and the surrounding beaches are easy to reach and a short drive to historic downtown Conway, SC
USD 210,000
TBD 3 Millpond Rd
View photo
House · for sale
USD 379,900
USD 219/sq.ft
TBD 3 Millpond Rd
Privetts
· 1,733 sq.ft · 3 Bedrooms · 2 Baths · House
· Parking · Equipped kitchen
Privetts · 1,733 sq.ft · 3 Bedrooms · 2 Baths · House · Parking · Equipped kitchen
Large lots with no HOA and No Deed Restrictions. New Homes, Builder WILL Customize. The Amora Plan features a frontporch, entry foyer, open kitchen with solid wood cabinets with crown molding, stainless steel appliances (microwave, smooth top stove, dishwasher), and double door pantry closet. Formal dining room with tray ceiling, and a separate breakfast nook. Large living room withvaulted ceiling and ceiling fan. Split bedrooms-Private Main bedroom suite has tray ceiling with ceiling fan, extra-large double walk-incloset. The large bathroom has double sinks in raised vanity height, 5' walk in shower, linen closet, and toilet closet. Guest bedrooms andfull bath on the opposite side of the home. Waterproof, wood-look luxury vinyl plank flooring throughout with carpet in the bedrooms. Spacious finished/painted 2 car garage with automatic door opener, pulldown stairs to attic storage above. Rear covered porch andpatio. Photos are for illustrative purposes only and may be of similar home b
USD 379,900
3115 Mountaineer Ln
View photo
House · for sale
USD 347,900
USD 122/sq.ft
3115 Mountaineer Ln
Privetts
· 2,831 sq.ft · 4 Bedrooms · 2 Baths · House
· Office room · Equipped kitchen · Swimming pool
Privetts · 2,831 sq.ft · 4 Bedrooms · 2 Baths · House · Office room · Equipped kitchen · Swimming pool
Located just a short drive from Downtown Conway, the scenic Riverwalk, and Collins Park, residents of Hainer Place enjoy access to a community swimming pool and a convenient location close to shopping, dining, and recreation. The Telfair on Homesite 22 offers plenty of space with four bedrooms, two and a half bathrooms, and a versatile loft. The first floor features an open-concept kitchen, dining area, and great room, along with a dedicated office space. Upstairs, you'll find the spacious primary suite, three additional bedrooms, a guest bathroom, and a loft that's perfect for a second living area, playroom, or media room. Designed with both comfort and functionality in mind, the Telfair is ideal for growing families and those who love to entertain. Estimated completion: Jan 2027. Pictures are of a different home, same floor plan. This home has the guest suite with full bathroom options in place of the office shown
USD 347,900
3501 Highway 319 E
View photo
House · for sale
USD 279,000
USD 166/sq.ft
3501 Highway 319 E
Privetts
· 1,679 sq.ft · 3 Bedrooms · 2 Baths · House
· Garden · Parking
Privetts · 1,679 sq.ft · 3 Bedrooms · 2 Baths · House · Garden · Parking
Space, privacy, and no HOA-this is the kind of home that gives you room to breathe. Set on a generous 1.45-acre lot in Conway, this 3-bedroom, 2-bath home offers plenty of room to spread out and the freedom to enjoy your property your way, with no HOA restrictions. The welcoming front porch is perfect for morning coffee, unwinding after a long day, or simply enjoying the peaceful surroundings. Inside, you'll find comfortable living spaces designed for everyday living, along with a one-car garage for convenient parking and storage. The backyard adds even more flexibility, with a detached storage shed providing plenty of room for tools, lawn equipment, hobbies, and outdoor gear. The 1.45-acre property is a standout feature, giving you space for gardening, entertaining, outdoor activities, or creating your own private retreat. With no HOA, there's also added flexibility to make the property fit your lifestyle. You'll enjoy being close to everything Conway has to offer, including historic
USD 279,000
3957 Long Avenue Ext
View photo
House · for sale
USD 799,900
USD 235/sq.ft
3957 Long Avenue Ext
Privetts
· 3,391 sq.ft · 4 Bedrooms · 2 Baths · House
· Access for people with disabilities · Equipped kitchen
Privetts · 3,391 sq.ft · 4 Bedrooms · 2 Baths · House · Access for people with disabilities · Equipped kitchen
No hoa! Situated on a spacious 0.8-acre lot outside of a flood zone, this 4-bedroom, 3.5-bath center hall Colonial is full of character, endless potential, and generous living space. Being sold as-is, this home is ready for your personal updates and finishing touches. The remodeled kitchen has been opened to the main living area and features abundant counter space, a beautiful porcelain farmhouse sink, refrigerator, dishwasher, two wall ovens, and two 36-inch cooktops. Each kitchen appliance is wired to its own dedicated circuit breaker for added convenience. A large dining area provides plenty of space for gatherings. The wheelchair-friendly main level includes a spacious primary suite with a walk-in shower, double vanity, and ensuite bath. An unfinished 600-square-foot addition offers an excellent opportunity to expand the living space to suit your needs. Upstairs, you'll find three additional guest bedrooms and two full bathrooms. Outside, the large circular driveway leads to an imp
USD 799,900
184 Bolsin Ct
View photo
House · for sale
USD 349,900
USD 137/sq.ft
184 Bolsin Ct
Privetts
· 2,551 sq.ft · 4 Bedrooms · 3 Baths · House
· Patio · Equipped kitchen
Privetts · 2,551 sq.ft · 4 Bedrooms · 3 Baths · House · Patio · Equipped kitchen
Welcome to this charming 4-bedroom, 2-bathroom ranch home with a welcoming open layout. The spacious living and dining areas seamlessly connect to the modern kitchen, making it perfect for both everyday living and entertaining. Enjoy outdoor relaxation on either front porch or rear covered patio
USD 349,900
7148 Louisville Rd
View photo
House · for sale
USD 489,900
USD 228/sq.ft
7148 Louisville Rd
Privetts
· 2,142 sq.ft · 4 Bedrooms · 3 Baths · House
· Fireplace · Equipped kitchen · Parking
Privetts · 2,142 sq.ft · 4 Bedrooms · 3 Baths · House · Fireplace · Equipped kitchen · Parking
New construction on 1.23 acres in a beautiful country setting. No hoa. Less than 20 minute drive to shopping, entertainment, restaurants, and so much more. This 4-bedroom, 3-bath home offers approximately 2,150 heated square feet, including a bonus room with a full bath upstairs. The main level includes three bedrooms, two bathrooms, an open kitchen, dining and great room layout, laundry room, and attached two-car garage. The great room features a vaulted ceiling and full brick electric fireplace with a wood mantel. Interior features include LVP flooring throughout the first floor, custom raised-panel maple cabinetry in Gramercy White, Super White countertops, white farmhouse kitchen sink, tile backsplash, black stainless steel appliances, and black fixtures and hardware. The primary bathroom includes a freestanding tub and tiled shower with rain head and handheld shower head. Exterior finishes include Onyx vinyl siding, Magnolia brick with white mortar, black exterior windows, black g
USD 489,900
1115 Kings Town Way
View photo
House · for sale
USD 393,550
USD 170/sq.ft
1115 Kings Town Way
Privetts
· 2,303 sq.ft · 3 Bedrooms · 2 Baths · House
· Garden · Fireplace · Equipped kitchen · Swimming pool
Privetts · 2,303 sq.ft · 3 Bedrooms · 2 Baths · House · Garden · Fireplace · Equipped kitchen · Swimming pool
Step into your dream Stanley Martin home! The Summit plan in Westwood Reserve offers over 2,300 heated square feet of thoughtfully designed, one-level living, featuring 3 bedrooms plus a versatile flex space that can be used as an office or optional 4th bedroom, an optional upstairs, 2 bathrooms, 10-foot ceilings, and a durable James Hardie plank exterior. The Summit Home built on Homesite 93 includes a Gourmet Kitchen, Fireplace, Rear Covered Porch, Office, Primary Bathroom featuring Shower and Garden tub, Sink in Laundry Room, and an Upgraded Interior Design Package. Stanley Martin offers Build-to-Order (BTO) homes for those who want to build a home from the ground up. The Summit plan offers a variety of options to personalize your home, allowing you to create a space that’s uniquely yours! Located in Westwood Reserve, a beautiful conservation community with private homesites, residents can enjoy a pool, pickleball courts, nature trails, and sidewalks. Just 10 minutes from vibrant do
USD 393,550
1276 Blue Moon Dr
View photo
House · for sale
USD 234,900
USD 209/sq.ft
1276 Blue Moon Dr
Privetts
· 1,119 sq.ft · 3 Bedrooms · 2 Baths · House
· Patio · Equipped kitchen
Privetts · 1,119 sq.ft · 3 Bedrooms · 2 Baths · House · Patio · Equipped kitchen
Popular floor plan. 1/2 lot with public water and no restrictions. Split bedroom plan Vaulted ceiling through kitchen, living, and dining. Laundry room, attached storage, patio, and front porch. Soft close doors and drawers on cabinets. Granite countertops. Located between Loris and Conway. Home is under construction. Photos are of a similar home. Colors and finishes are subject to change
USD 234,900
1272 Blue Moon Dr
View photo
House · for sale
USD 234,900
USD 205/sq.ft
1272 Blue Moon Dr
Privetts
· 1,141 sq.ft · 3 Bedrooms · 2 Baths · House
Privetts · 1,141 sq.ft · 3 Bedrooms · 2 Baths · House
New construction home. 1/2 lot with public water and no restrictions. Home will be completed in middle of December. Located between Conway and Loris. Open floor plan, attached storage, front porch and rear porch. Granite counter tops, vaulted ceilings, soft close doors and drawer on cabinets. Photos are of a similar home. Carpet in bedrooms and closets
USD 234,900
3300 Marshland Rd
View photo
House · for sale
USD 150,000
USD 132/sq.ft
3300 Marshland Rd
Privetts
· 1,130 sq.ft · 3 Bedrooms · 2 Baths · House
· Garden · Equipped kitchen · Swimming pool
Privetts · 1,130 sq.ft · 3 Bedrooms · 2 Baths · House · Garden · Equipped kitchen · Swimming pool
Looking for a home in the country? This is the one! You can watch the sunrise in the morning and the stars at night from the porches of this cozy 3 bedroom, 2 bathroom singlewide, featuring wood-look ceiling beams, recessed lighting and an open concept kitchen. Conversations can flow easily from one room to the next. The laundry room has extra storage space for bulk items, and at the entryway, there is a drop zone with a bench for shoes and backpacks. Two bedrooms and a full bath are at one end of the home, and the primary bedroom and a private bathroom with a double sinks and a large walk-in shower is on the other end. Outside there are front and back porches and a storage shed. With almost 1 3/4 acres of land and no HOA, you can plant the garden of your dreams, or create a backyard oasis with a huge pool. Don't miss out on this one!
USD 150,000

Get email alerts

Don't miss out: be the first to know about new properties

The alert was correctly created

On subscribing you accept the conditions of use and the privacy policy
Alert
Receive new ads in your inbox
Save this search
Receive alerts for new listings

We'll send you an email when we have new properties for: "Houses for sale in Privetts"

The alert was correctly created

Buckwood, Conway city Conway CCD Horry County South Carolina
North Conway, Conway city Conway CCD Horry County South Carolina
Get email alerts and be the first to see new listings
Required field
On subscribing I accept the terms of the privacy policy
Perfect! You'll soon start receiving new listings via email
Alert
Receive an email when we have new ads for Houses for sale in Privetts
Save this search
Filters

Bedrooms

Size (sq.ft)

sq.ft
sq.ft

Price

USD
USD

Property type

Bathrooms

Clear all filters
Receive notifications when new entries are published.