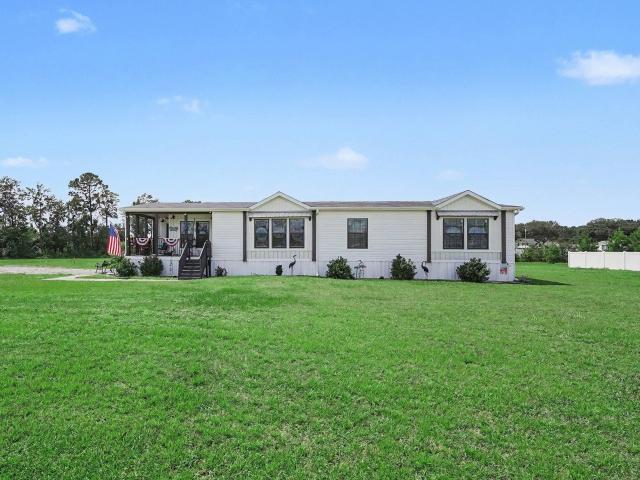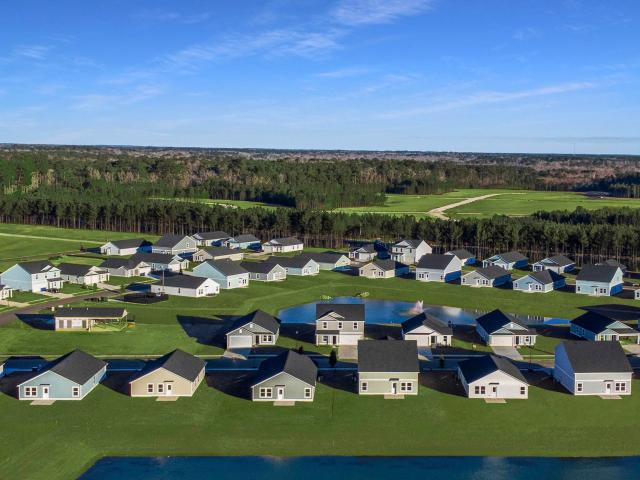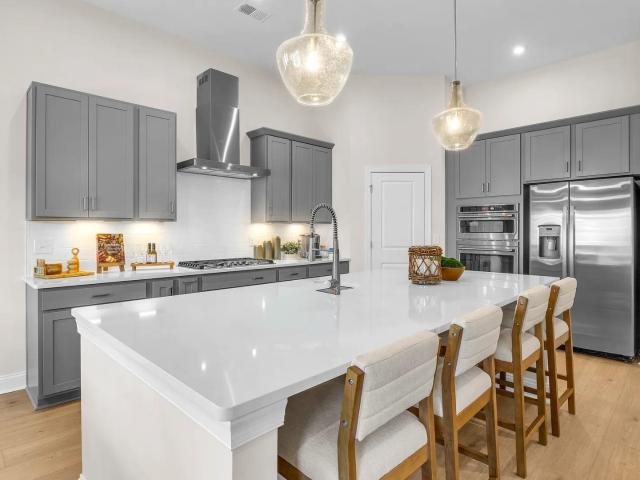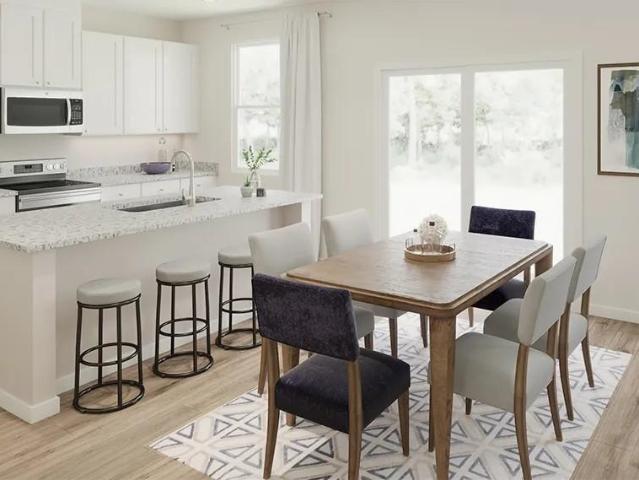
90 houses for sale in Privetts

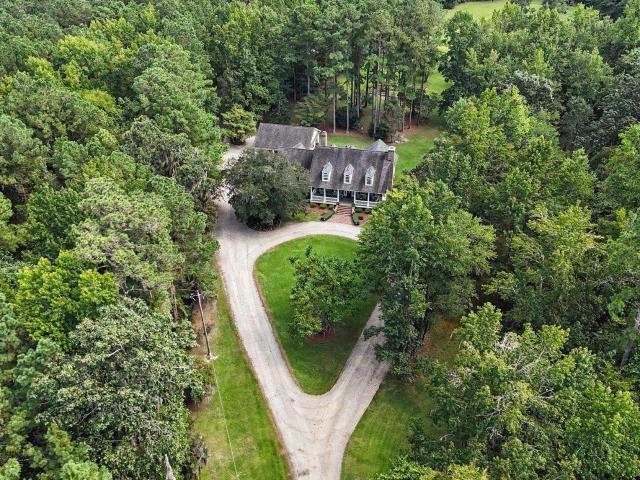
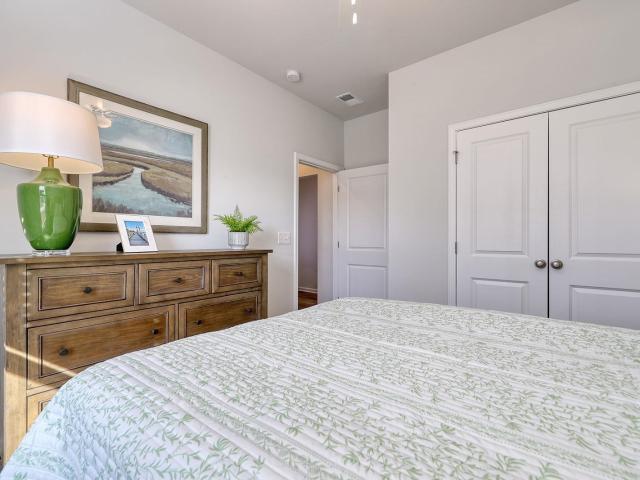
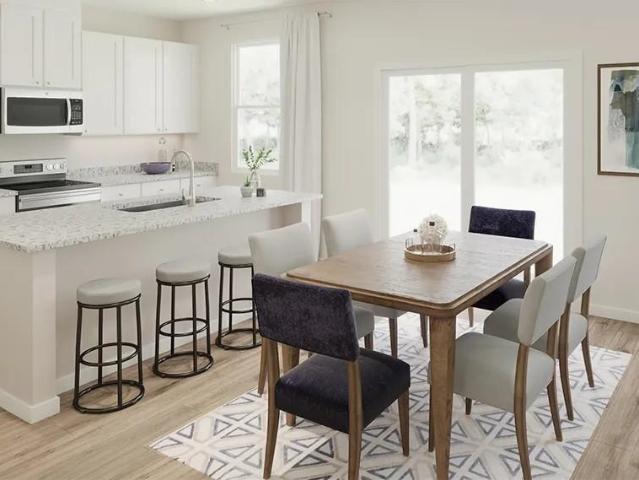
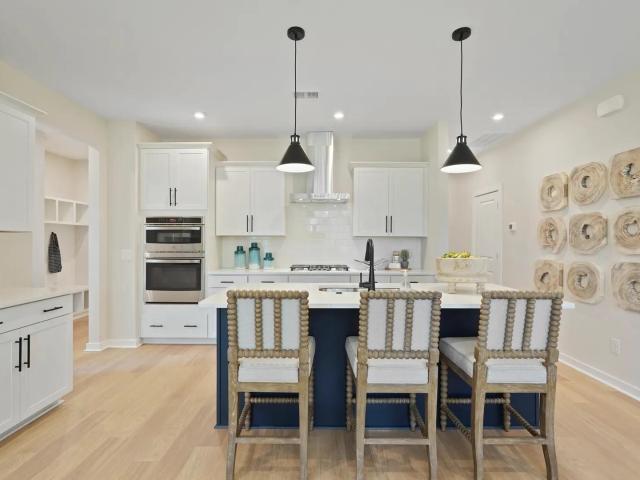
1119 Kings Town Way
View photo
House · for sale
USD 413,365
USD 156/sq.ft
1119 Kings Town Way
Privetts
· 2,648 sq.ft · 4 Bedrooms · 3 Baths · House
· Office room · Fireplace · Equipped kitchen · Swimming pool
Privetts · 2,648 sq.ft · 4 Bedrooms · 3 Baths · House · Office room · Fireplace · Equipped kitchen · Swimming pool
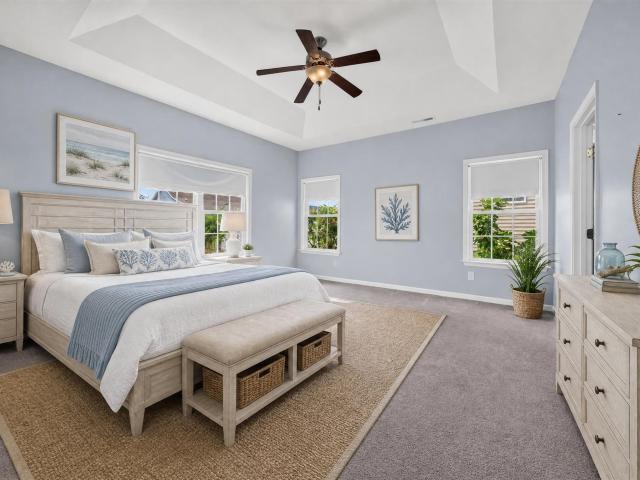
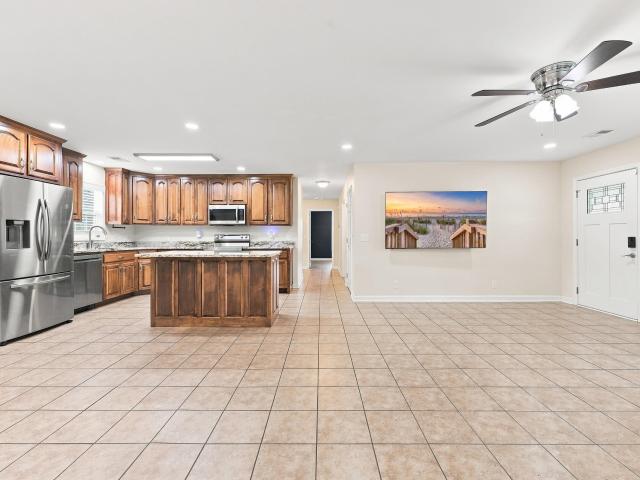
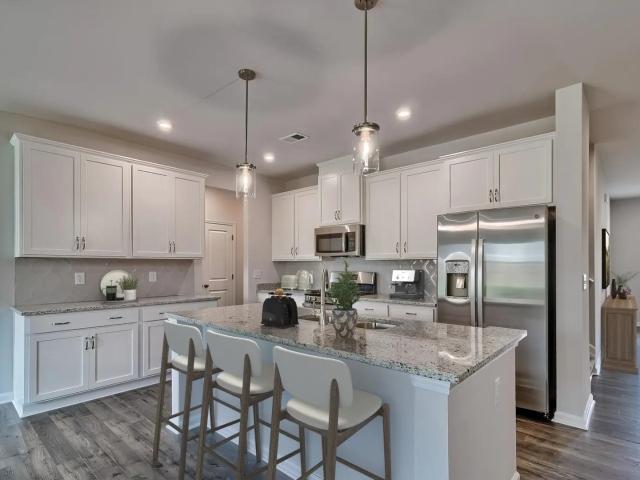
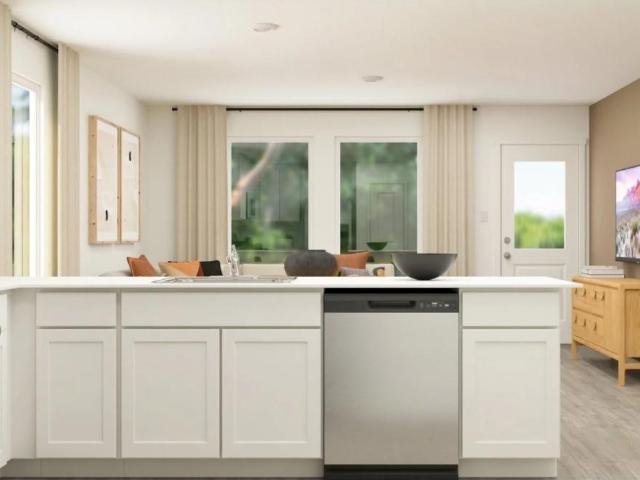
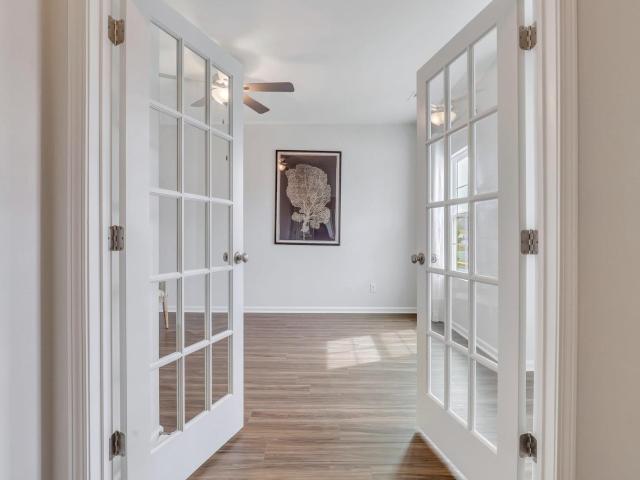
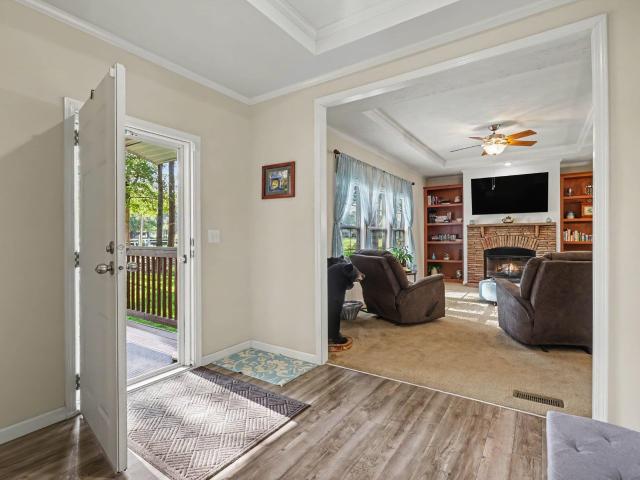
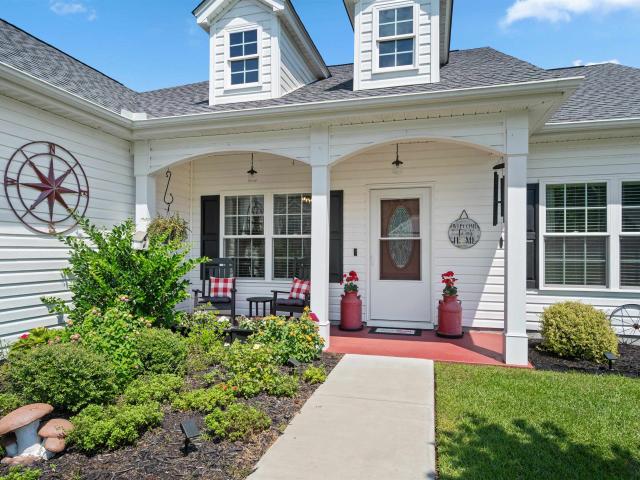
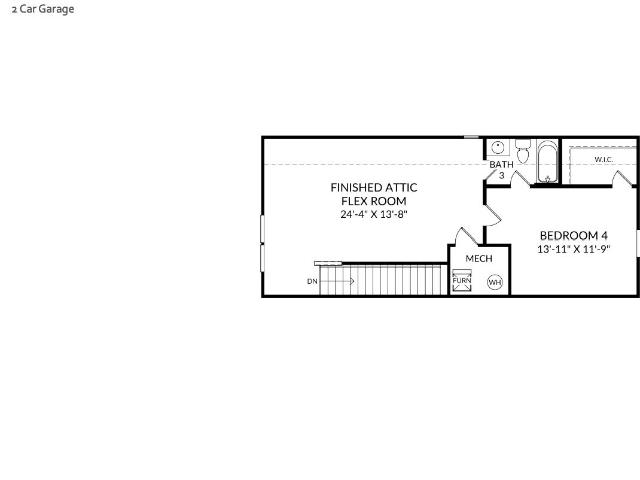
Step into your dream Stanley Martin home! The Easton plan in Westwood Reserve offers over 1900 heated square feet of thoughtfully designed, one-level living, featuring 3 bedrooms plus a pocket office, 2 bathrooms, optional upstairs living, 9-foot ceilings, and a durable James Hardie plank exterior. The Easton Home built on Homesite 94 includes a Gourmet Kitchen, Fireplace, Rear Covered Porch, Office, Tray Ceiling in Primary Bedroom, a fully finished upstairs featuring a Loft, 4th Bedroom, and 3rd Bathroom. This home features an Upgraded Interior Design Package. Stanley Martin offers Build-to-Order (BTO) homes for those who want to build a home from the ground up. The Summit plan offers a variety of options to personalize your home, allowing you to create a space that’s uniquely yours! Located in Westwood Reserve, a beautiful conservation community with private homesites, residents can enjoy a pool, pickleball courts, nature trails, and sidewalks. Just 10 minutes from vibrant downtown C
USD 413,365
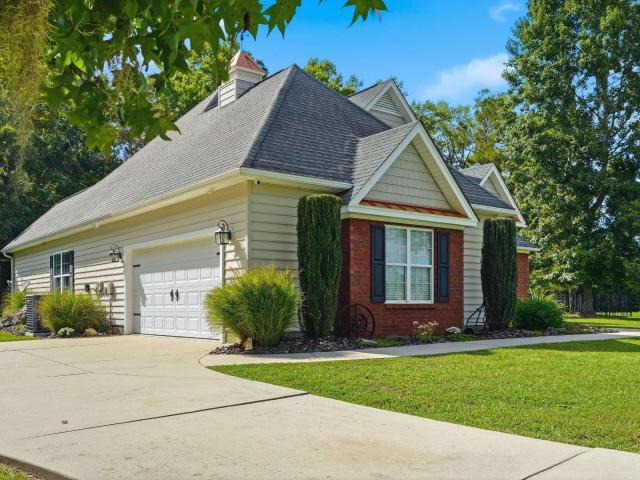
270 Dartmoor Ct
View photo
House · for sale
USD 649,900
USD 326/sq.ft
Updated
270 Dartmoor Ct
Privetts
· 1,991 sq.ft · 3 Bedrooms · 2 Baths · House
· Fireplace · Equipped kitchen
Privetts · 1,991 sq.ft · 3 Bedrooms · 2 Baths · House · Fireplace · Equipped kitchen
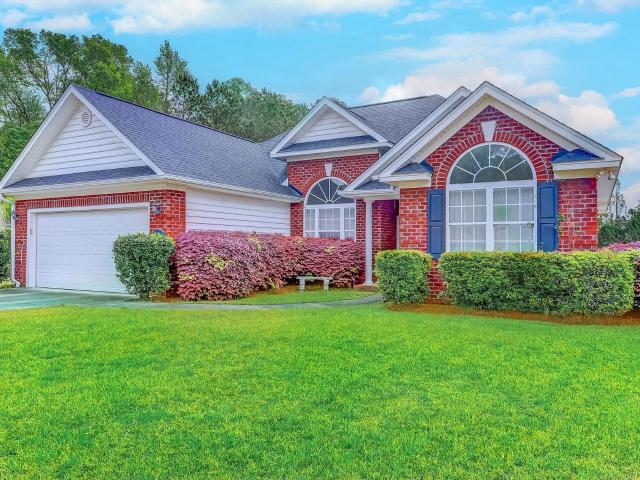
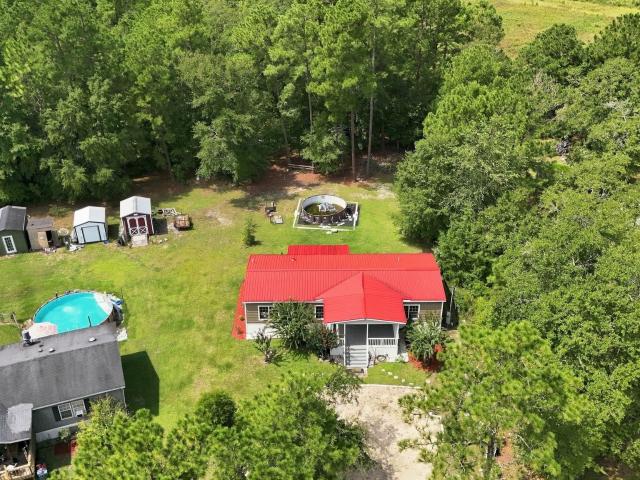
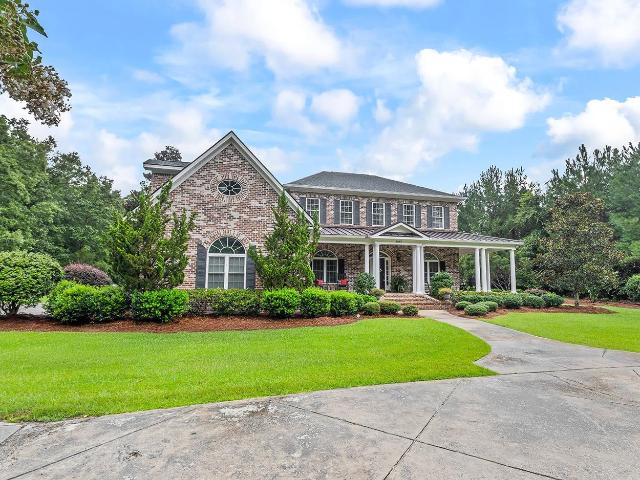
Privately positioned at the end of a peaceful cul-de-sac, 270 Dartmoor Ct. Offers an exceptional blend of space, privacy, and refined indoor-outdoor living on more than 2.5 acres. A wooded backdrop creates a tranquil sense of seclusion, while the property remains conveniently located near historic Conway and just a short drive from the Grand Strand beaches. Inside, the home welcomes you with an open and light-filled atmosphere, enhanced by an abundance of large windows, 8-foot doors, and a vaulted ceiling spanning the living room and dining area. A fireplace adds warmth and character to the spacious living room, while a combination of engineered hardwood flooring and slate tile provides both style and durability throughout the home. The kitchen boasts an abundance of cabinetry, granite countertops, and a tiled backsplash, offering plenty of space for both everyday cooking and entertaining. The thoughtfully designed floor plan includes three bedrooms, two full baths, and a versatile den
USD 649,900
385 Lenox Dr
View photo
House · for sale
USD 299,000
USD 184/sq.ft
385 Lenox Dr
Privetts
· 1,625 sq.ft · 3 Bedrooms · 2 Baths · House
· Equipped kitchen · Parking
Privetts · 1,625 sq.ft · 3 Bedrooms · 2 Baths · House · Equipped kitchen · Parking
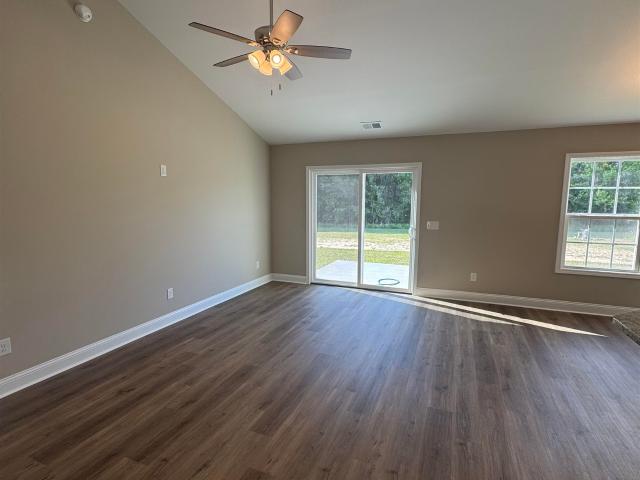
Welcome home to the Tanglewood community, conveniently located just 5 miles from historic downtown Conway! This spacious 3-bedroom, 2-bath home offers over 1,600 heated square feet of comfortable living space and sits on nearly a quarter-acre lot. Step inside to a large, open living and great room area featuring vaulted ceilings that create a bright and spacious feel. The kitchen and dining area features stainless steel appliances, plenty of room for gathering, and a convenient breakfast bar perfect for casual meals or entertaining. Step outside to the screened porch, an inviting spot to enjoy your morning coffee, relax at the end of the day, or simply enjoy the Carolina weather. A spacious double-car garage provides plenty of room for parking, storage, beach gear, or your golf cart. Major updates add extra peace of mind, including a roof that is less than three years old and an HVAC system replaced in 2025. With generous indoor and outdoor living space and a location just minutes from
USD 299,000
1022 Dublin Dr
View photo
House · for sale
USD 387,500
USD 210/sq.ft
1022 Dublin Dr
Privetts
· 1,841 sq.ft · 4 Bedrooms · 2 Baths · House
Privetts · 1,841 sq.ft · 4 Bedrooms · 2 Baths · House
No hoa! Long Ave Extension area of Conway. Welcome to suburban living while enjoying the amenities of Conway and not far from beach attractions. The home has a great layout for entertaining or enjoying a quiet evening at home. A new owner may wish to update some of the flooring. The pricing reflects this possibility. The home is located near the center of the county. There is easy access to Conway or the beach area while remaining outside the main hustle and bustle. Come envision your possibilities!
USD 387,500
1576 Carl Rd
View photo
House · for sale
USD 449,900
USD 183/sq.ft
1576 Carl Rd
Privetts
· 2,454 sq.ft · 4 Bedrooms · 2 Baths · House
· Fireplace · Equipped kitchen · Parking
Privetts · 2,454 sq.ft · 4 Bedrooms · 2 Baths · House · Fireplace · Equipped kitchen · Parking
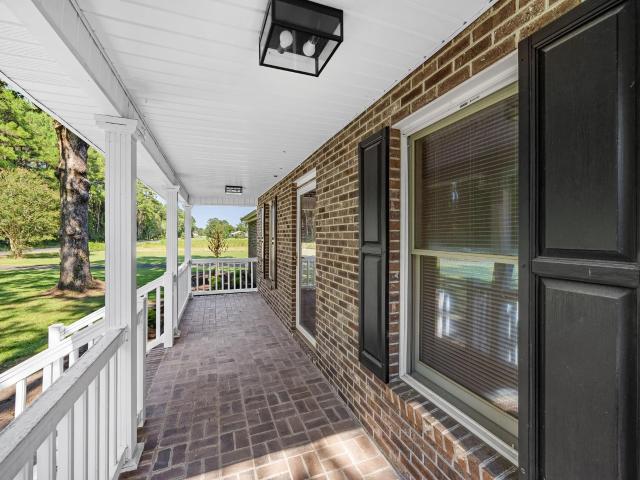
Welcome to 1576 Carl Rd! Country living at it's finest! This all-brick single-level home offers four bedrooms and two-and-a-half baths on a full acre with no HOA fees. Recently refreshed with luxury vinyl plank flooring and new paint throughout, it features a kitchen with new white shaker cabinets, granite countertops, a new sink and fixtures, and stainless-steel appliances; a spacious family room with a floor-to-ceiling brick fireplace and dual ceiling fans; an owner’s suite with three closets and an updated ensuite; a guest bath with dual granite vanities; and a flexible front room that can serve as an office, den, or extra bedroom. A large laundry room with a utility sink and pantry, new lighting, ceiling fans, and hardware throughout, a 2023 roof, a wide front porch, a covered rear porch, updated landscaping/sod and a two-sided carport served by a circular drive complete the picture, while the open acre leaves room for extra buildings or fencing—all just a short drive from downtown
USD 449,900
1107 Kings Town Way
View photo
House · for sale
USD 456,780
USD 167/sq.ft
1107 Kings Town Way
Privetts
· 2,734 sq.ft · 3 Bedrooms · 3 Baths · House
· Garden · Fireplace · Equipped kitchen · Swimming pool
Privetts · 2,734 sq.ft · 3 Bedrooms · 3 Baths · House · Garden · Fireplace · Equipped kitchen · Swimming pool
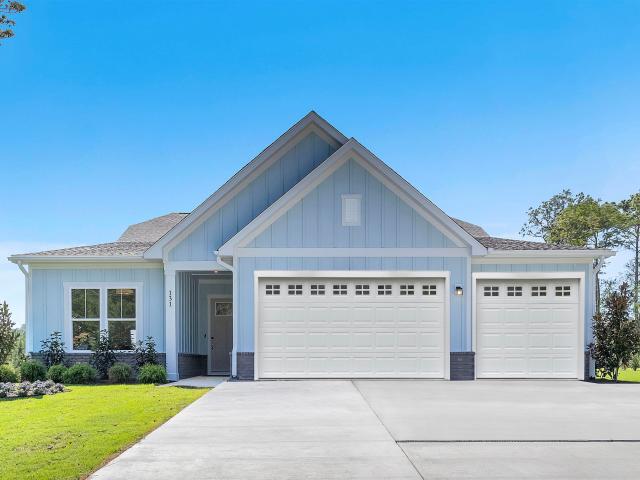
Step into your dream Stanley Martin home! The Thorpe plan in Westwood Reserve offers over 2,600 heated square feet of thoughtfully designed, one-level living, featuring 3 bedrooms plus a versatile flex space that can be used as an office or optional 4th bedroom, 3.5 bathrooms, 10-foot ceilings, and a durable James Hardie plank exterior. The Thorpe Home built on Homesite 91 includes a Gourmet Kitchen, Fireplace, Sunroom (heated sq. Ft), Large Rear Covered Porch, Front Covered Porch, Office, Primary Tray Ceiling, Primary Bathroom featuring Shower and Garden tub, and an Upgraded Interior Design Package. Stanley Martin offers Build-to-Order (BTO) homes for those who want to build a home from the ground up. The Thorpe plan offers a variety of options to personalize your home, allowing you to create a space that’s uniquely yours! Located in Westwood Reserve, a beautiful conservation community with private homesites, residents can enjoy a pool, pickleball courts, nature trails, and sidewalks.
USD 456,780
3294 Marshland Rd
View photo
House · for sale
USD 2,850,000
USD 984/sq.ft
3294 Marshland Rd
Privetts
· 2,895 sq.ft · 3 Bedrooms · 2 Baths · House
· Garden · Equipped kitchen · Parking
Privetts · 2,895 sq.ft · 3 Bedrooms · 2 Baths · House · Garden · Equipped kitchen · Parking
Have you dreamed of an updated farmhouse on over an acre of land? Welcome to 3294 Marshland Rd with plenty of room for the country lifestyle you've been dreaming of. This 2021 triplewide Lulamae model by Bucaneer Homes measures 32' x 68', is beautifully updated, and has the perfect open floor plan for comfortable living. Bonus features include a workspace tucked conveniently off of a main hallway, large working island in the kitchen with seating, utility sink in the large laundry room, custom walk in shower and stand-alone soaking tub in the primary suite bathroom, and more! At 1.11 acres of land, you will have plenty of room to stretch your legs. The backyard is already fenced in for the kids and fur babies to enjoy, and there is ample room for parking all of your recreational toys. Out back is a custom built 10' x 16' storage shed that could also be used as a workshop or hobby shed. For added peace of mind (and lower utility expenses), the seller has just had a new pressure tank inst
USD 2,850,000
1211 Water Oaks Way
View photo
House · for sale
USD 254,500
USD 173/sq.ft
1211 Water Oaks Way
Privetts
· 1,464 sq.ft · 3 Bedrooms · 2 Baths · House
· Office room · Equipped kitchen · Swimming pool
Privetts · 1,464 sq.ft · 3 Bedrooms · 2 Baths · House · Office room · Equipped kitchen · Swimming pool
The Newlin floor plan at Kingston Oaks offers a perfect blend of comfort and style in this 3-bedroom, 2-bath home with 1,474 sq. Ft. of thoughtfully designed living space. This home features an open-concept layout that enhances everyday living, with a spacious kitchen that flows seamlessly into the bright family room—ideal for both relaxing and entertaining. The master suite includes a walk-in closet and a private bath, offering a peaceful retreat. Two additional bedrooms provide flexibility for family, guests, or a home office. A well-placed laundry room and ample storage space add to the home’s practicality. Community Amenities Kingston Oaks offers great amenities including a pool, playground, covered seating, and restrooms —perfect for enjoying outdoor activities with neighbors. Contact us today to schedule a tour and see how the Newlin floor plan could be the perfect fit for your lifestyle!
USD 254,500
3128 Gadwall Dr
View photo
House · for sale
USD 338,790
USD 178/sq.ft
3128 Gadwall Dr
Privetts
· 1,894 sq.ft · 3 Bedrooms · 2 Baths · House
· Patio · Equipped kitchen · Parking
Privetts · 1,894 sq.ft · 3 Bedrooms · 2 Baths · House · Patio · Equipped kitchen · Parking
This Wallace offers 1,900 square feet on a single floor, with three bedrooms, two full baths, covered patio, and a two-car garage. The kitchen features White cabinetry and satin nickel pulls with Sparkling White quartz countertops, a single bowl undermount sink with SS faucet and garbage disposal. Appliance package in kitchen includes a GE stainless steel Range, Microwave, and Dishwasher. A large island/breakfast bar completes this kitchen and is great for entertaining and opens to the family room. Luxury vinyl plank flooring carries throughout the main living areas including the foyer, kitchen, family room, dining area, and hallways. Carpet in bedrooms and Tile flooring in bathrooms and laundry. This split plan offers two bedrooms at the front of the home and on the opposite side the primary suite sits towards the back of home and has a tray ceiling with ceiling fan. The spacious primary bathroom includes double vanities, shower, large linen closet and walk-in closet. LED lighting and
USD 338,790
3124 Gadwall Dr
View photo
House · for sale
USD 307,180
USD 228/sq.ft
3124 Gadwall Dr
Privetts
· 1,345 sq.ft · 3 Bedrooms · 2 Baths · House
· Office room · Fireplace · Equipped kitchen · Parking
Privetts · 1,345 sq.ft · 3 Bedrooms · 2 Baths · House · Office room · Fireplace · Equipped kitchen · Parking
The Atkinson covers 1,347 square feet, with three bedrooms, two full baths, and a two-car garage. Featuring white Aristokraft cabinets in kitchen and bathrooms. Kitchen features GE Stainless appliances with range, microwave, and dishwasher, Granite countertops, 3x6 backsplash, pantry, and island/breakfast bar with pendant lighting. The kitchen opens directly into the dining area and family room which is great for entertaining or family get togethers. A pocket office with built in desk is located off the family room and is a great addition to any home! Mohawk LVP flooring runs throughout in foyer, hallways, laundry room, kitchen, dining/family room, pocket office and bathrooms with carpet in bedrooms. The Family room features an electric fireplace and LED lighting. This split floorplan offers secondary bedrooms and a shared bath sitting near the front of the home, while the primary suite holds its own corner at the rear of home, complete with a walk-in closet and private bath. The cover
USD 307,180
4941 Bass Dr
View photo
House · for sale
USD 189,900
USD 132/sq.ft
4941 Bass Dr
Privetts
· 1,432 sq.ft · 3 Bedrooms · 2 Baths · House
· Garden
Privetts · 1,432 sq.ft · 3 Bedrooms · 2 Baths · House · Garden
Set on the quiet outskirts of Conway on a generous. 62-acre lot, this manufactured home offers the kind of space, privacy, and flexibility that's increasingly hard to find so close to the coast, with no HOA and no subdivision restrictions limiting how you use the property. The wide-open backyard gives plenty of room for outdoor entertaining, gardening, pets, or simply unwinding after a long day, and the level of privacy makes it easy to enjoy the outdoors on your own terms. Conway's historic riverfront downtown, the Riverwalk, and local shops and restaurants are just a short drive away, and the location keeps you convenient to Coastal Carolina University, Conway Medical Center, and everyday essentials, with Myrtle Beach's beaches and attractions only about 20 to 30 minutes down the road. This setup suits buyers who want room to spread out without sacrificing easy access to the Grand Strand, whether that's a growing family, someone with animals or hobbies that need space, or an investor
USD 189,900
1617 Pine Level Dr
View photo
House · for sale
USD 425,000
USD 276/sq.ft
1617 Pine Level Dr
Privetts
· 1,539 sq.ft · 3 Bedrooms · 2 Baths · House
· Garden · Equipped kitchen · Swimming pool
Privetts · 1,539 sq.ft · 3 Bedrooms · 2 Baths · House · Garden · Equipped kitchen · Swimming pool
Enjoy your own private backyard retreat with this charming 3-bedroom, 2-bath home built in 2023. Situated on a spacious 0.90-acre lot with no HOA, the property offers plenty of room both inside and out—but the true showstopper is the in-ground pool. Equipped with both a heater and chiller, the pool can be enjoyed comfortably through more of the year, while the fully fenced backyard provides plenty of space for relaxing, entertaining, gardening, or outdoor activities. Inside, the home features porcelain tile flooring throughout and an open layout connecting the kitchen, dining, and living areas. The kitchen includes custom solid maple cabinetry, granite countertops, and stainless steel appliances. The spacious primary suite offers two walk-in closets and a private bath with dual vanities and a custom-tiled walk-in shower with a glass enclosure. Conveniently located near shopping, medical facilities, and the Myrtle Beach area, this nearly new home combines modern comfort, a large lot, no
USD 425,000
3144 Gadwall Dr
View photo
House · for sale
USD 340,000
USD 146/sq.ft
3144 Gadwall Dr
Privetts
· 2,314 sq.ft · 3 Bedrooms · 2 Baths · House
· Patio · Office room · Equipped kitchen · Parking
Privetts · 2,314 sq.ft · 3 Bedrooms · 2 Baths · House · Patio · Office room · Equipped kitchen · Parking
Discover the Garland at King Farm Estates! This home is currently under construction and features 2,319 square feet across two floors, with three bedrooms, two full baths, a powder room, pocket office, upstairs flex room, covered patio and a two-car garage. The kitchen centers the main level with white Aristokraft cabinetry, Moonlight granite countertops with stylish backsplash, a Gourmet kitchen appliance package with a GE electric cooktop, stainless wall oven, convection microwave, and stainless dishwasher. A large double pantry and a pocket office are conveniently located in hallway off kitchen. The primary suite occupies its own corner of the main floor, with a walk-in closet and an ensuite bath featuring dual vanities, linen closet, and walk in shower. Upstairs, two bedrooms and a flex room share the second floor with a hall bath that includes dual vanities. Your new home features: LVP flooring runs through the main living areas including foyer, kitchen, hallways, family room, din
USD 340,000
1504 King Oaks Loop
View photo
House · for sale
USD 227,000
USD 217/sq.ft
1504 King Oaks Loop
Privetts
· 1,044 sq.ft · 3 Bedrooms · 2 Baths · House
· Equipped kitchen · Parking · Swimming pool
Privetts · 1,044 sq.ft · 3 Bedrooms · 2 Baths · House · Equipped kitchen · Parking · Swimming pool
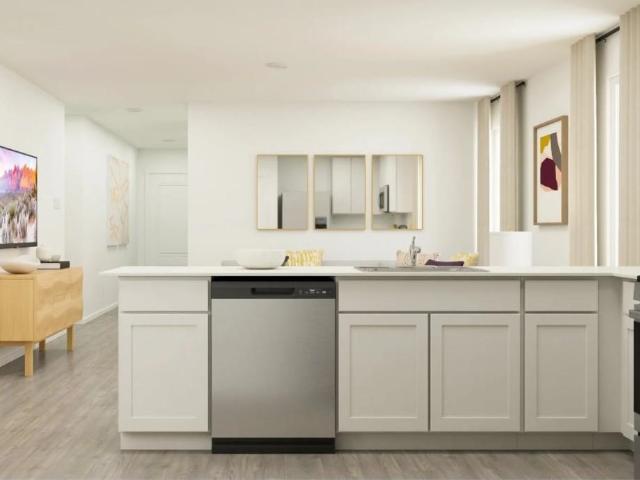
Kingston Oaks is our newest community in Horry county. This Pearce is a single-story home that features a modern open-concept design that maximizes the footprint of the interior. A peninsula-style kitchen merges seamlessly into an intimate dining area and a spacious family room ideal for entertainment and relaxation. Throughout the home are three bedrooms to provide secluded retreats, including the owner’s suite with an adjoining bathroom. A two-car garage completes the layout. Future Amenities include pool, picnic area, playground area, sidewalks in the community, common areas and high speed fire optics internet! *Photos are of a furnished model in another community. These photos do not reflect color selections and options of actual home for sale
USD 227,000
TBD4 Hucks Rd
View photo
House · for sale
USD 338,900
USD 226/sq.ft
TBD4 Hucks Rd
Privetts
· 1,496 sq.ft · 3 Bedrooms · 2 Baths · House
· Patio · Parking · Equipped kitchen
Privetts · 1,496 sq.ft · 3 Bedrooms · 2 Baths · House · Patio · Parking · Equipped kitchen
Large 1/2 acre + size lots with NO HOA and NO Deed Restrictions. New Homes, Builder WILL Customize. The Cole 1500 Plan features a relaxing front porch, covered rear porch, and patio. Open floor plan, vaulted ceiling in living room. Large kitchen has solid wood cabinets with crown molding, a pantry cabinet, stainless steel appliances (microwave, smooth top stove, dishwasher). Split bedrooms-M bedroom suite has tray ceiling with ceiling fan, large walk-in closet. Main Bathroom has double sinks in raised vanity height, 5' walk in shower, linen closet. Guest bedrooms and bath on the opposite side of the house. Waterproof, wood-look luxury vinyl plank flooring throughout with carpet in the bedrooms. Spacious finished/painted 2 car garage with automatic door opener, pull downstairs to attic storage above. Convenient location, with easy access to HWY 22. Photos are for illustrative purposes only and may be of similar home built elsewhere and may show upgrades. Square footage is approximate an
USD 338,900
1223 Water Oaks Way
View photo
House · for sale
USD 262,500
USD 208/sq.ft
1223 Water Oaks Way
Privetts
· 1,259 sq.ft · 3 Bedrooms · 2 Baths · House
· Equipped kitchen
Privetts · 1,259 sq.ft · 3 Bedrooms · 2 Baths · House · Equipped kitchen
Kingston oaks is Lennar’s newest community in the coastal Carolinas. The Beckman home is one-story home offers three bedrooms, 2 baths with open kitchen and living area. The owner's suite is off the rear of the home and owner's bath includes white cabinets, 5' shower and walk-in closet. The kitchen features white cabinets, granite countertops, stainless appliances. Amenities coming soon. *Photos are of a furnished model in another community. These photos do not reflect color selections and options of actual home for sale
USD 262,500
3987 Highway 813
View photo
House · for sale
USD 900,000
USD 232/sq.ft
3987 Highway 813
Privetts
· 3,875 sq.ft · 4 Bedrooms · 3 Baths · House
· Garden · Deck · Fireplace · Equipped kitchen · Parking
Privetts · 3,875 sq.ft · 4 Bedrooms · 3 Baths · House · Garden · Deck · Fireplace · Equipped kitchen · Parking
Set on approximately 0.75 acres with approximately 148 feet of road frontage, this well-maintained 4-bedroom, 3.5-bath home offers a combination of privacy, functional living space, and desirable indoor-outdoor features. The home welcomes you with a spacious front porch and features a generous rear deck overlooking the fenced backyard. Inside, the kitchen features an inviting layout and well-appointed finishes with a gas stove and dual ovens. The primary suite includes a spacious walk-in closet and a primary bathroom with a large walk-in shower. The home is being offered semi-furnished, including the furnishings currently in the primary bedroom, providing added convenience for the new owner. Recent updates include a roof replacement completed in 2025. Additional features include a tankless water heater, gas range, gas fireplace, two-car garage, and driveway parking for approximately three additional vehicles. Conveniently located near Downtown Conway, the property offers a private resi
USD 900,000
1141 Hainer Place Dr
View photo
House · for sale
USD 322,900
USD 132/sq.ft
1141 Hainer Place Dr
Privetts
· 2,433 sq.ft · 4 Bedrooms · 2 Baths · House
· Office room · Equipped kitchen
Privetts · 2,433 sq.ft · 4 Bedrooms · 2 Baths · House · Office room · Equipped kitchen
The Pickens is a thoughtfully designed two-story home offering 4 bedrooms, 2.5 bathrooms, and a spacious loft, with room for everyone to live, work, and gather comfortably. The main level features a private primary suite, creating a convenient retreat away from the secondary bedrooms. The open-concept living area includes a well-appointed kitchen, dining area, and family room, making everyday living and entertaining effortless. A versatile flex room at the front of the home can be tailored to fit your lifestyle as a home office, formal dining room, den, or playroom. Upstairs, you'll find three additional bedrooms, a full bathroom, and a large loft that provides the perfect space for a media room, game room, study area, or second living room. With its flexible layout, first-floor primary suite, and generous living spaces, the Pickens is designed to adapt to the needs of today's families while offering the comfort and functionality you want in your next home at Hainer Place in Conway, SC
USD 322,900
1692 Cane Branch Rd
View photo
House · for sale
USD 260,000
USD 132/sq.ft
1692 Cane Branch Rd
Privetts
· 1,959 sq.ft · 3 Bedrooms · 2 Baths · House
· Office room · Parking · Fireplace · Equipped kitchen
Privetts · 1,959 sq.ft · 3 Bedrooms · 2 Baths · House · Office room · Parking · Fireplace · Equipped kitchen
Space, privacy, no hoa, and a multi car garage/workshop all on 1 acre and less than 20 minutes from downtown conway! This spacious 3 bedroom, 2 bath home offers 1,966 heated square feet with room to spread out both inside and out. At the heart of the home is a comfortable family room featuring built in shelving and a wood burning fireplace with a propane gas insert already installed, perfect for cozy evenings at home. A second living room adds valuable flexibility and could easily serve as a home office, bonus room, den, playroom, or additional gathering space. The open kitchen offers abundant cabinetry, generous counter space, a large island with seating, and an easy connection to the living and dining areas. Outside, covered front and a rear screened porch provide inviting places to relax and enjoy the peaceful, tree filled surroundings. Need storage or workspace? This property delivers! The large detached garage/workshop has water and electric hookups and enough room to park multipl
USD 260,000
4190 Double Dee Rd
View photo
House · for sale
USD 324,900
USD 134/sq.ft
4190 Double Dee Rd
Privetts
· 2,422 sq.ft · 4 Bedrooms · 2 Baths · House
· Equipped kitchen
Privetts · 2,422 sq.ft · 4 Bedrooms · 2 Baths · House · Equipped kitchen
Welcome to 4190 Double Dee Rd. In Aynor, where beautifully designed interiors, an exceptionally spacious floor plan and the freedom of rural living come together on approximately half an acre with NO HOA! Offering 2,432 heated square feet, this 32' x 76' Clayton Homes Everest model provides an impressive amount of living space with 4 bedrooms, 2 full baths and two separate living areas. But square footage alone doesn't tell the story of this home. The current owners have styled and finished the interior with such attention to detail that it feels as though a professional interior designer had a hand in creating it. From the coordinated finishes and décor to the inviting flow from room to room, this is a home that immediately feels polished, comfortable and welcoming. The split-bedroom floor plan provides separation between the spacious primary suite and the three additional bedrooms, while the heart of the home remains open and connected. A generous kitchen anchors the main living area
USD 324,900
3140 Gadwall Dr
View photo
House · for sale
USD 349,300
USD 183/sq.ft
3140 Gadwall Dr
Privetts
· 1,905 sq.ft · 3 Bedrooms · 2 Baths · House
· Patio · Office room · Equipped kitchen · Parking
Privetts · 1,905 sq.ft · 3 Bedrooms · 2 Baths · House · Patio · Office room · Equipped kitchen · Parking
Introducing the Easton at King Farm Estates! This Easton delivers 1,914 heated square feet of single-floor living, with 3 bedrooms, two full baths, and a two-car garage. Aristokraft cabinetry with crown molding and satin nickel hardware in the kitchen, Quartz countertops and GE Profile stainless appliances, including a wall oven and cooktop. The kitchen island has stylish pendant lighting and can accommodate seating for 3-4 and is perfect for sharing meals or entertaining! Mohawk RevWood flooring carries through the main living areas, connecting the kitchen to the dining space and out to the covered patio. The primary suite sits apart from the secondary bedrooms, offering a private bath and walk-in closet. Your new home features: Pocket Office included as part of plan, Gourmet kitchen, with Quartz and single bowl undermount sink, 2x5 backsplash, Brushed nickel lighting and plumbing fixtures, Ceiling fans in Family room and Primary bedroom, LED lighting package, Tiled flooring in baths
USD 349,300
3230 Old Nelson Rd
View photo
House · for sale
USD 234,900
USD 162/sq.ft
3230 Old Nelson Rd
Privetts
· 1,442 sq.ft · 3 Bedrooms · 2 Baths · House
· Garden · Equipped kitchen
Privetts · 1,442 sq.ft · 3 Bedrooms · 2 Baths · House · Garden · Equipped kitchen
Welcome to peaceful country living with city conveniences nearby! This well-maintained 3-bedroom, 2-bathroom home sits on a private lot with no direct neighbors and no HOA, offering the ultimate freedom and privacy. Located just minutes from historic downtown Conway, local shopping, and dining, you are also a short 30-minute drive from the beautiful Grand Strand beaches. Inside, the light and bright interior features durable LVP flooring running throughout the main living areas and a highly desirable split-bedroom floor plan that provides maximum privacy for the primary suite. Additional peace of mind comes from a 2-year-old HVAC system ensuring year-round efficiency. The master suite serves as a private getaway with a spacious walk-in closet and a spaceous vanity. Now, walk into the kitchen that overlooks the a nice private backyard and features a generous amount of cabinetry for all your cooking needs. Outside, enjoy your spacious yard complete with a detached storage shed, ideal for
USD 234,900
3750 Highway 813
View photo
House · for sale
USD 1,200,000
USD 323/sq.ft
3750 Highway 813
Privetts
· 3,714 sq.ft · 5 Bedrooms · 4 Baths · House
· Equipped kitchen
Privetts · 3,714 sq.ft · 5 Bedrooms · 4 Baths · House · Equipped kitchen
Welcome to a truly one-of-a-kind Southern estate offering 8.48 beautiful acres, a stunning 3,720 heated square foot Berryhill Southern designed home, incredible craftsmanship, exceptional storage, and room for just about everything you can imagine. Peaceful, private, and surrounded by nature, this remarkable property is less than 10 minutes from Historic Downtown Conway and still convenient to everything the Grand Strand has to offer. From the long driveway and expansive lawn to the peaceful pond and mature surroundings, this property immediately feels special. The home features 5 bedrooms and 4.5 bathrooms, with longleaf heart pine flooring crafted from wood sourced from the Francis Marion Forest following Hurricane Hugo. Custom woodwork, built-ins, cabinetry, and thoughtful details throughout give the home a warmth and character that are hard to duplicate. The custom kitchen was designed for both everyday living and entertaining and features a gas stove, warming drawers, heat lamp an
USD 1,200,000
1203 Hainer Place Dr
View photo
House · for sale
USD 309,900
USD 164/sq.ft
1203 Hainer Place Dr
Privetts
· 1,884 sq.ft · 4 Bedrooms · 2 Baths · House
· Patio · Office room · Equipped kitchen
Privetts · 1,884 sq.ft · 4 Bedrooms · 2 Baths · House · Patio · Office room · Equipped kitchen
Welcome to the Gwinnett at Hainer Place by Mungo Homes—thoughtfully located just minutes from downtown Conway, the Riverwalk, and Collins Park, offering easy access to shopping, dining, and outdoor recreation. This beautifully designed 4-bedroom, 2-bath home blends comfort and style in a highly desirable setting. Inside, you’ll find an inviting open-concept layout with a seamless flow between the spacious kitchen, dining, and living areas—perfect for both everyday living and entertaining. The kitchen features ample counter space, modern finishes, and views into the main living area. The private owner’s suite provides a relaxing retreat with a well-appointed en-suite bath and generous closet space, while three additional bedrooms offer flexibility for guests, family, or a home office. Step outside to the covered patio—ideal for enjoying morning coffee or unwinding in the evening—making this home as functional outdoors as it is inside
USD 309,900
TBD Gadwall Dr
View photo
House · for sale
USD 279,990
USD 208/sq.ft
TBD Gadwall Dr
Privetts
· 1,345 sq.ft · 3 Bedrooms · 2 Baths · House
· Patio · Garden · Equipped kitchen · Parking
Privetts · 1,345 sq.ft · 3 Bedrooms · 2 Baths · House · Patio · Garden · Equipped kitchen · Parking
This is a to be built home. The Atkinson covers 1,347 square feet on one floor, with three bedrooms, two full baths, and a two-car garage. Aristokraft cabinets with hardware in the kitchen, with either granite or quartz countertops and GE Stainless Steel Appliances. The kitchen opens directly into the dining area and family room, and includes LVP flooring throughout and carpet in the bedrooms. Split floorplan, Two secondary bedrooms and a shared bath sit near the front of the home, while the primary suite holds its own corner at the rear on opposite side of home complete with a walk-in closet and private bath with linen closet. The covered patio off the back extends the living space outside, giving a comfortable place to unwind once the day winds down. A walk-in laundry room sits just off the garage entrance. A few notable included features are Exterior flood lighting in the back of home, fully sodded yards with landscape package, full yard Irrigation system, and Gutters! This home is
USD 279,990
3148 Gadwall Dr
View photo
House · for sale
USD 318,200
USD 184/sq.ft
3148 Gadwall Dr
Privetts
· 1,722 sq.ft · 3 Bedrooms · 2 Baths · House
· Patio · Fireplace · Equipped kitchen · Parking
Privetts · 1,722 sq.ft · 3 Bedrooms · 2 Baths · House · Patio · Fireplace · Equipped kitchen · Parking
The Quentin plan brings 1,725 square feet on one level, with three bedrooms, two full baths, and a two-car garage all on one level. Aristokraft cabinetry, with either Granite or Quartz countertops, and GE stainless appliances give the kitchen a clean, composed look. Mohawk RevWood flooring runs through the main living areas, hallways, and carries into the spacious dining space, which opens directly to the covered patio for easy outdoor meals. Family room had beautiful electric fireplace and ceiling fan. The two secondary bedrooms are in the front of the home, sharing a full bath, while the primary suite occupies its own corner in the back of the home with a walk-in closet and an en-suite bath finished in matching countertops. The kitchen island has stylish pendant lighting and can accommodate seating for 3-4 and is perfect for sharing meals or entertaining. Featuring LED lighting throughout the home that brightens every room. Exterior flood lighting covers the outside of the home. A po
USD 318,200
673 Heartwood Dr
View photo
House · for sale
USD 319,500
USD 193/sq.ft
673 Heartwood Dr
Privetts
· 1,647 sq.ft · 3 Bedrooms · 2 Baths · House
· Garden · Equipped kitchen
Privetts · 1,647 sq.ft · 3 Bedrooms · 2 Baths · House · Garden · Equipped kitchen
Welcome to this immaculate 3-bedroom, 2-bathroom home in the desirable Heartwood community in Conway! Filled with character, charm, and upgrades galore, this home is truly move-in ready. The inviting interior features a spacious living area with soaring vaulted ceilings and an abundance of natural light, a formal dining room with tray ceilings, and upgraded plumbing and lighting fixtures throughout. The chef-inspired kitchen offers granite countertops, stainless steel appliances, generous cabinet space, beautiful backsplash, and a huge pantry. The laundry room is thoughtfully designed with built-in shelving to keep everything organized. The spacious primary suite offers a comfortable sitting area, bay window overlooking the backyard with peaceful pond. Views, and tray ceilings. The primary bathroom features a gorgeous walk-in shower with backsplash, double sink, vanity, comfort height toilet, and a linen closet. Step outside to enjoy an incredible backyard retreat complete with a scree
USD 319,500
3657 Highway 472
View photo
House · for sale
USD 224,900
USD 215/sq.ft
3657 Highway 472
Privetts
· 1,044 sq.ft · 3 Bedrooms · 1 Bath · House
· Patio · Garden · Parking
Privetts · 1,044 sq.ft · 3 Bedrooms · 1 Bath · House · Patio · Garden · Parking
Discover the perfect blend of comfort and convenience, this home is nestled just minutes from historic downtown Conway. Offering an ideal layout for families, this home provides a welcoming atmosphere with spacious front and back yards. Enjoy peaceful mornings or relaxing evenings on the front patio, where you can watch the kids play, or retreat to the fenced-in backyard, perfect for entertaining guests, playing with pets, or simply unwinding outdoors. Practicality meets function with a carport, providing covered parking for those rainy days, and additional outdoor storage, ensuring plenty of space for tools, equipment, or recreational gear. Whether you're looking for a cozy family home or a place to enjoy the charm of Conway, this property is a must-see! Schedule your showing today!
USD 224,900
417 Meadow Sweet Pl
View photo
House · for sale
USD 319,900
USD 163/sq.ft
417 Meadow Sweet Pl
Privetts
· 1,959 sq.ft · 4 Bedrooms · 2 Baths · House
· Office room · Equipped kitchen · Parking
Privetts · 1,959 sq.ft · 4 Bedrooms · 2 Baths · House · Office room · Equipped kitchen · Parking
This two-story home includes two-and-one-half bathrooms and three bedrooms, each with a walk-in closet. The first floor features a large great room with flex space that you have the option of turning into a home office. It also contains the kitchen, dining area, and two-car garage. Upstairs, a free space leads into the spare bedrooms and second bathroom, with the primary bedroom and laundry room down the hall. The primary bedroom can be given a vaulted ceiling, and multiple options for configuring the primary bathroom are available
USD 319,900
162 Bolsin Ct
View photo
House · for sale
USD 315,900
USD 160/sq.ft
162 Bolsin Ct
Privetts
· 1,970 sq.ft · 4 Bedrooms · 3 Baths · House
· Equipped kitchen · Parking
Privetts · 1,970 sq.ft · 4 Bedrooms · 3 Baths · House · Equipped kitchen · Parking
This beautiful new two-story Lawrence design includes 3 bathrooms and 4 bedrooms. The first floor has an open kitchen, great room, and eat-in. The kitchen features an island overlooking the great room leading out to the covered rear porch. The primary suite is located at the back of the home and includes a water closet in the bathroom and spacious walk-in closet with laundry pass-thru. One secondary bedroom and a shared bathroom are located at the front of the house. A laundry room and coat closet are located next to the garage entry. The second-floor features two large bedrooms and shared full bath. Beautiful finishes throughout complete this home!
USD 315,900

Get email alerts

Don't miss out: be the first to know about new properties

The alert was correctly created

On subscribing you accept the conditions of use and the privacy policy
Alert
Receive new ads in your inbox
Save this search
Receive alerts for new listings

We'll send you an email when we have new properties for: "Houses for sale in Privetts"

The alert was correctly created

Buckwood, Conway city Conway CCD Horry County South Carolina
North Conway, Conway city Conway CCD Horry County South Carolina
Get email alerts and be the first to see new listings
Required field
On subscribing I accept the terms of the privacy policy
Perfect! You'll soon start receiving new listings via email
Alert
Receive an email when we have new ads for Houses for sale in Privetts
Save this search
Filters

Bedrooms

Size (sq.ft)

sq.ft
sq.ft

Price

USD
USD

Property type

Bathrooms

Clear all filters
Receive notifications when new entries are published.