110 houses for sale in Seven Paths

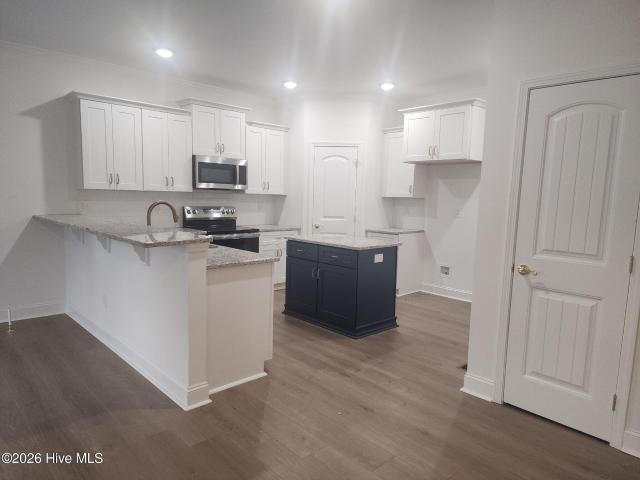
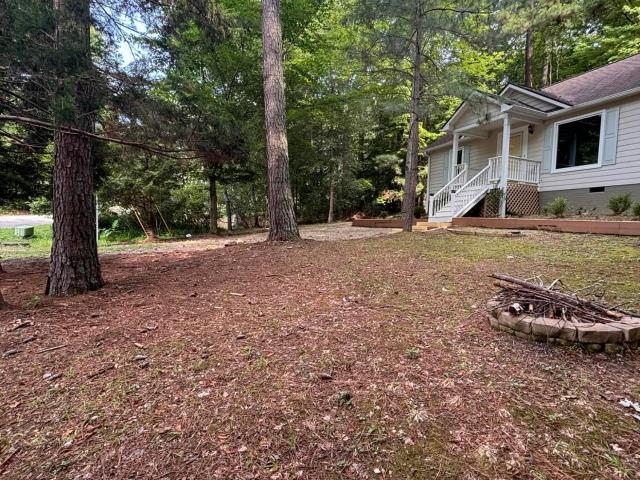
113 Cochise Drive
View photo
House · for sale
USD 244,900
USD 225/sq.ft
113 Cochise Drive
Seven Paths
· 1,087 sq.ft · 3 Bedrooms · 2 Baths · House
· Equipped kitchen · Swimming pool
Seven Paths · 1,087 sq.ft · 3 Bedrooms · 2 Baths · House · Equipped kitchen · Swimming pool
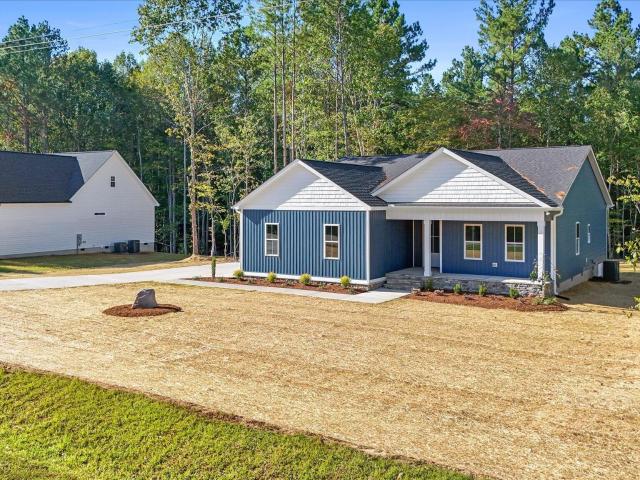
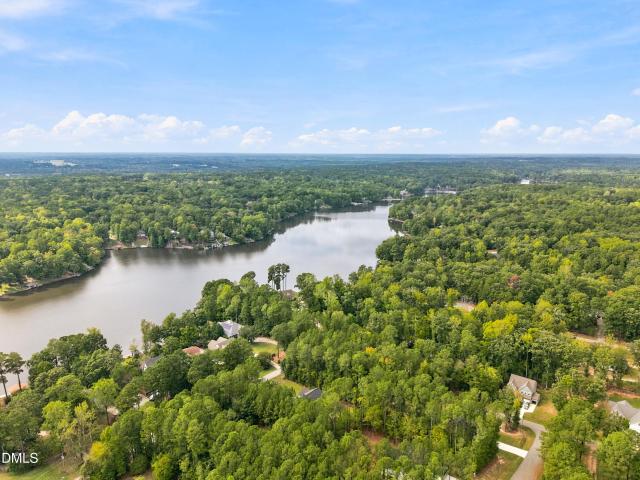
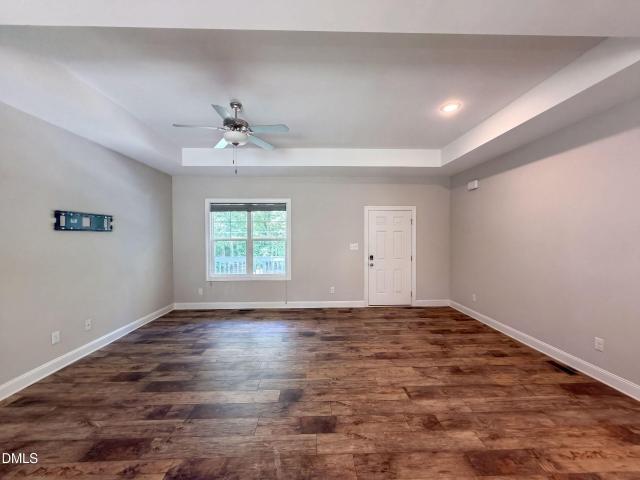
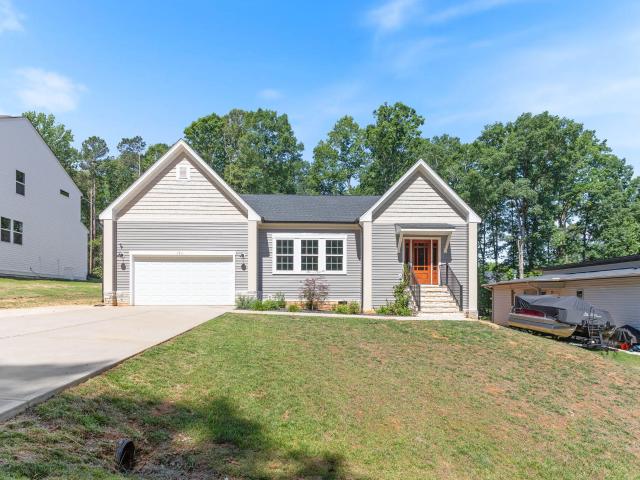
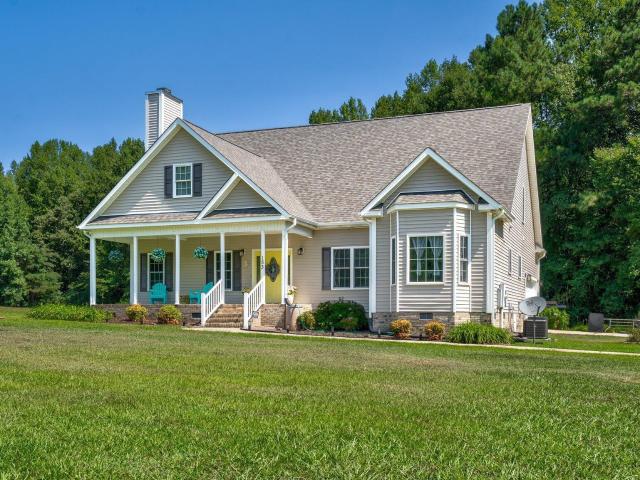
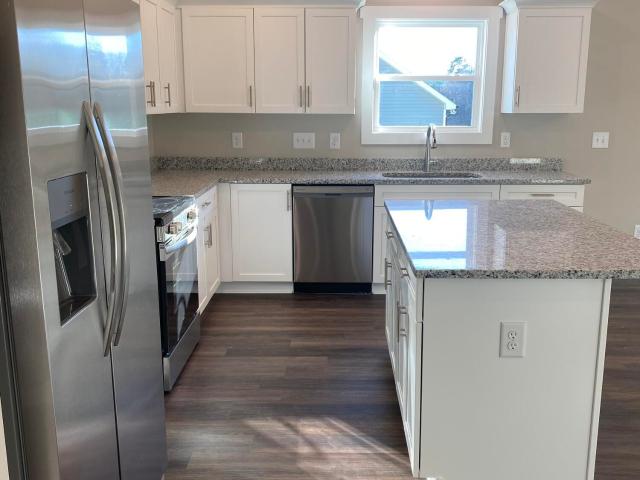
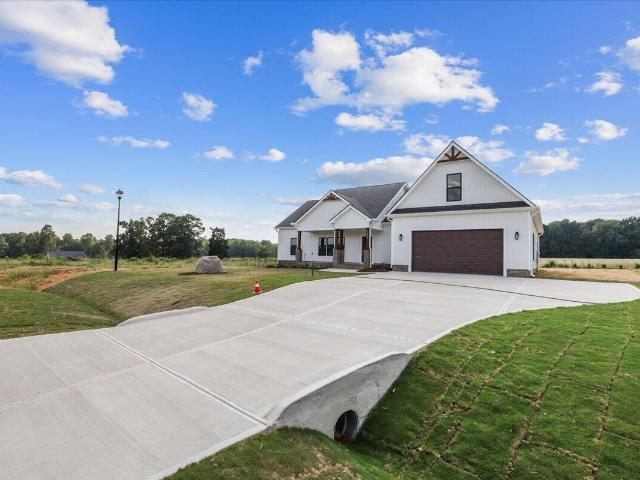
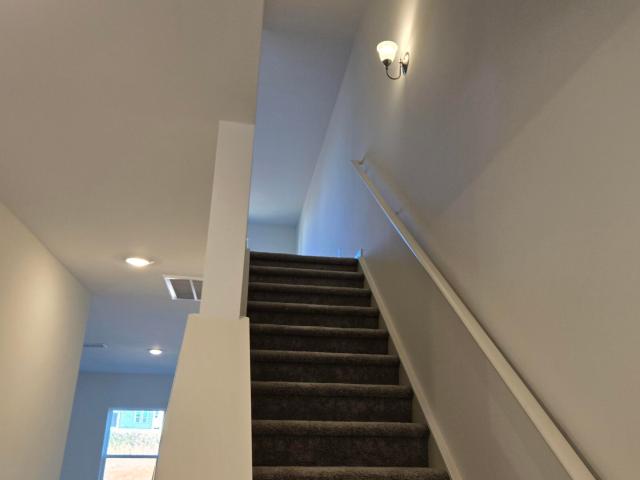
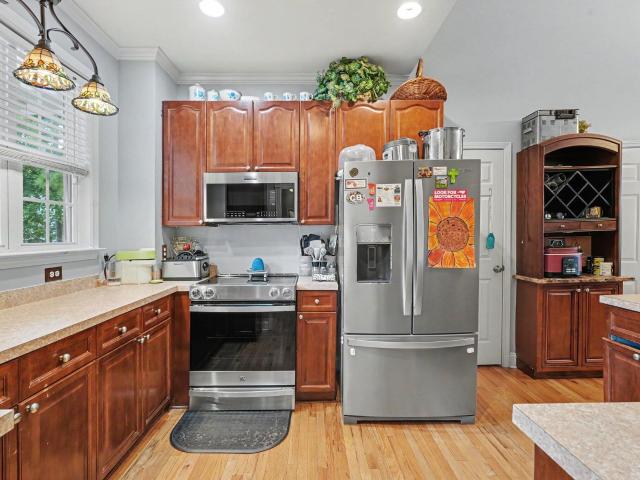
Motivated Seller! Don't miss this opportunity to own a beautiful home in the gated Lake Royale community. This charming 3-bedroom, 2-bath ranch offers the ease of one-level living with a functional and inviting layout. The spacious living room provides a warm and comfortable gathering space, while the adjacent kitchen and eat-in kitchen area offer plenty of room for everyday meals and entertaining. The private primary suite offers a peaceful retreat, and two additional bedrooms provide flexibility for family, guests, or a home office. Step outside to enjoy the peaceful surroundings and all that Lake Royale has to offer. Located at 113 Cochise Drive, Louisburg, this home includes access to outstanding community amenities, including a 345-acre lake for boating, fishing, and water recreation, community beaches, a swimming pool, clubhouse, tennis and pickleball courts, playgrounds, and an 18-hole golf course. Whether you're searching for a primary residence, weekend getaway, or investment
USD 244,900
305 S Walnut Street
View photo
House · for sale
USD 325,000
USD 154/sq.ft
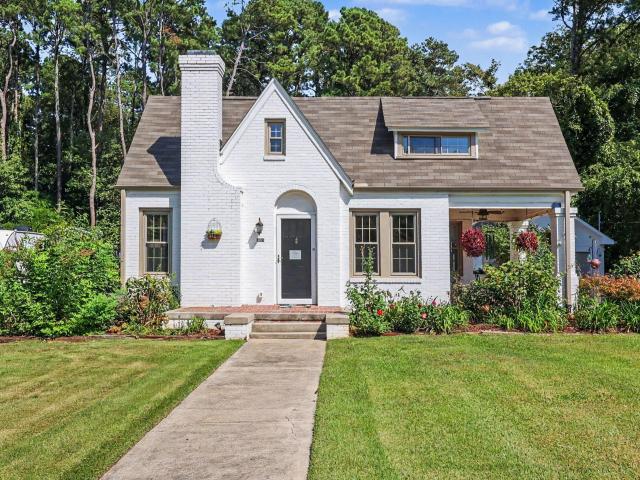
305 S Walnut Street
Seven Paths
· 2,110 sq.ft · 3 Bedrooms · 2 Baths · House
· Garden · Parking · Fireplace · Equipped kitchen · Air conditioning
Seven Paths · 2,110 sq.ft · 3 Bedrooms · 2 Baths · House · Garden · Parking · Fireplace · Equipped kitchen · Air conditioning
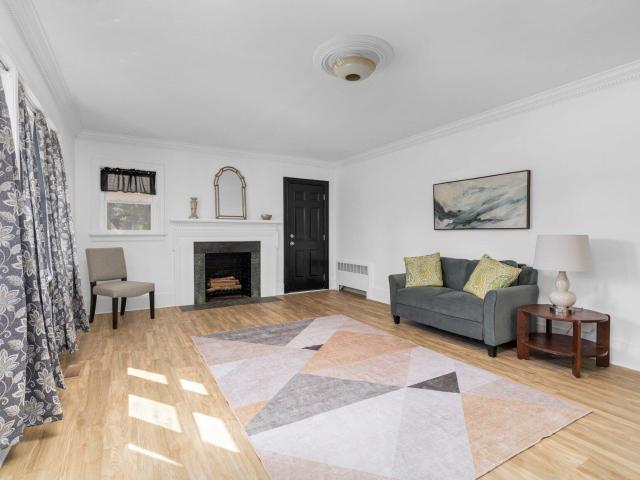
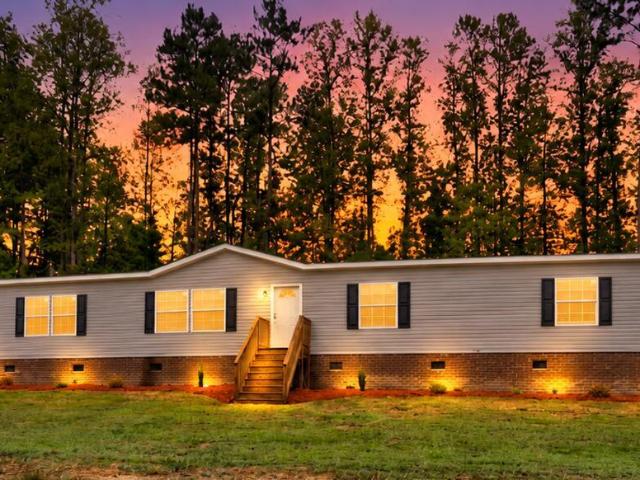
Your search is over! Charming home with modern touches sitting on just under. 5 acres of beautiful, manicured grounds. This home offers Central Air, updated roof, updated baths, hardwood floors. Spacious kitchen with farm sink, SS appliances, new gas stove & spacious pantry. All 5 new ceiling fans are staying. Newer shades on windows. There are 2 fireplaces. This home has a unique yet comfortable floor plan. The property offers space with gardens & beautiful plants & bird houses. There is a potting shed in addition to a shed for extra storage. The rebuilt 2 car garage has a rear workshop as well. The owners had a vapor barrier & dehumidifier installed. There is an ADT security system
USD 325,000
3426 Nc 581
View photo
House · for sale
USD 299,500
USD 88/sq.ft
3426 Nc 581
Seven Paths
· 3,391 sq.ft · 3 Bedrooms · 2 Baths · House
· Garden · Office room · Parking
Seven Paths · 3,391 sq.ft · 3 Bedrooms · 2 Baths · House · Garden · Office room · Parking
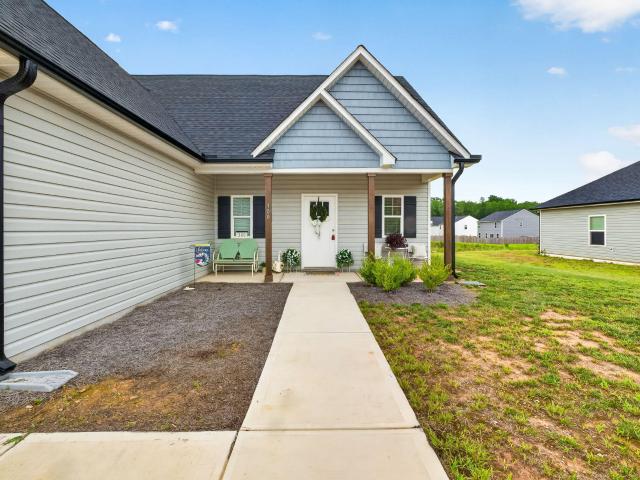
Enjoy room to spread out on 1.48 acres at 3426 N NC 581, where flexible living spaces, outdoor versatility, and abundant storage come together in one well-rounded property. This 3-bedroom, 2-bath home includes a bonus room that adds valuable space for a home office, media room, hobby area, or other everyday needs. The functional layout is complemented by an attached double garage, while the fenced backyard creates a defined outdoor space for pets, recreation, gatherings, or relaxing at home. Beyond the backyard, the generous acreage provides additional breathing room, and a detached shop expands the possibilities for storage, equipment, hobbies, or projects. With ample parking, multiple storage options, flexible indoor space, and plenty of room outdoors, this property offers a practical setting designed to accommodate a variety of lifestyles and needs
USD 299,500
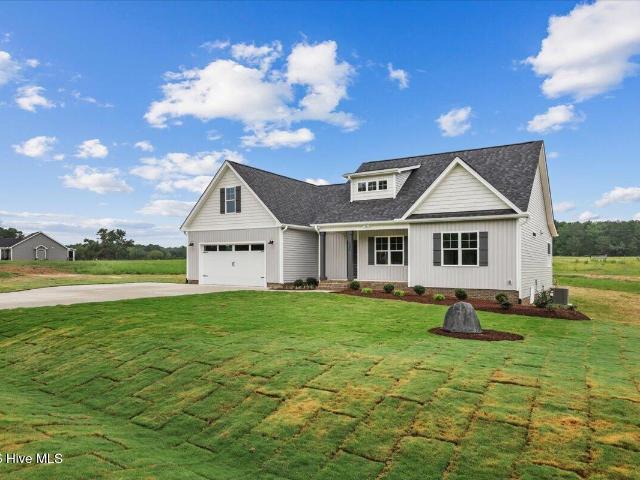
8577 Savage Road
View photo
House · for sale
USD 435,000
USD 255/sq.ft
8577 Savage Road
Seven Paths
· 1,701 sq.ft · 3 Bedrooms · 2 Baths · House
· Equipped kitchen · Parking
Seven Paths · 1,701 sq.ft · 3 Bedrooms · 2 Baths · House · Equipped kitchen · Parking
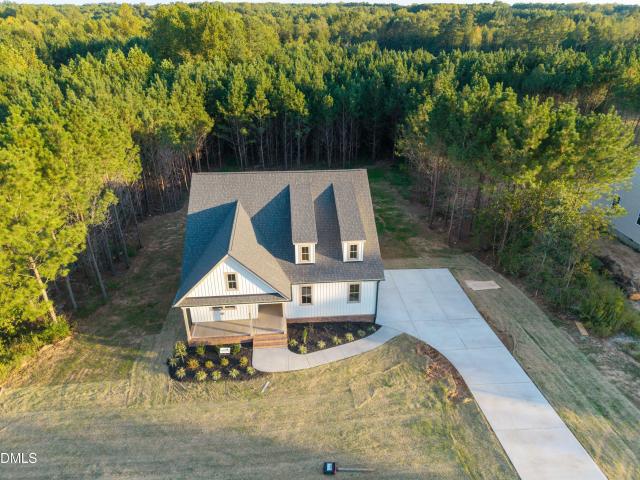
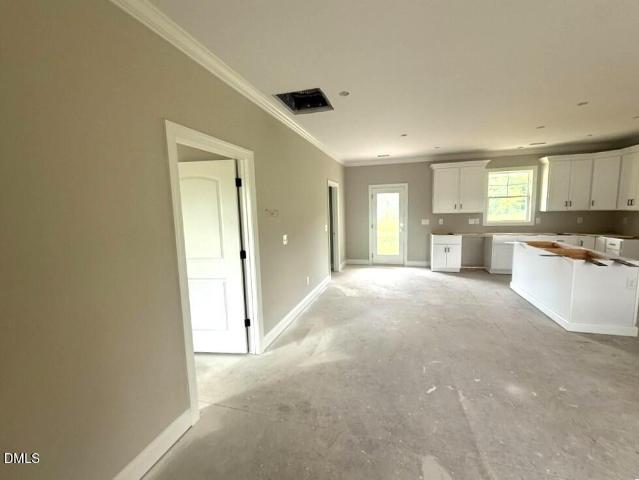
Welcome to this charming new construction ranch in Peachtree Place, thoughtfully designed for comfortable one-level living! Offering approximately 1,706 square feet, this 3-bedroom, 2-bath home combines a functional split-bedroom floor plan with an open living space perfect for both everyday life and entertaining. Step inside from the welcoming front porch into a spacious foyer that opens to the heart of the home. The kitchen features a large center island with seating and flows seamlessly into the dining area and family room, creating an inviting open-concept gathering space. Just off the kitchen, a convenient drop zone provides an organized transition from the two-car garage. The private primary suite is tucked away at the rear of the home and features a spacious bedroom, walk-in closet and ensuite bath with dual vanities and a separate shower. Two additional bedrooms and a full bath are positioned toward the front of the home, providing separation and privacy for family or guests. O
USD 435,000
456 Shawnee Drive
View photo
House · for sale
USD 399,000
USD 208/sq.ft
456 Shawnee Drive
Seven Paths
· 1,916 sq.ft · 3 Bedrooms · 2 Baths · House
· Fireplace · Equipped kitchen
Seven Paths · 1,916 sq.ft · 3 Bedrooms · 2 Baths · House · Fireplace · Equipped kitchen
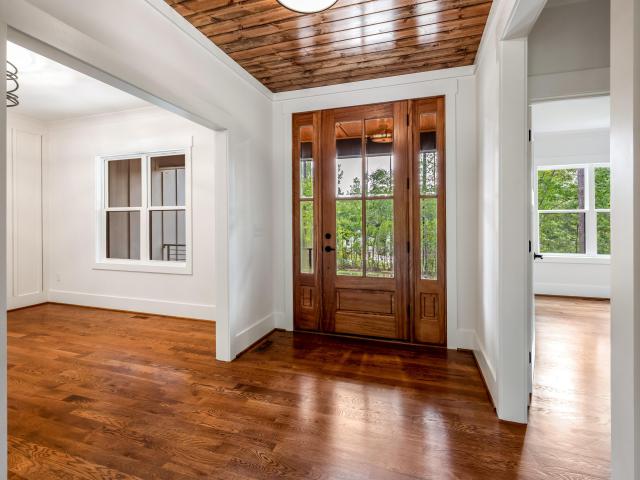
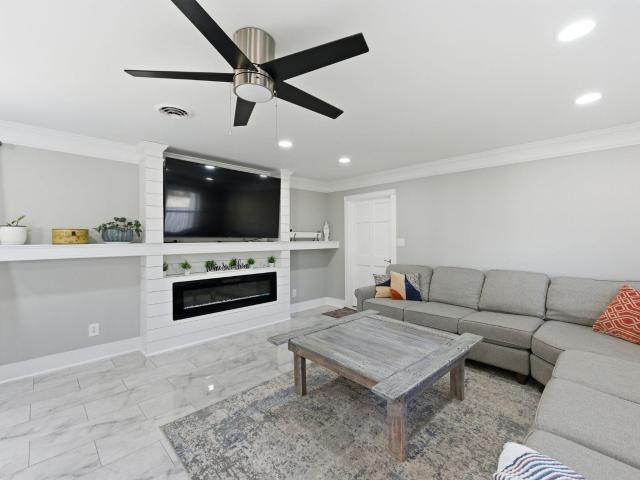
Exceptional construction in desirable lake royale! Prepare to be impressed by this stunning 3-bedroom, 2.5-bath home showcasing dramatic architecture, custom finishes, and luxurious details throughout. Enter through gorgeous double mahogany doors into an impressive living space featuring soaring 22-foot cathedral ceilings, natural oak LVP flooring, and a striking shiplap-surround electric fireplace with customizable color-changing lighting. Custom closet systems and shelving throughout the home provide exceptional storage and organization. The gourmet kitchen is designed to impress with beautiful granite countertops imported from Brazil, soft-close cabinetry, stainless steel appliances, air-fryer convection oven, and an oversized walk-in pantry—perfect for everyday living and entertaining. Escape to the spacious owner's retreat featuring cathedral ceilings and a generous walk-in closet. Spa-inspired bathrooms showcase custom cabinetry, granite countertops, porcelain tile, and beautiful
USD 399,000
2022 Hayes Road
View photo
House · for sale
USD 375,000
USD 226/sq.ft
2022 Hayes Road
Seven Paths
· 1,658 sq.ft · 3 Bedrooms · 2 Baths · House
· Garden · Equipped kitchen · Parking
Seven Paths · 1,658 sq.ft · 3 Bedrooms · 2 Baths · House · Garden · Equipped kitchen · Parking
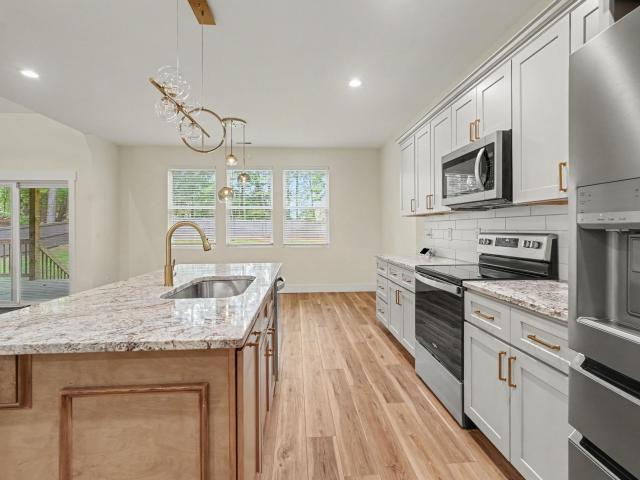
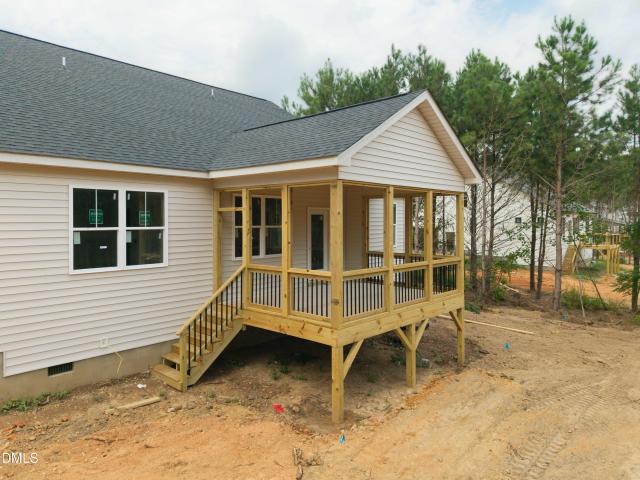
2026 Parade of Homes Gold-winning floor plan: The Dogwood, a thoughtfully designed ranch on 1 acre, with NO HOA and a private, wooded backyard view. The open-concept layout features a vaulted great room, quartz countertops, a large kitchen island, and custom finishes throughout. The private primary suite stands out with a walk-in closet and an impressive oversized tiled walk-in shower with a bench, frameless glass enclosure, and designer tilework. Two additional bedrooms are positioned separately for added privacy. Additional highlights include a custom drop zone, dedicated laundry room, attached oversized 2-car garage, and long paved driveway. Located outside city limits and not in a subdivision, this move-in-ready new construction offers the space and privacy of country living with elevated finishes throughout
USD 375,000
162 Sequoia Drive
View photo
House · for sale
USD 375,000
USD 213/sq.ft
162 Sequoia Drive
Seven Paths
· 1,755 sq.ft · 3 Bedrooms · 2 Baths · House
· Patio · Garden · Equipped kitchen
Seven Paths · 1,755 sq.ft · 3 Bedrooms · 2 Baths · House · Patio · Garden · Equipped kitchen
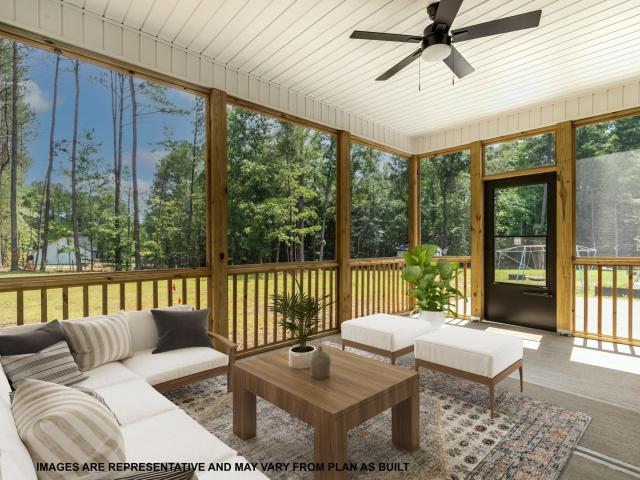
Welcome to a thoughtfully upgraded home in the private, gated Lake Royale community, where natural surroundings and an amenity rich lifestyle come together. Designed with comfort and function in mind, this nearly new three bedroom, two bathroom home offers an inviting layout filled with natural light and peaceful views of the surrounding trees. The kitchen features upgraded cabinetry, full height cabinets for generous storage and a microwave thoughtfully integrated into the island for a clean, streamlined design. Enhanced flooring and carefully selected light fixtures add a polished feel throughout the home, while the open living spaces create an effortless setting for everyday life and entertaining. Just beyond the main living area, the screened patio provides a quiet place to enjoy morning coffee, unwind at the end of the day or take in the wooded surroundings. The spacious backyard is enclosed by an eight foot privacy fence and includes a built in pet door, creating a private and fu
USD 375,000
544 Shawnee Drive
View photo
House · for sale
USD 317,000
USD 201/sq.ft
Updated
544 Shawnee Drive
Seven Paths
· 1,572 sq.ft · 3 Bedrooms · 2 Baths · House
· Deck · Equipped kitchen · Parking
Seven Paths · 1,572 sq.ft · 3 Bedrooms · 2 Baths · House · Deck · Equipped kitchen · Parking
544 Shawnee Dr is a single-story Louisburg home set on a wooded lot. The kitchen centers on an island with stainless steel appliances, a tile backsplash, and generous counter space that opens to the dining area and main living room finished with a tray ceiling. The primary bedroom features its own tray ceiling and connects to a walk-in closet for storage and organization along with a full bathroom that includes a double vanity, a soaking tub, and a separate shower. A drop-zone entry and a dedicated laundry room add everyday function, while a rear deck extends the usable living space outdoors. A two-car attached garage completes this well-maintained residence with practical amenities throughout every room
USD 317,000
171 Nashua Drive
View photo
House · for sale
USD 359,900
USD 188/sq.ft
Updated
171 Nashua Drive
Seven Paths
· 1,905 sq.ft · 3 Bedrooms · 2 Baths · House
· Fireplace · Equipped kitchen · Parking
Seven Paths · 1,905 sq.ft · 3 Bedrooms · 2 Baths · House · Fireplace · Equipped kitchen · Parking
Don't miss this great opprotunity to assume the existing va loan! Near-new Lake Royale living with meaningful buyer support. 171 Nashua Drive pairs 2024 construction, a flexible ranch-style layout and resort-community lifestyle with $5000 seller-paid buyer assistance offer. For buyers comparing Lake Royale alternatives, this home stands out for its move-in-ready condition, screened outdoor living, practical boat/camper parking pad and strong everyday function at $362,900. Inside, the home offers 3 bedrooms, 2 baths and 1906 Sq Ft with an open main living area, high ceilings and an electric fireplace. The designer kitchen is a central feature, with granite countertops, island seating, stainless appliances, a tile backsplash and bright sightlines into the living and dining areas. The floor plan gives buyers the newer-home feel they want without waiting on construction, while still offering useful spaces for work, guest or everyday living
USD 359,900
109 Nature Trail
View photo
House · for sale
USD 360,000
USD 174/sq.ft
109 Nature Trail
Seven Paths
· 2,067 sq.ft · 3 Bedrooms · 2 Baths · House
· Garden · Parking · Deck · Air conditioning
Seven Paths · 2,067 sq.ft · 3 Bedrooms · 2 Baths · House · Garden · Parking · Deck · Air conditioning
6.75 acres! No HOA, no restrictive covenants. Welcome home to this beautifully updated ranch tucked away on a quiet private cul-de-sac. Offering 3 bedrooms, 2 full bathrooms, plus a bonus office off of the primary bedroom, this home provides the perfect blend of comfort and privacy. Horses and chickens welcome. Inside, you'll find a spacious living room AND family room, giving everyone room to spread out. The updated interior is move-in ready. Step outside to your own private retreat. The whole yard is shaded by mature trees and overlooks a picturesque wooded lot. Relax on the deck, cool off in the above-ground pool, or simply enjoy the peaceful surroundings. Fenced backyard. The detached garage has been transformed into the ultimate hangout space, complete with a pool table and room to gather. Additional features include a durable metal roof and AC/heat pump (6 years old). This is an ideal location for those seeking the serenity of country living while still being conveniently located
USD 360,000
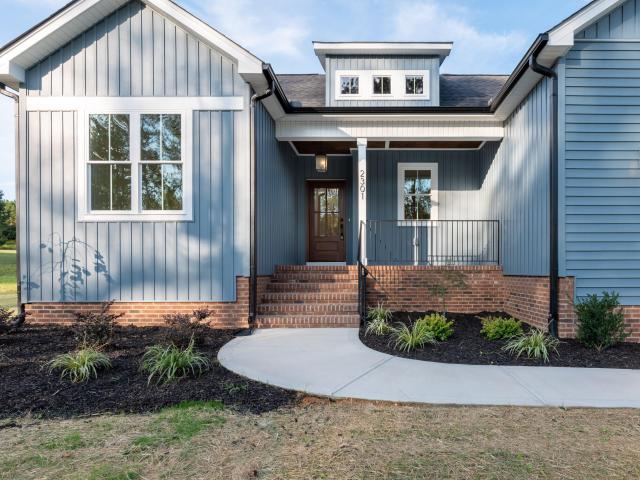
2301 Peachtree Hills Road
View photo
House · for sale
USD 425,000
USD 279/sq.ft
2301 Peachtree Hills Road
Seven Paths
· 1,518 sq.ft · 3 Bedrooms · 2 Baths · House
· Deck · Equipped kitchen · Parking
Seven Paths · 1,518 sq.ft · 3 Bedrooms · 2 Baths · House · Deck · Equipped kitchen · Parking
Welcome home to this thoughtfully designed new construction ranch in Peachtree Place! Built by ColeBrooke Custom Homes, this 3-bedroom, 2-bath home offers 1,520 square feet of comfortable single-level living with a layout designed to make every square foot count. Step inside from the inviting front porch to an open-concept living area where the family room, dining area and kitchen flow together for easy everyday living and entertaining. The kitchen is centered around a spacious island and includes a pantry, while the adjoining laundry/mudroom provides convenient access from the two-car garage. The private primary suite is tucked away from the secondary bedrooms and features a spacious bedroom, walk-in closet and ensuite bath with a walk-in shower, linen storage and dual-sink vanity. Two additional bedrooms and a full bath are located on the opposite side of the home, creating a desirable split-bedroom design. Enjoy outdoor living from the rear deck overlooking your homesite, while the
USD 425,000
1556 Shortleaf Trail
View photo
House · for sale
USD 399,000
USD 182/sq.ft
1556 Shortleaf Trail
Seven Paths
· 2,185 sq.ft · 3 Bedrooms · 2 Baths · House
· Fireplace · Equipped kitchen
Seven Paths · 2,185 sq.ft · 3 Bedrooms · 2 Baths · House · Fireplace · Equipped kitchen
Move in ready. 10,000 use as you choose seller credit*. Discover the perfect blend of comfort, style, and functionality in this beautifully crafted 3-bedroom, 2-bath ranch home situated on a spacious 0.69-acre lot. Thoughtfully designed with an open-concept floor plan, this home offers quality finishes, modern conveniences, and flexible living spaces to fit today's lifestyle. The spacious living room welcomes you with durable RCP flooring, an open-concept design, and a charming electric fireplace that creates a warm and inviting focal point for everyday living and entertaining. The well-appointed kitchen is designed to impress with quartz countertops, a large center island with breakfast bar, stainless steel appliances, a stylish tile backsplash, under-cabinet lighting, and ample cabinetry for storage and entertaining. The private owner's suite serves as a relaxing retreat, complete with a spacious walk-in closet featuring wood shelving and an elegant ensuite bath with a ceramic tile w
USD 399,000
9760 Cattle Field Drive
View photo
House · for sale
USD 389,900
USD 176/sq.ft
9760 Cattle Field Drive
Seven Paths
· 2,207 sq.ft · 3 Bedrooms · 2 Baths · House
· Fireplace · Equipped kitchen · Parking
Seven Paths · 2,207 sq.ft · 3 Bedrooms · 2 Baths · House · Fireplace · Equipped kitchen · Parking
Welcome home to this beautifully crafted, MOVE IN READY home featuring a finished bonus room above the garage. Thoughtful design, premium upgrades, and smart-home technology come together to create the perfect blend of style and convenience. Built with quality in mind, this Duke Energy HERO Rated home includes a 6-year structural warranty for added peace of mind. Step inside to an inviting open floor plan featuring waterproof LVP flooring with a 15-year pet scratch warranty, a vaulted living room ceiling, elegant crown molding, and a smart WiFi-enabled electric fireplace. The chef's kitchen is loaded with upgrades including granite countertops, under-cabinet lighting, a large breakfast bar, stainless steel Smart WiFi appliances, a spacious pantry with wood shelving, a pull-out trash cabinet, and a convenient island pop-up outlet featuring wireless charging and USB ports. The private owner's suite offers a beautiful tray ceiling, a large walk-in closet with custom wood shelving and buil
USD 389,900
30 Sunrise Court
View photo
House · for sale
USD 371,000
USD 166/sq.ft
30 Sunrise Court
Seven Paths
· 2,228 sq.ft · 4 Bedrooms · 2 Baths · House
· Garden · Deck · Fireplace · Equipped kitchen · Parking
Seven Paths · 2,228 sq.ft · 4 Bedrooms · 2 Baths · House · Garden · Deck · Fireplace · Equipped kitchen · Parking
30 Sunrise Ct is a two-story Spring Hope home with 2,232 square feet of living area and a 2023 build year. The kitchen has a center island, pantry, and cabinet storage beside the connected dining and living areas. A fireplace anchors the main gathering space. The main-floor primary bedroom includes a walk-in closet and adjoining bathroom, while an upstairs loft provides a second living area. A rear deck creates space for outdoor seating overlooking the yard. A laundry room and attached two-car garage add utility and parking. The layout combines open gathering spaces with bedrooms on both floors
USD 371,000
153 Meadowbrook Lane
View photo
House · for sale
USD 695,900
USD 272/sq.ft
153 Meadowbrook Lane
Seven Paths
· 2,551 sq.ft · 3 Bedrooms · 2 Baths · House
· Fireplace · Equipped kitchen
Seven Paths · 2,551 sq.ft · 3 Bedrooms · 2 Baths · House · Fireplace · Equipped kitchen
Tucked away at the end of a long private drive on more than 10 acres, this custom-built home offers a peaceful setting with abundant space to enjoy both indoors and out. Step inside to high ceilings, beautiful hardwood floors, and a spacious layout designed for comfortable everyday living and easy entertaining. The formal dining room provides an inviting setting for gatherings, while the eat-in kitchen offers a relaxed space for daily meals. In the living room, a wood-burning fireplace adds warmth and character, creating a comfortable place to unwind. The spacious primary suite features a walk-in closet and a well-appointed bath with custom tilework, a soaking tub, and walk-in shower. Upstairs, two generously sized bedrooms share a Jack-and-Jill bath accented by additional custom tilework, while an impressive walk-in attic offers easily accessible storage and added flexibility. Beyond the home, more than 10 acres provide room to explore, enjoy outdoor activities, pursue hobbies, or sim
USD 695,900
1211 Scarlet Oak Road
View photo
House · for sale
USD 319,999
USD 203/sq.ft
1211 Scarlet Oak Road
Seven Paths
· 1,572 sq.ft · 3 Bedrooms · 2 Baths · House
· Garden · Equipped kitchen
Seven Paths · 1,572 sq.ft · 3 Bedrooms · 2 Baths · House · Garden · Equipped kitchen
Move in ready. Up to $5,000 FLEX CASH Beautiful 3 bedrooms; 2 bathrooms; 1 story home. This home has a split bedroom plan with the master bedroom towards the rear of the home and the secondary bedrooms on the other side of the home towards the front. Open floor plan throughout the center of the home featuring a kitchen opening into the dining room and the great room. The kitchen has granite countertops, shaker style cabinets, a cooking island, a pantry and Stainless-Steel appliances plus a refrigerator so you can live in your home on day 1. The Primary bedroom has a walk-in closet plus an additional closet and an incredible ensuite bathroom containing dual vanities (Quartz countertops), a separate shower and a garden tub. A laundry area, two additional bedrooms and a second full bath complete this home. Make this home yours today! *Interior Pictures are from a previously built Carter plan. Actual home may vary from pictures*Use GPS Address: 9716 Stallings Road
USD 319,999
2 Thomas Gay Road
View photo
House · for sale
USD 329,900
USD 195/sq.ft
2 Thomas Gay Road
Seven Paths
· 1,690 sq.ft · 3 Bedrooms · 2 Baths · House
· Equipped kitchen · Parking
Seven Paths · 1,690 sq.ft · 3 Bedrooms · 2 Baths · House · Equipped kitchen · Parking
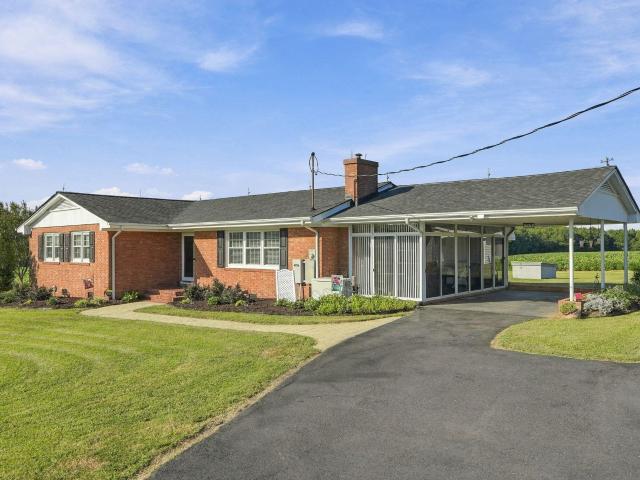
Beautiful and impeccably maintained brick ranch nestled in a private, peaceful setting! This quality-built home offers new flooring throughout, including refinished hardwood floors, a redesigned kitchen, fresh paint, and a charmingly renovated primary bathroom. The bright and inviting sunroom is the perfect spot to relax and enjoy the tranquil surroundings. Added peace of mind comes with a whole house generator, water filtration system, recently replaced roof, and new water heater. An attached carport provides convenient covered parking, while the detached workshop boasts tons of storage and offers plenty of space for hobbies, projects, or equipment. Don't miss this rare combination of privacy, quality, and thoughtful updates!
USD 329,900
1170 Sagamore Drive
View photo
House · for sale
USD 469,000
USD 204/sq.ft
1170 Sagamore Drive
Seven Paths
· 2,293 sq.ft · 3 Bedrooms · 3 Baths · House
· Garden · Deck · Fireplace · Equipped kitchen
Seven Paths · 2,293 sq.ft · 3 Bedrooms · 3 Baths · House · Garden · Deck · Fireplace · Equipped kitchen
Multi-generational luxury meets affordability / $10,000 incentive available, $7,000 from builder and $3,000 with preferred lender! This home is under construction and estimated to be finished end of October. This beautiful craftsman style ranch home that offers an open floor plan with vaulted ceilings in living room with fireplace, and crown molding in all common areas. The living space also offers a gorgeous kitchen with quartz countertops, large island, SS appliances, custom cabinetry, and breakfast room. The owner's suite offers tray ceilings and the owner's bath comes with a double vanity, walk-in zero-entry shower with bench, privacy water closet, and walk-in closet. Two additional bedrooms with full bathroom offer plenty of space! The UPSTAIRS SUITE offers a multi-media room and study/office with kitchenette and full bathroom! The upstairs also offers two large storage rooms. Enjoy your large backyard from a spacious screened porch. Grill delicious meals at the wood deck adjacent
USD 469,000
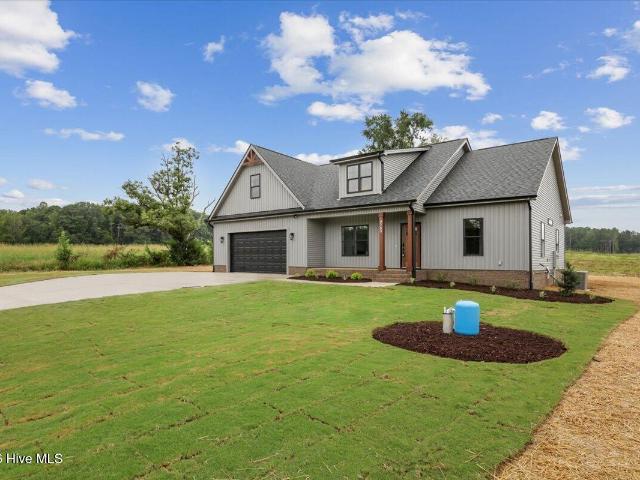
8601 Savage Road
View photo
House · for sale
USD 456,900
USD 210/sq.ft
8601 Savage Road
Seven Paths
· 2,174 sq.ft · 3 Bedrooms · 3 Baths · House
· Fireplace · Equipped kitchen
Seven Paths · 2,174 sq.ft · 3 Bedrooms · 3 Baths · House · Fireplace · Equipped kitchen
Welcome to this story-and-a-half new construction home situated on a private 1.17-acre lot framed by a beautiful natural tree backdrop. Offering 2,180 total square feet of thoughtfully designed living space, this 3-bedroom, 3-bath residence combines an open-concept layout with everyday comfort. The main floor centers around a spacious family room featuring a cozy fireplace, an inviting entry foyer, and a seamless flow into the open-concept kitchen and dining area. The kitchen is equipped with a raised bar overlooking the dining space, a functional pantry, and a direct line of sight to the main living areas. Designed for privacy, the main-floor primary suite is tucked away from the secondary bedrooms and boasts a large closet and a luxurious full bathroom complete with a spacious walk-in shower and a private water closet. Two additional well-proportioned main-floor bedrooms share a centrally located hallway bath and convenient linen storage. Upstairs, a versatile rec room and full bath
USD 456,900
9640 Stallings Road
View photo
House · for sale
USD 315,000
USD 215/sq.ft
9640 Stallings Road
Seven Paths
· 1,464 sq.ft · 3 Bedrooms · 2 Baths · House
· Patio · Equipped kitchen
Seven Paths · 1,464 sq.ft · 3 Bedrooms · 2 Baths · House · Patio · Equipped kitchen
Welcome home to this charming ranch— situated on 1.06 acres at 9640 Stallings Road with NO HOA and NO restrictions. Inside, durable vinyl plank flooring flows seamlessly throughout the entire home. The heart of the home features a beautiful, sun-lit kitchen outfitted with custom white cabinetry, classic crown molding, stainless steel appliances, and a painted center island with a breakfast bar—perfect for modern living and everyday meal prep. The kitchen opens effortlessly to a bright, spacious dining area and an open-concept family room designed for effortless entertaining. Relax in the private owner's suite featuring an expansive walk-in closet and an en-suite bath complete with a dual vanity and a custom tile-to-ceiling surround walk-in shower. Step outside to the rear covered patio for weekend grilling and outdoor relaxation in your serene Zebulon setting!
USD 315,000
1420 Scarlet Oak Road
View photo
House · for sale
USD 389,900
USD 178/sq.ft
1420 Scarlet Oak Road
Seven Paths
· 2,185 sq.ft · 3 Bedrooms · 2 Baths · House
· Fireplace · Equipped kitchen · Parking
Seven Paths · 2,185 sq.ft · 3 Bedrooms · 2 Baths · House · Fireplace · Equipped kitchen · Parking
Welcome home to this beautifully crafted, MOVE IN READY home featuring a finished bonus room above the garage. Thoughtful design, premium upgrades, and smart-home technology come together to create the perfect blend of style and convenience. Built with quality in mind, this Duke Energy HERO Rated home includes a 6-year structural warranty for added peace of mind. Step inside to an inviting open floor plan featuring waterproof LVP flooring with a 15-year pet scratch warranty, a vaulted living room ceiling, elegant crown molding, and a smart WiFi-enabled electric fireplace. The chef's kitchen is loaded with upgrades including granite countertops, under-cabinet lighting, a large breakfast bar, stainless steel Smart WiFi appliances, a spacious pantry with wood shelving, a pull-out trash cabinet, and a convenient island pop-up outlet featuring wireless charging and USB ports. The private owner's suite offers a beautiful tray ceiling, a large walk-in closet with custom wood shelving and buil
USD 389,900
Lot 8 Stallings Road
View photo
House · for sale
USD 875,000
USD 325/sq.ft
Lot 8 Stallings Road
Seven Paths
· 2,691 sq.ft · 4 Bedrooms · 3 Baths · House
Seven Paths · 2,691 sq.ft · 4 Bedrooms · 3 Baths · House
Stunning Custom Presale Opportunity on 11.21 Unrestricted Acres! Imagine waking up to the sound of a creek instead of traffic, roasting marshmallows over an open fire, and watching the sunset over your own pond. Down a long private drive, imagine this beautifully crafted 2,700 sq ft modern Craftsman surrounded by the privacy and natural beauty of 11.21 acres. More than a home, this is an opportunity to create a lifestyle entirely your own. Work with the builder to personalize the home around your vision, style, and specifications, pairing quality craftsmanship with a property that offers the space and freedom to truly make it yours—all just minutes from downtown Spring Hope. Home has not yet been built on this property. Photos are of a similar home and are for illustrative purposes. Plans, finishes, features, pricing, and options are subject to change. Final plan, placement, site costs, surveys, permitting, and specifications are subject to builder verification and approval
USD 875,000
874 Embraer Way
View photo
House · for sale
USD 315,000
USD 140/sq.ft
874 Embraer Way
Seven Paths
· 2,250 sq.ft · 4 Bedrooms · 3 Baths · House
· Garden
Seven Paths · 2,250 sq.ft · 4 Bedrooms · 3 Baths · House · Garden
Welcome to 874 Embraer Way, a charming house located in the serene setting of Spring Hope, NC. Benefits of being in a small town very minimal traffic you could walk to the grocery store, minutes from downtown. Approximately 10 minutes away from a larger town of Nashville. As you approach the property, you are greeted by a spacious yard that provides ample outdoor space for activities or gardening. The house itself features a classic design, with a layout that promises both comfort and functionality. Located in Bryson ridge new development the house is the largest square footage and largest bedroom plan available. The house will come with non-subscription security cameras and doorbell there are two fiber internet providers available spectrum and bright speed
USD 315,000
8711 Pleasant Grove Church Road
View photo
House · for sale
USD 294,500
USD 138/sq.ft
8711 Pleasant Grove Church Road
Seven Paths
· 2,120 sq.ft · 5 Bedrooms · 2 Baths · House
· Office room · Equipped kitchen
Seven Paths · 2,120 sq.ft · 5 Bedrooms · 2 Baths · House · Office room · Equipped kitchen
Enjoy the space to spread out both inside and out at 8711 Pleasant Grove Church Rd in Spring Hope, where more than 2,000 square feet of living space meets 4.36 unrestricted acres and the flexibility of country living. Built just five years ago, this 5-bedroom, 2-bath home offers plenty of room for everyday living, guests, hobbies, a home office, or additional flex space. The kitchen has been refreshed with new stainless steel appliances, while shiplap accents in the kitchen and dining area add warmth and character to the heart of the home. New flooring in the bedrooms provides a fresh update, and refreshed landscaping enhances the outdoor setting. With more than four unrestricted acres, there is room to enjoy outdoor activities, gardening, recreation, or simply having extra space around you. Located in the Southern Nash School District and offering the combination of a newer home, generous square footage, five bedrooms, and acreage, this Spring Hope property delivers versatility both i
USD 294,500
300 Yellowwood Avenue
View photo
House · for sale
USD 319,000
USD 169/sq.ft
300 Yellowwood Avenue
Seven Paths
· 1,884 sq.ft · 3 Bedrooms · 2 Baths · House
· Patio · Garden · Office room · Equipped kitchen
Seven Paths · 1,884 sq.ft · 3 Bedrooms · 2 Baths · House · Patio · Garden · Office room · Equipped kitchen
Enjoy one of the best settings in the neighborhood at 300 Yellowwood Avenue, where this thoughtfully designed 3 bedroom, 2.5 bathroom home overlooks a peaceful pond and offers added privacy with no rear neighbors. Inside, you'll find 1,886 square feet featuring an open-concept layout, a spacious primary suite on the main level, and a bright kitchen that flows seamlessly into the dining and living areas, making everyday living and entertaining feel effortless. Upstairs, the oversized loft provides flexible space for a second living room, home office, playroom, or media room, along with two additional bedrooms and a full bathroom. Step outside to enjoy the fenced patio or relax while taking in the pond views from your backyard. Conveniently located in Spring Hope with easy access to Raleigh, Rocky Mount, and surrounding communities, this move-in ready home offers the functional layout buyers want paired with a homesite that is hard to find
USD 319,000
314 N Pine Street
View photo
House · for sale
USD 189,000
USD 206/sq.ft
314 N Pine Street
Seven Paths
· 915 sq.ft · 2 Bedrooms · 1 Bath · House
· Garden · Equipped kitchen
Seven Paths · 915 sq.ft · 2 Bedrooms · 1 Bath · House · Garden · Equipped kitchen
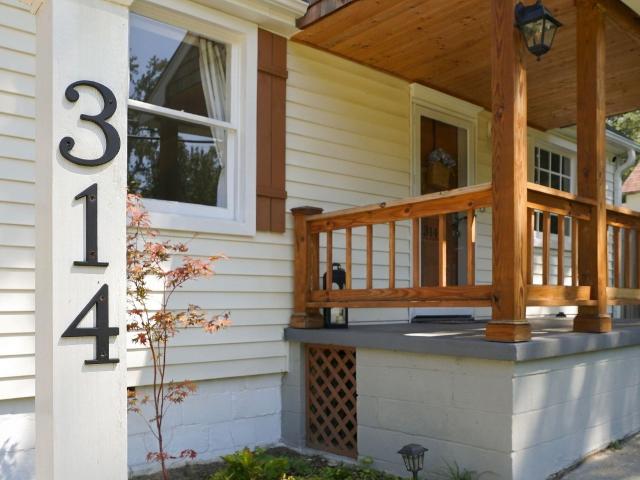
Discover this charming and updated 2 bedroom, 1 bath home in the heart of Spring Hope—perfect for buyers seeking comfort, convenience, and move in ready living. Located on N. Pine Street, this home blends classic character with thoughtful modern updates that make everyday living easy. Step inside to a bright, welcoming layout with refreshed finishes throughout. The living area offers a cozy, functional space, while the updated kitchen provides clean, modern touches that make meal prep enjoyable. Both bedrooms are comfortably sized, and the updated bathroom features contemporary fixtures and a fresh, clean look. Outside, the property offers a manageable yard with room to garden, relax, or personalize. With its close proximity to downtown Spring Hope, local shops, and commuter routes, this home delivers small town charm with everyday convenience. A fantastic opportunity for first time buyers, downsizers, or anyone looking for an affordable, updated home
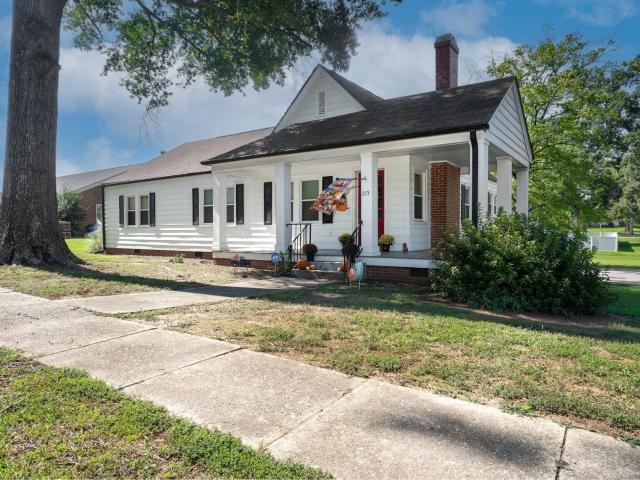
USD 189,000
213 N Walnut Street
View photo
House · for sale
USD 219,900
USD 130/sq.ft
213 N Walnut Street
Seven Paths
· 1,690 sq.ft · 4 Bedrooms · 2 Baths · House
· Garden · Office room · Parking
Seven Paths · 1,690 sq.ft · 4 Bedrooms · 2 Baths · House · Garden · Office room · Parking
Enjoy the timeless charm, generous living space, and everyday convenience of this inviting 4-bedroom, 2-bath home situated on a spacious corner lot! Filled with classic character and welcoming appeal, this home offers a versatile layout with plenty of opportunities to personalize each space to fit your lifestyle. Beautiful hardwood floors flow throughout, adding natural warmth, character, and timeless style to the living areas. With four bedrooms, the flexible floor plan provides room for comfortable everyday living while offering options for a home office, guest accommodations, hobbies, or creative pursuits. Outside, the expansive corner lot creates an inviting setting for outdoor entertaining, gardening, recreation, or simply enjoying time in the fresh air. The generous yard offers additional breathing room and flexibility for a variety of outdoor activities, while ample off-street parking provides practical convenience for everyday use and visiting guests. Whether you're drawn to th
USD 219,900
110 Circle Drive
View photo
House · for sale
USD 475,000
USD 188/sq.ft
110 Circle Drive
Seven Paths
· 2,519 sq.ft · 4 Bedrooms · 2 Baths · House
· Garden · Fireplace · Equipped kitchen
Seven Paths · 2,519 sq.ft · 4 Bedrooms · 2 Baths · House · Garden · Fireplace · Equipped kitchen
Welcome to this beautifully designed, 2,524 sq ft ranch on 1.11 acre offering 4 spacious bedrooms and 2 full baths. This home had a full interior refresh in 2023. The open concept layout is ideal for both everyday living and entertaining, with seamless flow between the main living spaces. At the heart of the home is a show-stopping kitchen, featuring a massive 5.5' x 9' quartz island with built-in storage, stainless steel farmhouse sink, gas range, and abundant cabinetry perfect for gatherings and meal prep alike. The home offers multiple living areas, including a cozy family room with an electric fireplace, a separate living room with a gas fireplace, and a formal dining room ideal for hosting special occasions. French doors lead to a private, fully fenced backyard, creating a peaceful outdoor retreat. Adding exceptional value to the property is a 529 sq ft heated and cooled outbuilding, completely refreshed in 2024 with new roof, siding, insulation, and white oak hardwood flooring. T
USD 475,000
155 Rawhide Drive
View photo
House · for sale
USD 300,000
USD 194/sq.ft
155 Rawhide Drive
Seven Paths
· 1,539 sq.ft · 3 Bedrooms · 2 Baths · House
· Deck · Equipped kitchen
Seven Paths · 1,539 sq.ft · 3 Bedrooms · 2 Baths · House · Deck · Equipped kitchen
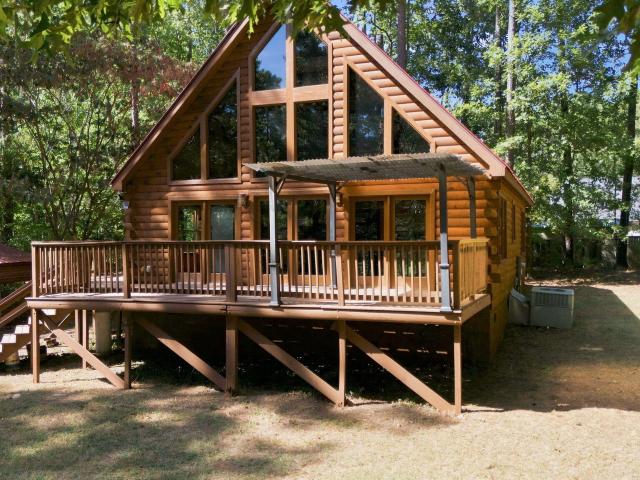
Step into a little storybook magic at 155 Rawhide Dr! This charming log cabin-style home offers a one of a kind retreat in the sought after Lake Royale community. Nestled on half an acre, this 3 bed, 2 bath home offers 1,540 sqft of warm and inviting living space filled with character. Inside, soaring ceilings, exposed wood beams, beautiful natural wood finishes, and an abundance of windows create an incredible sense of space while allowing natural light to pour throughout the home. The dramatic family room is truly the heart of the home, with its wall of windows, cathedral ceiling, and stunning exposed beams. Two bedrooms and a full bath are conveniently located on the main level, while upstairs you will find the 3rd bedroom, 2nd full bath, and a charming loft overlooking the living space below. The kitchen adds a playful touch with its custom green cabinetry and wood countertops. Step outside onto the expansive deck and enjoy your morning coffee, evening conversations, or simply the
USD 300,000
153 Clear Water Road
View photo
House · for sale
USD 369,900
USD 170/sq.ft
153 Clear Water Road
Seven Paths
· 2,174 sq.ft · 4 Bedrooms · 2 Baths · House
Seven Paths · 2,174 sq.ft · 4 Bedrooms · 2 Baths · House
Beautiful, meticulously cared-for 4-bedroom, 2-bath home located in a desirable golf course community! This inviting home offers a spacious, functional layout with comfortable living areas and well-appointed bedrooms, making it perfect for everyday living and entertaining. Pride of ownership is evident throughout, with thoughtful maintenance and attention to detail at every turn. Enjoy the peaceful surroundings, attractive neighborhood, and the lifestyle that comes with living in a golf course community. Whether you're relaxing at home or taking advantage of the nearby amenities, this property offers the perfect blend of comfort, convenience, and charm. Don't miss the opportunity to make this move-in-ready home your own!
USD 369,900

Get email alerts

Don't miss out: be the first to know about new properties

The alert was correctly created

On subscribing you accept the conditions of use and the privacy policy
Alert
Receive new ads in your inbox
Save this search
Receive alerts for new listings

We'll send you an email when we have new properties for: "Houses for sale in Seven Paths"

The alert was correctly created

Austin Creek
Lizard Lick
Get email alerts and be the first to see new listings
Required field
On subscribing I accept the terms of the privacy policy
Perfect! You'll soon start receiving new listings via email
Alert
Receive an email when we have new ads for Houses for sale in Seven Paths
Save this search
Filters

Bedrooms

Size (sq.ft)

sq.ft
sq.ft

Price

USD
USD

Property type

Bathrooms

Clear all filters
Receive notifications when new entries are published.