110 houses for sale in Seven Paths

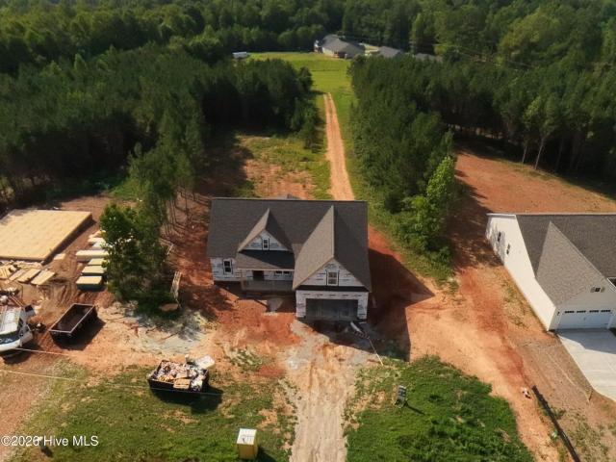
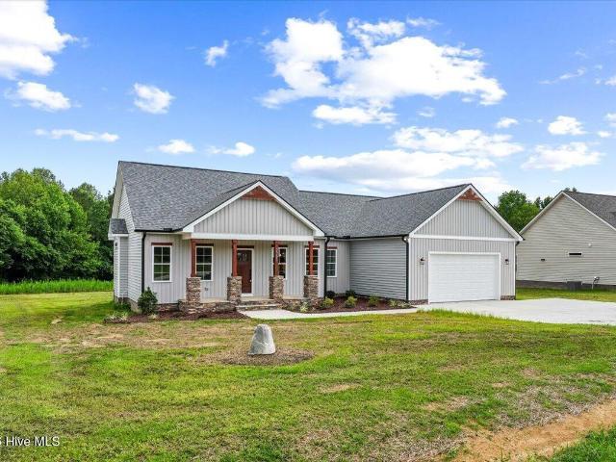
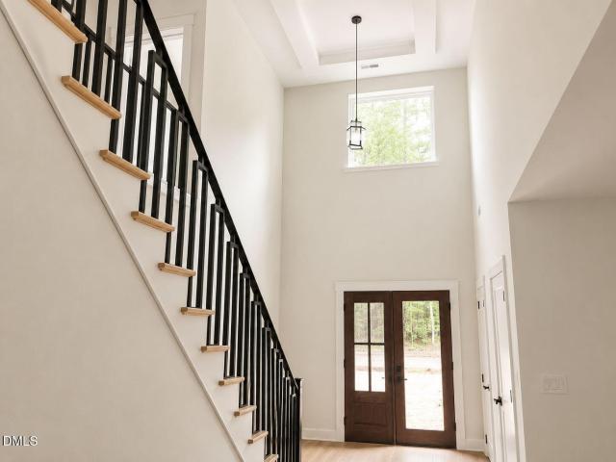
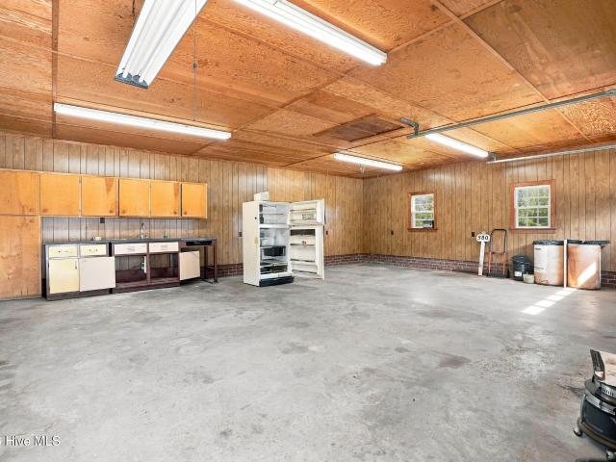
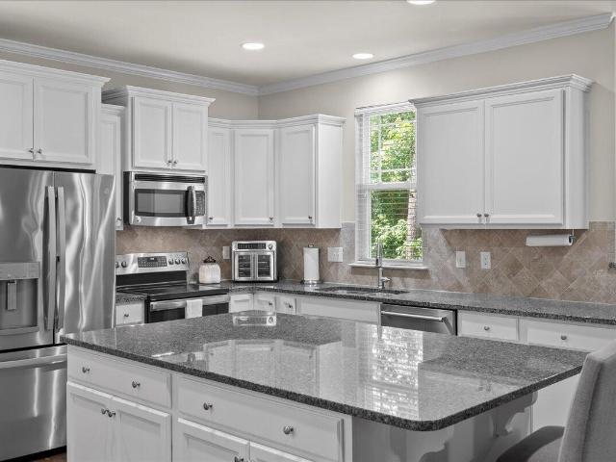
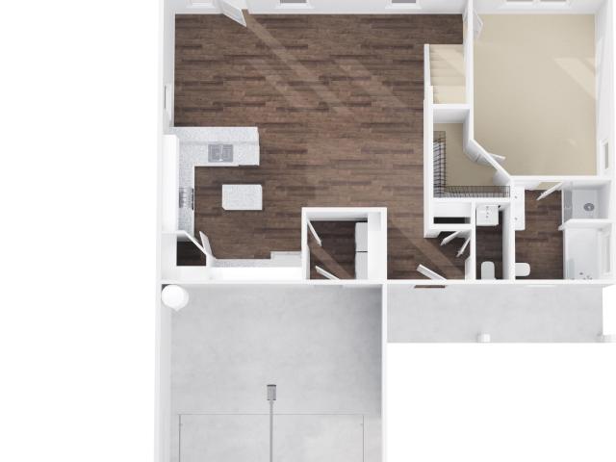
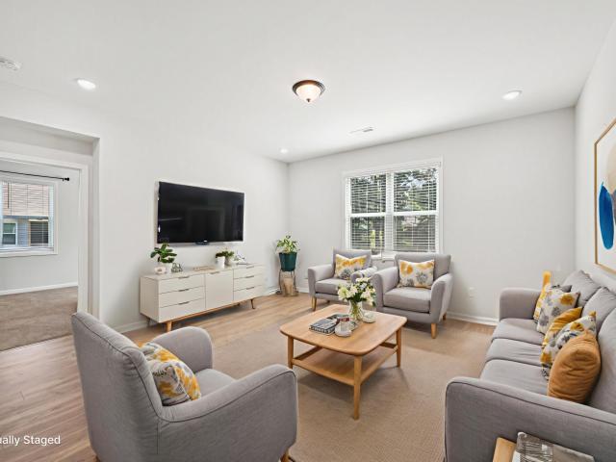
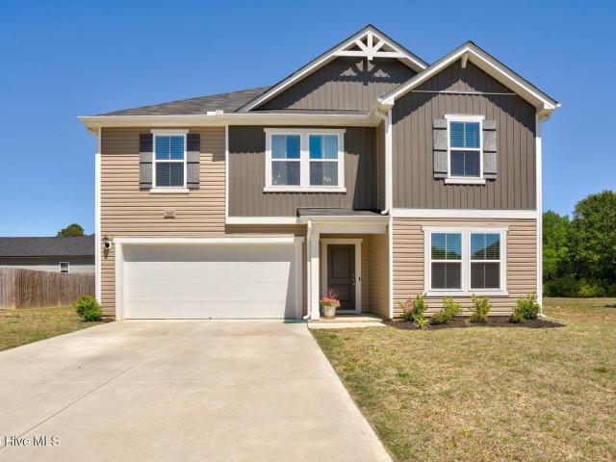
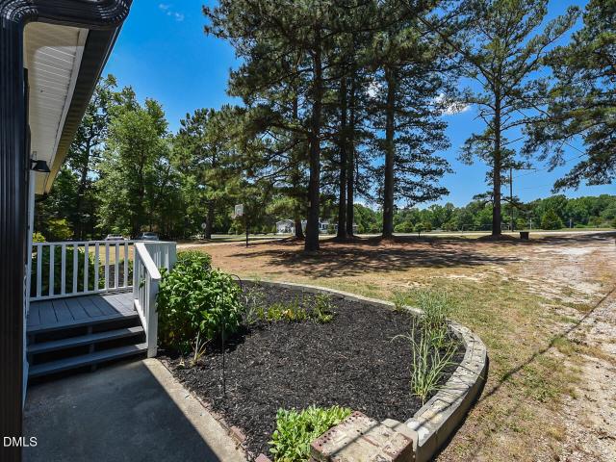
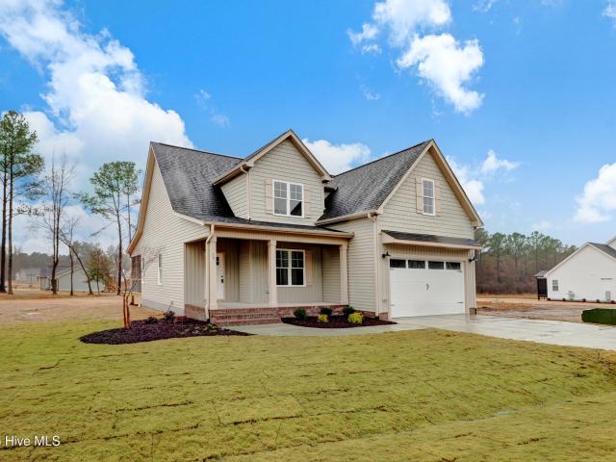
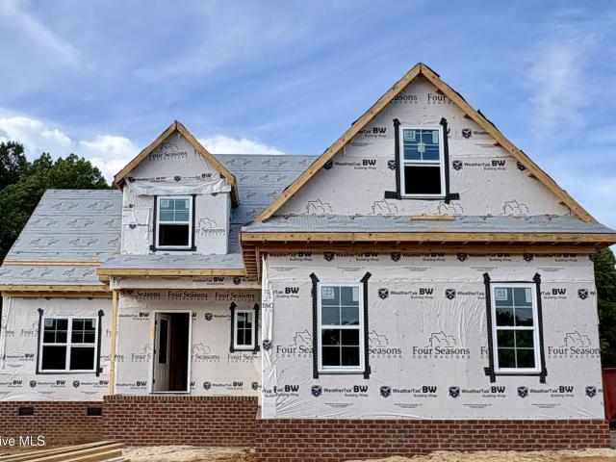
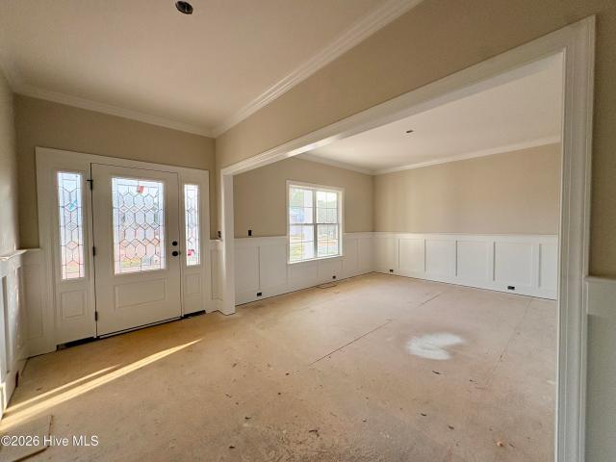
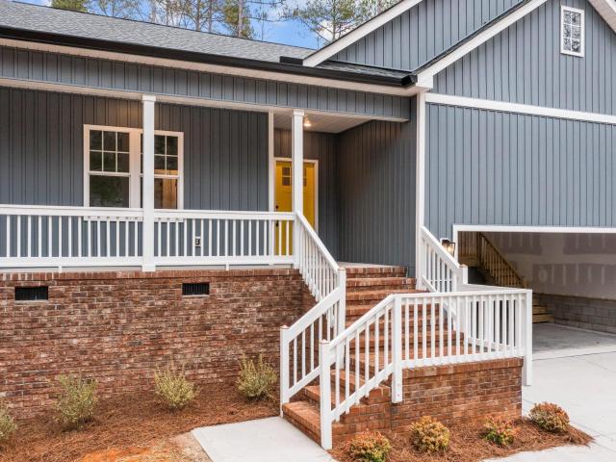
121 Mohave Drive
View photo
House · for sale
USD 319,000
USD 192/sq.ft
121 Mohave Drive
Seven Paths
· 1,658 sq.ft · 3 Bedrooms · 2 Baths · House
· Patio · Equipped kitchen · Parking
Seven Paths · 1,658 sq.ft · 3 Bedrooms · 2 Baths · House · Patio · Equipped kitchen · Parking
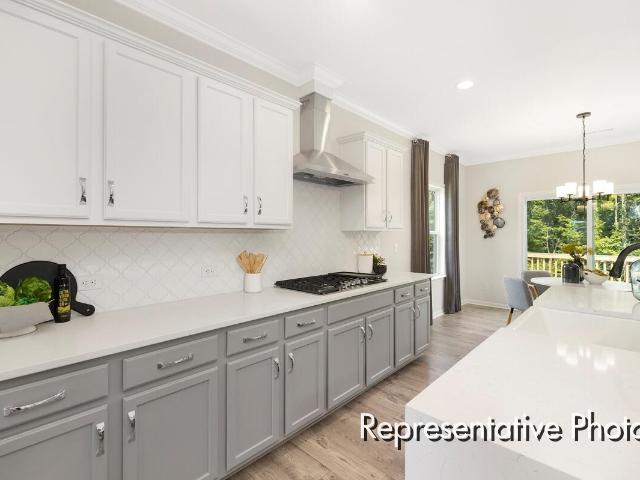
Listing UPDATE: $3000 Seller credit towards closing cost! Welcome to your DREAM home! Move in ready! Beautiful'Chest Nut' plan, ranch style. It has everything you are looking for and more. Modern Gray kitchen cabinets, granite counters, LVP Flooring on main living areas. Walk-in pantry, laundry room. Two-car garage. Landscaped. Fenced. Conveniently located near the Gated Entrance. Appliances that will convey include Fridge, washer/dryer/ dishwasher/stove range; also the patio furniture. Lawn mower does not convey. This property is located at the gated community of Lake Royale with access to various amenities such as 2 lake beaches with volleyball courts, shuffle boards, horse shoe pit. Access to clubhouse and pavillion by the beach. Lots of community clubs to join in: Fitness Club, Quilting Club, Power Walks, Kayaking groups, Corn Hole Club, Pickle ball group, and much more. Bring your offer. Contac Donna @ 252-425-6
USD 319,000
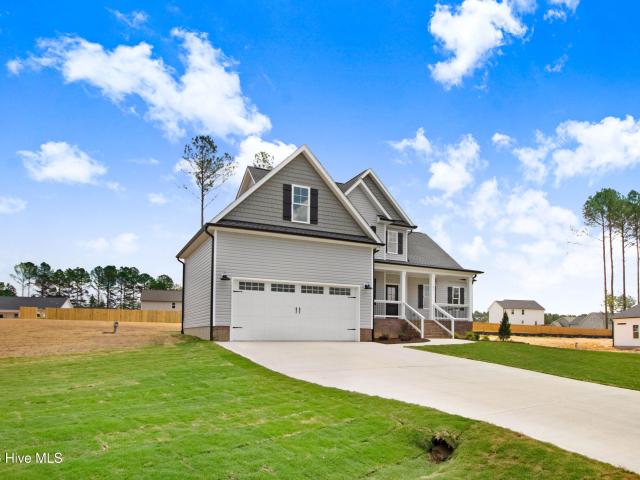
627 Shawnee Drive
View photo
House · for sale
USD 449,999
USD 214/sq.ft
627 Shawnee Drive
Seven Paths
· 2,099 sq.ft · 4 Bedrooms · 2 Baths · House
· Equipped kitchen
Seven Paths · 2,099 sq.ft · 4 Bedrooms · 2 Baths · House · Equipped kitchen
1-0 buy down OR 1% of loan amount in closing costs (up to $5k) w/ use of preferred lender! Welcome home to Lake Royale living at its finest! Nestled within one of Franklin County's premier gated, resort style lake communities, this meticulously crafted custom built home offers the perfect blend of luxury, comfort, and everyday convenience. From the moment you step inside, you'll appreciate the thoughtful attention to detail throughout. The spacious floor plan is highlighted by soaring cathedral ceilings, abundant natural light, and elegant finishes designed to create a warm yet sophisticated atmosphere. The dining room showcases beautiful coffered ceilings, adding character and charm for both everyday meals and special gatherings. The well appointed kitchen is a true centerpiece, featuring brand-new custom stainless steel appliances, ample cabinetry, and generous workspace for cooking and entertaining. The adjoining living areas flow seamlessly, making the home ideal for hosting family
USD 449,999
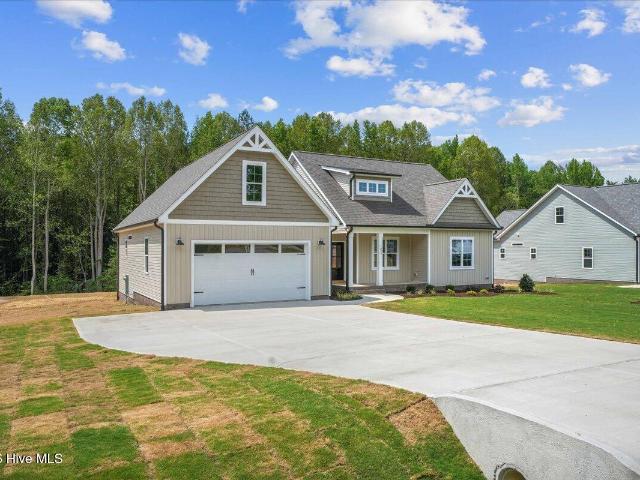
8625 Savage Road
View photo
House · for sale
USD 450,000
USD 211/sq.ft
8625 Savage Road
Seven Paths
· 2,131 sq.ft · 3 Bedrooms · 3 Baths · House
· Fireplace · Equipped kitchen
Seven Paths · 2,131 sq.ft · 3 Bedrooms · 3 Baths · House · Fireplace · Equipped kitchen
This thoughtfully designed split ranch floor plan showcases the craftsmanship and quality of Gold Winner Builder Greyland Builders. This 2026 Parade of Homes entry features three bedrooms on the main level, plus a finished bonus room with a full bath upstairs, this home also offers a large floored unfinished attic providing abundant storage and future expansion potential. The open-concept design creates an inviting space for everyday living and entertaining. The family room features an electric fireplace and flows seamlessly into the dining area and gourmet kitchen. The kitchen includes upgraded soft-close cabinetry, quartz countertops, tile backsplash, a wood-accent ceiling over the island, and generous workspace. Site-finished 3/4-inch x 4 1/4-inch Red Oak hardwood flooring extends throughout the main living areas, dining room, and upstairs foyer, while upgraded carpet adds comfort in the bedrooms. The private owner's suite features a spacious walk-in closet and a luxurious bath with
USD 450,000
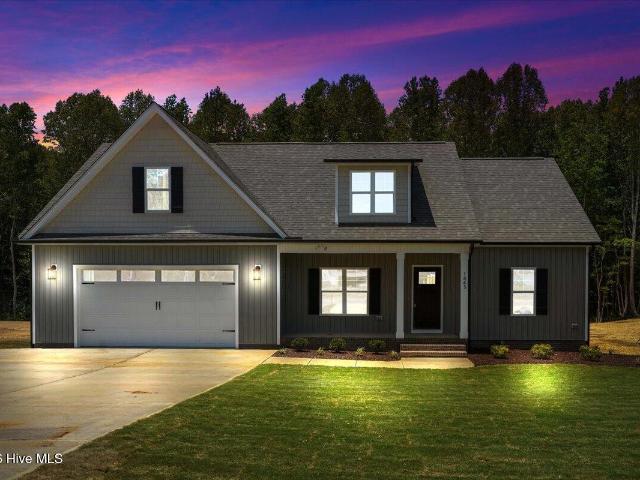
7361 Hill Road
View photo
House · for sale
USD 379,900
USD 222/sq.ft
7361 Hill Road
Seven Paths
· 1,711 sq.ft · 3 Bedrooms · 2 Baths · House
· Equipped kitchen
Seven Paths · 1,711 sq.ft · 3 Bedrooms · 2 Baths · House · Equipped kitchen
This beautifully designed modern farmhouse combines contemporary style with high-performance energy-efficient features to deliver comfort, convenience, and sustainability. Inside, enjoy reverse osmosis filtered drinking water for peace of mind and wellness. A WiFi-enabled smart thermostat, 15.2 SEER2 heat pump, and upgraded insulation contribute to lower utility bills and year-round efficiency. The elegant primary suite features quartz vanity tops, under-mount rectangular sinks, a frameless glass walk-in shower, and a generous walk-in closet. Crown molding, tray ceilings, and high-end door hardware add refined touches throughout the home. The chef's kitchen boasts stunning quartz countertops, an oversized island with a pop-up outlet (USB ports + wireless charging), LG ThinQ smart appliances, and a freestanding range with AirFry, glass cooktop, and self-cleaning features. A walk-in pantry and under-cabinet LED dimmable lighting add both function and style. Additional highlights include
USD 379,900
109 S Walnut Street
View photo
House · for sale
USD 499,500
USD 147/sq.ft
109 S Walnut Street
Seven Paths
· 3,391 sq.ft · 5 Bedrooms · 2 Baths · House
· Patio · Garden · Fireplace · Equipped kitchen · Swimming pool
Seven Paths · 3,391 sq.ft · 5 Bedrooms · 2 Baths · House · Patio · Garden · Fireplace · Equipped kitchen · Swimming pool
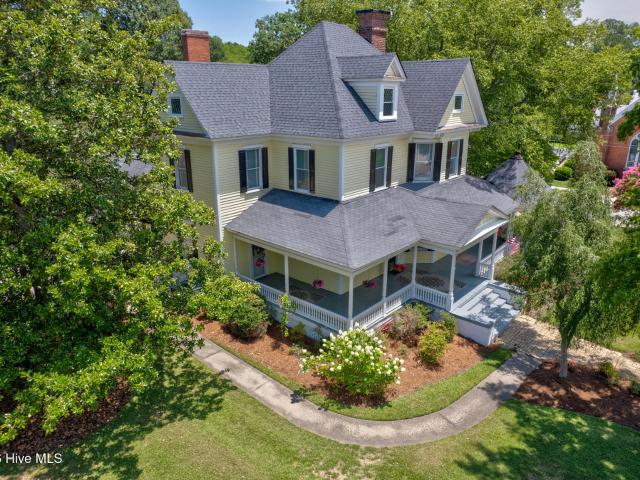
Step into timeless elegance with this extraordinary Queen Anne masterpiece in the heart of the Historic District of Spring Hope where historic charm meets modern luxury. From the moment you arrive, the inviting wraparound front porch sets the stage for a home filled with character, craftsmanship, and unforgettable style. Inside, you'll be captivated by a grand foyer, elegant formal living and dining rooms, stunning bay windows, sparkling chandeliers, intricate original woodwork, rich crown molding, and three beautiful fireplaces that showcase the home's historic character. The spacious country kitchen is designed for both entertaining and everyday living, featuring granite countertops, a gas range, double ovens, and an oversized center island. The desirable first-floor primary suite offers comfort and convenience, while the outdoor living spaces are nothing short of exceptional. Unwind on the custom patio overlooking the sparkling in-ground pool and beautifully fenced backyard your own
USD 499,500
104 White Horse Drive 2962
View photo
House · for sale
USD 354,900
USD 121/sq.ft
104 White Horse Drive 2962
Seven Paths
· 2,928 sq.ft · 3 Bedrooms · 2 Baths · House
· Garden · Deck · Equipped kitchen · Parking · Swimming pool
Seven Paths · 2,928 sq.ft · 3 Bedrooms · 2 Baths · House · Garden · Deck · Equipped kitchen · Parking · Swimming pool
NEW Construction! Kipling 3BR / 2.5 BA plan with 2-car garage features private study, open great room, dining room, well-appointed kitchen with SS appliances. Upstairs features primary suite with luxury ensuite, complete with garden tub, dual vanities, and large walk-in closet. Spacious secondary bedrooms, additional full bath, laundry room, and finished bonus room complete the second level of this home. Home also features rear deck, perfect for entertaining! Lake Royale is a resort community with boating, fishing, swimming and water sports. Within the community are a variety of amenities for the private use of community members and their guests: a community swimming pool, tennis court, basketball court, a lakeside clubhouse for meetings and community events, an open-air Pavilion for gatherings, two beaches, multiple docks, boat launches, outdoor fitness park, a campground suitable for large RV's or motor homes, parks, playgrounds and acres of wooded areas. The River Golf Course is an
USD 354,900
107 Acoma Drive
View photo
House · for sale
USD 590,000
USD 187/sq.ft
107 Acoma Drive
Seven Paths
· 3,143 sq.ft · 4 Bedrooms · 3 Baths · House
· Office room · Equipped kitchen
Seven Paths · 3,143 sq.ft · 4 Bedrooms · 3 Baths · House · Office room · Equipped kitchen
Back to the market, no fault of the house. A beautifully crafted new construction home by FEP Construction, known for its commitment to quality craftsmanship and attention to detail. Offering 3,149 square feet of thoughtfully designed living space, this impressive home features 4 bedrooms, 3.5 bathrooms, a dedicated office, and a spacious loft, providing flexibility for today's modern lifestyle. The open-concept floor plan is centered around a stunning kitchen with a large quartz island, abundant cabinetry, walk-in pantry, and premium finishes throughout. Quartz countertops extend throughout the entire home, creating a cohesive and elegant design. The spacious living and dining areas flow seamlessly to the oversized covered back porch, perfect for entertaining or relaxing outdoors. The luxurious primary suite features a large walk-in closet and a spa-inspired bathroom complete with a soaking tub and separate shower. Upstairs, the private fourth bedroom offers its own full bathroom and
USD 590,000
580 Bass Road
View photo
House · for sale
USD 405,000
USD 156/sq.ft
580 Bass Road
Seven Paths
· 2,594 sq.ft · 4 Bedrooms · 3 Baths · House
· Patio · Garden · Parking · Equipped kitchen
Seven Paths · 2,594 sq.ft · 4 Bedrooms · 3 Baths · House · Patio · Garden · Parking · Equipped kitchen
If you prefer peaceful living in with room to grow, don't look any further. This sweet home has only had one owner and has been impeccably maintained with 4 bedrooms, 3 full baths and one half bath with a downstairs primary. The updated kitchen has built-in microwave, built-in oven, kitchen island and farmhouse sink overlooking a tranquil backyard. A huge sunroom adorns the back of the house where you can enjoy views of your garden boasting mature blueberry and raspberry bushes or enjoy a bonfire on the large concrete patio out back. Never worry about a power outage because this home comes with a whole house generator! In addition to the attached 2-car garage, a detached garage will provide you with plenty of room for yard tools, another vehicle or a private space to enjoy any hobbies. Need even more space? There is a walk-in attic from a secondary bedroom and a pull down attic floored the entire length of the house. If you are looking for a place to call home, this home truly envelope
USD 405,000
165 Willow Ridge Drive
View photo
House · for sale
Request Details
165 Willow Ridge Drive
Seven Paths
· 1,066 sq.ft · 3 Bedrooms · 3 Baths · House
· Office room · Fireplace · Equipped kitchen
Seven Paths · 1,066 sq.ft · 3 Bedrooms · 3 Baths · House · Office room · Fireplace · Equipped kitchen
Enjoy lower payments with the $10,000 seller credit towards a 2-1 rate buy down PLUS a new price of $420,000. Contact the agent for details! More space. More land. More home for the money. Set on a half-acre corner lot, this 2,753 sq. Ft. home offers the indoor and outdoor space that's increasingly hard to find at this price point. Inside, an oversized kitchen with a huge center island, granite countertops and stainless-steel appliances opens to the living area with a cozy fireplace. Perfect for everyday living and entertaining. Upstairs, all three bedrooms are together, including a primary suite with a separate soaking tub, tiled walk-in shower, walk-in closet and double vanity. A flexible landing nook offers additional space for a home office, workout area or reading corner. The finished third floor adds an entire level of flexibility with a full bath, vaulted ceilings, and a built-in bar. Perfect for a media or game room, home office, guest retreat or hobby space. Outside, the scree
Request Details
1193 Scarlet Oak Road
View photo
House · for sale
USD 324,999
USD 204/sq.ft
1193 Scarlet Oak Road
Seven Paths
· 1,593 sq.ft · 3 Bedrooms · 2 Baths · House
· Garden · Equipped kitchen · Parking
Seven Paths · 1,593 sq.ft · 3 Bedrooms · 2 Baths · House · Garden · Equipped kitchen · Parking
Move in ready. Up to $5,000 FLEX CASH Beautiful 3 bedrooms; 2.5 bathrooms; 2 story home. This home is spacious and open on the main floor; featuring a kitchen that opens to the dining area and the great room. The home includes a walk-in laundry room from the garage that leads to the kitchen. The kitchen contains granite countertops, shaker style cabinets, a large pantry, a cooking island, bar stool seating area and Stainless-Steel appliances plus a refrigerator so you can live in your home on day 1. The Master suite is on the main floor with walk in closet and an ensuite bathroom containing dual vanities (Quartz countertops), garden tub and separate shower. Upstairs you will find two additional bedrooms with a second full bathroom and a loft space for entertaining. Make this home yours today! *Interior Pictures are from a previously built Brook plan. Actual home may vary from pictures*Use GPS Address: 9716 Stallings Road
USD 324,999
133 Black Cloud Drive
View photo
House · for sale
USD 350,000
USD 150/sq.ft
133 Black Cloud Drive
Seven Paths
· 2,325 sq.ft · 3 Bedrooms · 3 Baths · House
· Equipped kitchen
Seven Paths · 2,325 sq.ft · 3 Bedrooms · 3 Baths · House · Equipped kitchen
This move-in ready home at 133 Black Cloud Drive in The River at Lake Royale is now offered at $350,000. Located in the golf course section of this premier gated community in Louisburg, North Carolina, the property provides serene resort-style living with a smooth commute to Raleigh, Durham, Research Triangle Park and the 540 loop. The home features a nearly new build with low-maintenance hardwood LVP flooring flowing through the main living areas, oil rubbed bronze fixtures and elevated designer lighting. Built for effortless main level living, the open-concept layout includes bright, functional spaces with durable tiled areas where you need them most. The gourmet kitchen is highlighted by beautiful quartz countertops and a large layout that serves as the heart of the home. Every detail is ready for immediate move in, making it a perfect primary residence, second home getaway or rental investment property. Living in the golf course section gives you the best of both worlds with quiet
USD 350,000
360 Riley Way
View photo
House · for sale
USD 329,000
USD 127/sq.ft
360 Riley Way
Seven Paths
· 2,583 sq.ft · 5 Bedrooms · 3 Baths · House
· Patio · Office room · Equipped kitchen
Seven Paths · 2,583 sq.ft · 5 Bedrooms · 3 Baths · House · Patio · Office room · Equipped kitchen
Built in 2023, this spacious 5-bedroom, 3-bath Spring Hope home offers a flexible layout designed to accommodate everyday living, entertaining, working from home, and relaxing with ease. The open-concept main level connects the kitchen and living areas for a natural flow, while a first-floor bedroom with an adjacent full bath provides valuable flexibility for guests, a home office, hobby space, or additional living needs. The kitchen is designed for both function and gathering with abundant cabinetry, generous counter space, a large pantry, and matching range, refrigerator, dishwasher, and microwave. Upstairs, four additional bedrooms are complemented by a spacious bonus room that can adapt as a media room, recreation area, fitness space, hobby room, or second living area. The primary suite offers a comfortable retreat with an ensuite bath featuring dual vanities and a walk-in shower. Sliding glass doors lead to the rear patio, extending the living space outdoors for grilling, dining,
USD 329,000
939 Cheves Road
View photo
House · for sale
USD 30,000,000
USD 28,436/sq.ft
939 Cheves Road
Seven Paths
· 1,055 sq.ft · 3 Bedrooms · 1 Bath · House
· Equipped kitchen
Seven Paths · 1,055 sq.ft · 3 Bedrooms · 1 Bath · House · Equipped kitchen
NEW PRICE*SEE AGENT REMARKS FOR IMPORTANT INFORMATION*Renovated ranch under $235,000 with the big-ticket updates already handled! Set on. 76 acres with no HOA or restrictive covenants, this move-in-ready 3-bedroom home offers easy one-level living in a peaceful, partially wooded setting. Inside, the open kitchen and living area feels bright and spacious, with abundant natural light, smooth ceilings, fresh neutral paint, and stylish luxury vinyl flooring throughout. The modern kitchen features quartz countertops, white cabinetry, stainless steel appliances, recessed lighting, and plenty of room for casual dining and entertaining. All three bedrooms offer comfortable flexibility for sleeping, office, or guest space, while the indoor laundry closet adds everyday convenience. Recent improvements include a 2025 roof, complete 2025 HVAC system with new ductwork, 2026 water heater, updated plumbing and lighting fixtures, upgraded finishes, and 2026 gutter and drainage improvements. Outside, e
USD 30,000,000
695 Layton Store Road
View photo
House · for sale
USD 235,000
USD 185/sq.ft
695 Layton Store Road
Seven Paths
· 1,270 sq.ft · 3 Bedrooms · 1 Bath · House
· Garden
Seven Paths · 1,270 sq.ft · 3 Bedrooms · 1 Bath · House · Garden
New roof, hvac, water heater, well pump, & appliances with septic just pumped and $7500. From Seller in Concessions! Home address is located in eligible area for USDA (No money down if requirements are met). Quiet country setting. Lots of peace and quiet. Space for gardens, chickens, goats, bees, with no restrictions. Convenient to Nashville, Wilson, and Rocky Mount or back to Raleigh and points west. Works especially well if two adults are driving two different directions for work every day. 3 Bedroom house with three season porch/sunroom on back for multifunction uses and enjoyment measures 7 X 15. Set up the grill on the concrete pad and spend some quality time together. Definitely worth a hard look and sure to be put on your short list
USD 235,000
7401 Hill Road
View photo
House · for sale
USD 448,000
USD 196/sq.ft
7401 Hill Road
Seven Paths
· 2,282 sq.ft · 3 Bedrooms · 2 Baths · House
· Fireplace · Equipped kitchen
Seven Paths · 2,282 sq.ft · 3 Bedrooms · 2 Baths · House · Fireplace · Equipped kitchen
10,000 In Seller Concessions. Use towards Buy Down, Closing Cost, or Upgrades. Move in ready! Beautiful new construction on large lot with no HOA! This home features a spacious first-floor primary suite with a tray ceiling, large walk-in closet, dual vanity, and an oversized tiled walk-in shower. The first-floor office includes French doors, wainscoting, and a closet-perfect for working from home. The family room offers a cathedral ceiling, an electric fireplace with a custom wainscoted accent wall, and access to the screened-in porch. Enjoy a flowing, open floor plan throughout. The kitchen boasts a large island with seating, stainless steel appliances, granite countertops, recessed and pendant lighting, and a pantry. Upstairs you'll find two additional bedrooms, a finished bonus room, and a separate storage room. P
USD 448,000
1530 S Big Woods Road
View photo
House · for sale
USD 449,000
USD 205/sq.ft
1530 S Big Woods Road
Seven Paths
· 2,185 sq.ft · 3 Bedrooms · 2 Baths · House
· Deck · Fireplace · Equipped kitchen
Seven Paths · 2,185 sq.ft · 3 Bedrooms · 2 Baths · House · Deck · Fireplace · Equipped kitchen
10,000 In Seller Concessions. Use towards Buy Down, Closing Cost, or Upgrades. Move in ready! 2 story home on a gorgeous lot. Kitchen features stainless steel appliances, level three granite, island. Great open floor plan, perfect for entertaining. Living room w/ vaulted two-story ceiling, electric fireplace with built-ins on either side. First floor master with a walk-In closet, tiled walk-in shower & dual vanities. 2 bedrooms up plus a large bonus room. Large deck, great for entertaining. No hoa!
USD 449,000
1827 S Big Woods Road
View photo
House · for sale
USD 398,000
USD 182/sq.ft
1827 S Big Woods Road
Seven Paths
· 2,185 sq.ft · 3 Bedrooms · 2 Baths · House
· Garden · Fireplace · Equipped kitchen
Seven Paths · 2,185 sq.ft · 3 Bedrooms · 2 Baths · House · Garden · Fireplace · Equipped kitchen
Move in ready! Enjoy easy living in this beautifully designed 3-bedroom, 2-bath ranch home set on a spacious 0.70-acre lot with no HOA. The main level features an open and inviting layout with durable RCP flooring, a cozy electric fireplace, At the heart of the home, the kitchen offers both style and function with a large island with breakfast bar, quartz countertops, stainless steel appliances, tile backsplash, and under-cabinet lighting-perfect for cooking, gathering, and entertaining. The primary suite provides a peaceful retreat with a walk-in closet complete with wood shelving and a well-appointed ceramic tile shower. Two additional bedrooms offer flexibility for guests or everyday living. Upstairs, you'll find even more space with a versatile rec room and a private office-ideal for working from home, hobbies, or additional living areas. Step outside to the screened-in back porch overlooking the expansive backyard, a perfect spot to relax and enjoy the quiet surroundings. Energy-e
USD 398,000
1843 S Big Woods Road
View photo
House · for sale
USD 398,000
USD 183/sq.ft
1843 S Big Woods Road
Seven Paths
· 2,164 sq.ft · 3 Bedrooms · 2 Baths · House
· Garden · Fireplace · Equipped kitchen
Seven Paths · 2,164 sq.ft · 3 Bedrooms · 2 Baths · House · Garden · Fireplace · Equipped kitchen
Move in ready! Discover comfortable, modern living in this thoughtfully designed 3-bedroom, 2-bath PLUS Rec Room home set on a generous 0.70. Acre lot with no HOA. The open main living area welcomes you with RCP flooring, an electric fireplace, and trey ceiling. The kitchen stands out with its large island with breakfast bar, quartz countertops, stainless steel appliances, tile backsplash, and under-cabinet lighting, creating a bright and functional space for cooking and gathering. The primary suite offers privacy and style with a walk-in closet featuring wood shelving and a beautifully tiled ceramic shower. Two additional bedrooms provide flexibility for guests, work, or hobbies. Head upstairs to the spacious second-floor rec room-ideal for a media room, game area, or additional living space to suit your needs. A screened-in back porch overlooks the expansive yard, perfect for enjoying quiet mornings or unwinding at the end of the day. Energy-efficient features through the HERO progra
USD 398,000
7376 Huckleberry Drive
View photo
House · for sale
USD 409,900
USD 187/sq.ft
7376 Huckleberry Drive
Seven Paths
· 2,185 sq.ft · 3 Bedrooms · 2 Baths · House
· Garden · Parking · Equipped kitchen
Seven Paths · 2,185 sq.ft · 3 Bedrooms · 2 Baths · House · Garden · Parking · Equipped kitchen
Put this one under contract today and customize it! Just a short commute to Raleigh & RTP. Custom craftsmanship throughout every detail! Open living, custom cabinets & trim, upgraded appliances, large kitchen island, quartz counters, tile backsplash, under cabinet lighting, mud room with drop zone, 1st floor master suite with walk-in tile shower, garden tub, double vanities, & large walk-in closet. Finished bonus! 2 car garage, screened back porch, & more! County taxes only!
USD 409,900
7348 Huckleberry Drive
View photo
House · for sale
USD 469,900
USD 201/sq.ft
7348 Huckleberry Drive
Seven Paths
· 2,336 sq.ft · 3 Bedrooms · 3 Baths · House
· Office room · Parking · Equipped kitchen
Seven Paths · 2,336 sq.ft · 3 Bedrooms · 3 Baths · House · Office room · Parking · Equipped kitchen
Another custom crafted floor plan, The Catawba, situated on a nice county lot convenient to Raleigh, Rocky Mount & Wilson! The expansive front porch establishes a welcoming entrance to this custom crafted home! Open living with Luxury Vinyl Plank flooring. Kitchen is equipped with custom cabinetry, under cabinet lighting, tile backsplash, island, upgraded ss appliances, quartz counters, and more. Large dining room or home office. Large master suite on first floor includes tile walk-in shower, walk-in closet, & private water closet. Bedrooms 2-3 up with 2 full baths up. Walk-in, floored attic storage could be converted to a finished bonus room! Laundry room, mud bench/drop zone, 2 car garage$ screened back porch
USD 469,900

Get email alerts

Don't miss out: be the first to know about new properties

The alert was correctly created

On subscribing you accept the conditions of use and the privacy policy
Alert
Receive new ads in your inbox
Save this search
Receive alerts for new listings

We'll send you an email when we have new properties for: "Houses for sale in Seven Paths"

The alert was correctly created

Austin Creek
Lizard Lick
Get email alerts and be the first to see new listings
Required field
On subscribing I accept the terms of the privacy policy
Perfect! You'll soon start receiving new listings via email
Alert
Receive an email when we have new ads for Houses for sale in Seven Paths
Save this search
Filters

Bedrooms

Size (sq.ft)

sq.ft
sq.ft

Price

USD
USD

Property type

Bathrooms

Clear all filters
Receive notifications when new entries are published.