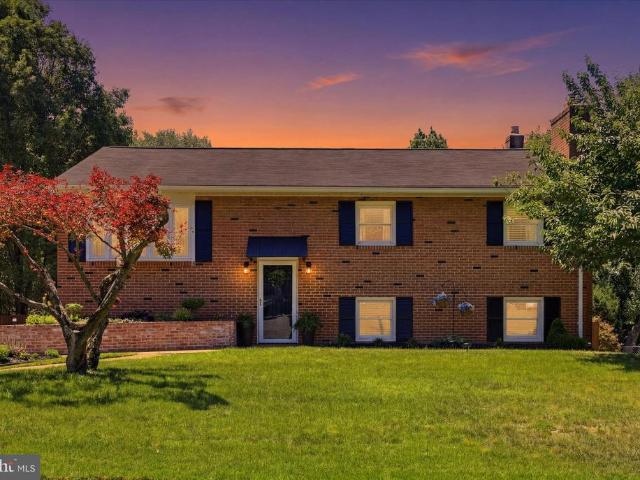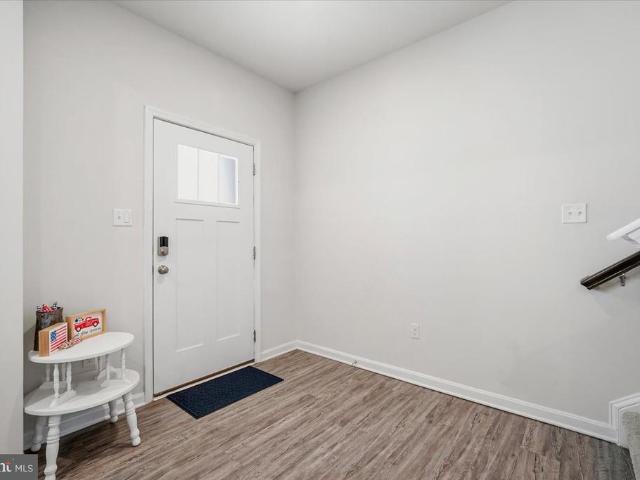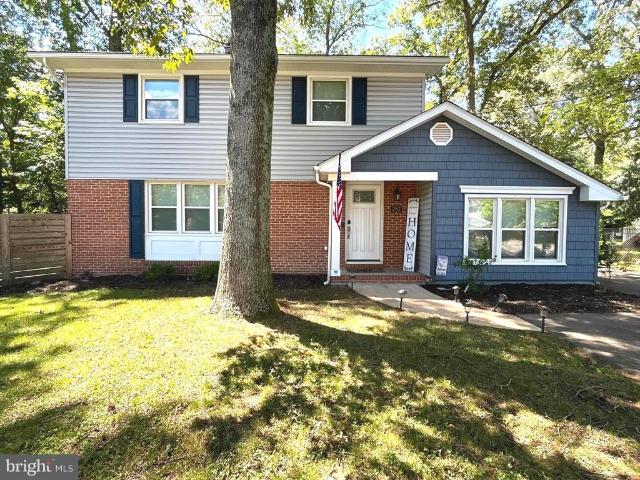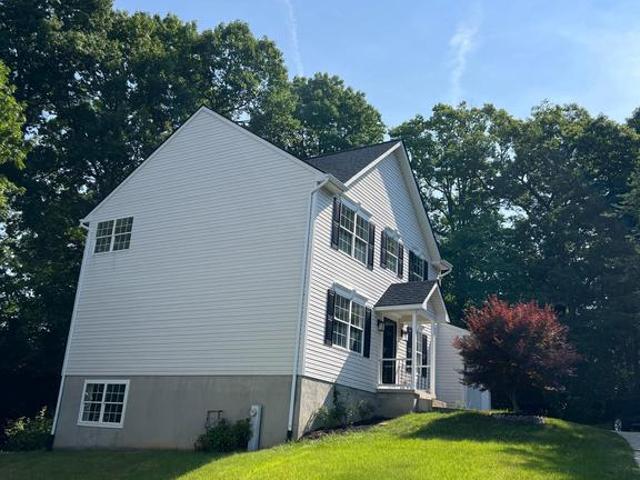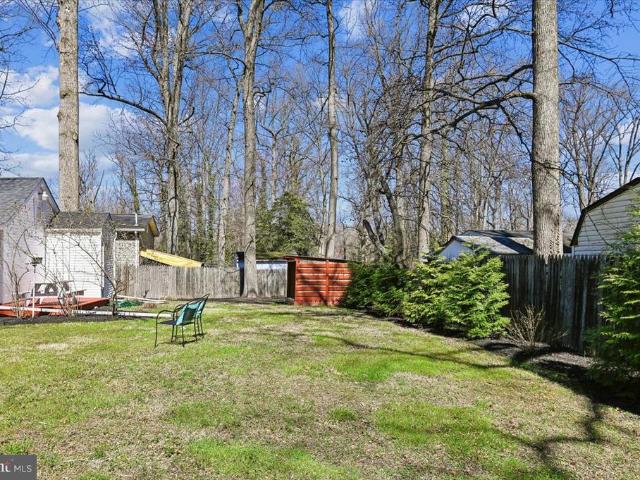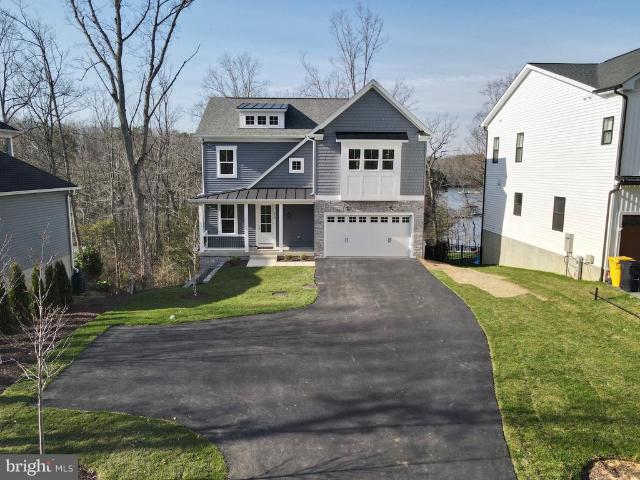
481 houses for sale in Severn Crossroads

2431 Killarney Terrace
View photo
Townhouse · for sale
USD 525,000
USD 205/sq.ft
2431 Killarney Terrace
Severn Crossroads
· 2,551 sq.ft · 4 Bedrooms · 3 Baths · Townhouse
· Garden · Office room · Terrace · Equipped kitchen
Severn Crossroads · 2,551 sq.ft · 4 Bedrooms · 3 Baths · Townhouse · Garden · Office room · Terrace · Equipped kitchen
Welcome to this spacious three-level townhome located in the desirable Chapel Grove community of Odenton. The main level features a welcoming foyer that opens to the living room and flows seamlessly into the large eat-in kitchen and sunroom extension, creating an inviting space for everyday living and entertaining. Upstairs, you'll find three bedrooms, including a generously sized primary suite with a walk-in closet and a spa-inspired bath. The finished lower level offers additional living space with a family room, full bath, and a bedroom that may serve as a guest room, home office, or flex space to fit your needs. Step outside to the backyard through the walkout lower level entrance. Situated on a quiet dead-end street across from the community play area, this home offers convenient access to shopping, dining, commuter routes, and nearby amenities
USD 525,000
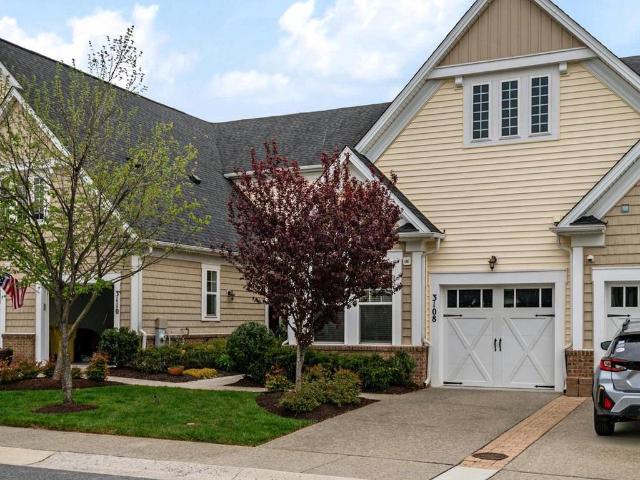
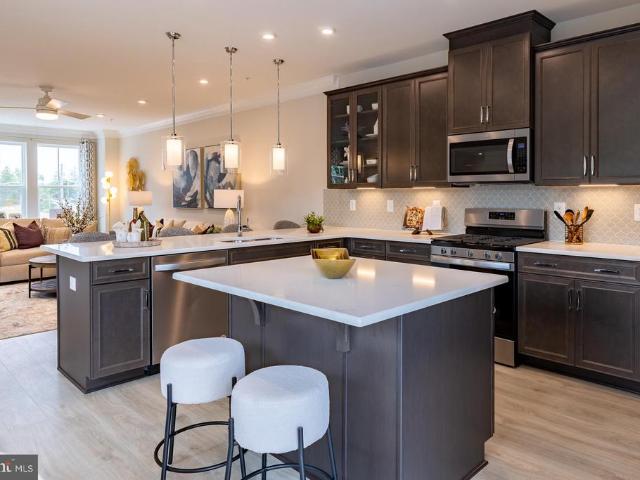
3108 Woodchuck Way
View photo
Townhouse · for sale
USD 550,000
USD 342/sq.ft
3108 Woodchuck Way
Severn Crossroads
· 1,604 sq.ft · 2 Bedrooms · 2 Baths · Townhouse
· Office room · Equipped kitchen
Severn Crossroads · 1,604 sq.ft · 2 Bedrooms · 2 Baths · Townhouse · Office room · Equipped kitchen
Welcome home to the vibrant 55+ community of Two Rivers, where comfort, style, and easy living come together beautifully. From the moment you step inside, you'll appreciate the open, thoughtfully designed floor plan and attractive wood flooring that flows throughout the entry, kitchen, dining, and living areas. The heart of the home is the stunning modern kitchen, featuring stainless steel appliances, ample workspace, and island seatingperfect for preparing meals, gathering with friends, or hosting family celebrations. The main-level primary suite provides a peaceful retreat at the end of the day, complete with a spacious walk-in closet and a beautifully appointed en-suite bath featuring a custom tiled shower. A second bedroom offers wonderful flexibility, whether you need guest accommodations, a hobby space, or a dedicated home office. The updated hall bath invites relaxation with its deep soaking tub, creating a spa-like experience right at home. Upstairs, a generous loft expands you
USD 550,000
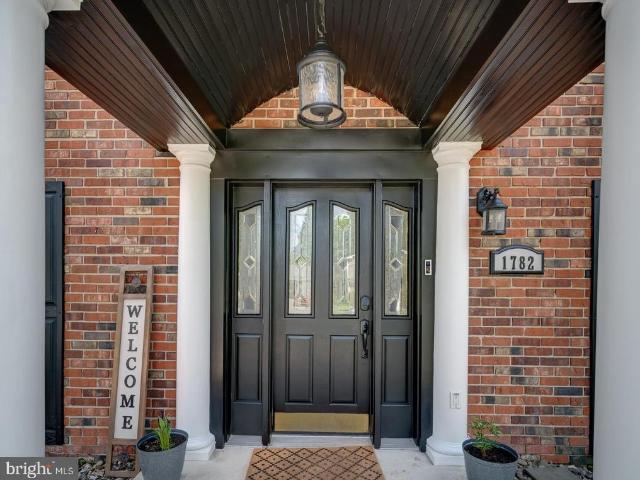
1782 Shaftsbury Avenue
View photo
House · for sale
USD 755,000
USD 306/sq.ft
1782 Shaftsbury Avenue
Severn Crossroads
· 2,465 sq.ft · 4 Bedrooms · 2 Baths · House
· Equipped kitchen
Severn Crossroads · 2,465 sq.ft · 4 Bedrooms · 2 Baths · House · Equipped kitchen
Amazing Opportunity to purchase a fully leased income producing property! Fully Updated, High End, Designers Chefs Kitchen! Welcome to this beautifully updated Colonial nestled in the heart of Crofton Park. A perfect harmony of traditional style and modern comforts. This expanded open-concept home is an entertainers dream, featuring a newly renovated chefs kitchen complete with a massive quartz island, top-of-the-line Fisher & Paykel 48' gas and electric stove with Smart Oven, double oven space, and dual dishwashers. The meticulously crafted Wellborn cabinetry, brass-accented lighting, and sleek Caf refrigerator provide sophisticated details that unify the space with timeless appeal. New Luxury Mirage engineered hardwood floors span the main level, and new luxury vinyl plank (LVP) flooring enhances the upper level. Natural light floods the home through a newly installed bay window and updated vinyl windows, finished with clean, modern lines of LED recessed lighting. Retreat to the newl
USD 755,000
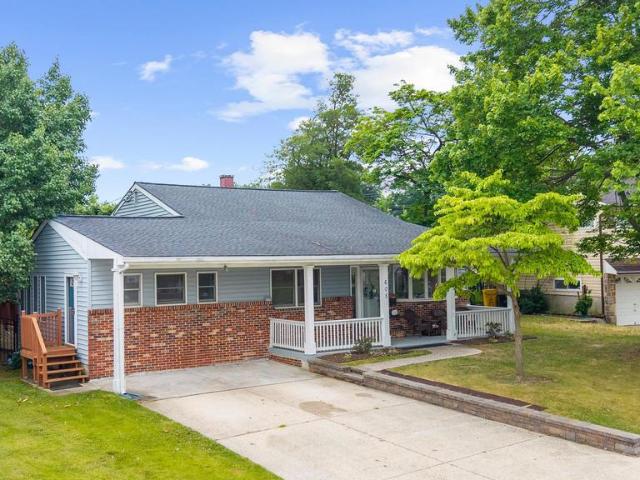
605 Carolyn Road
View photo
House · for sale
USD 459,000
USD 171/sq.ft
605 Carolyn Road
Severn Crossroads
· 2,680 sq.ft · 4 Bedrooms · 2 Baths · House
· Office room · Equipped kitchen
Severn Crossroads · 2,680 sq.ft · 4 Bedrooms · 2 Baths · House · Office room · Equipped kitchen
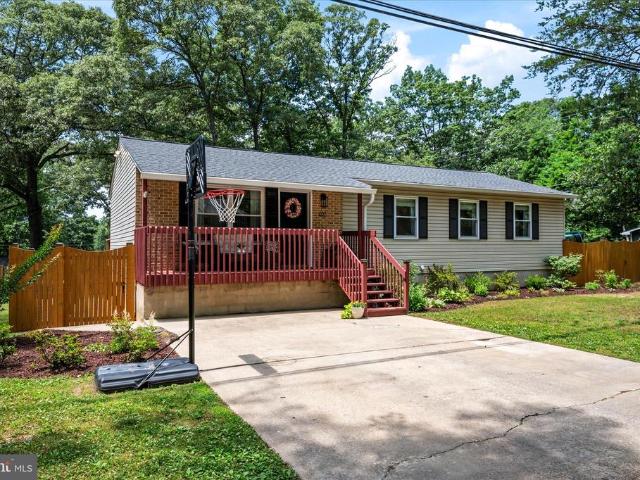
Spacious split level in Glen Burnie Park! This 4-bedroom, 2-bath home offers over 2,000+ finished square feet of comfortable living space with plenty of room to spread out. The partial brick front and expansive covered front porch create excellent curb appeal and provide the perfect spot to relax outdoors. Inside, the living and dining rooms feature durable LVP flooring, while the bright living room is highlighted by a large bay window that fills the space with natural light. The kitchen offers ample wood cabinetry and countertop space, along with a wall oven, built-in pantry, and an adjoining sitting room. The lower level is home to a private primary suite featuring recessed lighting, a stylish accent wall, and an updated en-suite bathroom complete with a sliding barn door, modern fixtures, and a beautifully tiled shower. Upstairs, you'll find three additional generously sized bedrooms and a second full bathroom, offering flexibility for family, guests, or a home office. Step outside
USD 459,000
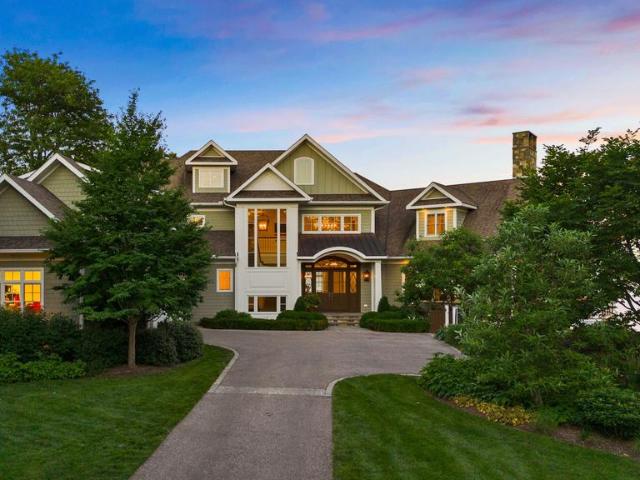
464 Arundel Beach Road
View photo
House · for sale
USD 6,950,000
USD 779/sq.ft
464 Arundel Beach Road
Severn Crossroads
· 8,913 sq.ft · 5 Bedrooms · 5 Baths · House
· Equipped kitchen
Severn Crossroads · 8,913 sq.ft · 5 Bedrooms · 5 Baths · House · Equipped kitchen
Perfectly positioned along the coveted shores of the Magothy River, this extraordinary custom waterfront estatethoughtfully designed by Dave Riegel and masterfully built by John Riley Custom Home Buildersoffers an unparalleled lifestyle in the heart of Severna Park. Oriented to the east, the residence captures breathtaking sunrises and bathes the home in natural light throughout the day, creating a warm and inviting coastal ambiance across all four finished levels. At the heart of the home, an expansive open-concept living area is anchored by a chef's kitchen designed for both everyday living and exceptional entertaining. Premium appliances include separate Sub-Zero refrigerator and freezer units, dual beverage refrigerator drawers, an additional freezer in the walk-in pantry, a Wolf induction cooktop, and a Wolf steam wall oven. The main-level living room features a custom motorized artwork concealment system that discreetly hides the television, seamlessly integrating technology into
USD 6,950,000
8299 Longford Road
View photo
Townhouse · for sale
USD 549,990
USD 259/sq.ft
8299 Longford Road
Severn Crossroads
· 2,120 sq.ft · 3 Bedrooms · 2 Baths · Townhouse
· Equipped kitchen · Parking
Severn Crossroads · 2,120 sq.ft · 3 Bedrooms · 2 Baths · Townhouse · Equipped kitchen · Parking
Ready for July move in! Welcome to Anne Arundel Countys newest community, The Willows! Conveniently located in Millersville, The Willows offers quick access to major commuter routes, shopping and dining. The Potomac features a spacious recreation room on the entry level along with a one-car garage. As you enter the main level, youll find an open-concept great room, kitchen and breakfast area. The third floor provides a large primary suite with walk-in closet. Just down the hall, youll find two secondary bedrooms and a conveniently located laundry room. The Potomac is rated Energy Series READY, meaning you receive enhanced construction features that deliver a tighter, more efficient home. In addition to being ENERGY STAR certified, Indoor airPLUS qualified, and DOE Zero Energy Ready, this home has higher performing low-e windows, HVAC equipment and ductwork in conditioned space, and more saving you tons of money each month on utilities! Included Features: designer flooring in the kitche
USD 549,990
1502 Avennel Way
View photo
House · for sale
USD 675,000
USD 380/sq.ft
1502 Avennel Way
Severn Crossroads
· 1,776 sq.ft · 4 Bedrooms · 2 Baths · House
· Patio · Garden · Fireplace · Equipped kitchen
Severn Crossroads · 1,776 sq.ft · 4 Bedrooms · 2 Baths · House · Patio · Garden · Fireplace · Equipped kitchen
Open house. Saturday, June 27th from Noon till 3pm. |. Gorgeously updated home with a ground floor primary suite for true single level living. Primary bathroom with heated floor and towel warmer. Completely renovated kitchen with quartz countertop, wine and display cabinets, high end appliances, and a new, open design. Two sided gas fireplace between the living and dining areas. Vaulted ceilings in the primary bedroom with a walk-in closet with custom built-ins. Three spacious upstairs bedrooms. And a fully fenced, private back yard with a concrete and brick paver patio. |. The Walden community is one of the most sought after in Crofton. Woven within the 18 hole golf course of Walden Country Club, the Walden HOA enjoys a fabulously private, treelined setting and yet is conveniently located to shops, restaurants, parks, and both 450 and 32 via Rt 3
USD 675,000
2907 Middle Bridge Court
View photo
House · for sale
USD 870,000
USD 310/sq.ft
2907 Middle Bridge Court
Severn Crossroads
· 2,799 sq.ft · 5 Bedrooms · 3 Baths · House
· Deck · Equipped kitchen · Parking
Severn Crossroads · 2,799 sq.ft · 5 Bedrooms · 3 Baths · House · Deck · Equipped kitchen · Parking
Fully remodeled 5-bedroom, 3-full-bath Colonial-style home featuring a brand-new roof (architectural shingles and a transferrable warranty to buyer), brand new energy efficient double hung vinyl windows throughout, gutters, soffit, and fascia board, shutters and front door and storm door and a brand-new composite deck with vinyl railings for a pristine, low-maintenance exterior. The interior showcases a stunning new kitchen with quartz countertops, soft-close cabinets, a large island with pendant lighting, brand new Gallery and Samsung s/s appliances with a convection oven. Perfect for both everyday meals and entertaining guests. The master bathroom offers a luxurious, expansive walk-in shower, large double sink vanity and a sit-down vanity area. Enjoy modern comfort throughout the home with new LVP flooring throughout the home, complemented by new carpet in the 5 bedrooms for a cozy, soft feel underfoot. The 2-car garage has epoxy seal flooring, with a garage door opener and new garag
USD 870,000
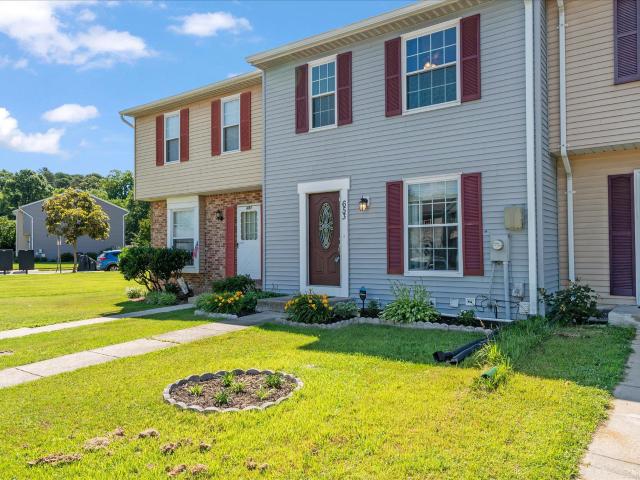
653 Stone Wheel Court W
View photo
Townhouse · for sale
USD 380,000
USD 215/sq.ft
653 Stone Wheel Court W
Severn Crossroads
· 1,765 sq.ft · 3 Bedrooms · 2 Baths · Townhouse
· Garden · Deck · Equipped kitchen
Severn Crossroads · 1,765 sq.ft · 3 Bedrooms · 2 Baths · Townhouse · Garden · Deck · Equipped kitchen
653 Stone Wheel Ct W offers a move-in ready and affordable opportunity in a convenient Millersville location, with practical updates, comfortable living space, and a layout that makes everyday living easy. The main level features durable LVP and tile flooring, giving the home a clean, low-maintenance feel from the start. The kitchen includes stainless steel appliances and walks directly out to the backyard, where a wonderful covered deck creates a great extension of the living space. The yard is a good size for outdoor use, with a shed already in place for extra storage. Upstairs, you will find sizable carpeted bedrooms and a full bathroom. The lower level adds even more usable space with a good-sized rec room, giving you room for a second living area, workspace, hobby space, or whatever fits your needs. The lower level also includes walkup-style access to the backyard, adding convenience and flexibility to the homes overall layout. A major confidence point here is the list of recent i
USD 380,000
209 Olivia Lane
View photo
House · for sale
USD 1,325,000
USD 265/sq.ft
209 Olivia Lane
Severn Crossroads
· 4,994 sq.ft · 5 Bedrooms · 5 Baths · House
· Garden · Deck · Fireplace · Equipped kitchen · Swimming pool · Cellar
Severn Crossroads · 4,994 sq.ft · 5 Bedrooms · 5 Baths · House · Garden · Deck · Fireplace · Equipped kitchen · Swimming pool · Cellar
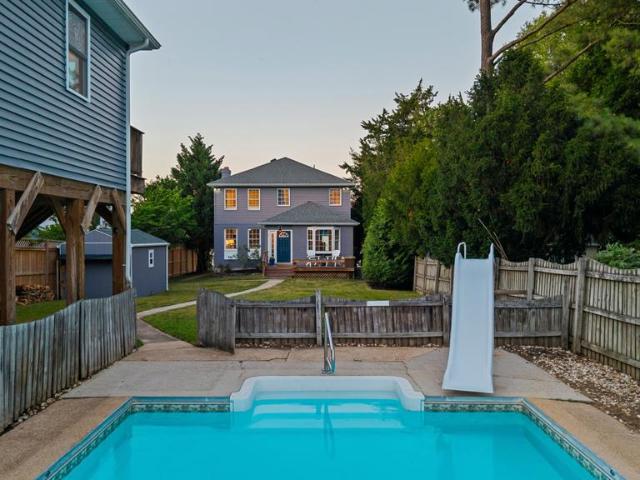
This extensively customized 5 bed, 5 1/2 bath home offers the ideal blend of style, convenience, and privacy. The property is situated on a cul-de-sac street and backs to protected woodlands, with a fenced-in back yard and heated saltwater pool. Enter the house to find an expansive kitchen outfitted with top-of-the-line KitchenAid appliances and a huge island for entertaining. Enjoy a meal in the separate dining room or grill out on the deck after a swim, then retire upstairs to the spacious primary suite, which boasts dual walk-in closets and luxury bath. Additionally, there are three full en suites on the bedroom level for guests to choose from. Adding to the convenience are the dual-load washer and dryer located just down the hall. Stop in to the private main-level study to wrap up a work day, unwind in the great room by the fireplace, or head straight down to the fully finished basement, where there's an additional bedroom, full bath, game room, outdoor access, wet bar and exercise
USD 1,325,000
1339 Ava Road
View photo
House · for sale
USD 575,000
USD 300/sq.ft
1339 Ava Road
Severn Crossroads
· 1,916 sq.ft · 4 Bedrooms · 2 Baths · House
· Office room · Gym · Fireplace · Equipped kitchen
Severn Crossroads · 1,916 sq.ft · 4 Bedrooms · 2 Baths · House · Office room · Gym · Fireplace · Equipped kitchen
Beautifully updated split-foyer single-family home in desirable Clark Heights offering approximately 1,926 square feet of finished living space with 4 bedrooms and 2 full baths. Thoughtfully improved throughout, this home features refinished hardwood floors across the main level, an updated full bath with new vanity, lighting, mirrors, and a stunning remodeled kitchen showcasing white cabinetry, white quartz countertops, black hardware, three-piece stainless steel appliance package, a vintage butcher-block mobile island, and modern black light fixtures. The finished lower level includes a spacious fourth bedroom with a huge walk-in closet, a comfortable family room with a gas fireplace, a laundry/utility room with polished concrete flooring, and additional flexible living space perfect for a home office, gym, playroom, or hobby area. The lower-level full bath has been tastefully updated with a brand-new modern shower featuring stylish black hardware and contemporary finishes. From the
USD 575,000
2020 Hinshaw Drive
View photo
Townhouse · for sale
USD 584,900
USD 257/sq.ft
2020 Hinshaw Drive
Severn Crossroads
· 2,271 sq.ft · 3 Bedrooms · 2 Baths · Townhouse
· Deck · Equipped kitchen
Severn Crossroads · 2,271 sq.ft · 3 Bedrooms · 2 Baths · Townhouse · Deck · Equipped kitchen
Assumable fha loan with 2.5% interest rate! *. Welcome to 2020 Hinshaw Drive a beautifully maintained end-unit luxury townhome in one of Odentons most desirable communities. Only six years young and offering over 2,200 square feet of thoughtfully designed living space, this better-than-new home blends modern comfort, stylish upgrades, and everyday convenience. Inside, youll find a bright and open 3-level layout with luxury vinyl plank flooring throughout the first two levels. The main living area is filled with natural light and flows seamlessly into the well-appointed kitchen, featuring quartz countertops, ample cabinetry, upgraded hardware, stainless steel appliances, contemporary light fixtures, and a breakfast area perfect for everyday dining or entertaining. A separate dining area and access to the large deck overlooking private green space complete this inviting main level. Upstairs, the spacious bedroom level includes a beautiful primary suite with a private bath and walk-in clo
USD 584,900
252 Magothy Bridge Road
View photo
House · for sale
USD 529,900
USD 220/sq.ft
252 Magothy Bridge Road
Severn Crossroads
· 2,400 sq.ft · 4 Bedrooms · 1 Bath · House
· Patio · Garden · Parking
Severn Crossroads · 2,400 sq.ft · 4 Bedrooms · 1 Bath · House · Patio · Garden · Parking
Welcome to 252 Magothy Bridge Rd! This charming two-story home on an almost. 67-acre lot in Pasadena underwent a complete renovation in 2021, and every major system and finish has been updated within the last five years. The home features a 25+ year architectural shingled roof installed during the renovation, along with new exterior vinyl siding, soffit, trim, and gutters. All windows throughout the house are double-hung vinyl, also replaced at that time. The paved asphalt driveway offers ample parking for around 5 vehicles and leads to a fully fenced side and back yard that opens to a large concrete patio and firepit area in the rear, perfect for entertaining or relaxing outdoors. Theres also a shed for extra lawn tool storage! Step inside to refinished hardwood floors that run throughout most of the main floor and continue upstairs to the upper foyer. The main living room features custom carpentry coffered ceilings with recessed lighting. The dining room carries the hardwood flooring
USD 529,900
8035 Georgia Court
View photo
House · for sale
USD 724,999
USD 376/sq.ft
8035 Georgia Court
Severn Crossroads
· 1,927 sq.ft · 4 Bedrooms · 2 Baths · House
· Office room · Deck · Fireplace · Equipped kitchen · Parking · Cellar
Severn Crossroads · 1,927 sq.ft · 4 Bedrooms · 2 Baths · House · Office room · Deck · Fireplace · Equipped kitchen · Parking · Cellar
4 Bedrooms 2 full and 2 1/2 bath located on a quiet cul de sac. House was just remolded with designer finish. Beautiful kitchen and baths. Large bright open living room with fireplace and ceiling fans that leads to a private deck with steps. Kitchen is large with lots of cook space, large island and all appliances. Gorgeous color scheme a cooks dream kitchen. Laundry and 1/2 bath, garage entrance off of kitchen. Formal dining room. Master bedroom with 2 large closets, cathedral ceiling and fan. Master bath is magazine worthily. 6 foot soaking tub with large separate shower. Double vanity and triple lights with 2 large windows with natural light. Bedrooms upstairs with shared newly finished hall full bath. Full improved walkout basement with 4 windows of natural light and slider exit. Large room for pool table. Room for whatever you can make it. Half bath fully remodeled bathroom. Finished office space with French doors for light and privacy. Another finished room for storage. One car p
USD 724,999
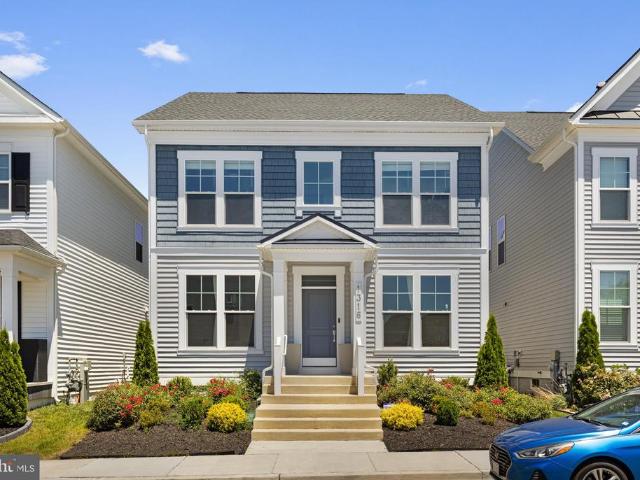
1316 Heron Rookery Way
View photo
House · for sale
USD 899,999
USD 247/sq.ft
1316 Heron Rookery Way
Severn Crossroads
· 3,638 sq.ft · 5 Bedrooms · 3 Baths · House
· Office room · Equipped kitchen · Cellar
Severn Crossroads · 3,638 sq.ft · 5 Bedrooms · 3 Baths · House · Office room · Equipped kitchen · Cellar
Welcome to 1316 Heron Rookery Way, a beautiful home located in the sought-after Two Rivers community in Odenton, MD! Built by Michael Harris Homes, this spacious residence offers 5 bedrooms, 3.5 bathrooms, a dedicated home office, and a versatile floor plan designed for modern living. Floor-to-ceiling windows fill the home with natural light, creating a bright and inviting atmosphere throughout. The gourmet kitchen features stainless steel appliances, a gas stove, a center island and space for gathering, entertaining and everyday living. Recessed lighting, generous living areas, and stylish finishes add to the homes appeal. Upstairs, youll find spacious bedrooms, a convenient second-floor laundry room, and a primary suite designed for comfort and relaxation. A custom closet system provides additional organization and storage. The finished lower level adds even more living space with a renovated basement featuring a bedroom, full bathroom, and plenty of room to entertain, host guests, o
USD 899,999
310 Magothy Road
View photo
House · for sale
USD 1,400,000
USD 446/sq.ft
310 Magothy Road
Severn Crossroads
· 3,132 sq.ft · 4 Bedrooms · 3 Baths · House
· Fireplace · Equipped kitchen · Lift
Severn Crossroads · 3,132 sq.ft · 4 Bedrooms · 3 Baths · House · Fireplace · Equipped kitchen · Lift
Nestled in the highly sought-after water-privileged community of Manhattan Beach, this beautifully updated 4-bedroom, 3.5-bath waterfront home offers panoramic water views, deep protected water, and direct access to the Magothy River. With approximately 8 feet of MLW, an extensive private pier with boat lift, additional slip and mooring, this property is perfectly suited for both avid boaters and those who simply enjoy life on the water. Thoughtfully updated throughout, the home features fresh paint, refinished hardwood floors, and updated lighting. The main level offers a bright, open layout where the kitchen, dining area, and family room flow seamlessly together, all designed to maximize the stunning waterfront setting. The kitchen is equipped with granite countertops, stainless steel appliances, ample cabinetry, and a waterside dining area. Just beyond, the family room showcases expansive water views and a wood-burning fireplace, creating a warm and inviting gathering space. A forma
USD 1,400,000
1482 Catbriar Way
View photo
House · for sale
USD 775,000
USD 317/sq.ft
1482 Catbriar Way
Severn Crossroads
· 2,443 sq.ft · 4 Bedrooms · 2 Baths · House
· Deck · Fireplace · Equipped kitchen · Parking
Severn Crossroads · 2,443 sq.ft · 4 Bedrooms · 2 Baths · House · Deck · Fireplace · Equipped kitchen · Parking
Experience low-maintenance luxury living in this stunning 3-bedroom, 2-bath detached home in the highly sought-after 55+ Regency at Two Rivers. Built in 2018, the home showcases a bright, open floorplan with 10' ceilings and an inviting entry foyer. The family room impresses with a coffered ceiling, gas fireplace, and custom built-in bookcases, flowing seamlessly into a fabulous gourmet kitchen with a large center island, abundant counter space, a gas cooktop, stainless steel appliances, and a walk-in pantry. The main-level primary suite features a tray ceiling, a spa-like bath with upgraded tile in the walk-in shower, dual vanities, and a generous walk-in closet. A spacious secondary bedroom with an attached full bath provides ideal guest accommodations, while French doors open to a versatile study that can serve as a third bedroom. Everyday convenience shines with a two-car garage leading into a spacious mudroom and a main-level laundry. Enjoy outdoor living on the deck with an adjoi
USD 775,000
848 Deerwood Court
View photo
House · for sale
USD 605,000
USD 319/sq.ft
848 Deerwood Court
Severn Crossroads
· 1,894 sq.ft · 3 Bedrooms · 2 Baths · House
· Parking
Severn Crossroads · 1,894 sq.ft · 3 Bedrooms · 2 Baths · House · Parking
848 Deerwood Court offers a wonderful opportunity to enjoy life in Heritage Harbour, one of Annapolis' most sought-after active adult communities. Situated on a desirable corner lot at the end of a quiet cul-de-sac, this well-designed ranch-style home features three bedrooms, two full bathrooms, a spacious side addition, and a two-car garage. The home has been lovingly maintained over the years and offers a comfortable floor plan with generous living spaces, abundant natural light, and excellent flow for both everyday living and entertaining. The side addition provides valuable extra living space rarely found in many homes of this size, while the corner lot setting offers attractive curb appeal and additional privacy. This property presents an excellent opportunity for buyers to personalize a home to their own tastes and style while enjoying all that Heritage Harbour has to offer. Whether you're looking to make updates immediately or over time, the solid layout and desirable location p
USD 605,000
863 Dogwood Trail
View photo
House · for sale
USD 349,000
USD 531/sq.ft
863 Dogwood Trail
Severn Crossroads
· 657 sq.ft · 2 Bedrooms · 1 Bath · House
· Garden
Severn Crossroads · 657 sq.ft · 2 Bedrooms · 1 Bath · House · Garden
Welcome to Herald Harbor living! Nestled in the sought after water oriented community of Herald Harbor, this charming cottage offers an inviting home in comfort and convenience. Energy efficient Bosch Ductless Minisplit and newer double pane windows. Large driveway for 4 cars. Enjoy the spacious yard with beautiful trees and landscaping in quiet surroundings, easily walkable to the community beach and boat/kayak launch. Community public park with tennis, basketball court, and playground. Enjoy events, festivals, restaurants, boat show in nearby Annapolis. Also, minutes from Bean Rush Cafe, bike and walking trails. No HOA, has voluntary association for beach/boat launch privileges. Easy commute to Annapolis, Columbia, DC and Baltimore. Could be full time home, weekend get-a way, or AIRBNB investment. Owner is agent
USD 349,000
610 Echo Cove Drive
View photo
House · for sale
USD 1,149,900
USD 357/sq.ft
610 Echo Cove Drive
Severn Crossroads
· 3,218 sq.ft · 4 Bedrooms · 3 Baths · House
· Balcony · Fireplace · Equipped kitchen · Parking · Cellar
Severn Crossroads · 3,218 sq.ft · 4 Bedrooms · 3 Baths · House · Balcony · Fireplace · Equipped kitchen · Parking · Cellar
New Waterfront Build-Complete and Move in Ready! Pier permit has been submitted and will be issued soon. June Incentive. Builder will include the cart path to water with offer before the end of the month. This impressive, generously spacious 4. Bedroom, 3.5 bathroom home is a dream in a highly desirable waterfront community. Nestled in the sought-after waterfront community of Arden on the Severn, this home offers a relaxed, coastal lifestyle centered around the Severn River and Chesapeake Bay. Entertain effortlessly in the fabulous great room featuring a floor-to-ceiling stone fireplace, seamlessly connected to a sleek chefs kitchen with quartz countertops and premium appliances. Enjoy gorgeous water views from multiple vantage points throughout the home, including a stunning owners suite complete with a spa-like bath and a private balcony overlooking the water. Additional highlights include a 2-car garage, a dedicated golf cart garage, and a fully finished walk-out basement offering v
USD 1,149,900
719 Gnome Court
View photo
Townhouse · for sale
USD 319,000
USD 228/sq.ft
719 Gnome Court
Severn Crossroads
· 1,399 sq.ft · 3 Bedrooms · 2 Baths · Townhouse
Severn Crossroads · 1,399 sq.ft · 3 Bedrooms · 2 Baths · Townhouse
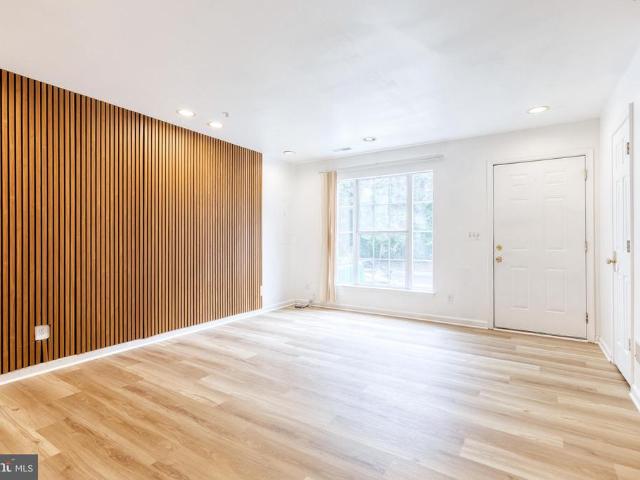
Move-in ready and waiting for you! This charming 3-level townhouse features 3 spacious bedrooms, 2 bathrooms, and a bright, open layout designed for modern living. Enjoy the seamless flow of the main level, highlighted by new flooring, paint, and a beautiful accent wall. The third-floor primary suite offers ultimate privacy with its own full bath. Nestled in a quiet Glen Burnie enclave with a low monthly HOA, this property puts you just minutes from parks, shopping, and everyday conveniences. Don't miss out on this fantastic opportunity
USD 319,000
1069 Snow Hill Lane
View photo
House · for sale
USD 554,900
USD 298/sq.ft
1069 Snow Hill Lane
Severn Crossroads
· 1,862 sq.ft · 4 Bedrooms · 2 Baths · House
· Garden · Parking · Equipped kitchen
Severn Crossroads · 1,862 sq.ft · 4 Bedrooms · 2 Baths · House · Garden · Parking · Equipped kitchen
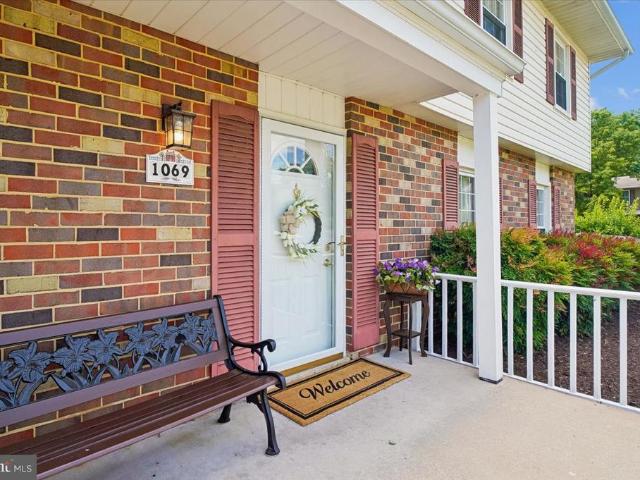
Bright and Airy Four Bedroom Colonial with Two Car Garage. This home has been lovingly cared for over the years and shows pride of ownership. Main level offers a Spacious living room, Formal separate dining room that provides the perfect setting for entertaining, Eat-in Kitchen boasts new Stainless Steel appliances (refrigerator and stove) and plenty of cabinetry, counter space and good-sized pantry for the gourmet cook preparing delightful meals. Cozy family room off kitchen or foyer with Sliding glass door opening to the beautiful added Sunroom for total relaxation which also has a door that leads to your fenced in backyard for those summer BBQs. Half Bath on Main level. Totally Oversized laundry area with full-size washer and dryer and also has a door that exits to your front entry Two Car Garage with cabinets, work benches and shelving for extra storage for any handyman to enjoy. Upper level boasts your roomy Primary bedroom with attached bath and three other good sized bedrooms fo
USD 554,900
637 Hollywood Road
View photo
House · for sale
USD 649,000
USD 250/sq.ft
637 Hollywood Road
Severn Crossroads
· 2,594 sq.ft · 6 Bedrooms · 3 Baths · House
· Fireplace · Equipped kitchen
Severn Crossroads · 2,594 sq.ft · 6 Bedrooms · 3 Baths · House · Fireplace · Equipped kitchen
Welcome to 637 Hollywood Road in water-privileged Carrollton Manor in Severna Park. This spacious rancher has six bedrooms: 4-oversized on the main level, one with an en-suite bathroom, and a full bathroom in the hallway. Both bathrooms are beautifully updated with chic tilework and enhanced stone vanities. Your kitchen includes quartz counters, plenty of cabinetry and stainless-steel appliances. Upgraded floors throughout. Downstairs, you will find two additional bedrooms and a full bathroom, in addition to a second kitchen area, rec space and living area with cozy electric fireplace perfect for multi-generational living. Situated on a corner lot, with plenty of outdoor space for play and entertainment. Carrollton Manor offers three water access points including a beach, boat ramp, boat and kayak slips, a crabbing pier, a community clubhouse and more. Ideally located on the Severn River, you will not want to miss this opportunity. Updates include: new roof and hallway bathroom renovat
USD 649,000
601 Center Drive
View photo
House · for sale
USD 549,900
USD 354/sq.ft
601 Center Drive
Severn Crossroads
· 1,550 sq.ft · 4 Bedrooms · 2 Baths · House
· Patio · Garden · Equipped kitchen
Severn Crossroads · 1,550 sq.ft · 4 Bedrooms · 2 Baths · House · Patio · Garden · Equipped kitchen
Welcome to 601 Center Drive in Severna Park, a beautifully maintained 4-bedroom, 2-full-bath home located in one of the area's most sought after water-privileged communities. This charming property offers the perfect blend of modern updates and coastal lifestyle living. A beautiful backyard space, with paver patio, and sun canopy, and spacious storage shed / workshop, with power, await all your future outdoor fun and activities. Recent improvements include high-end kitchen appliances installed in 2022, a fully remodeled bathroom completed in 2024, and a whole-house water filtration system for added comfort and peace of mind. The spacious floor plan provides ample room for everyday living, entertaining, and relaxing. Enjoy all the benefits of living in this exceptional waterfront community, featuring water access, a private beach, boat ramp, fishing, crabbing, swimming, kayaking, and paddleboarding. Whether you're looking for weekend adventures on the water or a tranquil place to call h
USD 549,900
1504 Falling Brook Court
View photo
Townhouse · for sale
USD 429,900
USD 215/sq.ft
1504 Falling Brook Court
Severn Crossroads
· 1,991 sq.ft · 3 Bedrooms · 3 Baths · Townhouse
· Office room · Deck · Fireplace · Equipped kitchen · Cellar
Severn Crossroads · 1,991 sq.ft · 3 Bedrooms · 3 Baths · Townhouse · Office room · Deck · Fireplace · Equipped kitchen · Cellar
Welcome to this beautifully maintained, sun-filled home in the highly desirable Seven Oaks community! Surrounded by mature trees and natural scenery, this spacious home offers a warm, inviting atmosphere with abundant natural light throughout. Enjoy picturesque views year-roundfrom vibrant spring blooms to peaceful snow-covered landscapes in the winter. Inside, you'll find 3 bedrooms with 3 full baths, and 1/2 bath, generous finished deck and living spaces designed for both everyday comfort and indoor/outdoor entertaining. The large kitchen features a large island, ample cabinetry, and storage, providing plenty of room for cooking, gathering, and organization. The fully finished basement with bedroom, full baths, and gas fireplace offers valuable additional living space that can be used as a recreation room, home office, fitness area, media room, or guest retreat. This move-in-ready home also includes major recent upgrades, including a newer roof, HVAC system, hot water heater, and ful
USD 429,900

Get email alerts

Don't miss out: be the first to know about new properties

The alert was correctly created

On subscribing you accept the conditions of use and the privacy policy
Alert
Receive new ads in your inbox
Save this search
Receive alerts for new listings

We'll send you an email when we have new properties for: "Houses for sale in Severn Crossroads"

The alert was correctly created

Stewarts Purchase
Chatham Hills, Severna Park District 5 Anne Arundel County Maryland
Get email alerts and be the first to see new listings
Required field
On subscribing I accept the terms of the privacy policy
Perfect! You'll soon start receiving new listings via email
Alert
Receive an email when we have new ads for Houses for sale in Severn Crossroads
Save this search
Filters

Bedrooms

Size (sq.ft)

sq.ft
sq.ft

Price

USD
USD

Property type

Bathrooms

Clear all filters
Receive notifications when new entries are published.