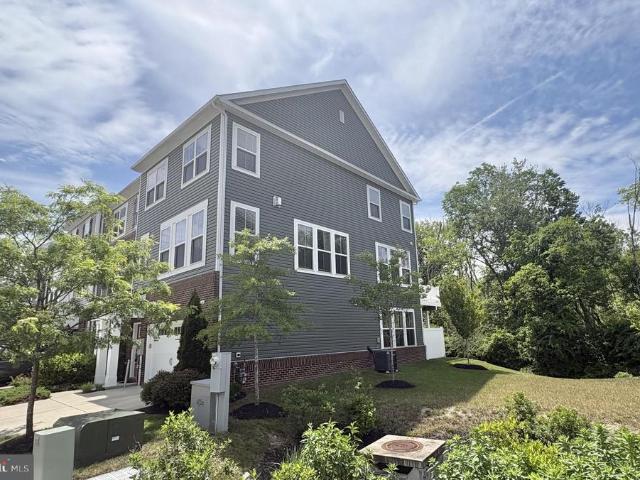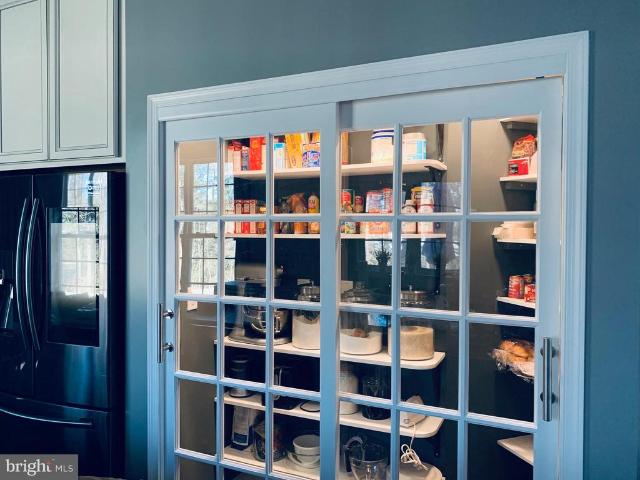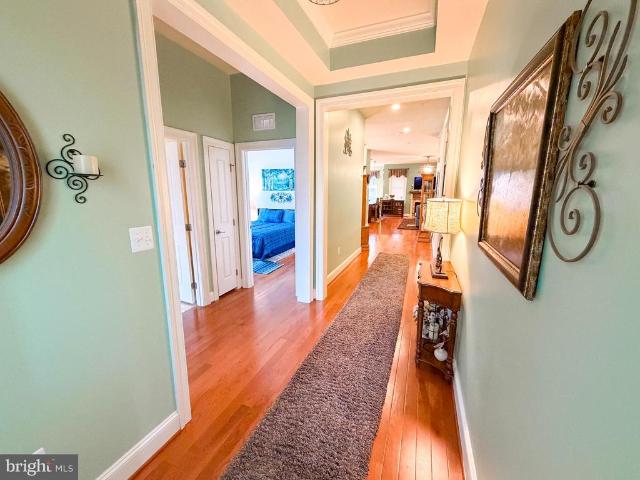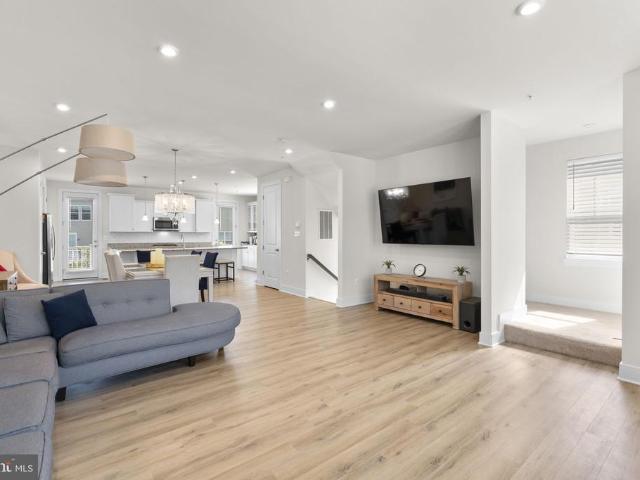
481 houses for sale in Severn Crossroads

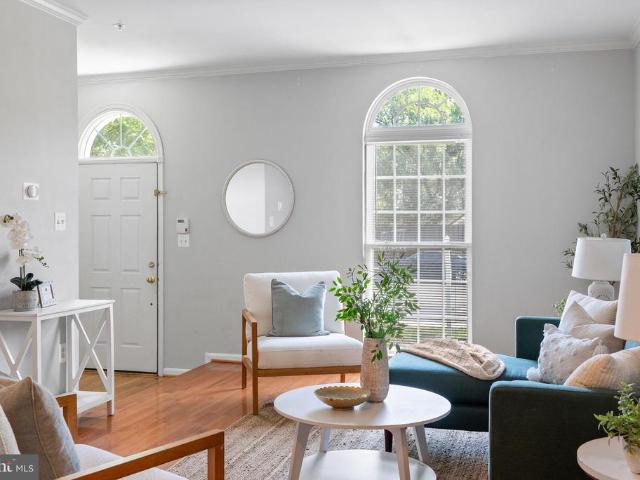
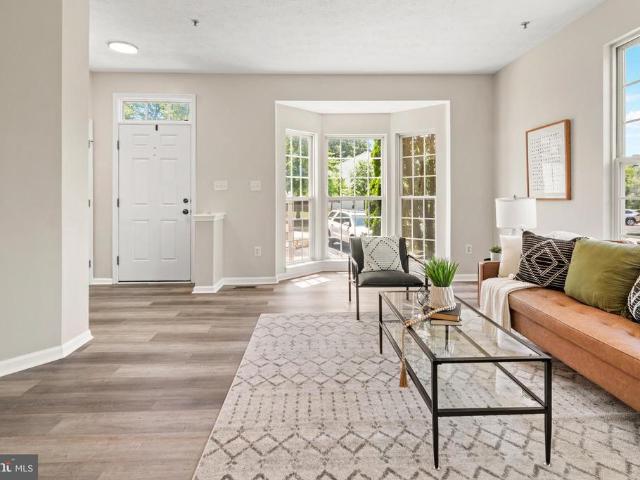
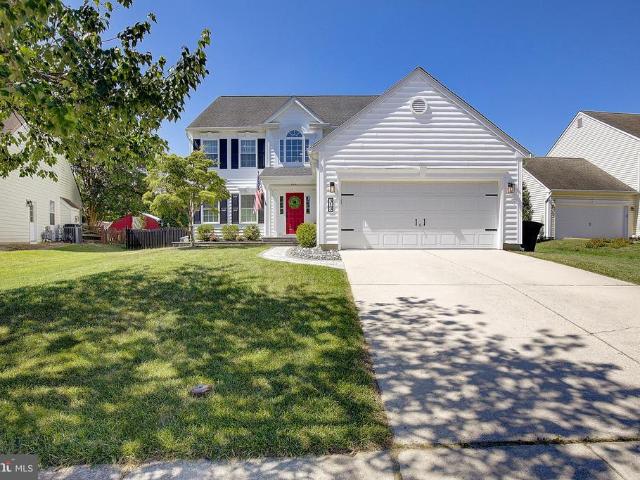
313 Buckland Court
View photo
House · for sale
USD 849,900
USD 264/sq.ft
313 Buckland Court
Severn Crossroads
· 3,218 sq.ft · 5 Bedrooms · 3 Baths · House
· Equipped kitchen
Severn Crossroads · 3,218 sq.ft · 5 Bedrooms · 3 Baths · House · Equipped kitchen
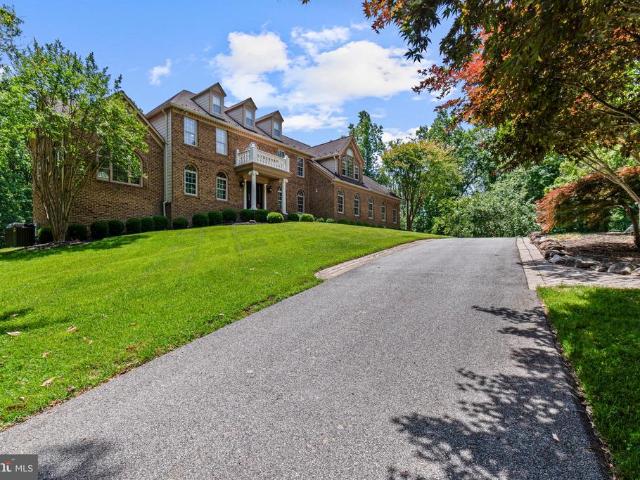
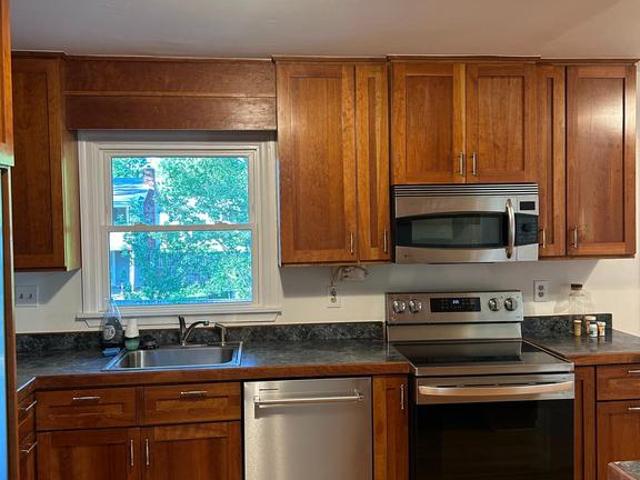
Welcome to 313 Buckland Court, an exceptionally updated and beautifully maintained home built in 2000 and located in the highly sought-after Severna Park School District. Offering over 3,200 square feet of finished living space, this move-in-ready home combines a modern floor plan, quality upgrades, and stylish finishes in one of Anne Arundel County's most desirable communities. From the moment you enter, you'll appreciate the bright, fresh feel created by newly painted interiors, updated fixtures throughout, new carpeting, and thoughtful enhancements designed for today's lifestyle. The spacious kitchen has been refreshed with new countertops, professionally painted cabinetry, upgraded appliances, a workstation sink, and a beverage refrigerator, creating a space that is both functional and inviting for everyday living and entertaining. The living spaces have been further enhanced with added ceiling fans throughout the bedrooms and main living areas, a floor outlet in the living room fo
USD 849,900
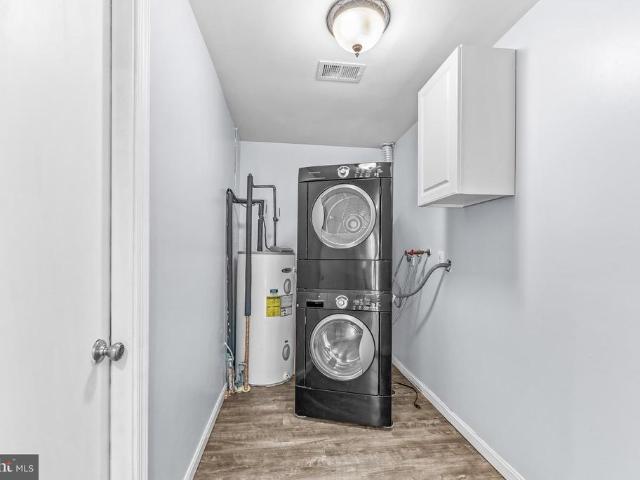
2460 Yarmouth Lane
View photo
Townhouse · for sale
USD 489,000
USD 315/sq.ft
Updated
2460 Yarmouth Lane
Severn Crossroads
· 1,550 sq.ft · 3 Bedrooms · 2 Baths · Townhouse
· Deck
Severn Crossroads · 1,550 sq.ft · 3 Bedrooms · 2 Baths · Townhouse · Deck
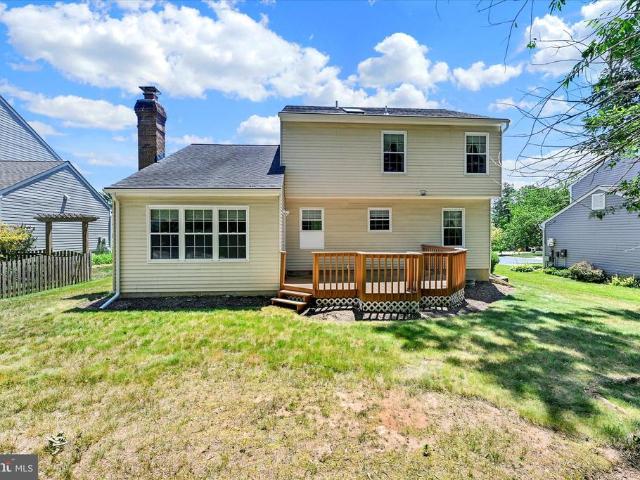
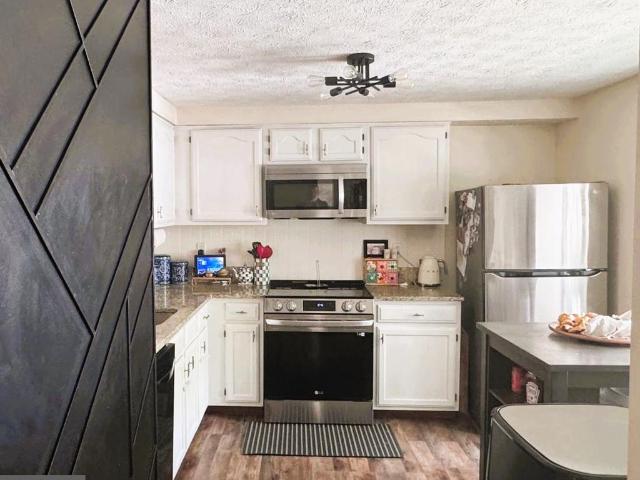
Alert-. Price improvement. Seller now Offering $5K in closing help too. This is a great opportunity in a sought after area. This one has all you want to see in a listing. The care and updates are there for the new lucky owners to enjoy for years to come. Lifeproof LVP Flooring in 2022, updated recessed lighting in 2023, GAF Architectural shingles in 2024, brand new asphalt driveway in 2024, new remodeled bathroom in 2025, New fence, new deck and new siding in 2026. This property is close to all that Crofton and the area offer as well as close to rt 3/ and 97 commuter routes. It will speak for itself
USD 489,000
268 Shakespeare Drive
View photo
House · for sale
USD 579,990
USD 361/sq.ft
268 Shakespeare Drive
Severn Crossroads
· 1,604 sq.ft · 3 Bedrooms · 2 Baths · House
· Equipped kitchen
Severn Crossroads · 1,604 sq.ft · 3 Bedrooms · 2 Baths · House · Equipped kitchen
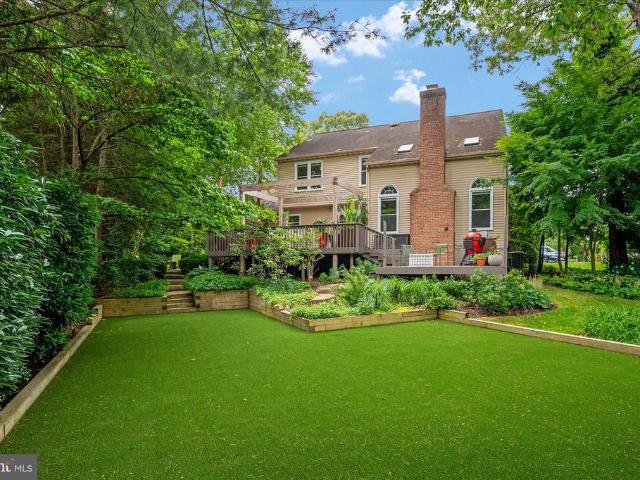
Welcome to 268 Shakespeare Drive, located in the water-oriented and sought-after community of Stewarts Landing. This spacious home offers an incredible opportunity for move-up buyers looking to enjoy a desirable Severna Park location, a wonderful neighborhood setting, and access to a highly regarded Blue Ribbon school district. Set on a beautifully landscaped lot backing to trees, the home offers privacy, outdoor living space, and wonderful potential in one of the areas most desirable communities. The main level features a traditional and functional floor plan with formal living and dining rooms, offering flexible spaces for entertaining, gatherings, or everyday living. The updated gourmet kitchen is warm and inviting, featuring rich wood cabinetry, stainless steel appliances, stone-style countertops, tile backsplash, recessed lighting, tile flooring, and excellent storage. Just off the kitchen, the sunken family room creates a comfortable gathering space anchored by a wood-burning fir
USD 579,990
1488 Catbriar Way
View photo
House · for sale
USD 825,000
USD 287/sq.ft
1488 Catbriar Way
Severn Crossroads
· 2,874 sq.ft · 4 Bedrooms · 3 Baths · House
· Fireplace · Equipped kitchen
Severn Crossroads · 2,874 sq.ft · 4 Bedrooms · 3 Baths · House · Fireplace · Equipped kitchen
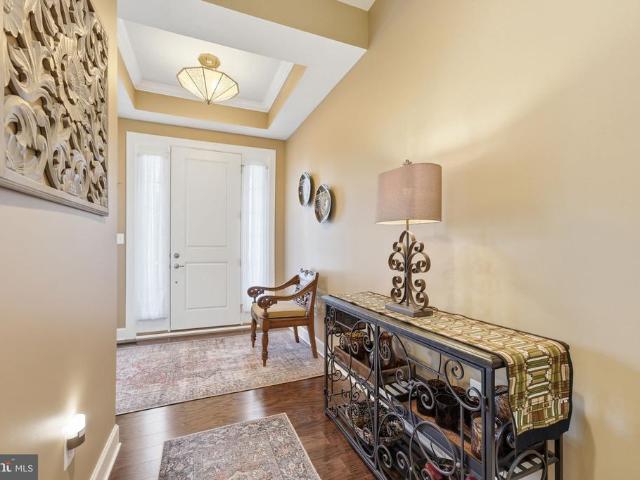
Welcome to 1488 Catbriar Way a beautifully maintained 4-bedroom, 3 bath single-family home in The Regency at Two Rivers, one of Odenton's most sought-after 55+ active adult communities. Built in 2019 and thoughtfully updated by the current owners, this home is more spacious, more flexible, and more refined than anything else available in this community right now. The main level immediately impresses with soaring 10-foot ceilings, hardwood floors throughout, and tray ceilings in the primary bedroom, primary bath, and great room. The great room is anchored by a gas fireplace with a stone surround and custom built-ins on either side a warm, elegant centerpiece that the room is genuinely designed around. The kitchen delivers on every level espresso cabinetry, granite countertops, and a massive center island, all elevated by brand new GE Caf appliances (2023). Three legal bedrooms on the main level offer a rare degree of flexibility. The primary suite is exceptional a true retreat with a co
USD 825,000
2190 Hallmark Court
View photo
House · for sale
USD 750,000
USD 350/sq.ft
2190 Hallmark Court
Severn Crossroads
· 2,142 sq.ft · 4 Bedrooms · 3 Baths · House
· Garden · Parking · Swimming pool
Severn Crossroads · 2,142 sq.ft · 4 Bedrooms · 3 Baths · House · Garden · Parking · Swimming pool
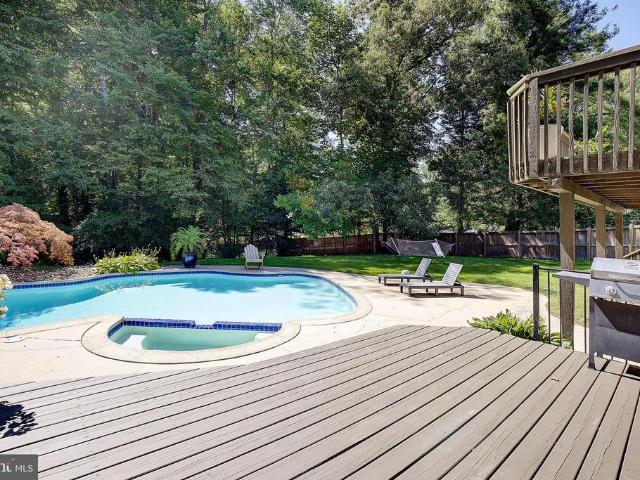
Hallmark Woods offers the ideal setting, with over an acre of wooded privacy and convenient access to Annapolis and major commuting routes. The home boasts numerous upgrades, including new appliances, updated bathrooms, and custom closets in the owners suite. Inlaw suite in lower level. Tucked toward the back of the community, it enjoys reduced traffic and noise. The backyard oasis is perfect for hosting family and friends, featuring plenty of custom seating areas around the inviting saltwater gunite pool. The oversized garage is perfect for parking your vehicles and still having plenty of space for a workshop and storage
USD 750,000
8295 Longford Road
View photo
Townhouse · for sale
USD 529,090
USD 348/sq.ft
8295 Longford Road
Severn Crossroads
· 1,518 sq.ft · 3 Bedrooms · 2 Baths · Townhouse
· Equipped kitchen · Parking
Severn Crossroads · 1,518 sq.ft · 3 Bedrooms · 2 Baths · Townhouse · Equipped kitchen · Parking
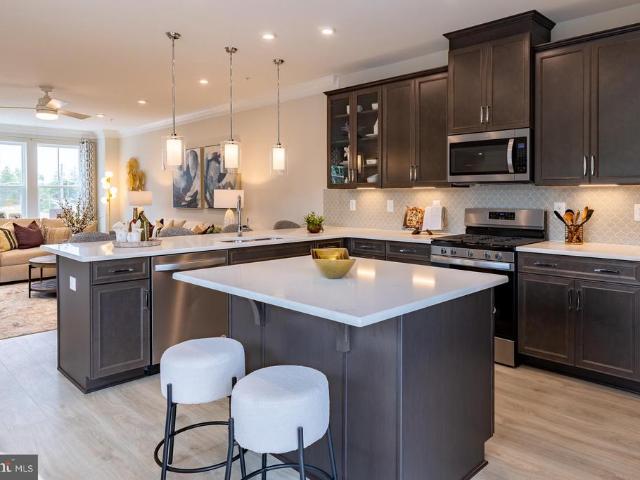
Ready for July move in! Welcome to Anne Arundel Countys newest community, The Willows! Conveniently located in Millersville, The Willows offers quick access to major commuter routes, shopping and dining. The Potomac features a spacious recreation room on the entry level along with a one-car garage. As you enter the main level, youll find an open-concept great room, kitchen and breakfast area. The third floor provides a large primary suite with walk-in closet. Just down the hall, youll find two secondary bedrooms and a conveniently located laundry room. The Potomac is rated Energy Series READY, meaning you receive enhanced construction features that deliver a tighter, more efficient home. In addition to being ENERGY STAR certified, Indoor airPLUS qualified, and DOE Zero Energy Ready, this home has higher performing low-e windows, HVAC equipment and ductwork in conditioned space, and more saving you tons of money each month on utilities! Included Features: designer flooring in the kitche
USD 529,090
900 Weather Vane Way
View photo
House · for sale
USD 1,599,000
USD 294/sq.ft
900 Weather Vane Way
Severn Crossroads
· 5,436 sq.ft · 4 Bedrooms · 4 Baths · House
Severn Crossroads · 5,436 sq.ft · 4 Bedrooms · 4 Baths · House
Open House this Saturday 7/11 Noon-2pm. Welcome to this stunning Davidsonville home located on an expansive tree-lined private lot. No details were overlooked with this custom home. Private drive leads to impeccable, professionally landscaped grounds. The entrance to this stately brick colonial features a two story foyer with curved staircase. Intricate crown molding, custom trim and hand poured, artist painted ceiling medallions are throughout the home. This exceptional residence showcases a level of quality and attention to detail rarely found in todays market. At the heart of the home, the award-worthy kitchenmasterfully remodeled by Riley Custom Homesis a showcase of luxury and design. Custom inset Bentwood cabinetry, a built-in Sub-Zero refrigerator, a hand-carved wood range hood, and a walnut-topped center island create a space that is as functional as it is beautiful. Overhead, striking custom carpentry forms a dramatic architectural ceiling, while an imported farmhouse sink car
USD 1,599,000
2517 Log Mill Court
View photo
Townhouse · for sale
USD 425,000
USD 276/sq.ft
Updated
2517 Log Mill Court
Severn Crossroads
· 1,539 sq.ft · 3 Bedrooms · 2 Baths · Townhouse
· Equipped kitchen
Severn Crossroads · 1,539 sq.ft · 3 Bedrooms · 2 Baths · Townhouse · Equipped kitchen
Price Improvement! 2517 Log Mill Ct, Crofton has just been reduced to $425,000! This beautifully maintained townhouse offers great value in a desirable Crofton location. If you have buyers who have been watching this property or are looking in the area, now is a great time to schedule a showing. Welcome home to this beautifully maintained 3-bedroom, 2.5-bath townhome nestled in the heart of Crofton! Featuring three finished levels, updated kitchen and baths, this cozy and inviting home offers the perfect blend of comfort and convenience. Enjoy a warm and welcoming atmosphere with spacious living areas, abundant natural light, and a private outdoor space ideal for relaxing or entertaining. Located in a quiet community close to shopping, dining, parks, and major commuter routes, this charming home is ready for its next owner to fall in love
USD 425,000
8391 Vineland Court
12 pictures
House · for sale
USD 925,000
USD 224/sq.ft
8391 Vineland Court
Severn Crossroads
· 4,123 sq.ft · 4 Bedrooms · 2 Baths · House
· Garden · Deck · Fireplace · Equipped kitchen · Parking
Severn Crossroads · 4,123 sq.ft · 4 Bedrooms · 2 Baths · House · Garden · Deck · Fireplace · Equipped kitchen · Parking
Set on a beautifully designed garden lot in sought-after Shipleys Choice, this home pairs classic colonial architecture with elevated sophistication and effortless classic luxury. Thoughtfully maintained and beautifully proportioned, the home blends refined interiors, generous living spaces, and a rare connection to its professionally designed outdoor setting. The main level offers a gracious foyer, formal living and dining rooms, and a spacious family room with hardwood floors, arched windows, a painted brick fireplace, and views of the surrounding greenery. The updated kitchen serves as the heart of the home, with light shaker-style cabinetry, a contrasting island with seating, stainless steel appliances, gas cooking, subway tile backsplash, recessed and pendant lighting, and a sunny breakfast area with direct access to the deck. A main-level laundry room, pantry, powder room, and attached garage add practical ease to daily life. Upstairs, the four-bedroom layout includes an expansiv
USD 925,000
381 Sheffield Road
12 pictures
House · for sale
USD 1,050,000
USD 292/sq.ft
381 Sheffield Road
Severn Crossroads
· 3,595 sq.ft · 4 Bedrooms · 2 Baths · House
· Fireplace · Equipped kitchen
Severn Crossroads · 3,595 sq.ft · 4 Bedrooms · 2 Baths · House · Fireplace · Equipped kitchen
Welcome to Chartwell, where tree-lined streets, neighborhood amenities, and a true sense of community create one of Severna Park's most sought-after lifestyles. Perfectly positioned within walking distance of Kinder Farm Park, local schools, shopping, and St. Andrews Swim & Tennis Club, this beautifully renovated Cape Cod offers the charm of a classic home paired with the updates today's buyers desire. The inviting covered front porch and stone walkway set the tone as you arrive, welcoming friends and neighbors alike. Inside, the home flows effortlessly from the spacious dining room into a stunning family room highlighted by soaring vaulted ceilings, skylights, custom built-ins, and a striking stone fireplace that naturally becomes the heart of the home. Designed for both everyday living and entertaining, the renovated kitchen features custom cabinetry, granite countertops, new stainless steel appliances, and abundant workspace. The adjoining breakfast area offers a large built-in desk
USD 1,050,000
1005 Linda Lee Court
View photo
House · for sale
USD 1,750,000
USD 313/sq.ft
1005 Linda Lee Court
Severn Crossroads
· 5,576 sq.ft · 6 Bedrooms · 4 Baths · House
· Garden · Parking
Severn Crossroads · 5,576 sq.ft · 6 Bedrooms · 4 Baths · House · Garden · Parking
Welcome to 1005 Linda Lee Court, a rare opportunity to own a nearly new luxury home in one of Severna Parks most sought after water privileged communities. Built in 2021 and situated on over half an acre in the desirable Ivy Hill community, this exceptional property offers nearly 6,000 square feet of finished living space, combining modern construction, designer finishes, and an unbeatable lifestyle. From the moment you arrive, the homes impressive curb appeal is evident. A flagstone front porch welcomes you home, while the expansive driveway and three car garage provide ample parking and storage. Thoughtfully designed landscaping, extensive hardscaping, exterior lighting, irrigation, gutter guards, and a fully fenced backyard create a property that is as functional as it is beautiful. Inside, hardwood flooring flows throughout the main and upper levels, complemented by custom lighting, designer wallpaper accents, upgraded moldings, and carefully curated finishes that elevate every spa
USD 1,750,000
645 Highland Farms Circle
5 pictures
Townhouse · for sale
USD 634,990
USD 249/sq.ft
645 Highland Farms Circle
Severn Crossroads
· 2,540 sq.ft · 4 Bedrooms · 3 Baths · Townhouse
· Deck · Fireplace · Equipped kitchen · Parking · Cellar
Severn Crossroads · 2,540 sq.ft · 4 Bedrooms · 3 Baths · Townhouse · Deck · Fireplace · Equipped kitchen · Parking · Cellar
Turnkey elegance in Gambrills! This immaculate 4-bedroom, 3.5-bathroom townhouse in Highland Farms boasts nearly 2,500 sq. Ft. of beautifully finished living space tucked away off the beaten track. The bright, open floor plan features a spacious living area with a gas fireplace, a gorgeous upgraded kitchen, and seamless flow to a private outdoor deck. The fully finished walk-out basement adds incredible versatility with an extra bedroom/den, a full bath, and access to the 2-car garage. Premium location: Walk to top-rated Arundel schools and enjoy quick access to Waugh Chapel Towne Centre, Fort Meade, MD-32, and I-97. Low HOA fees include ground maintenance and snow removal
USD 634,990
2002 Ripley Point Court
View photo
Townhouse · for sale
USD 385,000
USD 244/sq.ft
2002 Ripley Point Court
Severn Crossroads
· 1,572 sq.ft · 3 Bedrooms · 2 Baths · Townhouse
· Swimming pool · Parking
Severn Crossroads · 1,572 sq.ft · 3 Bedrooms · 2 Baths · Townhouse · Swimming pool · Parking
3-bedroom, 2-bath traditional interior row townhome in Seven Oaks offering three levels, excellent property condition, and access to a community in-ground pool. With 1,572 finished square feet above grade, this Odenton townhome provides a functional layout with the main living area on the main level and bedrooms and baths arranged across the upper levels. The home features two bedrooms and one full bath on one upper level, with an additional bedroom and full bath on the next level, creating a practical layout with separation between living and sleeping spaces. Located in the Seven Oaks community near Regiment Way, the property also offers parking lot parking and community amenities for added everyday convenience
USD 385,000
105 Simmons Road
View photo
House · for sale
USD 799,900
USD 274/sq.ft
105 Simmons Road
Severn Crossroads
· 2,917 sq.ft · 6 Bedrooms · 3 Baths · House
· Office room · Cellar · Parking
Severn Crossroads · 2,917 sq.ft · 6 Bedrooms · 3 Baths · House · Office room · Cellar · Parking
Nestled in the charming community of Severna Park, this delightful Cape Cod home offers a perfect blend of comfort and convenience. Built in 1955, this spacious residence boasts 2,925 square feet of thoughtfully designed living space, featuring six generous bedrooms and three full bathrooms, making it an ideal retreat for those seeking room to grow. The fully finished basement provides additional living space, perfect for a cozy family room, home office, or play area. The heart of the home is complemented by a detached carport and ample driveway parking, ensuring that guests feel welcome and at ease. Set on a generous 0.69-acre lot, the property offers plenty of outdoor space for gardening, entertaining, or simply enjoying the serene surroundings
USD 799,900
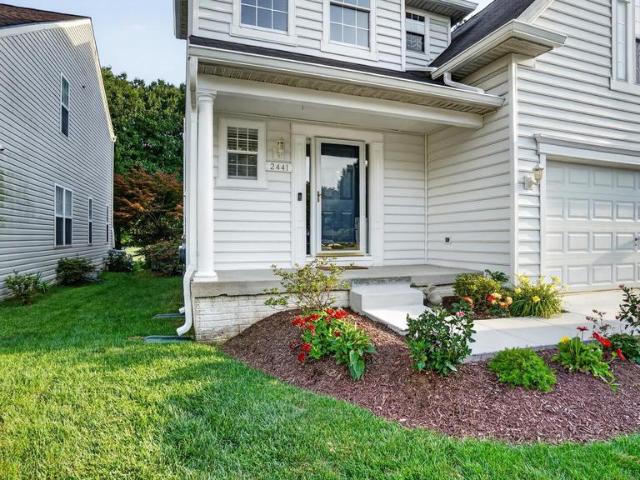
2441 Kemper Road
View photo
House · for sale
USD 799,000
USD 224/sq.ft
2441 Kemper Road
Severn Crossroads
· 3,552 sq.ft · 4 Bedrooms · 3 Baths · House
· Equipped kitchen
Severn Crossroads · 3,552 sq.ft · 4 Bedrooms · 3 Baths · House · Equipped kitchen
Welcome to 2441 Kemper Road, a spacious, beautifully updated, and truly move-in-ready home located in the heart of the highly sought-after Walden community in Crofton. Situated on the 8th fairway of Walden Country Clubs 18-hole golf course, this home offers the perfect blend of comfort, space, and community charm. This home features a bright and functional layout designed for everyday living and entertaining. The main level offers an open and inviting flow, highlighted by new LVP flooring and a kitchen that serves as the natural gathering space with ample cabinetry, upgraded counters, a large island, and high-end stainless steel appliances. Fresh paint throughout adds a clean, move-in-ready feel. Upstairs, youll find an oversized comfortable primary suite with vaulted ceilings, dual walk-in closets, and an updated bathroom featuring a soaking tub and walk-in shower. The upper level also offers three additional nicely sized bedrooms, an updated hall bathroom, and a convenient upstairs l
USD 799,000
201 Scott Avenue
View photo
House · for sale
USD 429,900
USD 256/sq.ft
Updated
201 Scott Avenue
Severn Crossroads
· 1,679 sq.ft · 4 Bedrooms · 1 Bath · House
· Fireplace · Equipped kitchen · Parking
Severn Crossroads · 1,679 sq.ft · 4 Bedrooms · 1 Bath · House · Fireplace · Equipped kitchen · Parking
Beautifully renovated ranch-style home offering over 2,200 square feet of finished living space on an expansive 0.44-acre lot! This spacious property features 4 bedrooms and 1.5 bathrooms, with open and inviting living areas on both the main and lower levels, providing plenty of room for entertaining, relaxing, and everyday living. The updated kitchen boasts granite countertops, stainless-steel appliances, and abundant cabinet space, while the cozy wood-burning fireplace adds warmth and character. Outside, youll find a rare combination of space and functionality, including an oversized driveway with ample parking, a detached two-car garage, and additional storage shedperfect for car enthusiasts, hobbyists, contractors, or anyone needing extra workspace and storage. With its generous indoor living space, exceptional outdoor amenities, and impressive lot, this property offers endless possibilities. A true must-see!
USD 429,900
305 Arlington Court
2 pictures
House · for sale
USD 675,000
USD 308/sq.ft
305 Arlington Court
Severn Crossroads
· 2,185 sq.ft · 4 Bedrooms · 2 Baths · House
· Fireplace · Equipped kitchen
Severn Crossroads · 2,185 sq.ft · 4 Bedrooms · 2 Baths · House · Fireplace · Equipped kitchen
Nestled at the end of a quiet cul-de-sac in Patuxent Glen, this charming colonial offers a comfortable blend of everyday living, thoughtful updates, and outdoor enjoyment. From the moment you arrive, the home feels warm, welcoming, and easy to settle into. Inside, the traditional floor plan provides generous living spaces with hardwood and LVP flooring, custom moldings, a formal dining room, and a spacious family room with a wood-burning fireplace. The eat-in kitchen features a granite sink and countertops, stainless steel appliances, a pantry, and plenty of room for gathering. Upstairs, the spacious primary suite is a true retreat airy, relaxing, and, private from the rest of the home. With a vaulted ceiling, large walk-in closet, soaking tub, walk-in shower, double vanity, and ceramic tile bath, it offers the kind of space that feels calm, open, and easy to unwind in at the end of the day. Three additional bedrooms provide comfortable space for family, guests, work, or hobbies, and t
USD 675,000
1431 Cranesbill Lane
View photo
House · for sale
USD 949,990
USD 213/sq.ft
1431 Cranesbill Lane
Severn Crossroads
· 4,456 sq.ft · 4 Bedrooms · 3 Baths · House
· Equipped kitchen · Parking
Severn Crossroads · 4,456 sq.ft · 4 Bedrooms · 3 Baths · House · Equipped kitchen · Parking
NV Homes at Two Rivers for ALL AGES is offering the new Dresden single-family home showing a craftsman's eye for detail that never fails to delight. Enter the welcoming foyer and be greeted by a formal dining area. A tucked away study near the 2-car garage makes working from home easy. The gourmet kitchen includes a huge pantry and a gorgeous island. Upstairs, a foyer leads to a dramatic double entry into the luxury owner's suite, with its tray ceiling, dual walk-in closets and a spa-like bath. Three more bedrooms with walk-in closets and access to a bath complete the floor. Finished Rec Room on lower level
USD 949,990
1314 Hawk Hollow Drive
View photo
Townhouse · for sale
USD 660,000
USD 285/sq.ft
1314 Hawk Hollow Drive
Severn Crossroads
· 2,314 sq.ft · 3 Bedrooms · 2 Baths · Townhouse
· Deck · Equipped kitchen
Severn Crossroads · 2,314 sq.ft · 3 Bedrooms · 2 Baths · Townhouse · Deck · Equipped kitchen
Light-filled end unit townhome in Crofton's Riverwalk at Crofton Community. With a freshly painted interior, this well-maintained home shows beautifully. Gorgeous hardwoods plus a chef's kitchen with island, granite and stainless. Good sized deck off of the kitchen backs to Trees for a private setting with your morning coffee. Upstairs there's a large primary suite with walk-in and ensuite bath. Lower level has a family room with sliders to the back and a half bath. You don't want to miss this one. Note per Seller: Home feeds into Crofton Woods Elementary and Crofton High School. Verify with AACPS. Schools are correct in the listing but some external sites have them wrong
USD 660,000
338 Fairfield Drive
View photo
House · for sale
USD 838,800
USD 202/sq.ft
338 Fairfield Drive
Severn Crossroads
· 4,133 sq.ft · 5 Bedrooms · 3 Baths · House
· Garden · Deck
Severn Crossroads · 4,133 sq.ft · 5 Bedrooms · 3 Baths · House · Garden · Deck
Welcome to 338 Fairfield Drive, Severn Maryland 21144 From the moment you arrive, you'll discover a home designed for both comfortable everyday living and unforgettable entertaining. Whether hosting holiday gatherings around the oversized quartz island, enjoying evenings with friends on one of several outdoor entertainment areas, or simply relaxing in the serenity of your own private garden retreat, this property offers an experience unlike any other. The professionally landscaped grounds have been carefully curated to create a peaceful oasis filled with mature trees, flowering plants, and seasonal beauty. Enjoy peach, plum, apple, pear, and fig trees surrounded by hydrangeas, magnolias, butterfly trees, Japanese maples, crape myrtles, cranberry bushes, and numerous varieties of Hostas. Every season brings new colors, fragrances, and opportunities to connect with nature. Outdoor living takes center stage with multiple entertainment spaces, including a raised composite deck, enclosed re
USD 838,800
1339 Chicory Way
View photo
House · for sale
USD 820,000
USD 380/sq.ft
1339 Chicory Way
Severn Crossroads
· 2,153 sq.ft · 3 Bedrooms · 2 Baths · House
· Garden · Deck · Balcony · Fireplace · Equipped kitchen
Severn Crossroads · 2,153 sq.ft · 3 Bedrooms · 2 Baths · House · Garden · Deck · Balcony · Fireplace · Equipped kitchen
Welcome to 1339 Chicory Way, a sought-after 55+ community in north Odenton! Gleaming, solid hardwood floors and tray ceiling greet you upon entry. Solid hardwood continues throughout the main floor, which includes twelve-foot ceilings and elegant crown molding in each room. This home offers a primary bedroom suite and two additional, generously sized bedrooms on the main floor. A formal dining room with wainscotting seamlessly flows into the living room, boasting an electric-powered fireplace with upgraded marble hearth. Cook gourmet meals while entertaining guests in the adjacent kitchen with an oversized island and granite countertops. A bump-out breakfast nook leads to a large, private, enclosed deck/balcony and open deck are where you may enjoy morning coffee and host backyard barbecues. Retreat to the private oasis of your master/primary suite adjacent to the living area, featuring a master bath with double basin sinks, Roman shower, a water closet, linen closet and huge walk-in c
USD 820,000
8338 Amber Beacon Circle
12 pictures
Townhouse · for sale
USD 545,000
USD 215/sq.ft
8338 Amber Beacon Circle
Severn Crossroads
· 2,530 sq.ft · 3 Bedrooms · 2 Baths · Townhouse
· Office room · Gym · Parking
Severn Crossroads · 2,530 sq.ft · 3 Bedrooms · 2 Baths · Townhouse · Office room · Gym · Parking
Welcome to 8338 Amber Beacon Circle, a beautifully designed three-level townhome in the sought-after Wades Grant community of Millersville. Built in 2020, this spacious residence offers over 2,500 square feet of thoughtfully designed living space, blending modern style, comfort, and convenience. The entry level provides flexible living space ideal for a family room, recreation area, home office, or fitness room, along with convenient access to the attached garage. The main living level features an open-concept floor plan designed for today's lifestyle, with expansive living and dining areas that flow seamlessly into the kitchenperfect for both everyday living and entertaining. Large windows fill the home with natural light, creating a bright and inviting atmosphere throughout. Upstairs, the bedroom level offers a spacious primary suite with a private bath and walk-in closet, complemented by additional bedrooms and well-appointed baths to accommodate family and guests. Thoughtful design
USD 545,000
2452 Jostaberry Way
12 pictures
Townhouse · for sale
USD 549,000
USD 235/sq.ft
2452 Jostaberry Way
Severn Crossroads
· 2,336 sq.ft · 4 Bedrooms · 3 Baths · Townhouse
· Deck · Equipped kitchen
Severn Crossroads · 2,336 sq.ft · 4 Bedrooms · 3 Baths · Townhouse · Deck · Equipped kitchen
Welcome to this beautifully appointed 4-bedroom, 3.5-bath home in the highly sought-after Chapel Grove community. Offering three levels of thoughtfully designed living space, this home delivers the flexibility today's buyers demand. From the spacious kitchen and inviting living areas to the generously sized bedrooms and finished lower level, every space is designed to make daily life easier and entertaining effortless. The private primary suite serves as a peaceful retreat, while the private deck provides the perfect setting for morning coffee, evening relaxation, or gathering with friends and family. Whether you're hosting guests or simply enjoying a quiet night at home, this property offers the comfort and functionality you've been searching for. Ideally located near Fort Meade, NSA, MARC rail, shopping, dining, parks, and major commuter routes, Chapel Grove remains one of the area's most desirable communities. Combining neighborhood charm, convenience, and exceptional living space,
USD 549,000
2838 Settlers View Drive
12 pictures
Townhouse · for sale
USD 515,000
USD 235/sq.ft
2838 Settlers View Drive
Severn Crossroads
· 2,185 sq.ft · 4 Bedrooms · 3 Baths · Townhouse
· Garden · Office room · Gym · Equipped kitchen
Severn Crossroads · 2,185 sq.ft · 4 Bedrooms · 3 Baths · Townhouse · Garden · Office room · Gym · Equipped kitchen
A spectacular end-unit townhome nestled at the end of a quiet, low-traffic street in the highly sought-after Piney Orchard community. Boasting a highly desirable two-level bump out, this home provides a remarkably larger feel and significantly more living space than many recent sales in the neighborhood. Step inside to find a completely turnkey interior designed for modern living. The home features fresh paint throughout, brand-new flooring in every room, and a refreshed kitchen showcasing gorgeous new countertops and sleek, updated lighting fixtures. You can also enjoy total peace of mind knowing the home is equipped with a newer roof and a recently updated HVAC system. Downstairs, the fully finished lower level offers incredible flexibility; previously utilized as a fourth bedroom, this space features its own private en suite bathroom and a convenient walk-out directly to the backyard. It has also made a fantastic home office, playroom, guest suite or home gym. The outdoor living and
USD 515,000
2284 Four Seasons Drive
12 pictures
House · for sale
USD 484,900
USD 244/sq.ft
2284 Four Seasons Drive
Severn Crossroads
· 1,981 sq.ft · 4 Bedrooms · 2 Baths · House
· Garden · Equipped kitchen · Swimming pool
Severn Crossroads · 1,981 sq.ft · 4 Bedrooms · 2 Baths · House · Garden · Equipped kitchen · Swimming pool
Coming soon 4 bedrooms, 2 full baths, single family home in the popular community of Four Seasons. Seller is the original owner. Freshly painted interior in neutral tones. The enlarged Kitchen includes Stainless steel appliances. There are hardwood floors on the upper level including the bedrooms. 3 bedrooms upstairs and a large bedroom downstairs. Each level has a full bath. Lower level has a laundry room with washer and dryer. The spacious backyard delivers to you your own private oasis! This retreat features a sparkling, inground pool which will be professionally opened the end of May and is perfect for summer entertaining
USD 484,900

Get email alerts

Don't miss out: be the first to know about new properties

The alert was correctly created

On subscribing you accept the conditions of use and the privacy policy
Alert
Receive new ads in your inbox
Save this search
Receive alerts for new listings

We'll send you an email when we have new properties for: "Houses for sale in Severn Crossroads"

The alert was correctly created

Stewarts Purchase
Chatham Hills, Severna Park District 5 Anne Arundel County Maryland
Get email alerts and be the first to see new listings
Required field
On subscribing I accept the terms of the privacy policy
Perfect! You'll soon start receiving new listings via email
Alert
Receive an email when we have new ads for Houses for sale in Severn Crossroads
Save this search
Filters

Bedrooms

Size (sq.ft)

sq.ft
sq.ft

Price

USD
USD

Property type

Bathrooms

Clear all filters
Receive notifications when new entries are published.