466 properties for sale in Sewickley Heights

406 Hillside Dr, Sewickley, PA 15143 | MLS #1750
View photo
House · for sale
USD 4,250,000
USD 488/sq.ft
406 Hillside Dr, Sewickley, PA 15143 | MLS #1750
Sewickley Heights
· 8,697 sq.ft · 6 Bedrooms · 6 Baths · House
· Terrace · Fireplace · Equipped kitchen · Swimming pool
Sewickley Heights · 8,697 sq.ft · 6 Bedrooms · 6 Baths · House · Terrace · Fireplace · Equipped kitchen · Swimming pool
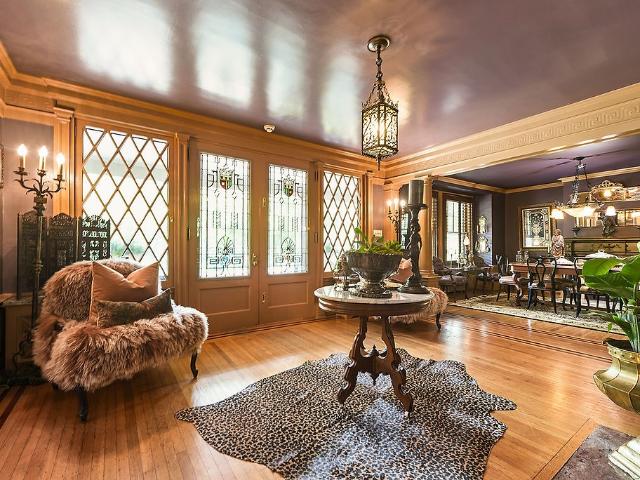
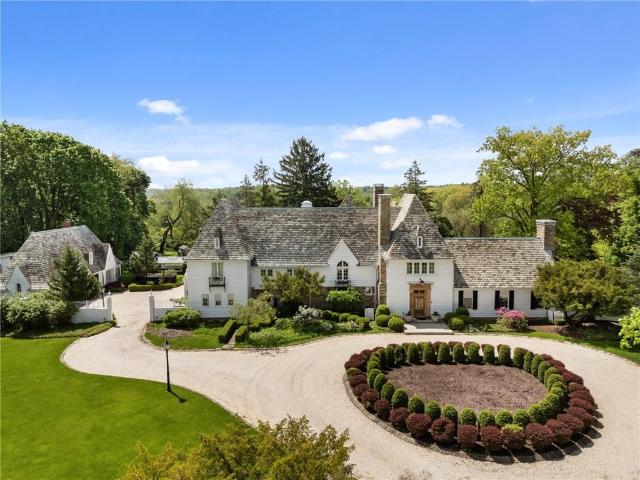
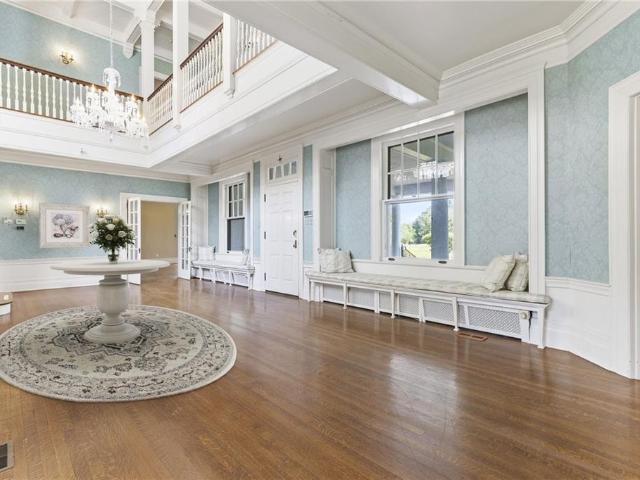
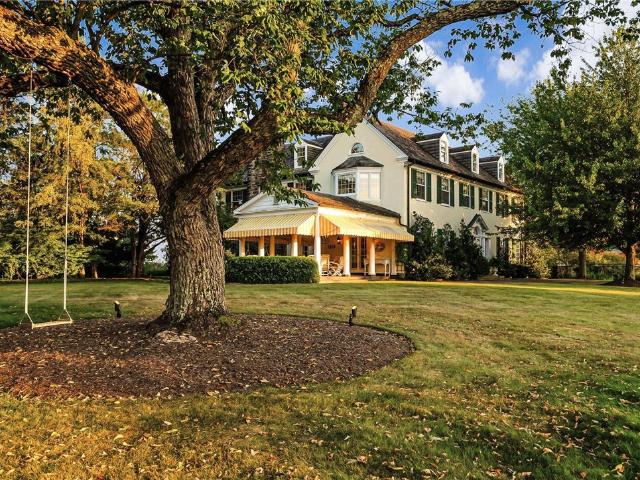
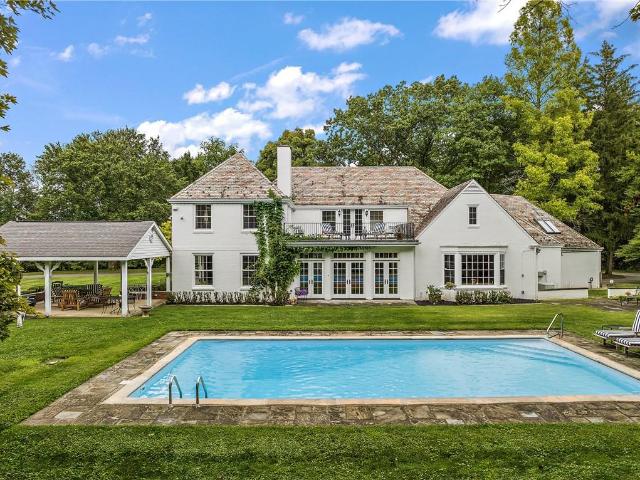
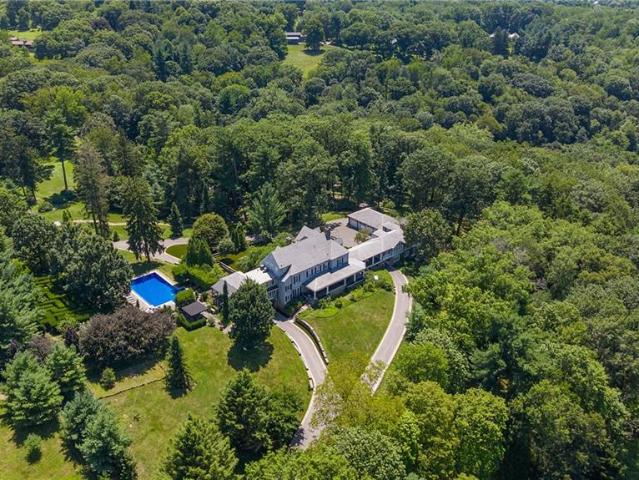
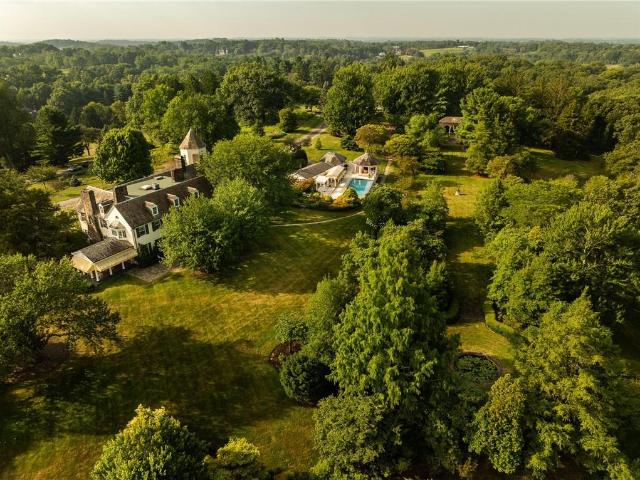
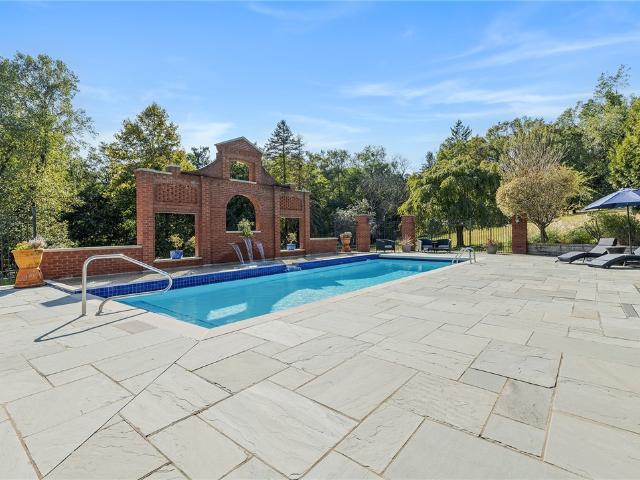
A private, cul-de-sac road leads to the highest point in Sewickley Heights, where “Hillside, ” a William Boyd, Sr. Design, feels timeless and enduring. On 11 acres of level ground, the estate reveals a tennis court woven into the landscape, while a sweeping vista is anchored by a lily pond and Italianate pool pavilion, lending both history and character. A shaded northern terrace invites long summer evenings, while the infinity pool with its kitchen, covered loggia, and outdoor fireplace creates a private retreat. The experience is defined by privacy, dramatic views, and a natural flow between home and landscape. Inside, ceilings rise 9.5 feet. From the grand entry, the main rooms extend with a rhythm designed for everyday living and entertaining. The music room, with hand-carved paneling from an English castle, embodies timeless craftsmanship and history. Upstairs, the expansive primary suite is joined by 4 additional suites, while a main-level guest suite includes its own living room
USD 4,250,000
898 Persimmon Road
12 pictures
House · for sale
USD 3,598,000
USD 401/sq.ft
898 Persimmon Road
Sewickley Heights
· 8,956 sq.ft · 6 Bedrooms · 7 Baths · House
· Garden · Office room
Sewickley Heights · 8,956 sq.ft · 6 Bedrooms · 7 Baths · House · Garden · Office room
Approached by a sweeping cobblestone drive, this Benno Janssen–designed estate commands attention with its perfectly symmetrical red brick façade, columned entry, and dormered wings framed by sculpted trees. Expansive lawns and a broad open field set the home in a park-like landscape of over five acres, ensuring both privacy and presence. A gated carriage house completes the grounds. Inside, the foyer introduces elegant French limestone flooring with marble inlays, a design element that flows throughout most of the main level’s formal living spaces. A sweeping staircase and double-height ceilings set a striking tone, leading to the dining room with intricate crown molding and French doors opening to the gardens. The light-filled living room is anchored by herringbone parquet floors and symmetrical windows and French doors leading to one of the home’s beautiful gardens. The richly paneled office offers floor-to-ceiling custom millwork, while the arched loggia—lined with French doors—con
USD 3,598,000
898 Persimmon Road, Sewickley, US, PA
5 pictures
House · for sale
USD 3,598,000
898 Persimmon Road, Sewickley, US, PA
Sewickley Heights
· 6 Bedrooms · 10 Baths · House
· Garden · Office room
Sewickley Heights · 6 Bedrooms · 10 Baths · House · Garden · Office room
Approached by a sweeping cobblestone drive, this Benno Janssen–designed estate commands attention with its perfectly symmetrical red brick façade, columned entry, and dormered wings framed by sculpted trees. Expansive lawns and a broad open field set the home in a park-like landscape of over five acres, ensuring both privacy and presence. A gated carriage house completes the grounds. Inside, the foyer introduces elegant French limestone flooring with marble inlays, a design element that flows throughout most of the main level’s formal living spaces. A sweeping staircase and double-height ceilings set a striking tone, leading to the dining room with intricate crown molding and French doors opening to the gardens. The light-filled living room is anchored by herringbone parquet floors and symmetrical windows and French doors leading to one of the home’s beautiful gardens. The richly paneled office offers floor-to-ceiling custom millwork, while the arched loggia—lined with French doors—con
USD 3,598,000
809 Blackburn Rd
12 pictures
House · for sale
USD 1,865,000
USD 348/sq.ft
809 Blackburn Rd
Sewickley Heights
· 5,350 sq.ft · 7 Bedrooms · 3 Baths · House
· Fireplace · Equipped kitchen
Sewickley Heights · 5,350 sq.ft · 7 Bedrooms · 3 Baths · House · Fireplace · Equipped kitchen
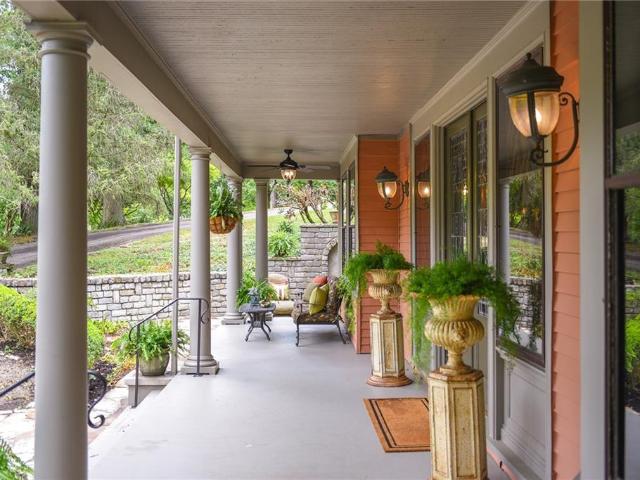
Set on 2.2 landscaped acres just moments from Sewickley Village, 809 Blackburn Road is a beautifully restored Victorian residence where timeless architecture, meaningful scale, and everyday livability come together in a rare village-edge setting. A wraparound porch, Gambrel roofline, and rich original woodwork introduce the home’s enduring character. The welcoming entry, anchored by a fireplace and original front doors, offers a memorable first impression with gracious sightlines into the family living and dining spaces. The kitchen is designed for both gathering and function, featuring soapstone countertops, custom cabinetry, a hammered copper sink, stainless steel appliances, and a spacious butler’s pantry with exceptional storage. Multiple rooms throughout the main level, including family, sitting, sunroom, and den spaces, create flexibility for the way people live today, whether entertaining, working from home, or simply spreading out with ease. The second floor includes four bedro
USD 1,865,000
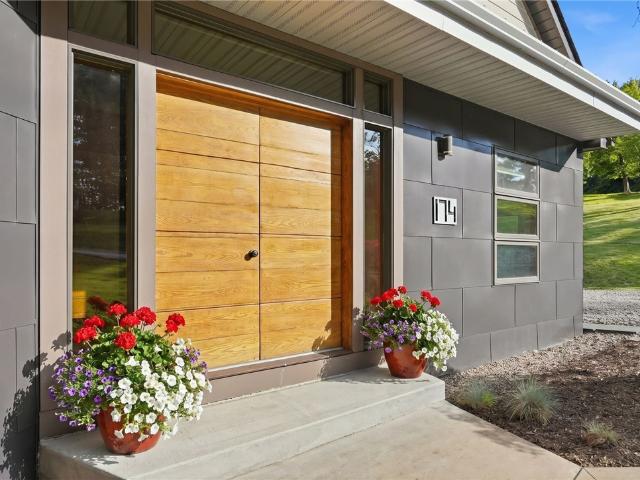
174 Barberry Rd, Sewickley, PA 15143 | MLS #1764
View photo
House · for sale
USD 2,150,000
USD 305/sq.ft
174 Barberry Rd, Sewickley, PA 15143 | MLS #1764
Sewickley Heights
· 7,040 sq.ft · 4 Bedrooms · 6 Baths · House
Sewickley Heights · 7,040 sq.ft · 4 Bedrooms · 6 Baths · House
Perfectly positioned just minutes from Route 79 and the boutiques, dining, and charm of Sewickley Village, this extraordinary 21st-century farmhouse offers the rare combination of peaceful country living with exceptional convenience—just 8 miles from Pittsburgh International Airport and 14 miles from Downtown Pittsburgh. Set on 5.14 picturesque acres, this custom-built estate seamlessly blends timeless farmhouse architecture with cutting-edge efficiency and modern luxury. Constructed in 2015, the tri-level residence encompasses over 7,000 square feet of thoughtfully designed living space, where every detail reflects superior craftsmanship and intentional design. Geothermal HVAC, radiant floor heating, and a solar energy system generating an annual credit of approximately $3,700 provide outstanding sustainability while significantly reducing operating costs. Rich custom oak millwork, reclaimed historic interior doors, and carefully curated finishes create warmth and character throughout
USD 2,150,000
169 Country Club Rd, Sewickley, PA 15143 | MLS #1744
View photo
House · for sale
USD 3,995,000
USD 740/sq.ft
169 Country Club Rd, Sewickley, PA 15143 | MLS #1744
Sewickley Heights
· 5,393 sq.ft · 4 Bedrooms · 7 Baths · House
· Garden
Sewickley Heights · 5,393 sq.ft · 4 Bedrooms · 7 Baths · House · Garden
Fabulous estate in Sewickley Heights sited on a hillside overlooking Allegheny Country Club. This could just be the most sought after location in the county. Opportunity to create your dream home! Stunning views of the 15+ acres as well as the manicured golf course. Unique historic gardens bring old world charm. This gracious estate could be enhanced with an addition or total rebuild. A rare opportunity
USD 3,995,000
809 Blackburn Rd, Sewickley, PA 15143 | MLS #1749
View photo
House · for sale
USD 1,865,000
USD 348/sq.ft
809 Blackburn Rd, Sewickley, PA 15143 | MLS #1749
Sewickley Heights
· 5,350 sq.ft · 7 Bedrooms · 4 Baths · House
· Fireplace · Equipped kitchen
Sewickley Heights · 5,350 sq.ft · 7 Bedrooms · 4 Baths · House · Fireplace · Equipped kitchen
Set on 2.2 landscaped acres just moments from Sewickley Village, 809 Blackburn Road is a beautifully restored Victorian residence where timeless architecture, meaningful scale, and everyday livability come together in a rare village-edge setting. A wraparound porch, Gambrel roofline, and rich original woodwork introduce the home’s enduring character. The welcoming entry, anchored by a fireplace and original front doors, offers a memorable first impression with gracious sightlines into the family living and dining spaces. The kitchen is designed for both gathering and function, featuring soapstone countertops, custom cabinetry, a hammered copper sink, stainless steel appliances, and a spacious butler’s pantry with exceptional storage. Multiple rooms throughout the main level, including family, sitting, sunroom, and den spaces, create flexibility for the way people live today, whether entertaining, working from home, or simply spreading out with ease. The second floor includes four bedro
USD 1,865,000
810 Persimmon Rd
12 pictures
House · for sale
USD 1,995,000
USD 683/sq.ft
810 Persimmon Rd
Sewickley Heights
· 2,917 sq.ft · 3 Bedrooms · 3 Baths · House
· Garden · Terrace · Equipped kitchen
Sewickley Heights · 2,917 sq.ft · 3 Bedrooms · 3 Baths · House · Garden · Terrace · Equipped kitchen
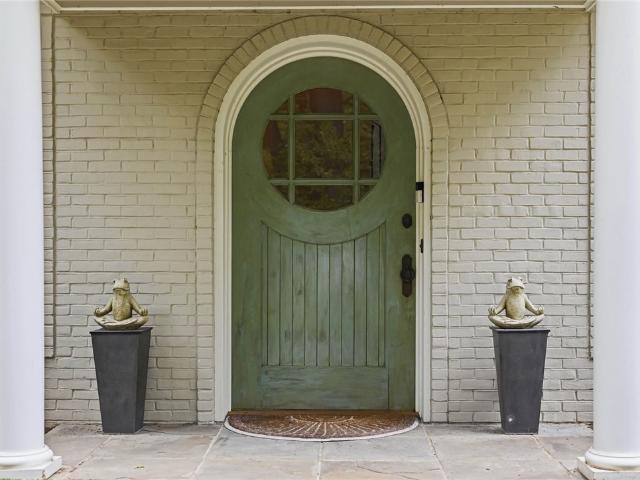
Perched just above Sewickley Village on a long, tree-canopied private drive, this extraordinary residence delivers impeccable original Cape Cod bones — painted brick, steep natural slate roof, arched eyebrow dormers, and a signature arched front door with a circular porthole window — paired with a comprehensive, no-compromise gut renovation. The great bluestone courtyard set in a manicured grass-joint grid, flat level lawn, flowering dogwood, and lit garden path create grounds of exceptional beauty. The rear terrace, enclosed by ornate cast iron railing with sweeping treetop views and a wide awning, connects directly to the living room through full-height black-framed French doors. Inside, walls and columns removed, all-new wide-plank white oak flooring, and fully integrated Control4 smart lighting throughout set the tone. The chef's kitchen features quarter-sawn white oak cabinetry, marble countertops, Viking range, marble slab backsplash, and a dramatic black-framed picture window fr
USD 1,995,000
265 Scaife Rd, Sewickley, PA 15143 | MLS #1749
View photo
House · for sale
USD 5,390,000
USD 423/sq.ft
265 Scaife Rd, Sewickley, PA 15143 | MLS #1749
Sewickley Heights
· 12,723 sq.ft · 8 Bedrooms · 10 Baths · House
· Garden · Equipped kitchen · Parking · Swimming pool
Sewickley Heights · 12,723 sq.ft · 8 Bedrooms · 10 Baths · House · Garden · Equipped kitchen · Parking · Swimming pool
Welcome to Sunnymede, a magnificent estate that seamlessly blends historic grandeur with modern elegance. Designed in 1921 by William Boyd Jr. And inspired by a Loire Valley château, the main house sits atop nearly six lush acres in Sewickley Heights, surrounded by famed Frederick Law Olmsted-designed gardens. Elegant interiors feature walnut floors, French doors, antique woodwork, and luxury finishes throughout. Ideal for everyday living as well as entertaining, the open concept east wing houses a state-of-the-art kitchen with adjoining breakfast and family rooms. The west wing boasts grand entertaining rooms including a vaulted great room, formal dining room, and a paneled library. Relax in a spa-like primary suite with world-class dressing room and closets. Outdoor amenities include a saltwater pool, pergola, pool house with full kitchen and bath, and greenhouse. The coach house offers garage space and a full apartment. It's the perfect setting for an extraordinary lifestyle
USD 5,390,000
859 Blackburn Rd, Sewickley, PA 15143 | MLS #1726
View photo
House · for sale
USD 2,750,000
USD 266/sq.ft
859 Blackburn Rd, Sewickley, PA 15143 | MLS #1726
Sewickley Heights
· 10,312 sq.ft · 7 Bedrooms · 5 Baths · House
Sewickley Heights · 10,312 sq.ft · 7 Bedrooms · 5 Baths · House
The Paddock is a rare architectural treasure and an extraordinary opportunity to thoughtfully restore a true piece of Pittsburgh history. It is the only remaining Sewickley Heights residence designed by Alden & Harlow, the renowned architects behind the Carnegie Library of Pittsburgh and the Duquesne Club. Commissioned by Adelaide Burguinn, this estate was built with enduring quality, proportion, and craftsmanship that simply cannot be replicated today. Behind its stately presence lies the chance to steward a landmark property and shape its next chapter with vision and intention. Set privately on expansive manicured grounds in Sewickley Heights, the property offers sweeping lawns, a paddock, kennel, and mature trees that create natural privacy while remaining minutes from Sewickley Village, Quaker Valley Schools, and Downtown Pittsburgh. Inside, more than six bedrooms and gracious entertaining spaces reflect the signature Alden and Harlow style. Soaring ceilings, extraordinary millwork
USD 2,750,000
804 Persimmon Rd
12 pictures
House · for sale
USD 1,100,000
USD 368/sq.ft
804 Persimmon Rd
Sewickley Heights
· 2,982 sq.ft · 4 Bedrooms · 3 Baths · House
Sewickley Heights · 2,982 sq.ft · 4 Bedrooms · 3 Baths · House
This charming French Colonial is situated on almost 3 acres in Sewickley Heights, close to all the amenities that the Village has to offer. The first floor has 2 bedrooms and a full bath at one end of the home with a lovely living room, dining room and sunporch at the other. The upper level has at least 2 more bedrooms, a full bath and open spaces to accommodate many of today's activities like crafting, play space, etc. This lovely home has unlimited potential with gracious, comfortable living spaces. Come see the delightful architecture from a bygone era!
USD 1,100,000
174 Barberry Road
View photo
House · for sale
USD 2,150,000
USD 305/sq.ft
174 Barberry Road
Sewickley Heights
· 7,040 sq.ft · 4 Bedrooms · 4 Baths · House
Sewickley Heights · 7,040 sq.ft · 4 Bedrooms · 4 Baths · House
Perfectly positioned just minutes from Route 79 and the boutiques, dining, and charm of Sewickley Village, this extraordinary 21st-century farmhouse offers the rare combination of peaceful country living with exceptional convenience—just 8 miles from Pittsburgh International Airport and 14 miles from Downtown Pittsburgh. Set on 5.14 picturesque acres, this custom-built estate seamlessly blends timeless farmhouse architecture with cutting-edge efficiency and modern luxury. Constructed in 2015, the tri-level residence encompasses over 7,000 square feet of thoughtfully designed living space, where every detail reflects superior craftsmanship and intentional design. Geothermal HVAC, radiant floor heating, and a solar energy system generating an annual credit of approximately $3,700 provide outstanding sustainability while significantly reducing operating costs. Rich custom oak millwork, reclaimed historic interior doors, and carefully curated finishes create warmth and character throughout
USD 2,150,000
406 Hillside Drive
12 pictures
House · for sale
USD 4,250,000
USD 488/sq.ft
406 Hillside Drive
Sewickley Heights
· 8,697 sq.ft · 6 Bedrooms · 5 Baths · House
· Terrace · Fireplace · Equipped kitchen · Swimming pool
Sewickley Heights · 8,697 sq.ft · 6 Bedrooms · 5 Baths · House · Terrace · Fireplace · Equipped kitchen · Swimming pool
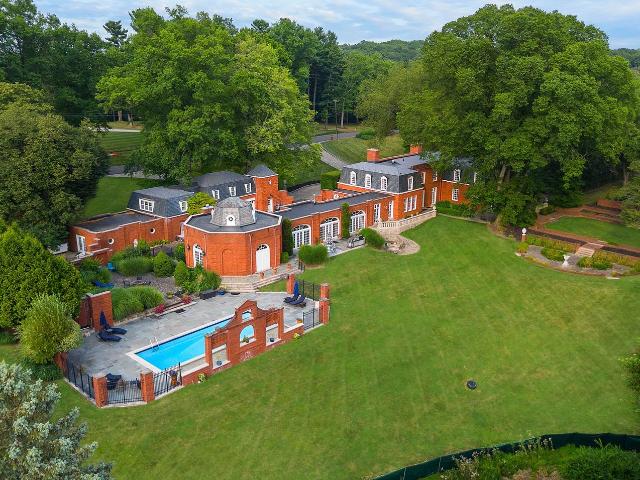
A private, cul-de-sac road leads to the highest point in Sewickley Heights, where “Hillside, ” a William Boyd, Sr. Design, feels timeless and enduring. On 11 acres of level ground, the estate reveals a tennis court woven into the landscape, while a sweeping vista is anchored by a lily pond and Italianate pool pavilion, lending both history and character. A shaded northern terrace invites long summer evenings, while the infinity pool with its kitchen, covered loggia, and outdoor fireplace creates a private retreat. The experience is defined by privacy, dramatic views, and a natural flow between home and landscape. Inside, ceilings rise 9.5 feet. From the grand entry, the main rooms extend with a rhythm designed for everyday living and entertaining. The music room, with hand-carved paneling from an English castle, embodies timeless craftsmanship and history. Upstairs, the expansive primary suite is joined by 4 additional suites, while a main-level guest suite includes its own living room
USD 4,250,000
879 Blackburn Rd, Sewickley, PA 15143 | MLS #1715
View photo
House · for sale
USD 4,495,000
879 Blackburn Rd, Sewickley, PA 15143 | MLS #1715
Sewickley Heights
· 4 Bedrooms · 5 Baths · House
· Equipped kitchen
Sewickley Heights · 4 Bedrooms · 5 Baths · House · Equipped kitchen
Through historic stone gates along the storied Blackburn Road, Gladmore Farm emerges as a rare offering in one of Sewickley Heights’ most coveted settings. Elevated and private, the 6.7-acre grounds pair the enduring grace of early 20th-century craftsmanship with the promise of an extraordinary future. The existing residence, thoughtfully reimagined, offers four ensuite bedrooms and a luminous, decorator-designed kitchen. A long, winding approach reveals a home hidden from view, enveloped in quiet seclusion. Here, the legacy of Gladmore Farm becomes the foundation for your vision—whether preserving its refined presence or creating an entirely new estate on this unparalleled high-elevation site. In this exclusive enclave, history and possibility meet in timeless harmony
USD 4,495,000
833 Blackburn Rd, Sewickley, PA 15143 | MLS #1725
View photo
House · for sale
USD 5,950,000
USD 654/sq.ft
833 Blackburn Rd, Sewickley, PA 15143 | MLS #1725
Sewickley Heights
· 9,096 sq.ft · 7 Bedrooms · 11 Baths · House
· Garden · Fireplace · Equipped kitchen · Parking · Swimming pool
Sewickley Heights · 9,096 sq.ft · 7 Bedrooms · 11 Baths · House · Garden · Fireplace · Equipped kitchen · Parking · Swimming pool
Set on 10 breathtaking acres in Sewickley Heights, this extraordinary 1935 estate is one of the area’s most iconic properties. Thoughtfully reimagined, it blends timeless architecture with refined interiors and modern luxury. Beautifully scaled rooms feature high ceilings, exquisite millwork, and abundant natural light. Formal living spaces include an elegant library and gracious living room with limestone fireplace. A custom kitchen centers on a La Cornue Château range and opens to a light-filled breakfast and gathering room. A dramatic Great Room with vaulted ceilings and exposed beams provides a spectacular venue for entertaining. Outside, expansive stone terraces, formal gardens, a reflecting pool, greenhouse, bocce court, and resort-sized swimming pool create a private, resort-like setting. A six-car garage completes this exceptional property
USD 5,950,000
Chess St
View photo
House · for sale
Request Details
Updated
Chess St
Sewickley Heights
· 721 sq.ft · 2 Bedrooms · 1 Bath · House
Sewickley Heights · 721 sq.ft · 2 Bedrooms · 1 Bath · House
This home is in preforeclosure, which means the homeowner is in default (missed payments). Therefore, there could be an opportunity to strike a great deal with the owner and the bank
Request Details
Orchard Pl
View photo
House · for sale
Request Details
Updated
Orchard Pl
Sewickley Heights
· 1,195 sq.ft · 3 Bedrooms · 1 Bath · House
Sewickley Heights · 1,195 sq.ft · 3 Bedrooms · 1 Bath · House
This home is in preforeclosure, which means the homeowner is in default (missed payments). Therefore, there could be an opportunity to strike a great deal with the owner and the bank
Request Details
Neely St
View photo
House · for sale
Request Details
Updated
Neely St
Sewickley Heights
· 1,055 sq.ft · 1 Bedroom · 1 Bath · House
Sewickley Heights · 1,055 sq.ft · 1 Bedroom · 1 Bath · House
This home is in preforeclosure, which means the homeowner is in default (missed payments). Therefore, there could be an opportunity to strike a great deal with the owner and the bank
Request Details
Ridge Ave
View photo
House · for sale
Request Details
Updated
Ridge Ave
Sewickley Heights
· 904 sq.ft · 1 Bedroom · 1 Bath · House
Sewickley Heights · 904 sq.ft · 1 Bedroom · 1 Bath · House
This home is in preforeclosure, which means the homeowner is in default (missed payments). Therefore, there could be an opportunity to strike a great deal with the owner and the bank
Request Details
Oak St
View photo
House · for sale
Request Details
Updated
Oak St
Sewickley Heights
· 840 sq.ft · 3 Bedrooms · 1 Bath · House
Sewickley Heights · 840 sq.ft · 3 Bedrooms · 1 Bath · House
This home is in preforeclosure, which means the homeowner is in default (missed payments). Therefore, there could be an opportunity to strike a great deal with the owner and the bank
Request Details
Ridge Ave
View photo
House · for sale
Request Details
Updated
Ridge Ave
Sewickley Heights
· 2,196 sq.ft · 4 Bedrooms · 1 Bath · House
Sewickley Heights · 2,196 sq.ft · 4 Bedrooms · 1 Bath · House
This home is in preforeclosure, which means the homeowner is in default (missed payments). Therefore, there could be an opportunity to strike a great deal with the owner and the bank
Request Details
7th Ave
View photo
House · for sale
Request Details
Updated
7th Ave
Sewickley Heights
· 667 sq.ft · 2 Bedrooms · 1 Bath · House
Sewickley Heights · 667 sq.ft · 2 Bedrooms · 1 Bath · House
This home is in preforeclosure, which means the homeowner is in default (missed payments). Therefore, there could be an opportunity to strike a great deal with the owner and the bank
Request Details
School St
View photo
House · for sale
Request Details
Updated
School St
Sewickley Heights
· 1,335 sq.ft · 3 Bedrooms · 1 Bath · House
Sewickley Heights · 1,335 sq.ft · 3 Bedrooms · 1 Bath · House
This home is in preforeclosure, which means the homeowner is in default (missed payments). Therefore, there could be an opportunity to strike a great deal with the owner and the bank
Request Details
Maple Ave
View photo
House · for sale
Request Details
Updated
Maple Ave
Sewickley Heights
· 1,012 sq.ft · 3 Bedrooms · 1 Bath · House
Sewickley Heights · 1,012 sq.ft · 3 Bedrooms · 1 Bath · House
This home is in preforeclosure, which means the homeowner is in default (missed payments). Therefore, there could be an opportunity to strike a great deal with the owner and the bank
Request Details
Vance Ave
View photo
House · for sale
Request Details
Updated
Vance Ave
Sewickley Heights
· 1,206 sq.ft · 2 Bedrooms · 1 Bath · House
Sewickley Heights · 1,206 sq.ft · 2 Bedrooms · 1 Bath · House
This home is in preforeclosure, which means the homeowner is in default (missed payments). Therefore, there could be an opportunity to strike a great deal with the owner and the bank
Request Details

Get email alerts

Don't miss out: be the first to know about new properties

The alert was correctly created

On subscribing you accept the conditions of use and the privacy policy
Alert
Receive new ads in your inbox
Save this search
Receive alerts for new listings

We'll send you an email when we have new properties for: "Properties for sale in Sewickley Heights"

The alert was correctly created

Emsworth
Emsworth Manor North Condominiums
Get email alerts and be the first to see new listings
Required field
On subscribing I accept the terms of the privacy policy
Perfect! You'll soon start receiving new listings via email
Alert
Receive an email when we have new ads for Properties for sale in Sewickley Heights
Save this search
Filters

Bedrooms

Size (sq.ft)

sq.ft
sq.ft

Price

USD
USD

Property type

Bathrooms

Clear all filters
Receive notifications when new entries are published.