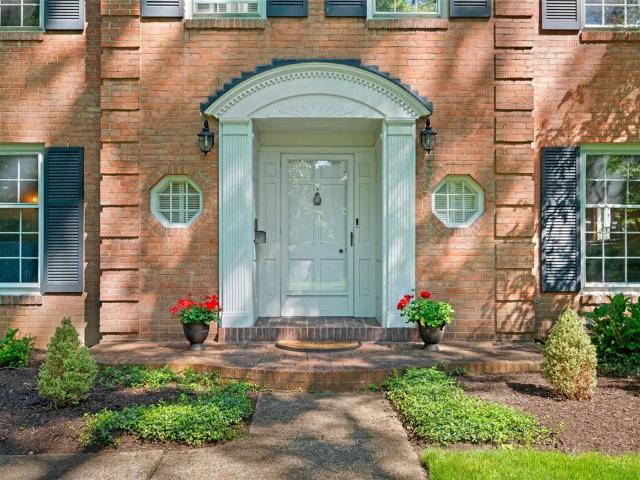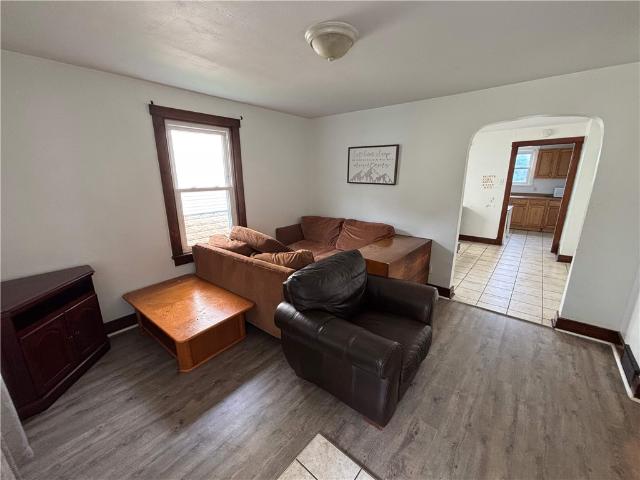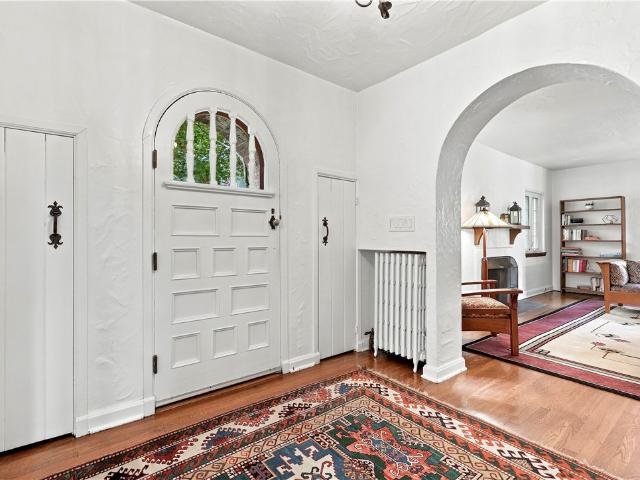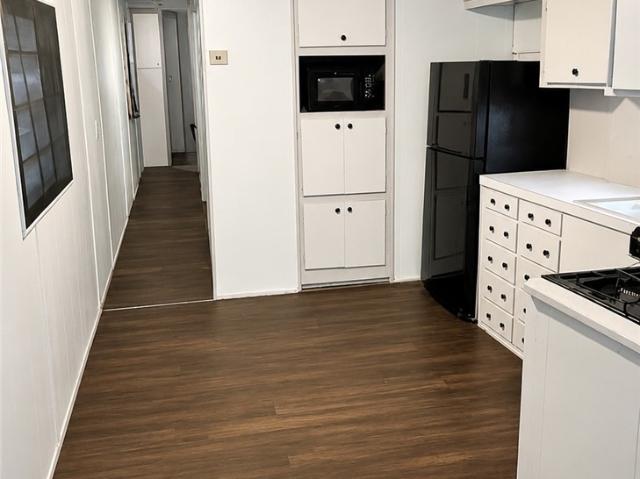
325 houses for sale in Sewickley Heights

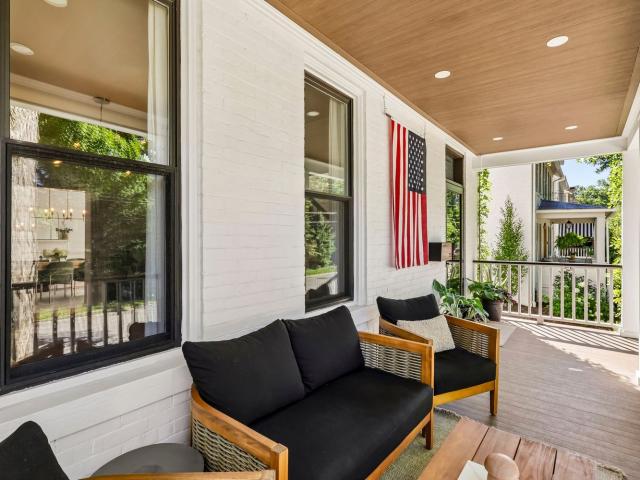
553 Beall Way
View photo
House · for sale
USD 575,000
USD 401/sq.ft
553 Beall Way
Sewickley Heights
· 1,432 sq.ft · 3 Bedrooms · 1 Bath · House
· Patio · Garden · Equipped kitchen
Sewickley Heights · 1,432 sq.ft · 3 Bedrooms · 1 Bath · House · Patio · Garden · Equipped kitchen
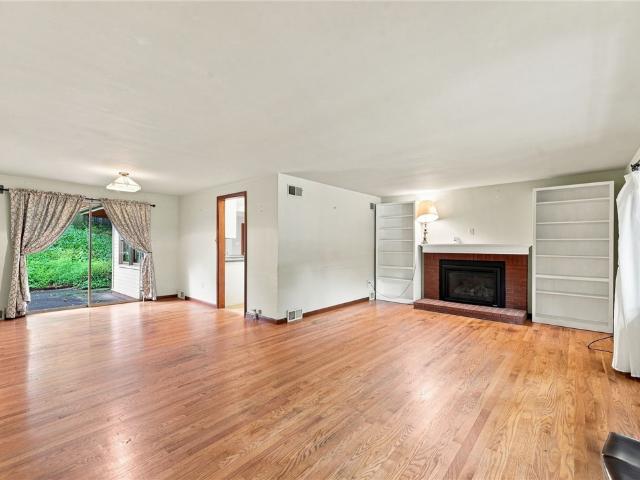
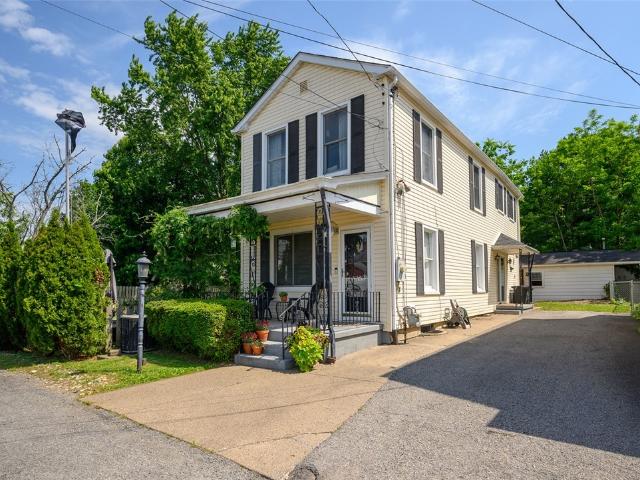
Charming updated home close to all Village amenities, yet sited privately on a flat lot. Covered front porch with access to side yard. Wood floors in all rooms except bathrooms. Updated eat in kitchen with sliding doors to driveway. Newer patio with room to grill, garden and play. Detached shed which is heated and electrified offers workbench area and storage for bikes and yard maintenance equipment. Three bedrooms and full bath on second floor plus storage closets in the upstairs hall. Light filled house great for everyday living and entertaining
USD 575,000
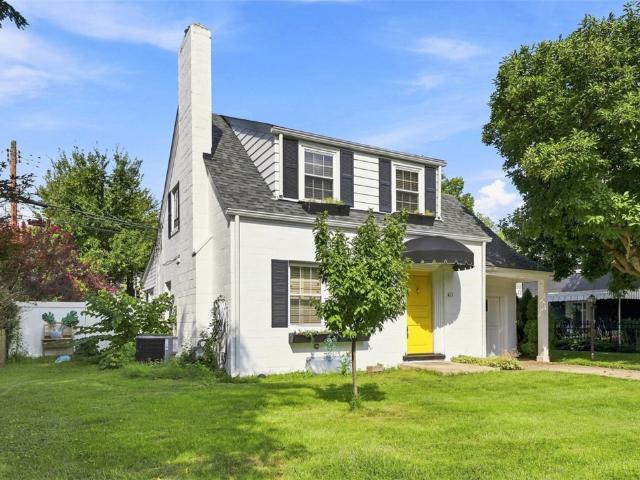
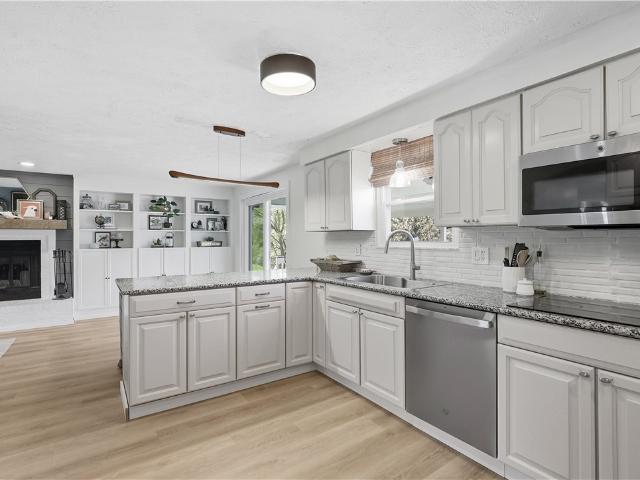
611 Charette Place
View photo
House · for sale
USD 228,000
USD 185/sq.ft
611 Charette Place
Sewickley Heights
· 1,227 sq.ft · 3 Bedrooms · 1 Bath · House
· Garden · Fireplace · Equipped kitchen · Parking
Sewickley Heights · 1,227 sq.ft · 3 Bedrooms · 1 Bath · House · Garden · Fireplace · Equipped kitchen · Parking
Charette Place is one of those Sewickley streets where the houses all went up at the same time and were built out of block to stay put. Number 611 is the white one with the black shutters and the yellow door. Inside, the living room runs the width of the house with hardwood floors, an open staircase and a fireplace. The eat in kitchen sits off one end, and a second room with windows on three walls opens into an enclosed porch across the back with a wood ceiling, stone accent wall and a slider to the yard. Three bedrooms, a full bath, a fenced yard and an attached garage. This one has tons of possibilities but the expensive part is already done. Roof, HVAC and hot water tank are all newer, so what is left is what you can dream of. Block construction, a fireplace, a fenced lot, a garage and a Quaker Valley School District address are not things you can add later. Sewickley Village, the farmers market and more are minutes away, with Pittsburgh International about fifteen minutes the other
USD 228,000
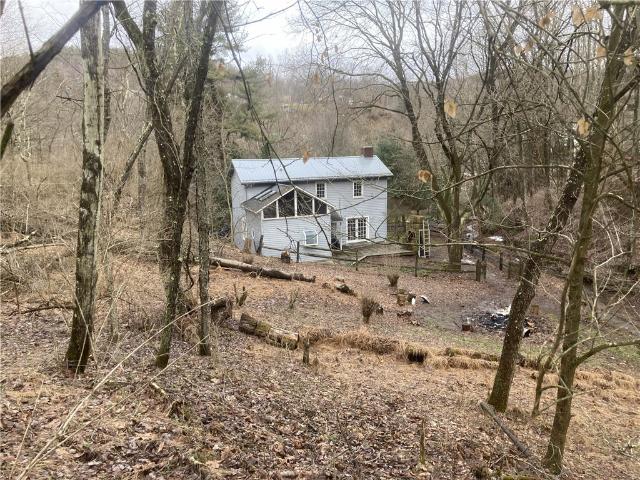
81 Broad St
View photo
House · for sale
USD 99,900
81 Broad St
Sewickley Heights
· 4 Bedrooms · 1 Bath · House
· Patio · Garden · Equipped kitchen
Sewickley Heights · 4 Bedrooms · 1 Bath · House · Patio · Garden · Equipped kitchen
Welcome home to this beautifully updated brick residence featuring a spacious, light-filled layout and modern finishes throughout. The large eat-in kitchen offers abundant white cabinetry, stainless steel appliances, generous counter space, and room for everyday dining. Neutral paint colors and abundant natural light create a warm, inviting atmosphere Outside, enjoy a level, fenced yard, stone outdoor patio for your summer needs, and convenient location close to shopping, dining, major roadways, and everyday amenities. Move-in ready and waiting for its next owner!
USD 99,900
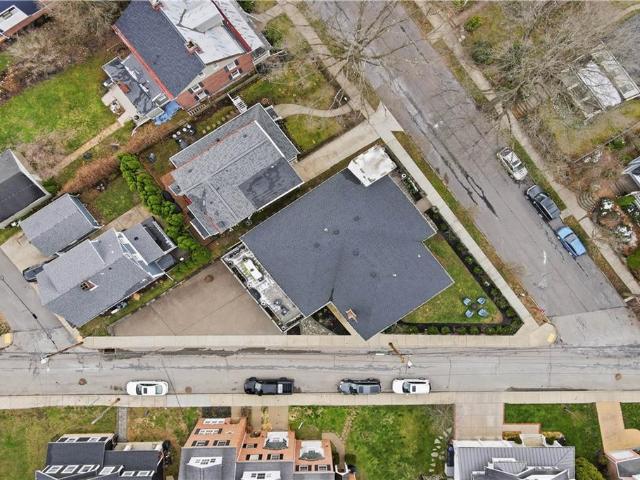
443 Walnut Street
View photo
House · for sale
USD 2,995,000
USD 818/sq.ft
443 Walnut Street
Sewickley Heights
· 3,660 sq.ft · 3 Bedrooms · 4 Baths · House
· Terrace · Lift
Sewickley Heights · 3,660 sq.ft · 3 Bedrooms · 4 Baths · House · Terrace · Lift
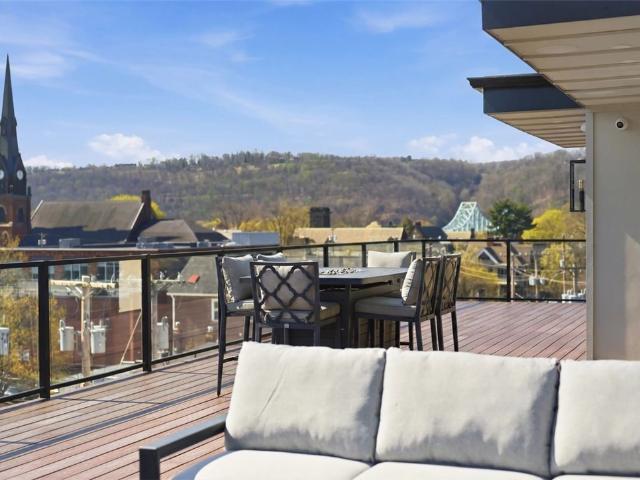
In the heart of Sewickley Village, 443 Walnut Street is a rare mixed-use gem that fuses late-1800s historic character with the open scale of a Tribeca-style loft. Acquired in 2015 as a modest two-story building, it was dramatically expanded and renovated in 2025. A new third floor created a sophisticated three-bedroom, six-bathroom residence, crowned by a 1,100-square-foot rooftop terrace offering sweeping 360-degree panoramic views. A private elevator with custom sliding doors serves all five floors and is exclusive to the residential portion of the building. The retail suite below features its own separate entrance at 352 Beaver Street. The home delivers striking contrast: urban loft openness and architectural drama within the charm and walkability of Sewickley Village. Enter through a refined street-level foyer with Italian porcelain tile. The main living level features soaring 15-foot ceilings, handmade iron chandeliers, exposed historic beams, hand-scraped hardwood floors, and sol
USD 2,995,000
1510 Hiland Ave
View photo
House · for sale
USD 120,000
USD 108/sq.ft
1510 Hiland Ave
Sewickley Heights
· 1,109 sq.ft · 2 Bedrooms · 1 Bath · House
· Office room · Equipped kitchen
Sewickley Heights · 1,109 sq.ft · 2 Bedrooms · 1 Bath · House · Office room · Equipped kitchen
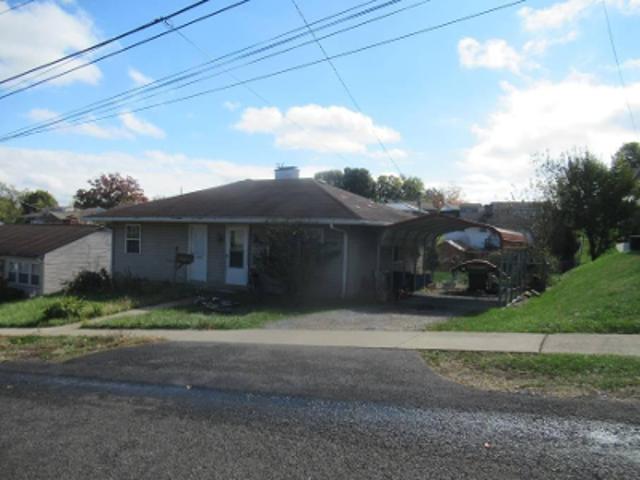
Charming Bungalow in the heart of Coraopolis. Welcome to 1510 Hiland Ave. This inviting 2 bedroom, 1.5 bath bungalow is nestled on a rare double lot. Blending classic charm with modern updates, this home offers an open-concept floor plan that creates a bright and airy flow. Perfect for everyday living and entertaining alike. The updated kitchen is the true highlight, featuring ample cabinetry and a generous pantry/ storage area that keeps everything neatly organized. Two comfortable bedrooms are complemented by a versatile captive room that can easily serve as a possible third bedroom, home office or playroom, adapting to your lifestyle. Lower level is just waiting to be finished for additional living space. Step outside and enjoy the expansive outdoor space that the double lot provides. Ideal for gardening, gatherings, or simply relaxing in your own private retreat. Conveniently located just minutes from shopping, the airport, Rte 65, and I-376, this home offers the perfect balance of
USD 120,000
615 Montour St
View photo
House · for sale
USD 199,900
USD 118/sq.ft
615 Montour St
Sewickley Heights
· 1,690 sq.ft · 4 Bedrooms · 1 Bath · House
· Office room · Equipped kitchen · Cellar · Parking
Sewickley Heights · 1,690 sq.ft · 4 Bedrooms · 1 Bath · House · Office room · Equipped kitchen · Cellar · Parking
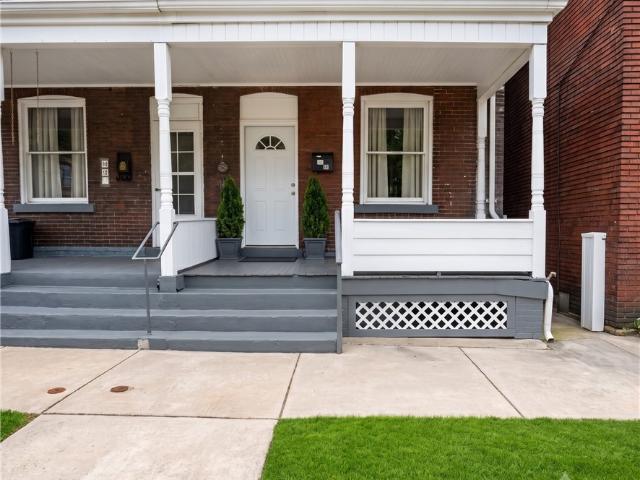
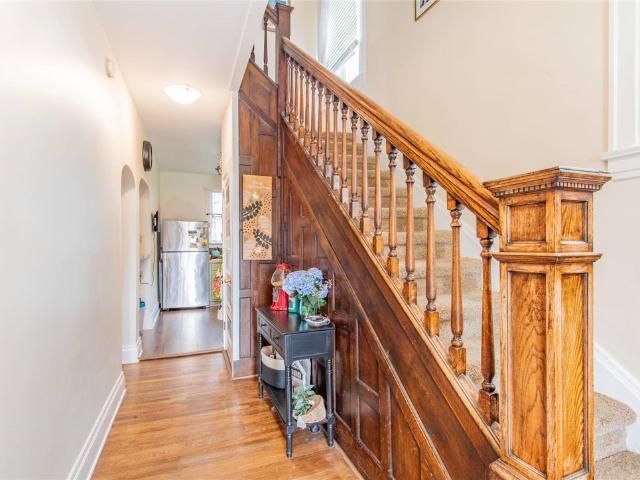
Welcome home to this charming 4-bedroom, 1.5-bath home full of character and thoughtful updates! A stunning original wooden staircase creates a beautiful first impression as you step inside, while gorgeous hardwood floors flow throughout the main level. The spacious living and dining areas offer plenty of room for everyday living and entertaining. The kitchen features butcher block countertops, abundant cabinet and storage space, and a convenient service window that opens to the dining room, making hosting a breeze. A convenient half bath is located on the main floor, while the second floor features three carpeted bedrooms and a full bath. The finished attic offers a flexible space that can be used as a fourth bedroom, home office, playroom, or workout area. Enjoy peace of mind with a new roof (2020) and a new hot water tank (2025). The dry basement offers exceptional storage space, while two off-street parking spaces provide added convenience. Start your mornings with a cup of coffee
USD 199,900
641 Pine Road
View photo
House · for sale
USD 2,350,000
USD 645/sq.ft
641 Pine Road
Sewickley Heights
· 3,638 sq.ft · 4 Bedrooms · 4 Baths · House
· Fireplace · Equipped kitchen
Sewickley Heights · 3,638 sq.ft · 4 Bedrooms · 4 Baths · House · Fireplace · Equipped kitchen
Absolutely lovely red brick colonial in the heart of Sewickley's Historic District! Situated on one of the most coveted streets in the village with gorgeous grounds and updates inside out! Hardwood and parquet floors, fireplaces and walls of windows offer charming character throughout the house. Gracious foyer welcomes you to flexible first floor plan. Large formal living room is filled with light and opens to dining room with pretty chandelier and chair rail moldings. Newly updated kitchen is a gourmet's dream appointed with high-end cabinetry, Wolf induction cooktop, double ovens, double farmhouse sink, Subzero, countertop seating and bay window breakfast nook. The first floor continues with a family room with beautiful built-ins, additional light and bright den, and newly updated powder room. The primary suite features a large bedroom with seating area and room to relax, beautifully updated full bath with double sinks, soaking tub and walk-in shower, plus a walk-in closet. Three mor
USD 2,350,000
713 Hiland Ave
View photo
House · for sale
USD 170,000
713 Hiland Ave
Sewickley Heights
· 4 Bedrooms · 2 Baths · House
· Garden
Sewickley Heights · 4 Bedrooms · 2 Baths · House · Garden
Situated at 713 Hiland Ave in the Cornell School District, this well-maintained duplex presents an excellent investment or owner-occupant opportunity. Each unit features a functional layout with 2 bedrooms and 1 full bathroom, along with a private porch that adds inviting outdoor living space. A large, flat backyard offers plenty of room for recreation, gardening, or entertaining. Conveniently located close to shopping, dining, parks, schools, and other local amenities, this property combines practical living spaces with a location that provides easy access to everyday necessities
USD 170,000
302 Maple Lane
View photo
House · for sale
USD 875,000
302 Maple Lane
Sewickley Heights
· 3 Bedrooms · 3 Baths · House
· Garden · Equipped kitchen
Sewickley Heights · 3 Bedrooms · 3 Baths · House · Garden · Equipped kitchen
Classic brick Tudor style, a large level backyard and an easy Sewickley Village location come together at 302 Maple Lane. Just a short stroll from Village shops, restaurants, schools and everyday conveniences, this is a home that makes it easy to enjoy both time at home and everything Sewickley has to offer. Inside, original character gives the home warmth and personality without making it feel formal. Arched openings, hardwood floors, plaster walls and distinctive architectural details begin in the entry and continue into the bright, generously sized living room. The adjoining dining room is equally inviting, with plenty of space for weeknight dinners, holidays and evenings with friends. The updated kitchen is designed for everyday life with granite countertops, stainless steel appliances, gas cooking, abundant cabinetry and peninsula seating. From here, the home flows into a spacious rear family room, adding the relaxed second living area so desirable in a classic Village home. Expos
USD 875,000
1674 Brodhead Road
View photo
House · for sale
USD 40,000
USD 79/sq.ft
Updated
1674 Brodhead Road
Sewickley Heights
· 506 sq.ft · 2 Bedrooms · 1 Bath · House
Sewickley Heights · 506 sq.ft · 2 Bedrooms · 1 Bath · House
Investor opportunity! 1674 Brodhead Road in Coraopolis is a tenant-occupied mobile home currently utilized as a rental. This income-producing property features 2 bedrooms and 1 full bathroom, providing immediate rental income with an established tenant already in place. An excellent opportunity to add a performing single-family rental to an existing portfolio, this property offers stable cash flow as part of a larger package of income-producing assets
USD 40,000
108 Springwater Ct
View photo
Townhouse · for sale
USD 198,900
USD 131/sq.ft
Updated
108 Springwater Ct
Sewickley Heights
· 1,507 sq.ft · 3 Bedrooms · 2 Baths · Townhouse
· Fireplace · Equipped kitchen · Parking
Sewickley Heights · 1,507 sq.ft · 3 Bedrooms · 2 Baths · Townhouse · Fireplace · Equipped kitchen · Parking
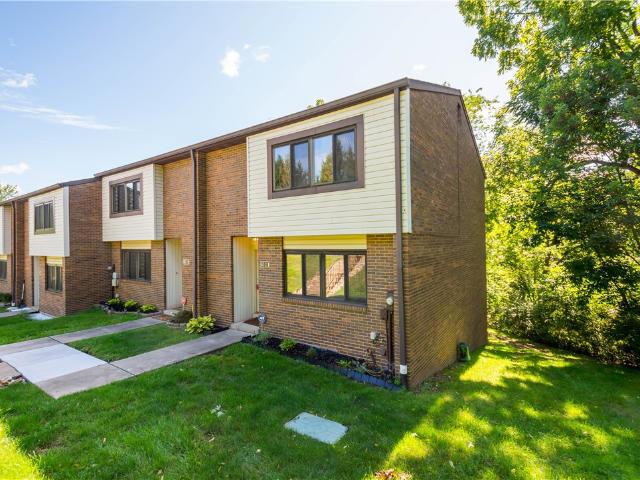
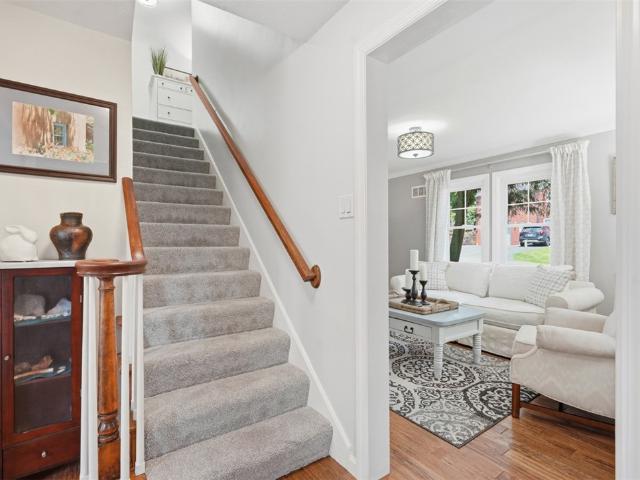
Welcome to 108 Springwater Court, a spacious end-unit townhouse in the desirable Spring Run Village community of Coraopolis! Offering approximately 1,508 square feet, 3 bedrooms, 2 full baths and 2 half baths, this home provides plenty of room across multiple levels. The main level features a generously sized living area with attractive flooring, an updated kitchen with stainless steel appliances and ample cabinetry, plus convenient space for dining and entertaining. Upstairs, you’ll find three bedrooms, including a spacious primary suite with a walk-in closet and private bath, along with an additional full bathroom. The finished lower level adds even more usable living space with a family/game room, fireplace, wet bar, half bath and walk-out access to a private lower deck overlooking a wooded setting. An additional upper deck provides another great spot to relax and enjoy the outdoors. As an end unit, the home offers added privacy along with two assigned parking spaces. Conveniently l
USD 198,900
836 Old Thorn Run Road
View photo
House · for sale
USD 975,000
USD 233/sq.ft
836 Old Thorn Run Road
Sewickley Heights
· 4,176 sq.ft · 6 Bedrooms · 3 Baths · House
· Terrace · Fireplace · Equipped kitchen
Sewickley Heights · 4,176 sq.ft · 6 Bedrooms · 3 Baths · House · Terrace · Fireplace · Equipped kitchen
An unexpected piece of English countryside lies in the heart of Moon Township, where pristine landscape surrounds a sprawling home of timeless character. At 836 Old Thorn Run Road, a welcoming terrace invites guests inside to the modern eat-in kitchen, designed with thoughtful function and warm detail. The adjoining dining room features a decorative fireplace, abundant light, and seating for 12 or more. Three distinct main-level living spaces offer opportunities for quiet evenings or endless entertaining; an intimate sitting room, a bright family room with wood-burning fireplace, and a billiard room with a full bar accommodate gatherings of any size or lifestyle. A main-floor bedroom with walk-in closet and a beautifully appointed full bath complete the first level. Ascend one of two staircases to an equally impressive second story, where the massive primary suite occupies the full width of the home and features a vaulted ceiling, a seating area, and picture-perfect views of the ground
USD 975,000
604 Charette
View photo
House · for sale
USD 399,900
USD 258/sq.ft
604 Charette
Sewickley Heights
· 1,550 sq.ft · 3 Bedrooms · 1 Bath · House
Sewickley Heights · 1,550 sq.ft · 3 Bedrooms · 1 Bath · House
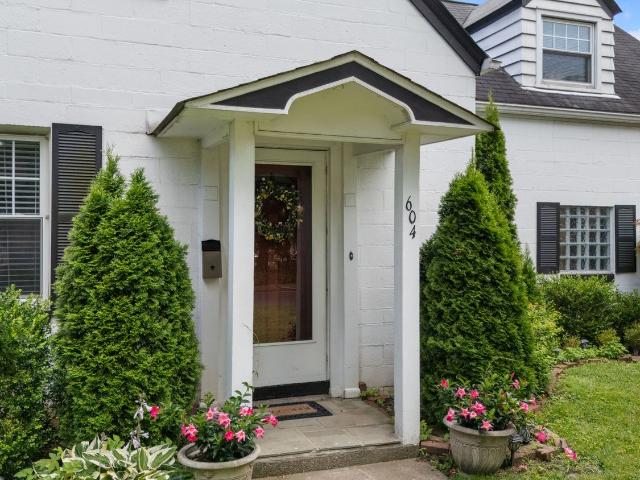
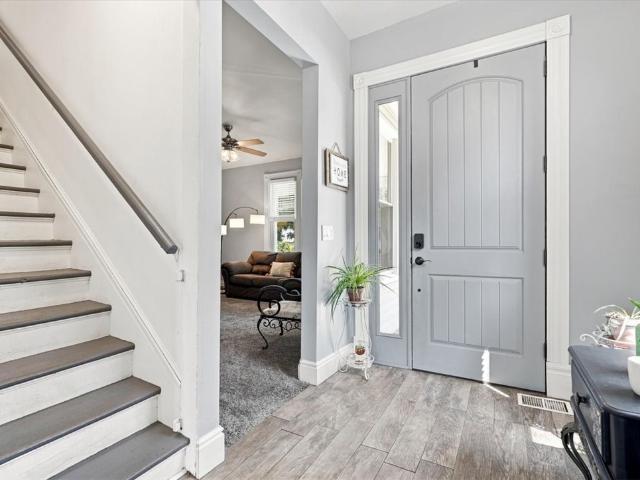
Beautifully presented and full of potential, this property offers a welcoming exterior and a versatile interior layout that can suit a wide range of needs and preferences. The home presents an appealing first impression with a thoughtfully maintained appearance and a setting that invites you to imagine everyday living, relaxing, and entertaining in comfort. Inside, the property offers a layout designed for both function and flow. Each space appears positioned to support easy daily use while also allowing flexibility for a variety of furniture arrangements and lifestyle needs. Natural light contributes to a bright and open feel, helping rooms feel comfortable, airy, and inviting throughout the day. The living areas offer an excellent opportunity for gathering, unwinding, or simply enjoying the home’s overall atmosphere. Whether used for quiet evenings in or hosting guests, these spaces provide a strong foundation for creating an environment that reflects your personal style. The arrange
USD 399,900
1512 Center
View photo
House · for sale
USD 380,000
USD 230/sq.ft
New
1512 Center
Sewickley Heights
· 1,647 sq.ft · 3 Bedrooms · 2 Baths · House
· Garden · Equipped kitchen
Sewickley Heights · 1,647 sq.ft · 3 Bedrooms · 2 Baths · House · Garden · Equipped kitchen
This is the one you've been looking for! This beautifully renovated Victorian home with water access to the Ohio River includes your own private dock! You've got to see this one! Step into your private recreation resort every time you come home. This 3 bedroom Victorian has been lovingly updated throughout with quality upgrades inside and out. Enter to new wood-like tile floors on the first floor and a new kitchen that features custom cabinetry, Sub-zero refrigerator, double Thermador wall ovens, Wolf gas cooktop, and an island with seating for 4, this is a cook's dream kitchen. The open concept dining room offers a beautiful bay window and expansive river views through a new triple window door that open to the new back porch and back yard oasis. Upstairs the renovations continue with new luxury plank flooring throughout, renovated bathrooms and a primary suite that overlooks the river. Enjoy your morning coffee and/or evening solitude on the enclosed sunporch with river views. With 2
USD 380,000
404 Mckown St
View photo
House · for sale
USD 400,000
USD 247/sq.ft
404 Mckown St
Sewickley Heights
· 1,615 sq.ft · 3 Bedrooms · 3 Baths · House
Sewickley Heights · 1,615 sq.ft · 3 Bedrooms · 3 Baths · House
Welcome to 404 McKown Street, where the timeless character of Sewickley meets the convenience and sense of community that have made this historic borough one of the Pittsburgh region's most distinctive places to call home. Offering three bedrooms and one full bath, this inviting residence presents a wonderful opportunity to enjoy an established, tree-lined neighborhood while remaining remarkably close to the heart of Sewickley Village. The home's comfortable proportions provide an appealing balance of everyday functionality and traditional residential character—equally suited for quiet evenings at home, entertaining friends, or creating spaces that evolve with your needs. What truly distinguishes this property, however, is its location. Sewickley is a community designed to be experienced beyond your front door. The Village offers an exceptional collection of locally owned restaurants, cafés, boutiques, professional services, community destinations, and everyday conveniences, while near
USD 400,000
615 Hill St
View photo
House · for sale
USD 249,000
USD 231/sq.ft
615 Hill St
Sewickley Heights
· 1,076 sq.ft · 2 Bedrooms · 1 Bath · House
Sewickley Heights · 1,076 sq.ft · 2 Bedrooms · 1 Bath · House
615 Hill Street is currently a two bedroom house which is literally steps from the Sewickley village. A location known for its charm, tree-lined streets, shops and restaurants. Set on a quiet residential street, the home is being sold as-is, providing a blank canvas for renovation, restoration, or a complete redesign tailored to the next owner’s vision. With its desirable location, this property presents an excellent opportunity for those looking to purchase in Sewickley
USD 249,000
1311 Ridge Road
View photo
House · for sale
USD 295,000
USD 161/sq.ft
New
1311 Ridge Road
Sewickley Heights
· 1,830 sq.ft · 3 Bedrooms · 1 Bath · House
· Garden · Deck · Fireplace · Equipped kitchen
Sewickley Heights · 1,830 sq.ft · 3 Bedrooms · 1 Bath · House · Garden · Deck · Fireplace · Equipped kitchen
Character abounds in this traditional cape cod home situated on almost a half acre of beautifully landscaped yard. Enjoy the outside sitting on the covered deck or relax on the front porch which features slate flooring. The entryway welcomes you with easy care ceramic flooring. The large living room features an arched entry, hardwood floors, a bay window, and a gas fireplace. The bright galley kitchen has ceramic tile floors and a breakfast nook with two built in corner cupboards. A few steps away is the cozy family room with a rustic wood built in bookcase and a second gas fireplace. The tiled main hallway has easy access closet storage and roomy storage with built in drawers, Off of the main hallway is a dining room or den that could be another bedroom. It is spacious and has a closet. The main floor primary bedroom has hardwood floors and double closets plus the main bath is also on the first floor. The upper level features a bedroom with an antique door with a stained glass window.
USD 295,000
1522 Ridge Ave
View photo
House · for sale
USD 280,000
USD 130/sq.ft
1522 Ridge Ave
Sewickley Heights
· 2,153 sq.ft · 4 Bedrooms · 2 Baths · House
· Office room · Equipped kitchen
Sewickley Heights · 2,153 sq.ft · 4 Bedrooms · 2 Baths · House · Office room · Equipped kitchen
Welcome home to 1522 Ridge Ave in Coraopolis! This beautifully updated home blends timeless charm with modern finishes and is ready for its next owner to make it their own. A stunning covered front porch welcomes you into the bright and spacious living area, featuring soaring ceilings and plenty of natural light. The living room opens through charming French doors into the inviting dining room, which flows seamlessly into the beautifully renovated kitchen. Here, you’ll find brand-new cabinetry, quartz countertops, and stainless steel appliances, creating a stylish and functional space for everyday living and entertaining. A full bathroom completes the main level. Upstairs, you’ll find generously sized bedrooms full of character, including beautifully preserved built-ins, along with an updated full bathroom. The third bedroom provides access to the third-floor fourth bedroom, offering a versatile space that could serve as a bedroom, home office, playroom, or flex space. The spacious bas
USD 280,000
320 Woodland Rd
View photo
House · for sale
USD 1,250,000
USD 433/sq.ft
320 Woodland Rd
Sewickley Heights
· 2,885 sq.ft · 4 Bedrooms · 3 Baths · House
· Patio · Equipped kitchen · Parking
Sewickley Heights · 2,885 sq.ft · 4 Bedrooms · 3 Baths · House · Patio · Equipped kitchen · Parking
Presenting 320 Woodland Road in the charming Edgeworth Borough. This classic 4-bedroom, 3.5-bath home has been a true labor of love for the current owners and has been completely refreshed from the inside out, making it entirely turnkey. The owners have completed extensive exterior and structural updates over the years. In 2021, a new patio was installed and the driveway was widened, to a double passage driveway. In 2022, the exterior was repainted. In 2023, the front porch was entirely rebuilt; including stairs, walkway, and all-new landscaping featuring a unique diamond trellis with beautiful lavender wisteria. More recently, in 2025, a new roof was installed on both the house and garage. The garage doors were converted from two small doors into one large door, to comfortably accommodate larger vehicles. The interior has been equally transformed with high-end updates throughout: 2021: The kitchen was fully renovated with new cabinetry, a rebuilt island, beautiful quartz countertops a
USD 1,250,000
58 Canter Drive
View photo
House · for sale
USD 599,000
USD 316/sq.ft
58 Canter Drive
Sewickley Heights
· 1,894 sq.ft · 4 Bedrooms · 2 Baths · House
· Deck · Fireplace · Equipped kitchen
Sewickley Heights · 1,894 sq.ft · 4 Bedrooms · 2 Baths · House · Deck · Fireplace · Equipped kitchen
58 Canter Drive sits on 1.79 wooded acres in Sewickley Hills, inside the Quaker Valley School District, with owner owned solar that offsets most of the electric bill. It is a larger lot than most homes on the street, set back for privacy but still on an established neighborhood road. The four bedroom, two and a half bath colonial has been renovated throughout, and a pre inspection was completed in January 2026 with the radon test clear. The main level is bright and connected: the living room opens into a dining room with custom wainscoting, a built in banquette, and twin lantern pendants, and a peninsula ties the renovated kitchen directly to the family room. The kitchen has white cabinetry, granite counters, a full stainless appliance package, and a brick style tile backsplash. The family room centers on a wood burning fireplace against a shiplap wall with custom built in shelving, and a wood stove for the cold months. A slider off the kitchen leads to a covered rear deck that looks o
USD 599,000
2524 Camp Meeting Road
View photo
House · for sale
USD 569,900
USD 357/sq.ft
2524 Camp Meeting Road
Sewickley Heights
· 1,593 sq.ft · 2 Bedrooms · 2 Baths · House
· Deck · Fireplace
Sewickley Heights · 1,593 sq.ft · 2 Bedrooms · 2 Baths · House · Deck · Fireplace
Step back in time with this beautifully restored 200 yr old Franklin Park (Sewickley address) farmhouse, where charm meets modern comfort. Nestled on almost 15 acres, this 2 bedroom, 2 bathroom home offers a serene retreat for those who love privacy, history, & peaceful living. This home features a newer metal roof, 2 stone fireplaces (one inside and one off the rear deck), original wood beam ceiling, a two-room primary suite with dressing room featuring large closet, en suite bath, window wall looking out at acres of woods. Completely mechanically updated including radiant hot water heat plus a new Mitsubishi mini-split system upstairs (hidden in the attic) that is capable of air conditioning the whole house. Premium fixtures and materials were used throughout during the gut restoration of this house just over 30 years ago. Super location with easy commutes to Downtown, Greater PGH airport and the Cranberry/Turnpike area. This is a truly unique opportunity to own a one-of-a-kind home
USD 569,900
201 Frederick Ave, Sewickley, PA 15143 | MLS #1745
View photo
House · for sale
USD 1,270,000
USD 275/sq.ft
201 Frederick Ave, Sewickley, PA 15143 | MLS #1745
Sewickley Heights
· 4,607 sq.ft · 3 Bedrooms · 4 Baths · House
· Balcony · Equipped kitchen
Sewickley Heights · 4,607 sq.ft · 3 Bedrooms · 4 Baths · House · Balcony · Equipped kitchen
This extraordinary home, originally Sewickley Village’s Triumph Baptist Church, offers a rare blend of architectural heritage and modern luxury across more than 4,000 square feet of living space. Built in 1905, the structure has been thoughtfully reimagined into a distinctive single-family residence, where historic character and contemporary design coexist in perfect harmony. Defined by soaring ceilings and dramatic ambience, the main level unfolds as an elegant open-concept composition of living, dining, and kitchen spaces, ideal for both grand entertaining and intimate daily living. Original stained-glass windows, carefully restored and preserved with tempered glass, cast vibrant light throughout the home, serving as both artistic focal points and a tribute to the building’s storied past. The residence offers three bedrooms and four bathrooms, including a luxurious primary suite situated on the main level. This private retreat opens onto an expansive rear balcony spanning the full wi
USD 1,270,000
2106 Henry Road
View photo
House · for sale
USD 1,350,000
USD 273/sq.ft
2106 Henry Road
Sewickley Heights
· 4,941 sq.ft · 4 Bedrooms · 4 Baths · House
· Patio · Deck · Fireplace · Equipped kitchen · Parking
Sewickley Heights · 4,941 sq.ft · 4 Bedrooms · 4 Baths · House · Patio · Deck · Fireplace · Equipped kitchen · Parking
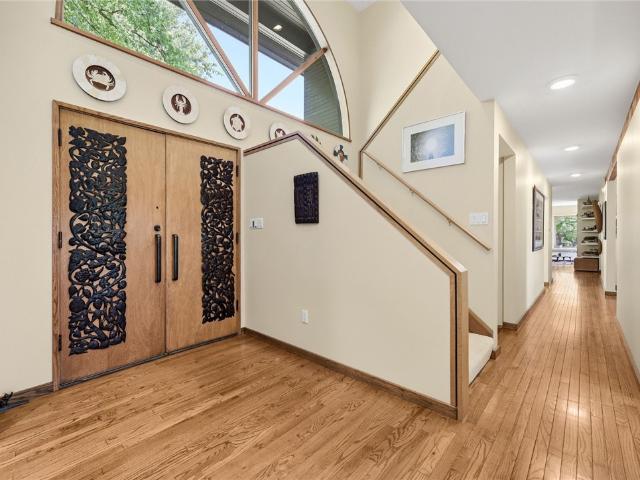
Perched on nearly five acres at the top of Henry Road, this is a home that doesn’t just sit on its land—it belongs to it. The architecture is unmistakably of its moment, with cedar siding and dramatic asymmetric rooflines giving way to walls of glass that pull the treetops inside. Carved double doors open to a soaring great room finished in warm wood, anchored by a fireplace at one end and a wall of windows at the other. The kitchen is white and bright with stainless appliances and dark stone counters, opening to a comfortable family room with built-in shelving and sliding doors to the deck. A formal dining room with hardwood floors sits between the two, while a screened porch with wood floors and ceiling extends to a tiered deck and a brick patio shaded by an enormous river birch. The main-level primary suite allows for one-floor living when desired, and the two-car garage is conveniently located on the same level. A separate guest house with three bedrooms and two bathrooms sits a co
USD 1,350,000
Augusta Dr
View photo
House · for sale
Request Details
New
Augusta Dr
Sewickley Heights
· 872 sq.ft · 3 Bedrooms · 1 Bath · House
Sewickley Heights · 872 sq.ft · 3 Bedrooms · 1 Bath · House
This home is in preforeclosure, which means the homeowner is in default (missed payments). Therefore, there could be an opportunity to strike a great deal with the owner and the bank
Request Details
Country Side Ln
View photo
House · for sale
Request Details
Updated
Country Side Ln
Sewickley Heights
· 2,024 sq.ft · 4 Bedrooms · 2 Baths · House
Sewickley Heights · 2,024 sq.ft · 4 Bedrooms · 2 Baths · House
This home is in preforeclosure, which means the homeowner is in default (missed payments). Therefore, there could be an opportunity to strike a great deal with the owner and the bank
Request Details

Get email alerts

Don't miss out: be the first to know about new properties

The alert was correctly created

On subscribing you accept the conditions of use and the privacy policy
Alert
Receive new ads in your inbox
Save this search
Receive alerts for new listings

We'll send you an email when we have new properties for: "Houses for sale in Sewickley Heights"

The alert was correctly created

Bell Acres, Bell Acres borough Allegheny County Pennsylvania
Glenfield, Glenfield borough Allegheny County Pennsylvania
Get email alerts and be the first to see new listings
Required field
On subscribing I accept the terms of the privacy policy
Perfect! You'll soon start receiving new listings via email
Alert
Receive an email when we have new ads for Houses for sale in Sewickley Heights
Save this search
Filters

Bedrooms

Size (sq.ft)

sq.ft
sq.ft

Price

USD
USD

Property type

Bathrooms

Clear all filters
Receive notifications when new entries are published.