440 properties for sale in Sewickley Hills

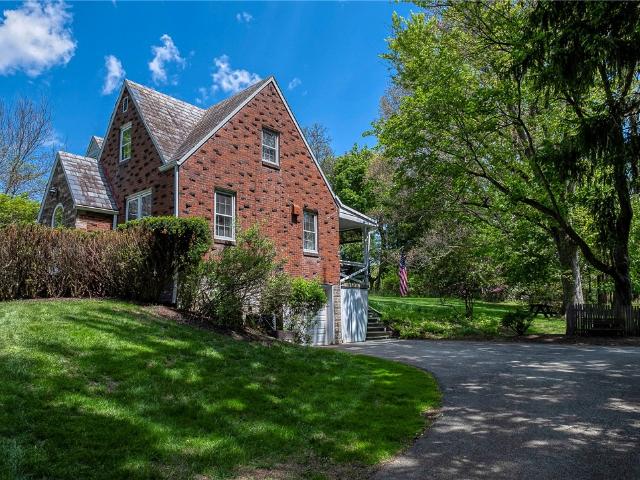
1004 Lakeshore Dr
View photo
House · for sale
USD 519,000
USD 288/sq.ft
1004 Lakeshore Dr
Sewickley Hills
· 1,798 sq.ft · 3 Bedrooms · 3 Baths · House
· Equipped kitchen · Parking
Sewickley Hills · 1,798 sq.ft · 3 Bedrooms · 3 Baths · House · Equipped kitchen · Parking
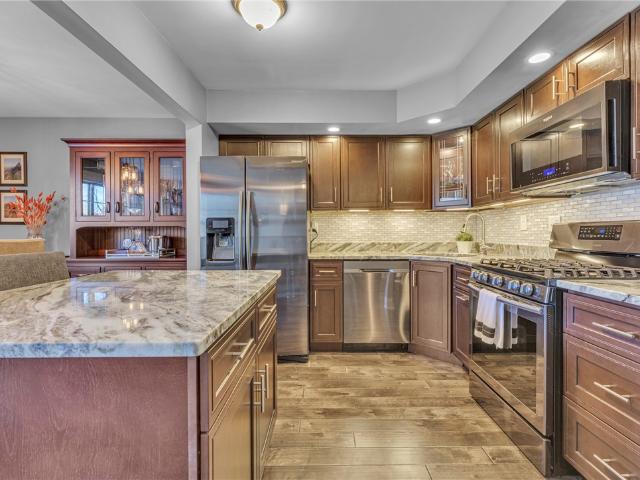
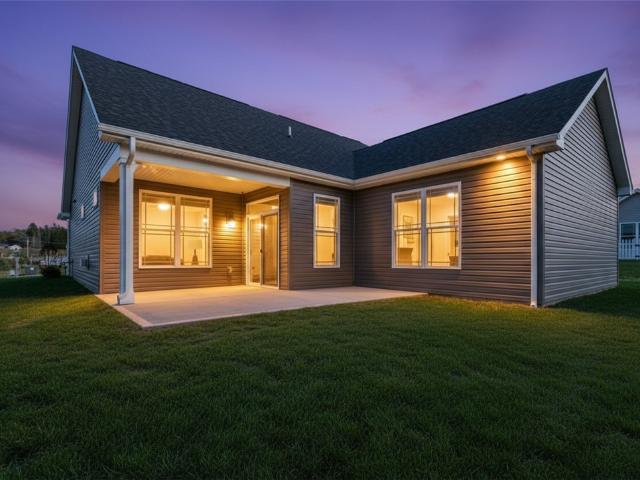
This 1.5. story home offers 3 bedroom and 3 full baths with flexile living ideal for dual owner's suites. Open.concept design features a spacious kitchen island, granite countertops, stainless steel appliances and rear covered porch. Oversized 2-car garage included. Located in a low maintenance lifestyle community convenient to Cranberry Township shopping, dining and major roadways
USD 519,000
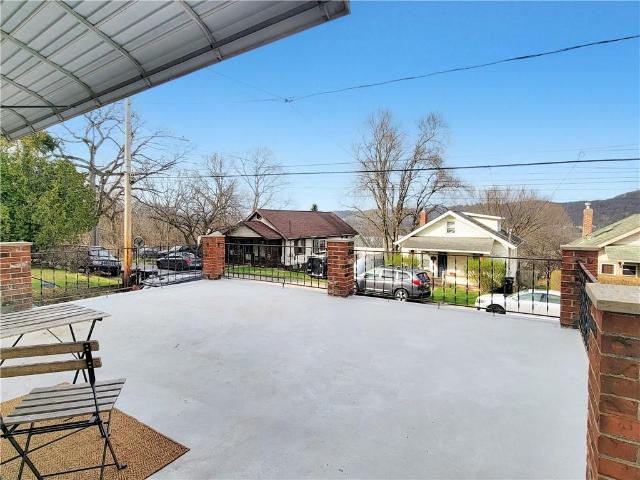
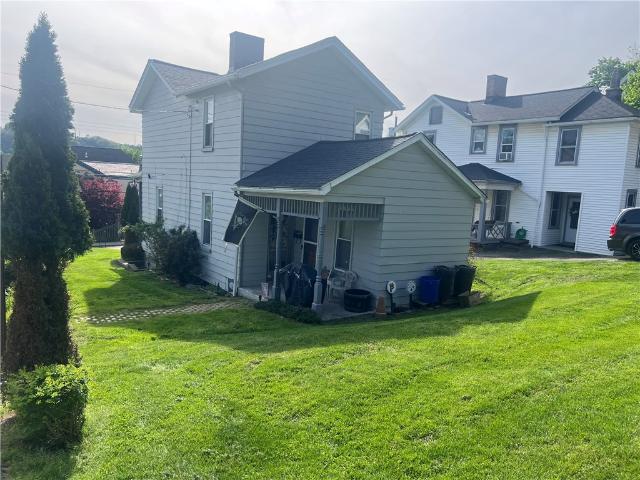
496 7th Ave, Coraopolis, PA 15108 | MLS #1739 | Compass
View photo
House · for sale
USD 220,000
USD 180/sq.ft
496 7th Ave, Coraopolis, PA 15108 | MLS #1739 | Compass
Sewickley Hills
· 1,216 sq.ft · 3 Bedrooms · 2 Baths · House
· Garden · Parking · Deck · Equipped kitchen · Cellar
Sewickley Hills · 1,216 sq.ft · 3 Bedrooms · 2 Baths · House · Garden · Parking · Deck · Equipped kitchen · Cellar
496 7th Ave is uniquely positioned, meticulously updated, and includes a coveted 2 car garage! Located in the Moon Area SD, this home has the convenience and walkability of Coraopolis! You’ll immediately notice the 2 car garage but up the exterior steps you will excited to see the huge over-the-garage deck that overlooks the borough. Inside, the home has been completely renovated. A drop-spot at the entry has a wall of storage perfect for tucking away winter boots and coats. The oversized 16x14 living room opens to the 13x11 dining area. The well-appointed kitchen has been updated to include a stainless gas stove, dishwasher, microwave and refrigerator. Up the newly carpeted steps is a large 15x10 master bedroom, two additional bedrooms, hall storage and a recently remodeled full bathroom. Easy to maintain luxury vinyl flooring is throughout the home. The unfinished basement includes an additional full bath and newer stacked laundry unit. The back yard has a great deck for more enterta
USD 220,000
609 Academy Ave
12 pictures
House · for sale
USD 2,995,000
USD 400/sq.ft
609 Academy Ave
Sewickley Hills
· 7,481 sq.ft · 6 Bedrooms · 4 Baths · House
· Patio · Garden · Fireplace · Equipped kitchen · Parking
Sewickley Hills · 7,481 sq.ft · 6 Bedrooms · 4 Baths · House · Patio · Garden · Fireplace · Equipped kitchen · Parking
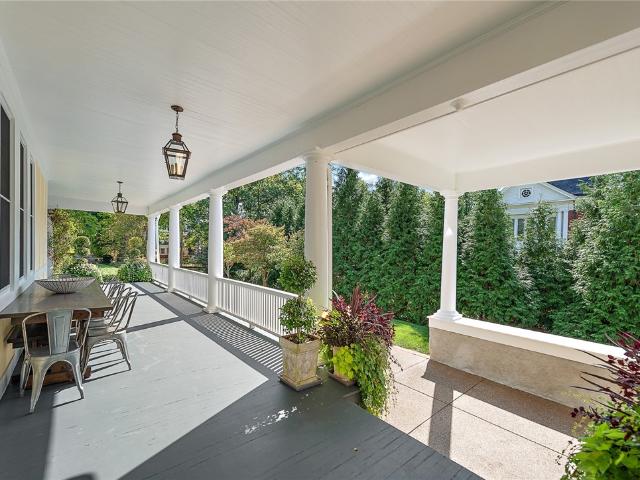
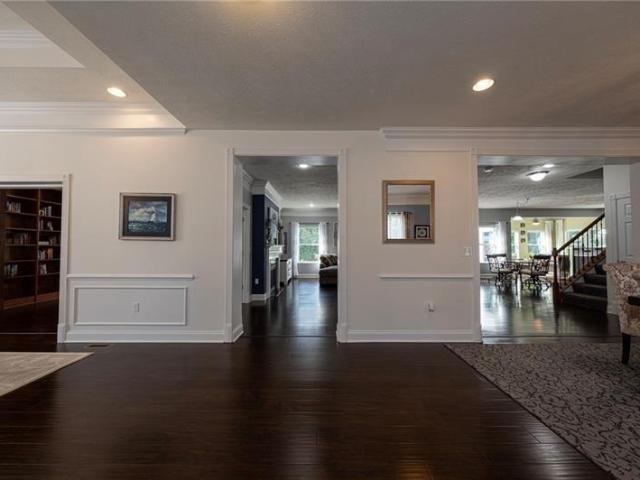
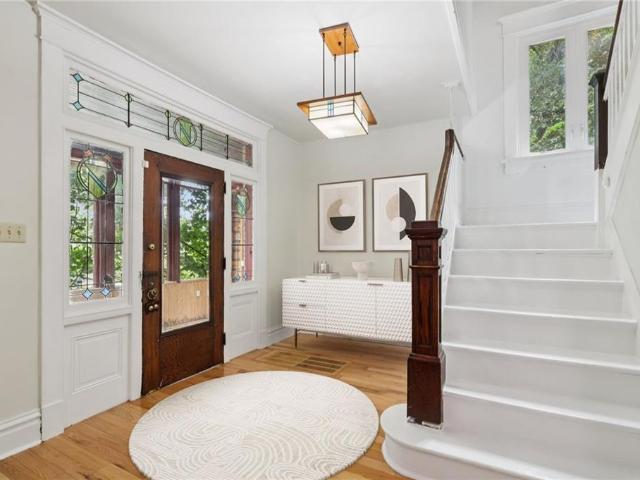
Located on one of the most exceptional streets in Sewickley Village on Academy Avenue, this stately, fully renovated stucco residence blends timeless early twentieth-century architecture with modern luxury. Positioned just outside the heart of the Village near shops, dining, and schools, the home offers both historic charm and everyday convenience. The welcoming wrap-around front porch, manicured grounds, stone detailing, and expansive patio with a stone fireplace create beautiful outdoor living spaces ideal for entertaining year-round. A greenhouse and fenced garden sit adjacent to the heated three-car garage, providing rare functionality within the Village setting. Inside, a grand foyer showcases a stunning wrap-around staircase, leaded glass entry, rich woodworking, and original pocket doors. The chef’s kitchen features double islands, extensive custom cabinetry, and high-end finishes, flowing seamlessly to the formal dining room, eat-in area, and inviting paneled family room. A pri
USD 2,995,000
438 White Pine Ln, Baden, PA 15005 | MLS #1753
View photo
House · for sale
USD 899,900
USD 218/sq.ft
438 White Pine Ln, Baden, PA 15005 | MLS #1753
Sewickley Hills
· 4,123 sq.ft · 4 Bedrooms · 4 Baths · House
· Office room · Swimming pool · Gym · Fireplace · Equipped kitchen
Sewickley Hills · 4,123 sq.ft · 4 Bedrooms · 4 Baths · House · Office room · Swimming pool · Gym · Fireplace · Equipped kitchen
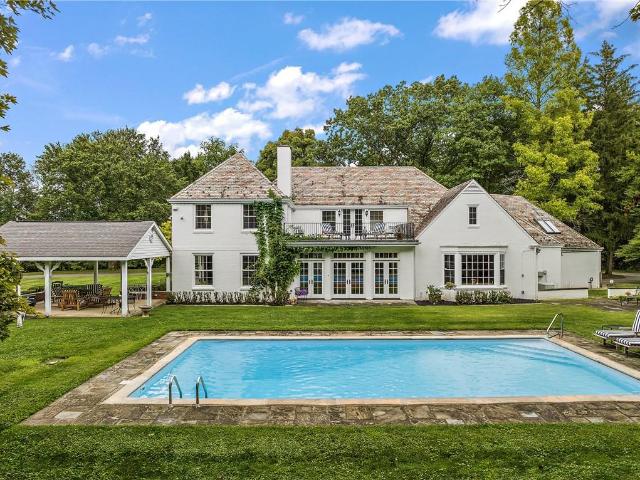
What a Buy! Compare square footage and lot size! Magnificent home with open floor plan designed for entertaining and everyday living. Formal dining room with lighted Amish-built cabinetry flows to a sunlit family room and elegant library sharing a double-sided gas fireplace. Chef’s kitchen boasts quartz countertops, pot filler, double ovens, touch faucets, and pull-out drawers in all lower cabinets, opening to a bright sunroom. Upstairs features a 17’ x 11’ landing, three spacious bedrooms, full bath, and laundry with farm sink. The Owner’s Suite offers dual vanities, Jacuzzi tub, walk-in shower with dual heads, and a 12’ x 11’ Amish-built closet with granite island. A 15x8 bonus room in the Owner's suite is ideal for gym, office, or reading nook. Huge finished 53x31 lower level includes a full bath and wet bar hookups. Outdoors: professional landscaping, 32’ x 16’ heated pool with motorized cover, evening lighting, and sleek glass-surround gas firepit. This home has so much more to of
USD 899,900
611 Montour
View photo
House · for sale
USD 245,000
USD 123/sq.ft
611 Montour
Sewickley Hills
· 1,981 sq.ft · 4 Bedrooms · 2 Baths · House
· Office room · Parking · Equipped kitchen · Cellar
Sewickley Hills · 1,981 sq.ft · 4 Bedrooms · 2 Baths · House · Office room · Parking · Equipped kitchen · Cellar
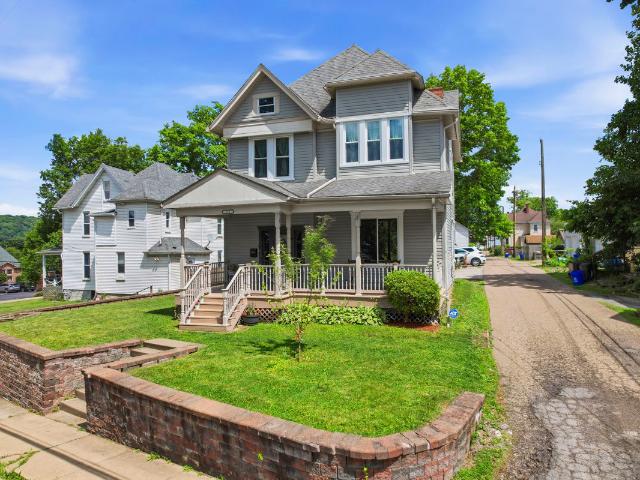
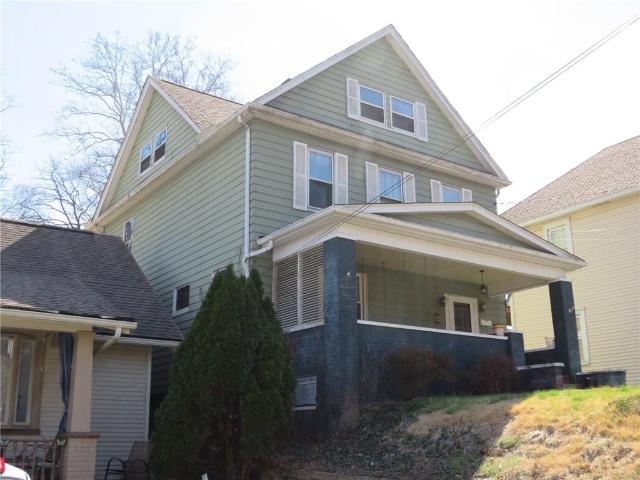
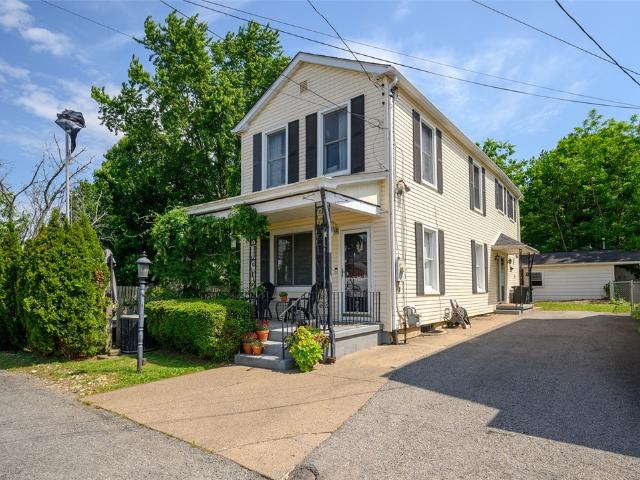
Step into timeless charm in this beautiful Victorian home featuring 4 spacious bedrooms and 2 newly renovated bathrooms. Rich original woodwork and character-filled details blend seamlessly with modern updates throughout. The main level offers an additional flex room perfect for a home office, playroom, den, or guest space. The kitchen boasts abundant counter space, making meal prep and entertaining a breeze. Situated on a desirable corner lot, this home also includes a 1-car detached garage plus additional off-street parking. Need extra space? You'll find unfinished attic space ready for future possibilities and a large basement ideal for storage. A truly charming home with the warmth and craftsmanship only a classic Victorian can offer!
USD 245,000
516 West End Ave
12 pictures
House · for sale
USD 145,000
USD 132/sq.ft
516 West End Ave
Sewickley Hills
· 1,098 sq.ft · 3 Bedrooms · 1 Bath · House
· Cellar
Sewickley Hills · 1,098 sq.ft · 3 Bedrooms · 1 Bath · House · Cellar
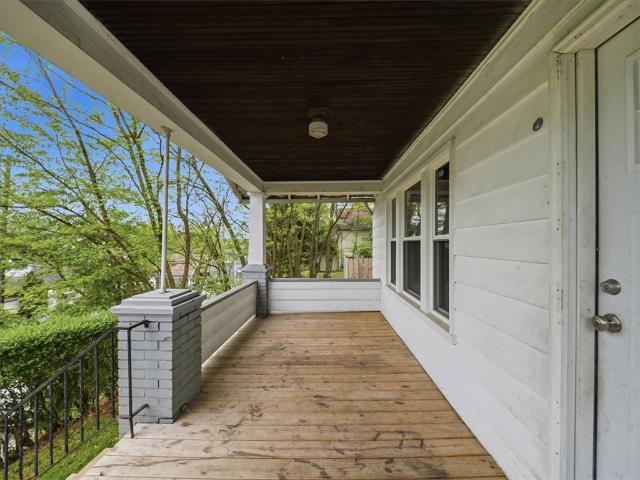
Charming and move-in ready 3-bedroom, 1-bathroom home located in the heart of Coraopolis. This well-maintained home has newer floors throughout, updated appliances and fresh paint. Filled with an abundance of natural light this home offers an unfinished basement ready to be renovated to offer additional space. This property is minutes away from Robert Morris University including all the shops and dining Moon Twp. Has to offer. Perfect for a first-time home buyer or investor
USD 145,000
20 Beech St, Ambridge, PA 15003 | MLS #1730
View photo
House · for sale
USD 79,900
USD 41/sq.ft
20 Beech St, Ambridge, PA 15003 | MLS #1730
Sewickley Hills
· 1,938 sq.ft · 6 Bedrooms · 3 Baths · House
· Garden · Equipped kitchen · Swimming pool · Cellar · Parking
Sewickley Hills · 1,938 sq.ft · 6 Bedrooms · 3 Baths · House · Garden · Equipped kitchen · Swimming pool · Cellar · Parking
Spacious two story six bedroom home with a large front covered porch. Enjoy the double rear covered porches, overlooking the private back yard with an above ground swimming pool and shed. Plenty of counter and cabinet space in the kitchen. Ample off-street parking in the driveway. Full, unfinished basement with two extra rooms for added storage space. Located minutes from I-79 and I-279
USD 79,900
607 Locust St
12 pictures
Condo · for sale
USD 152,000
USD 160/sq.ft
607 Locust St
Sewickley Hills
· 947 sq.ft · 2 Bedrooms · 1 Bath · Condo
· Parking · Equipped kitchen
Sewickley Hills · 947 sq.ft · 2 Bedrooms · 1 Bath · Condo · Parking · Equipped kitchen
607 Locust Street offers one-level condo living in the heart of Coraopolis with a private entrance, attached garage, and driveway parking. Built in 2013, this two-bedroom, one-bath home features approximately 948 square feet of functional living space, an open-concept layout, and low-maintenance ownership. HOA Fee is $125/month and covers landscaping, snow removal (above 3”), exterior of unit, such as roof and siding. Windows, the garage door, and doors are the owner's responsibility. Recent improvements include a newly installed water heater, dishwasher, garbage disposal, and digital entry lock. Ideal for buyers seeking single-level living, minimal upkeep, and convenient access to major roadways, business districts, and Pittsburgh International Airport
USD 152,000
63 Bock Lane
12 pictures
House · for sale
USD 285,000
63 Bock Lane
Sewickley Hills
· 4 Bedrooms · 2 Baths · House
· Garden · Office room · Equipped kitchen · Parking
Sewickley Hills · 4 Bedrooms · 2 Baths · House · Garden · Office room · Equipped kitchen · Parking
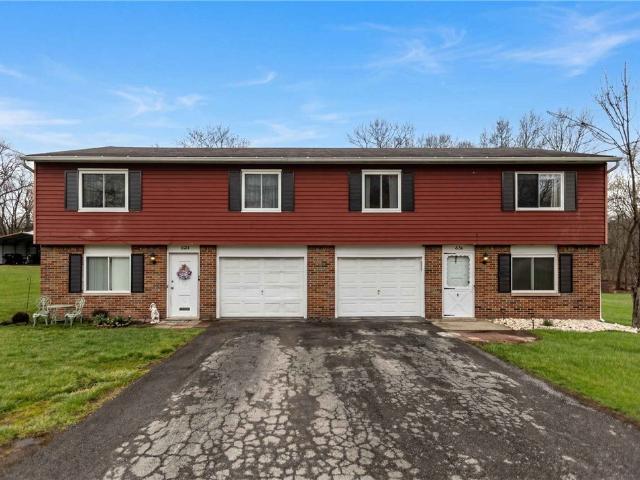
Expansive space, income potential, and a setting that’s hard to find—this well-positioned duplex in Baden offers a rare opportunity on a full acre just minutes from Cranberry Township’s shopping, dining, and major commuter routes. Set back with a wide-open, level yard framed by mature trees, this property delivers the kind of outdoor space that’s uncommon for multi-unit living. Whether you’re envisioning relaxing evenings on the covered upper-level porch, entertaining in the backyard, or simply enjoying the privacy and room to spread out, the setting is a true standout. Each side of the duplex features 2 bedrooms and 1 full bath with comfortable, functional layouts designed for everyday living. Spacious living areas flow into generously sized kitchens with ample cabinetry and workspace, while large windows bring in natural light throughout. Well-proportioned bedrooms offer flexibility for tenants, guests, or home office needs. Both units include their own integral garage, providing con
USD 285,000
1487 Beaver Rd, Sewickley, PA 15143 | MLS #1723
View photo
House · for sale
USD 549,900
USD 250/sq.ft
1487 Beaver Rd, Sewickley, PA 15143 | MLS #1723
Sewickley Hills
· 2,196 sq.ft · 4 Bedrooms · 2 Baths · House
· Equipped kitchen · Heating · Cellar · Parking
Sewickley Hills · 2,196 sq.ft · 4 Bedrooms · 2 Baths · House · Equipped kitchen · Heating · Cellar · Parking
Arts & Crafts home with updates and river-view porch in Sewickley. Tucked into a private, wooded setting above the river, this residence blends period character with thoughtful upgrades. A chef's kitchen anchors the main level-Wolf range, built-in Bosch coffee system, handmade walnut island, and soapstone countertops-opening to dining and living spaces, plus mudroom and full bath. Upstairs: four bedrooms. Unfinished attic and basement offer storageu002Ffuture potential. Systems upgraded (electrical, plumbing, forced-air Au002FC) and newer windows in much of the home (all per seller). Carport and paved driveway; 50-amp outlet for EV charging. Enjoy the expansive porch with panoramic river views; occasional train noise from valley below. Quaker Valley School District; convenient to the Sewickley Village and major routes
USD 549,900
610 Maple Ln 1
12 pictures
Condo · for sale
USD 255,000
USD 275/sq.ft
610 Maple Ln 1
Sewickley Hills
· 926 sq.ft · 2 Bedrooms · 1 Bath · Condo
· Equipped kitchen · Air conditioning
Sewickley Hills · 926 sq.ft · 2 Bedrooms · 1 Bath · Condo · Equipped kitchen · Air conditioning
Lovely, refined, and effortlessly convenient—this beautifully updated ground level garden-style condominium places you just moments from the heart of Sewickley Village, where boutique shopping, picturesque parks, and dining destinations (from Pittsburgh Magazine favorites to your go-to neighborhood café) create a lifestyle that truly has it all. Inside, this residence stands apart. The owner has thoughtfully elevated the space with a COMPLETE kitchen renovation, seamlessly opening the floor plan—making this the ONLY UNIT OFFERING THIS DESIGN. The result is a light-filled, flowing layout ideal for both everyday living and entertaining. Additional updates include: New flooring in the main living spaces and dining areas, A beautifully renovated bathroom with a custom shower, New roof (2017), Gas Dryer (2019), Fully remodeled front and rear entrances (2024), New central air conditioning system with Nest thermostat (2024), New water heater (2026). Enjoy the ease of one-level living with a c
USD 255,000
406 Hillside Drive
12 pictures
House · for sale
USD 4,250,000
USD 488/sq.ft
406 Hillside Drive
Sewickley Hills
· 8,697 sq.ft · 6 Bedrooms · 5 Baths · House
· Terrace · Fireplace · Equipped kitchen · Swimming pool
Sewickley Hills · 8,697 sq.ft · 6 Bedrooms · 5 Baths · House · Terrace · Fireplace · Equipped kitchen · Swimming pool
A private, cul-de-sac road leads to the highest point in Sewickley Heights, where “Hillside, ” a William Boyd, Sr. Design, feels timeless and enduring. On 11 acres of level ground, the estate reveals a tennis court woven into the landscape, while a sweeping vista is anchored by a lily pond and Italianate pool pavilion, lending both history and character. A shaded northern terrace invites long summer evenings, while the infinity pool with its kitchen, covered loggia, and outdoor fireplace creates a private retreat. The experience is defined by privacy, dramatic views, and a natural flow between home and landscape. Inside, ceilings rise 9.5 feet. From the grand entry, the main rooms extend with a rhythm designed for everyday living and entertaining. The music room, with hand-carved paneling from an English castle, embodies timeless craftsmanship and history. Upstairs, the expansive primary suite is joined by 4 additional suites, while a main-level guest suite includes its own living room
USD 4,250,000
879 Blackburn Rd, Sewickley, PA 15143 | MLS #1715
View photo
House · for sale
USD 4,495,000
879 Blackburn Rd, Sewickley, PA 15143 | MLS #1715
Sewickley Hills
· 4 Bedrooms · 5 Baths · House
· Equipped kitchen
Sewickley Hills · 4 Bedrooms · 5 Baths · House · Equipped kitchen
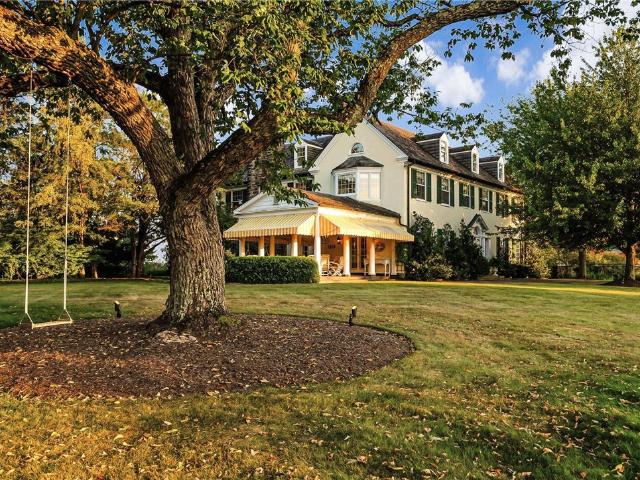
Through historic stone gates along the storied Blackburn Road, Gladmore Farm emerges as a rare offering in one of Sewickley Heights’ most coveted settings. Elevated and private, the 6.7-acre grounds pair the enduring grace of early 20th-century craftsmanship with the promise of an extraordinary future. The existing residence, thoughtfully reimagined, offers four ensuite bedrooms and a luminous, decorator-designed kitchen. A long, winding approach reveals a home hidden from view, enveloped in quiet seclusion. Here, the legacy of Gladmore Farm becomes the foundation for your vision—whether preserving its refined presence or creating an entirely new estate on this unparalleled high-elevation site. In this exclusive enclave, history and possibility meet in timeless harmony
USD 4,495,000
747 Hiland Ave
12 pictures
House · for sale
USD 199,900
USD 149/sq.ft
747 Hiland Ave
Sewickley Hills
· 1,335 sq.ft · 3 Bedrooms · 1 Bath · House
· Deck · Equipped kitchen · Parking · Cellar
Sewickley Hills · 1,335 sq.ft · 3 Bedrooms · 1 Bath · House · Deck · Equipped kitchen · Parking · Cellar
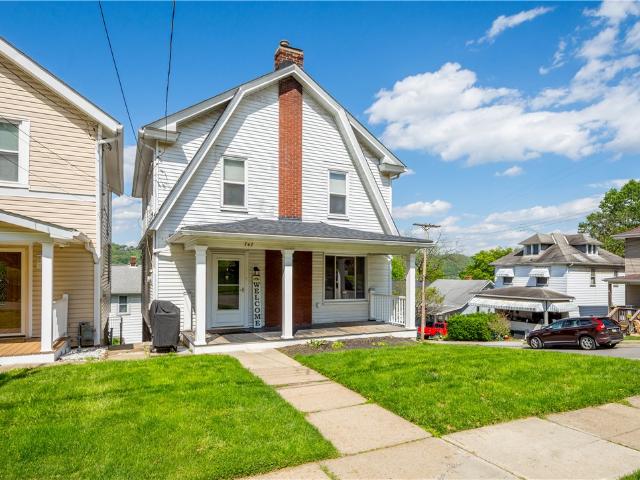
Move-in ready 3-bedroom home on a corner lot in Coraopolis! The welcoming covered front porch leads into a spacious family room with large windows allowing for an abundance of natural light. Updated flooring throughout the main level. Large separate dining room leads to the kitchen with access to the back deck. Upstairs features three bedrooms and a full bath. Plenty of storage options provided in the unfinished basement, 1 car integral garage, and attic space accessible via pull-down stairs. Conveniently located within walking distance to downtown Coraopolis and just minutes to I-79, Moon Township, and Pittsburgh International Airport. Improvements include updated insulation, plumbing, electrical. New roof 2021
USD 199,900
9716 East Rd
12 pictures
House · for sale
USD 268,800
USD 244/sq.ft
9716 East Rd
Sewickley Hills
· 1,098 sq.ft · 2 Bedrooms · 1 Bath · House
· Garden · Fireplace · Equipped kitchen · Air conditioning
Sewickley Hills · 1,098 sq.ft · 2 Bedrooms · 1 Bath · House · Garden · Fireplace · Equipped kitchen · Air conditioning
Ingomar Area – Charming & Inviting Home. Welcome to this delightful all-brick, cape-cod in the sought-after Ingomar area, full of character and warmth. Relax on the inviting front porch or enjoy the rear covered porch overlooking a lovely yard—perfect for gardening, entertaining, or play. Inside, you’ll find a unique vintage kitchen featuring stainless steel counters, blending classic style with functionality. The cozy living room is highlighted by a beautiful stone fireplace, creating the perfect gathering space. Upstairs, dormers enhance the second floor space, adding charm and expanding usable bedroom space. Just minutes from North Allegheny Schools, Shopping, North Park and access to I-279/79 in Wexford. Major updates provide peace of mind, including a slate roof, updated electrical system, furnace, hot water heater, and central air. A truly special home combining timeless features with modern updates—ready to welcome its next owner
USD 268,800
615 Hill St
View photo
House · for sale
USD 249,000
USD 231/sq.ft
615 Hill St
Sewickley Hills
· 1,076 sq.ft · 2 Bedrooms · 1 Bath · House
Sewickley Hills · 1,076 sq.ft · 2 Bedrooms · 1 Bath · House
615 Hill Street is currently a two bedroom house which is literally steps from the Sewickley village. A location known for its charm, tree-lined streets, shops and restaurants. Set on a quiet residential street, the home is being sold as-is, providing a blank canvas for renovation, restoration, or a complete redesign tailored to the next owner’s vision. With its desirable location, this property presents an excellent opportunity for those looking to purchase in Sewickley
USD 249,000
136 Bradford Rd
View photo
House · for sale
USD 375,000
USD 159/sq.ft
136 Bradford Rd
Sewickley Hills
· 2,347 sq.ft · 3 Bedrooms · 2 Baths · House
· Garden
Sewickley Hills · 2,347 sq.ft · 3 Bedrooms · 2 Baths · House · Garden
A rare find! 136 Bradford Rd nestled on over an acre in one of the most desirable neighborhoods in the Northern suburbs of Pittsburgh, This contemporary ranch blends right in with its setting with wood and stone, skylights and large windows that bring in the indoors and outdoors together, The screened in back porch extends the home out to the private, lush backyard, Situated within walking distance to the elementary school, the reserve where so many activities happen including story time, light up night, Earth Day, Community Plant Swap, Bike Parades, Pancake Breakfasts, Visits with Santa, Join the couples Club or Women's Club, Don't forget to stop by Station No. 5 where the community gathers for a coffee, gift shopping, food trucks, games, music events, This neighborhood offers so much more! 136 Bradford Rd was lovingly maintained by the same couple for close to 58 years and now it waits for its next chapter
USD 375,000
232 Chadwick St, Sewickley, PA 15143 | MLS #1759
View photo
House · for sale
USD 439,000
USD 165/sq.ft
232 Chadwick St, Sewickley, PA 15143 | MLS #1759
Sewickley Hills
· 2,648 sq.ft · 5 Bedrooms · 3 Baths · House
· Garden · Parking · Equipped kitchen
Sewickley Hills · 2,648 sq.ft · 5 Bedrooms · 3 Baths · House · Garden · Parking · Equipped kitchen
232 Chadwick Street is a hidden gem…. At one end of Chadwick Street is an indoor soccer arena, baseball fields, tennis courts, pickleball courts and Sewickley’s own Riverfront Park. At the other end of Chadwick Street you can easily walk or bike under Route 65 into the heart of the Sewickley Village. Renovated five bedrooms, two and one half bathroom brick home with one car detached garage and fenced in backyard. The main floor features a beautifully renovated kitchen with premium finishes, connected to the living and dining spaces. Updated bathrooms, refinished flooring, and extensive mechanical improvements throughout. The spacious layout offers comfortable living across multiple levels, with lots of natural light
USD 439,000
833 Blackburn Rd, Sewickley, PA 15143 | MLS #1725
View photo
House · for sale
USD 5,950,000
USD 654/sq.ft
833 Blackburn Rd, Sewickley, PA 15143 | MLS #1725
Sewickley Hills
· 9,096 sq.ft · 7 Bedrooms · 11 Baths · House
· Garden · Fireplace · Equipped kitchen · Parking · Swimming pool
Sewickley Hills · 9,096 sq.ft · 7 Bedrooms · 11 Baths · House · Garden · Fireplace · Equipped kitchen · Parking · Swimming pool
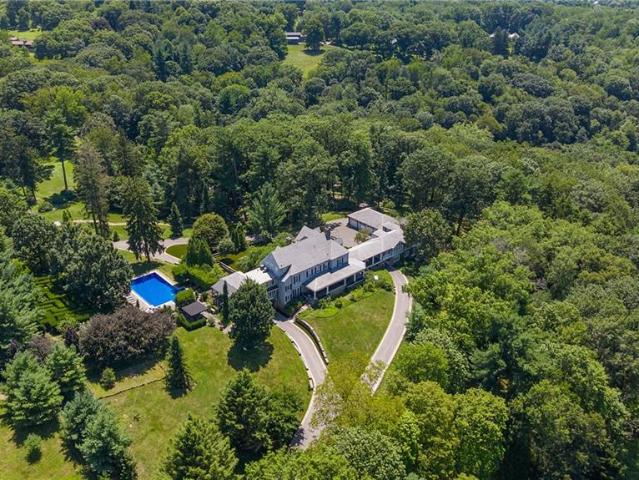
Set on 10 breathtaking acres in Sewickley Heights, this extraordinary 1935 estate is one of the area’s most iconic properties. Thoughtfully reimagined, it blends timeless architecture with refined interiors and modern luxury. Beautifully scaled rooms feature high ceilings, exquisite millwork, and abundant natural light. Formal living spaces include an elegant library and gracious living room with limestone fireplace. A custom kitchen centers on a La Cornue Château range and opens to a light-filled breakfast and gathering room. A dramatic Great Room with vaulted ceilings and exposed beams provides a spectacular venue for entertaining. Outside, expansive stone terraces, formal gardens, a reflecting pool, greenhouse, bocce court, and resort-sized swimming pool create a private, resort-like setting. A six-car garage completes this exceptional property
USD 5,950,000
465 Amsler Ridge Rd
10 pictures
House · for sale
USD 150,000
USD 29/sq.ft
465 Amsler Ridge Rd
Sewickley Hills
· 5,059 sq.ft · 3 Bedrooms · 2 Baths · House
Sewickley Hills · 5,059 sq.ft · 3 Bedrooms · 2 Baths · House
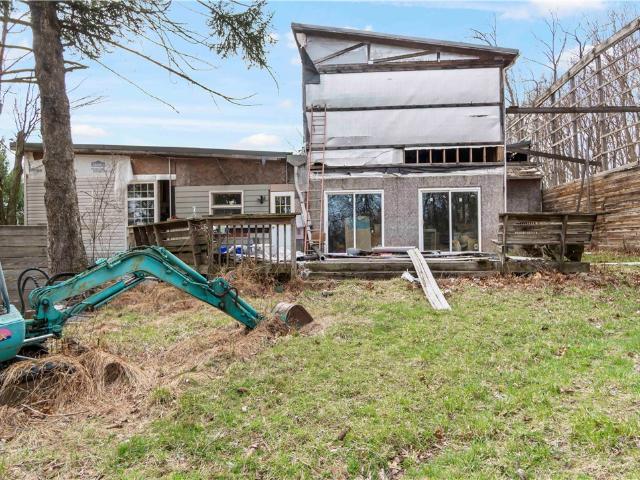
Discover the Endless Potential of 465 Amsler Ridge! Are you looking for the perfect place to bring your vision to life? Nestled on a sprawling, 1.5-acre lot, this property offers the rare gift of space and serenity. Whether you are a visionary ready to take on a rewarding renovation project or looking for the ultimate site to start fresh and build your custom architectural masterpiece, this location is the ideal foundation. Imagine waking up to the tranquil sounds of nature in this remarkably peaceful setting, all while being just minutes away from the conveniences you love. From a complete top-to-bottom remodel of the current structure to a brand-new build designed exactly to your specifications, the possibilities here are as vast as the land itself
USD 150,000
553 Beall Way
12 pictures
House · for sale
USD 615,000
USD 429/sq.ft
553 Beall Way
Sewickley Hills
· 1,432 sq.ft · 3 Bedrooms · 1 Bath · House
· Patio · Garden · Equipped kitchen
Sewickley Hills · 1,432 sq.ft · 3 Bedrooms · 1 Bath · House · Patio · Garden · Equipped kitchen
Charming updated home close to all Village amenities, yet sited privately on a flat lot. Covered front porch with access to side yard. Wood floors in all rooms except bathrooms. Updated eat in kitchen with sliding doors to driveway. Newer patio with room to grill, garden and play. Detached shed which is heated and electrified offers workbench area and storage for bikes and yard maintenance equipment. Three bedrooms and full bath on second floor plus storage closets in the upstairs hall. Light filled house great for everyday living and entertaining
USD 615,000
1045 Highland Avenue
View photo
House · for sale
USD 295,000
USD 162/sq.ft
1045 Highland Avenue
Sewickley Hills
· 1,819 sq.ft · 3 Bedrooms · 1 Bath · House
· Fireplace · Equipped kitchen · Parking
Sewickley Hills · 1,819 sq.ft · 3 Bedrooms · 1 Bath · House · Fireplace · Equipped kitchen · Parking
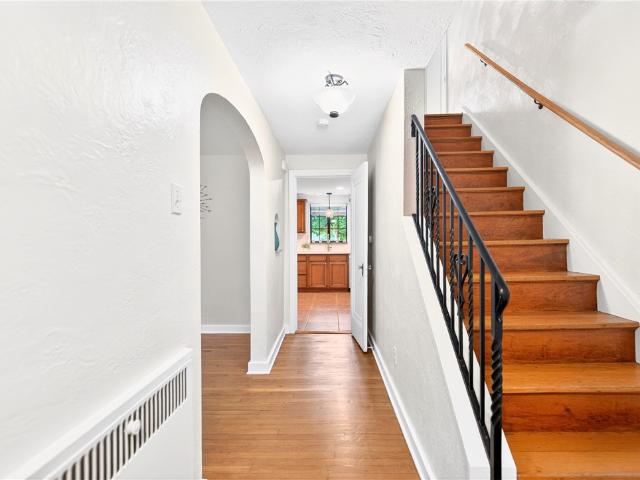
Welcome to 1045 Highland Avenue — a timeless brick beauty tucked into one of the area’s most sought-after neighborhoods. This home is in pristine condition and strikes the perfect balance between classic character and thoughtful, modern updates. Step inside and you’re greeted by beautifully refinished hardwood floors that flow throughout the entire home, leading you into a warm, inviting living room anchored by a gorgeous stone fireplace. Fresh paint throughout the house and garage gives every room a crisp, move-in-ready feel, while two recently added mini splits offer efficient, modern heating and cooling year-round. The kitchen has been newly renovated from top to bottom, and it shows. Quartz countertops, a deep stainless steel sink with a new faucet, a new backsplash, a new stove, and a new stainless steel range hood come together for a space that’s as functional as it is beautiful — perfect for cooking, hosting, and everyday living. Modern fans throughout the home add an extra laye
USD 295,000
Locust St
View photo
House · for sale
Request Details
Updated
Locust St
Sewickley Hills
· 1,894 sq.ft · 4 Bedrooms · 1 Bath · House
Sewickley Hills · 1,894 sq.ft · 4 Bedrooms · 1 Bath · House
This home is in preforeclosure, which means the homeowner is in default (missed payments). Therefore, there could be an opportunity to strike a great deal with the owner and the bank
Request Details
Front St
View photo
House · for sale
Request Details
Updated
Front St
Sewickley Hills
· 1,119 sq.ft · 2 Bedrooms · 1 Bath · House
Sewickley Hills · 1,119 sq.ft · 2 Bedrooms · 1 Bath · House
This home is in preforeclosure, which means the homeowner is in default (missed payments). Therefore, there could be an opportunity to strike a great deal with the owner and the bank
Request Details
Mcgovern Blvd
View photo
House · for sale
Request Details
Updated
Mcgovern Blvd
Sewickley Hills
· 1,367 sq.ft · 3 Bedrooms · 1 Bath · House
Sewickley Hills · 1,367 sq.ft · 3 Bedrooms · 1 Bath · House
This home is in preforeclosure, which means the homeowner is in default (missed payments). Therefore, there could be an opportunity to strike a great deal with the owner and the bank
Request Details

Get email alerts

Don't miss out: be the first to know about new properties

The alert was correctly created

On subscribing you accept the conditions of use and the privacy policy
Alert
Receive new ads in your inbox
Save this search
Receive alerts for new listings

We'll send you an email when we have new properties for: "Properties for sale in Sewickley Hills"

The alert was correctly created

Glenfield, Glenfield borough Allegheny County Pennsylvania
Haysville, Haysville borough Allegheny County Pennsylvania
Get email alerts and be the first to see new listings
Required field
On subscribing I accept the terms of the privacy policy
Perfect! You'll soon start receiving new listings via email
Alert
Receive an email when we have new ads for Properties for sale in Sewickley Hills
Save this search
Filters

Bedrooms

Size (sq.ft)

sq.ft
sq.ft

Price

USD
USD

Property type

Bathrooms

Clear all filters
Receive notifications when new entries are published.