441 properties for sale in Sewickley Hills

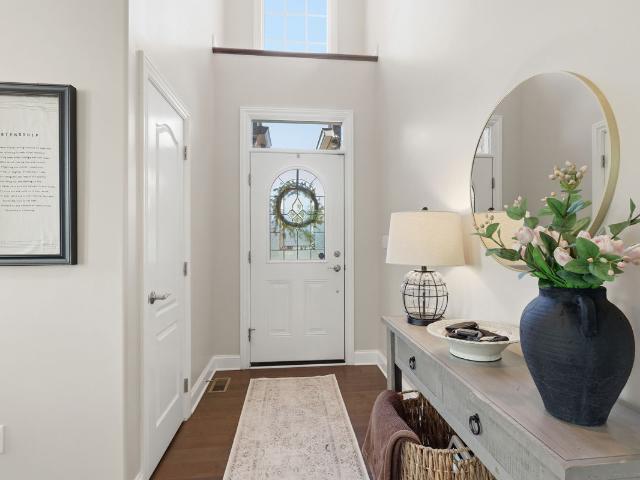
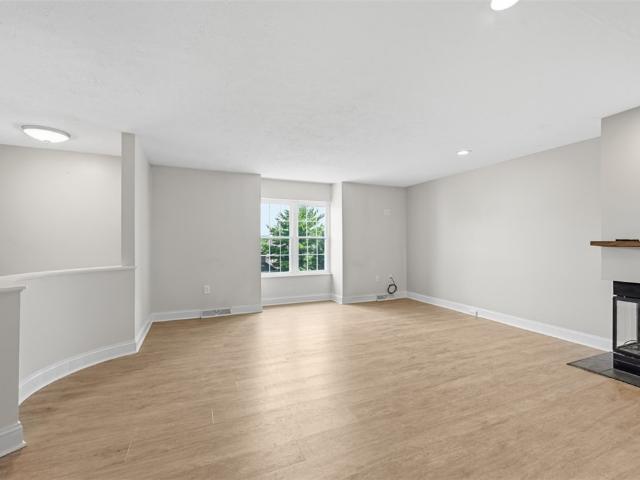
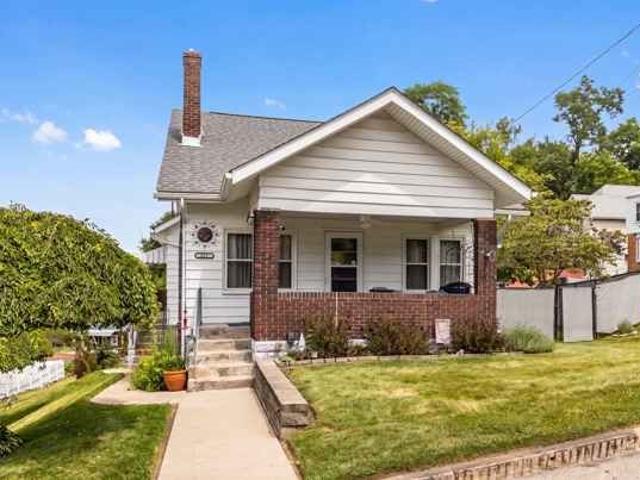
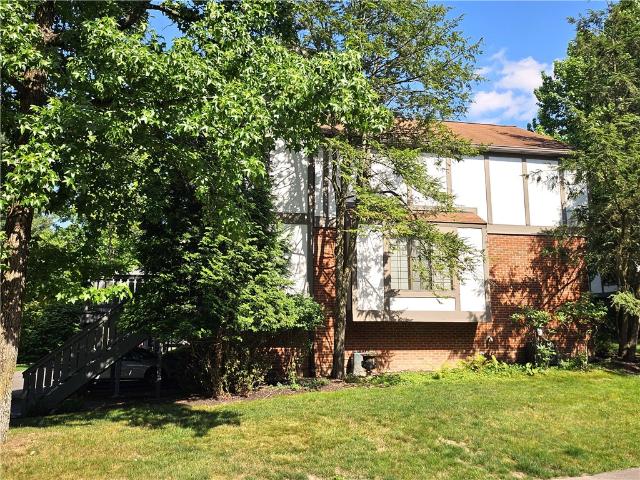
921 Walnut St
View photo
House · for sale
USD 159,000
USD 113/sq.ft
921 Walnut St
Sewickley Hills
· 1,399 sq.ft · 3 Bedrooms · 2 Baths · House
· Fireplace · Equipped kitchen · Cellar
Sewickley Hills · 1,399 sq.ft · 3 Bedrooms · 2 Baths · House · Fireplace · Equipped kitchen · Cellar
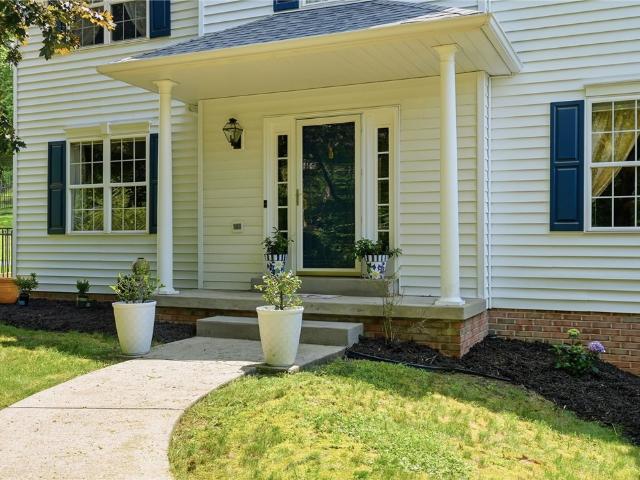
Welcome home to this beautifully updated and light-filled single-family residence offering timeless charm and modern conveniences. A welcoming covered front porch invites you into the main level, where gleaming hardwood floors flow throughout the bright and spacious living areas. The inviting living room features a classic brick-faced fireplace flanked by custom built-ins, creating a warm and elegant focal point. Just beyond, the dining room is bathed in natural light from a large bay window and opens seamlessly to the kitchen, complete with a new refrigerator and a convenient pantry for added storage. Off the kitchen, you'll find a versatile combination full bathroom and laundry room, with the washer and dryer negotiable. Upstairs, the gleaming hardwood floors continue throughout all three generously sized bedrooms. A full hall bathroom serves the bedroom level with ease. The full walk-out basement offers excellent storage or future finishing potential and provides direct access to th
USD 159,000
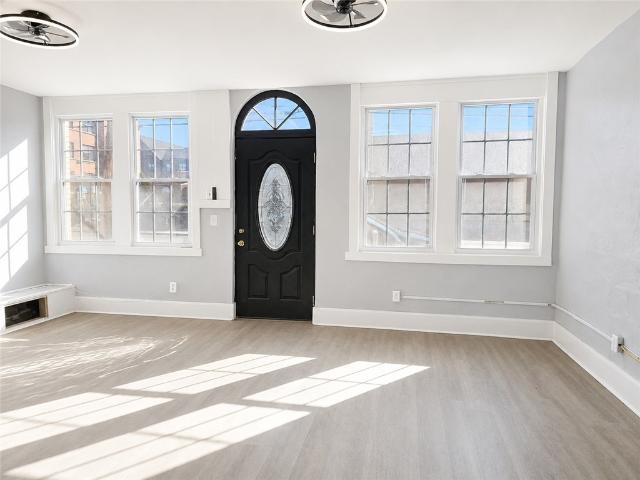
1999 Duss Ave
View photo
House · for sale
USD 185,000
USD 121/sq.ft
1999 Duss Ave
Sewickley Hills
· 1,528 sq.ft · 4 Bedrooms · 2 Baths · House
Sewickley Hills · 1,528 sq.ft · 4 Bedrooms · 2 Baths · House
Investor opportunity! 1999 Duss Avenue in Ambridge is an exceptional tenant-occupied single-family home being offered as part of a nine-property investment portfolio that must be sold as one. This spacious residence features 4 bedrooms and 2 full bathrooms, offering an attractive floor plan with strong long-term rental appeal. With an established tenant already in place, this property provides immediate cash flow and is a turnkey addition to an existing or growing investment portfolio. Don't miss this opportunity to acquire one of the portfolio's standout single-family homes as part of a professionally assembled package of income-producing properties
USD 185,000
10268 Rinaman Rd
View photo
House · for sale
USD 499,900
USD 246/sq.ft
10268 Rinaman Rd
Sewickley Hills
· 2,024 sq.ft · 4 Bedrooms · 2 Baths · House
· Garden · Office room · Fireplace · Equipped kitchen
Sewickley Hills · 2,024 sq.ft · 4 Bedrooms · 2 Baths · House · Garden · Office room · Fireplace · Equipped kitchen
Welcome to this beautifully updated home offering updated finishes, functional living space, and a fantastic location in the North Allegheny School District. Luxury vinyl plank flooring flows seamlessly throughout the main level, creating a warm and cohesive feel. The updated kitchen is designed for both everyday living and entertaining, featuring granite countertops, stainless steel appliances, a beverage refrigerator, soft-close cabinetry with pull-out shelves, a center island, and an additional breakfast bar. The kitchen opens to the inviting family room with a gas fireplace and easy access to the level, fenced backyard, while the adjacent dining room provides an ideal space for entertaining. Upstairs, you'll find three generously sized secondary bedrooms along with a spacious primary suite featuring an updated en-suite bath and a walk-in closet. The finished lower level offers flexible living space that can be used as a game room, home office, fitness area, or whatever best suits y
USD 499,900
231 Eddie Lewis Dr
View photo
House · for sale
USD 825,000
USD 249/sq.ft
231 Eddie Lewis Dr
Sewickley Hills
· 3,305 sq.ft · 5 Bedrooms · 3 Baths · House
· Garden · Deck · Fireplace · Equipped kitchen
Sewickley Hills · 3,305 sq.ft · 5 Bedrooms · 3 Baths · House · Garden · Deck · Fireplace · Equipped kitchen
Beautifully maintained 5-bedroom Colonial in the desirable Village at Pine. Open-concept main level features hardwood floors, a spacious family room with stone fireplace, formal dining room, and a gourmet kitchen with granite countertops, stainless steel appliances, center island, and bright morning room. Luxurious owner's suite with custom closets and tray ceiling. Finished lower level offers a game room with wet bar, fitness area, full bath, guest bedroom, and private den. Enjoy the wooded backdrop from the deck and professionally landscaped yard. Conveniently located in the Pine-Richland School District near shopping, dining, and major roadways
USD 825,000
501 camberly
View photo
House · for sale
USD 649,900
USD 264/sq.ft
501 camberly
Sewickley Hills
· 2,454 sq.ft · 4 Bedrooms · 2 Baths · House
· Fireplace · Equipped kitchen
Sewickley Hills · 2,454 sq.ft · 4 Bedrooms · 2 Baths · House · Fireplace · Equipped kitchen
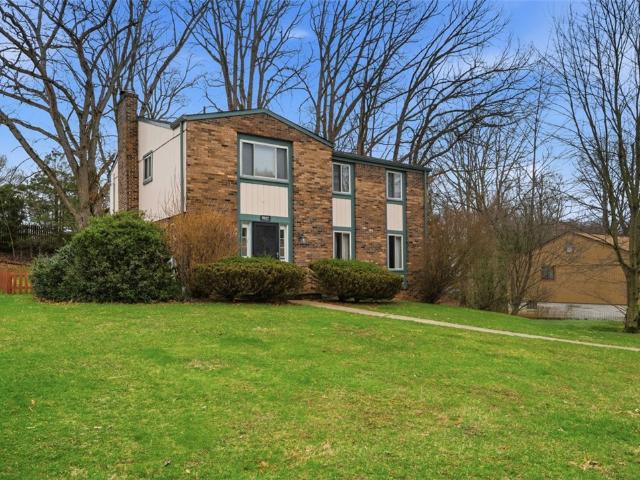
Stately All-4 Sides! Brick & Mortar Single Family Home in Marshall Twp. North Allegheny Schools. Situated on Corner lot, on a small Cul-de-sac street, Set back from the road and Tucked against Woods for Privacy! The Curb Appeal and Interior of this home is nothing short of STUNNING! Beautiful Renovations Throughout! Kitchen, Baths, Roof, Windows, Flooring, Lighting, Interior Paint, Exterior Paint, Landscape Maintenance, Mechanical Systems. All Completely Renovated over the last few years! Take a Look Inside! It will not disappoint! Your first impression will be the 9 Foot Ceilings on the First & Second Levels as they give you a real sense of Grandeur! Let's start on the The First Level of this Lovely Home, Finished with Gorgeous Hardwood Floors throughout and consisting of a Family Room w/a Stunning Electric Fireplace, a Gorgeous Kitchen with High Custom Cabinets, Kitchen Island Accent, Stainless Steel Appliances, Quartz Countertops and Backsplash, a Nicely sized 14x13 Dining Room open
USD 649,900
2135 S Huntington
View photo
Townhouse · for sale
USD 435,000
USD 176/sq.ft
2135 S Huntington
Sewickley Hills
· 2,465 sq.ft · 3 Bedrooms · 2 Baths · Townhouse
· Patio · Office room · Parking · Fireplace · Equipped kitchen
Sewickley Hills · 2,465 sq.ft · 3 Bedrooms · 2 Baths · Townhouse · Patio · Office room · Parking · Fireplace · Equipped kitchen
Stunning End-Unit Townhome in Huntington Woods – North Allegheny School District Welcome home to this exceptional, all brick end-unit townhome nestled in the highly sought-after Huntington Woods community in the heart of Wexford. Offering nearly 2,500 square feet of beautifully maintained living space, this 3-bedroom, 3-bath, 3 car garage residence combines elegance, comfort, and convenience in an unbeatable location. Step inside to discover a bright and spacious floor plan filled with natural light. The oversized kitchen features a large bay window, abundant cabinetry, and generous workspace, creating the perfect setting for everyday living and entertaining. The inviting step-down living room showcases a cozy fireplace, custom built-ins, and refined architectural details, including custom crown molding throughout. Enjoy luxury finishes with hardwood and marble flooring, museum ceiling lighting in living room and office and a magnificent dining room chandelier. The private patio overlo
USD 435,000
1674 Brodhead Road
View photo
House · for sale
USD 50,000
USD 98/sq.ft
1674 Brodhead Road
Sewickley Hills
· 506 sq.ft · 2 Bedrooms · 1 Bath · House
Sewickley Hills · 506 sq.ft · 2 Bedrooms · 1 Bath · House
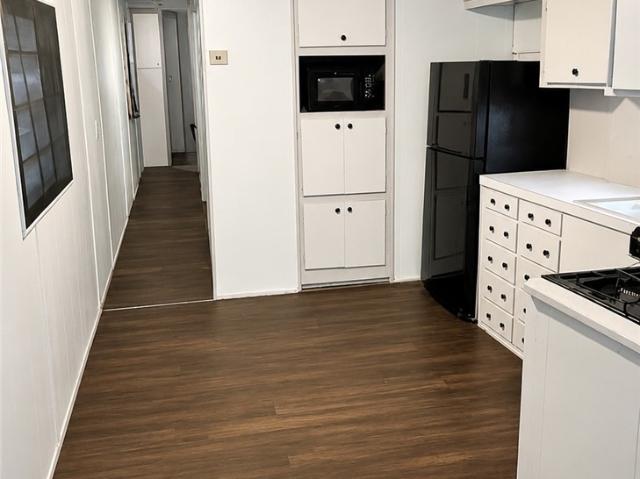
Investor opportunity! 1674 Brodhead Road in Coraopolis is a tenant-occupied mobile home currently utilized as a rental and is being offered as part of a nine-property investment portfolio that must be sold as one. This income-producing property features 2 bedrooms and 1 full bathroom, providing immediate rental income with an established tenant already in place. An excellent opportunity to add a performing single-family rental to an existing portfolio, this property offers stable cash flow as part of a larger package of income-producing assets
USD 50,000
9917 E Moccasin Trl
View photo
House · for sale
USD 450,000
USD 201/sq.ft
9917 E Moccasin Trl
Sewickley Hills
· 2,228 sq.ft · 4 Bedrooms · 2 Baths · House
· Garden · Fireplace · Equipped kitchen · Parking · Air conditioning · Cellar
Sewickley Hills · 2,228 sq.ft · 4 Bedrooms · 2 Baths · House · Garden · Fireplace · Equipped kitchen · Parking · Air conditioning · Cellar
Welcome home to this beautifully maintained 4-bedroom, 2.5-bath colonial nestled in the highly desirable Woodhaven Oaks neighborhood within the award-winning North Allegheny School District! Situated on a quiet, tree-lined street, this home offers over 2,232 square feet of comfortable living space with a timeless floor plan designed for everyday living and entertaining. The spacious living and dining rooms provide plenty of room for gatherings, while the inviting family room with fireplace creates the perfect place to relax. The eat-in kitchen offers abundant cabinet and counter space and is ready for your personal touches. Upstairs, you'll find four generously sized bedrooms, including a private owner's suite with its own full bath. Step outside to enjoy the level, fenced backyard. Ideal for children, pets, gardening, or summer barbecues. Additional features include a two-car integral garage, full basement offering excellent storage or future finishing potential, central air, and matu
USD 450,000
105 Bonnie Brae Dr
View photo
Condo · for sale
USD 185,000
USD 186/sq.ft
105 Bonnie Brae Dr
Sewickley Hills
· 990 sq.ft · 2 Bedrooms · 1 Bath · Condo
· Patio · Equipped kitchen · Parking
Sewickley Hills · 990 sq.ft · 2 Bedrooms · 1 Bath · Condo · Patio · Equipped kitchen · Parking
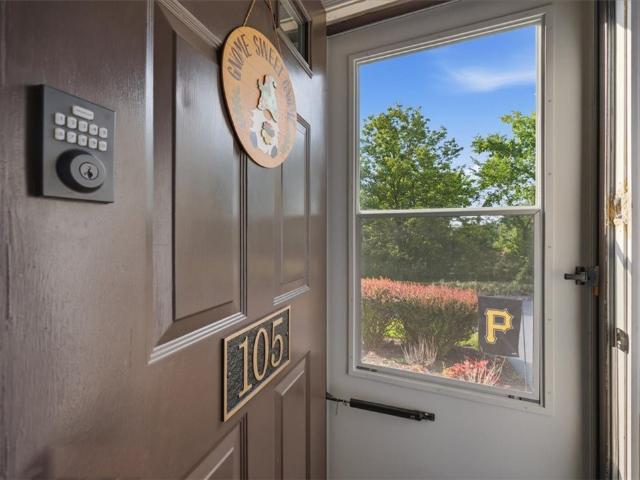
Welcome to 105 Bonnie Brae Drive in the heart of Moon Township. This refreshed 2-bedroom, 1.5-bath townhome offers low-maintenance living in the award-winning Moon Area School District. The main level features an open-concept living and dining area that functions well day to day and is ideal for entertaining. The well-appointed kitchen boasts granite countertops, stainless steel appliances, and ample cabinet space. A convenient half bath completes the main floor. Upstairs, you'll find two spacious bedrooms with generous closet space and a full bath. The one-car integral garage provides additional storage and everyday convenience along with access to the laundry and mechanical room behind it. Step outside to enjoy the private rear paver patio, an ideal space for grilling, relaxing, or entertaining guests. Conveniently located just minutes from Pittsburgh International Airport, major highways, shopping, dining, Robert Morris University, and downtown Pittsburgh, this home offers an except
USD 185,000
139 Locust Street
View photo
House · for sale
USD 249,900
USD 211/sq.ft
Updated
139 Locust Street
Sewickley Hills
· 1,184 sq.ft · 3 Bedrooms · 1 Bath · House
· Garden · Fireplace · Parking
Sewickley Hills · 1,184 sq.ft · 3 Bedrooms · 1 Bath · House · Garden · Fireplace · Parking
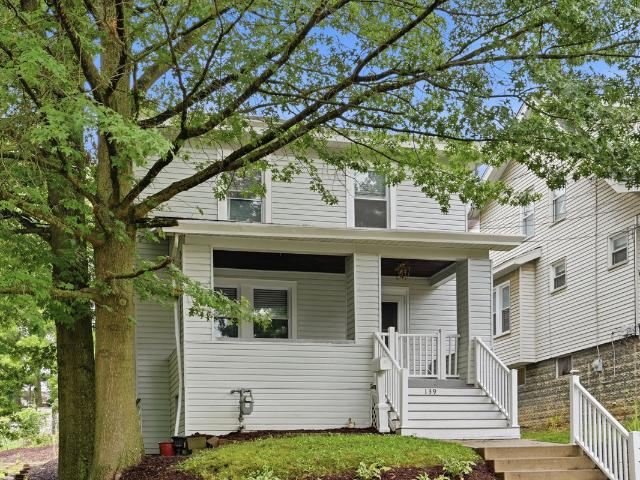
Welcome home to this charming two-story Colonial nestled on a quiet one-way street in the heart of Emsworth. Offering the perfect blend of character, thoughtful updates, and an unbeatable location, this home is just minutes from Sewickley, I-79, Downtown Pittsburgh, shopping, restaurants, and schools within the Avonworth School District. Situated on a rare double lot, this property provides exceptional outdoor space with a level, fully fenced backyard—perfect for pets, play, or entertaining. Attractive retaining walls and mature landscaping enhance the curb appeal, while expansive level off-street parking accommodates up to four vehicles. The one-way street offers reduced traffic and added privacy, creating a peaceful neighborhood setting. Relax on the inviting covered front porch, an ideal spot for a porch swing and morning coffee. Inside, you'll find timeless charm paired with modern updates. The spacious living room features engineered hardwood flooring, a decorative fireplace flank
USD 249,900
10071 Old Perry
View photo
Townhouse · for sale
USD 489,900
USD 240/sq.ft
10071 Old Perry
Sewickley Hills
· 2,034 sq.ft · 3 Bedrooms · 2 Baths · Townhouse
Sewickley Hills · 2,034 sq.ft · 3 Bedrooms · 2 Baths · Townhouse
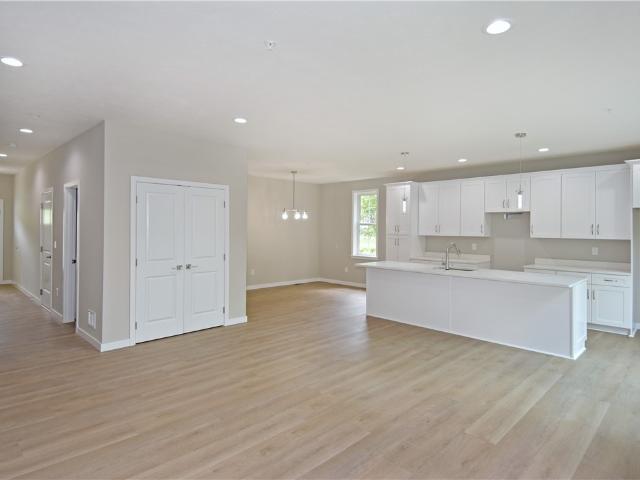
Welcome home to 10071 Old Perry Highway, where quality craftsmanship by Pohl Construction meets the convenience of low-maintenance, brand-new living in the heart of McCandless Township and the highly acclaimed North Allegheny School District. Ready for immediate occupancy, this custom-built residence offers a thoughtfully designed floor plan that perfectly blends style, comfort, and functionality. The bright, open main level is ideal for everyday living and effortless entertaining, featuring warm wood-look luxury vinyl plank flooring, crisp white cabinetry, gleaming Quartz countertops, stainless steel appliances, and an abundance of natural light. A spacious family room opens seamlessly to the generous dining area, while the oversized powder room adds an extra touch of convenience for guests. Upstairs, the private owner's retreat offers a relaxing escape with a spa-inspired bath featuring designer tile flooring, Quartz countertops, and an exceptionally large walk-in closet. Two additio
USD 489,900
1733 Locust Road
View photo
House · for sale
USD 500,000
USD 146/sq.ft
1733 Locust Road
Sewickley Hills
· 3,412 sq.ft · 4 Bedrooms · 3 Baths · House
· Office room · Equipped kitchen · Parking
Sewickley Hills · 3,412 sq.ft · 4 Bedrooms · 3 Baths · House · Office room · Equipped kitchen · Parking
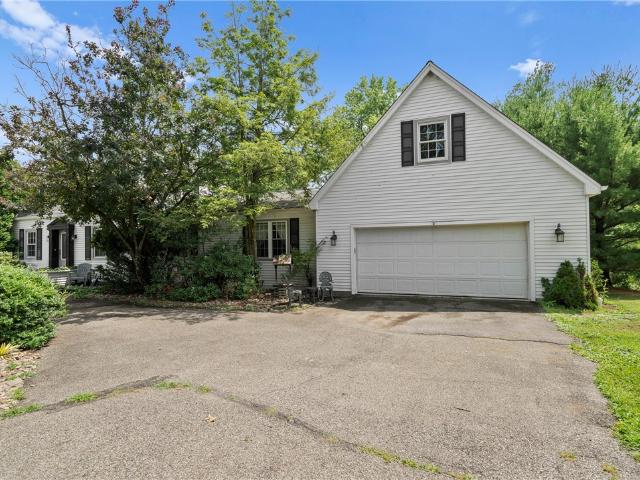
Set on a beautiful 1.5-acre lot with mature landscaping, this spacious Cape Cod offers the kind of setting, square footage, and flexibility that are hard to find. With 4 bedrooms, 3 baths, multiple living areas, a dedicated main-level office, an oversized attached garage, and owned solar panels, this home gives the next owner plenty of room to live, work, gather, and make the space their own. A governor’s driveway welcomes you to the property and leads to the attached oversized two-car garage. Inside, the main level offers a comfortable and functional layout with a living room, dining room, kitchen, office, additional family/game room space, a first-floor bedroom, and a full bath. The kitchen is filled with natural light and features oak cabinetry, a gas stove, a KitchenAid dishwasher, a refrigerator, a cathedral ceiling, a skylight, and updated LED lighting. Just off the kitchen is a large office with built-in cabinetry, a desk area, oversized windows, and abundant natural light. Whet
USD 500,000
2014 Connecticut Lane
View photo
Townhouse · for sale
USD 499,951
USD 191/sq.ft
2014 Connecticut Lane
Sewickley Hills
· 2,616 sq.ft · 3 Bedrooms · 3 Baths · Townhouse
· Patio · Garden · Equipped kitchen
Sewickley Hills · 2,616 sq.ft · 3 Bedrooms · 3 Baths · Townhouse · Patio · Garden · Equipped kitchen
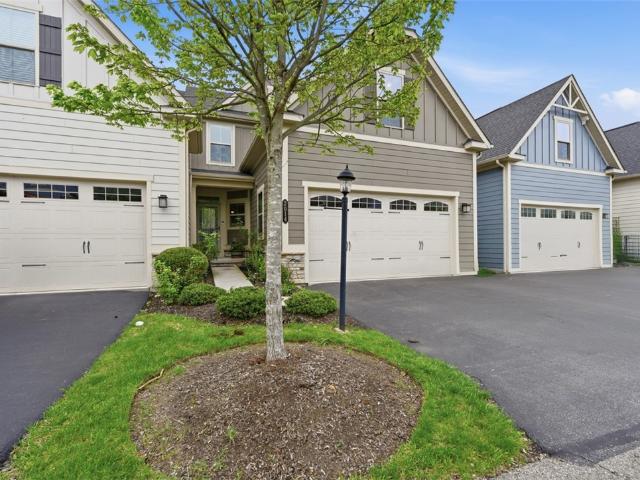
Discover your dream townhome in Franklin Park's Ridge Forest community, a well-established neighborhood within the North Allegheny School District, offering 2,624 square feet of flexible living across three finished levels. This Ryan Homes Calvert townhome lives like a single-family home without the maintenance, featuring an open-concept main floor perfect for entertaining, with a fully equipped kitchen showcasing granite countertops, black appliances, pantry, and eat-in nook that opens seamlessly to the spacious dining room and expansive living room flowing into a sunlit sunroom area with abundant natural light and glass doors that lead effortlessly to a brick patio and flat backyard with scenic views, ideal for outdoor entertaining and relaxation. The first-floor owner's suite impresses with a tray ceiling, oversized walk-in closet, dual-vanity en-suite bath with ceramic walk-in shower, while brand-new luxury vinyl plank flooring installed in April 2026 flows throughout the owner's b
USD 499,951
3222 Roosevelt Ave
View photo
House · for sale
USD 250,000
USD 225/sq.ft
3222 Roosevelt Ave
Sewickley Hills
· 1,109 sq.ft · 2 Bedrooms · 1 Bath · House
· Fireplace · Equipped kitchen · Parking · Cellar
Sewickley Hills · 1,109 sq.ft · 2 Bedrooms · 1 Bath · House · Fireplace · Equipped kitchen · Parking · Cellar
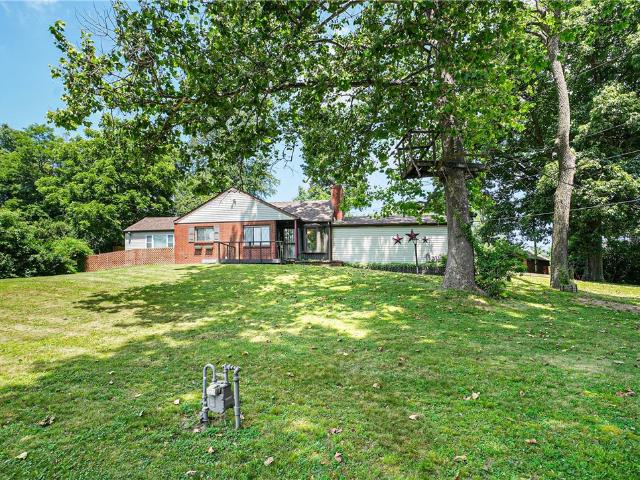
Welcome home! This charming 2-bed ranch boasts sun-drenched living space and is set back on a large corner lot. Inside, you will find a warm, inviting living room anchored by a cozy wood burning fireplace. High vaulted ceilings add architectural interest to the bonus room, while the kitchen offers excellent storage with its abundant cabinetry. The home also includes a partially finished basement featuring an additional room and a full bathroom, offering great potential for extra living space or a guest suite. Complete with a spacious garage and a carport, this property beautifully blends private indoor comfort with a beautiful exterior presentation
USD 250,000
1749 Waterleaf
View photo
House · for sale
USD 825,000
USD 254/sq.ft
1749 Waterleaf
Sewickley Hills
· 3,240 sq.ft · 4 Bedrooms · 3 Baths · House
· Patio · Office room · Deck
Sewickley Hills · 3,240 sq.ft · 4 Bedrooms · 3 Baths · House · Patio · Office room · Deck
Welcome to this beautifully maintained home in the desirable Fields of Nicholson community, offering 4 bedrooms, 3 full baths, 1 half bath, and 3,240 square feet of thoughtfully designed living space. This desirable floor plan includes a finished office/study on the main level, providing the perfect space for working from home, a library, or a quiet retreat. Ideally located with convenient access to I-79 and all of Wexford's premier shopping, dining, and everyday amenities, this home combines comfort, convenience, and style in a sought-after location. Designed for both everyday living and entertaining, the home showcases custom touches throughout and an inviting layout with spacious living areas. Outdoor enjoyment is elevated by a generous deck featuring a custom awning, as well as a lower patio area that creates additional space for hosting guests, dining al fresco, or simply relaxing outdoors. Since 2019, numerous upgrades have enhanced both the functionality and appeal of the home.
USD 825,000
2736 Meadowcrest Ct
View photo
Condo · for sale
USD 325,000
USD 214/sq.ft
2736 Meadowcrest Ct
Sewickley Hills
· 1,518 sq.ft · 3 Bedrooms · 2 Baths · Condo
· Office room · Deck · Fireplace · Equipped kitchen
Sewickley Hills · 1,518 sq.ft · 3 Bedrooms · 2 Baths · Condo · Office room · Deck · Fireplace · Equipped kitchen
Incredible upgrades. Unbeatable location. This spacious 3 bedroom, 2.5 bathroom home offers a spacious layout with well sized bedrooms and spa like bathrooms. The oversized family room features durable luxury vinyl plank flooring, a cozy corner gas fireplace, and a convenient pass-through to the kitchen, creating an open and connected layout. The eat-in kitchen is the heart of the home, boasting rich espresso cabinetry with brushed nickel hardware, granite countertops, a tile backsplash with under-cabinet lighting, stainless steel appliances, a center island with prep space, and a tiered countertop perfect for casual seating or serving guests. Skylights and sliding glass doors fill the space with natural light while providing seamless access to the spacious wood deck. Adjacent to the kitchen, a versatile den offers the perfect space for a home office, reading nook, or additional sitting area, while a well-appointed powder room completes the main level. Upstairs, the vaulted primary sui
USD 325,000
539 Dippold Ave
View photo
House · for sale
USD 189,000
USD 146/sq.ft
539 Dippold Ave
Sewickley Hills
· 1,292 sq.ft · 4 Bedrooms · 2 Baths · House
· Garden · Parking · Gym
Sewickley Hills · 1,292 sq.ft · 4 Bedrooms · 2 Baths · House · Garden · Parking · Gym
Welcome home to this spacious and well-maintained 4-bedroom, 2 full bath residence offering comfort, functionality, and plenty of room to grow! Inside, you'll find beautiful hardwood floors that add warmth and character throughout much of the home, along with a newer roof for added peace of mind. Step outside to enjoy the fully fenced backyard, perfect for pets, play, or entertaining. A striking lighted retaining wall enhances both the curb appeal and outdoor ambiance. Need extra space? This property delivers with abundant storage throughout, plus a detached garage featuring a man cave beneath—ideal for hobbies, a home gym, or your own private retreat. Conveniently located just minutes from Route 65 and approximately a 20-minute drive to downtown Pittsburgh, this home offers easy access to shopping, dining, schools, parks, and everyday amenities while still providing a welcoming neighborhood feel. Don't miss your opportunity to own a home that combines space, convenience, and unique fe
USD 189,000
111 Woodcrest Dr
View photo
Townhouse · for sale
USD 355,000
USD 190/sq.ft
111 Woodcrest Dr
Sewickley Hills
· 1,862 sq.ft · 3 Bedrooms · 2 Baths · Townhouse
· Deck · Fireplace · Equipped kitchen
Sewickley Hills · 1,862 sq.ft · 3 Bedrooms · 2 Baths · Townhouse · Deck · Fireplace · Equipped kitchen
Beautifully Updated 3-Bedroom End-Unit Townhome in Sewickley Heights Manor Welcome to this beautifully updated 3-bedroom end-unit townhome in the highly desirable Sewickley Heights Manor community. Ideally located just minutes from Sewickley Village, shopping, dining, the hospital, Downtown Pittsburgh, and Pittsburgh International Airport, this home offers the perfect blend of comfort, style, and convenience. The main level features an inviting entry with updated flooring, beautifully remodeled bathrooms, and a spacious formal living room with custom built-in shelving. The open dining area flows seamlessly into the updated kitchen, complete with recessed lighting, quartz countertops, updated cabinetry, a peninsula breakfast bar, refrigerator, electric range, microwave, dishwasher, and garbage disposal. The expansive family room offers a cozy fireplace, additional built-in cabinetry, and a charming reading nook and door leading to the impressive 28' x 10' deck with staircase access—an i
USD 355,000
200 Chadborne Ct
View photo
House · for sale
USD 909,000
USD 217/sq.ft
200 Chadborne Ct
Sewickley Hills
· 4,176 sq.ft · 4 Bedrooms · 3 Baths · House
Sewickley Hills · 4,176 sq.ft · 4 Bedrooms · 3 Baths · House
Perfectly positioned in the heart of Wexford, this quality-built custom brick home offers an exceptional combination of timeless design, generous living spaces, and one of the area's most convenient locations. Nestled in the sought-after North Pointe Village community within the Pine-Richland School District, you'll enjoy easy access to major highways, shopping, dining, parks, hospitals, and everyday conveniences while coming home to a peaceful wooded setting. Designed with both entertaining and everyday living in mind, this thoughtfully crafted floor plan offers over 4,000 square feet above grade plus a beautifully finished walk-out lower level. A dramatic two-story foyer welcomes guests and is complemented by an elegant split staircase. The impressive two-story family room features a coffered ceiling, crown molding, hardwood flooring, and an abundance of natural light, creating an inviting space for family gatherings that serves as a stunning architectural focal point. The well-appoi
USD 909,000
407 N Harmon St
View photo
Townhouse · for sale
USD 429,990
USD 245/sq.ft
407 N Harmon St
Sewickley Hills
· 1,755 sq.ft · 3 Bedrooms · 2 Baths · Townhouse
· Equipped kitchen
Sewickley Hills · 1,755 sq.ft · 3 Bedrooms · 2 Baths · Townhouse · Equipped kitchen
This is your final chance to own the last end unit in McCandless Square! Be in Your New Home This Summer – Just in Time for the School Year! Discover the ideal blend of comfort, design, and convenience in this spacious 3-story Adams townhome. Located in one of the most desirable areas within McCandless Square and part of North Allegheny School District, this home offers a lifestyle that’s hard to beat. With downtown Pittsburgh less than 25 minutes away, you’ll enjoy easy access to everything you need. The thoughtfully designed open floorplan creates a natural flow—perfect for both entertaining and everyday living. The kitchen serves as the heart of the home, featuring quartz countertops throughout, soft-close cabinetry, stainless steel appliances, a stylish tile backsplash, crown molding, and a striking navy blue accent island that adds a bold, designer touch. Additional features include generous closet space throughout, a finished rec room ideal for flexible living or work-from-home n
USD 429,990
10000 Rinaman Road
View photo
House · for sale
USD 265,000
USD 323/sq.ft
10000 Rinaman Road
Sewickley Hills
· 818 sq.ft · 2 Bedrooms · 1 Bath · House
· Office room · Deck · Fireplace · Equipped kitchen · Cellar
Sewickley Hills · 818 sq.ft · 2 Bedrooms · 1 Bath · House · Office room · Deck · Fireplace · Equipped kitchen · Cellar
Welcome home to 10000 Rinaman Road in Wexford! Nestled on over two acres, this cozy, completely updated residence offers the charm of a luxury cottage. The kitchen features a gas stove, stainless steel appliances, granite countertops, and crisp white cabinetry. Step out from the front door onto a deck that provides amazing views and a sense of serenity, all while remaining conveniently located just three minutes from Target. The main and upper levels showcase beautiful, refinished original hardwood flooring throughout. Comfortable living room with fireplace. Spacious dining room with ample space for hosting. The home includes a handsomely updated full bathroom on the upper level and a convenient half bathroom on the lower level. The spacious basement offers versatile potential, perfect for a private home office or a custom workout space. The space beneath the porch is ample space for storage or workshop. This hidden gem is waiting for the next owner to move right in. Located between ro
USD 265,000
501 Linden Court
View photo
House · for sale
USD 875,000
501 Linden Court
Sewickley Hills
· 5 Bedrooms · 4 Baths · House
· Office room · Deck · Fireplace · Equipped kitchen
Sewickley Hills · 5 Bedrooms · 4 Baths · House · Office room · Deck · Fireplace · Equipped kitchen
This five-bedroom cul-de-sac home sits in the Sewickley Farms community, within the North Allegheny School District. A large front porch and rear deck offer beautiful outdoor living spaces. Inside, comfortable, bright living spaces are ready for everyday family living and entertaining. The large kitchen features a beautiful brick gas and wood-burning fireplace that also opens into the family room. The oversized laundry room is on the main level and also serves as a mudroom. The first floor also features a living room, a dining room with pocket doors, and a home office. The upstairs landing leads to two spacious bedrooms with dormers that share a bathroom with pocket doors and radiant floor heating. Further down the hall are two more bedrooms that share another bathroom with dual sinks and heated floors. At the end of the hall is the primary suite, featuring a coffered ceiling and a large walk-in closet. The luxurious bathroom is complete with a free-standing soaking tub, heated floors,
USD 875,000
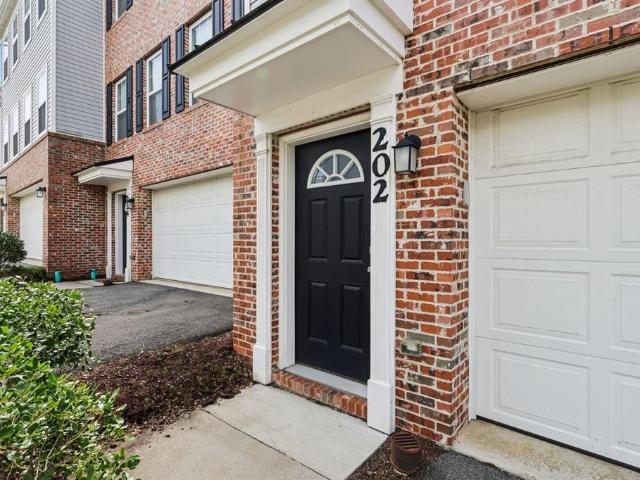
202 Faulk Dr, Warrendale, PA 15086 | MLS #1758
View photo
Townhouse · for sale
USD 394,000
USD 194/sq.ft
202 Faulk Dr, Warrendale, PA 15086 | MLS #1758
Sewickley Hills
· 2,024 sq.ft · 3 Bedrooms · 3 Baths · Townhouse
· Patio · Office room · Deck · Equipped kitchen · Swimming pool
Sewickley Hills · 2,024 sq.ft · 3 Bedrooms · 3 Baths · Townhouse · Patio · Office room · Deck · Equipped kitchen · Swimming pool
Prime location in North Allegheny’s Marshall campus, this move-in ready home offers the perfect blend of space, comfort & convenience. Designed with an open, light-filled layout, the main level flows seamlessly for everyday living & entertaining. The kitchen serves as the heart of the home, featuring a generous granite island, ample cabinetry & modern finishes, all connecting effortlessly to the dining & living areas. Upstairs, the owner’s suite provides a private retreat with a spacious bedroom, walk-in closet & well-appointed bath. Additional bedrooms are well-sized & supported by a common hallway bath, offering immense flexibility. Upper-level laundry for convenience. The finished lower level features a walk-out, creating valuable living space ideal for a game room, media area or home office. Enjoy two levels of outdoor living with a deck above & private patio below. Community amenities include pool, clubhouse with fitness center. Deeded as a condo, offering true low-maintenance liv
USD 394,000
131 Alaqua
View photo
House · for sale
USD 990,000
USD 320/sq.ft
131 Alaqua
Sewickley Hills
· 3,089 sq.ft · 4 Bedrooms · 4 Baths · House
· Office room · Fireplace · Equipped kitchen
Sewickley Hills · 3,089 sq.ft · 4 Bedrooms · 4 Baths · House · Office room · Fireplace · Equipped kitchen
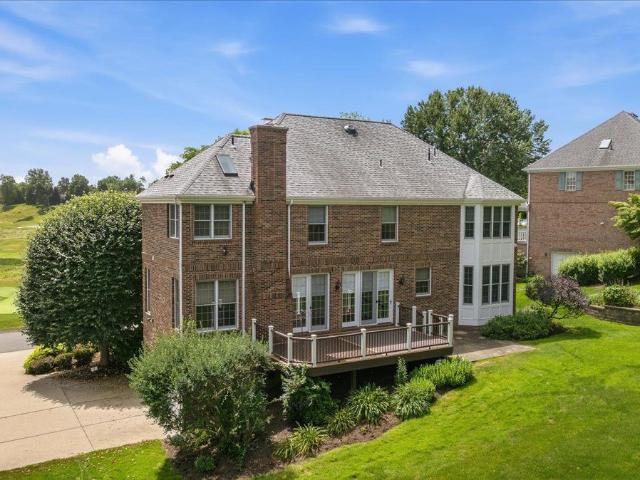
Welcome to 131 Alaqua Drive, an exceptional all-brick residence nestled in the highly sought-after Diamond Run Golf Club community. Perfectly positioned with breathtaking golf course views from both the front and rear of the home, this elegant property offers timeless architecture, spacious living, and an outstanding setting. A grand two-story foyer featuring classic black-and-white marble flooring creates an impressive first impression and sets the tone for the home's sophisticated design. The private executive office is beautifully appointed with rich judge's paneling and custom built-in bookcases, providing the ideal work-from-home space. Designed for both entertaining and everyday living, the expansive family room features a cozy fireplace and picturesque views overlooking the golf course. The gourmet kitchen offers a large center island, stainless steel appliances, abundant cabinetry, and seamless flow into the main living areas. Formal living and dining rooms provide elegant spac
USD 990,000
2474 Wedgewood Drive
View photo
House · for sale
USD 775,000
USD 221/sq.ft
2474 Wedgewood Drive
Sewickley Hills
· 3,498 sq.ft · 5 Bedrooms · 4 Baths · House
· Patio · Office room · Equipped kitchen
Sewickley Hills · 3,498 sq.ft · 5 Bedrooms · 4 Baths · House · Patio · Office room · Equipped kitchen
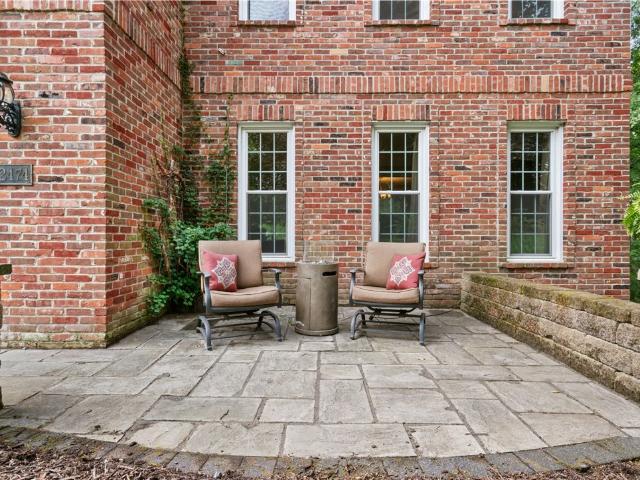
Tastefully updated and offering a serene setting, welcome to 2474 Wedgewood Drive, a spectacular home nestled on a heavily wooded homesite. From the street, the stately brick facade immediately impresses with its classic soldier course brickwork and a charming front stone patio draped in climbing vines—the perfect spot for a quiet morning coffee. Spacious' is the best word to describe this interior. Guests are greeted in a welcoming entry with the staircase thoughtfully tucked away. To the right, beautiful hardwood floors flow from the front living room straight into a formal dining room. If you need flexibility, a versatile room to the left of the entry is ready to become your dedicated home office or a main-level guest bedroom, complete with convenient access to a full bathroom. The completely updated chef's dream kitchen is packed with thoughtful design elements guaranteed to please. It features granite countertops, a spacious center island with sleek pendant lighting, soft-close do
USD 775,000

Get email alerts

Don't miss out: be the first to know about new properties

The alert was correctly created

On subscribing you accept the conditions of use and the privacy policy
Alert
Receive new ads in your inbox
Save this search
Receive alerts for new listings

We'll send you an email when we have new properties for: "Properties for sale in Sewickley Hills"

The alert was correctly created

Glenfield, Glenfield borough Allegheny County Pennsylvania
Haysville, Haysville borough Allegheny County Pennsylvania
Get email alerts and be the first to see new listings
Required field
On subscribing I accept the terms of the privacy policy
Perfect! You'll soon start receiving new listings via email
Alert
Receive an email when we have new ads for Properties for sale in Sewickley Hills
Save this search
Filters

Bedrooms

Size (sq.ft)

sq.ft
sq.ft

Price

USD
USD

Property type

Bathrooms

Clear all filters
Receive notifications when new entries are published.