31 properties for sale in Shacklefords

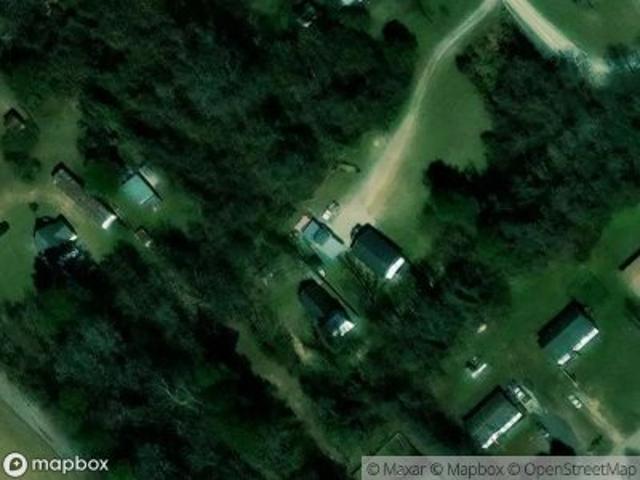
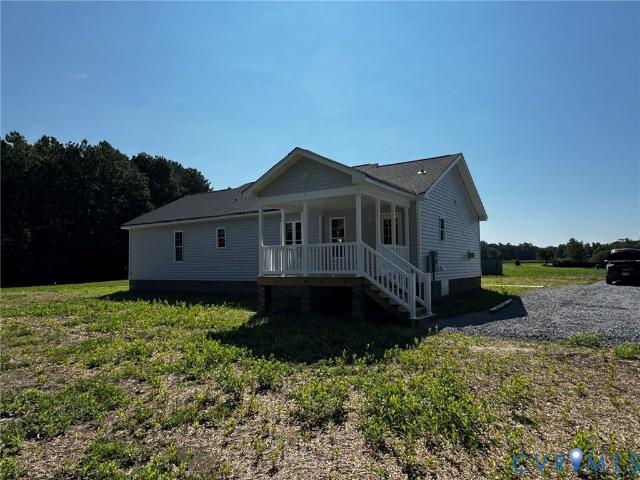
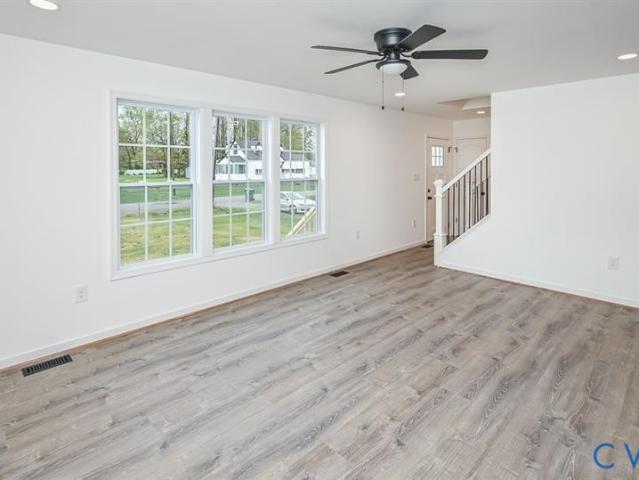
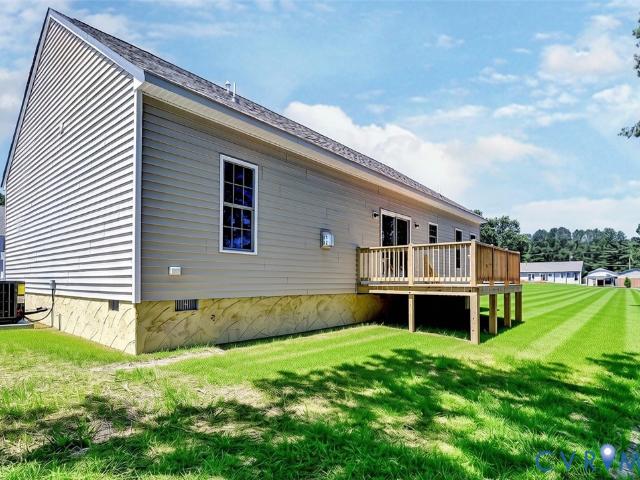
King William Ave
View photo
House · for sale
Request Details
New
King William Ave
Shacklefords
· 1,238 sq.ft · 3 Bedrooms · 2 Baths · House
Shacklefords · 1,238 sq.ft · 3 Bedrooms · 2 Baths · House
This is a Real Estate-Owned (REO)/post-foreclosure home owned or managed by a bank. All offers are considered; however, the highest and best will most likely be accepted
Request Details
Mattaponi Rd
View photo
House · for sale
Request Details
Updated
Mattaponi Rd
Shacklefords
· 1,356 sq.ft · 3 Bedrooms · 2 Baths · House
Shacklefords · 1,356 sq.ft · 3 Bedrooms · 2 Baths · House
This is a Real Estate-Owned (REO)/post-foreclosure home owned or managed by a bank. All offers are considered; however, the highest and best will most likely be accepted
Request Details
1765 Clifton Lane
View photo
House · for sale
USD 745,000
USD 290/sq.ft
1765 Clifton Lane
Shacklefords
· 2,562 sq.ft · 4 Bedrooms · 2 Baths · House
· Equipped kitchen
Shacklefords · 2,562 sq.ft · 4 Bedrooms · 2 Baths · House · Equipped kitchen
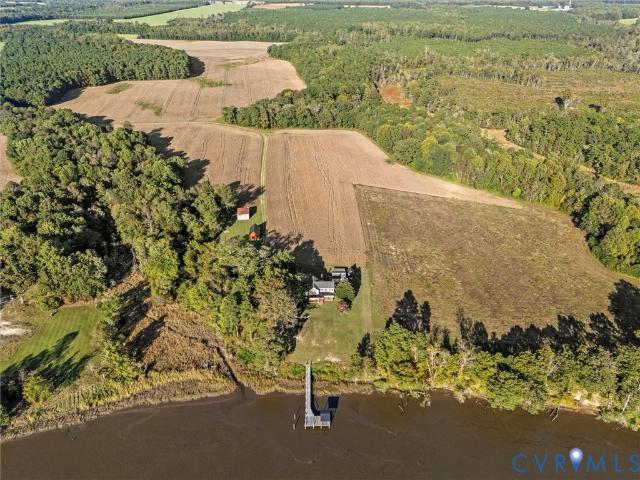
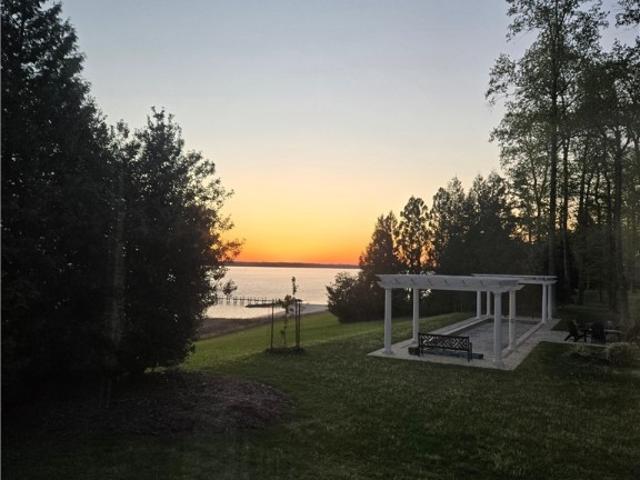
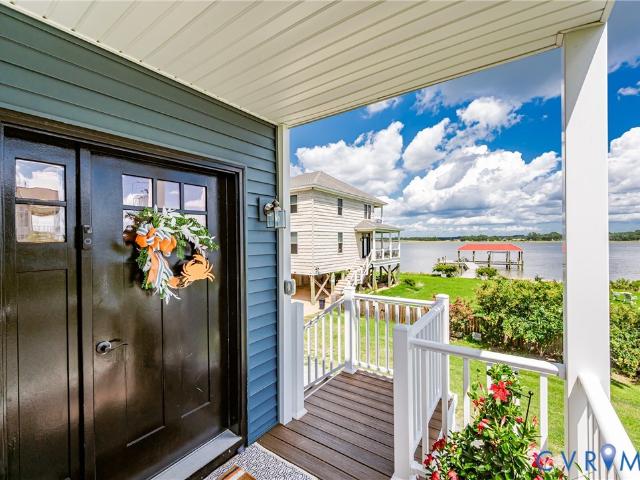
Your private riverfront escape on the mattaponi river! The moment when you turn down the drive, the world gets a little quieter. The trees open up, the air changes, and you catch that first glimpse of the Mattaponi River—calm, steady, and timeless. That’s when you realize this isn’t just another house. It’s tranquility. Set on 10 private acres, this 4-bedroom, 2-bath farmhouse blends history and heart with the kind of peace only riverfront living can bring. Built to last, refreshed to shine—the home, completely repainted inside and out, breathing new life into its century-old charm. Inside, natural light fills every corner. The spacious living areas feel warm and welcoming, while the eat-in kitchen is where morning coffee meets river breezes. The first-floor primary suite adds comfort and convenience, making this home as practical as it is peaceful. Step outside and the story continues—a private dock with a covered sitting area invites you to slow down, cast a line, or simply watch the
USD 745,000
110 Ogden Street
View photo
House · for sale
USD 279,000
USD 223/sq.ft
110 Ogden Street
Shacklefords
· 1,249 sq.ft · 2 Bedrooms · 1 Bath · House
Shacklefords · 1,249 sq.ft · 2 Bedrooms · 1 Bath · House
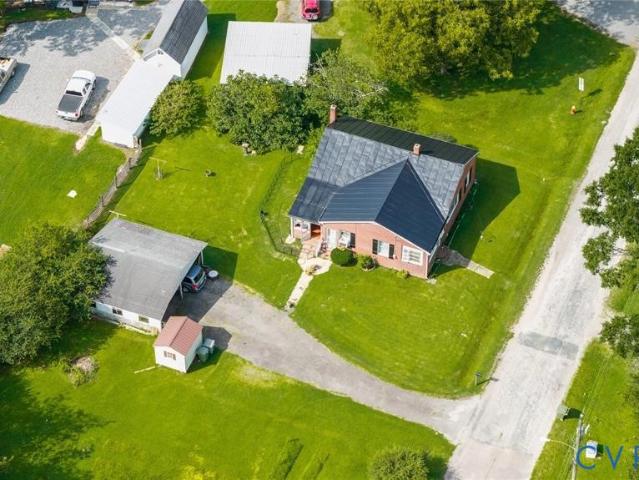
Welcome to 110 Ogden Street, a charming classic brick ranch located in the heart of West Point, Virginia. This inviting home combines timeless Southern charm with comfortable, easy living. Step inside to find new flooring and a warm, welcoming layout that make the home feel comefortable from the moment you arrive. A brand-new HVAC system provides added peace of mind, while the classic brick exterior offers the character and low-maintenance appeal buyers love. Located in the historic river town of West Point, where the Pamunkey and Mattaponi Rivers meet to form the York River, you'll enjoy small-town living with convenient access to surrounding areas. If you're looking for a home that is charming, comfortable, and ready for its next chapter. 110 Ogden is one you'll want to see!
USD 279,000
753 Bagby Street
View photo
House · for sale
USD 329,990
USD 183/sq.ft
753 Bagby Street
Shacklefords
· 1,798 sq.ft · 4 Bedrooms · 2 Baths · House
· Office room · Gym · Parking
Shacklefords · 1,798 sq.ft · 4 Bedrooms · 2 Baths · House · Office room · Gym · Parking
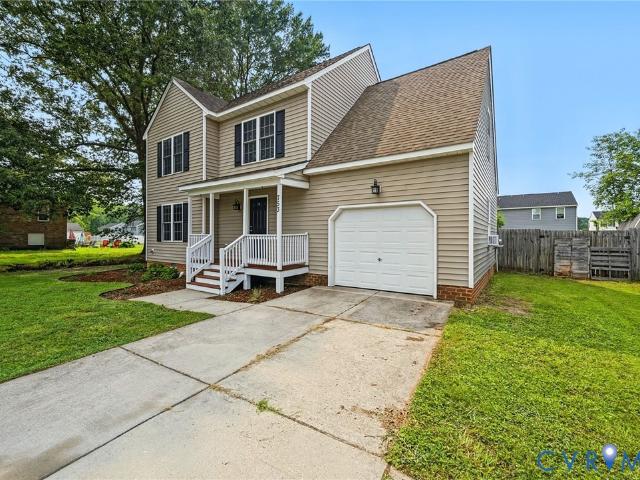
Welcome home to this beautifully maintained 3-bedroom, 2.5-bath home offering the perfect blend of comfort, style, and functionality. The open-concept floor plan creates an inviting space that’s ideal for everyday living and entertaining, featuring durable LVP flooring throughout the main living areas for both beauty and easy maintenance. The spacious primary suite offers a relaxing retreat, while two additional bedrooms provide plenty of room for family, guests, or a home office. Need extra space? The bonus room over the attached two-car garage is perfect for a playroom, media room, home gym, or flex space to fit your lifestyle. Whether you’re hosting friends or enjoying a quiet evening at home, this thoughtfully designed home offers the space and versatility you’ve been looking for. Conveniently located with easy access to local amenities, this is one you won’t want to miss!
USD 329,990
2670 O D I Street
View photo
House · for sale
USD 299,000
USD 208/sq.ft
2670 O D I Street
Shacklefords
· 1,432 sq.ft · 3 Bedrooms · 2 Baths · House
Shacklefords · 1,432 sq.ft · 3 Bedrooms · 2 Baths · House
Welcome home to this charming 3-bedroom, 2-bath ranch nestled in the heart of the quaint Town of West Point! Offering 1,434 square feet of comfortable living space and an attached 2 car-garage, this home is full of warmth, character, and endless potential. While the interior reflects its classic style and is move-in ready, it's also a perfect opportunity to add your own personal touches over time. The functional floor plan offers spacious living areas, comfortable bedrooms, and plenty of natural light throughout. Enjoy the small-town charm of West Point while being conveniently located near local shops, resrurants, schools, parks, and the York River. Whether you're a first-time homebuyer, looking to downsize, or searching for an investment opportunity. This adorable ranch offers solid value in a desriable location. Don't miss your chance to make this charming home your own-schedule your private showing today!
USD 299,000
7969 Pennsylvania Avenue
View photo
House · for sale
USD 379,000
USD 253/sq.ft
7969 Pennsylvania Avenue
Shacklefords
· 1,496 sq.ft · 3 Bedrooms · 2 Baths · House
· Office room · Deck · Fireplace · Equipped kitchen
Shacklefords · 1,496 sq.ft · 3 Bedrooms · 2 Baths · House · Office room · Deck · Fireplace · Equipped kitchen
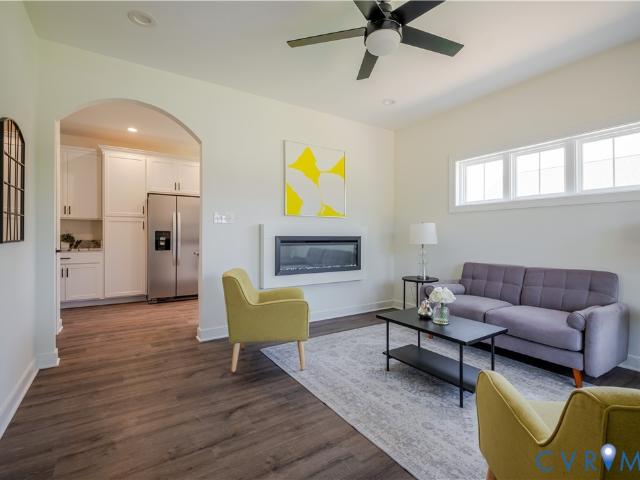
Available now and professionally staged to showcase its exceptional design, this beautifully crafted new home is tucked away in a hidden pocket of New Kent County. Enjoy the charm of a quiet, low-traffic neighborhood while remaining remarkably convenient to I-64, major employers, Williamsburg, and Richmond. Thoughtfully designed with 1,500 square feet of refined living space, this three-bedroom, two-bath home blends timeless style with everyday comfort. The open-concept layout is anchored by a welcoming living room featuring a 50-inch electric fireplace and flows seamlessly into the dining area and designer-inspired kitchen. Granite countertops, stainless steel appliances, and an oversized island with seating create a space equally suited for entertaining and everyday living. The private primary suite offers a peaceful retreat with a beautifully appointed en-suite bath, while two additional bedrooms provide flexibility for family, guests, or a home office. Step onto the rear deck and e
USD 379,000
Lot 23 Glen Street
View photo
House · for sale
USD 295,000
USD 246/sq.ft
Lot 23 Glen Street
Shacklefords
· 1,195 sq.ft · 3 Bedrooms · 2 Baths · House
· Equipped kitchen · Air conditioning
Shacklefords · 1,195 sq.ft · 3 Bedrooms · 2 Baths · House · Equipped kitchen · Air conditioning
Welcome to the Town of West Point where you will find shopping, dining and water access just minutes from this New Construction. Out on this UNDER $300K, The Brandy Floor Plan offers an inviting open floor plan featuring 1,200 square feet, 3 bedrooms and 2.5 baths. As you step inside you will be greeted with a wide open first floor with Luxury Vinyl Plank Flooring. The living room has recessed lighting and ceiling fan with light opening to the inviting kitchen offering Granite countertops, stainless steel appliances, island, recessed lights, ceiling fan with light, and pantry. The half bath completes the first floor. Ascend to the second level you will find the owner's suite with a large plus a full bath with a single vanity and tub/shower combo. You will also find two additional generous sized bedrooms and another full bath. Other notable features include vinyl siding & windows, pull down attic, front porch, and electric heat pump/central air. Perfect home for a “first time home buyer
USD 295,000
6491 Stewart Road
View photo
House · for sale
USD 25,300,000
Updated
6491 Stewart Road
Shacklefords
· 4 Bedrooms · 3 Baths · House
· Garden · Swimming pool · Cellar
Shacklefords · 4 Bedrooms · 3 Baths · House · Garden · Swimming pool · Cellar
One of a kind double lot, deep water dock, resort style living. All the toys: golf simulator, bocci ball court, fire pit, swimming pool, hot tub, community garden, wine cellar. Private 9 lot community on the York River
USD 25,300,000
7957 Pennsylvania Avenue
View photo
House · for sale
USD 379,000
USD 251/sq.ft
7957 Pennsylvania Avenue
Shacklefords
· 1,507 sq.ft · 3 Bedrooms · 2 Baths · House
· Office room · Fireplace · Equipped kitchen
Shacklefords · 1,507 sq.ft · 3 Bedrooms · 2 Baths · House · Office room · Fireplace · Equipped kitchen
Hidden Gem Near the York River – Move-In Ready! Tucked away on a quiet dead-end road in one of New Kent County’s best-kept secrets, this beautifully staged home offers the perfect combination of privacy and convenience. This thoughtfully designed 1,500± sq. Ft. home features a first-floor primary suite, with an additional two bedrooms plus a dedicated office on the second level, 2½ baths, and living area with an electric fireplace. The kitchen offers granite countertops, stainless steel appliances, a dining area, and durable luxury vinyl plank flooring throughout. Attractive board-and-batten siding adds timeless curb appeal. If you’ve been looking for a peaceful setting without sacrificing convenience, this is it. Beautifully finished, professionally staged, and priced below market value—this home is ready for its next owner. No hoa! No flood zone! New Kent is the fastest growing county in Virginia. This home is close to the York River & public boat ramp. Interstate 64, new Carmax Auct
USD 379,000
Bugan Villa Dr
View photo
House · for sale
Request Details
New
Bugan Villa Dr
Shacklefords
· 2,013 sq.ft · 3 Bedrooms · 2 Baths · House
Shacklefords · 2,013 sq.ft · 3 Bedrooms · 2 Baths · House
This is a Real Estate-Owned (REO)/post-foreclosure home owned or managed by a bank. All offers are considered; however, the highest and best will most likely be accepted
Request Details
King William Rd
View photo
House · for sale
Request Details
Updated
King William Rd
Shacklefords
· 1,453 sq.ft · 4 Bedrooms · 2 Baths · House
Shacklefords · 1,453 sq.ft · 4 Bedrooms · 2 Baths · House
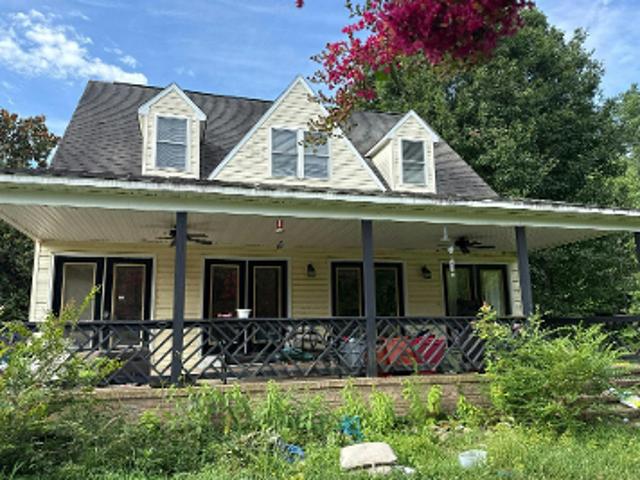
This home is in preforeclosure, which means the homeowner is in default (missed payments). Therefore, there could be an opportunity to strike a great deal with the owner and the bank
Request Details
854 Moorefield Road
View photo
House · for sale
USD 199,900
USD 195/sq.ft
New
854 Moorefield Road
Shacklefords
· 1,023 sq.ft · 3 Bedrooms · 1 Bath · House
· Garden · Parking
Shacklefords · 1,023 sq.ft · 3 Bedrooms · 1 Bath · House · Garden · Parking
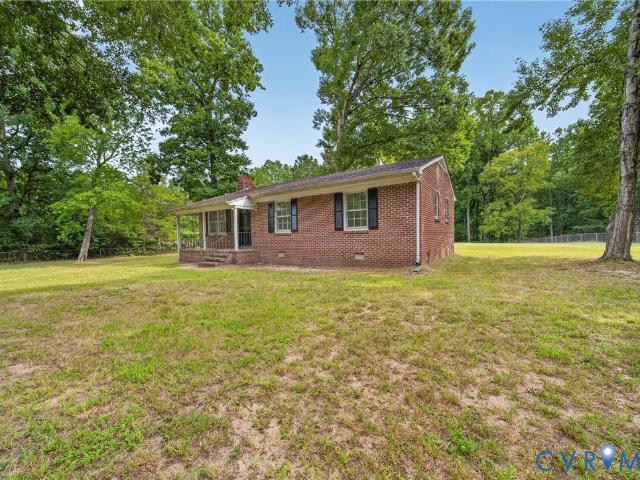
Opportunity awaits at 854 Moorefield Road! Situated on 1.75 acres, this 3-bedroom, 1-bath brick ranch offers 1,025 square feet and plenty of potential for its next owner. Inside, you'll find a functional single-level layout with spacious living areas, three bedrooms, and an updated full bath. Outside, mature trees and an expansive yard provide plenty of room to enjoy the property, while the detached two-car garage/workshop with additional lean-to space offers great potential for storage, hobbies, or projects. The home is ready for someone with a vision to bring it back to life and make it their own. With its classic brick exterior, acreage, and versatile outbuilding, this property is a great opportunity for an investor, renovator, or buyer looking to create something of their own. Bring your ideas and see the potential this Moorefield Road property has to offer!
USD 199,900
288 Milby Drive
View photo
House · for sale
USD 419,950
USD 278/sq.ft
288 Milby Drive
Shacklefords
· 1,507 sq.ft · 3 Bedrooms · 2 Baths · House
· Equipped kitchen
Shacklefords · 1,507 sq.ft · 3 Bedrooms · 2 Baths · House · Equipped kitchen
Estimate completion date 10/1/2026! Welcome to this stunning custom-built new construction home, perfectly situated on a sprawling 10 acre lot offering privacy, serenity, and room to roam. The striking exterior features vinyl board and batten siding on the front, a masonry-covered front porch, a beautifully stained front door, and matching stained columns that create warm, inviting curb appeal. Inside, you’ll find a thoughtfully designed open floor plan with a vaulted family room that flows seamlessly into the kitchen—ideal for both everyday living and entertaining. The kitchen showcases white cabinetry, granite countertops, and a large peninsula with overhang, providing ample workspace and gathering space. A massive laundry room adds everyday convenience and extra storage. The spacious primary suite offers a relaxing retreat, complete with a huge walk-in closet and a private bath. Step outside and stretch out on your expansive 10 acre property or your covered rear porch—perfect for en
USD 419,950
819 Kirby Street
View photo
House · for sale
USD 439,000
USD 313/sq.ft
Updated
819 Kirby Street
Shacklefords
· 1,399 sq.ft · 3 Bedrooms · 2 Baths · House
· Equipped kitchen
Shacklefords · 1,399 sq.ft · 3 Bedrooms · 2 Baths · House · Equipped kitchen
New construction in the town of west point! Welcome to the Summer Breeze Plan, a thoughtfully designed home offering approximately 1,400 square feet, 3 bedrooms, and 2.5 baths with an open-concept layout perfect for modern living. Step inside to a spacious first floor featuring durable Luxury Vinyl Plank flooring throughout the main living areas. The bright and inviting living room showcases recessed lighting and a ceiling fan with light, seamlessly flowing into the well-appointed kitchen. Designed with both style and functionality in mind, the kitchen features granite countertops, stainless steel appliances, a center island, pantry, recessed lighting, a ceiling fan with light, and an adjoining dining area ideal for everyday meals and entertaining. A convenient laundry room and half bath complete the first level. Upstairs, you'll find a spacious owner's suite featuring a large walk-in closet and a private bath with a dual vanity and tub/shower combination. Two additional generously siz
USD 439,000
327 Pointers Drive
View photo
House · for sale
USD 369,900
USD 206/sq.ft
327 Pointers Drive
Shacklefords
· 1,787 sq.ft · 3 Bedrooms · 2 Baths · House
· Deck · Fireplace · Equipped kitchen · Parking
Shacklefords · 1,787 sq.ft · 3 Bedrooms · 2 Baths · House · Deck · Fireplace · Equipped kitchen · Parking
Discover Your Dream Home in the Magnolia Community, West Point, VA! Embrace the tranquility of West Point's charming Town. This beautiful to-be-built new construction home offers modern design and the charm of a small-town setting. This 1792 sq. ft. Gem features 3 spacious bedrooms and 2 baths. Indulge in the luxury of the primary suite, a true haven of relaxation with its luxurious bath. Enjoy an open-concept living area/dining and kitchen great for entertaining. The gourmet kitchen boasts 42' soft-close cabinets, granite countertops, and stainless steel appliances. Cozy by the gas fireplace in the inviting living room. Experience the convenience of a 2-car attached garage, offering easy access and organization. Outside, a deck provides an excellent space for hosting a BBQ or relaxing. Hurry while there's time to pick a few selections
USD 369,900
525 2nd Street
View photo
House · for sale
USD 484,950
USD 247/sq.ft
525 2nd Street
Shacklefords
· 1,959 sq.ft · 3 Bedrooms · 2 Baths · House
· Office room · Equipped kitchen
Shacklefords · 1,959 sq.ft · 3 Bedrooms · 2 Baths · House · Office room · Equipped kitchen
Enjoy river views and great indoor/outdoor living from this spacious 3-bedroom, 2.5-bath home offering 1,962 square feet and an open floor plan! LVP flooring flows throughout the first floor, where the family room features a ceiling fan, TV mount, and sliding doors leading to the covered porch. The kitchen is designed for entertaining with a 10-foot eat-up island, quartz countertops, custom cabinetry with soft-close drawers and pull-outs, recessed lighting, and black stainless steel appliances including refrigerator, flat-top electric range, microwave, and dishwasher. The adjoining breakfast nook offers beautiful river views, while the open dining room provides additional space for gatherings. An office/storage room, coat closet, and half bathroom completes the first floor. Upstairs, the spacious primary suite features shiplap detailing, ceiling fan, large closet, and private bathroom with soaking tub and separate shower featuring dual showerheads. Two additional bedrooms offer ceiling
USD 484,950
285 Michaels Lane
View photo
House · for sale
USD 498,000
USD 204/sq.ft
285 Michaels Lane
Shacklefords
· 2,433 sq.ft · 3 Bedrooms · 2 Baths · House
· Garden · Deck · Equipped kitchen
Shacklefords · 2,433 sq.ft · 3 Bedrooms · 2 Baths · House · Garden · Deck · Equipped kitchen
Welcome to this beautifully fully renovated ranch-style home situated on 4 acres in peaceful surroundings. This charming full brick home offers the perfect blend of privacy, and functionality. The property features full hardwood flooring throughout, spacious living areas, and a large rear deck with a gazebo — perfect for entertaining or relaxing while enjoying the serene wooded backyard. The fenced backyard provides additional privacy and space for outdoor activities. A unique highlight of this property is the additional bungalow-style home mother-in-law suite/ guest house or potential rental, offering approximately 900 square feet with 2 bedrooms, 1 full bathroom, and a kitchen. There is also an additional outbuilding providing extra storage or workspace possibilities. Included with the property is an additional 0.70-acre parcel with the potential to build another home. Conveniently located just minutes from I-64 and close to Williamsburg and Richmond, this property offers easy access
USD 498,000
1216 Main Street
View photo
House · for sale
USD 259,900
USD 89/sq.ft
1216 Main Street
Shacklefords
· 2,895 sq.ft · 4 Bedrooms · 3 Baths · House
· Garden · Parking
Shacklefords · 2,895 sq.ft · 4 Bedrooms · 3 Baths · House · Garden · Parking
A rare opportunity to own one of West Point’s most recognizable historic homes. Built in 1928 and known as the W. Clyde Gouldman House, this Tudor Revival residence is rich in character and architectural detail. Situated on a spacious triple lot in the heart of town, the home offers approximately 2,987 square feet with 5 bedrooms, 3.5 bathrooms, soaring ceilings, original hardwood floors, and timeless craftsmanship throughout. The exterior showcases classic Tudor-inspired architecture rarely found in the area, while mature landscaping, a detached garage, and garden space add to the property’s charm. This home is ready for its next chapter and offers an exceptional opportunity for restoration, preservation, or thoughtful renovation. Conveniently located near local shops, restaurants, the riverfront, and all that historic West Point has to offer, this is a chance to own a truly iconic piece of the town’s history. Showings begin July 25th!
USD 259,900
1470 E Euclid Boulevard
View photo
House · for sale
USD 339,000
USD 271/sq.ft
1470 E Euclid Boulevard
Shacklefords
· 1,249 sq.ft · 3 Bedrooms · 1 Bath · House
· Fireplace · Parking · Cellar
Shacklefords · 1,249 sq.ft · 3 Bedrooms · 1 Bath · House · Fireplace · Parking · Cellar
Enjoy peaceful water views of the Mattaponi River from this beautifully maintained 3-bedroom, 1.5-bath home set on 1.69 private acres. New HVAC (Feb 2026) and a 5-year-old water heater mean the big-ticket items are already handled. Inside, refinished hardwood floors (2023) flow through the main living areas, both bathrooms have been tastefully remodeled, and the basement game room offers flexible bonus space with a fresh coat of paint and B-Dry system. Cozy up by the fireplace with gas logs (2023), or take in natural light through double-pane windows (2019). The screened porch features new laminate flooring, perfect for enjoying the river views year-round. Outside, a brick detached 2-car garage provides ample storage and workspace, complemented by two sheds, one equipped with power, ideal for hobbies, tools, or a workshop setup. Professional photos coming soon! This is turnkey living, schedule your showing today!
USD 339,000
8300 Virginia Avenue
View photo
House · for sale
USD 525,000
USD 225/sq.ft
Updated
8300 Virginia Avenue
Shacklefords
· 2,325 sq.ft · 3 Bedrooms · 2 Baths · House
· Equipped kitchen · Parking
Shacklefords · 2,325 sq.ft · 3 Bedrooms · 2 Baths · House · Equipped kitchen · Parking
Introducing 8300 Virginia Ave, back on the market due to no fault of the seller, sitting on 2.25 secluded acres. Step into this charming 3 bedroom, 2 bath custom brick ranch brimming with bright rooms and an open flow, and to add more charm, gleaming wood floors. Large eat-kitchen features new granite counter tops and sink with protective rack in bottom, drain rack, and wood cutting board, 6 mo old gas stove and oven and microwave. Plenty of wood cabinets and new luxury vinyl flooring in kitchen and den. All bedrooms are a good size and plenty closet space on one level. Large laundry room that can double as a mud room, includes newer washer and dryer, sink, and storage closet and cabinets and ample space for extra refrigerator and freezer. Outside features 2.25 park like peaceful acres nestled next to a pond. Large sun room to relax in while overlooking pond with a cup of coffee or glass of wine. 2 car covered carport to keep your vehicles out of the weather and Paved driveway. Garage/
USD 525,000
802 Elsom Mascot Road
View photo
House · for sale
USD 475,000
USD 191/sq.ft
802 Elsom Mascot Road
Shacklefords
· 2,476 sq.ft · 3 Bedrooms · 3 Baths · House
· Fireplace · Equipped kitchen
Shacklefords · 2,476 sq.ft · 3 Bedrooms · 3 Baths · House · Fireplace · Equipped kitchen
Step into a piece of Virginia history where timeless character meets the peaceful rhythm of country living. Rebuilt in 1896 on the original 1760 foundation and lovingly cared for by only its second family of owners, this authentic farmhouse offers the rare opportunity to live history everyday and embrace a true homestead lifestyle. Original heart of pine hardwood floors, preserved woodwork, transom windows, soaring ceilings, and four brick fireplaces reflect generations of craftsmanship, while thoughtful updates provide everyday comfort. The spacious country kitchen, formal dining room, inviting family room, and expansive porches create welcoming spaces for gathering with family and friends. Outside, fenced pasture, historic barns, a summer kitchen, the original chicken house, and multiple farm buildings offer endless possibilities for horses, livestock, gardening, beekeeping, hobby farming, workshops, or simply enjoying wide open space. Wake to birdsong, spend evenings watching specta
USD 475,000
635 Rivergate Terrace
View photo
House · for sale
USD 349,990
USD 207/sq.ft
Updated
635 Rivergate Terrace
Shacklefords
· 1,690 sq.ft · 4 Bedrooms · 2 Baths · House
· Garden · Terrace · Deck · Equipped kitchen · Parking
Shacklefords · 1,690 sq.ft · 4 Bedrooms · 2 Baths · House · Garden · Terrace · Deck · Equipped kitchen · Parking
Welcome home to this beautifully maintained 4-bedroom, 2-bath property located in the award-winning West Point school district! Recently built and thoughtfully upgraded throughout, this home offers the perfect blend of modern convenience and everyday comfort. Inside, you’ll find durable LVP flooring throughout, updated light fixtures, under and over cabinet lighting, and a spacious primary suite complete with a large walk-in closet. The kitchen comes fully equipped with all appliances conveying — including the washer, dryer, and even the garage refrigerator. Step outside to enjoy the brand new back deck overlooking the backyard, plus a detached storage shed for additional space and functionality. Located in a charming neighborhood, this home also includes the added peace of mind of a quarterly maintenance contract covering major home utilities such as plumbing and electrical. Move-in ready with upgrades already done for you — this one is a must-see!
USD 349,990
817 Kirby Street
View photo
House · for sale
USD 315,000
USD 225/sq.ft
817 Kirby Street
Shacklefords
· 1,399 sq.ft · 3 Bedrooms · 2 Baths · House
· Equipped kitchen
Shacklefords · 1,399 sq.ft · 3 Bedrooms · 2 Baths · House · Equipped kitchen
New construction in the town of west point! Welcome to the Summer Breeze Plan, a thoughtfully designed home offering approximately 1,400 square feet, 3 bedrooms, and 2.5 baths with an open-concept layout perfect for modern living. Step inside to a spacious first floor featuring durable Luxury Vinyl Plank flooring throughout the main living areas. The bright and inviting living room showcases recessed lighting and a ceiling fan with light, seamlessly flowing into the well-appointed kitchen. Designed with both style and functionality in mind, the kitchen features granite countertops, stainless steel appliances, a center island, pantry, recessed lighting, a ceiling fan with light, and an adjoining dining area ideal for everyday meals and entertaining. A convenient laundry room and half bath complete the first level. Upstairs, you'll find a spacious owner's suite featuring a large walk-in closet and a private bath with a dual vanity and tub/shower combination. Two additional generously siz
USD 315,000
815 Kirby Street
View photo
House · for sale
USD 315,000
USD 225/sq.ft
815 Kirby Street
Shacklefords
· 1,399 sq.ft · 3 Bedrooms · 2 Baths · House
· Equipped kitchen
Shacklefords · 1,399 sq.ft · 3 Bedrooms · 2 Baths · House · Equipped kitchen
New construction in the town of west point! Welcome to the Summer Breeze Plan, a thoughtfully designed home offering approximately 1,400 square feet, 3 bedrooms, and 2.5 baths with an open-concept layout perfect for modern living. Step inside to a spacious first floor featuring durable Luxury Vinyl Plank flooring throughout the main living areas. The bright and inviting living room showcases recessed lighting and a ceiling fan with light, seamlessly flowing into the well-appointed kitchen. Designed with both style and functionality in mind, the kitchen features granite countertops, stainless steel appliances, a center island, pantry, recessed lighting, a ceiling fan with light, and an adjoining dining area ideal for everyday meals and entertaining. A convenient laundry room and half bath complete the first level. Upstairs, you'll find a spacious owner's suite featuring a large walk-in closet and a private bath with a dual vanity and tub/shower combination. Two additional generously siz
USD 315,000

Get email alerts

Don't miss out: be the first to know about new properties

The alert was correctly created

On subscribing you accept the conditions of use and the privacy policy
Alert
Receive new ads in your inbox
Save this search
Receive alerts for new listings

We'll send you an email when we have new properties for: "Properties for sale in Shacklefords"

The alert was correctly created

Croaker
Andersons Corner, Stonehouse district James City County Virginia
Get email alerts and be the first to see new listings
Required field
On subscribing I accept the terms of the privacy policy
Perfect! You'll soon start receiving new listings via email
Alert
Receive an email when we have new ads for Properties for sale in Shacklefords
Save this search
Filters

Bedrooms

Size (sq.ft)

sq.ft
sq.ft

Price

USD
USD

Property type

Bathrooms

Clear all filters
Receive notifications when new entries are published.