814 houses for sale in Shadowwood

Pinedale Dr SE
View photo
House · for sale
Request Details
Updated
Pinedale Dr SE
Shadowwood
· 1,066 sq.ft · 2 Bedrooms · 1 Bath · House
Shadowwood · 1,066 sq.ft · 2 Bedrooms · 1 Bath · House
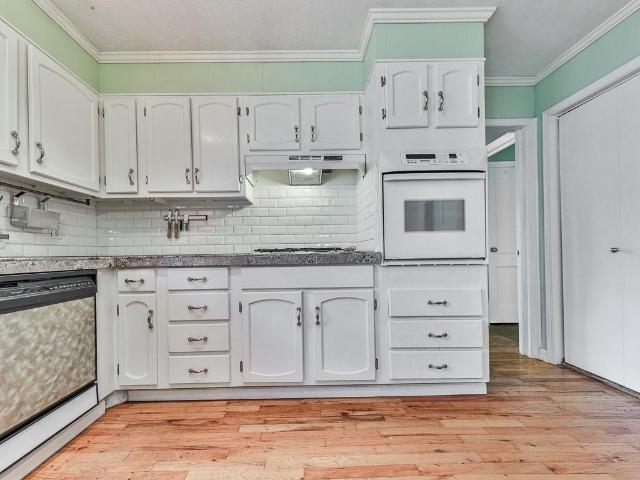
This is a Real Estate-Owned (REO)/post-foreclosure home owned or managed by a bank. All offers are considered; however, the highest and best will most likely be accepted
Request Details
3 bedroom, Atlanta GA 30339 104902940
View photo
House · for sale
USD 465,000
USD 176/sq.ft
3 bedroom, Atlanta GA 30339 104902940
Shadowwood
· 2,637 sq.ft · 3 Bedrooms · 4 Baths · House
· Office room · Terrace
Shadowwood · 2,637 sq.ft · 3 Bedrooms · 4 Baths · House · Office room · Terrace
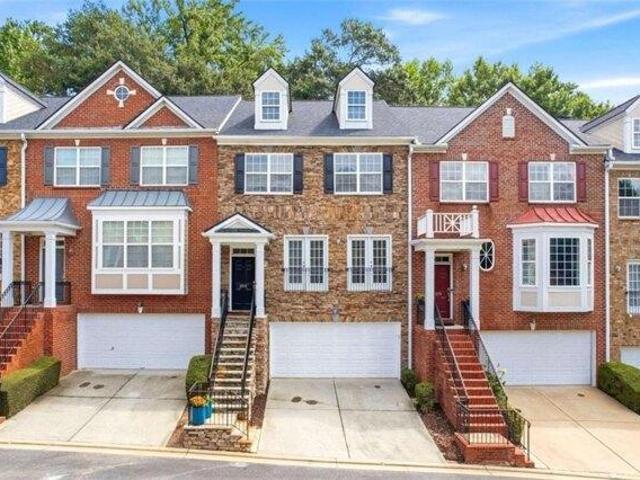
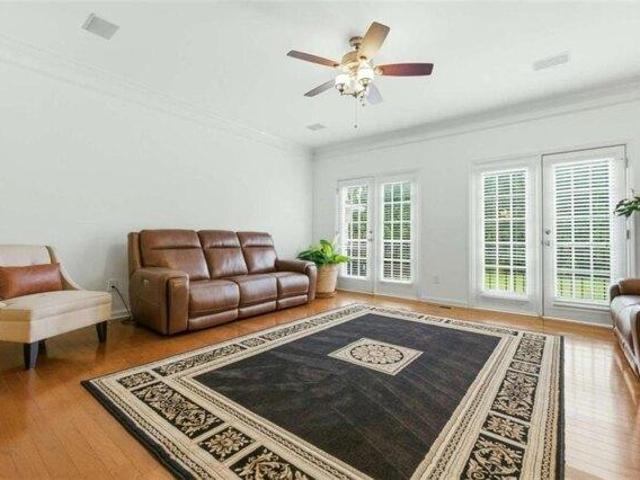
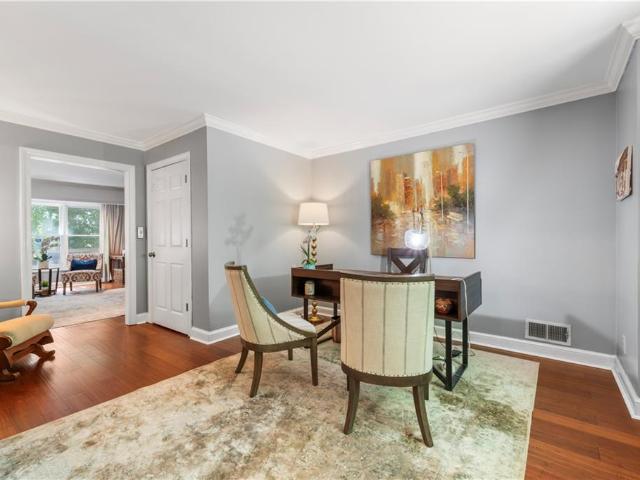
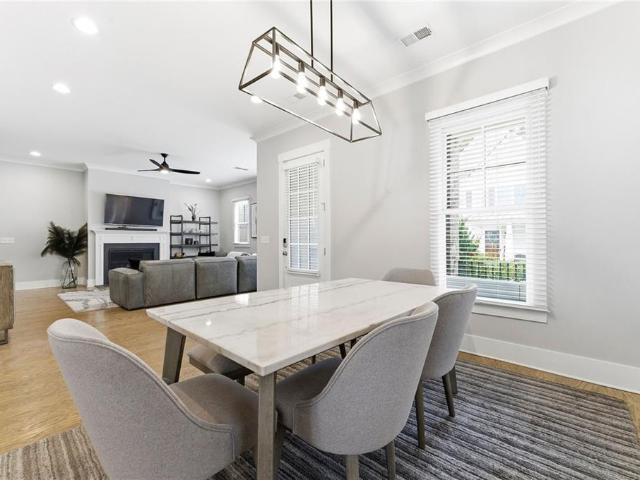
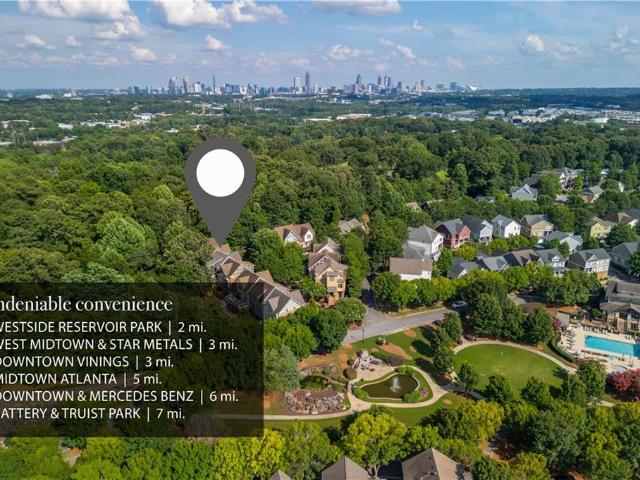
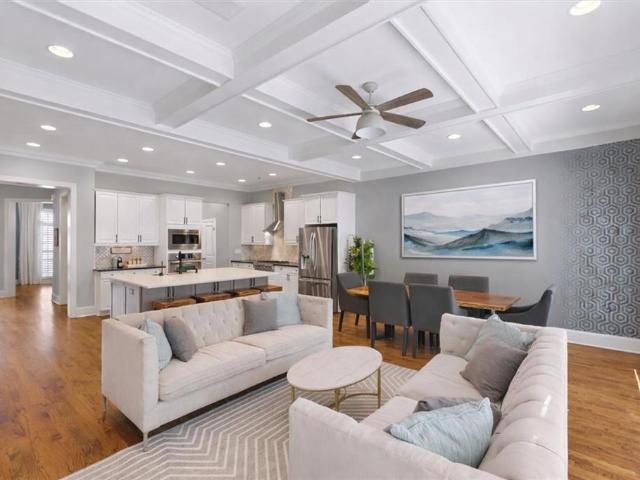
Welcome to 3976 Old Atlanta Station. This stunning townhome is perfectly situated in one of the most sought-after communities just minutes from Truist Park, The Battery Atlanta, and steps away the Beltline. Filled with abundant natural light, this beautifully designed home showcases gleaming hardwood floors throughout, spacious living areas, and an open layout that feels bright and airy. The generous sized bedrooms provide comfort and privacy, while the versatile terrace level offers endless possibilities-create a home office, media room, fitness space, guest suite, or playroom to fit your lifestyle. Ample storage throughout the home ensures everything has its place. Enjoy the convenience of being close to premier shopping, dining, entertainment, and outdoor recreation, all while living in a vibrant neighborhood that offers the perfect blend of accessibility and charm. This exceptional townhome comes with a two year home appliance warranty in an incredible location, making this the per
USD 465,000
house with 3 bedroom, Atlanta GA ES104902940
View photo
House · for sale
USD 465,000
USD 176/sq.ft
Updated
house with 3 bedroom, Atlanta GA ES104902940
Shadowwood
· 2,637 sq.ft · 3 Bedrooms · House
· Office room · Terrace
Shadowwood · 2,637 sq.ft · 3 Bedrooms · House · Office room · Terrace
Welcome to 3976 Old Atlanta Station. This stunning townhome is perfectly situated in one of the most sought-after communities just minutes from Truist Park, The Battery Atlanta, and steps away the Beltline. Filled with abundant natural light, this beautifully designed home showcases gleaming hardwood floors throughout, spacious living areas, and an open layout that feels bright and airy. The generous sized bedrooms provide comfort and privacy, while the versatile terrace level offers endless possibilities-create a home office, media room, fitness space, guest suite, or playroom to fit your lifestyle. Ample storage throughout the home ensures everything has its place. Enjoy the convenience of being close to premier shopping, dining, entertainment, and outdoor recreation, all while living in a vibrant neighborhood that offers the perfect blend of accessibility and charm. This exceptional townhome comes with a two year home appliance warranty in an incredible location, making this the per
USD 465,000
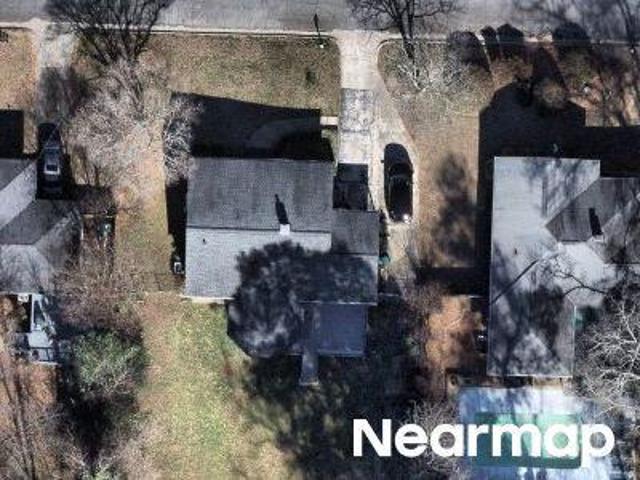
2220 Defoors Ferry Road NW
View photo
House · for sale
USD 565,000
USD 254/sq.ft
2220 Defoors Ferry Road NW
Shadowwood
· 2,217 sq.ft · 3 Bedrooms · 2 Baths · House
· Office room · Gym · Deck · Equipped kitchen · Lift
Shadowwood · 2,217 sq.ft · 3 Bedrooms · 2 Baths · House · Office room · Gym · Deck · Equipped kitchen · Lift
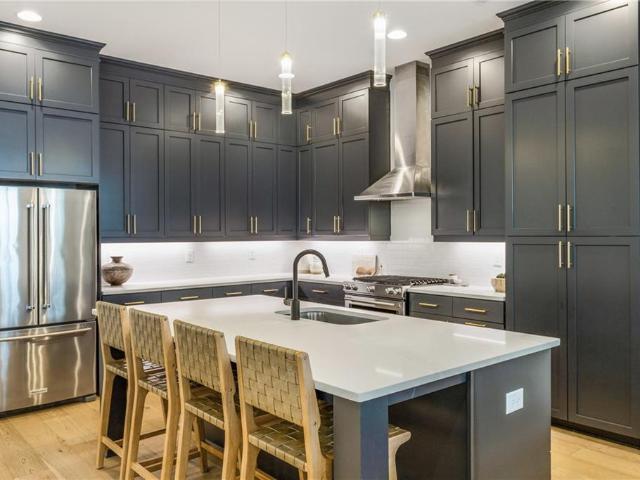
Welcome to 2220 Defoors Ferry Road NW, a charming traditional home in the highly sought-after Morris Brandon Elementary and Sutton Middle School districts. Offering 3 bedrooms, 2.5 bathrooms, a private elevator servicing all floors, and flexible living spaces, this home combines comfort, convenience, and exceptional intown living. The main level features a spacious kitchen with granite countertops, stained cabinetry, double ovens, a cooktop, breakfast area, and separate living, dining, and family rooms. Upstairs, the primary suite offers a large walk-in closet and private bath, while two additional bedrooms share a full bathroom. The upstairs laundry room adds everyday convenience. The lower level provides valuable bonus space ideal for a home office, gym, playroom, or media room, with potential to add an additional bathroom. Recent improvements include updated flooring, a new roof, fresh interior and exterior paint, and a large composite deck perfect for entertaining. Ideally located
USD 565,000
5435 High Point Road
View photo
House · for sale
USD 1,300,000
USD 260/sq.ft
5435 High Point Road
Shadowwood
· 4,994 sq.ft · 4 Bedrooms · 4 Baths · House
· Terrace · Equipped kitchen
Shadowwood · 4,994 sq.ft · 4 Bedrooms · 4 Baths · House · Terrace · Equipped kitchen
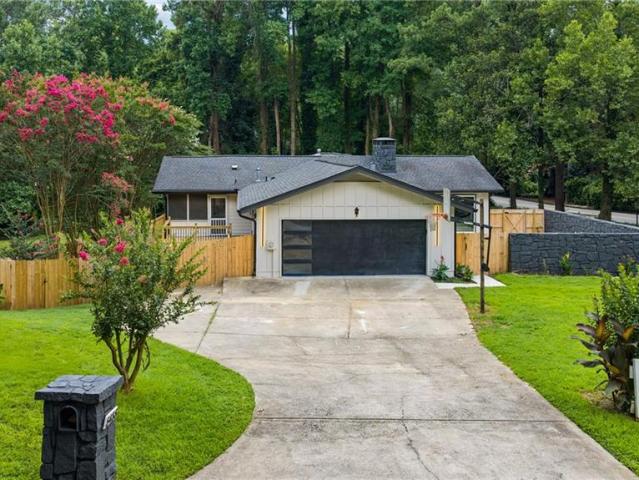
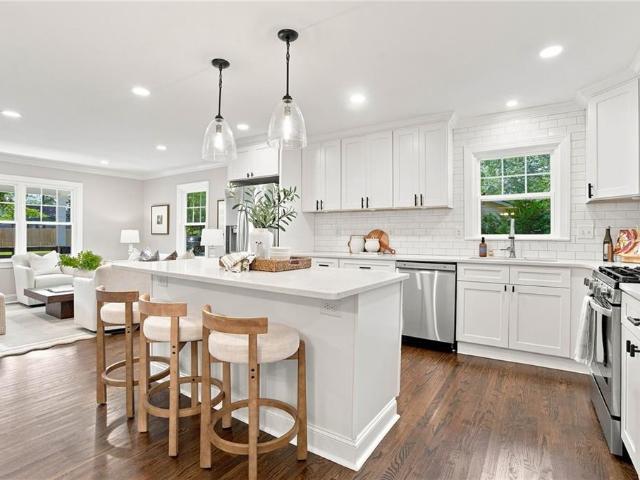
Welcome to this stunning, completely renovated ranch home where timeless style meets modern luxury. Renovated down to the studs with exceptional attention to detail, this move-in-ready home offers high-end finishes, thoughtful design, and the convenience of one-level living with the added bonus of a fully finished terrace level. Step inside to discover beautiful hardwood floors throughout, an open-concept floor plan, and light-filled living spaces designed for today's lifestyle. The spacious family room flows effortlessly into the dining area and a spectacular chef's kitchen featuring custom wood cabinetry, quartz countertops, stainless steel appliances, an oversized island perfect for gathering, a wine refrigerator, and abundant storage. Whether you're entertaining a crowd or enjoying a quiet evening at home, this space was designed to impress. The main level offers three generously sized bedrooms, including a luxurious primary suite complete with a large custom walk-in closet and a s
USD 1,300,000
1913 Maritime Way 140
View photo
Townhouse · for sale
USD 650,000
USD 276/sq.ft
1913 Maritime Way 140
Shadowwood
· 2,347 sq.ft · 4 Bedrooms · 3 Baths · Townhouse
· Garden · Office room · Equipped kitchen
Shadowwood · 2,347 sq.ft · 4 Bedrooms · 3 Baths · Townhouse · Garden · Office room · Equipped kitchen
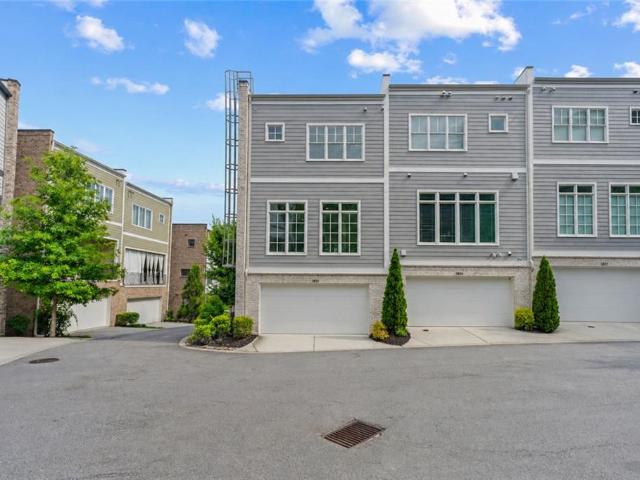
Set in the heart of Westside Station, this move-in-ready corner-unit townhome offers the kind of lifestyle buyers love but rarely find in townhome living. With 4 bedrooms, 3.5 baths, a no-maintenance private fenced yard, multiple outdoor living spaces, direct access to a Beltline-connecting trail, and an Upper Westside location close to parks, dining, breweries, and everyday favorites, it delivers outdoor space, walkability, and a true neighborhood feel all in one. This like-new Ellsworth floorplan by Brock Built welcomes you with a versatile terrace-level bedroom and full bath, perfect for guests, a private office, a creative studio, or the peaceful hideaway every modern home deserves. Upstairs, sunlight pours through oversized windows and fills the open-concept main level with warmth. The modern kitchen features quartz countertops, designer finishes, stylish lighting, and an oversized island that flows effortlessly into the dining and living spaces. French doors open to a covered pat
USD 650,000
5020 Vallo Vista Court
View photo
House · for sale
USD 995,000
USD 311/sq.ft
5020 Vallo Vista Court
Shadowwood
· 3,197 sq.ft · 4 Bedrooms · 3 Baths · House
· Patio · Office room · Equipped kitchen
Shadowwood · 3,197 sq.ft · 4 Bedrooms · 3 Baths · House · Patio · Office room · Equipped kitchen
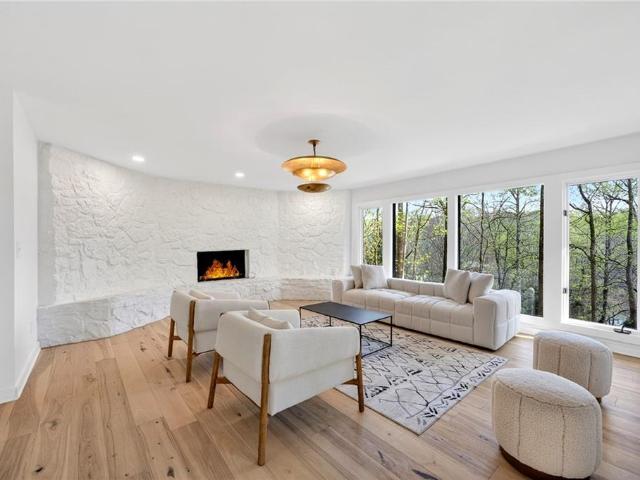
Experience the perfect blend of modern luxury and serene privacy in this renovated hilltop contemporary. Nestled on a half-acre+ lot on a quiet cul-de-sac, this home offers a rare'nature-retreat' feel while remaining just minutes from the best of Buckhead and the Perimeter. The open-concept living space is defined by a three-story vaulted ceiling and expansive wall of glass that flood the home with natural light. New wide-plank hardwood floors lead you through a seamless floor plan designed for both quiet relaxation and entertainment. The heart of the home is a renovated kitchen featuring an oversized social island, sleek new cabinetry, and premium finishes. The bathrooms have also been transformed with custom tile work and designer fixtures. The primary suite boasts a large walk-in closet and a versatile private den—perfect for a home office or library. Off the den is a covered patio, one of three distinct outdoor living areas, to enjoy spectacular tree-top views. Enjoy easy access to
USD 995,000
2588 Defoors Ferry Road NW
View photo
House · for sale
USD 875,000
USD 347/sq.ft
2588 Defoors Ferry Road NW
Shadowwood
· 2,519 sq.ft · 3 Bedrooms · 2 Baths · House
· Patio · Garden
Shadowwood · 2,519 sq.ft · 3 Bedrooms · 2 Baths · House · Patio · Garden
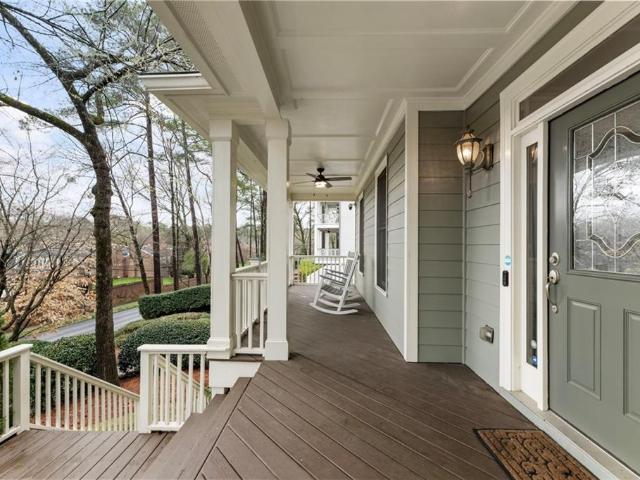
Welcome home to this charming 3 bedroom, 2.5 bath Craftsman-style home in the desirable Fernleaf neighborhood, ideally located just minutes from Buckhead and Atlanta’s Upper Westside dining, shopping, and entertainment. Built in 2006, this well maintained home features hardwood floors throughout, soaring high ceilings, and a bright open concept floor plan. The main level includes a separate dining room with custom built-ins, a spacious fireside family room with additional built-ins, and great flow for everyday living and entertaining. Enjoy the screened-in porch overlooking a private, fenced & professionally landscaped backyard, complete with a stone patio and custom built fire pit. Upstairs you’ll find an oversized primary suite with vaulted ceilings, a walk-in closet and en-suite bathroon with dual vanities, soaking tub and separate shower. Two additional generously sized bedrooms share a full bath, and the laundry room is conveniently located upstairs. Additional features include a
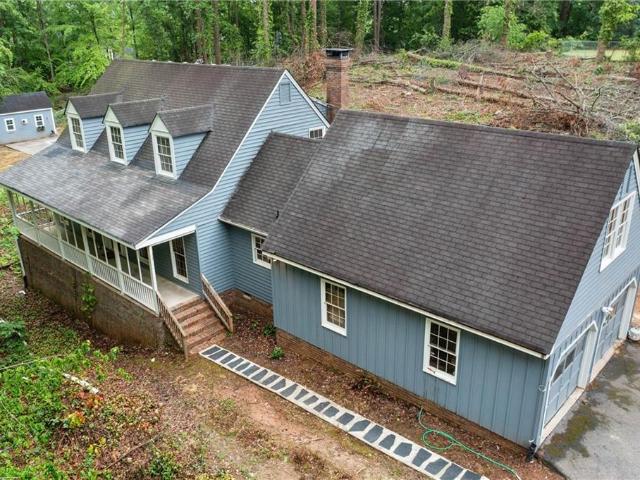
USD 875,000
1934 Westside Boulevard
View photo
House · for sale
USD 760,000
USD 255/sq.ft
1934 Westside Boulevard
Shadowwood
· 2,971 sq.ft · 5 Bedrooms · 3 Baths · House
· Garden · Office room · Swimming pool
Shadowwood · 2,971 sq.ft · 5 Bedrooms · 3 Baths · House · Garden · Office room · Swimming pool
Stunning corner-lot 5 bedroom home in sought-after Westside Station! This open main-level floor plan features hardwood floors, quartz countertops, custom built-ins, floating shelves, and covered front and back porches perfect for entertaining. Upstairs, the spacious primary suite offers dual vanities, a large soaking tub, separate shower, and generous walk-in closet. Three additional bedrooms each include walk-in closets, plus a secondary bath with double vanity and separate shower area. The third level offers a 5th bedroom and full bath—ideal as a bonus room, office, or guest suite. Enjoy two fenced yards, professional landscaping, neighborhood green space views, and fresh updates including new interior/exterior paint, designer carpet, outdoor lighting, and more. Storage galore with a multitide of walk-in closets, linen closets and two walk-in attic spaces. Westside Station is a wonderfully unique community with a pool, clubhouse, playground, sidewalks, and a vibrant HOA that hosts ev
USD 760,000
932 Sharon Circle SE
View photo
House · for sale
USD 489,900
USD 309/sq.ft
New
932 Sharon Circle SE
Shadowwood
· 1,582 sq.ft · 3 Bedrooms · 2 Baths · House
· Garden · Office room · Equipped kitchen
Shadowwood · 1,582 sq.ft · 3 Bedrooms · 2 Baths · House · Garden · Office room · Equipped kitchen
Welcome to one of Smyrna's most convenient and desirable locations, where classic neighborhood charm meets modern living. Tucked away on a quiet street in established Smyrna Heights, this thoughtfully updated home offers the rare combination of move-in-ready finishes and unbeatable proximity to everything that makes Smyrna one of Metro Atlanta's most sought-after communities. Inside, bright, open living spaces are designed for both everyday comfort and effortless entertaining. The flowing floor plan centers around a beautifully appointed kitchen featuring quality finishes, abundant cabinetry, generous workspace, and seamless connection to the dining and living areas. The spacious primary suite creates a true retreat with a spa-inspired bath and walk-in custom closet, while two additional bedrooms provide flexibility for guests, family, or a dedicated home office. Step outside to enjoy a private backyard with room to relax, entertain, or simply unwind after a busy day. The lifestyle is
USD 489,900
1760 Barclay Close NW
View photo
House · for sale
USD 1,345,000
USD 269/sq.ft
1760 Barclay Close NW
Shadowwood
· 4,994 sq.ft · 5 Bedrooms · 5 Baths · House
· Terrace
Shadowwood · 4,994 sq.ft · 5 Bedrooms · 5 Baths · House · Terrace
Within an intimate enclave of just 12 residences by award-winning builder Jim Chapman, this painted all-brick home is a rare offering-distinguished by a fully finished terrace level and the exceptional advantage of dual primary suites, thoughtfully positioned on both the main and upper levels. The architecture strikes a balance between timeless design and modern livability, all set within the highly regarded Morris Brandon Elementary School district. Homestead at Ridgewood Heights offers a compelling residential experience defined by its smaller scale and cohesive streetscape-where quiet streets, sidewalks, and thoughtfully spaced homes create a natural sense of connection and ease. The result is a welcoming, well-composed environment that feels both private and engaging, a rarity within Buckhead. A gracious covered entry introduces a light-filled foyer, where rich hardwood floors provide contrast to crisp, gallery-like interiors. The formal dining room unfolds seamlessly into a well-a
USD 1,345,000
1043 Oakdale Drive SE
View photo
House · for sale
USD 415,000
USD 166/sq.ft
1043 Oakdale Drive SE
Shadowwood
· 2,497 sq.ft · 5 Bedrooms · 2 Baths · House
· Parking
Shadowwood · 2,497 sq.ft · 5 Bedrooms · 2 Baths · House · Parking
Welcome to 1043 Oakdale Dr SE, a beautifully expanded estate situated on a rare OVERSIZED CORNER LOT in the coveted Smyrna Heights subdivision of Cobb County. This move-in ready home offers total peace of mind with a BRAND NEW ROOF and RECENTLY PAINTED exterior and interior. The property perfectly balances its original 1952 character with substantial modern additions, having been lovingly cared for over the years. This unique floor plan features FIVE bedrooms and TWO bathrooms, a private garage, and multiple parking areas. A standout feature is the rare, fully equipped in-law suite with its own private exterior entrance. This flexible setup offers incredible rental potential, as the property can easily be rented to two different tenants simultaneously or used for multi-generational living. The prime location is incredibly close to everything, sitting just minutes from the vibrant Smyrna Market Village and premier dining and entertainment at The Battery Atlanta and Truist Park. Commuter
USD 415,000
1059 Della Street SE
View photo
House · for sale
USD 549,500
USD 207/sq.ft
1059 Della Street SE
Shadowwood
· 2,648 sq.ft · 3 Bedrooms · 2 Baths · House
· Garden · Deck · Fireplace · Equipped kitchen
Shadowwood · 2,648 sq.ft · 3 Bedrooms · 2 Baths · House · Garden · Deck · Fireplace · Equipped kitchen
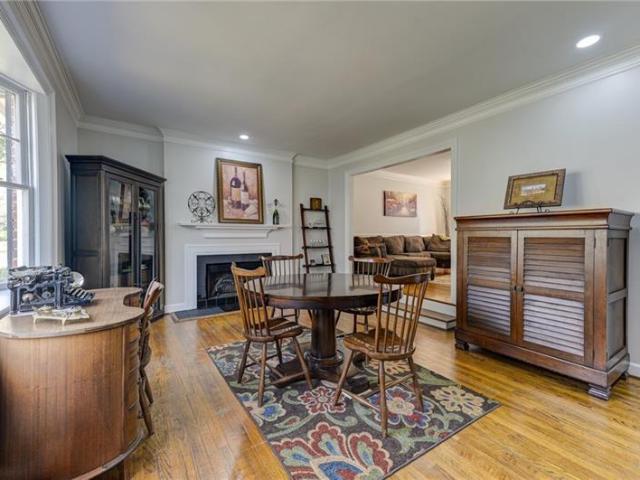
Picturesque and impeccably maintained, this charming Cape Cod perfectly embodies pride of ownership. Nestled on a quiet, single-street neighborhood in the heart of East Cobb, this 3 bed | 2.5 bath home offers exceptional convenience to top-rated schools, dining, parks and major interstates. Designed for both everyday living and entertaining, the home features a formal dining room, inviting den and an expansive family room addition, each enhanced by its own fireplace. The beautifully appointed kitchen showcases stained cabinetry, granite countertops, double ovens, a gas cooktop, breakfast bar and casual dining area, all with seamless views into the stunning family room with vaulted ceilings and skylights. Step outside to a multi-level deck complete with a pergola, overlooking a serene, nature-filled backyard, ideal for relaxing or hosting gatherings. The spacious primary suite offers a private rear staircase and a light-filled bath featuring vaulted ceilings, skylights, double vanity an
USD 549,500
3309 Concord Circle SE
View photo
House · for sale
USD 475,000
USD 397/sq.ft
3309 Concord Circle SE
Shadowwood
· 1,195 sq.ft · 3 Bedrooms · 2 Baths · House
· Equipped kitchen
Shadowwood · 1,195 sq.ft · 3 Bedrooms · 2 Baths · House · Equipped kitchen
Welcome Home to One of Smyrna's Best-Kept Secrets. There are houses. And then there are homes that simply make life easier. Perfectly positioned in one of Smyrna's most sought-after locations, this beautifully renovated four-sided brick ranch delivers the style today's buyers want with the convenience they'll appreciate every single day. Inside, rich hardwood floors flow throughout an open, light-filled floor plan designed for everyday living and effortless entertaining. The sleek kitchen is the heart of the home, featuring quartz countertops, soft-close cabinetry, a generous center island, and premium appliances that make everything from weeknight dinners to Sunday brunch a pleasure. The dining area with custom built-ins and a tongue-and-groove ceiling creates a coffee house or cafe vibe right in your own home. It could also be the perfect flex space for a home office, media room, or cozy reading retreat. The spacious primary suite feels tucked away from the rest of the home, offering
USD 475,000
1962 Westside Boulevard
View photo
House · for sale
USD 719,000
USD 276/sq.ft
1962 Westside Boulevard
Shadowwood
· 2,605 sq.ft · 4 Bedrooms · 3 Baths · House
· Balcony · Fireplace · Equipped kitchen
Shadowwood · 2,605 sq.ft · 4 Bedrooms · 3 Baths · House · Balcony · Fireplace · Equipped kitchen
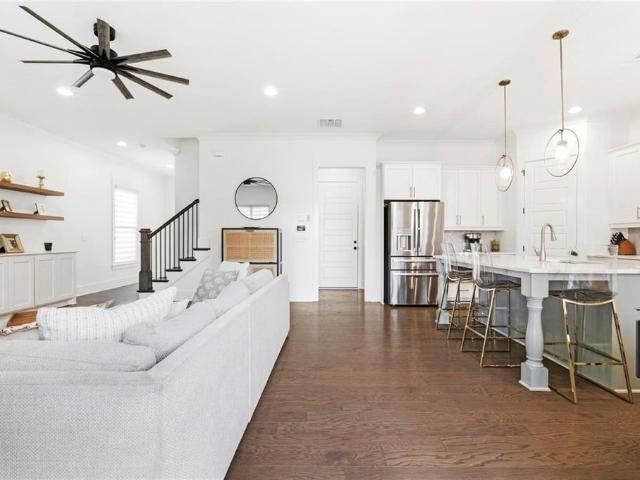
Welcome to 1962 Westside Blvd NW, a stunning newer home in an amazing Westside location! This beautifully designed residence offers the perfect blend of style, comfort, and convenience with bright open-concept living spaces, hardwood floors, high ceilings, designer lighting, and a modern kitchen featuring a large island, stainless steel appliances, abundant cabinetry, and plenty of room to gather and entertain. The spacious living room with fireplace flows seamlessly into the dining area and kitchen, creating an inviting layout for everyday living, while the thoughtful floor plan offers both functionality and style throughout. Upstairs, the generous primary suite features a spa-like bath with dual vanities, a large walk-in shower, and an oversized walk-in closet. Well-sized secondary bedrooms, upper-level laundry, and a covered balcony add even more comfort and convenience. The covered outdoor space is perfect for enjoying your morning coffee or unwinding at the end of the day. Located
USD 719,000
1660 Gilstrap Lane NW
View photo
Townhouse · for sale
USD 515,000
USD 232/sq.ft
1660 Gilstrap Lane NW
Shadowwood
· 2,217 sq.ft · 3 Bedrooms · 3 Baths · Townhouse
· Terrace · Parking · Deck · Equipped kitchen · Swimming pool
Shadowwood · 2,217 sq.ft · 3 Bedrooms · 3 Baths · Townhouse · Terrace · Parking · Deck · Equipped kitchen · Swimming pool
Don't miss out on this 3BR 3.5BA 3-Level Townhome with a. *$10,000 closing cost incentive*. Located in a prime location in the Dupont Commons most desirable neighborhood featuring a modern open floor plan with attached 2 car garage and enclosed private deck that is great for entertaining. Kitchen opens to great room with granite countertops, subway tile backsplash and stainless steel appliances. Separate dining room with butlers pantry. Half bath on main level with hardwoods on the main level. Primary suite and secondary bedroom upstairs with 2 full baths. Primary bath features a separate shower and soaking tub with double vanities and walk-in closet. The terrace level offers a 3rd oversized bedroom with full bath. Enjoy the neighborhood amenities that include a clubhouse, pool, fitness center, playground and green space featuring parks with pavilions, fire pits and a dog park. Secure neighborhood with sidewalks with onsite security patrolling the neighborhood with cameras. Convenient
USD 515,000
1513 Whitehead Bluff NW
View photo
Townhouse · for sale
USD 592,500
USD 251/sq.ft
1513 Whitehead Bluff NW
Shadowwood
· 2,357 sq.ft · 3 Bedrooms · 3 Baths · Townhouse
Shadowwood · 2,357 sq.ft · 3 Bedrooms · 3 Baths · Townhouse
Tucked inside one of Atlanta's best kept secrets, Dupont Commons, this beautifully updated home offers up style, privacy, easy access to all things Atlanta, and one of the best amenity packages you'll find anywhere. With a brand-new roof, freshly painted exterior, all major systems under 8 years old, new fence, and countless interior improvements already completed, you can simply move in and enjoy without the fear of looming major needed investments. Soaring ceilings, site-finished hardwood floors, fresh interior paint, and a ton of natural light create a bright, welcoming interior. One of the standout spaces is the sunroom overlooking a private HOA-controlled greenspace that will never be built on, giving you peaceful wooded views that are almost impossible to find this close to the city. Upstairs, the spacious primary suite feels like a literal retreat with wooded views and a genuine spa-inspired bathroom. Complete with heated floors. A large secondary bedroom with its own en-suite b
USD 592,500
1968 Westside Boulevard
View photo
House · for sale
USD 785,000
USD 314/sq.ft
1968 Westside Boulevard
Shadowwood
· 2,497 sq.ft · 4 Bedrooms · 2 Baths · House
· Patio · Garden · Gym · Fireplace · Equipped kitchen · Parking
Shadowwood · 2,497 sq.ft · 4 Bedrooms · 2 Baths · House · Patio · Garden · Gym · Fireplace · Equipped kitchen · Parking
Stunning newer-construction 4-bedroom plus office, 2.5-bath, exquisite home with a two-car rear-entry garage, ready for your EV charging station. Perfectly situated in the Westside's most highly sought-after neighborhood, walkable to the Westside Beltline. This light-filled home has been impeccably designed with both style and functionality in mind, featuring an open-concept floor plan ideal for modern living and entertaining. Inside, enjoy high ceilings, natural light, and a brick-surround fireplace. Chef's kitchen with extended cabinets and an oversized dining area, stylish mudroom, and half bath. Do not miss the one-of-a-kind bonus room, perfect for a home office, media room, gym, or playroom, that leads to the flat, fenced yard with a custom-designed patio. Take the dramatic, organic-modern staircase to the second-floor bedrooms, with impressive closets and a laundry room. You will find a luxurious, oversized owner’s suite with a walk-in closet and a spa bath, highlighting a separa
USD 785,000
1910 Bay Line Lane
View photo
Townhouse · for sale
USD 625,000
USD 266/sq.ft
1910 Bay Line Lane
Shadowwood
· 2,347 sq.ft · 4 Bedrooms · 3 Baths · Townhouse
· Garden · Balcony · Equipped kitchen
Shadowwood · 2,347 sq.ft · 4 Bedrooms · 3 Baths · Townhouse · Garden · Balcony · Equipped kitchen
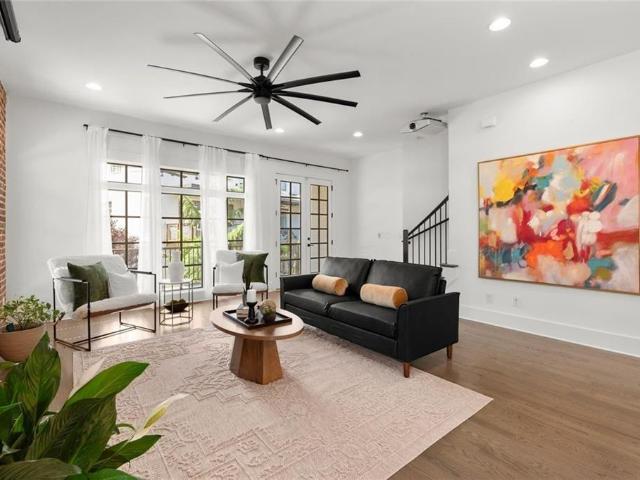
If you've been searching for a townhome but don't want to give up outdoor space, walkability, or a true neighborhood feel, this one stands apart. Located in Westside Station, this move-in-ready corner-end townhome offers 4 bedrooms, 3.5 baths, a private fenced yard, multiple outdoor living spaces, and direct access to a BeltLine-connecting trail, all in one of Atlanta's most connected Upper Westside locations. Built in 2019, the home features real hardwood floors, 10-foot ceilings, 8-foot doors, floor-to-ceiling windows, and an open-concept main level designed for both everyday living and entertaining. The living room is anchored by an exposed brick feature wall and setup for a 110-inch projection screen, while the kitchen offers quartz countertops, an oversized island, custom cabinetry, and abundant storage. Enjoy a covered front porch, grilling-ready balcony with built-in speakers and ceiling fan, and a private fenced yard, an uncommon find in this price range and location. The flexi
USD 625,000
688 Lockton Place
View photo
Townhouse · for sale
USD 725,000
USD 207/sq.ft
688 Lockton Place
Shadowwood
· 3,488 sq.ft · 4 Bedrooms · 4 Baths · Townhouse
· Office room · Terrace · Deck · Equipped kitchen · Swimming pool
Shadowwood · 3,488 sq.ft · 4 Bedrooms · 4 Baths · Townhouse · Office room · Terrace · Deck · Equipped kitchen · Swimming pool
The Wow factor is real in this spectacular and huge Williamscraft townhouse in one of Sandy Springs' favorite gated pool communities! You'll fall in love with the gorgeous hardwoods, plantation shutters, a renovated chef's kitchen with massive quartz countertops, beautiful custom built-ins, coffered ceilings and carefully designed colors and finishes. Everything has been meticulously thought-out. A separate dining room big enough for any culinary affair, plus a private deck to boot. The oversized master sports a generous sitting area, tray ceiling, and large spa-like bath with equally large closet. All secondary beds include ensuite baths including the enormous top level loft, perfectly suited as a teen suite or home office, while terrace level works equally well as guest room or secondary living space complete with wet bar/wine cooler and storage! You can't beat the location of Glenridge Heights with it's pool, clubhouse, dog park, and fitness center; and directly next to favorites Su
USD 725,000
12 Surry County Place NW
View photo
Townhouse · for sale
USD 310,000
USD 236/sq.ft
12 Surry County Place NW
Shadowwood
· 1,313 sq.ft · 2 Bedrooms · 2 Baths · Townhouse
· Patio · Equipped kitchen · Swimming pool
Shadowwood · 1,313 sq.ft · 2 Bedrooms · 2 Baths · Townhouse · Patio · Equipped kitchen · Swimming pool
Live, work, play. Nestled within Westover Plantation, one of Atlanta’s most desirable gated communities, this 2-bedroom, 2.5-bath townhome offers unbeatable location and effortless living—just minutes to the Westside, The Works, Buckhead, and I-75. This unit backs up directly to the pool which is very convenient for a homeowner to host friends and family. Zoned for the highly regarded Morris Brandon Elementary School, this move-in ready home blends charm, comfort, and convenience. The kitchen serves as the heart of the home, featuring granite countertops, stainless steel appliances, a pantry, and additional storage in the adjacent laundry room. A door just off the kitchen leads to a private patio—perfect for grilling or unwinding outdoors. The open-concept layout connects the kitchen, dining, and family room, creating an inviting space for everyday living and entertaining. Upstairs, the spacious primary suite offers multiple closets and a beautifully updated ensuite bath with a sliding
USD 310,000
1875 La Dawn Lane NW
View photo
House · for sale
USD 799,900
USD 268/sq.ft
1875 La Dawn Lane NW
Shadowwood
· 2,982 sq.ft · 4 Bedrooms · 3 Baths · House
· Office room
Shadowwood · 2,982 sq.ft · 4 Bedrooms · 3 Baths · House · Office room
Welcome to this Beautifully Maintained Southern Traditional tucked away on a Quiet Street in the heart of Atlanta's sought-after Upper Westside, where Timeless Charm, Spacious Living, and an unbeatable location come together. Just moments from Underwood Hills and the Chattahoochee River, this home places you minutes from Westside Village, The Works, Chattahoochee Food Works, Westside Provisions District, Scofflaw Brewing, Publix at Moore's Mill, the BeltLine, Silver Comet Trail, I-75, and Buckhead offering the perfect blend of peaceful neighborhood living and exceptional convenience in one of the fastest growing areas of Atlanta. A welcoming Gracious Foyer sets the tone as you step inside, where Rich Hardwood Floors, Crown Molding, and abundant Natural Light flow throughout the Main Level. French-inspired Barn Doors open to a spacious Home Office that also serves beautifully as a Formal Living Room, Playroom, or Flex Space. This space has been updated with Custom Bookshelves complete w
USD 799,900
445 Forest Hills Drive NE
View photo
House · for sale
USD 995,000
USD 296/sq.ft
445 Forest Hills Drive NE
Shadowwood
· 3,358 sq.ft · 4 Bedrooms · 2 Baths · House
· Garden · Office room · Terrace · Gym · Deck · Swimming pool
Shadowwood · 3,358 sq.ft · 4 Bedrooms · 2 Baths · House · Garden · Office room · Terrace · Gym · Deck · Swimming pool
Come check out this Sandy Springs home with an incredible backyard and pool, all under $1M. With expansive yard space beyond the pool, this property offers the kind of outdoor lifestyle that is hard to find at this price point. Whether you want room to entertain, play, garden, or simply relax, the backyard truly sets this home apart. Inside, the three story layout offers space and flexibility with four bedrooms upstairs, including a spacious primary suite with a walk in closet and private bath. The main level features multiple living spaces including an office, family room, living room, breakfast area, and sunroom overlooking the backyard. A large deck creates great indoor outdoor flow for everyday living and entertaining. The finished terrace level adds even more versatility with a full bathroom and flexible space ideal for a media room, gym, playroom, guest suite, or recreation area. Conveniently located close to parks, shopping, dining, and top Sandy Springs amenities, this home is
USD 995,000
1651 Barfield Run NW
View photo
House · for sale
USD 639,000
USD 260/sq.ft
1651 Barfield Run NW
Shadowwood
· 2,454 sq.ft · 3 Bedrooms · 2 Baths · House
· Patio · Garden · Office room · Sauna · Fireplace · Equipped kitchen · Parking · Swimming pool
Shadowwood · 2,454 sq.ft · 3 Bedrooms · 2 Baths · House · Patio · Garden · Office room · Sauna · Fireplace · Equipped kitchen · Parking · Swimming pool
Welcome home to this beautiful turn key craftsman in sought after Dupont Commons. 3 Bedrooms PLUS a dedicated office space. This home is on a prime corner lot across from one of the many green spaces, brand new sauna, pool & fitness center and features a walkout yard and garage access directly from the kitchen. The backyard features no maintenance with newly installed flagstone patio and artificial turf in the front yard. Inside, the main floor features an oversized living room with fireplace and soaring ceilings, a renovated eat-in kitchen with stainless steel appliances, granite counters, tile backsplash, and pantry. Upstairs, the large primary suite features beautiful tray ceilings, a sitting area, a walk-in closet, and a renovated bathroom with a huge renovated shower and heated floors. New square footage was added by the office renovation! Two secondary bedrooms each boast large closets and beautiful natural light. The home has hardwood floors throughout the main, brand new carpet
USD 639,000
61 Sherwood Lane SE
View photo
House · for sale
USD 849,900
USD 288/sq.ft
61 Sherwood Lane SE
Shadowwood
· 2,949 sq.ft · 4 Bedrooms · 2 Baths · House
· Swimming pool · Cellar
Shadowwood · 2,949 sq.ft · 4 Bedrooms · 2 Baths · House · Swimming pool · Cellar
Property available on market only for a limited time! Builder/Developer Opportunity with NO HOA! 1.2 Acres in Prime East Cobb Location! Tear down quote for $31,400 for house and $5k for vinyl pool and a rough grade afterwards with seed and straw. Sewer not available. Gas, water, and electric already running to the house with septic tank in place. Located near Paper Mill and Johnson Ferry, this rare 1.2-acre sloped lot offers exceptional potential for a custom luxury build in one of East Cobb’s most prestigious areas. The property has already been cleared of trees, providing a head start for development, and the natural elevation allows for creative architectural design—ideal for homes with walk-out basements or multi-level layouts. An existing 4-bedroom, 2.5-bath structure with unfinished basement sits on the lot and could be renovated, expanded, or removed to make way for new construction. Surrounded by high-end homes and zoned for award-winning schools, this site is just minutes from
USD 849,900

Get email alerts

Don't miss out: be the first to know about new properties

The alert was correctly created

On subscribing you accept the conditions of use and the privacy policy
Alert
Receive new ads in your inbox
Save this search
Receive alerts for new listings

We'll send you an email when we have new properties for: "Houses for sale in Shadowwood"

The alert was correctly created

Bolton, Atlanta city Atlanta CCD Fulton County Georgia
Ridgewood Heights, Atlanta city Atlanta CCD Fulton County Georgia
Get email alerts and be the first to see new listings
Required field
On subscribing I accept the terms of the privacy policy
Perfect! You'll soon start receiving new listings via email
Alert
Receive an email when we have new ads for Houses for sale in Shadowwood
Save this search
Filters

Bedrooms

Size (sq.ft)

sq.ft
sq.ft

Price

USD
USD

Property type

Bathrooms

Clear all filters
Receive notifications when new entries are published.