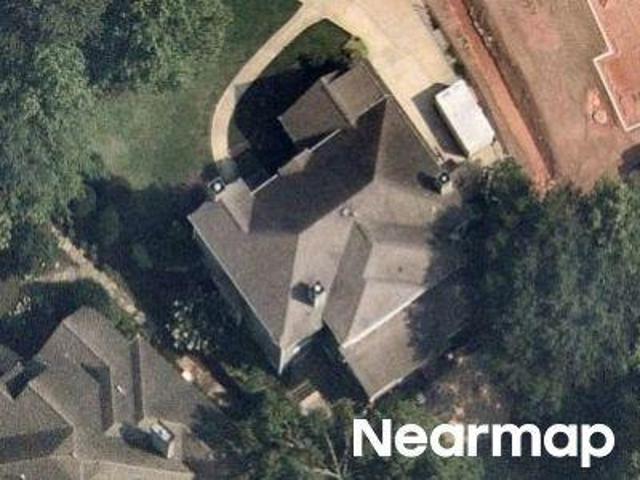
1,241 houses for sale in Ridgeview Forest

688 Lockton Pl, Atlanta, GA 30342 | MLS #7740
View photo
Townhouse · for sale
USD 725,000
USD 207/sq.ft
688 Lockton Pl, Atlanta, GA 30342 | MLS #7740
Ridgeview Forest
· 3,488 sq.ft · 4 Bedrooms · 5 Baths · Townhouse
· Office room · Terrace · Deck · Equipped kitchen · Swimming pool
Ridgeview Forest · 3,488 sq.ft · 4 Bedrooms · 5 Baths · Townhouse · Office room · Terrace · Deck · Equipped kitchen · Swimming pool
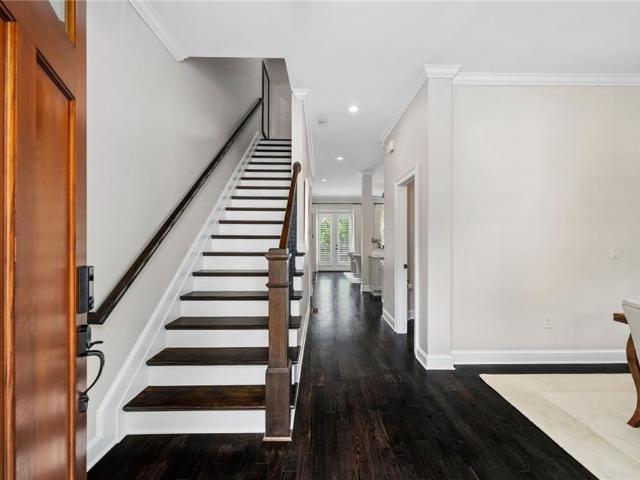
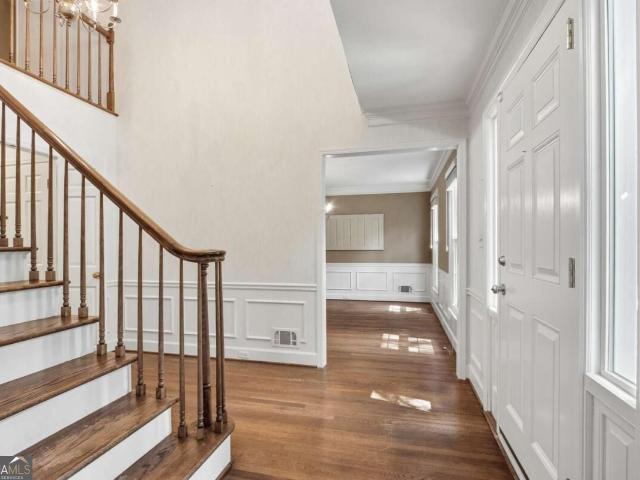
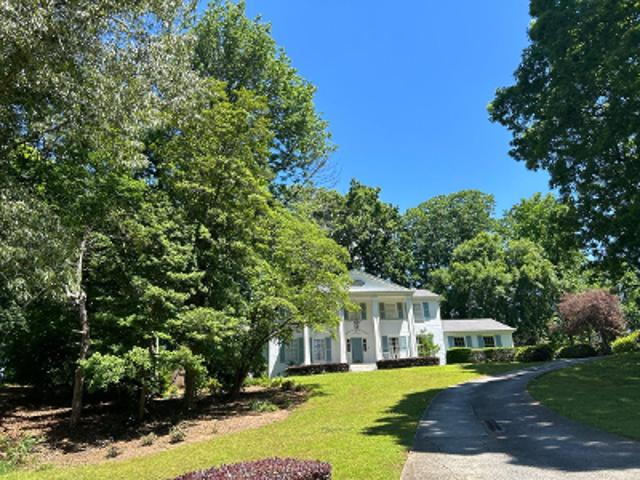
The Wow factor is real in this spectacular and huge Williamscraft townhouse in one of Sandy Springs' favorite gated pool communities! You'll fall in love with the gorgeous hardwoods, plantation shutters, a renovated chef's kitchen with massive quartz countertops, beautiful custom built-ins, coffered ceilings and carefully designed colors and finishes. Everything has been meticulously thought-out. A separate dining room big enough for any culinary affair, plus a private deck to boot. The oversized master sports a generous sitting area, tray ceiling, and large spa-like bath with equally large closet. All secondary beds include ensuite baths including the enormous top level loft, perfectly suited as a teen suite or home office, while terrace level works equally well as guest room or secondary living space complete with wet baru002Fwine cooler and storage! You can't beat the location of Glenridge Heights with it's pool, clubhouse, dog park, and fitness center; and directly next to favorite
USD 725,000
657 Lockton Pl, Atlanta, GA 30342 | MLS #7725
View photo
Townhouse · for sale
USD 720,000
USD 206/sq.ft
657 Lockton Pl, Atlanta, GA 30342 | MLS #7725
Ridgeview Forest
· 3,488 sq.ft · 4 Bedrooms · 5 Baths · Townhouse
· Office room · Fireplace · Equipped kitchen
Ridgeview Forest · 3,488 sq.ft · 4 Bedrooms · 5 Baths · Townhouse · Office room · Fireplace · Equipped kitchen
Stunning 4-bedroom, 4.5-bath WilliamsCraft townhome in the gated Glenridge Heights community—one of Sandy Springs' most sought-after addresses minutes from Northside Hospital, GA-400, and I-285. Soaring 10-foot coffered ceilings and hardwood floors welcome you into an open main level with a chef's kitchen featuring natural gas cooktop, stone counters, kitchen island, and breakfast bar overlooking the family room with gas fireplace. Formal dining room seats 12+. The oversized master suite and additional bedroom suite on the second floor offer a true split-bedroom layout. The primary suite features a large walk-in closet and spa-like bath with whirlpool soaking tub, separate shower, and double vanity. A sun room off the main level adds flexible space for a home office or reading nook. The finished lower level features a private 4th bedroom with walk-in shower bath—ideal as an in-law suite, guest quarters, or home office with its own exterior entry. Top floor flex room with full bath prov
USD 720,000
552 Sarabrook Place
12 pictures
Townhouse · for sale
USD 749,000
USD 210/sq.ft
552 Sarabrook Place
Ridgeview Forest
· 3,563 sq.ft · 3 Bedrooms · 3 Baths · Townhouse
· Deck
Ridgeview Forest · 3,563 sq.ft · 3 Bedrooms · 3 Baths · Townhouse · Deck
Welcome to 552 Sarabrook Place in the highly sought-after Glenridge Heights gated community in Sandy Springs—a meticulously maintained End Unit is a four-story townhome offering over 3,500 square feet of refined living space. This impressive home features 3 spacious bedrooms, 3 full baths, and 2 half baths, plus a terrace-level Flex Space, perfect for a movie room or office, along with a thoughtfully designed open-concept layout. Incredible Updates include a brand-new water heater (April 2026), a roof just 3 years old, and a recently replaced deck (2025) which can be enjoyed year round with the outdoor heater. Newly refinished hardwood floors run throughout, complemented by fresh interior paint, upgraded light fixtures, and premium features including a built-in sound system, Lutron lighting controls, whole-house water purification system, and an advanced HVAC system, maintained quarterly, with UV air purification, HEPA filtration, and humidifier. The main living level seamlessly connec
USD 749,000
590 Windsor Parkway, Atlanta, US, GA
5 pictures
House · for sale
USD 1,695,000
590 Windsor Parkway, Atlanta, US, GA
Ridgeview Forest
· 6 Bedrooms · 5 Baths · House
· Garden · Terrace · Gym · Equipped kitchen
Ridgeview Forest · 6 Bedrooms · 5 Baths · House · Garden · Terrace · Gym · Equipped kitchen
Four sided executive brick home in the heart of High Point, Sandy Springs, ITP, that delivers space, style and all the right rooms with 6 bedrooms, 5 bathrooms and 3 finished levels of living space. The main level welcomes you with a gracious two story foyer, hardwood floors and generous formal living and dining rooms that flow into an updated kitchen with stone counters, large island and a walk in pantry. The vaulted fireside family room with a wall of windows overlooks the backyard and feels like the true center of the home. A guest bedroom and full bath on the main level provide a comfortable space for visitors, in laws or a play room. Upstairs you will find an expansive primary suite with sitting area, spa like bath with separate soaking tub and shower, and a walk in closet, along with spacious 3 secondary bedrooms and well appointed bathrooms and a bonus room. The finished terrace level offers flexible living space with a media or game room, home gym or office, additional bedroom
USD 1,695,000
220 Sheridan Point Lane NE
12 pictures
House · for sale
USD 1,650,000
USD 301/sq.ft
220 Sheridan Point Lane NE
Ridgeview Forest
· 5,479 sq.ft · 5 Bedrooms · 5 Baths · House
· Office room
Ridgeview Forest · 5,479 sq.ft · 5 Bedrooms · 5 Baths · House · Office room
220 Sheridan Point Lane feels like something out of a storybook. Tucked away on a breathtaking private lot surrounded by lush landscaping and towering trees, this one of a kind property offers the rare feeling of living in your own enchanted forest while still being moments from everything Sandy Springs has to offer. The charming 5 bedroom brick home is filled with warmth, character, and beautiful natural light, with inviting living spaces that seamlessly connect to the outdoors. Expansive windows frame serene wooded views from nearly every room, creating a sense of peace and escape that is hard to find. Beyond the main home, the property features two separate outbuildings tucked into the landscape, offering endless flexibility for a creative studio, greenhouse, workshop, fitness space, office, or future guest retreat. The grounds themselves are truly magical with winding paths, mature greenery, and multiple spaces to relax, entertain, or simply enjoy nature. This is more than just a h
USD 1,650,000
657 Lockton Place
View photo
Townhouse · for sale
USD 720,000
USD 206/sq.ft
657 Lockton Place
Ridgeview Forest
· 3,488 sq.ft · 4 Bedrooms · 4 Baths · Townhouse
· Office room · Fireplace · Equipped kitchen
Ridgeview Forest · 3,488 sq.ft · 4 Bedrooms · 4 Baths · Townhouse · Office room · Fireplace · Equipped kitchen
Stunning 4-bedroom, 4.5-bath WilliamsCraft townhome in the gated Glenridge Heights community—one of Sandy Springs' most sought-after addresses minutes from Northside Hospital, GA-400, and I-285. Soaring 10-foot coffered ceilings and hardwood floors welcome you into an open main level with a chef's kitchen featuring natural gas cooktop, stone counters, kitchen island, and breakfast bar overlooking the family room with gas fireplace. Formal dining room seats 12+. The oversized master suite and additional bedroom suite on the second floor offer a true split-bedroom layout. The primary suite features a large walk-in closet and spa-like bath with whirlpool soaking tub, separate shower, and double vanity. A sun room off the main level adds flexible space for a home office or reading nook. The finished lower level features a private 4th bedroom with walk-in shower bath—ideal as an in-law suite, guest quarters, or home office with its own exterior entry. Top floor flex room with full bath prov
USD 720,000
590 Windsor Parkway, Atlanta, US, GA
5 pictures
House · for sale
USD 1,695,000
590 Windsor Parkway, Atlanta, US, GA
Ridgeview Forest
· 6 Bedrooms · 5 Baths · House
· Garden · Terrace · Gym · Equipped kitchen
Ridgeview Forest · 6 Bedrooms · 5 Baths · House · Garden · Terrace · Gym · Equipped kitchen
Four sided executive brick home in the heart of High Point, Sandy Springs, ITP, that delivers space, style and all the right rooms with 6 bedrooms, 5 bathrooms and 3 finished levels of living space. The main level welcomes you with a gracious two story foyer, hardwood floors and generous formal living and dining rooms that flow into an updated kitchen with stone counters, large island and a walk in pantry. The vaulted fireside family room with a wall of windows overlooks the backyard and feels like the true center of the home. A guest bedroom and full bath on the main level provide a comfortable space for visitors, in laws or a play room. Upstairs you will find an expansive primary suite with sitting area, spa like bath with separate soaking tub and shower, and a walk in closet, along with spacious 3 secondary bedrooms and well appointed bathrooms and a bonus room. The finished terrace level offers flexible living space with a media or game room, home gym or office, additional bedroom
USD 1,695,000
548 Sarabrook Place
12 pictures
Townhouse · for sale
USD 735,000
USD 208/sq.ft
548 Sarabrook Place
Ridgeview Forest
· 3,520 sq.ft · 3 Bedrooms · 3 Baths · Townhouse
· Patio · Gym · Fireplace · Equipped kitchen
Ridgeview Forest · 3,520 sq.ft · 3 Bedrooms · 3 Baths · Townhouse · Patio · Gym · Fireplace · Equipped kitchen
Welcome to Glenridge Heights a great Sandy Springs location! Minutes to Chastain Park, the Sandy Springs Performing Arts Center, Northside Hospital, CHOA and several other major medical centers this expansive three bedroom, three bathroom home with'flex space' is the ideal place to call HOME. The first floor offers a formal living and dining room, bar area, sitting room and kitchen with fireplace open to the family room. The well appointed kitchen opens to a comfortable patio perfect for entertaining and grilling out. Upstairs is a generous primary bedroom with sitting area, double vanity bathroom and walk in closet. The secondary bedroom has an ensuite bathroom and is light and bright. The exceptionally large third bedroom is located on the third floor and also features an ensuite bathroom and has additional room for a seating area. The newly finished lower level is currently a golfers dream complete with a golf simulator. This space is also a flex space that could be used as a gym, h
USD 735,000
590 Windsor Parkway NE
12 pictures
House · for sale
USD 1,595,000
USD 370/sq.ft
590 Windsor Parkway NE
Ridgeview Forest
· 4,306 sq.ft · 6 Bedrooms · 5 Baths · House
· Garden · Terrace · Gym · Equipped kitchen
Ridgeview Forest · 4,306 sq.ft · 6 Bedrooms · 5 Baths · House · Garden · Terrace · Gym · Equipped kitchen
Four sided executive brick home in the heart of High Point, Sandy Springs, ITP, offering space, style, and all the right rooms with 6 bedrooms, 5 bathrooms, and 3 finished levels of living space. The main level welcomes you with a gracious two story foyer, hardwood floors, and generous formal living and dining rooms that flow into an updated kitchen with stone counters, a large island, walk in pantry, and beautifully lit cabinetry. The vaulted fireside family room with a wall of windows overlooks the backyard and feels like the true center of the home. A guest bedroom and full bath on the main level provide a comfortable space for visitors, in laws, or a playroom. Upstairs, you will find an expansive primary suite with a sitting area, spa like bath with separate soaking tub and shower, and a walk in closet, along with 3 spacious secondary bedrooms, well appointed bathrooms, and a bonus room. The finished terrace level offers flexible living space with a media or game room, home gym or
USD 1,595,000
4982 Wyntergate Drive
12 pictures
House · for sale
USD 1,285,000
USD 313/sq.ft
4982 Wyntergate Drive
Ridgeview Forest
· 4,101 sq.ft · 5 Bedrooms · 5 Baths · House
· Garden · Office room
Ridgeview Forest · 4,101 sq.ft · 5 Bedrooms · 5 Baths · House · Garden · Office room
Discover the perfect blend of privacy, sophistication, and convenience in this classic home nestled within an exclusive gated enclave. Five generous bedrooms (including a guest suite on the main level) each featuring a private ensuite bath for ultimate guest comfort. Oversized primary sanctuary with fireside sitting area and exceptional storage throughout. The versatile bonus space upstairs awaits your vision. Ideal for a high-end media room, home office, or private fitness studio. Fresh paint and gleaming floors highlight this gem with a rare, level yard space offering a private oasis for entertaining or quiet outdoor living. Breathe easy with the extensive upgraded HVAC system equipped with humidity control and dual AprilAire filters for peak efficiency and comfort. Walk to Vanderlyn ES and Dunwoody HS and immediate access to Dunwoody Village, Brook Run Park, Marcus Jewish Community Center, Dunwoody Nature Center and Perimeter Mall. Join any of Dunwoody's popular swim/tennis clubs. W
USD 1,285,000
1850 Preserve Way, Atlanta, GA 30341 | MLS #7744
View photo
Townhouse · for sale
USD 570,000
USD 242/sq.ft
1850 Preserve Way, Atlanta, GA 30341 | MLS #7744
Ridgeview Forest
· 2,347 sq.ft · 3 Bedrooms · 4 Baths · Townhouse
· Deck · Fireplace · Equipped kitchen
Ridgeview Forest · 2,347 sq.ft · 3 Bedrooms · 4 Baths · Townhouse · Deck · Fireplace · Equipped kitchen
Beautiful 4-sided brick END-UNIT townhome featuring 3 bedrooms and 3.5 baths, perfectly situated in the heart of Brookhaven! Nestled in the coveted Montgomery Elementary School district, this home combines elegance, space, and convenience. Enjoy being within walking distance to Murphey Candler Park and just minutes from top-rated schools, shopping, and dining in both Brookhaven and Chamblee. Easy access to I-285, I-85, and GA-400 makes commuting a breeze. Inside, gorgeous real hardwood floors flow throughout the main level, which features an open-concept layout with a large designated dining room—perfect for hosting friends and family! The kitchen is equipped with newer stainless steel appliances and a breakfast bar that opens to the spacious family room with a gas fireplace and custom built-in bookshelves. Step outside to the expansive deck, ideal for summer grilling and entertaining. Each generously sized bedroom has its own private bathroom, including an oversized primary suite equi
USD 570,000
4151 Fischer Way
12 pictures
Townhouse · for sale
USD 565,000
USD 185/sq.ft
4151 Fischer Way
Ridgeview Forest
· 3,046 sq.ft · 3 Bedrooms · 3 Baths · Townhouse
· Fireplace · Equipped kitchen
Ridgeview Forest · 3,046 sq.ft · 3 Bedrooms · 3 Baths · Townhouse · Fireplace · Equipped kitchen
Tucked along a quiet, tree-lined street within the storied Preserve at Fischer Mansion — built on the grounds of Dr. Fischer's historic'Flowerland' estate — this all-brick townhome offers a rare combination of architectural substance, modern renovation, and one of Brookhaven's most convenient locations. At over 2,500 square feet across three thoughtfully appointed levels, this is not the compromised square footage of most intown townhomes. This is genuine space, genuinely finished. Arrive to the warmth of classic brick and an entry that immediately signals quality. Hardwood floors anchor the main level, where an open, flowing layout moves with ease from living to dining — generous in proportion, easy in its arrangement. The kitchen has been fully and beautifully renovated: elevated finishes, clean lines, and the kind of craftsmanship that makes it the natural center of the home. The family room opens beyond it — anchored by a gas fireplace flanked by custom built-ins, and lined with a
USD 565,000
4613 Crepe Myrtle Cir SE, Marietta, GA 30067 | MLS #7753
View photo
House · for sale
USD 1,750,000
USD 370/sq.ft
4613 Crepe Myrtle Cir SE, Marietta, GA 30067 | MLS #7753
Ridgeview Forest
· 4,725 sq.ft · 5 Bedrooms · 6 Baths · House
· Office room · Fireplace · Equipped kitchen
Ridgeview Forest · 4,725 sq.ft · 5 Bedrooms · 6 Baths · House · Office room · Fireplace · Equipped kitchen
Nestled within the prestigious Atlanta Country Club, this exquisitely renovated Cape Cod is a masterful blend of timeless architecture, Southern charm, and elevated modern luxury. Every detail has been thoughtfully curated, creating a home that is both sophisticated and warmly inviting—perfectly suited for refined daily living and entertaining alike. A handsome private office and an elegant dining room set the tone upon entry, offering distinguished spaces for work and intimate gatherings. The heart of the home is the chef’s kitchen, a true statement in both design and function. Anchored by a spacious island and appointed with premium appliances, it flows seamlessly into the light-filled family room, where antique built-ins, a dramatic fireplace, and striking reclaimed wood beams from a historic Macon mill create architectural depth and character. Just beyond, the former screened porch has been transformed into a stunning sunroom—an inviting retreat bathed in natural light year-round.
USD 1,750,000
4683 Magnolia Circle SE
12 pictures
House · for sale
USD 1,995,000
USD 344/sq.ft
4683 Magnolia Circle SE
Ridgeview Forest
· 5,791 sq.ft · 6 Bedrooms · 4 Baths · House
· Garden · Equipped kitchen · Swimming pool
Ridgeview Forest · 5,791 sq.ft · 6 Bedrooms · 4 Baths · House · Garden · Equipped kitchen · Swimming pool
Tucked near a quiet cul-de-sac in the prestigious Atlanta Country Club community and located within Cobb County’s top-rated school district, this classic brick traditional with sprawling front porch is a rare opportunity. Thoughtfully positioned on a beautifully landscaped half-acre-plus lot, the home offers timeless appeal. The floor plan seamlessly blends formal and casual living spaces, ideal for both intimate gatherings and larger celebrations. A gracious foyer opens to expansive living and dining areas highlighted by hardwood floors and abundant natural light, creating a warm yet refined atmosphere. The kitchen is both functional and elegant, featuring cream cabinetry, a large center island, and stainless steel appliances—perfect for cooking and entertaining simultaneously. It flows effortlessly into a spacious, light-filled family room with vaulted ceilings and exposed wood beams, overlooking the tranquil backyard oasis and pool. The rear of the home was thoughtfully expanded to
USD 1,995,000
4683 Magnolia Circle SE, Marietta, US, GA
5 pictures
House · for sale
USD 1,995,000
4683 Magnolia Circle SE, Marietta, US, GA
Ridgeview Forest
· 6 Bedrooms · 6 Baths · House
· Garden · Equipped kitchen · Swimming pool
Ridgeview Forest · 6 Bedrooms · 6 Baths · House · Garden · Equipped kitchen · Swimming pool
Tucked near a quiet cul-de-sac in the prestigious Atlanta Country Club community and located within Cobb County’s top-rated school district, this classic brick traditional with sprawling front porch is a rare opportunity. Thoughtfully positioned on a beautifully landscaped half-acre-plus lot, the home offers timeless appeal. The floor plan seamlessly blends formal and casual living spaces, ideal for both intimate gatherings and larger celebrations. A gracious foyer opens to expansive living and dining areas highlighted by hardwood floors and abundant natural light, creating a warm yet refined atmosphere. The kitchen is both functional and elegant, featuring cream cabinetry, a large center island, and stainless steel appliances—perfect for cooking and entertaining simultaneously. It flows effortlessly into a spacious, light-filled family room with vaulted ceilings and exposed wood beams, overlooking the tranquil backyard oasis and pool. The rear of the home was thoughtfully expanded to
USD 1,995,000
5020 Vallo Vista Ct NE, Atlanta, GA 30342 | MLS #7743
View photo
House · for sale
USD 1,050,000
USD 328/sq.ft
5020 Vallo Vista Ct NE, Atlanta, GA 30342 | MLS #7743
Ridgeview Forest
· 3,197 sq.ft · 4 Bedrooms · 3 Baths · House
· Patio · Office room · Equipped kitchen
Ridgeview Forest · 3,197 sq.ft · 4 Bedrooms · 3 Baths · House · Patio · Office room · Equipped kitchen
Experience the perfect blend of modern luxury and serene privacy in this renovated hilltop contemporary. Nestled on a half-acre+ lot on a quiet cul-de-sac, this home offers a rare 'nature-retreat' feel while remaining just minutes from the best of Buckhead and the Perimeter. The open-concept living space is defined by a three-story vaulted ceiling and expansive wall of glass that flood the home with natural light. New wide-plank hardwood floors lead you through a seamless floor plan designed for both quiet relaxation and entertainment. The heart of the home is a renovated kitchen featuring an oversized social island, sleek new cabinetry, and premium finishes. The bathrooms have also been transformed with custom tile work and designer fixtures. The primary suite boasts a large walk-in closet and a versatile private den—perfect for a home office or library. Off the den is a covered patio, one of three distinct outdoor living areas, to enjoy spectacular tree-top views. Enjoy easy access t
USD 1,050,000
1850 Preserve Way
12 pictures
Townhouse · for sale
USD 570,000
USD 242/sq.ft
1850 Preserve Way
Ridgeview Forest
· 2,347 sq.ft · 3 Bedrooms · 3 Baths · Townhouse
· Deck · Fireplace · Equipped kitchen
Ridgeview Forest · 2,347 sq.ft · 3 Bedrooms · 3 Baths · Townhouse · Deck · Fireplace · Equipped kitchen
Beautiful 4-sided brick END-UNIT townhome featuring 3 bedrooms and 3.5 baths, perfectly situated in the heart of Brookhaven! Nestled in the coveted Montgomery Elementary School district, this home combines elegance, space, and convenience. Enjoy being within walking distance to Murphey Candler Park and just minutes from top-rated schools, shopping, and dining in both Brookhaven and Chamblee. Easy access to I-285, I-85, and GA-400 makes commuting a breeze. Inside, gorgeous real hardwood floors flow throughout the main level, which features an open-concept layout with a large designated dining room-perfect for hosting friends and family! The kitchen is equipped with newer stainless steel appliances and a breakfast bar that opens to the spacious family room with a gas fireplace and custom built-in bookshelves. Step outside to the expansive deck, ideal for summer grilling and entertaining. Each generously sized bedroom has its own private bathroom, including an oversized primary suite equi
USD 570,000
1180 Branch Water Court, Dunwoody, US, GA
5 pictures
House · for sale
USD 1,569,000
1180 Branch Water Court, Dunwoody, US, GA
Ridgeview Forest
· 6 Bedrooms · 7 Baths · House
· Gym · Fireplace · Equipped kitchen · Swimming pool · Cellar
Ridgeview Forest · 6 Bedrooms · 7 Baths · House · Gym · Fireplace · Equipped kitchen · Swimming pool · Cellar
Located in a quiet cul de sac in Dunwoody West in the Austin Elementary school district, this recently updated 6BR/6.5BA home offers over 5,000 sq ft of living space, a private pool, and a separate terrace-level living suite. Updates include new windows, Hardie siding, and oak floors throughout. The chef-inspired kitchen features custom Viking appliances, and a nearly 12-ft waterfall island. It opens to a family room with a fireplace, built-in shelving, and easy access to a screened porch that overlooks the pool. The upper level includes three secondary bedrooms (one w/ensuite bath and laundry), plus a two-room private suite and ensuite bath, with a soaking tub, a marble shower and laundry. The daylight basement has a separate entrance, and boasts an in-law suite, with a full kitchen, ensuite bath and laundry. An additional 600+ sq ft of finished flexible living space offers great potential for a gym, game room, or studio. Adjacent to that space there are 300 sq ft of climate-controlle
USD 1,569,000
4955 Mill Stream Court
12 pictures
House · for sale
USD 709,000
4955 Mill Stream Court
Ridgeview Forest
· 5 Bedrooms · 2 Baths · House
· Garden
Ridgeview Forest · 5 Bedrooms · 2 Baths · House · Garden
This is more than a house. It is a home that has been deeply loved, carefully maintained, and filled with life for nearly five decades. Built in 1971 and lovingly owned by the same family since 1977, this home has been part of generations of memories in the heart of Dunwoody. Perfectly positioned with easy access to I-285, I-85, GA-400, and I-75, the location offers both convenience and connection. The home is also walkable to the Marcus Community Center and Georgia State Perimeter campus, while being just minutes from Brook Run Park. Ideal for an active, connected lifestyle near top schools like Dunwoody High School. Over the years, the property has been thoughtfully cared for and improved. The front porch was added to create a more welcoming and distinctive entrance, while the mature landscaping tells its own story. The large Ginkgo trees in the front yard were planted by the family decades ago and now turn a brilliant yellow each fall, surrounded by consistent spring blooms lovingly
USD 709,000
524 Bryn Mawr Lane NW, Atlanta, US, GA
5 pictures
House · for sale
USD 2,895,000
524 Bryn Mawr Lane NW, Atlanta, US, GA
Ridgeview Forest
· 7 Bedrooms · 9 Baths · House
· Garden · Fireplace · Equipped kitchen
Ridgeview Forest · 7 Bedrooms · 9 Baths · House · Garden · Fireplace · Equipped kitchen
Nestled on a quiet cul de sac just moments from Chastain Park, this fully renovated home blends timeless design with elevated everyday living, highlighted by a rare walk out backyard that truly sets it apart. The outdoor space feels like a private oasis, complete with a covered outdoor kitchen and gas fireplace, creating a seamless extension of the main level and an incredible setting for year round enjoyment. Taken down to the studs and thoughtfully reimagined by architect Ross Piper and builder Lucas Tilton, the craftsmanship and attention to detail are evident throughout. The main level features a private guest suite, while upstairs the primary suite serves as a true retreat with dual walk in closets, dual water closets, and a spa like bath with separate soaking tub and shower. Three additional en suite bedrooms provide exceptional space for family and guests. A versatile third level with a full bath offers flexibility for a media room, additional bedroom, or private suite, while th
USD 2,895,000
455 Forest Valley Road
10 pictures
House · for sale
USD 1,000,000
USD 320/sq.ft
455 Forest Valley Road
Ridgeview Forest
· 3,122 sq.ft · 5 Bedrooms · 3 Baths · House
· Terrace · Parking · Fireplace · Equipped kitchen
Ridgeview Forest · 3,122 sq.ft · 5 Bedrooms · 3 Baths · House · Terrace · Parking · Fireplace · Equipped kitchen
Exceptional style, thoughtful updates, and an unbeatable High Point location come together in this beautifully renovated four-side brick ranch with a finished terrace level, 2024 HVAC, 2 car garage, and seamless indoor-outdoor living just minutes from Chastain Park. Blending timeless character with modern design, this move-in-ready home offers expansive living spaces, sophisticated finishes, gorgeous hardwood floors throughout, and incredible versatility. Designed for both everyday living and entertaining, the stunning renovated kitchen features crisp white cabinets, quartz countertops, stainless appliances, a gas cooktop, island with breakfast bar, and ample storage. The kitchen opens seamlessly to the inviting living room, where oversized windows and a gas fireplace flanked by built-in bookshelves create a warm gathering space filled with natural light. Just off the kitchen, the moody formal dining room comfortably accommodates large gatherings and flows beautifully into the spacious
USD 1,000,000
4727 Maple Brook SE, Marietta, US, GA
5 pictures
House · for sale
USD 2,195,000
4727 Maple Brook SE, Marietta, US, GA
Ridgeview Forest
· 5 Bedrooms · 6 Baths · House
· Garden · Deck · Equipped kitchen · Swimming pool
Ridgeview Forest · 5 Bedrooms · 6 Baths · House · Garden · Deck · Equipped kitchen · Swimming pool
Tucked away on a quiet cul-de-sac in the prestigious Atlanta Country Club community and located within Cobb County’s top-rated school district, this custom-designed, all-brick residence (stucco on top) is a true entertainer’s retreat. Thoughtfully positioned on a beautifully landscaped half-acre+ flat lot, the home offers exceptional privacy, generous separation from neighboring properties, and a rare sense of both exclusivity and community. The resort-style backyard renovation is nothing short of spectacular. Designed for year-round enjoyment, it features a walkout level saltwater, heated pool and spa with WiFi-controlled, multicolored lighting and flagstone decking, a private putting green, an expansive outdoor kitchen and grilling area, and plenty of flat, grassy space—all fully fenced and surrounded by lush landscaping for total seclusion. Whole-home audio with 26 installed interior speakers spanning all levels and ten independent outdoor speakers (Klipch and JBL) covering turf, po
USD 2,195,000
4081 Longview Dr, Atlanta, GA 30341 | MLS #7779
View photo
House · for sale
USD 620,000
USD 200/sq.ft
4081 Longview Dr, Atlanta, GA 30341 | MLS #7779
Ridgeview Forest
· 3,100 sq.ft · 5 Bedrooms · 4 Baths · House
· Garden · Equipped kitchen · Cellar
Ridgeview Forest · 3,100 sq.ft · 5 Bedrooms · 4 Baths · House · Garden · Equipped kitchen · Cellar
This Huntley Hills gem sits on a spacious 0.3-acre lot and has been recently updated and is move-in ready. Recent upgrades include a new driveway and front sidewalk, along with hardwood floors in the bedrooms, main living room, and dining room. The kitchen features a breakfast area, stained oak cabinets, Silestone countertops, tile flooring and backsplash, and stainless steel appliances. The main level includes the living room and dining room, while the upper level offers a primary bedroom with a full bath, plus three additional bedrooms and a full bathroom. The newly finished basement features a second kitchen, two bedrooms, and an additional living area—ideal for entertaining or watching the big game. The new driveway accommodates up to six cars, perfect for gatherings. The fenced backyard includes a double gate for easy access and an outbuilding for storage or small projects
USD 620,000
5077 Vernon Oaks Drive, Dunwoody, US, GA
5 pictures
House · for sale
USD 875,000
5077 Vernon Oaks Drive, Dunwoody, US, GA
Ridgeview Forest
· 4 Bedrooms · 4 Baths · House
· Garden · Deck · Fireplace · Equipped kitchen
Ridgeview Forest · 4 Bedrooms · 4 Baths · House · Garden · Deck · Fireplace · Equipped kitchen
Just Listed – Rare Sprawling Renovated Ranch-This handsome four-sided brick ranch has been completely renovated to the studs, rebuilt, and thoughtfully reimagined in collaboration with a local custom home builder. Perfectly set back on a beautiful private lot, the home offers true one-level living with exceptional craftsmanship throughout. The heart of the home is a warm and inviting keeping room anchored by a wood-burning fireplace, flowing seamlessly into a chef’s kitchen custom-designed by a local executive chef, featuring double ovens, a commercial-grade range, two dishwashers, two sinks, and custom cabinetry. Hardwood floors run throughout the main level, and thoughtful built-ins—including a workspace off the kitchen and custom closet systems—add both function and style. The primary suite opens directly to the backyard through double doors, creating a peaceful retreat. Outdoor living is just as impressive with an expanded deck spanning the entire rear of the home, ideal for entert
USD 875,000
4200 Admiral Drive
12 pictures
House · for sale
USD 599,000
USD 354/sq.ft
4200 Admiral Drive
Ridgeview Forest
· 1,690 sq.ft · 3 Bedrooms · 2 Baths · House
· Garden · Equipped kitchen
Ridgeview Forest · 1,690 sq.ft · 3 Bedrooms · 2 Baths · House · Garden · Equipped kitchen
Masterfully updated brick ranch in the coveted Huntley Hills neighborhood. Hello, charm! Set behind an idyllic picket fence and large, flat front yard is this storybook home ready for its next chapter. Step inside from the front porch to discover an open concept floorplan ideal for entertaining! The timeless white shaker cabinet kitchen is fit for a chef with its massive island, ample storage, and stainless steel appliances. The fireside dining space could not be cozier if it tried while the rich, real hardwood floors unify the entire main area. Drenched in natural light, the vaulted solarium would make for the most special cocktail lounge, reading room, or office with its private tree canopy views. Beyond the clutch drop zone, two guest bedrooms overlook the front garden and continue the theme of abundant storage and gorgeous hardwood floors. The hall bathroom will impress each visiting guest with its lovely marble finishes. Unlike most homes of this era, the primary bedroom boasts a
USD 599,000

Get email alerts

Don't miss out: be the first to know about new properties

The alert was correctly created

On subscribing you accept the conditions of use and the privacy policy
Alert
Receive new ads in your inbox
Save this search
Receive alerts for new listings

We'll send you an email when we have new properties for: "Houses for sale in Ridgeview Forest"

The alert was correctly created

East Conway Hill
North Atlanta
Get email alerts and be the first to see new listings
Required field
On subscribing I accept the terms of the privacy policy
Perfect! You'll soon start receiving new listings via email
Alert
Receive an email when we have new ads for Houses for sale in Ridgeview Forest
Save this search
Filters

Bedrooms

Size (sq.ft)

sq.ft
sq.ft

Price

USD
USD

Property type

Bathrooms

Clear all filters
Receive notifications when new entries are published.