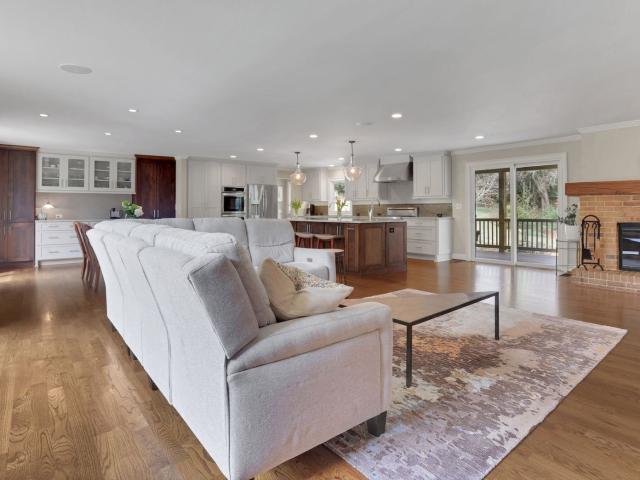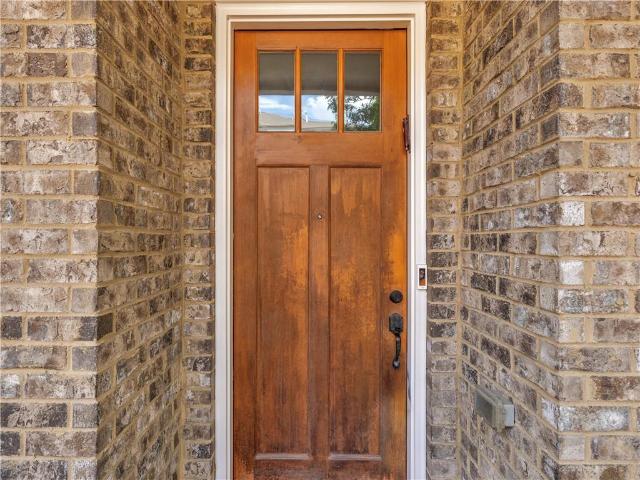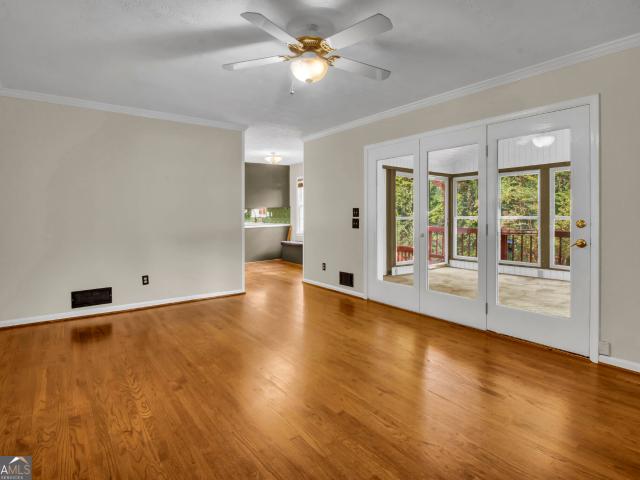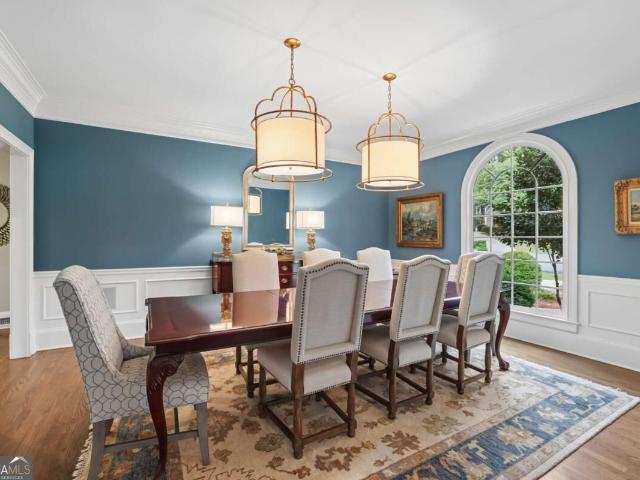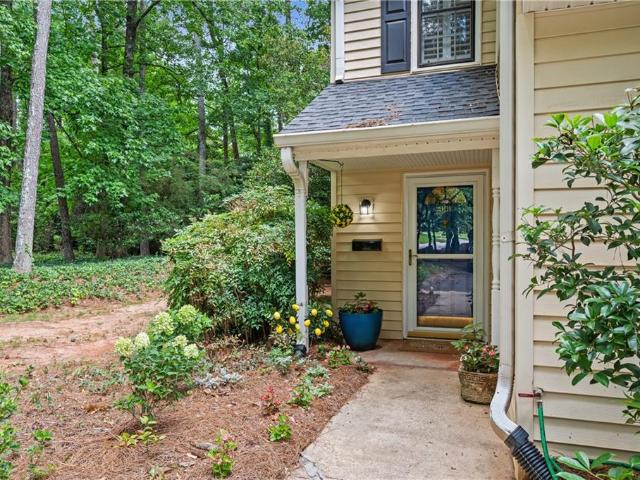
701 houses for sale in Huntley Hills

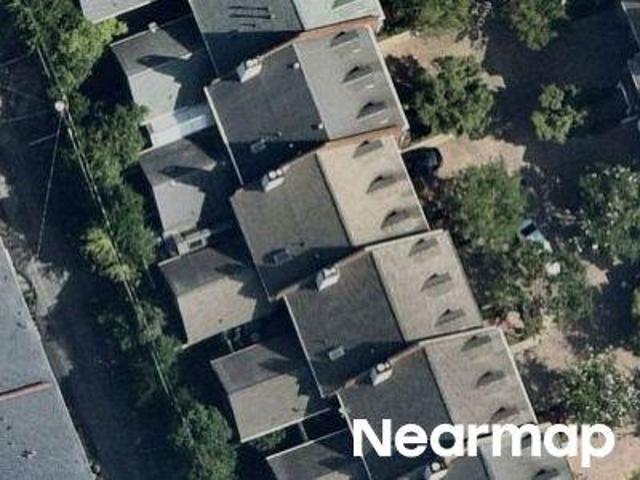
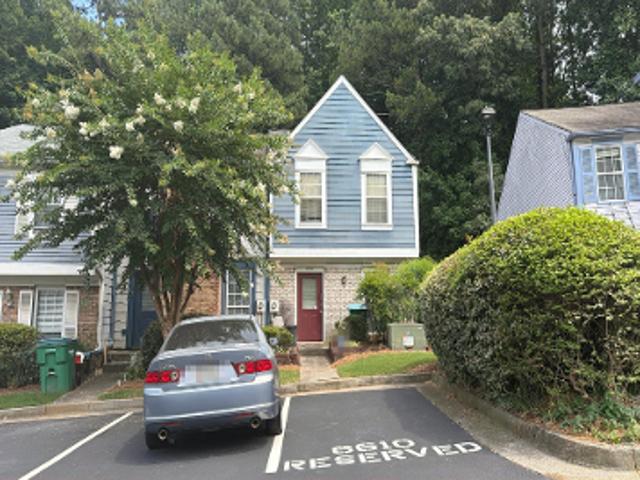
4101 N Gloucester Place
View photo
Townhouse · for sale
USD 339,000
USD 196/sq.ft
4101 N Gloucester Place
Huntley Hills
· 1,722 sq.ft · 3 Bedrooms · 2 Baths · Townhouse
· Patio · Equipped kitchen
Huntley Hills · 1,722 sq.ft · 3 Bedrooms · 2 Baths · Townhouse · Patio · Equipped kitchen
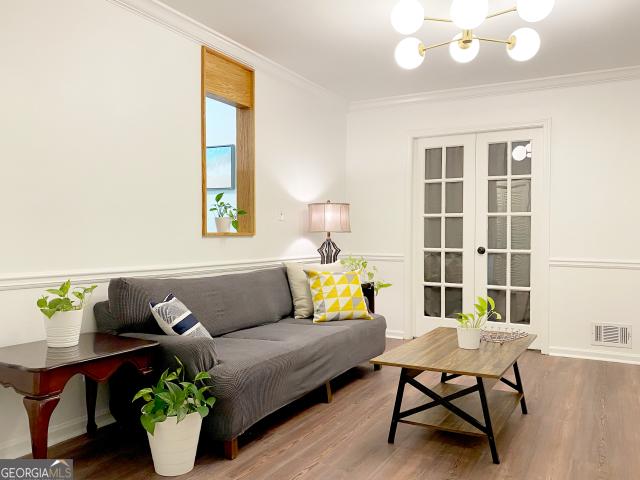
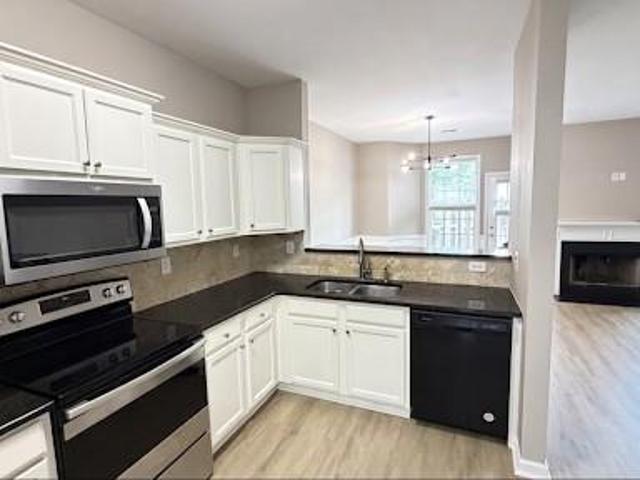
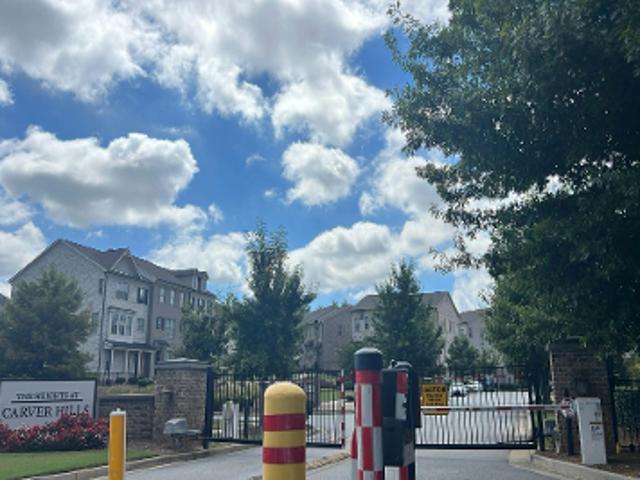
Welcome home to this meticulously maintained end-unit townhome, ideally situated in a quiet, well-established neighborhood just inside the Perimeter! Offering the perfect blend of comfort, convenience, and privacy, this move-in-ready home is just minutes from I-285 with easy access to GA-400, making commuting throughout Metro Atlanta a breeze. You'll also enjoy being just moments from the Perimeter Mall area, with an abundance of shopping, dining, and entertainment only 1 exit away! Inside, you'll find a beautifully updated kitchen featuring stainless steel appliances, modern finishes, generous pantry space and ample workspace—perfect for everyday living and entertaining. The spacious main-level primary suite provides comfort and convenience with an updated bathroom featuring a walk-in shower. Upstairs, two generously sized bedrooms are connected by a well-appointed Jack-and-Jill bathroom, offering an ideal layout for family or guests. The private back patio provides a peaceful outdoor
USD 339,000
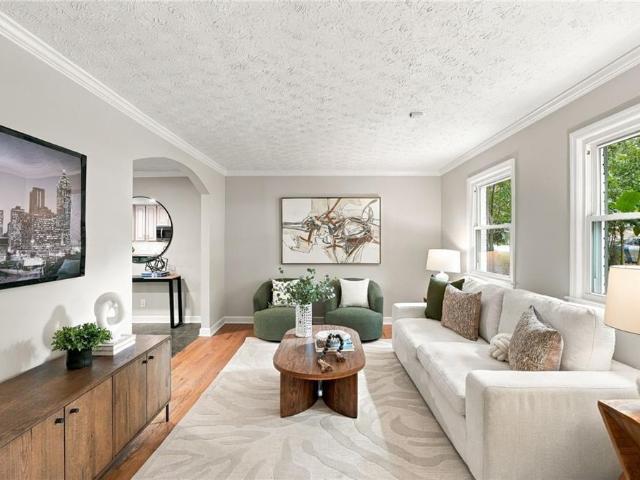
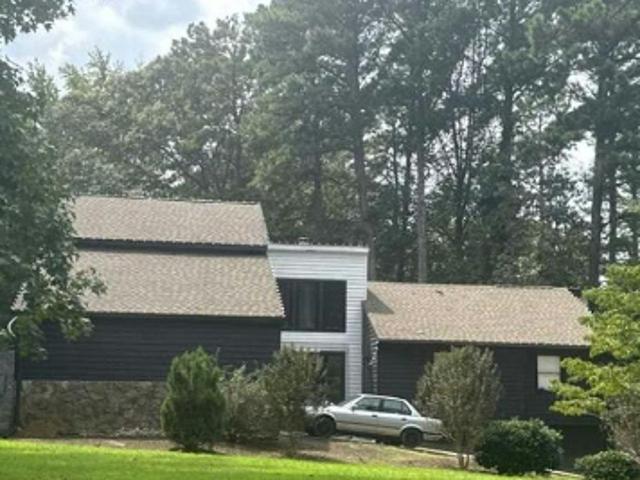
2020 Afond Court
View photo
House · for sale
USD 619,900
USD 236/sq.ft
2020 Afond Court
Huntley Hills
· 2,626 sq.ft · 4 Bedrooms · 3 Baths · House
· Garden · Gym · Deck · Equipped kitchen · Swimming pool · Cellar
Huntley Hills · 2,626 sq.ft · 4 Bedrooms · 3 Baths · House · Garden · Gym · Deck · Equipped kitchen · Swimming pool · Cellar
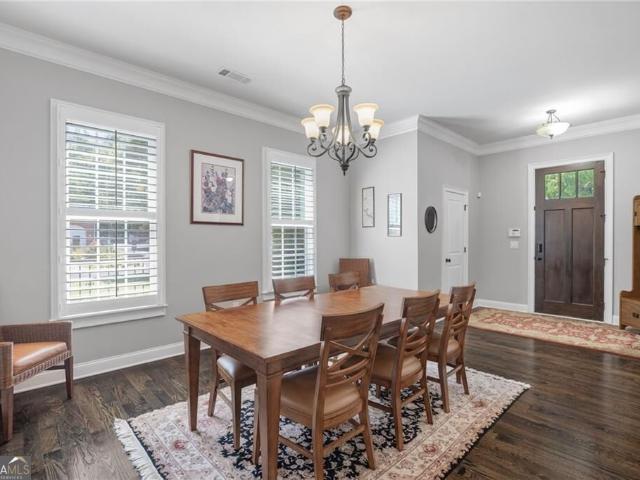
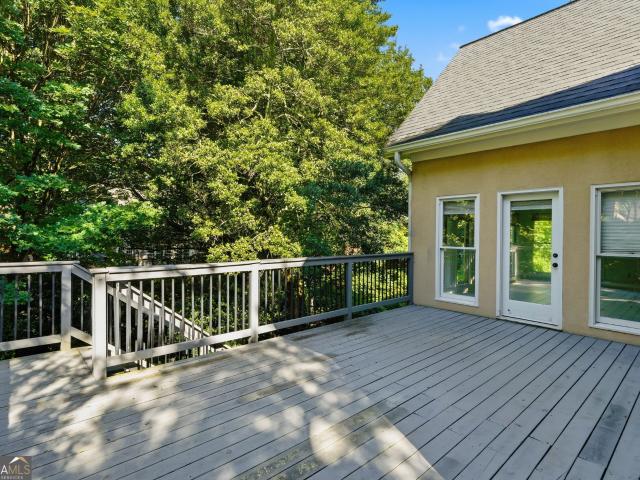
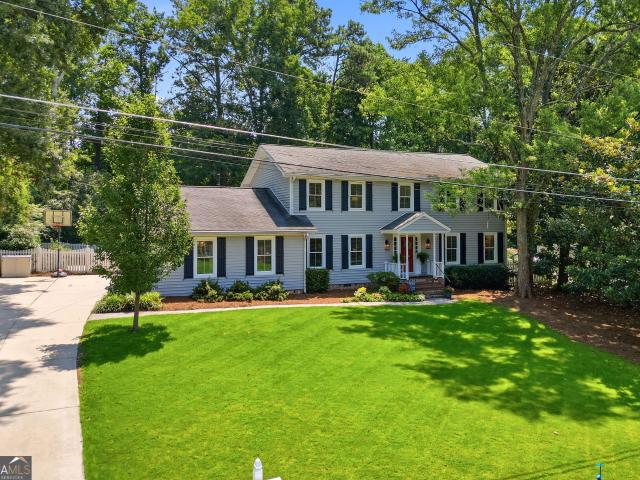
Awesome opportunity for a renovated ranch with a finished basement in hot Huntley Hills! Enjoy everything Chamblee has to offer while tucked away on a quiet cul-de-sac street with a large, very private lot surrounded by mature trees. Centrally located within the neighborhood, you’re just a short walk to the Huntley Hills pool, tennis courts and park, Publix, your new gym and more. Just across Peachtree, you’ll find an incredible collection of restaurants, coffee shops, wine spots, indoor golf, shopping and entertainment. The home has been thoughtfully updated throughout, including a new roof and gutters in 2021, upgraded double pane windows, spray foam insulation in the lower level and fresh exterior paint. Relax on the welcoming front porch overlooking the picket-fenced front yard, or enjoy coffee or grilling on the back deck with peaceful views of the wooded backyard. Inside, the foyer opens to a bright living room that flows directly into the spacious, updated kitchen featuring a fu
USD 619,900
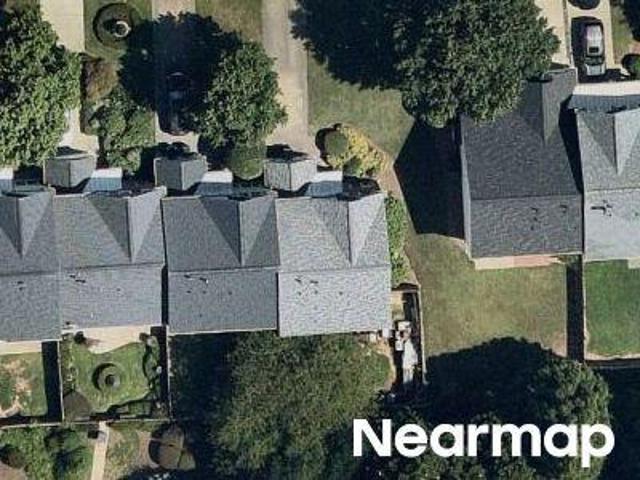
4193 N Shallowford Road
View photo
House · for sale
USD 1,750,000
4193 N Shallowford Road
Huntley Hills
· House
Huntley Hills · House
Exceptional income-producing, recently renovated quadruplex in Chamblee, GA featuring 3 large 3 bedroom, 2+ bathroom units and one 1-bedroom unit with a strong rental history at a 7% cap rate. Currently rented as a furnished rental with a mixture of short and long-term tenants, this is a cash-flow generator. Each unit features granite countertops, stainless steel appliances and new LVP flooring and has separate meters for electricity and gas. Perfectly positioned for easy access to I285, I85 and GA400 and Marta while only a short drive from downtown Chamblee, Dunwoody, the Perimeter, this location offers a blend of suburban privacy while inside the perimeter with access to everything. All units are currently occupied. Agent-Owner: Seller holds a Real Estate License. Do not disturb tenants. No trespassing, property shown by appointment only
USD 1,750,000
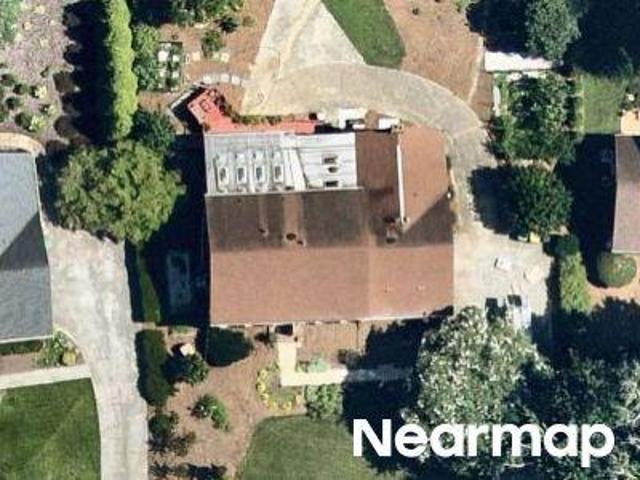
1881 Manor Estate
View photo
Townhouse · for sale
USD 640,000
USD 210/sq.ft
1881 Manor Estate
Huntley Hills
· 3,046 sq.ft · 4 Bedrooms · 3 Baths · Townhouse
· Fireplace · Equipped kitchen · Parking
Huntley Hills · 3,046 sq.ft · 4 Bedrooms · 3 Baths · Townhouse · Fireplace · Equipped kitchen · Parking
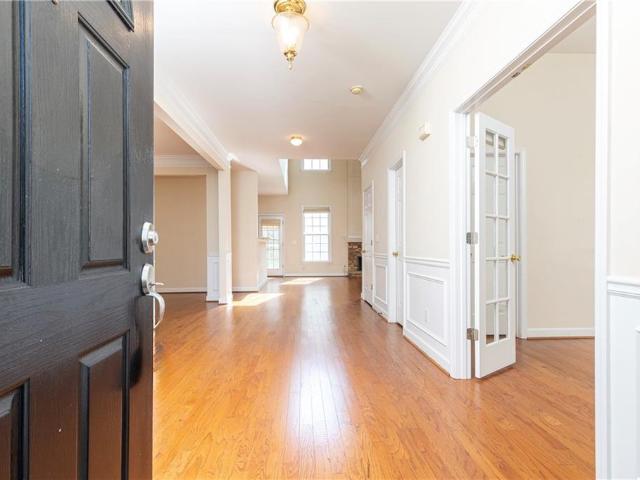
Generous proportions, thoughtful details, and 3 finished levels come together in this beautifully designed 4 bedroom, 3.5 bathroom townhome offering approximately 3,051 sq ft of versatile living space. From the 10' ceilings and light-filled main level to the custom storage systems and private outdoor spaces, the home is designed to make everyday living feel both comfortable and refined. An oversized 2-car garage provides additional space and convenience. The main level features hardwood floors, architectural details, and an open layout that connects the living, dining, and kitchen spaces with ease. A gas fireplace creates a natural focal point in the living area, while abundant natural light enhances the open feel. The kitchen is centered around an oversized island and features stainless steel appliances, generous cabinetry and counter space, and a pantry enhanced with a custom organizational system. Upstairs, the spacious owner's suite offers a private retreat with a well-appointed ba
USD 640,000
4169 Regency Court
View photo
House · for sale
USD 599,900
USD 241/sq.ft
4169 Regency Court
Huntley Hills
· 2,486 sq.ft · 4 Bedrooms · 3 Baths · House
· Patio · Garden · Swimming pool · Equipped kitchen
Huntley Hills · 2,486 sq.ft · 4 Bedrooms · 3 Baths · House · Patio · Garden · Swimming pool · Equipped kitchen
This open and light-filled 4-bedroom, 3-bathroom, three-sided brick home is ideally located in the Regency Park North community, just inside the Perimeter in the City of Brookhaven. Situated on a level, fenced landscaped lot, this inviting home offers a well-designed floor plan perfectly suited for both entertaining and comfortable everyday living. A welcoming entrance foyer opens to a dining room with wainscoting before leading into the two-story fireside family room, featuring abundant natural light and doors opening to the private, fenced backyard and patio. The family room flows into kitchen, which features granite countertops, a marble backsplash, a walk-in pantry and a breakfast area with a bay window. The main level also includes a bedroom with a bay window and walk-in closet, a full bathroom and a conveniently located laundry room. Upstairs, the spacious primary suite features a trey ceiling and a generously sized bedroom. The primary bathroom offers a Jacuzzi soaking tub, sepa
USD 599,900
1850 Preserve Way
View photo
Townhouse · for sale
USD 540,000
USD 230/sq.ft
Updated
1850 Preserve Way
Huntley Hills
· 2,347 sq.ft · 3 Bedrooms · 3 Baths · Townhouse
· Deck · Fireplace · Equipped kitchen
Huntley Hills · 2,347 sq.ft · 3 Bedrooms · 3 Baths · Townhouse · Deck · Fireplace · Equipped kitchen
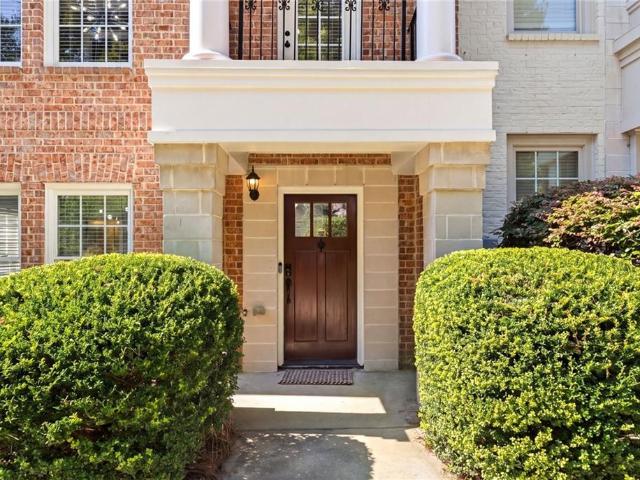
Set within the storied Preserve at Fischer Mansion—built on the grounds of Dr. Fischer’s historic “Flowerland” estate—1850 Preserve Way is a three-sided brick end-unit townhome that pairs architectural substance with effortless access to Brookhaven, Chamblee, and the Perimeter. From the moment of arrival, the home conveys a sense of permanence, with true brick construction and a thoughtfully designed floor plan. Inside, hardwood floors extend throughout the main level, where generous living and dining spaces create an inviting setting for both everyday living and entertaining. A dedicated dining room—an increasingly uncommon feature in townhome living—adds an elevated sense of scale and occasion. The kitchen features newer stainless steel appliances and a breakfast bar that opens naturally to the family room, anchored by a gas fireplace and custom built-in bookshelves. Beyond, an expansive deck extends the living space outdoors, offering an ideal setting for grilling, entertaining, or
USD 540,000
3116 Garrard Place 7
View photo
Townhouse · for sale
USD 345,000
USD 222/sq.ft
3116 Garrard Place 7
Huntley Hills
· 1,550 sq.ft · 3 Bedrooms · 2 Baths · Townhouse
· Equipped kitchen · Parking
Huntley Hills · 1,550 sq.ft · 3 Bedrooms · 2 Baths · Townhouse · Equipped kitchen · Parking
This beautifully renovated Dunwoody townhome features three bedrooms, a garage, and access to top-rated schools. Recent upgrades include fresh paint, new quartz countertops, new flooring throughout, and brand-new carpet. New light fixtures and Plumbing Trim, this is a Must See! Move-In Ready! Located in a highly sought-after school district, this beautifully updated townhome offers exceptional value in one of Dunwoody's most desirable neighborhoods. This hard-to-find gem is fully loaded with gleaming hardwood floors, fresh paint, quartz countertops, tumbled tile backsplash, and plantation blinds throughout. The stylish kitchen features stainless steel appliances and elegant finishes, perfect for both everyday living and entertaining. Enjoy the comfort and security of a private one-car garage, all within a vibrant and welcoming community. Highly rated schools. Great location near shopping & parks. Stylish, move-in ready interior. At this price and condition, it won't last long! Schedule
USD 345,000
4138 D Youville Trace
View photo
Townhouse · for sale
USD 310,000
USD 109/sq.ft
4138 D Youville Trace
Huntley Hills
· 2,831 sq.ft · 3 Bedrooms · 2 Baths · Townhouse
· Office room · Swimming pool
Huntley Hills · 2,831 sq.ft · 3 Bedrooms · 2 Baths · Townhouse · Office room · Swimming pool
Rare opportunity in a serene natural setting! Tucked away on a beautiful 41-acre natural preserve, this exceptional townhome offers the perfect blend of peaceful surroundings, convenient location, and an active lifestyle. Imagine coming home to the soothing sights and sounds of a creek and waterfall, enjoyed from your double balconies-your own private retreat in the heart of the city. Inside, the popular roommate floor plan offers flexibility and privacy, while the oversized primary suite provides plenty of space to relax and unwind. A separate office makes working from home easy, whether you need a dedicated workspace or a quiet flex area. And when it's time to get outside, there's plenty to enjoy right outside your door. For those who are active at heart, take outside your door. For those who are active at heart, take advantage of tennis courts, swimming pools, and scenic hiking trails surrounded by nature. Nearby Murphy Candler Park, Blackburn Park, and Downtown Chamblee offer even
USD 310,000
5161 Joel Lane
View photo
House · for sale
USD 550,000
USD 204/sq.ft
5161 Joel Lane
Huntley Hills
· 2,691 sq.ft · 4 Bedrooms · 2 Baths · House
· Garden
Huntley Hills · 2,691 sq.ft · 4 Bedrooms · 2 Baths · House · Garden
Buyers mortgage rate reduction opportunity! Seller is willing to contribute toward a mortgage rate buydown, with an accepted offer, potentially helping reduce the buyer’s monthly payment. Contribution may also be used toward eligible closing costs, subject to lender approval and loan-program guidelines. Don’t miss this opportunity—ask for details! Prime Dunwoody Opportunity! Discover the potential of this spacious home, perfectly situated on a level lot with a private and fenced backyard in a desirable and well-established neighborhood! Bonus! TESLA Solar Panels and Tesla Power Wall battery backup…reduces and/or eliminates monthly electric bills (avg. Electric bill for past 18 months was a CREDIT of 2.06! )and provides a whole home power backup in the event the electricity goes out! You won't even notice that the electricity is out! System owned and fully paid off! Big ticket items already replaced! Roof 3 years old, HVAC 2 years old, Water Heater 4 years old AND newer stainless steel
USD 550,000
2285 Littlebrooke Trace
View photo
House · for sale
USD 798,000
USD 147/sq.ft
2285 Littlebrooke Trace
Huntley Hills
· 5,414 sq.ft · 4 Bedrooms · 3 Baths · House
· Garden · Fireplace · Equipped kitchen · Cellar
Huntley Hills · 5,414 sq.ft · 4 Bedrooms · 3 Baths · House · Garden · Fireplace · Equipped kitchen · Cellar
Charming cul-de-sac cluster home with highly desirable and oversized open floor plan in sought after Brooke Farm. Large primary suite on main level with cozy fireplace, crown molding, dual walk-in closets and private spa bath. Huge family room with beamed vaulted ceiling, palladium windows that flood the space with natural light and hardwood flooring. Built-in cabinetry and fireplace complete this wonderful space. Sizable tiled sunroom with vaulted ceiling offers an additional space for gathering, relaxing and enjoying the very private yard. Island kitchen with loads of cabinets and breakfast room opens to banquet sized dining room that can easily accommodate 12+. Built-in sideboard will definitely enhance your entertaining. Upper level features 3 additional bedrooms with walk-in closets and two full baths plus a large craft/sewing or exercise room or office space with numerous possibilities. Full finished basement that is plumbed for a bath or additional laundry room that offers many
USD 798,000
2368 Fenhurst Place
View photo
House · for sale
USD 999,900
USD 224/sq.ft
2368 Fenhurst Place
Huntley Hills
· 4,445 sq.ft · 5 Bedrooms · 5 Baths · House
· Garden · Swimming pool · Cellar
Huntley Hills · 4,445 sq.ft · 5 Bedrooms · 5 Baths · House · Garden · Swimming pool · Cellar
Welcome to 2368 Fenhurst Place. A stunning fully renovated modern home tucked away in the heart of Dunwoody! This spacious 5-bedroom, 5 full bathroom home offers the perfect blend of luxury, comfort, and functionality. Featuring beautiful hardwood floors, designer finishes, updated spa-like bathrooms, recessed lighting, and bright open-concept living spaces throughout. The oversized primary suite is a true retreat with a massive customizable walk-in closet. Walk down into a fully finished basement with great open space for entertainment. Enjoy effortless indoor-outdoor living with a private backyard oasis complete with a sparkling pool, spa, and outdoor entertaining area perfect for relaxing or hosting guests. Fully updated and move-in ready, this luxury home offers modern living in an established neighborhood convenient to shopping, dining, parks, top-rated schools, and easy access to Perimeter, Sandy Springs, and GA-400. Priced below appraised value, this is a rare opportunity to own
USD 999,900
2237 Old Brooke Lane
View photo
House · for sale
USD 1,400,000
USD 220/sq.ft
2237 Old Brooke Lane
Huntley Hills
· 6,340 sq.ft · 5 Bedrooms · 4 Baths · House
· Office room · Terrace · Gym · Fireplace · Equipped kitchen
Huntley Hills · 6,340 sq.ft · 5 Bedrooms · 4 Baths · House · Office room · Terrace · Gym · Fireplace · Equipped kitchen
A major renovation transformed this elegant Brooke Farm home, creating gracious spaces equally suited to entertaining, family gatherings and everyday life. At the heart of the home is the stunning kitchen, completely redesigned and opened to the family room. An oversized quartz-topped island creates a natural gathering place, while a newly added mudroom and side entry add thoughtful function to daily life. The gracious foyer opens to a dramatic vaulted living room with fireplace and an elegant dining room. The main-level primary suite offers the ease of one-level living, with an updated bath and a fabulous custom walk-in closet. The expansive terrace level offers tremendous flexibility, with a large family room, full bath, recreation space and an additional room ideal for a gym, office or sixth bedroom. Significant improvements include a new roof in 2024, HVAC in 2021, new driveway, zoned heating and air, attic insulation, and a SONOS sound system. Built by respected builder Bill Grant
USD 1,400,000
4978 Heatherdale Lane
View photo
House · for sale
USD 813,000
USD 283/sq.ft
4978 Heatherdale Lane
Huntley Hills
· 2,863 sq.ft · 4 Bedrooms · 3 Baths · House
· Equipped kitchen
Huntley Hills · 2,863 sq.ft · 4 Bedrooms · 3 Baths · House · Equipped kitchen
Classic Dunwoody on the outside, anything but traditional once you step inside. Behind its timeless brick exterior, this home opens into a open, bright, expansive floor plan designed for the way you actually live. The heart of the home is the oversized fireside living space, where the former sunroom has been opened to create one seamless room filled with windows, natural light, custom built-ins, shelving, and plenty of space to gather, entertain, or simply spread out. The renovated kitchen pairs clean, timeless finishes with serious functionality, featuring abundant cabinetry, generous counter space, a center island, stainless appliances, and an easy connection to the rest of the main level. A separate dining room and flexible front room provide just enough definition without taking away from the home's open feel. Upstairs, the primary suite has become a destination of its own. The reimagined bath and oversized walk-in closet feel more like something you'd expect in a luxury hotel, wit
USD 813,000
3063 Thornbury Trace
View photo
Townhouse · for sale
USD 350,000
USD 225/sq.ft
3063 Thornbury Trace
Huntley Hills
· 1,550 sq.ft · 3 Bedrooms · 2 Baths · Townhouse
· Garden · Equipped kitchen
Huntley Hills · 1,550 sq.ft · 3 Bedrooms · 2 Baths · Townhouse · Garden · Equipped kitchen
Welcome home to 3063 Thornbury Trace, a beautifully updated and meticulously maintained townhome nestled in the heart of Atlanta. From the moment you arrive, you'll notice the incredible curb appeal and peace of mind provided by a proactive HOA, which recently replaced the roof (2022/2023) and completely updated the front porch in 2025. Because the HOA covers the exterior maintenance, roof, and grounds, you can spend your weekends relaxing instead of doing yard work. Step inside to discover a bright, thoughtfully modernized interior featuring a robust HVAC system (fully replaced heat pump and air handler in 2020) and a brand-new water heater installed in 2025, ensuring year-round comfort and efficiency. The main level is designed for effortless living and entertaining, boasting upgraded lighting throughout the hallways and dining room. In the kitchen, dated track lighting has been replaced with sleek, modern recessed can lights, illuminating a space equipped with a brand-new suite of 2
USD 350,000
5077 Vernon Oaks Drive, Dunwoody, US, GA
View photo
House · for sale
USD 875,000
5077 Vernon Oaks Drive, Dunwoody, US, GA
Huntley Hills
· 4 Bedrooms · 4 Baths · House
· Garden · Deck · Fireplace · Equipped kitchen
Huntley Hills · 4 Bedrooms · 4 Baths · House · Garden · Deck · Fireplace · Equipped kitchen
Just Listed – Rare Sprawling Renovated Ranch-This handsome four-sided brick ranch has been completely renovated to the studs, rebuilt, and thoughtfully reimagined in collaboration with a local custom home builder. Perfectly set back on a beautiful private lot, the home offers true one-level living with exceptional craftsmanship throughout. The heart of the home is a warm and inviting keeping room anchored by a wood-burning fireplace, flowing seamlessly into a chef’s kitchen custom-designed by a local executive chef, featuring double ovens, a commercial-grade range, two dishwashers, two sinks, and custom cabinetry. Hardwood floors run throughout the main level, and thoughtful built-ins—including a workspace off the kitchen and custom closet systems—add both function and style. The primary suite opens directly to the backyard through double doors, creating a peaceful retreat. Outdoor living is just as impressive with an expanded deck spanning the entire rear of the home, ideal for entert
USD 875,000
4179 Mansion Way
View photo
Townhouse · for sale
USD 499,900
USD 232/sq.ft
4179 Mansion Way
Huntley Hills
· 2,153 sq.ft · 3 Bedrooms · 2 Baths · Townhouse
· Patio · Garden · Fireplace · Equipped kitchen · Swimming pool
Huntley Hills · 2,153 sq.ft · 3 Bedrooms · 2 Baths · Townhouse · Patio · Garden · Fireplace · Equipped kitchen · Swimming pool
Ideally located in desirable North Brookhaven, this beautifully maintained end-unit townhome offers exceptional natural light, an open floor plan, and private outdoor living. The main level features hardwood floors, high ceilings, a spacious living room with a gas fireplace, and a well-appointed kitchen with granite countertops, stainless steel appliances, abundant cabinetry, and a large island perfect for entertaining. The spacious primary suite offers a walk-in closet and well-appointed bath, while the private fenced patio and yard provide the perfect space for relaxing, grilling, or pets. Residents enjoy community amenities including a swimming pool and clubhouse. Conveniently located near Perimeter Center, Blackburn Park, shopping, dining, and major highways, this move-in ready home offers low-maintenance living with easy access to everything Atlanta has to offer. Seller has a VA assumable loan at 2.85% Qualified buyers can purchase this home with NO MONEY DOWN when using Preferred
USD 499,900
2594 W Fontainebleau Court
View photo
House · for sale
USD 635,000
USD 155/sq.ft
2594 W Fontainebleau Court
Huntley Hills
· 4,090 sq.ft · 5 Bedrooms · 4 Baths · House
· Office room · Fireplace · Equipped kitchen · Cellar
Huntley Hills · 4,090 sq.ft · 5 Bedrooms · 4 Baths · House · Office room · Fireplace · Equipped kitchen · Cellar
Welcome to 2594 West Fontainebleau Court. A 5-bedroom, 4-full bath traditional culdesac home located in one of Dunwoody's best swim/tennis neighborhoods. This extra spacious brick home features a unique floorpan with lots of styling options. The large den features a gas log fireplace and direct access to the kitchen and sunporch. Hardwood floors run throughout the main and upper levels. A fabulous glass-enclosed sunporch can be enjoyed year-round. A separate room off the kitchen could be keeping room, office/library, or dining room, with the current dining room designed as living space. Eat-in kitchen features bench seating and lots of options within current footprint for future remodeling. A bedroom and full bath on main complement the upper level owner's suite plus two additional upper level bedrooms and one on the lower level. Likewise, large master suite offers walk-in closet, double sink bath and lots of option for redesign within footprint. Basement also features recreation room
USD 635,000
2237 Old Brooke Lane
View photo
House · for sale
USD 1,400,000
USD 220/sq.ft
2237 Old Brooke Lane
Huntley Hills
· 6,340 sq.ft · 6 Bedrooms · 4 Baths · House
· Office room · Terrace · Gym · Fireplace · Equipped kitchen
Huntley Hills · 6,340 sq.ft · 6 Bedrooms · 4 Baths · House · Office room · Terrace · Gym · Fireplace · Equipped kitchen
A major renovation transformed this elegant Brooke Farm home, creating gracious spaces equally suited to entertaining, family gatherings and everyday life. At the heart of the home is the stunning kitchen, completely redesigned and opened to the family room. An oversized quartz-topped island creates a natural gathering place, while a newly added mudroom and side entry add thoughtful function to daily life. The gracious foyer opens to a dramatic vaulted living room with fireplace and an elegant dining room. The main-level primary suite offers the ease of one-level living, with an updated bath and a fabulous custom walk-in closet. The expansive terrace level offers tremendous flexibility, with a large family room, full bath, recreation space and an additional room ideal for a gym, office or sixth bedroom. Significant improvements include a new roof in 2023, HVAC in 2021, new driveway, zoned heating and air, attic insulation, and a SONOS sound system. Built by respected builder Bill Grant
USD 1,400,000
4891 Windhaven Court
View photo
House · for sale
USD 849,000
USD 262/sq.ft
4891 Windhaven Court
Huntley Hills
· 3,240 sq.ft · 4 Bedrooms · 3 Baths · House
· Garden · Swimming pool · Fireplace · Equipped kitchen
Huntley Hills · 3,240 sq.ft · 4 Bedrooms · 3 Baths · House · Garden · Swimming pool · Fireplace · Equipped kitchen
A second opportunity awaits! This beautiful home is back on the market through no fault of the seller. Resort living in the heart of dunwoody! Situated on a private 0.40-acre flat lot that leads to a cul-de-sac, this traditional Dunwoody home offers approximately 3,400 square feet with 4 bedrooms, 3.5 baths and an incredible backyard designed for year-round enjoyment. The backyard is a true oasis, featuring a heated PebbleTec saltwater pool and spa equipped with an iAquaLink smart system, covered outdoor living space with a fireplace, and professionally installed maintenance free turf. Imagine heating the hot tub from your phone while on your way home from work! Rich hardwood floors flow throughout the main level, where the welcoming foyer opens to spacious, light-filled living and dining rooms. The updated kitchen features a premium Thermador induction cooktop, abundant white cabinetry and a generously sized breakfast nook with charming bay window seating. Just off the kitchen, a spac
USD 849,000
4814 Coldstream Drive
View photo
House · for sale
USD 734,800
USD 303/sq.ft
4814 Coldstream Drive
Huntley Hills
· 2,422 sq.ft · 5 Bedrooms · 3 Baths · House
· Garden · Office room · Equipped kitchen
Huntley Hills · 2,422 sq.ft · 5 Bedrooms · 3 Baths · House · Garden · Office room · Equipped kitchen
A refreshed and transformed home will greet you upon entering this 5 bedroom 3 bath property. A convenient location with a level outdoor backyard adds to the pleasure you will find during your visit. The owner has spared no costs in addressing major updates and adding design features including custom lighting to highlight the space within this “treasure”. Boxed Columns highlight the front porch and a new glass dual entrance door helps establish the tone upon entering the interior. Step into the foyer flanked by a large formal living room and a warm family room. Continue through each of these rooms to find a craftsman dining room, and a first floor bedroom or study. A full bath is easily accessed as well. The center of the first floor is ALL KITCHEN. Large, bright & truly a delight featuring SS appliances, long center island, large eating space and plenty of cabinets. Pocket doors allow for privacy to the adjacent home office/laundry room. Dual full glass doors allow for access to the c
USD 734,800
Glen Meadow Dr # 3
View photo
House · for sale
Request Details
New
Glen Meadow Dr # 3
Huntley Hills
· 3,154 sq.ft · 4 Bedrooms · 3 Baths · House
Huntley Hills · 3,154 sq.ft · 4 Bedrooms · 3 Baths · House
This home is in preforeclosure, which means the homeowner is in default (missed payments). Therefore, there could be an opportunity to strike a great deal with the owner and the bank
Request Details
Wellington Sq
View photo
House · for sale
Request Details
Updated
Wellington Sq
Huntley Hills
· 1,087 sq.ft · 2 Bedrooms · 2 Baths · House
Huntley Hills · 1,087 sq.ft · 2 Bedrooms · 2 Baths · House
This home is in preforeclosure, which means the homeowner is in default (missed payments). Therefore, there could be an opportunity to strike a great deal with the owner and the bank
Request Details
Spalding Holw
View photo
House · for sale
Request Details
Updated
Spalding Holw
Huntley Hills
· 2,949 sq.ft · 4 Bedrooms · 3 Baths · House
Huntley Hills · 2,949 sq.ft · 4 Bedrooms · 3 Baths · House
This home is in preforeclosure, which means the homeowner is in default (missed payments). Therefore, there could be an opportunity to strike a great deal with the owner and the bank
Request Details
Landings Ct
View photo
House · for sale
Request Details
Updated
Landings Ct
Huntley Hills
· 2,002 sq.ft · 4 Bedrooms · 2 Baths · House
Huntley Hills · 2,002 sq.ft · 4 Bedrooms · 2 Baths · House
This home is in preforeclosure, which means the homeowner is in default (missed payments). Therefore, there could be an opportunity to strike a great deal with the owner and the bank
Request Details
Kenstone Ct
View photo
House · for sale
USD 1,208,917
USD 354/sq.ft
Updated
Kenstone Ct
Huntley Hills
· 3,412 sq.ft · 5 Bedrooms · 4 Baths · House
Huntley Hills · 3,412 sq.ft · 5 Bedrooms · 4 Baths · House
This is a Real Estate-Owned (REO)/post-foreclosure home owned or managed by a bank. All offers are considered; however, the highest and best will most likely be accepted
USD 1,208,917
Haven Wood Trl
View photo
House · for sale
Request Details
Updated
Haven Wood Trl
Huntley Hills
· 2,820 sq.ft · 4 Bedrooms · 2 Baths · House
Huntley Hills · 2,820 sq.ft · 4 Bedrooms · 2 Baths · House
This home is in preforeclosure, which means the homeowner is in default (missed payments). Therefore, there could be an opportunity to strike a great deal with the owner and the bank
Request Details
Roxboro Dr NE
View photo
House · for sale
Request Details
Updated
Roxboro Dr NE
Huntley Hills
· 1,292 sq.ft · 2 Bedrooms · 1 Bath · House
Huntley Hills · 1,292 sq.ft · 2 Bedrooms · 1 Bath · House
This home is in preforeclosure, which means the homeowner is in default (missed payments). Therefore, there could be an opportunity to strike a great deal with the owner and the bank
Request Details
River Court Pkwy NW
View photo
House · for sale
Request Details
Updated
River Court Pkwy NW
Huntley Hills
· 2,745 sq.ft · 3 Bedrooms · 3 Baths · House
Huntley Hills · 2,745 sq.ft · 3 Bedrooms · 3 Baths · House
This home is in preforeclosure, which means the homeowner is in default (missed payments). Therefore, there could be an opportunity to strike a great deal with the owner and the bank
Request Details
Meadowood Ln
View photo
House · for sale
Request Details
Updated
Meadowood Ln
Huntley Hills
· 1,399 sq.ft · 3 Bedrooms · 3 Baths · House
Huntley Hills · 1,399 sq.ft · 3 Bedrooms · 3 Baths · House
This home is in preforeclosure, which means the homeowner is in default (missed payments). Therefore, there could be an opportunity to strike a great deal with the owner and the bank
Request Details
Clairmont Ter NE
View photo
House · for sale
Request Details
Updated
Clairmont Ter NE
Huntley Hills
· 1,055 sq.ft · 3 Bedrooms · 1 Bath · House
Huntley Hills · 1,055 sq.ft · 3 Bedrooms · 1 Bath · House
This home is in preforeclosure, which means the homeowner is in default (missed payments). Therefore, there could be an opportunity to strike a great deal with the owner and the bank
Request Details

Get email alerts

Don't miss out: be the first to know about new properties

The alert was correctly created

On subscribing you accept the conditions of use and the privacy policy
Alert
Receive new ads in your inbox
Save this search
Receive alerts for new listings

We'll send you an email when we have new properties for: "Houses for sale in Huntley Hills"

The alert was correctly created

Preserve at Fischer Mansion
Cambridge Square, Doraville city Chamblee-Doraville CCD DeKalb County Georgia
Get email alerts and be the first to see new listings
Required field
On subscribing I accept the terms of the privacy policy
Perfect! You'll soon start receiving new listings via email
Alert
Receive an email when we have new ads for Houses for sale in Huntley Hills
Save this search
Filters

Bedrooms

Size (sq.ft)

sq.ft
sq.ft

Price

USD
USD

Property type

Bathrooms

Clear all filters
Receive notifications when new entries are published.