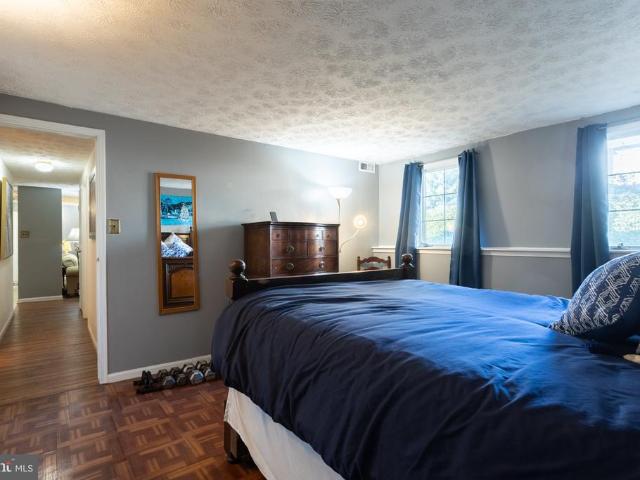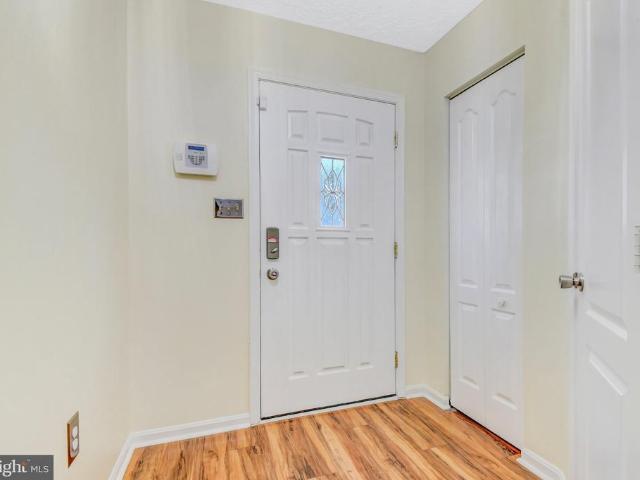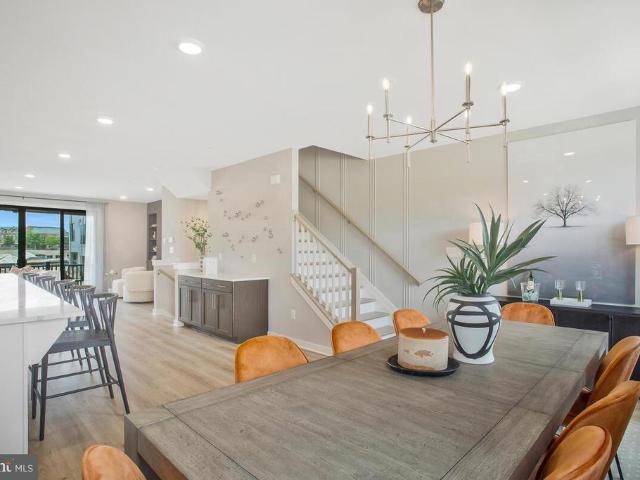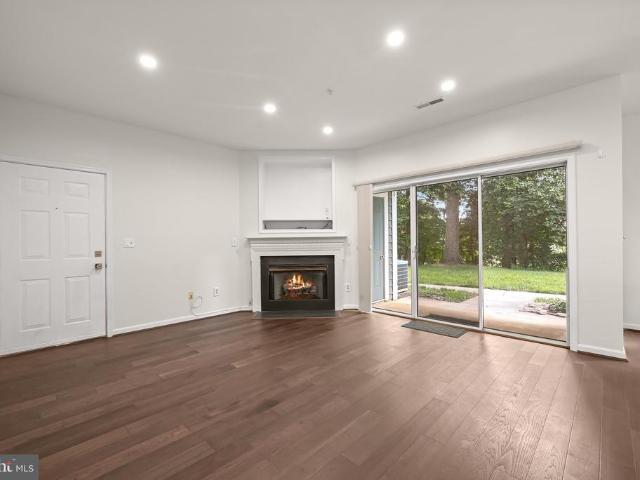
989 properties for sale in Shady Side, District 7 Anne Arundel County Maryland

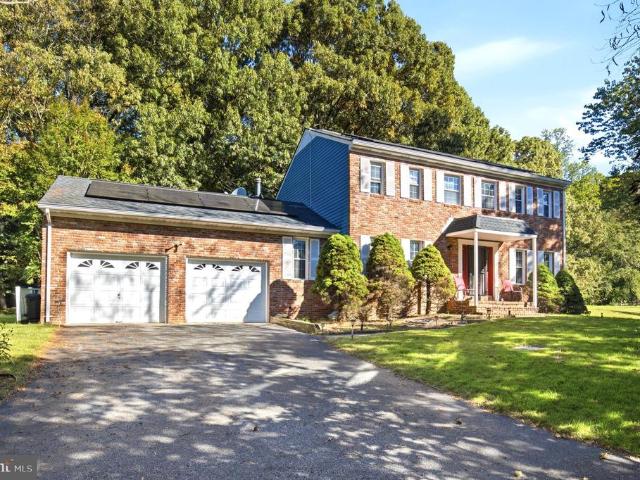
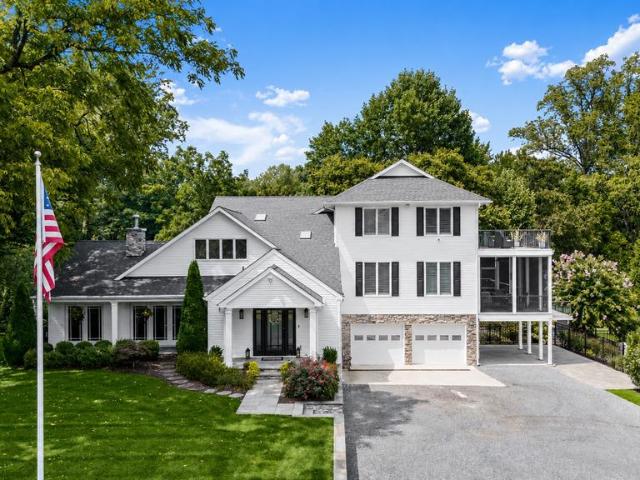
2987 Clairebrook Lane
View photo
House · for sale
USD 780,000
USD 204/sq.ft
2987 Clairebrook Lane
Shady Side, District 7 Anne Arundel County Maryland
· 3,810 sq.ft · 4 Bedrooms · 4 Baths · House
· Garden · Office room · Deck · Fireplace · Equipped kitchen
Shady Side, District 7 Anne Arundel County Maryland · 3,810 sq.ft · 4 Bedrooms · 4 Baths · House · Garden · Office room · Deck · Fireplace · Equipped kitchen
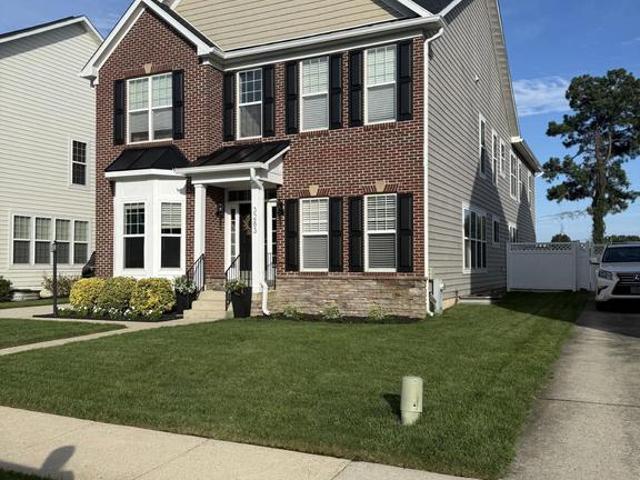
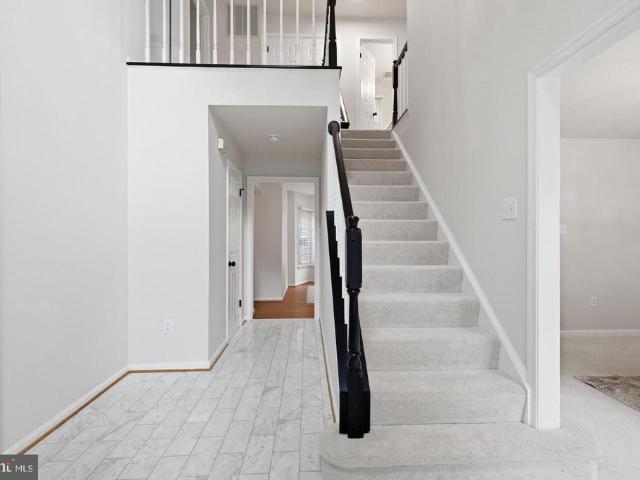
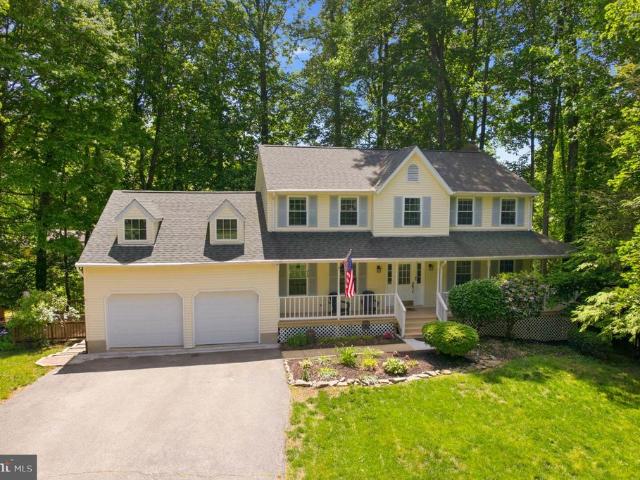
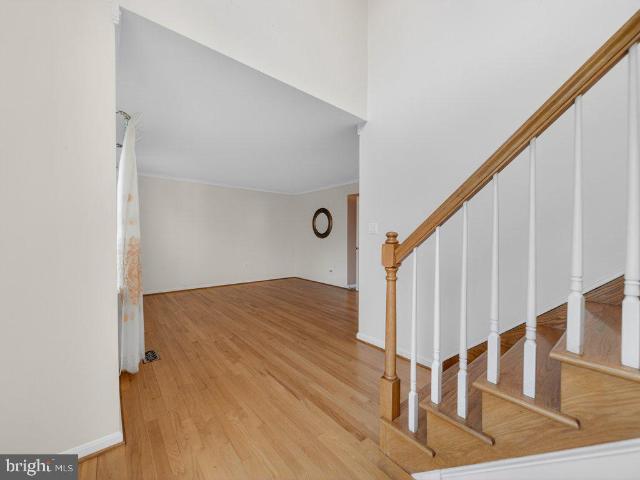
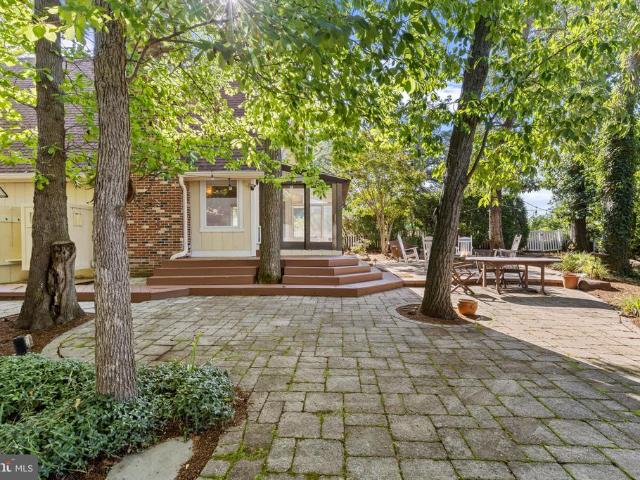
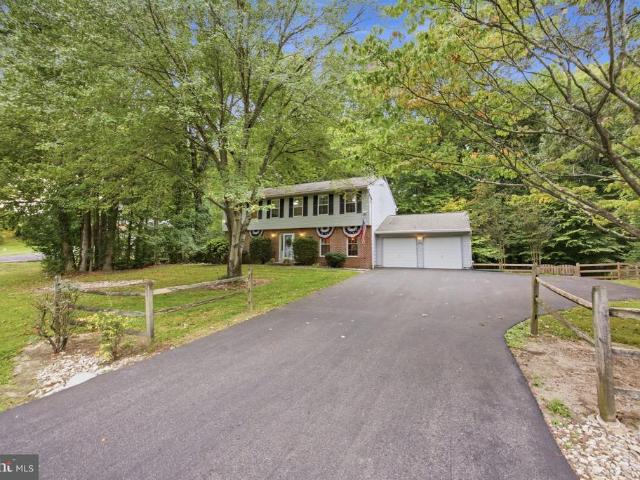
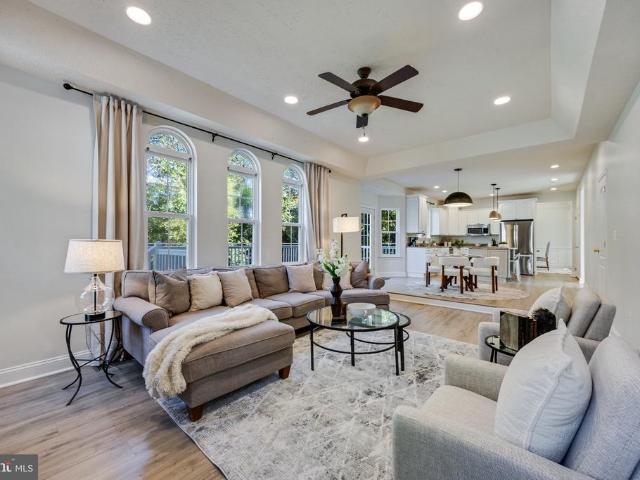
Huge price improvement! Welcome to Clairemont, one of Owings most desirable communities, where this beautifully maintained home gives you privacy with a one acre lot, space with over 3,800 sqft, and custom details throughout. Inside, the main level welcomes you with newer LVP flooring, a 2 story foyer, and a floor plan that makes sense! A front office with box molding provides a dedicated work-from-home space, and a dedicated living and dining room is ideal for entertaining. The spacious living room offers a tray ceiling, recessed lighting, and a stunning stone fireplace with a stone mantel. The white kitchen is bright and timeless with granite countertops, updated lighting, a pantry, and newer appliances. Making this the ideal kitchen for the chef of the house! Off of the kitchen, the laundry and mudroom combination adds everyday convenience. Step outside to the two-year-old Trex deck overlooking the wooded backyard and neighboring farmland, creating the perfect private setting. The u
USD 780,000
626 Clark Avenue
View photo
House · for sale
USD 475,000
USD 205/sq.ft
626 Clark Avenue
Shady Side, District 7 Anne Arundel County Maryland
· 2,314 sq.ft · 5 Bedrooms · 3 Baths · House
· Garden · Deck · Equipped kitchen
Shady Side, District 7 Anne Arundel County Maryland · 2,314 sq.ft · 5 Bedrooms · 3 Baths · House · Garden · Deck · Equipped kitchen
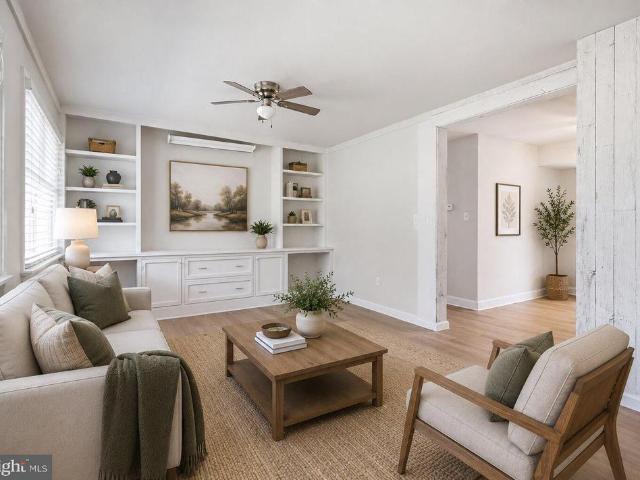
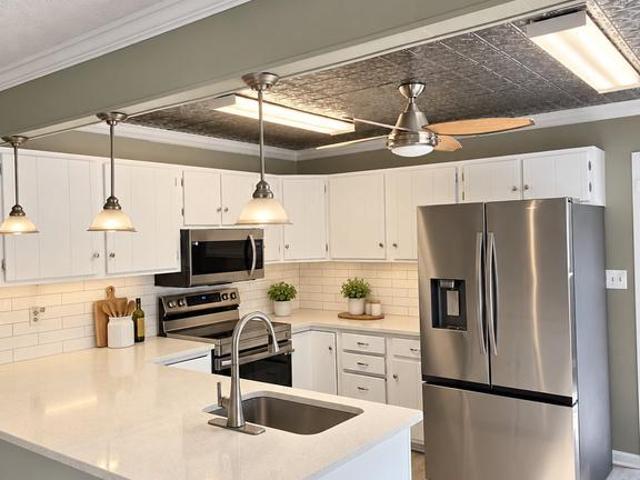
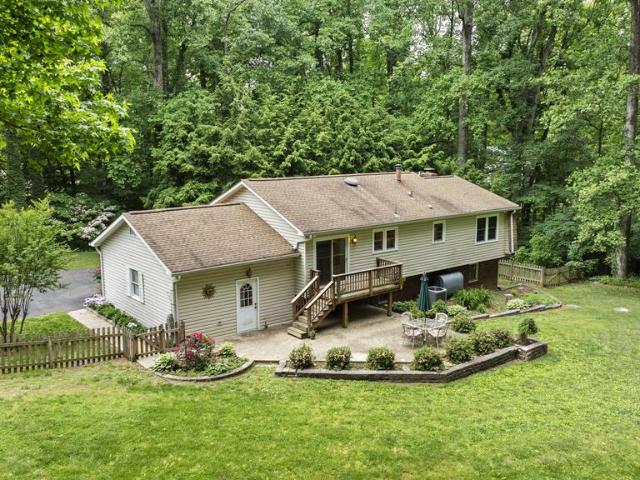
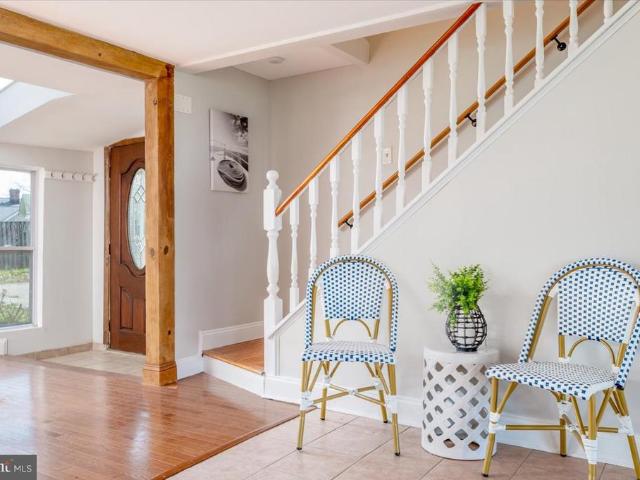
Experience coastal living on the Chesapeake Bay in this light-filled home offering abundant living space and an open, airy floor plan with hardwood flooring throughoutno carpet anywhere. Exposed beams welcome you into the sunny living and dining area, where a wood stove, exposed brick, and a stone mantel create warmth and character. The great room is a standout, featuring walls of windows and French doors that open to a wooden deck and backyard, perfect for enjoying the natural surroundings. A generously sized main-level bedroom adds flexibility for guests, office space, or easy one-level living. There are 2 kitchens. The main kitchen features white cabinetry, stainless steel appliances, faux-quartz countertops, and under-cabinet lighting. Just beyond, youll find a large full bath with walk-in shower, vanity, and tile flooring, along with a spacious dedicated laundry room complete with washer, dryer, and water softener/treatment equipment. A second kitchen is in the apartment, see belo
USD 475,000
3615 Saint Amy Way
View photo
Townhouse · for sale
USD 649,990
USD 227/sq.ft
3615 Saint Amy Way
Shady Side, District 7 Anne Arundel County Maryland
· 2,852 sq.ft · 3 Bedrooms · 4 Baths · Townhouse
· Office room · Equipped kitchen
Shady Side, District 7 Anne Arundel County Maryland · 2,852 sq.ft · 3 Bedrooms · 4 Baths · Townhouse · Office room · Equipped kitchen
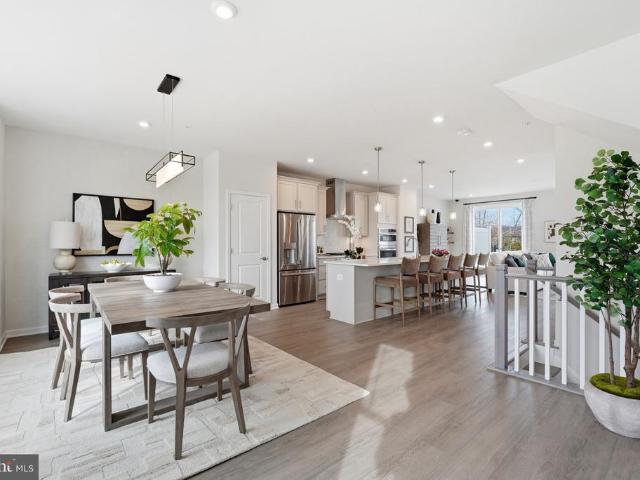
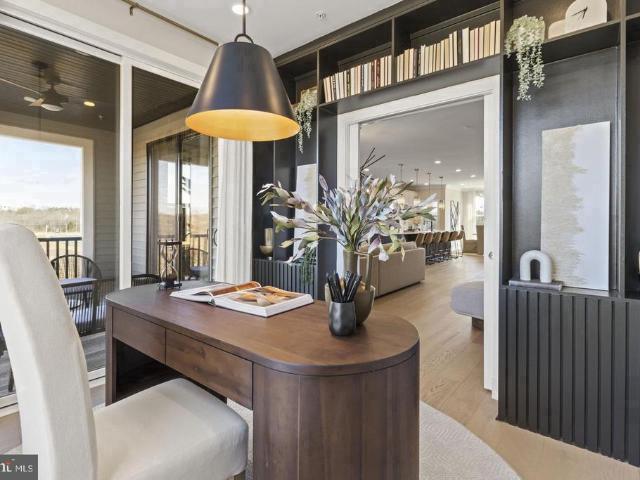
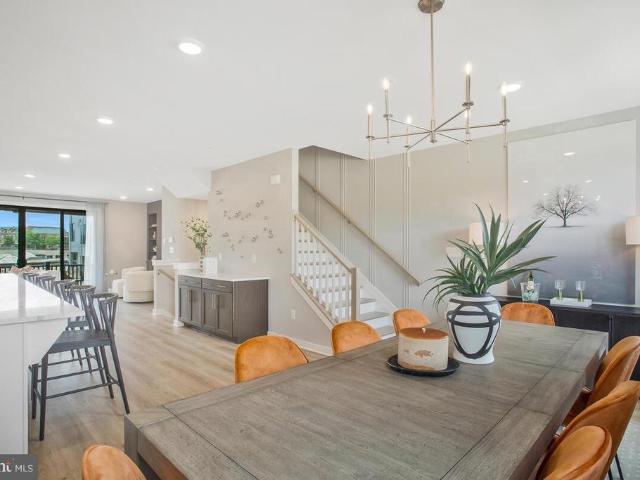
Welcome home to this stunning Everett townhome by Stanley Martin, ideally situated in the sought-after Mill Branch Crossing community in Bowie. This beautiful end-unit residence offers the perfect blend of style, space, and convenience, featuring an open-concept design that is ideal for both everyday living and entertaining. The heart of the home is the gourmet kitchen, highlighted by an expansive quartz island and countertop workspace, stainless steel appliances, double wall oven and a gas cooktop, creating a chef-inspired setting for family meals and gatherings. The open floor plan seamlessly connects the kitchen, dining, and living areas, filling the home with natural light and creating an inviting atmosphere. Upstairs, you'll find spacious bedrooms along with a 4th floor versatile loft, perfect for a home office, media room, or additional living space. The finished lower level with a full bath provides exceptional flexibility for guests, recreation, or multi-generational living. St
USD 649,990
3283 Mulberry Street
View photo
House · for sale
USD 969,900
USD 180/sq.ft
3283 Mulberry Street
Shady Side, District 7 Anne Arundel County Maryland
· 5,360 sq.ft · 5 Bedrooms · 4 Baths · House
· Office room · Fireplace · Equipped kitchen · Parking
Shady Side, District 7 Anne Arundel County Maryland · 5,360 sq.ft · 5 Bedrooms · 4 Baths · House · Office room · Fireplace · Equipped kitchen · Parking
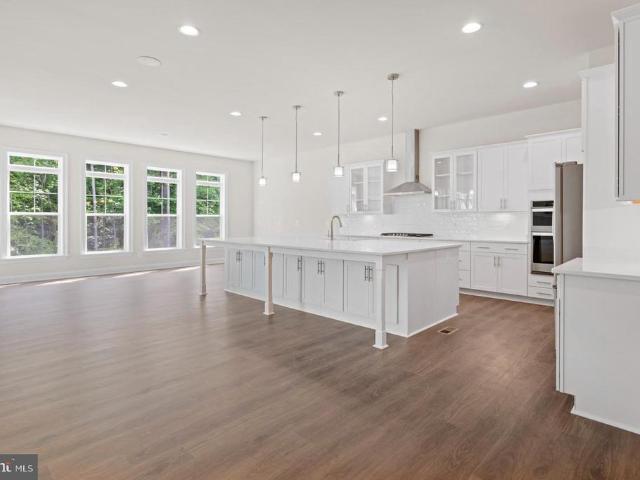
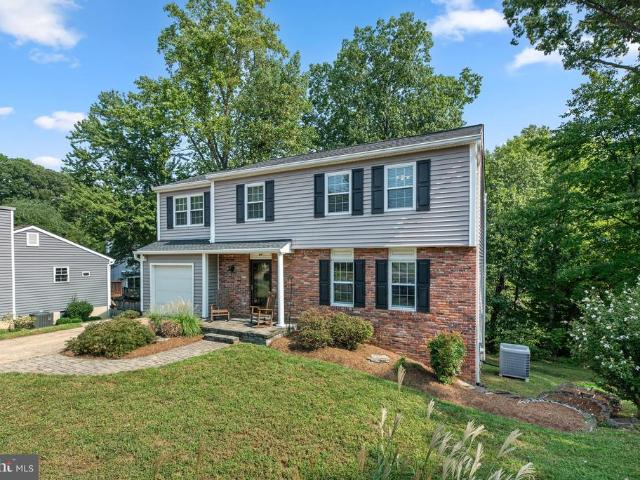
Welcome Home to 3283 Mulberry Street South Down Shores, Edgewater, MD Sellers have found their home of choice! Tucked into the sought-after South Down Shores subdivision with no HOA, this beautifully maintained 4/5-bedroom, 4.5-bath home offers the space, style, and location today's buyers are looking for. Step inside to hardwood floors that flow throughout the main and upper levels, setting an elegant tone from the moment you arrive. A formal living room and dining room provide the perfect setting for entertaining, while a private main-level office/bedroom makes working from home effortless. The two-story family room is the true showstopper bright and airy with two stories of windows and a cozy fireplace, it's an inviting space for everyday living. The eat-in kitchen features quartz countertops, a large center island, crisp white cabinetry, a charming brick backsplash, and refined crown molding throughout. A mudroom off the two-car garage and a full bath on the main level round out th
USD 969,900
Could you also be interested in
136 Collington Court
View photo
House · for sale
USD 899,900
USD 306/sq.ft
136 Collington Court
Shady Side, District 7 Anne Arundel County Maryland
· 2,939 sq.ft · 5 Bedrooms · 3 Baths · House
· Garden · Parking
Shady Side, District 7 Anne Arundel County Maryland · 2,939 sq.ft · 5 Bedrooms · 3 Baths · House · Garden · Parking
Set on nearly one acre in Arnold, this is a rare combination of space, extensive updates, and exceptional garage and workshop capacity. Renovated in 2024, the home features five bedrooms, three full baths, one half bath, and a finished walkout lower level with direct access to the fenced backyard. One of the propertys standout features is the newly constructed 36' x 48' detached shop, complementing the attached two-car garage and providing four total garage spaces. Whether used for additional vehicles, a workshop, storage, hobbies, or equipment, the added space creates flexibility that is difficult to find in the area. Inside, the 2024 renovation refreshed the home throughout, creating a cohesive, move in ready interior across multiple levels of living space. The finished walkout lower level adds even more usable space and connects directly to the expansive backyard. Located on the Broadneck Peninsula, the home is convenient to Route 50, Downtown Annapolis, the U. S. Naval Academy, loc
USD 899,900
Tbb while away drive # creighton
View photo
House · for sale
USD 9,150,000
USD 1,990/sq.ft
Tbb while away drive # creighton
Shady Side, District 7 Anne Arundel County Maryland
· 4,596 sq.ft · 4 Bedrooms · 4 Baths · House
· Office room · Equipped kitchen
Shady Side, District 7 Anne Arundel County Maryland · 4,596 sq.ft · 4 Bedrooms · 4 Baths · House · Office room · Equipped kitchen
Up to $40k in closing cost assistance with use of approved lender and title! *. Bowiess premium estate homes offering a personalized design studio experience! South Lake in Bowie Maryland introduces the Creighton! This spacious floor plan offers something for the everyone! An extravagant home that showcases an expansive open-concept chefs kitchen, a 2-story family room, along with a formal living and dining room. The floor plan is versatile by design, affording you the flexibility needed to truly make the home your own! The first floor offers a flex space with an option for a guest suite or study, as well as a pocket office, a morning room, and a 4 ft. Rear extension in the family room. The second-level primary suite boasts a massive walk-in closet and a lavish, spa-like bathroom complete with dual vanities, a step-in shower, and a private water closet. Personalize this space by selecting from a range of options, including a coffered ceiling, a sitting room, or a Deluxe, Roman, or Desi
USD 9,150,000
2703 Archangel Court
View photo
House · for sale
USD 685,000
USD 274/sq.ft
2703 Archangel Court
Shady Side, District 7 Anne Arundel County Maryland
· 2,497 sq.ft · 5 Bedrooms · 3 Baths · House
· Garden · Equipped kitchen · Parking
Shady Side, District 7 Anne Arundel County Maryland · 2,497 sq.ft · 5 Bedrooms · 3 Baths · House · Garden · Equipped kitchen · Parking
A distinguished arrival. Beautifully reimagined interiors. Room to live exceptionally. Welcome to 2703 Archangel Court, where classic colonial architecture meets sophisticated updates in sought-after Mitchellville East. An elongated driveway, manicured landscaping, and a stately four-pillar portico set the tone for this impressive Bowie residence, complete with a two-car garage. Beyond the front door, marble foyer flooring and sunlit interiors create an elegant introduction, with oversized windows illuminating gracious formal living and dining rooms designed for memorable gatherings. Fully renovated in 2024, the kitchen is a striking centerpiece: Calacatta quartz countertops, 42-inch snow-white cabinetry, stainless steel appliances, a gray subway tile backsplash, and a center island come together in a space as beautiful as it is functional. A window above the stainless steel sink frames backyard views, while the adjoining breakfast nook bump-out invites unhurried mornings over coffee.
USD 685,000
9021 Tonyas Terrace
View photo
House · for sale
USD 625,000
USD 179/sq.ft
9021 Tonyas Terrace
Shady Side, District 7 Anne Arundel County Maryland
· 3,488 sq.ft · 4 Bedrooms · 3 Baths · House
· Garden · Terrace · Equipped kitchen · Cellar
Shady Side, District 7 Anne Arundel County Maryland · 3,488 sq.ft · 4 Bedrooms · 3 Baths · House · Garden · Terrace · Equipped kitchen · Cellar
Located in Owings on the North Beach line, this freshly painted two-story home with a walkout basement offers comfort, convenience, and coastal living in a sought-after school district. Situated on a quiet cul-de-sac, the property is just minutes from shopping, restaurants, the public beach and pier on the Chesapeake Bay. The kitchen and bathrooms feature granite countertops, stainless steel appliances, LVP flooring, and recessed lighting. French doors lead to a spacious screened porch overlooking the large backyard with mature hardwoods and a new rear fence, all set on nearly one acre. The home also features a spacious owners suite with walk-in closet and private bath, generously sized secondary bedrooms, a finished walkout basement, and a welcoming wrap-around porch perfect for relaxing and enjoying the peaceful setting. Recent update: The seller has installed brand-new carpet in the primary bedroom on the stairs, both upstairs and downstairs. Also, the seller installed LVP flooring
USD 625,000
9290 Baker Street
View photo
House · for sale
USD 400,000
USD 102/sq.ft
9290 Baker Street
Shady Side, District 7 Anne Arundel County Maryland
· 3,907 sq.ft · 6 Bedrooms · 3 Baths · House
· Fireplace · Equipped kitchen
Shady Side, District 7 Anne Arundel County Maryland · 3,907 sq.ft · 6 Bedrooms · 3 Baths · House · Fireplace · Equipped kitchen
Auction Property. In Collaboration with Alex Cooper Auctioneers. List price is Opening Bid at The Online Only Auction Sale to Be Held on The Auctioneers Website Bidding begins Wednesday, October 28, 2026 at 1:00 PM and ends Monday, November 2, 2026 at 1:00 PM. Presenting 9290 Baker St Unlock the potential of this stately Colonial-style residence, situated on a sprawling 1.5 acre lot in the desirable Ward Meadows community. Mature landscaping frames the approach, creating a lasting first impression as you make your way down the oversized private driveway. Enter through the double doors to discover an impressive residence filled with natural light streaming through the home's numerous windows. The main level offers a traditional floor plan featuring formal living and dining rooms, along with a convenient powder room. At the heart of the home, the generously sized kitchen opens to a bonus room anchored by a fireplace and built-ins, creating a versatile space for everyday living or enterta
USD 400,000
2915 South Court
View photo
House · for sale
USD 1,195,000
USD 685/sq.ft
2915 South Court
Shady Side, District 7 Anne Arundel County Maryland
· 1,744 sq.ft · 2 Bedrooms · 2 Baths · House
· Lift
Shady Side, District 7 Anne Arundel County Maryland · 1,744 sq.ft · 2 Bedrooms · 2 Baths · House · Lift
Experience the Annapolis waterfront lifestyle from this charming A-frame cottage, where days on the water begin just steps from your door. Designed for relaxed coastal living, the 2-bedroom, 2-bath home features a light-filled, open interior with soaring vaulted ceilings and an inviting sense of space. Outside, the property becomes your private gateway to the South River. A private pier offers two deep-water slips, including one with a boat lift, while a dedicated kayak launch makes it effortless to explore the surrounding waterways. Bulkheaded shoreline, a storage shed, and ample outdoor space complete a setting designed for life along the Annapolis waterfront. Spend mornings enjoying coffee overlooking the water, afternoons boating, kayaking, or paddleboarding, and evenings unwinding on the South River as the sun sets across the waterfront. Whether you're searching for a full-time residence, weekend retreat, or Annapolis boating getaway, this is an opportunity to embrace a lifestyle
USD 1,195,000
100 Little Tree Lane
View photo
House · for sale
USD 750,000
USD 343/sq.ft
100 Little Tree Lane
Shady Side, District 7 Anne Arundel County Maryland
· 2,185 sq.ft · 4 Bedrooms · 2 Baths · House
· Office room · Fireplace · Equipped kitchen · Parking · Cellar
Shady Side, District 7 Anne Arundel County Maryland · 2,185 sq.ft · 4 Bedrooms · 2 Baths · House · Office room · Fireplace · Equipped kitchen · Parking · Cellar
4 bedrooms, 3 acres, attached and detached two-car garage & over 1,100 sq. FT. of unfinished basement space! If you've been searching for a home with generous living space, room for your vehicles and hobbies, and acreage to enjoy, 100 Little Tree Lane in Owings deserves your attention! Situated on 3 acres in Northern Calvert County, this two-story Colonial offers 4 bedrooms, 2.5 bathrooms, and approximately 2,187 square feet of above-grade living space. Inside, hardwood flooring, spacious living areas, and a brick fireplace provide a welcoming foundation for comfortable everyday living. The generously sized kitchen features white cabinetry, granite countertops, stainless steel appliances, a center island with cooktop, and double wall ovens, along with an adjoining dining area for casual meals and gatherings. Upstairs, four bedrooms, including a spacious primary suite, offer flexibility for sleeping accommodations, guests, or a home office. The approximately 1,104-square-foot unfinished
USD 750,000
9201 Owings Manor Court
View photo
House · for sale
USD 450,000
USD 112/sq.ft
9201 Owings Manor Court
Shady Side, District 7 Anne Arundel County Maryland
· 4,004 sq.ft · 8 Bedrooms · 5 Baths · House
· Fireplace · Equipped kitchen · Parking
Shady Side, District 7 Anne Arundel County Maryland · 4,004 sq.ft · 8 Bedrooms · 5 Baths · House · Fireplace · Equipped kitchen · Parking
Investor Special Endless Potential! Bring your vision and discover the possibilities of this expansive Owings property offering over 5,800 square feet of combined living and utility space on a private, tree-lined 1-acre lot. With multiple living spaces, dedicated parking, abundant storage, and renovation potential, this AS-IS property presents a compelling opportunity for investors, renovators, or buyers seeking a versatile place to make their own. The approximately 3,300-square-foot main residence features an open, spacious layout with 3 bedrooms, 2 full bathrooms, a family room with fireplace, formal dining room, and an oversized kitchen with granite countertops and a breakfast bar. Designed with gathering in mind, the kitchen and living spaces provide plenty of room for everyday living and entertaining. Adding to the property's flexibility is an attached approximately 400-square-foot in-law suite with 1 bedroom, 1 full bathroom, and a wet bar, offering options for guests, extended l
USD 450,000
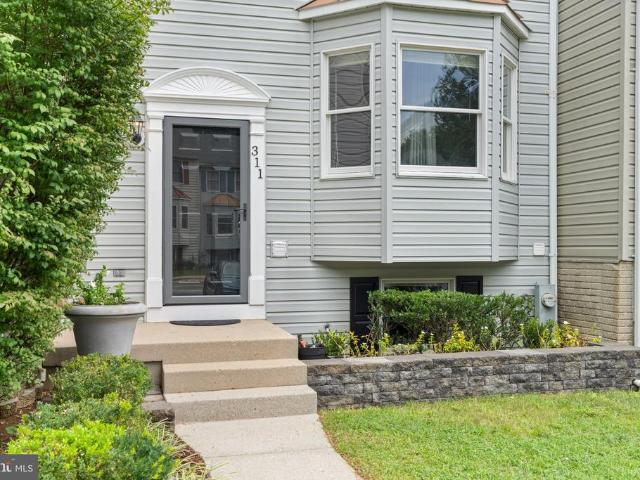
311 Sloping Woods Court
View photo
Townhouse · for sale
USD 399,500
USD 239/sq.ft
311 Sloping Woods Court
Shady Side, District 7 Anne Arundel County Maryland
· 1,668 sq.ft · 3 Bedrooms · 2 Baths · Townhouse
· Deck · Equipped kitchen
Shady Side, District 7 Anne Arundel County Maryland · 1,668 sq.ft · 3 Bedrooms · 2 Baths · Townhouse · Deck · Equipped kitchen
Nestled in the serene community of Whispering Woods, this charming townhouse offers a perfect blend of comfort and functionality. Built in 1991, this well-maintained home boasts 1,672 square feet of inviting living space, ideal for creating lasting memories. Step inside to discover a warm and welcoming interior featuring a harmonious mix of engineered wood and neutral, freshly-painted interiors. Equipped with newer appliances and graced by maple cabinetry, recessed lighting and granite countertops, the kitchen is both practical and stylish. Newer deck overlooks a quite wooded area. Newer architectural-grade roof. The home features three generously sized bedrooms, providing ample space for relaxation and personalization. With two full bathrooms and two convenient half-bathrooms, morning routines will be a breeze. Owner's bedroom delights in an en-suite bath, dressing area and walk-in closet. Natural light floods the home through quality Andersen double-pane windows, a new front storm do
USD 399,500
13815 King Gregory Way # 121
View photo
Condo · for sale
USD 319,900
USD 239/sq.ft
New
13815 King Gregory Way # 121
Shady Side, District 7 Anne Arundel County Maryland
· 1,335 sq.ft · 2 Bedrooms · 2 Baths · Condo
· Fireplace · Equipped kitchen
Shady Side, District 7 Anne Arundel County Maryland · 1,335 sq.ft · 2 Bedrooms · 2 Baths · Condo · Fireplace · Equipped kitchen
Ready for You to Move Right In! Welcome to this beautifully updated 2-bedroom, 2.5-bathroom townhome, thoughtfully refreshed for modern living and easy entertaining. Freshly painted throughout, this inviting home offers stylish updates, comfortable living spaces, and convenient access to shopping, dining, and major commuter routes. The main level features gorgeous matte-finish luxury vinyl flooring throughout. The spacious living area is highlighted by a wood-burning fireplace with an attractive mantel, plus a wall-mounted TV electrical outlet for a clean, convenient setup. The dining area shines with a brand-new designer matte-silver chandelier. The galley-style kitchen offers plenty of workspace and storage, featuring brand-new granite countertops, freshly painted cabinetry, designer knob pulls, and a new faucet. Brand-new stainless-steel appliances include a French-door refrigerator, range with built-in air fryer, and dishwasher. A brand-new stackable washer and dryer, convenient ha
USD 319,900
222 S River Clubhouse Road
View photo
House · for sale
USD 3,600,000
USD 550/sq.ft
222 S River Clubhouse Road
Shady Side, District 7 Anne Arundel County Maryland
· 6,534 sq.ft · 5 Bedrooms · 4 Baths · House
Shady Side, District 7 Anne Arundel County Maryland · 6,534 sq.ft · 5 Bedrooms · 4 Baths · House
Set on over 57 acres and just minutes from Edgewater and Annapolis, this extraordinary equestrian estate seamlessly blends refined craftsmanship, sophisticated amenities, and an exceptional equestrian lifestyle. At the heart of the farm is a 2019-built 16-stall barn and 172 x 72 indoor arena with custom-blend footing, fans, automatic fly spray system, and LED lights, creating an exceptional year-round environment for riding and training. Thoughtfully designed with both horses and equestrians in mind, each stall is equipped with a Nelson automatic waterer, fan, and electrical outlet. The barn also features a lounge overlooking the arena, utility room with washer and dryer, powder room, dedicated feed room, spacious tack room, and a wash stall with hot water and an infrared heater. Overlooking the main barn is a 2022-built caretakers cottage, offering comfortable accommodations with a convenient vantage point of the equestrian facilities. The cottage features an open floor plan, 2 bedroo
USD 3,600,000
103 Summit Point Boulevard # 24 J
View photo
Townhouse · for sale
USD 692,000
USD 226/sq.ft
103 Summit Point Boulevard # 24 J
Shady Side, District 7 Anne Arundel County Maryland
· 3,057 sq.ft · 4 Bedrooms · 3 Baths · Townhouse
· Equipped kitchen
Shady Side, District 7 Anne Arundel County Maryland · 3,057 sq.ft · 4 Bedrooms · 3 Baths · Townhouse · Equipped kitchen
Timeless design meets standout style at 103 Summit Point Boulevard in Bowie! New Calacatta Laza quartz countertops bring an elegant focal point to the kitchen, extending across the perimeter and island for a beautifully coordinated look. Matte black Naomi pendant lighting adds a bold finishing touch, while a distressed black Brisbane chandelier sets the scene for memorable meals in the dining room. Faded Smoke luxury vinyl plank flooring flows throughout the main living level, bedrooms, multigenerational suite, recreation room, and laundry room, creating a cohesive backdrop for your personal style. The primary suite offers a striking bath where a diamond-set checkerboard floor pairs Marvel Calacatta Apuano and Flor di Bosco matte tile for a fresh take on a classic design. Coordinating Calacatta Apuano shower wall tile, a mosaic shower floor, and two shower niches add thoughtful detail, while New Calacatta Laza quartz countertops, rectangular undermount sinks, and natural brass vanity l
USD 692,000
3504 King Drive
View photo
House · for sale
USD 599,000
USD 183/sq.ft
3504 King Drive
Shady Side, District 7 Anne Arundel County Maryland
· 3,272 sq.ft · 5 Bedrooms · 3 Baths · House
· Garden · Fireplace · Parking
Shady Side, District 7 Anne Arundel County Maryland · 3,272 sq.ft · 5 Bedrooms · 3 Baths · House · Garden · Fireplace · Parking
Welcome to 3504 King Drive! This spacious 5 bedroom, 3 bath home offers approximately 3,276 finished square feet on nearly an acre in Dunkirk. Enjoy three main level bedrooms, a finished lower level with one additional bedrooms and a full bath, a cozy fireplace, and an attached garage. The expansive yard provides plenty of room to relax, entertain, and enjoy the outdoors. Space, versatility, and a desirable Calvert County locationschedule your showing today!
USD 599,000
361 Ternwing Court
View photo
House · for sale
USD 580,000
USD 318/sq.ft
361 Ternwing Court
Shady Side, District 7 Anne Arundel County Maryland
· 1,819 sq.ft · 4 Bedrooms · 2 Baths · House
· Patio · Garden · Office room · Gym · Deck · Fireplace · Equipped kitchen · Parking
Shady Side, District 7 Anne Arundel County Maryland · 1,819 sq.ft · 4 Bedrooms · 2 Baths · House · Patio · Garden · Office room · Gym · Deck · Fireplace · Equipped kitchen · Parking
Welcome to 361 Ternwing Court! Tucked away on a quiet cul-de-sac in Arnold, this inviting 4-bedroom, 2.5-bath colonial offers comfortable living spaces inside and out. The main level features hardwood floors, a spacious living area and an updated kitchen with granite countertops, stainless steel appliances, abundant cabinetry and a large peninsula with seating. Upstairs, youll find generously sized bedrooms, including a charming room with a vaulted wood-plank ceiling, along with beautifully updated bathrooms. The finished lower level provides even more living space with a cozy fireplace and walkout access to the backyardperfect for a family room, home office, gym or entertaining space. Outside is where this home really shines! Enjoy an expansive deck overlooking the wooded setting, a large paver patio with plenty of room for gathering around the firepit, and a fenced backyard offering both privacy and space to enjoy. With an attached garage, welcoming front porch, mature landscaping an
USD 580,000
792 Southern Hills Drive # I 9A
View photo
Condo · for sale
USD 274,900
USD 290/sq.ft
792 Southern Hills Drive # I 9A
Shady Side, District 7 Anne Arundel County Maryland
· 947 sq.ft · 2 Bedrooms · 2 Baths · Condo
· Patio
Shady Side, District 7 Anne Arundel County Maryland · 947 sq.ft · 2 Bedrooms · 2 Baths · Condo · Patio
Great ground level 2-bedroom, 2 bath condo. Unit has patio and Florida sunroom. Minutes away from grocery store, bank, vet, restaurant's, cleaners, coffee shop. Less than 10 minutes from downtown Annapolis and 5 mins from AACC. Easy access to Route 50 and Route 2. A must see to believe. Priced to move. Set up a showing and bring us an offer
USD 274,900
16111 Brookmead Court
View photo
Townhouse · for sale
USD 369,900
USD 188/sq.ft
16111 Brookmead Court
Shady Side, District 7 Anne Arundel County Maryland
· 1,959 sq.ft · 4 Bedrooms · 3 Baths · Townhouse
· Equipped kitchen
Shady Side, District 7 Anne Arundel County Maryland · 1,959 sq.ft · 4 Bedrooms · 3 Baths · Townhouse · Equipped kitchen
Nestled in a charming community, this exquisite end-of-row townhouse offers a perfect blend of traditional elegance and modern comfort. Built in 1993, this meticulously maintained residence boasts 1,315 square feet of thoughtfully designed living space, ideal for those seeking a refined yet inviting atmosphere. Step inside to discover a warm and welcoming interior, where high-end features abound. The main level showcases beautiful wood floors that flow seamlessly throughout. The spacious living area is perfect for both relaxation and entertaining, The heart of the home is undoubtedly the spacious kitchen, equipped with stainless steel appliances including a built-in microwave, electric oven/range, and a sleek refrigerator. The pantry offers ample storage, ensuring that your culinary adventures are well-supported. Adjacent to the kitchen, the dining area invites you to enjoy meals with loved ones, bathed in natural light. Ascend to the upper levels to find three additional bedrooms, inc
USD 369,900
17350 Melford Boulevard # 16G
View photo
Townhouse · for sale
USD 699,000
USD 243/sq.ft
17350 Melford Boulevard # 16G
Shady Side, District 7 Anne Arundel County Maryland
· 2,874 sq.ft · 4 Bedrooms · 3 Baths · Townhouse
· Fireplace · Equipped kitchen
Shady Side, District 7 Anne Arundel County Maryland · 2,874 sq.ft · 4 Bedrooms · 3 Baths · Townhouse · Fireplace · Equipped kitchen
Discover Chelsea at Melford Town Center, where sophisticated finishes and flexible living spaces create a home designed to impress. This thoughtfully appointed residence pairs a distinctive brick exterior and black windows with warm, designer-selected interiors. The kitchen makes a striking statement with two-tone cabinetry in Stone and Oat, New Calacatta Laza quartz countertops, and an extended island with waterfall detailing. A vertically installed fluted tile backsplash, gold cabinet hardware, champagne bronze pendant lighting, and a brushed gold faucet and pot filler add texture and warmth. Black stainless-steel appliances, including a gas cooktop, chimney hood, and microwave/wall oven combination, complete this beautifully coordinated space. An electric fireplace anchors the family room, while an expansive sliding glass door enhances the connection to the outdoors. Oak-look luxury vinyl plank flooring extends through the main living areas, primary suite, and recreation room, compl
USD 699,000
645 Oakland Hills Drive # 1B
View photo
Condo · for sale
USD 308,000
USD 307/sq.ft
645 Oakland Hills Drive # 1B
Shady Side, District 7 Anne Arundel County Maryland
· 1,001 sq.ft · 2 Bedrooms · 2 Baths · Condo
· Patio · Fireplace · Equipped kitchen
Shady Side, District 7 Anne Arundel County Maryland · 1,001 sq.ft · 2 Bedrooms · 2 Baths · Condo · Patio · Fireplace · Equipped kitchen
Beautifully updated, thoughtfully appointed, and move-in ready, this patio-level condo is located in the desirable Fairways at Bay Hills community in Arnold. Featuring two bedrooms and two full baths, the home welcomes you with warm-toned plank flooring throughout, neutral paint, updated light fixtures, custom built-ins, and stylish upgrades that create a cohesive and inviting interior. Step inside to the living room, where a cozy fireplace provides a natural focal point alongside recessed lighting and a triple-panel sliding glass door that opens to the patio. Just beyond, the dining room features a custom built-in with storage and display shelving, accented by a woven light fixture. The kitchen makes a striking impression with ceiling-height Shaker cabinetry, under-cabinet lighting, and quartz counters that extend to the backsplash. Stainless steel appliances, including a gas range, are paired with a stainless steel pot rack for a polished, chef-inspired finish. Down the hall, the siz
USD 308,000
17348 Melford Boulevard # 15G
View photo
Townhouse · for sale
USD 712,000
USD 249/sq.ft
17348 Melford Boulevard # 15G
Shady Side, District 7 Anne Arundel County Maryland
· 2,852 sq.ft · 4 Bedrooms · 3 Baths · Townhouse
· Terrace · Fireplace · Equipped kitchen · Parking
Shady Side, District 7 Anne Arundel County Maryland · 2,852 sq.ft · 4 Bedrooms · 3 Baths · Townhouse · Terrace · Fireplace · Equipped kitchen · Parking
Distinctive finishes, flexible spaces and inviting indoor-outdoor living come together in the Chelsea at Melford. This beautifully appointed three-level home offers four bedrooms, three full baths, a powder room and a two-car garage. A ground-level multi-generational suite with a private bath provides a welcoming retreat for guests or extended household living, while custom foyer cubbies keep everyday essentials organized. The open main level is designed for gathering, with a spacious dining area and a family room anchored by a sleek electric fireplace. Step onto the generous covered terrace for morning coffee or relaxed evenings outdoors. At the heart of the home, the designer kitchen pairs Painted Linen cabinetry with a contrasting Maple Almond island, upgraded quartz countertops, gold-tone accents and four matte-brass pendants. An extended island, Samsung stainless steel appliances and a custom built-in desk balance style with everyday convenience. Upstairs, unwind in a primary suit
USD 712,000
13004 Midsummer Lane
View photo
Townhouse · for sale
USD 364,900
USD 242/sq.ft
13004 Midsummer Lane
Shady Side, District 7 Anne Arundel County Maryland
· 1,507 sq.ft · 3 Bedrooms · 1 Bath · Townhouse
· Patio · Garden · Equipped kitchen
Shady Side, District 7 Anne Arundel County Maryland · 1,507 sq.ft · 3 Bedrooms · 1 Bath · Townhouse · Patio · Garden · Equipped kitchen
The sellers are offering closing cost help to the buyers! Just beautifully renovated, this fabulous townhouse is truly move-in ready! All new flooring and carpeting and freshly painted throughout! Light and bright new kitchen with a convenient pantry. Really awesome storage for a townhouse! And brand new white cabinets, gorgeous quartz countertops and new stainless steel appliances! The living room provides a welcoming space for relaxing and entertaining with family & friends! And the separate family room/dining area provides even more space! The convenient laundry closet is located here too plus a half bathroom! *. The upper level features the spacious primary bedroom with two closets and direct access to the hallway bathroom! Two additional bedrooms are located on the upper level! All bedrooms have brand new carpeting and ceiling fans too! The fenced backyard has a patio with a storage shed for your tools and the HOA provides lawn care in the front. Roof. about 5 years old; Water hea
USD 364,900
9430 Solomons Island Road
View photo
House · for sale
USD 550,000
USD 157/sq.ft
9430 Solomons Island Road
Shady Side, District 7 Anne Arundel County Maryland
· 3,488 sq.ft · 3 Bedrooms · 3 Baths · House
· Garden · Office room · Deck · Fireplace · Equipped kitchen · Parking · Swimming pool · Cellar
Shady Side, District 7 Anne Arundel County Maryland · 3,488 sq.ft · 3 Bedrooms · 3 Baths · House · Garden · Office room · Deck · Fireplace · Equipped kitchen · Parking · Swimming pool · Cellar
New roof! Bigger than you think and full of surprises! This brick rambler offers 3 bedrooms, 3 full baths, a finished walk-out basement, inground pool, detached two-car garage, and an additional structure with potential for an office, studio, or in-law suite, all on a private, wooded acre with no HOA. Set on a full acre with wooded side and rear areas that provide plenty of privacy, this Owings home offers convenient main-level living with room to spread out. Hardwood floors, floor-to-ceiling windows, and a double-sized living room with bay windows create an inviting main level, centered around a large masonry fireplace with pellet stove. The updated kitchen features cherry wood cabinetry, Corian countertops, and a tiled backsplash, opening to an informal dining area. A separate formal dining room offers flexibility for an office, playroom, or additional living space, while sliding glass doors lead to the backyard, pool area, and decks. The finished walk-out basement adds even more usa
USD 550,000
3402 King Drive
View photo
House · for sale
USD 525,000
USD 213/sq.ft
New
3402 King Drive
Shady Side, District 7 Anne Arundel County Maryland
· 2,454 sq.ft · 5 Bedrooms · 3 Baths · House
· Deck · Equipped kitchen · Cellar
Shady Side, District 7 Anne Arundel County Maryland · 2,454 sq.ft · 5 Bedrooms · 3 Baths · House · Deck · Equipped kitchen · Cellar
Freshly painted with new carpet throughout and a brand-new $65,000 septic system, this brick front Dunkirk rambler offers substantial recent improvements, versatile living space, and a peaceful setting in Northern Calvert County. Located just three stoplights from the Washington Beltway, it combines convenient commuter access with the charm of a flat, mostly cleared lot surrounded by mature trees, flowering plants, and established shrubs. Once home to a local beekeeper for more than 50 years, the property has a unique history and plenty of room to enjoy the outdoors. The main level features three bedrooms and two full baths, an updated kitchen with a center island and newer cabinetry, and an adjoining dining area. A spacious front family room and extra-wide foyer create a welcoming feel, while the four-season sunroom opens to the rear deck for easy indoor-outdoor enjoyment. The full basement is approximately 75% finished and provides additional space for gathering, hobbies, and storage
USD 525,000
284 Southland Court
View photo
House · for sale
USD 675,000
USD 197/sq.ft
284 Southland Court
Shady Side, District 7 Anne Arundel County Maryland
· 3,423 sq.ft · 4 Bedrooms · 2 Baths · House
· Swimming pool · Deck · Fireplace · Equipped kitchen
Shady Side, District 7 Anne Arundel County Maryland · 3,423 sq.ft · 4 Bedrooms · 2 Baths · House · Swimming pool · Deck · Fireplace · Equipped kitchen
Stunning colonial privately sited on 1.3 acres at the end of a quiet cul-de-sac. Gleaming hardwoods and amazing interior welcome you inside. The main level centers on an expansive kitchen with custom cabinetry, stainless appliances, a large island, and a separate dining area that opens seamlessly to the family room, anchored by a brick gas fireplace and custom built-ins. Outdoor living is exceptional: a four-season room, built-in hot tub, and expansive deck overlook peaceful, wooded grounds, ideal for entertaining or everyday relaxation. Upstairs offers four generously sized bedrooms, including a primary suite with walk-in closet, makeup vanity, and ensuite bath. The walk-out lower level features a bright, open rec room with wood-burning stove plus ample storage and laundry. Lovingly maintained and fully prepared for its next ownertruly turnkey and a must see!
USD 675,000
8819 Lafayette Drive
View photo
House · for sale
USD 575,000
USD 240/sq.ft
8819 Lafayette Drive
Shady Side, District 7 Anne Arundel County Maryland
· 2,390 sq.ft · 4 Bedrooms · 3 Baths · House
· Patio · Garden · Deck · Fireplace · Equipped kitchen · Parking · Cellar
Shady Side, District 7 Anne Arundel County Maryland · 2,390 sq.ft · 4 Bedrooms · 3 Baths · House · Patio · Garden · Deck · Fireplace · Equipped kitchen · Parking · Cellar
Highly desired northern Calvert county location and just a short drive to Chesapeake Beach and North Beach, this home is just what you have been waiting for. Completely move in ready with new flooring and fresh paint! The traditional floor plan seamlessly connects the living room, dining area and country-style kitchen. Primary suite with private bath, two additional bedrooms and hall bath can all be found on main level. The fully finished basement features an inviting family room with cozy wood-burning fireplace, a fourth bedroom, third full bath, flex space, plenty of storage and a separate side entrance. Set on a generous 1.59-acre lot with a fully fenced and level back yard that backs to trees, the outdoor space is perfect for relaxation or play. A patio and deck invite you to enjoy morning coffee or evening gatherings while soaking in the peaceful surroundings. The attached garage and ample paved driveway parking ensure convenience for you and your guests. You will love the quick a
USD 575,000
12310 Longleaf Lane
View photo
House · for sale
USD 779,000
USD 152/sq.ft
12310 Longleaf Lane
Shady Side, District 7 Anne Arundel County Maryland
· 5,102 sq.ft · 5 Bedrooms · 3 Baths · House
· Fireplace · Equipped kitchen · Parking · Cellar
Shady Side, District 7 Anne Arundel County Maryland · 5,102 sq.ft · 5 Bedrooms · 3 Baths · House · Fireplace · Equipped kitchen · Parking · Cellar
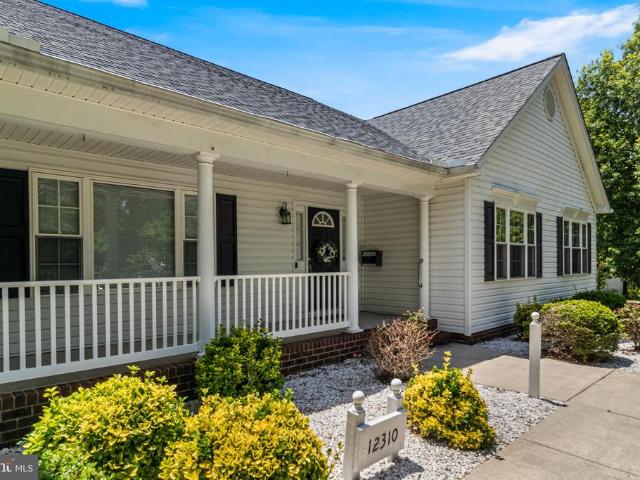
Rare opportunities like this don't come along often! Nestled in the sought-after Lyons Creek Overlook community in Northern Calvert County, this beautifully maintained rambler offers true one-level living, a two-car attached garage, a two-car detached garage, (yes, four garage spaces) and a fully finished basement complete with its own one-bedroom apartment. Whether you're looking for multigenerational living, guest accommodations, or additional income potential, this home delivers incredible flexibility. The bright and spacious main level features an open floor plan, a large living room centered around a cozy gas fireplace, a formal dining room, and a beautifully appointed kitchen with granite countertops, abundant cabinetry, and a center island perfect for gathering. The expansive owner's suite with vaulted ceilings, offers plenty of room with a walk-in closet and a private en suite bath featuring dual vanities, a soaking tub, and a separate walk-in shower. Three additional bedrooms
USD 779,000
12319 Stonehaven Lane # T 16
View photo
Condo · for sale
USD 220,000
USD 229/sq.ft
12319 Stonehaven Lane # T 16
Shady Side, District 7 Anne Arundel County Maryland
· 958 sq.ft · 2 Bedrooms · 1 Bath · Condo
· Patio · Garden
Shady Side, District 7 Anne Arundel County Maryland · 958 sq.ft · 2 Bedrooms · 1 Bath · Condo · Patio · Garden
You can make this 55+Community in Bowie your home. This Townhome with 2 bedrooms, 1 1/2 baths, is just what you have been looking for! Private entrance, plenty of living space with natural light, new carpeting and paint. Large closets and a storage shed off the patio. The patio has a fenced yard which looks out onto a calming green space. Water and Trash included in Condo fee. Somerset Condominiums is a charming low maintenance community designed for anyone 55+, offering privacy, comfortable independence with close proximity to everyday conveniences. Selling'AS IS'
USD 220,000

Get email alerts

Don't miss out: be the first to know about new properties

The alert was correctly created

On subscribing you accept the conditions of use and the privacy policy
Alert
Receive new ads in your inbox
Save this search
Receive alerts for new listings

We'll send you an email when we have new properties for: "Properties for sale in Shady Side, District 7 Anne Arundel County Maryland"

The alert was correctly created

West Shadyside
Idlewilde, Shady Side District 7 Anne Arundel County Maryland
Get email alerts and be the first to see new listings
Required field
On subscribing I accept the terms of the privacy policy
Perfect! You'll soon start receiving new listings via email
Alert
Receive an email when we have new ads for Properties for sale in Shady Side, District 7 Anne Arundel County Maryland
Save this search
Filters

Bedrooms

Size (sq.ft)

sq.ft
sq.ft

Price

USD
USD

Property type

Bathrooms

Clear all filters
Receive notifications when new entries are published.