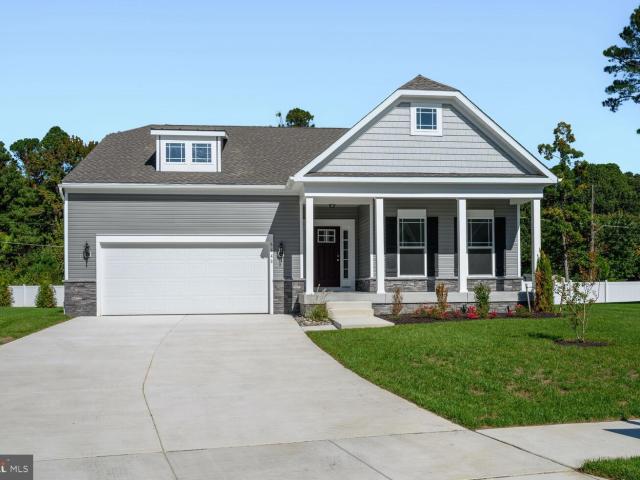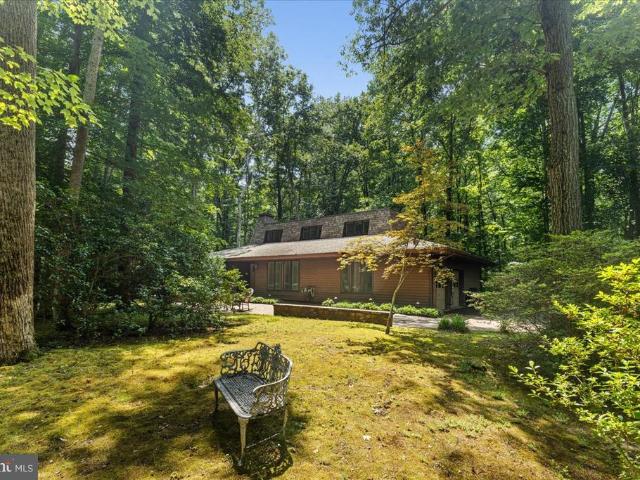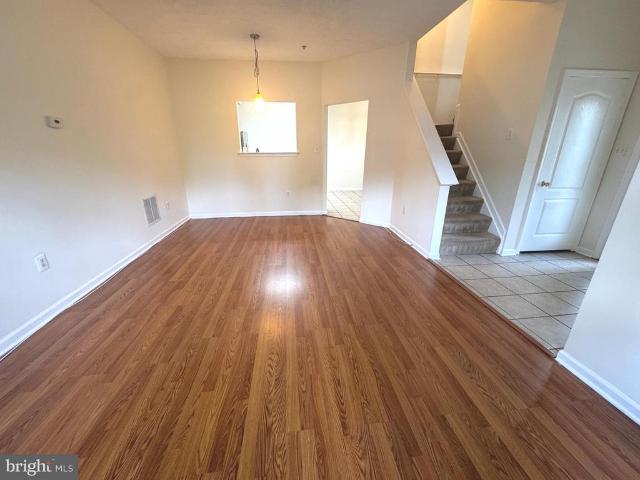
1,513 properties for sale in Shady Side, District 7 Anne Arundel County Maryland

328 Sansbury Road
View photo
House · for sale
USD 499,900
USD 202/sq.ft
Updated
328 Sansbury Road
Shady Side, District 7 Anne Arundel County Maryland
· 2,465 sq.ft · 2 Bedrooms · 2 Baths · House
· Patio · Terrace · Swimming pool · Equipped kitchen
Shady Side, District 7 Anne Arundel County Maryland · 2,465 sq.ft · 2 Bedrooms · 2 Baths · House · Patio · Terrace · Swimming pool · Equipped kitchen
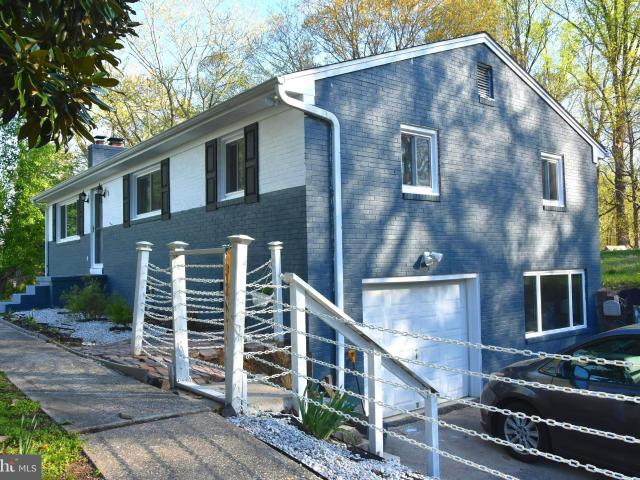
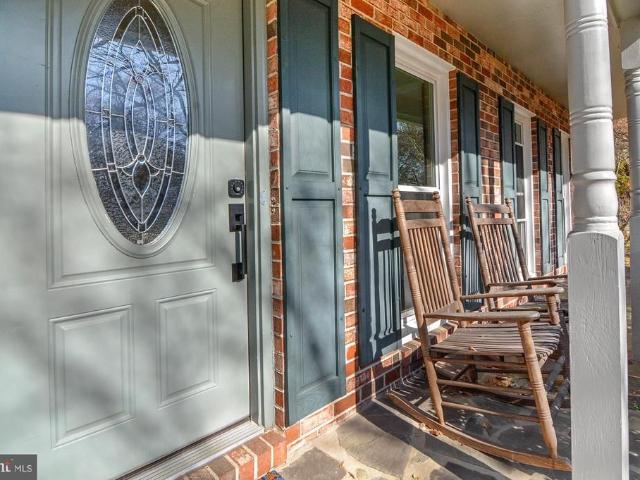
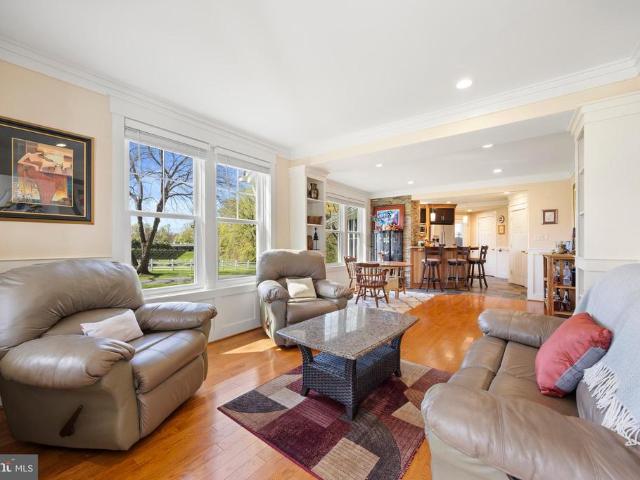
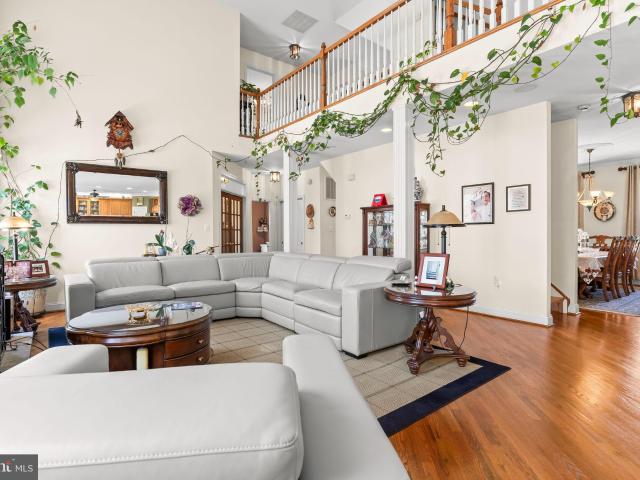
Opportunity and incredible potential await with this solid all-brick rambler situated on a breathtaking 2.03-acre park-like setting in Friendship, Maryland. Enjoy peaceful views overlooking your own orchard featuring cherry, apple, pear, and pecan trees, along with blueberry bushes. Outdoor living is exceptional with upper and lower concrete patios, brick terrace flower beds, dual all-brick grills, and an extra-large concrete patio and a massive 1,000-gallon, 3 feet deep unheated in-ground Jacuzzi (currently covered and being sold As Is). Inside you will find fresh paint and gleaming wood floors! The main level offers a kitchen with granite counter tops, a custom backsplash, solid wood cabinetry, a living room, a spacious light-filled dining room, the Primary Suite with a full bathroom, a second bedroom and one-half bathroom in the hallway. The Primary Suite consists of two nice size rooms (one with a closet and one that has an ensuite full bathroom). Lots of exciting possibilities her
USD 499,900
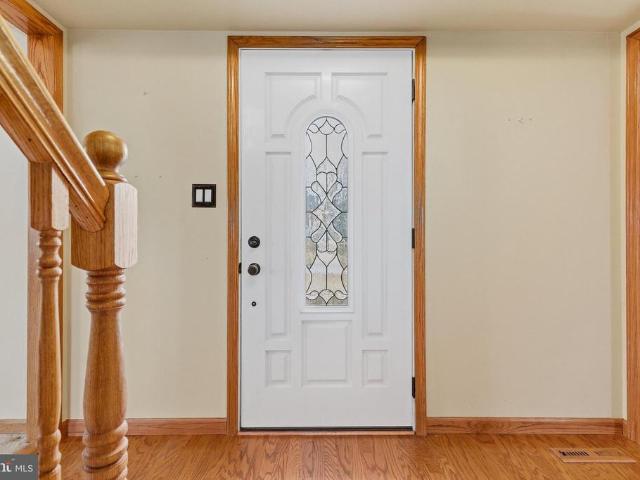
12304 Tilbury Lane
View photo
House · for sale
USD 525,000
USD 281/sq.ft
12304 Tilbury Lane
Shady Side, District 7 Anne Arundel County Maryland
· 1,862 sq.ft · 4 Bedrooms · 2 Baths · House
Shady Side, District 7 Anne Arundel County Maryland · 1,862 sq.ft · 4 Bedrooms · 2 Baths · House
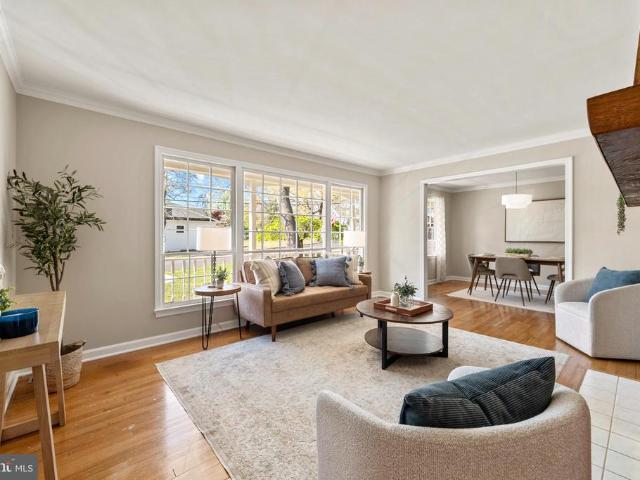
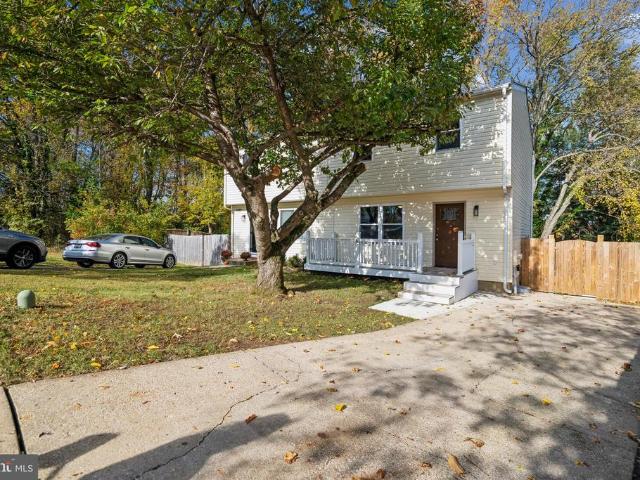
Perfect Opportunity for Your Dream Home for a great price! This charming 4 bedroom and 2.5 bath home awaits your vision and creativity to transform it into the perfect home. The convenience and lifestyle offered by this location are unparalleled, making it an ideal choice for those who value accessibility while enjoying peace and quiet. While it requires some TLC, the possibilities are endless. Imagine some fresh paint, adding modern finishes, and creating a home that reflects your unique taste and style. This property presents an incredible investment opportunity for those looking to build equity and turn a house into a home. With just a little effort, you can transform this house into a valuable asset that will appreciate over time. Don't miss out on the chance to own a home in such a fantastic location. Embrace the challenge and reap the rewards of creating a space that truly feels like yours. Schedule a showing today and see the potential that awaits in this wonderful property. Tak
USD 525,000
1812 Shore Drive
View photo
House · for sale
USD 1,149,000
USD 354/sq.ft
1812 Shore Drive
Shady Side, District 7 Anne Arundel County Maryland
· 3,240 sq.ft · 5 Bedrooms · 4 Baths · House
· Office room · Deck · Fireplace · Equipped kitchen
Shady Side, District 7 Anne Arundel County Maryland · 3,240 sq.ft · 5 Bedrooms · 4 Baths · House · Office room · Deck · Fireplace · Equipped kitchen
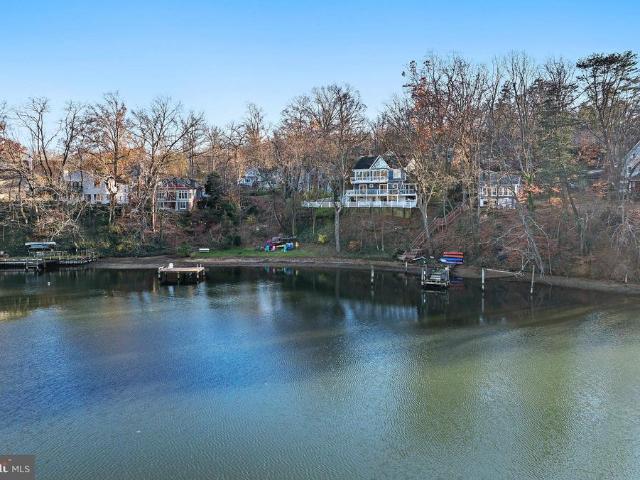
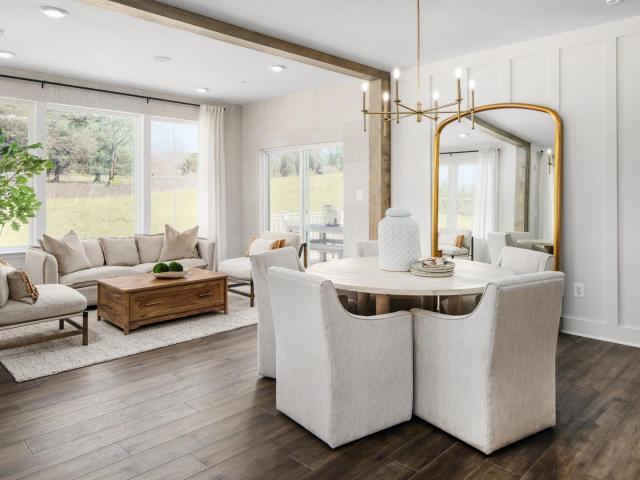
Enjoy unobstructed views of Saltworks Creek from this ideally situated home in the sought-after, water-privileged community of Severn Grovejust minutes from downtown Annapolis. Thoughtfully designed across three spacious levels, the home offers an open, light-filled floor plan that seamlessly blends everyday comfort with effortless entertaining, all defined by picturesque water views. The main level features warm wood flooring, a welcoming living room with a fireplace, and a well-appointed kitchen anchored by a large island and accented with plantation shutters. A main-level bedroom with a full bath and a separate office provide flexible living options. Step outside to multiple decks and a screened porchperfect for relaxing or hosting while taking in the peaceful surroundings. Upstairs, three additional bedrooms include a water side primary suite with sweeping water views. A cozy library with custom bookcases and its own fireplace creates an ideal space for reading or working from home
USD 1,149,000
8610 Croom Rd, Upper Marlboro, MD 20772 | MLS #MDPG2209
View photo
House · for sale
USD 390,000
USD 309/sq.ft
8610 Croom Rd, Upper Marlboro, MD 20772 | MLS #MDPG2209
Shady Side, District 7 Anne Arundel County Maryland
· 1,259 sq.ft · 3 Bedrooms · 2 Baths · House
· Fireplace · Parking
Shady Side, District 7 Anne Arundel County Maryland · 1,259 sq.ft · 3 Bedrooms · 2 Baths · House · Fireplace · Parking
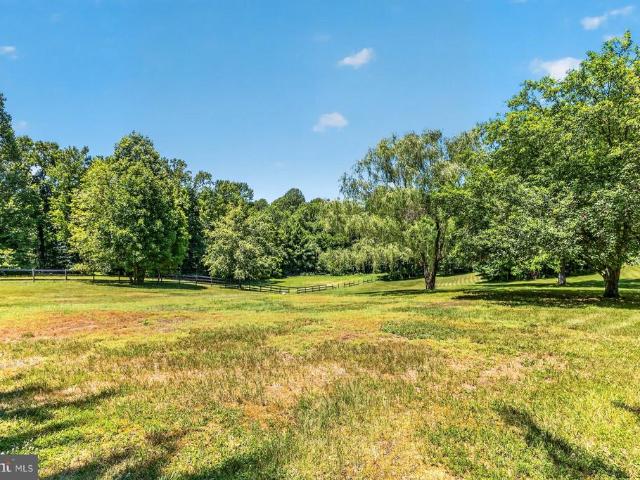
Short Sale Opportunity! Rare chance to own over 1.7 acres in Upper Marlboro! Enjoy the perfect blend of space, privacy, and endless possibilities on this expansive property featuring a 3-bedroom, 2-bath home designed for comfortable living and outdoor enjoyment. Imagine waking up to fresh air, open skies, and the peaceful sounds of nature while having the freedom to create the lifestyle you've always wanted. Whether you're dreaming of a small homestead, raising animals, gardening, or simply enjoying wide-open space, this property offers the flexibility to make it your own. The outdoor setting is ideal for entertaining and everyday living, with plenty of room for barbecues, family gatherings, recreational activities, and ample parking for guests, trucks, trailers, or equipment. Cozy up by the indoor or outdoor fireplace, unwind in the charming outdoor hut, or relax on your own private slice of the countryside. Offering the tranquility of country living while remaining conveniently close
USD 390,000
Could you also be interested in
2820 Pennypond Lane N
View photo
Townhouse · for sale
USD 624,999
USD 273/sq.ft
2820 Pennypond Lane N
Shady Side, District 7 Anne Arundel County Maryland
· 2,282 sq.ft · 3 Bedrooms · 2 Baths · Townhouse
· Deck · Fireplace · Equipped kitchen
Shady Side, District 7 Anne Arundel County Maryland · 2,282 sq.ft · 3 Bedrooms · 2 Baths · Townhouse · Deck · Fireplace · Equipped kitchen
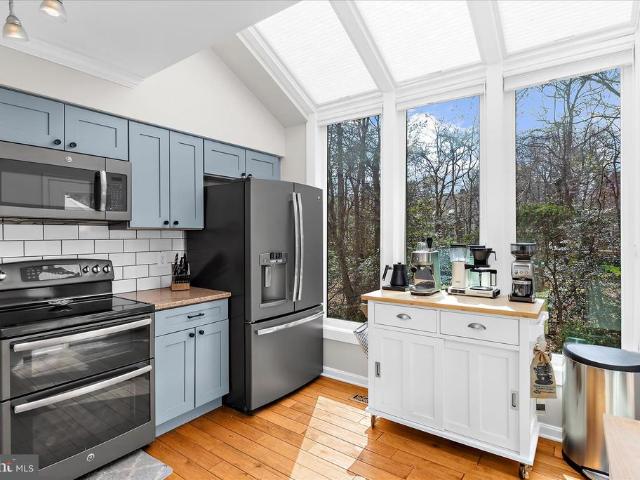
Open house canceled. Under contract. Welcome to 2820 Pennypond Ln, a rare end-of-row townhome occupying a premium position within the neighborhood. The home is tucked against a private, natural buffer that provides a surprisingly peaceful and private setting not typically found in a townhome community. The homes side-entry design enhances the sense of privacy, opening into a bright, voluminous floorplan defined by vaulted ceilings and recessed lighting. The main level is anchored by upgraded engineered distressed hardwood flooring and a sun-filled living and dining combination. A wood-burning fireplace serves as the cozy centerpiece of the living area, while the updated kitchen (featuring new cabinetry installed in 2021, modern appliances, and skylights) is a bright, functional workspace. Both the kitchen and living room offer direct access to an expansive rear deck, perfect for entertaining or quiet morning coffee against a backdrop of mature trees. The thoughtful layout provides true
USD 624,999
1716 Severn Forest Dr, Annapolis, MD 21401 | MLS #MDAA2139
View photo
House · for sale
USD 5,775,000
USD 879/sq.ft
1716 Severn Forest Dr, Annapolis, MD 21401 | MLS #MDAA2139
Shady Side, District 7 Anne Arundel County Maryland
· 6,566 sq.ft · 5 Bedrooms · 6 Baths · House
· Office room · Fireplace · Equipped kitchen · Parking · Lift
Shady Side, District 7 Anne Arundel County Maryland · 6,566 sq.ft · 5 Bedrooms · 6 Baths · House · Office room · Fireplace · Equipped kitchen · Parking · Lift
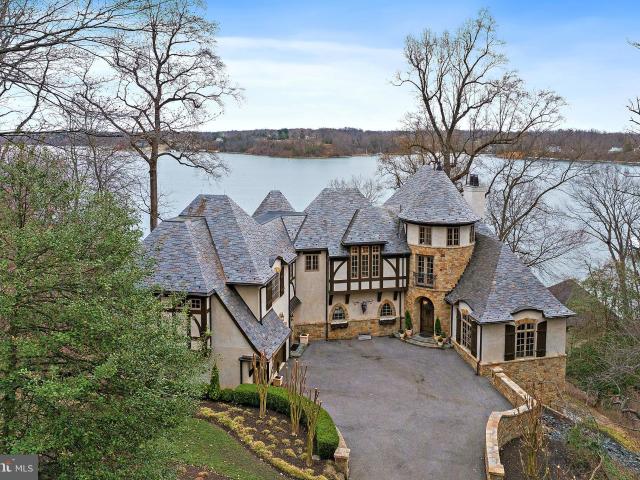
Set on 4.5 picturesque acres along the Severn River, this exceptional Tudor–French Country estate designed by Scarlett Breeding of ABS blends timeless architecture with refined craftsmanship just minutes from downtown Annapolis. Panoramic river views define the property, complemented by a detached two-car garage with private guest quarters featuring a kitchenette and full bath. Outdoor living is equally compelling, with a fire pit, boathouse for convenient dockside storage, and a private pier equipped with a 20,000 lb boat lift—ideal for embracing true waterfront living. Access the dock via a scenic path and stairs or by private tram. Inside, light-filled interiors capture sweeping water views and flow effortlessly through a thoughtfully designed floor plan suited for both everyday living and elegant entertaining. A dramatic curved staircase anchors the foyer, leading to a main level that includes a gourmet kitchen, living room with a gas fireplace, bar, office, mudroom, two powder roo
USD 5,775,000
21530 Coopertown Rd, Tilghman, MD 21671 | MLS #MDTA2013
View photo
House · for sale
USD 279,000
USD 281/sq.ft
21530 Coopertown Rd, Tilghman, MD 21671 | MLS #MDTA2013
Shady Side, District 7 Anne Arundel County Maryland
· 990 sq.ft · 3 Bedrooms · 1 Bath · House
· Garden · Equipped kitchen
Shady Side, District 7 Anne Arundel County Maryland · 990 sq.ft · 3 Bedrooms · 1 Bath · House · Garden · Equipped kitchen
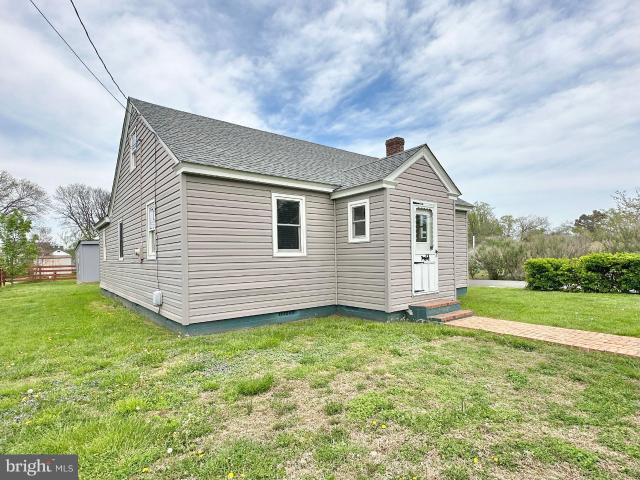
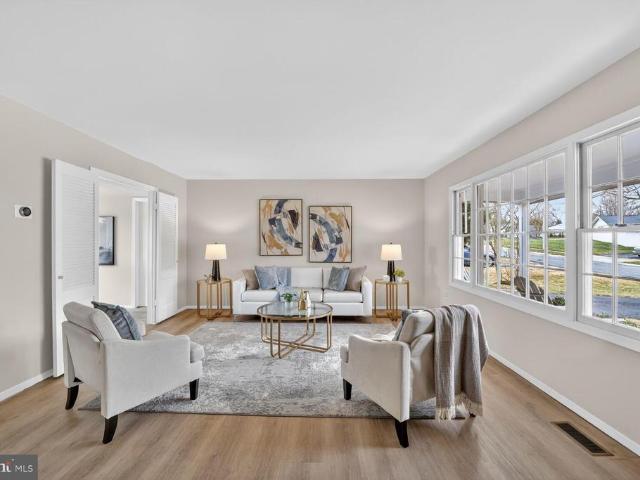
This charming Tilghman Island cottage was originally built in 1953 and thoughtfully renovated in 2020, including updated plumbing and electric. The home features durable luxury vinyl plank flooring throughout and the roof was replaced with 45-year architectural shingles for added peace of mind. The kitchen offers stainless steel appliances, space for a dining table and flows seamlessly into the spacious living room, ideal for everyday living and entertaining. The flexible floor plan includes 2–3 bedrooms and a full bath with a shower. The attic presents an opportunity for expansion, perfect for creating a loft or additional bedroom. Outside, enjoy a partially fenced backyard complete with a large shed equipped with electric, ideal for storage, hobbies or a workshop. Situated on scenic Tilghman Island, this property is just moments from marinas and public boat landings, providing easy access to the Chesapeake Bay and surrounding waterways for boating, fishing, and waterfront dining
USD 279,000
12610 Kingsfield Lane
View photo
House · for sale
USD 460,000
USD 328/sq.ft
12610 Kingsfield Lane
Shady Side, District 7 Anne Arundel County Maryland
· 1,399 sq.ft · 4 Bedrooms · 2 Baths · House
· Garden · Equipped kitchen
Shady Side, District 7 Anne Arundel County Maryland · 1,399 sq.ft · 4 Bedrooms · 2 Baths · House · Garden · Equipped kitchen
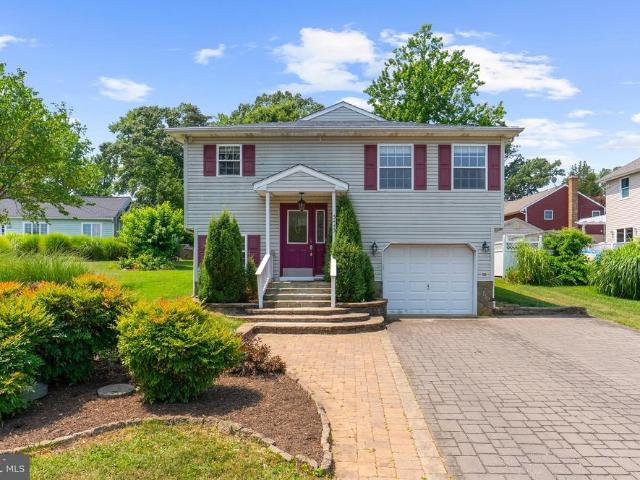
Charming and beautifully updated Cape Cod nestled on a quiet, tree-lined street in Bowie, ready for its next chapter. Offered As Is, with many major updates already completed, including a new roof, HVAC system, hot water heater, washer/dryer, stainless steel appliances, luxury vinyl plank flooring, an updated kitchen, new carpet, and fresh paint inside and out. The home welcomes you with lovely curb appeal featuring a brick walkway and inviting front sitting area, perfect for enjoying the peaceful neighborhood setting. Inside, the flexible layout offers four bedrooms and two full bathrooms across two levels, with generously sized rooms and a bright, neutral palette throughout. The kitchen provides space for dining and opens comfortably to the main living areas, creating an easy flow for everyday living and entertaining. Step outside to enjoy the fenced backyard, ideal for relaxing, gardening, or gathering with friends and family. Conveniently located less than 1.5 miles from Route 50 a
USD 460,000
125 S Winchester Rd, Annapolis, MD 21409 | MLS #MDAA2132
View photo
House · for sale
USD 7,500,000
USD 666/sq.ft
125 S Winchester Rd, Annapolis, MD 21409 | MLS #MDAA2132
Shady Side, District 7 Anne Arundel County Maryland
· 11,259 sq.ft · 5 Bedrooms · 7 Baths · House
· Garden · Swimming pool · Deck · Balcony · Fireplace · Equipped kitchen
Shady Side, District 7 Anne Arundel County Maryland · 11,259 sq.ft · 5 Bedrooms · 7 Baths · House · Garden · Swimming pool · Deck · Balcony · Fireplace · Equipped kitchen
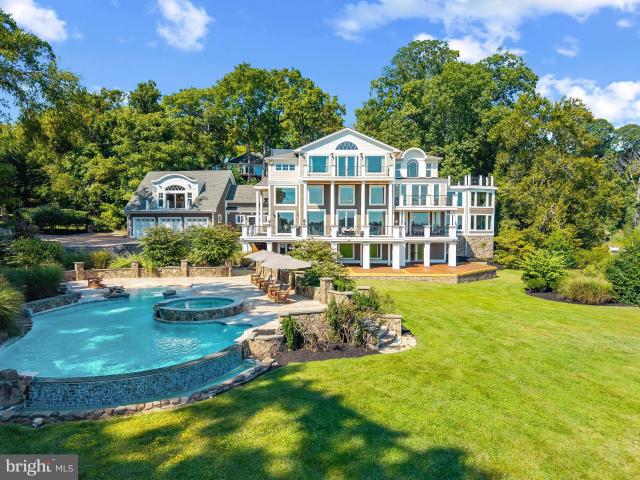
This Severn River estate is a rare opportunity to own one of the area’s most spectacular properties. Showcasing a negative-edge pool with beach entry and hot tub, 2 private piers to accommodate a variety of vessel sizes including a 100 ft slip, sprawling yard and sweeping views of the river and Naval Academy Bridge. Imagine waking each morning to the sun sparkling off the Severn, its reflection dancing across the water and spilling into a home designed to embrace the view at every turn. This extraordinary residence is both a private retreat and an entertainer’s dream, with expansive balconies and roof decks on every level, making indooru002Foutdoor living a breeze. Inside, soaring ceilings and walls of glass frame the ever-changing views like a living masterpiece, while the grand chef’s kitchen, stone-floored sunroom, and elegant dining spaces invite gatherings large and small. The primary suite is an entire level of indulgence, complete with soaring ceilings, a fireplace, spa-like bat
USD 7,500,000
3443 S River Terrace
View photo
House · for sale
USD 544,000
USD 276/sq.ft
3443 S River Terrace
Shady Side, District 7 Anne Arundel County Maryland
· 1,970 sq.ft · 4 Bedrooms · 2 Baths · House
· Terrace · Parking · Equipped kitchen · Cellar
Shady Side, District 7 Anne Arundel County Maryland · 1,970 sq.ft · 4 Bedrooms · 2 Baths · House · Terrace · Parking · Equipped kitchen · Cellar
Don't miss this opportunity to own a beautiful 4-bedroom, 2.5-bath, one car attached garage, granite counter topped kitchen, and fully finished basement home in one of the South River's most sought-after waterfront communities! Enjoy exclusive access to private community beaches, perfect for swimming, kayaking, fishing, or simply relaxing along the Chesapeake Bay. This well-maintained home features a newer roof and water heater, providing peace of mind for years to come. The attractive paver driveway adds exceptional curb appeal, while the spacious floor plan offers plenty of room for family living and entertaining. Conveniently located near shopping, dining, and marinas, this home combines the best of waterfront community living with everyday convenience. Schedule your private tour today!
USD 544,000
806 Pengrove Court # LOT 54
View photo
House · for sale
USD 817,400
USD 306/sq.ft
806 Pengrove Court # LOT 54
Shady Side, District 7 Anne Arundel County Maryland
· 2,669 sq.ft · 4 Bedrooms · 2 Baths · House
· Parking
Shady Side, District 7 Anne Arundel County Maryland · 2,669 sq.ft · 4 Bedrooms · 2 Baths · House · Parking
FOR A LIMITED TIME, $30,000 in Closing Assistance. Use Of The Builders Preferred Mortgage And Title Companies Are Required To Qualify For All Builder Incentives. Furnished Decorated Model And Information Center On-Site At 16203 Pennsbury Drive. Open Friday. Tuesday 12-5pm. Only 2 Single-Family Homes Left To Be Built In The Mature, Established And Shade Rich Community of Ternberry. Why Wait For 20-30 Years For Community Trees And Landscaping To Grow In When You Can Buy A New Home Where The Trees Are Already Bigger Than The Houses. Lots Of Overflow Parking And Plenty Of Open Space And Playgrounds Throughout The Community. Affordable HOA Fees Of Less Than $50 Per Month Won't Break The Bank Either. Conveniently Located Between Rt. 3 & Rt. 214, You Can Be Anywhere You Need To Be In Minutes. The Spruce Offers A Dual Zone Heating & Air Conditioning System, A Study On The Main Level, 2nd Floor Laundry, Luxury Owners Suite & Bath With A Dual Walk-In Closet And Spacious Bedroom Sizes. 10 Year Li
USD 817,400
1603 Winchester Rd, Arnold, MD 21012 | MLS #MDAA2142
View photo
House · for sale
USD 2,500,000
USD 372/sq.ft
1603 Winchester Rd, Arnold, MD 21012 | MLS #MDAA2142
Shady Side, District 7 Anne Arundel County Maryland
· 6,706 sq.ft · 6 Bedrooms · 7 Baths · House
· Equipped kitchen · Parking
Shady Side, District 7 Anne Arundel County Maryland · 6,706 sq.ft · 6 Bedrooms · 7 Baths · House · Equipped kitchen · Parking
Ready to build now! Introducing an exceptional opportunity to build your dream home with a local custom home builder on a rare 2.19-acre homesite in the highly sought-after water-privileged community of Winchester on the Severn—a neighborhood where everyday living feels like a vacation. This thoughtfully designed custom home will offer over 6,700 square feet of finished living space, featuring 6 bedrooms, 6 full baths, and 1 half bath, along with a 3-car garage, blending timeless craftsmanship with modern luxury and functionality. The main level is designed with both comfort and entertainment in mind, showcasing an open-concept floor plan anchored by a gourmet kitchen featuring high-end appliances, an expansive workspace, and seamless flow into gathering spaces. A beautifully appointed butler’s pantry includes a built-in ice maker and is complemented by a walk-in pantry, demonstrating the careful attention to detail found throughout the home. A rare main-level bedroom with en suite bat
USD 2,500,000
175 Tilden Way # 175
View photo
Townhouse · for sale
USD 465,000
USD 220/sq.ft
175 Tilden Way # 175
Shady Side, District 7 Anne Arundel County Maryland
· 2,110 sq.ft · 3 Bedrooms · 3 Baths · Townhouse
· Patio · Garden · Office room · Equipped kitchen
Shady Side, District 7 Anne Arundel County Maryland · 2,110 sq.ft · 3 Bedrooms · 3 Baths · Townhouse · Patio · Garden · Office room · Equipped kitchen
Welcome to 175 Tilden Way a spacious 3-bedroom, 2.5-bath, 3-level townhome offering comfortable living in a desirable Edgewater location. The main level features an open and inviting layout with abundant natural light, a bright living area, and a well-appointed kitchen with space for dining. Upstairs, youll find generously sized bedrooms including a primary suite with ample closet space and private bath. The lower level provides additional flexible living spaceperfect for a rec room, home office, or gymwith direct access to the rear patio and fenced yard, ideal for relaxing or entertaining. Enjoy outdoor living with a private patio and low-maintenance yard, plus the convenience of nearby shopping, dining, and commuter routes. Dont miss this opportunity to own a well-maintained home in a great community!
USD 465,000
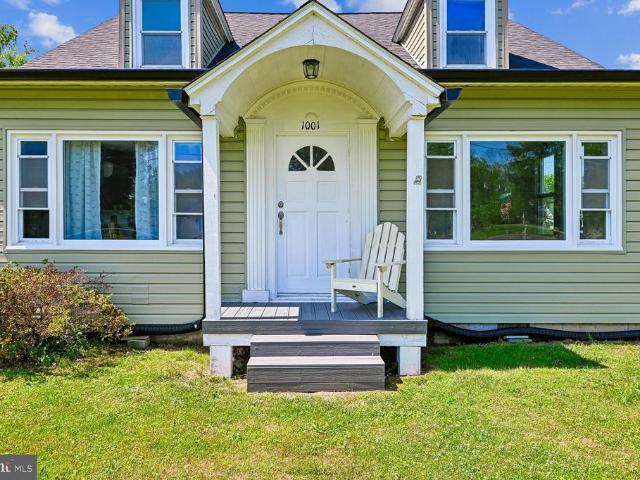
1001 Benning Road
View photo
House · for sale
USD 648,000
USD 385/sq.ft
1001 Benning Road
Shady Side, District 7 Anne Arundel County Maryland
· 1,679 sq.ft · 4 Bedrooms · 2 Baths · House
· Equipped kitchen
Shady Side, District 7 Anne Arundel County Maryland · 1,679 sq.ft · 4 Bedrooms · 2 Baths · House · Equipped kitchen
Nestled in the charming Galesville community, this Cape Cod-style residence, built in 1925, seamlessly blends timeless with modern comforts. Spanning 1,680 square feet, this home with its brand new roof offers a warm and inviting atmosphere, perfect for creating cherished memories. Step inside the spacious combination kitchen and dining area is ideal for entertaining, Beautiful hardwood floors flow throughout the main living spaces, complemented by carpeting in the bedrooms, ensuring a cozy retreat at the end of the day. The home boasts four bedrooms, which includes an entry-level bedroom for added convenience, and two full bathrooms, one on the first floor and one upstairs. The heart of the home is equipped with appliances, including an electric oven/range, dishwasher, and refrigerator, making meal preparation a delight. The laundry area, conveniently located on the main floor, ensuring ease of use. Outside, the property is equally enchanting. The expansive 0.46-acre lot features a le
USD 648,000
5648 Trafalgar Cir, Tilghman, MD 21671 | MLS #MDTA2012
View photo
House · for sale
USD 544,888
USD 263/sq.ft
5648 Trafalgar Cir, Tilghman, MD 21671 | MLS #MDTA2012
Shady Side, District 7 Anne Arundel County Maryland
· 2,067 sq.ft · 3 Bedrooms · 2 Baths · House
· Patio · Deck · Fireplace · Equipped kitchen
Shady Side, District 7 Anne Arundel County Maryland · 2,067 sq.ft · 3 Bedrooms · 2 Baths · House · Patio · Deck · Fireplace · Equipped kitchen
Built in 2025, this new construction home offers the best of Eastern Shore living in the water-privileged community of Tilghman on the Chesapeake. Enjoy the ease of one-level living and a thoughtfully designed split-bedroom floor plan. The welcoming covered front porch opens to a bright entry foyer leading to the spacious, open-concept living area. The kitchen boasts granite countertops, a center island with bar seating, a pantry and ample cabinet space, perfect for everyday living and entertaining. The kitchen overlooks the living room, featuring a cozy gas fireplace and an open dining area with a sliding glass door, ideal for adding a future deck or patio. The primary suite is privately situated off the main living space and features two walk-in closets and a luxurious bathroom with a granite double-sink vanity, tile and glass shower and a linen closet. Two additional bedrooms and a full guest bath are located on the opposite side of the home, offering privacy for guests or family me
USD 544,888
202 autumn leaf pl place, annapolis, us, md
View photo
House · for sale
USD 799,900
202 autumn leaf pl place, annapolis, us, md
Shady Side, District 7 Anne Arundel County Maryland
· 5 Bedrooms · 4 Baths · House
· Equipped kitchen
Shady Side, District 7 Anne Arundel County Maryland · 5 Bedrooms · 4 Baths · House · Equipped kitchen
Open House. Saturday, Dec 20th, 11-1 pm & Sunday, Dec 21st, 12-2 pm! Elegant Colonial living in the highly sought-after Riva Trace community. From the moment you arrive, this home impresses with exceptional curb appeal and a welcoming front porch—an inviting place to sit back and enjoy your morning coffee while taking in the peaceful surroundings. Inside, the home offers 5 bedrooms, 3.5 bathrooms, and over 3,100 total square feet of thoughtfully designed living space (the tax record is incorrect, and doesn't include the bump out). A gracious foyer welcomes you into the home, with a refined sitting room to the right, that connects to a spacious main level bedroom. Straight ahead, a conveniently located full bath enhances main-level livability. The spacious kitchen, appointed with stainless steel appliances and ample cabinetry, flows effortlessly into the sun-filled dining room, where large windows bathe the space in natural light. Off to the left, the inviting family room features a coz
USD 799,900
10310 Wild Goose Way
View photo
House · for sale
USD 715,000
USD 233/sq.ft
10310 Wild Goose Way
Shady Side, District 7 Anne Arundel County Maryland
· 3,068 sq.ft · 4 Bedrooms · 4 Baths · House
· Equipped kitchen
Shady Side, District 7 Anne Arundel County Maryland · 3,068 sq.ft · 4 Bedrooms · 4 Baths · House · Equipped kitchen
Something Out Of The Ordinary! Beautiful contemporary home nestled in the trees. Vaulted ceilings, exposed beams, skylights, gorgeous hardwood flooring throughout all contribute to the feeling of living in a very spacious tree house! Owners suite is on the first floor along with everything else you would want, laundry half bath, great room, kitchen with stainless appliances and lots of cabinetry along with lovely granite counter tops. Located at the end of a quiet cul-de-sac in Ferry Landing Woods. A unique community where you really know your neighbors. Patuxent River access with pier and boat ramp, gorgeous sunsets over the Patuxent River. There is a voluntary citizens association fee of $125 a year for use of the boat ramp. Two bedrooms are located on the upper level and the lower level features ample storage space lined with shelving, good size rec room with shelving, full bath and a wet bar. If you are tired of the same old style homes, you will be excited to sample the vibes you
USD 715,000
16501 Elmcrest Terrace
View photo
Townhouse · for sale
USD 389,000
USD 221/sq.ft
16501 Elmcrest Terrace
Shady Side, District 7 Anne Arundel County Maryland
· 1,755 sq.ft · 3 Bedrooms · 2 Baths · Townhouse
· Terrace · Equipped kitchen
Shady Side, District 7 Anne Arundel County Maryland · 1,755 sq.ft · 3 Bedrooms · 2 Baths · Townhouse · Terrace · Equipped kitchen
Beautiful and bright 3-level end unit townhouse in sought after Covington sub-division. 3 bedrooms 2.5 baths, spacious master bedroom occupy the entire top floor with renovated luxury bathroom, marble countertop, big beautiful walk-in shower with framless glass walls, sitting room and walk-in closet in master bedroom suite. Main level living, dinning room, kitchen with stainless-steel appliances and breakfast table-space, half bath. 2nd level 2 good-sized bedrooms, full bath and walk-in closet. End unit with plenty sunlight, fresh paints and brand new carpet, roof 1 years old. Very close to shopping and transportation
USD 389,000
16510 Enders Terrace
View photo
Townhouse · for sale
USD 385,000
USD 236/sq.ft
16510 Enders Terrace
Shady Side, District 7 Anne Arundel County Maryland
· 1,625 sq.ft · 3 Bedrooms · 2 Baths · Townhouse
· Terrace · Equipped kitchen · Parking
Shady Side, District 7 Anne Arundel County Maryland · 1,625 sq.ft · 3 Bedrooms · 2 Baths · Townhouse · Terrace · Equipped kitchen · Parking
New hvac installed 6/29/26! *. Welcome home to this beautifully updated three-level interior townhome offering comfortable, low-maintenance living in a convenient commuter location. Fresh paint throughout, updated light fixtures, and a bright white kitchen with quartz countertops create a warm and inviting atmosphere from the moment you step inside. The second level features two secondary bedrooms, a full bathroom with an updated vanity and luxury vinyl plank flooring, plus a conveniently located laundry room with luxury vinyl plank flooring. The entire third floor is dedicated to the private primary suite, complete with a jetted soaking tub, walk-in shower, and a peaceful retreat to unwind at the end of the day. Designed for easy living with minimal exterior maintenance, this home offers both comfort and convenience. Major recent updates include a. *brand-new HVAC system installed on 6/29/26*, a new roof and gutters in 2025, and a hot water heater replaced in 2024. Reserved parking sp
USD 385,000
1442 Fairfield Loop Road
View photo
House · for sale
USD 749,000
USD 440/sq.ft
1442 Fairfield Loop Road
Shady Side, District 7 Anne Arundel County Maryland
· 1,701 sq.ft · 4 Bedrooms · 2 Baths · House
· Office room · Parking
Shady Side, District 7 Anne Arundel County Maryland · 1,701 sq.ft · 4 Bedrooms · 2 Baths · House · Office room · Parking
Nestled on a private 3-acre lot in sought-after Crownsville, this beautifully rebuilt home offers the perfect blend of craftsmanship, space, and versatility. Completely reconstructed from the ground up approximately 15 years ago and meticulously maintained by a contractor-owner, the home showcases quality construction and thoughtful design throughout. Featuring 4 spacious bedrooms and 2 full bathrooms, the layout offers flexibility with 2 bedrooms on the main level and 2 on the upper levelideal for multi-generational living, guests, or a private home office setup. The heart of the home is complemented by a stunning sun room, filled with natural light and perfect for year-round enjoyment, entertaining, or simply taking in the peaceful surroundings. Outside, the property truly shines. A massive 3-car garage provides ample space for vehicles, equipment, or a workshop, while the expansive driveway offers plenty of additional parking. The 3-acre lot, zoned for agricultural use, presents end
USD 749,000
3319 Mulberry Street
View photo
House · for sale
USD 639,900
USD 254/sq.ft
3319 Mulberry Street
Shady Side, District 7 Anne Arundel County Maryland
· 2,519 sq.ft · 4 Bedrooms · 3 Baths · House
· Fireplace · Equipped kitchen · Parking
Shady Side, District 7 Anne Arundel County Maryland · 2,519 sq.ft · 4 Bedrooms · 3 Baths · House · Fireplace · Equipped kitchen · Parking
Welcome home to Southdown Shores! This beautifully maintained ranch-style home offers the ease of main level living with an inviting covered front porch, mature trees, and an oversized paved driveway with an attached 2-car garage. Step inside to find hardwood floors, crown molding, and freshly painted main living areas (2026) that set a warm and welcoming tone throughout. The sun-drenched living room is anchored by a stunning floor-to-ceiling brick fireplace with a wood mantle. Oversized windows flood the space with natural light and new carpet (2026) adds a fresh, cozy feel. The layout flows effortlessly into the formal dining room featuring hardwood floors, beadboard wainscoting, and a modern pendant fixture. The expansive gourmet kitchen impresses with rich wood cabinetry with glass-front uppers, granite countertops, a decorative tile backsplash, double wall ovens, stainless steel appliances including a refrigerator and stove (2022), and a peninsula with breakfast bar seating. A wet
USD 639,900
13424 Lord Dunbore Pl, Unit 24, Upper Marlboro, MD 20772 | MLS #MDPG2199
View photo
Condo · for sale
USD 220,000
USD 252/sq.ft
13424 Lord Dunbore Pl, Unit 24, Upper Marlboro, MD 20772 | MLS #MDPG2199
Shady Side, District 7 Anne Arundel County Maryland
· 872 sq.ft · 2 Bedrooms · 1 Bath · Condo
· Equipped kitchen
Shady Side, District 7 Anne Arundel County Maryland · 872 sq.ft · 2 Bedrooms · 1 Bath · Condo · Equipped kitchen
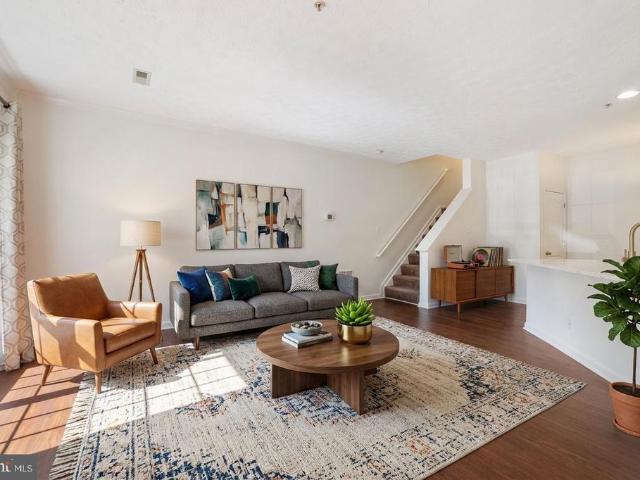
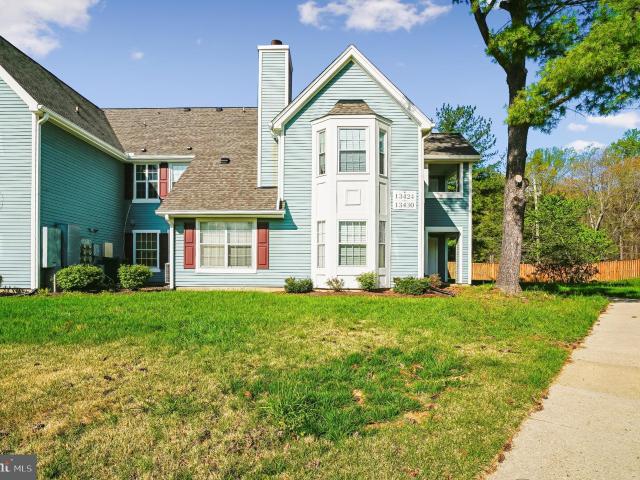
Price reduction to sell: and buyers credit of $3000.00. This Condo is for Lease andu002For Sale. Beautifully Renovated 2 Bedroom Ground-Level Condo Spring is here! Welcome home to this move-in-ready 2-bedroom, 1-bath ground-level condo, thoughtfully renovated to offer comfort, style, and easy living. Ideal for first-time buyers or those looking to downsize. This home features new luxury vinyl plank flooring, fresh neutral paint, and an updated modern bathroom. The updated kitchen is equipped with granite countertop and new stainless steel appliances. You’ll also appreciate the convenience of a washer and dryer located in the unit and a new hot water heater, providing efficiency and peace of mind. Set in a beautiful, quiet, well-maintained community, this condo offers low-maintenance living with easy access—no stairs required. Close to the historic Upper Marlboro district, shopping, dining, and commuter routes, it’s the perfect blend of comfort, convenience, and value. Come check out th
USD 220,000
5 Cross Point Dr, Owings, MD 20736 | MLS #MDCA2025
View photo
House · for sale
USD 1,100,000
USD 181/sq.ft
5 Cross Point Dr, Owings, MD 20736 | MLS #MDCA2025
Shady Side, District 7 Anne Arundel County Maryland
· 6,071 sq.ft · 6 Bedrooms · 5 Baths · House
· Deck · Fireplace · Equipped kitchen
Shady Side, District 7 Anne Arundel County Maryland · 6,071 sq.ft · 6 Bedrooms · 5 Baths · House · Deck · Fireplace · Equipped kitchen
Rare opportunity! Former Kaine Homes model offering four finished levels, flexible living space, and an unbeatable location on the Calvert County u002F Anne Arundel County line. This impressive 6-bedroom, 4.5-bath home features a dramatic two-story foyer and family room with floor-to-ceiling windows and stone gas fireplace, hardwood floors, and a private library with French doors and built-ins. The gourmet kitchen opens to the family room and includes granite counters, gas cooktop, built in microwave and wall oven, dishwasher, two walk-in pantries, and generous counter seating, plus a breakfast room leading to maintenance-free decking overlooking trees. The main level also includes a formal dining room, elegant sitting areau002Fliving room, and convenient guest half bath, creating the perfect layout for everyday living and entertaining. The upper level primary suite offers a private bath, tray ceiling, sitting area with built-ins, walk-in closet plus two additional closets. Three addit
USD 1,100,000
1078 Brightleaf Court
View photo
Townhouse · for sale
USD 499,000
USD 280/sq.ft
1078 Brightleaf Court
Shady Side, District 7 Anne Arundel County Maryland
· 1,776 sq.ft · 4 Bedrooms · 3 Baths · Townhouse
· Garden · Deck
Shady Side, District 7 Anne Arundel County Maryland · 1,776 sq.ft · 4 Bedrooms · 3 Baths · Townhouse · Garden · Deck
This beautiful duplex is located in a cosy cul de sac close to the community college in Arnold and has been completely renovated and updated. The new appliances include a refrigerator, stove and microwave. All three levels are fully finished with outside access on the first and second level. There is a lovely front porch to sit out at any time. The property is a block away from College Pkwy and a block away from the inter county walking/biking/running paved trail. The fenced backyard is large and has a nice shed at the back. It has been professionally landscaped and there is a new deck added off the lower level in the back
USD 499,000
Tbb Hyde Park Way, Unit COLTON, Bowie, MD 20716 | MLS #MDPG2202
View photo
House · for sale
USD 789,990
USD 222/sq.ft
Tbb Hyde Park Way, Unit COLTON, Bowie, MD 20716 | MLS #MDPG2202
Shady Side, District 7 Anne Arundel County Maryland
· 3,552 sq.ft · 4 Bedrooms · 3 Baths · House
· Patio · Fireplace · Equipped kitchen · Parking
Shady Side, District 7 Anne Arundel County Maryland · 3,552 sq.ft · 4 Bedrooms · 3 Baths · House · Patio · Fireplace · Equipped kitchen · Parking
Offering up to $30k in flex cash with use of approved lender and title! Lower your price, cover your closing costs, or buy your rate down Additional incentives available See sales consultant for details Bowies’s premium estate homes offering a personalized design studio experience! Welcome to South Lake and the Colton II, a beautiful single-family home designed just for you! Upon entering through the attached 2-car garage, you will step into a mudroom with a drop zone for your convenience. From there, you will venture into a gorgeous open-concept kitchen, featuring an inviting island and dining area with access to the home's optional covered patio while enjoying cozy gatherings around an optional exterior fireplace. The Colton's spacious great room provides ample space for everyone to gather. For added warmth and coziness, consider the morning room and fireplace options! In need of an extra bedroom? The main level also offers an optional bedroom and full bathroom, the ideal place for o
USD 789,990

Get email alerts

Don't miss out: be the first to know about new properties

The alert was correctly created

On subscribing you accept the conditions of use and the privacy policy
Alert
Receive new ads in your inbox
Save this search
Receive alerts for new listings

We'll send you an email when we have new properties for: "Properties for sale in Shady Side, District 7 Anne Arundel County Maryland"

The alert was correctly created

West Shadyside
Idlewilde, Shady Side District 7 Anne Arundel County Maryland
Get email alerts and be the first to see new listings
Required field
On subscribing I accept the terms of the privacy policy
Perfect! You'll soon start receiving new listings via email
Alert
Receive an email when we have new ads for Properties for sale in Shady Side, District 7 Anne Arundel County Maryland
Save this search
Filters

Bedrooms

Size (sq.ft)

sq.ft
sq.ft

Price

USD
USD

Property type

Bathrooms

Clear all filters
Receive notifications when new entries are published.