984 properties for sale in Shady Side, District 7 Anne Arundel County Maryland

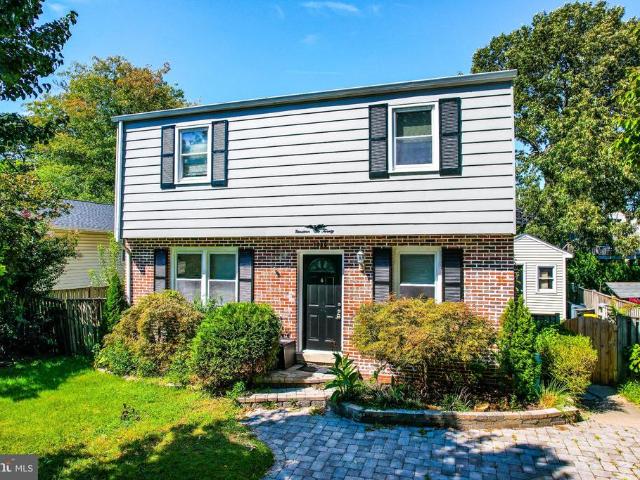
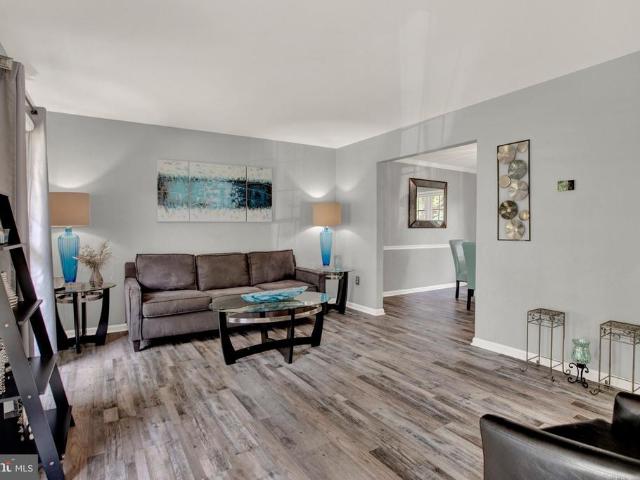
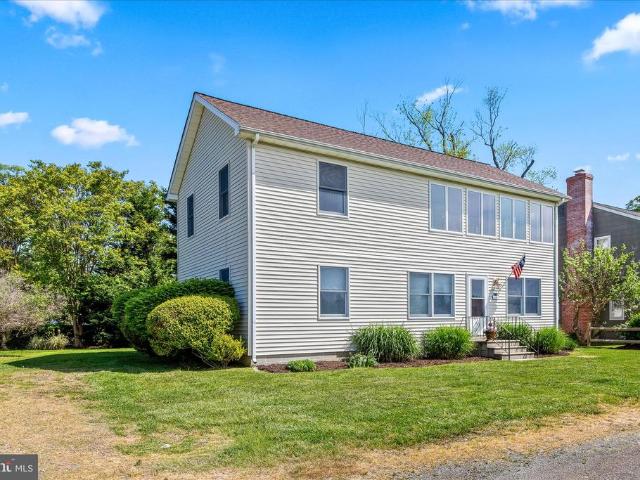
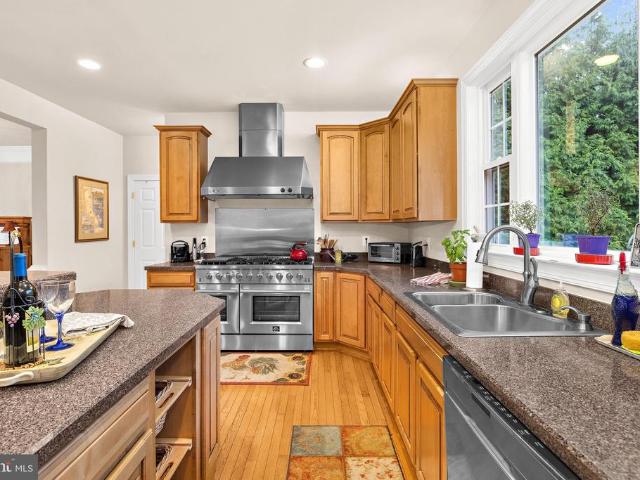
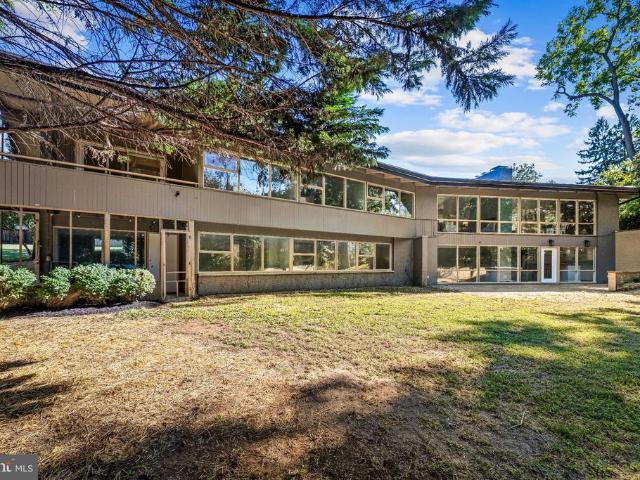
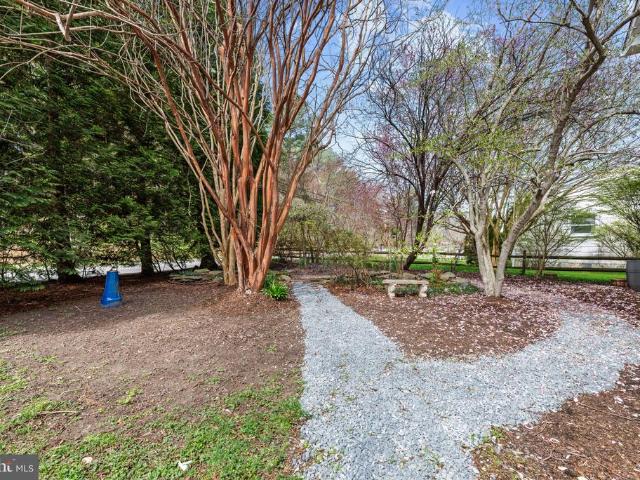
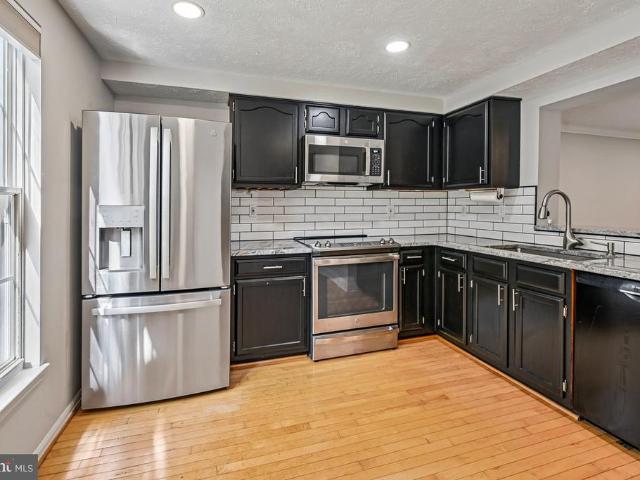
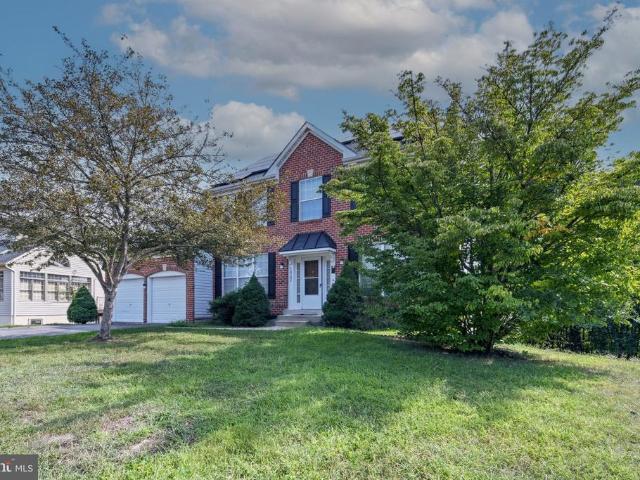
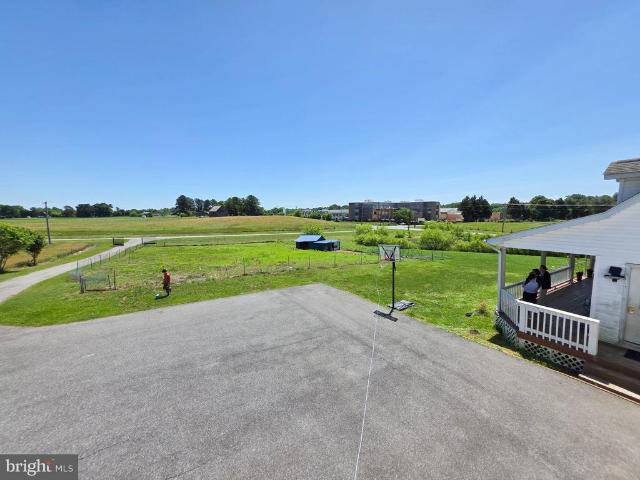
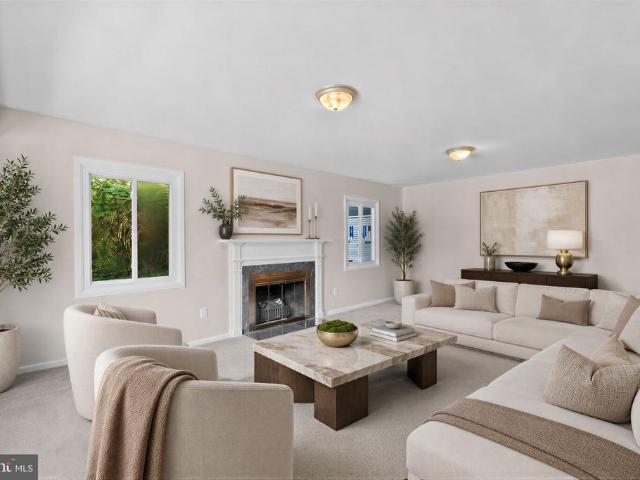
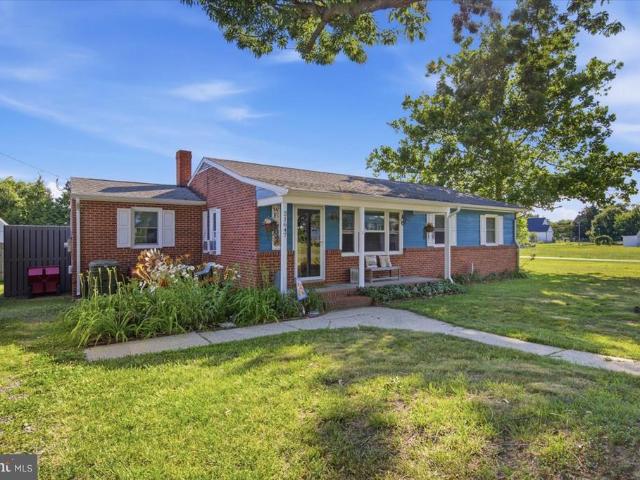
21647 Camper Circle
View photo
House · for sale
USD 269,000
USD 213/sq.ft
21647 Camper Circle
Shady Side, District 7 Anne Arundel County Maryland
· 1,259 sq.ft · 3 Bedrooms · 1 Bath · House
· Garden
Shady Side, District 7 Anne Arundel County Maryland · 1,259 sq.ft · 3 Bedrooms · 1 Bath · House · Garden
This well-maintained home offers a peaceful Eastern Shore lifestyle with easy access to boating, fishing, crabbing, local marinas, and waterfront dining. Enjoy the relaxed island atmosphere while still being just a short drive from historic St. Michaels and other nearby amenities. The property features comfortable living spaces, a spacious yard, and the opportunity to enjoy all that Tilghman Island has to offer. Whether you're looking for a primary residence, vacation retreat, or investment opportunity, this home provides the perfect setting to experience Maryland's Chesapeake Bay lifestyle. Currently priced significantly under current appraised value!
USD 269,000
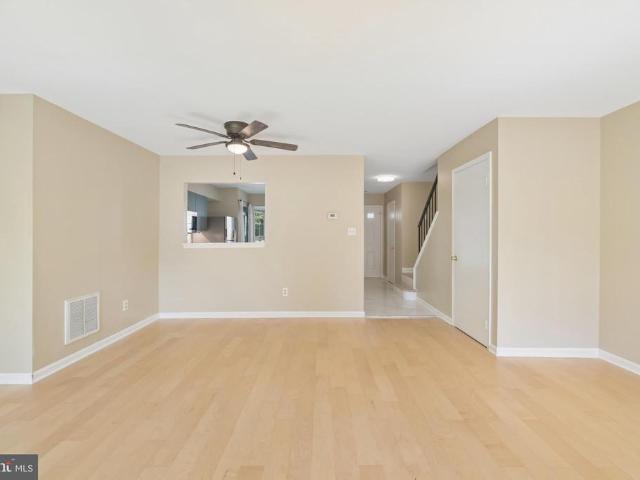
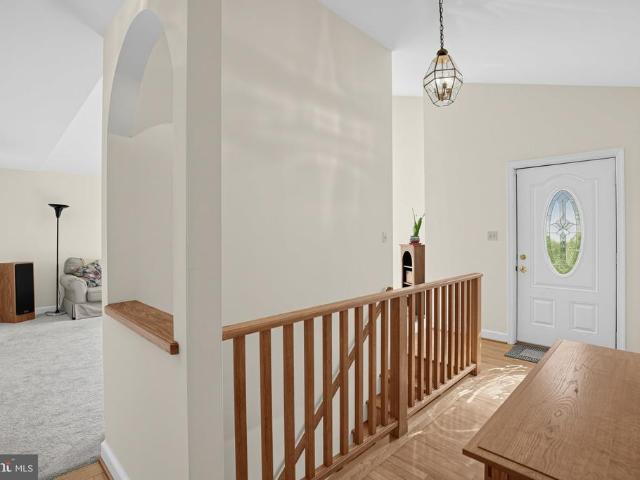
3887 Cotter Drive
View photo
House · for sale
USD 1,500,000
USD 238/sq.ft
3887 Cotter Drive
Shady Side, District 7 Anne Arundel County Maryland
· 6,297 sq.ft · 5 Bedrooms · 4 Baths · House
· Lift
Shady Side, District 7 Anne Arundel County Maryland · 6,297 sq.ft · 5 Bedrooms · 4 Baths · House · Lift
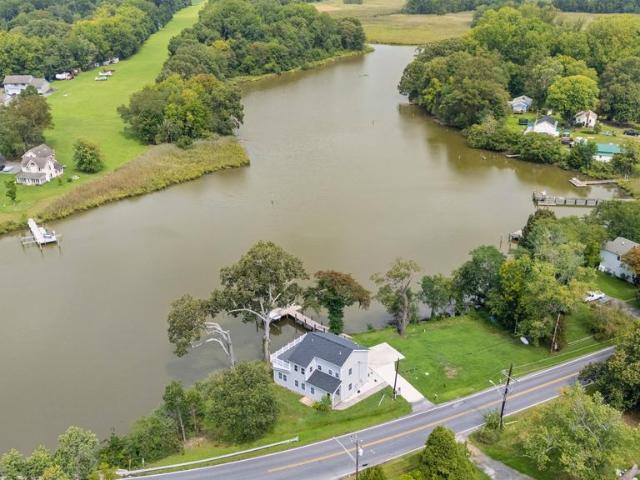
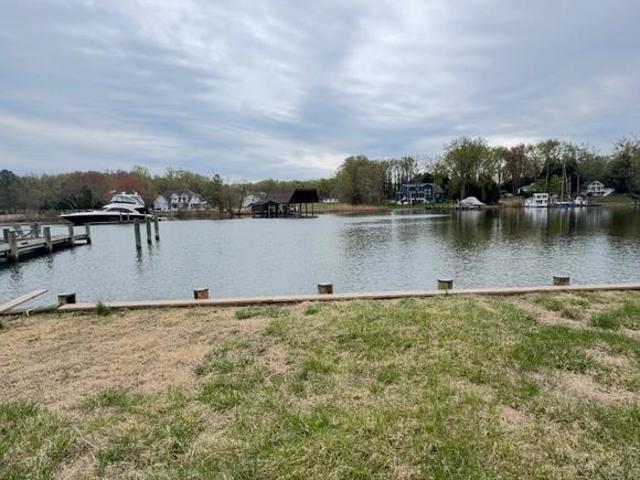
One of a kind flat waterfront lot boasting 157 feet of bulkhead with a private pier and boat lift and deep water, this stunning property offers the epitome of coastal living. On Whitemarsh Creek just off the Rhode River. The sellers bought the property and were issued an approved AA County grading permit to tear down the original house. The house has been torn down and the sellers are about 2 weeks away from having an approved building permit for a 6500 sqft brand new house! The sellers may be moving out of state so they decided it might be time to pass this dream on to a new owner. The price listed is for the land only. Room and water depth for a 50+ foot boat! New jet ski lift off the dock
USD 1,500,000
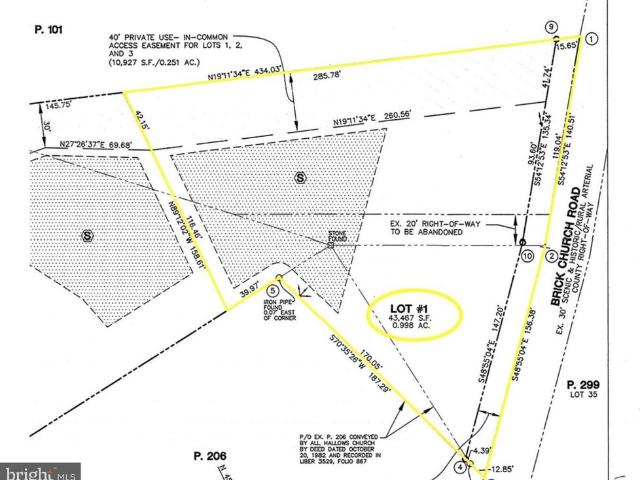
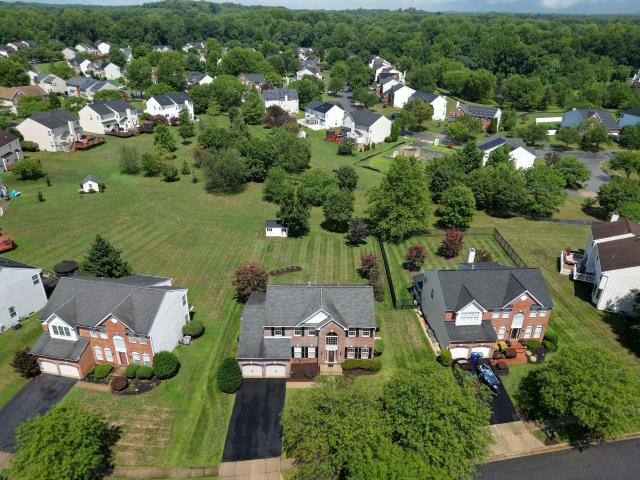
11 Brick Church Road
View photo
House · for sale
USD 1,650,000
USD 334/sq.ft
11 Brick Church Road
Shady Side, District 7 Anne Arundel County Maryland
· 4,930 sq.ft · 7 Bedrooms · 6 Baths · House
· Office room · Fireplace · Equipped kitchen · Parking · Cellar
Shady Side, District 7 Anne Arundel County Maryland · 4,930 sq.ft · 7 Bedrooms · 6 Baths · House · Office room · Fireplace · Equipped kitchen · Parking · Cellar
This approximately 1-acre private lot is the perfect site for a to-be-built, quality-construction home with easy access to schools, shopping, restaurants, the Golf Club at South River, and Annapolis, DC, and Baltimore. Work with the builder to choose your finishes in this 6-7 bedroom, 6.5-bath home with a finished basement. At almost 5,000 SF across 3 levels, this is not your typical builder-grade home. Hardie siding, granite/quartz, appliance packages, flooring options, cabinet options, and more are all selected to complement homes in this price range. Optional design finishes are also available per your preferences, and the builders showrooms and designers give you plenty of options. In this home, the main level features 9-ft ceilings, a mudroom off the garage, a pantry/scullery, a home office plus a separate library, a gourmet kitchen with a center island and large table space, a 6th bedroom, a family room with a fireplace right off the kitchen, and a covered porch outside. Upstairs
USD 1,650,000
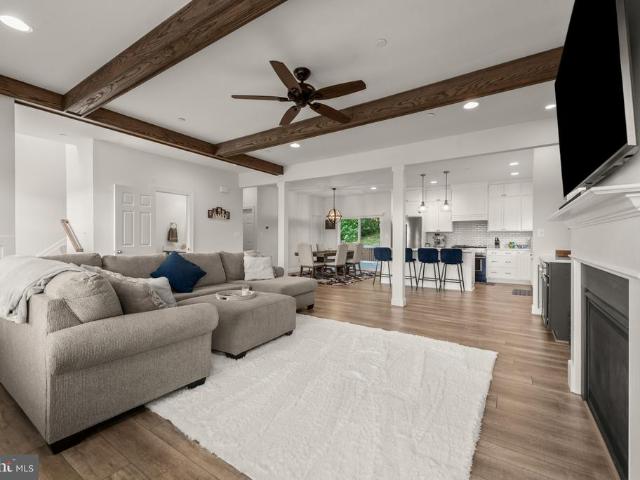
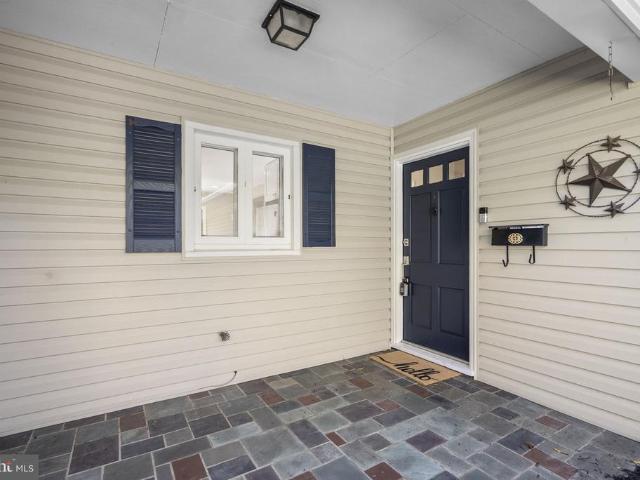
1920 Potomac Road
View photo
House · for sale
USD 415,000
USD 338/sq.ft
1920 Potomac Road
Shady Side, District 7 Anne Arundel County Maryland
· 1,227 sq.ft · 4 Bedrooms · 1 Bath · House
· Equipped kitchen
Shady Side, District 7 Anne Arundel County Maryland · 1,227 sq.ft · 4 Bedrooms · 1 Bath · House · Equipped kitchen
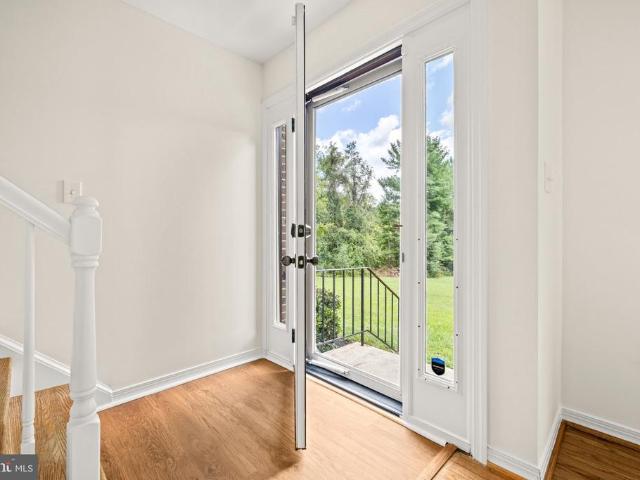
Huge 10k price improvement, open house saturday, october 10, 2026, 1:00 pm. 2:30 PM Nestled in the charming Woodland Beach community, this delightful Colonial-style home offers a perfect blend of comfort and functionality. With 1,228 square feet of thoughtfully designed living space, this residence features four bedrooms and one and a half bathrooms, making it an ideal retreat for those seeking a cozy yet functional environment. Step inside to discover a warm and inviting interior adorned with a mix of laminated, hardwood, and carpet flooring that enhances the home's character. The traditional floor plan seamlessly connects the dining area to the living spaces, creating an inviting atmosphere for gatherings and everyday living. Ceiling fans throughout provide a refreshing breeze, ensuring comfort year-round. The kitchen is equipped with essential appliances, including a dishwasher, refrigerator, and electric oven/range, making meal preparation a breeze. The main floor laundry adds conv
USD 415,000
Could you also be interested in
6425 Dant Drive
View photo
House · for sale
USD 719,000
USD 248/sq.ft
6425 Dant Drive
Shady Side, District 7 Anne Arundel County Maryland
· 2,895 sq.ft · 4 Bedrooms · 3 Baths · House
· Garden · Office room · Equipped kitchen · Parking
Shady Side, District 7 Anne Arundel County Maryland · 2,895 sq.ft · 4 Bedrooms · 3 Baths · House · Garden · Office room · Equipped kitchen · Parking
Welcome to 6425 Dant Road in Owings! Situated on a spacious 1.2 acre lot, this beautifully renovated 4-bedroom, 3-bath home offers modern updates and plenty of room to spread out. Recent improvements include new flooring and fresh paint throughout, a beautifully updated kitchen, renovated bathrooms, and new mini-split systems in addition to the existing heat pumps. A versatile bonus room provides the perfect space for a home office, playroom, etc. Outside, enjoy a spacious yard and the convenience of an attached two-car garage. Move-in ready with the major updates already completed, this one is ready to welcome you home!
USD 719,000
968 Main Street
View photo
House · for sale
USD 699,999
USD 488/sq.ft
968 Main Street
Shady Side, District 7 Anne Arundel County Maryland
· 1,432 sq.ft · 2 Bedrooms · 2 Baths · House
Shady Side, District 7 Anne Arundel County Maryland · 1,432 sq.ft · 2 Bedrooms · 2 Baths · House
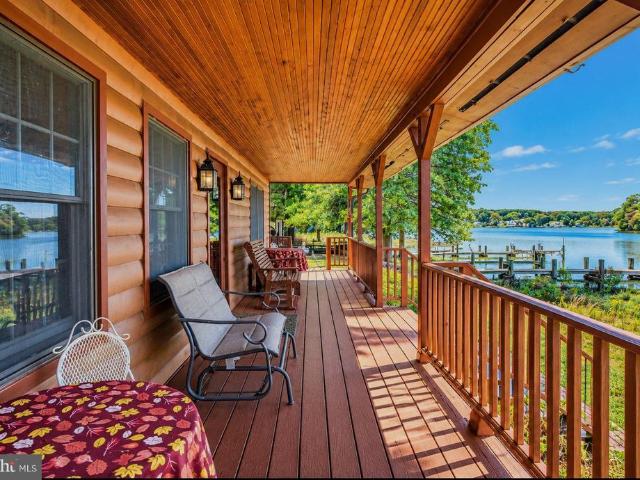
Charming Waterfront Living in Deale Beach! Welcome to 968 Main Street, beautifully situated along Carr's Creek with scenic water views and direct access to the Chesapeake Bay! Nestled in the peaceful waterfront community of Deale Beach, this inviting home offers a wonderful blend of costal charm, character, and natural beauty. Featuring an open floor plan, warm natural wood accents, a convenient first-floor bedroom, and beautiful water views from nearly every room, this home provides a comfortable and relaxing waterfront setting. Enjoy the beauty of waterfront living year-round, whether as a primary residence or a weekend retreat. The Deale Beach community offers amenities including a waterfront clubhouse, community pier, and boat launch ramp, while nearby marinas, waterfront restaurants, and local shops add to the charm of this desirable location. Conveniently located not far from historic Annapolis, Washington D. C. and BWI Airport, offering the perfect balance of peaceful waterfront
USD 699,999
15108 Peartree Drive
View photo
House · for sale
USD 580,000
USD 198/sq.ft
15108 Peartree Drive
Shady Side, District 7 Anne Arundel County Maryland
· 2,917 sq.ft · 3 Bedrooms · 2 Baths · House
· Office room · Fireplace · Equipped kitchen
Shady Side, District 7 Anne Arundel County Maryland · 2,917 sq.ft · 3 Bedrooms · 2 Baths · House · Office room · Fireplace · Equipped kitchen
Super Motivated Seller! Bring an Offer! Let's discuss. Welcome to 15108 Peartree Drive, a spacious Dutch Colonial in the sought-after Tall Oaks Crossing community of Bowie. Offering more than 2,500 square feet of living space, this home combines a traditional, comfortable layout with an impressive collection of recent updates. Step inside to hardwood floors and generous living spaces, including separate living and dining rooms and an inviting family room highlighted by a vaulted ceiling, skylights, and a beautiful fireplace. The refreshed kitchen features newer appliances, including a refrigerator and dishwasher, while multiple bathrooms throughout the home have also been thoughtfully refreshed with updated fixtures and finishes. Upstairs, youll find spacious bedrooms, including a primary suite with its own private en-suite bath. The finished lower level provides additional flexible living space, along with windows and exterior access ideal for a recreation room, home office, workout a
USD 580,000
21406 Dogwood Cove Road
View photo
House · for sale
USD 410,000
USD 213/sq.ft
21406 Dogwood Cove Road
Shady Side, District 7 Anne Arundel County Maryland
· 1,916 sq.ft · 4 Bedrooms · 2 Baths · House
· Office room · Deck · Equipped kitchen · Air conditioning · Heating
Shady Side, District 7 Anne Arundel County Maryland · 1,916 sq.ft · 4 Bedrooms · 2 Baths · House · Office room · Deck · Equipped kitchen · Air conditioning · Heating
Experience authentic Eastern Shore living in this peaceful Chesapeake Bay retreat, located just steps from historic Dogwood Harbour, home to the Skipjacksthe last working commercial sailing fleet in the United States. This charming home features three first-floor bedrooms and a full bath, providing comfortable one-level living for family and guests. The remodeled eat-in kitchen showcases granite countertops and opens to a spacious outdoor deck, perfect for entertaining or relaxing while enjoying the coastal atmosphere. Upstairs, the private primary suite offers a full bath with a spa tub, creating a tranquil retreat. Also on the second level is an expansive open living area complete with a half bath and wet bar, providing exceptional flexibility for entertaining, recreation, a home office, or additional guest accommodations. Recent improvements include a new roof (2026), luxury vinyl plank flooring throughout, a new washer and dryer, a new stove/range, and a new central heating and air
USD 410,000
456 Deale Road
View photo
House · for sale
USD 1,449,900
USD 617/sq.ft
456 Deale Road
Shady Side, District 7 Anne Arundel County Maryland
· 2,347 sq.ft · 4 Bedrooms · 3 Baths · House
· Terrace · Equipped kitchen
Shady Side, District 7 Anne Arundel County Maryland · 2,347 sq.ft · 4 Bedrooms · 3 Baths · House · Terrace · Equipped kitchen
Welcome to 456 Deale Rd, an exceptional waterfront retreat offering over 230 feet of shoreline and an incredible setting for enjoying the Chesapeake Bay lifestyle. Completely reimagined and newly reconstructed in 2025, practically the entire home is new. This stunning 4-bedroom, 3.5-bath residence features newly created living spaces, modern finishes, major structural improvements, and new systems throughout. A permitted two-story expansion created a beautiful new living and dining area designed to capture picturesque Bay views and provide an inviting setting for everyday living and entertaining. The bright, open-concept floor plan flows seamlessly into a brand-new kitchen featuring new cabinetry, countertops, stainless steel appliances, and modern finishesall complemented by beautiful water views. The main level includes a highly desirable primary bedroom with a new private bath. The new upper level offers three bedrooms and two full bathrooms, along with an impressive rooftop terrace
USD 1,449,900
829 Nancy Lynn Lane
View photo
House · for sale
USD 1,095,000
USD 274/sq.ft
829 Nancy Lynn Lane
Shady Side, District 7 Anne Arundel County Maryland
· 3,983 sq.ft · 4 Bedrooms · 3 Baths · House
· Office room · Fireplace · Equipped kitchen
Shady Side, District 7 Anne Arundel County Maryland · 3,983 sq.ft · 4 Bedrooms · 3 Baths · House · Office room · Fireplace · Equipped kitchen
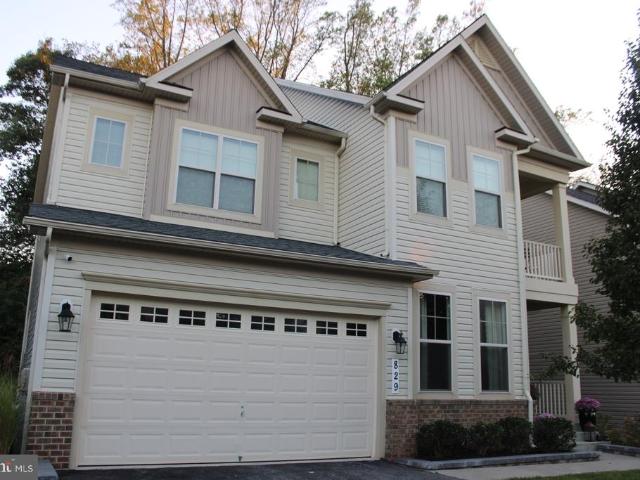
Welcome to 829 Nancy Lynn Lane, located in the desirable community of Canterbury Village. Thoughtfully maintained and extensively updated, this spacious home is truly move-in ready, featuring a new roof (2026), remodeled primary bath (2026), new upper-level carpet (2025), and fresh paint throughout. A welcoming covered front porch sets the tone as you enter this beautifully appointed home. The main level features gleaming hardwood floors, extensive crown molding and trim, recessed lighting, and surround sound. A dedicated home office dining room, and living room provide plenty of space for working from home, entertaining, and everyday living. The gourmet kitchen is the heart of the home with abundant cabinetry, granite countertops, stainless steel appliances, a center island with seating, and an adjoining breakfast area filled with natural light. The kitchen flows seamlessly into the spacious family room featuring a gas fireplace, creating an inviting gathering space for family and fri
USD 1,095,000
1830 Three Brothers Way
View photo
House · for sale
USD 695,000
USD 210/sq.ft
1830 Three Brothers Way
Shady Side, District 7 Anne Arundel County Maryland
· 3,294 sq.ft · 3 Bedrooms · 3 Baths · House
· Patio · Fireplace · Equipped kitchen
Shady Side, District 7 Anne Arundel County Maryland · 3,294 sq.ft · 3 Bedrooms · 3 Baths · House · Patio · Fireplace · Equipped kitchen
A Letter From the House, Dear Future Owner, I am waiting for the right person to come along. Ive been lovingly cared for by the same family since I was built. My owners customized my floor plan during construction to suit the way they wanted to live and those decisions still make a difference. Step through my front door and notice my gracious sense of space. A two-story foyer and open main level create an easy flow between living, dining and kitchen areas while allowing each space to retain its own character. The Heart of the Home: My kitchen is where I truly shine with the generous cabinetry and counter space, a professional-style gas range, and a substantial center island. The large window above the sink brings in natural light, while the island naturally becomes the gathering place for family and friends. The family room offers a quieter kind of comfort, especially with the gas fireplace glowing on a cool evening. And when the weather is beautiful, simply open the patio door and my
USD 695,000
14804 London Lane
View photo
Townhouse · for sale
USD 339,000
USD 283/sq.ft
14804 London Lane
Shady Side, District 7 Anne Arundel County Maryland
· 1,195 sq.ft · 3 Bedrooms · 1 Bath · Townhouse
· Equipped kitchen
Shady Side, District 7 Anne Arundel County Maryland · 1,195 sq.ft · 3 Bedrooms · 1 Bath · Townhouse · Equipped kitchen
Welcome to 14804 London Ln, a beautifully updated townhouse in Bowie, Maryland. This three-bedroom, one-full-bath, one-half-bath home features a functional two-level layout with thoughtful updates throughout. The main level offers a spacious living room and dining area, along with an updated kitchen featuring new cabinets and appliances, quartz countertops, large-format tile, and a marble backsplash. The kitchen area also includes new front-loading washer and dryer, plus an updated powder room. Upstairs, the primary bedroom is joined by two additional bedrooms and a full hallway bathroom. Updated hardwood flooring extends throughout the home, complemented by fresh paint for a clean, refreshed feel. Notable updates include the kitchen cabinetry and appliances, quartz countertops, marble backsplash, large-format tile, washer and dryer, hardwood flooring, and powder room. Conveniently located in Bowie with easy access to local amenities, shopping, dining, and major commuter routes
USD 339,000
15002 Dennington Drive
View photo
House · for sale
USD 670,000
USD 246/sq.ft
15002 Dennington Drive
Shady Side, District 7 Anne Arundel County Maryland
· 2,723 sq.ft · 4 Bedrooms · 2 Baths · House
· Garden · Deck · Cellar
Shady Side, District 7 Anne Arundel County Maryland · 2,723 sq.ft · 4 Bedrooms · 2 Baths · House · Garden · Deck · Cellar
Welcome 15002 Dennington Drive an inviting 4-bedroom, 2.5-bath Colonial in Bowie, where spacious interiors, thoughtful updates, and comfortable indoor-outdoor living come together beautifully. This home has been well kept and updated in all the right places. Newer roof with 50-year architectural shingles, new sump pump, new water heater, flooring, and much more. The spacious primary suite is a relaxing retreat featuring dramatic 11-foot vaulted ceilings and two walk-in closets. The ensuite bath includes a soaker tub and separate shower, creating a comfortable space to unwind. Three additional bedrooms and a full hall bath complete the upper level. Outside, a large screened-in deck provides an ideal setting for dining, entertaining, or enjoying the outdoors in comfort. Beyond the deck, the expansive backyard offers plenty of room for recreation, gardening, pets, or future possibilities. The basement offers framing to expand this beautiful home even further
USD 670,000
425 Walnut Drive
View photo
House · for sale
USD 865,000
USD 312/sq.ft
425 Walnut Drive
Shady Side, District 7 Anne Arundel County Maryland
· 2,766 sq.ft · 4 Bedrooms · 3 Baths · House
· Garden · Deck · Fireplace · Equipped kitchen · Parking
Shady Side, District 7 Anne Arundel County Maryland · 2,766 sq.ft · 4 Bedrooms · 3 Baths · House · Garden · Deck · Fireplace · Equipped kitchen · Parking
Nestled within the highly sought-after Loch Haven Beach community, this meticulously maintained custom home offers over 2,500 square feet of beautifully appointed living space, blending exceptional craftsmanship with modern luxury. Gleaming hardwood floors cascade throughout, tall ceilings, exposed beams, and loads natural light create a warm and inviting atmosphere. The gourmet chef's kitchen is a true showpiece, featuring custom cabinetry, quartz countertops, imported tile, oversized center island, and a premium KitchenAid stainless steel appliance package. Additional highlights include oversized garage parking, gas fireplace, smart home features, spacious entry-level secondary great room, wine storage with beverage center, and a quiet rear yard with a newly built Trex deck & privacy fence. Offering 4 generously sized bedrooms and 3.5 baths, this home provides the perfect balance of comfort and functionality. Luxurious walk-in showers, expansive walk-in closets, and abundant storage
USD 865,000
Tbb while away drive # albemarle
View photo
House · for sale
USD 844,990
USD 222/sq.ft
Tbb while away drive # albemarle
Shady Side, District 7 Anne Arundel County Maryland
· 3,800 sq.ft · 4 Bedrooms · 2 Baths · House
· Office room · Fireplace · Equipped kitchen · Parking
Shady Side, District 7 Anne Arundel County Maryland · 3,800 sq.ft · 4 Bedrooms · 2 Baths · House · Office room · Fireplace · Equipped kitchen · Parking
Offering up to $30k in flex cash with use of approved lender and title! Lower your price, cover your closing costs, or buy your rate down*.*additional incentives available*. See sales consultant for details*. Bowiess premium estate homes offering a personalized design studio experience! Welcome to the Albemarle, where function meets elegance. The open-concept first floor features a 2-story family room with an optional fireplace, a gourmet kitchen with a walk-in pantry, a kitchen island, and an optional covered porch. The main level also offers a formal Dining room, home office, and a flex room that can be turned into an optional main-level bedroom, plus a 2-car garage. Upstairs you will find a private primary suite with an oversized walk-in closet and a bathroom with a dual sink vanity, soaking tub and walk-in shower. 3 additional bedrooms with walk-in closets and a laundry room can also be found on the second level. Need additional space? The finished rec room adds another living spac
USD 844,990
428 Penwood
View photo
Townhouse · for sale
USD 650,000
USD 259/sq.ft
428 Penwood
Shady Side, District 7 Anne Arundel County Maryland
· 2,508 sq.ft · 3 Bedrooms · 2 Baths · Townhouse
· Deck · Fireplace · Equipped kitchen
Shady Side, District 7 Anne Arundel County Maryland · 2,508 sq.ft · 3 Bedrooms · 2 Baths · Townhouse · Deck · Fireplace · Equipped kitchen
Welcome to 428 Penwood Drive, a beautifully maintained end-unit townhome ideally situated on a private homesite in the highly sought-after South River Colony community of Edgewater. With approximately 2,500 square feet of finished living space across three levels, this spacious three-bedroom, two-and-a-half-bath home combines comfort, style, and functionality with the added privacy and natural light of an end-unit location. The main level welcomes you with an inviting foyer and a bright, open floor plan featuring new luxury vinyl plank flooring and new carpeting. The spacious living and dining areas offer plenty of room for everyday living and entertaining, while the well-appointed kitchen provides abundant cabinetry and generous workspace. A cozy gas fireplace creates a warm and inviting focal point, and the large rear deck extends the living space outdoors, providing the perfect setting for morning coffee, outdoor dining, entertaining, or simply relaxing while enjoying the peaceful l
USD 650,000
3404 Everette Drive
View photo
House · for sale
USD 475,000
USD 172/sq.ft
3404 Everette Drive
Shady Side, District 7 Anne Arundel County Maryland
· 2,756 sq.ft · 3 Bedrooms · 3 Baths · House
· Garden · Deck · Equipped kitchen
Shady Side, District 7 Anne Arundel County Maryland · 2,756 sq.ft · 3 Bedrooms · 3 Baths · House · Garden · Deck · Equipped kitchen
Stylish, spacious, and perfectly updated 3404 Everette Drive delivers the best of Bowie living. The main level offers an open, sunny layout with wood floors and flexible spaces for work, relaxation, and entertaining and a new wood deck off the kitchen. The upper level includes 3 generously sized bedrooms and a serene primary suite with a fully renovated bathroom, a walk in closet and a second renovated full bath. The laundry room is located on the upper floor while the lower level has a kitchenette and bonus room and access stairs to the back yard. Step outside to a large yard and a new deck offering endless possibilities for outdoor living. The new roof means less maintenance down the line. The closest Metro stop. New Carrollton. Is right next to the Bowie Town Center shopping center. This home blends comfort, convenience, and modern appeal
USD 475,000
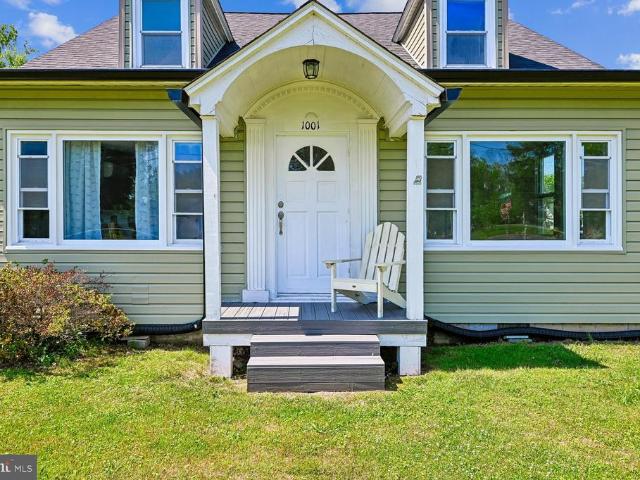
1001 Benning Road
View photo
House · for sale
USD 648,000
USD 385/sq.ft
1001 Benning Road
Shady Side, District 7 Anne Arundel County Maryland
· 1,679 sq.ft · 4 Bedrooms · 2 Baths · House
· Garden · Equipped kitchen
Shady Side, District 7 Anne Arundel County Maryland · 1,679 sq.ft · 4 Bedrooms · 2 Baths · House · Garden · Equipped kitchen
Nestled in the charming Galesville community, this Cape Cod-style residence, seamlessly blends timeless with modern comforts. Spanning 1,680 square feet, this home with its brand new roof offers a warm and inviting atmosphere, perfect for creating cherished memories. Step inside the spacious combination kitchen and dining area is ideal for entertaining, Beautiful hardwood floors flow throughout the main living spaces, complemented by carpeting in the bedrooms, ensuring a cozy retreat at the end of the day. The home boasts four bedrooms, which includes an entry-level bedroom for added convenience, and two full bathrooms, one on the first floor and one upstairs. The heart of the home is equipped with appliances, including an electric oven/range, dishwasher, and refrigerator, making meal preparation a delight. The laundry area, conveniently located on the main floor, ensuring ease of use. Outside, the property is equally enchanting. The expansive. 46-acre lot features a level yard with fr
USD 648,000
1623 Shady Side Drive
View photo
House · for sale
USD 275,000
USD 222/sq.ft
1623 Shady Side Drive
Shady Side, District 7 Anne Arundel County Maryland
· 1,238 sq.ft · 3 Bedrooms · 1 Bath · House
Shady Side, District 7 Anne Arundel County Maryland · 1,238 sq.ft · 3 Bedrooms · 1 Bath · House
Opportunity awaits in Edgewaters sought-after Woodland Beach community! Situated on a spacious 0.23-acre lot, this 3-bedroom ranch-style home offers 1,245 square feet of living space and endless possibilities for its next owner. Whether you're looking for an investment opportunity, a renovation project, or a chance to create a home that reflects your personal style, this property is full of potential. Bring your creativity and vision to transform this home into something special while building equity along the way. Enjoy the charm of an established water-oriented community with convenient access to local beaches, parks, boating, and all that the Edgewater area has to offer. With a desirable location, generous lot, and plenty of room for improvement, this is an opportunity you won't want to miss!
USD 275,000
107 Summit Point Boulevard # 22 J
View photo
Townhouse · for sale
USD 699,000
USD 228/sq.ft
107 Summit Point Boulevard # 22 J
Shady Side, District 7 Anne Arundel County Maryland
· 3,057 sq.ft · 4 Bedrooms · 3 Baths · Townhouse
· Equipped kitchen
Shady Side, District 7 Anne Arundel County Maryland · 3,057 sq.ft · 4 Bedrooms · 3 Baths · Townhouse · Equipped kitchen
Make a statement with your next move at 107 Summit Point Boulevard in Bowie! Rich blue accents, warm oak tones, and striking designer finishes give this home an unforgettable sense of style. At the heart of the home, the kitchen pairs upgraded maple almond cabinetry and Arctic White quartz countertops with a showstopping island topped in polished Parisien Bleu Silestone. Complementary navy-blue cabinetry, crown molding, and brushed hardware bring the look together beautifully. Urban Hearth Oak luxury vinyl plank flooring carries warmth throughout the main living level and select bedrooms, creating an inviting backdrop for everyday living and entertaining. Unwind in a primary suite featuring a beautifully appointed bath with Parisien Bleu Silestone countertops, brushed gold accents, and a standout shower with dimensional tile, coordinating mosaic flooring, and stacked niches. A multigenerational suite with a full bath offers flexible space for extended stays, while ceiling-height shower
USD 699,000
16719 Saint Chesley Avenue
View photo
Townhouse · for sale
USD 499,990
USD 233/sq.ft
16719 Saint Chesley Avenue
Shady Side, District 7 Anne Arundel County Maryland
· 2,142 sq.ft · 3 Bedrooms · 3 Baths · Townhouse
· Deck · Equipped kitchen · Parking
Shady Side, District 7 Anne Arundel County Maryland · 2,142 sq.ft · 3 Bedrooms · 3 Baths · Townhouse · Deck · Equipped kitchen · Parking
Welcome home to The Delilaha spacious, three-level new construction townhome in Bowies desirable Mill Branch Crossing community. This thoughtfully designed home offers 3 bedrooms, 3.5 baths, an oversized two-car rear-load garage, and a full-sized rear deck. The gourmet kitchen shines with a large center island, double wall ovens, and a five-burner gas cooktop, perfect for everyday living and entertaining. Priced at $499,990a great value for the locationthis home is currently under construction with expected completion in December. Step inside to a bright, open and airy layout including classic finishes throughout, quartz countertops and an upgraded gourmet kitchen designed to impress. The chefinspired kitchen features sleek cabinetry, premium appliances, and a large islandperfect for entertaining, casual dining, or gathering with family and friends. Thoughtfully designed living spaces flow effortlessly across all three levels, providing flexibility for todays lifestyle. Upstairs, retre
USD 499,990
500 Southview Drive
View photo
House · for sale
USD 1,295,000
USD 399/sq.ft
Updated
500 Southview Drive
Shady Side, District 7 Anne Arundel County Maryland
· 3,240 sq.ft · 4 Bedrooms · 3 Baths · House
· Garden · Deck · Fireplace · Equipped kitchen · Parking · Lift
Shady Side, District 7 Anne Arundel County Maryland · 3,240 sq.ft · 4 Bedrooms · 3 Baths · House · Garden · Deck · Fireplace · Equipped kitchen · Parking · Lift
South River Waterfront! Discover an exceptional waterfront lifestyle in Port Isle, where beautiful water views, a private pier, and thoughtfully designed indoor and outdoor spaces come together in a setting made for boating, entertaining, and relaxed everyday living. A cart path through the backyard leads to the private pier, complete with low-maintenance composite decking, a 24,000-lb. Boat lift, and floating dock offering effortless access for kayaks and paddleboards. A long driveway creates a sense of arrival and leads to the two-car garage. Inside, the light-filled foyer with vaulted ceiling opens to a comfortable living area before flowing into the heart of the home. The expansive kitchen is designed for gathering, with two generous islands, abundant cabinetry, and extensive counter space providing exceptional room for cooking and entertaining. An adjoining dining area connects seamlessly to the family room, where a fireplace anchors the space and doors open to the waterfront deck
USD 1,295,000
1954 Baltimore Annapolis Boulevard
View photo
House · for sale
USD 1,200,000
USD 263/sq.ft
1954 Baltimore Annapolis Boulevard
Shady Side, District 7 Anne Arundel County Maryland
· 4,553 sq.ft · 7 Bedrooms · 3 Baths · House
· Fireplace · Equipped kitchen
Shady Side, District 7 Anne Arundel County Maryland · 4,553 sq.ft · 7 Bedrooms · 3 Baths · House · Fireplace · Equipped kitchen
Set on a beautiful one acre lot with a U shaped driveway, this expansive 4,500 square foot contemporary rancher offers seven bedrooms, three full baths, generous living spaces, and a layout filled with possibilities. Recently updated by its longtime owners in preparation for its next chapter, the home combines distinctive architectural details with extensive improvements throughout. Step inside to an impressive open floor plan where soaring vaulted ceilings with exposed wood beams immediately draw your eye. Hardwood floors extend through the main living areas, while a dramatic wall of floor to ceiling windows spans the rear of the home, filling the space with natural light and showcasing peaceful wooded views. A two sided fireplace creates a striking focal point between the living and dining areas, adding warmth and character to both spaces. The kitchen offers new appliances along with a separate eat in area and convenient half bath. The main level features four spacious bedrooms, all
USD 1,200,000
5929 Deale Beach Road
View photo
House · for sale
USD 875,000
USD 207/sq.ft
5929 Deale Beach Road
Shady Side, District 7 Anne Arundel County Maryland
· 4,219 sq.ft · 5 Bedrooms · 3 Baths · House
· Deck · Equipped kitchen
Shady Side, District 7 Anne Arundel County Maryland · 4,219 sq.ft · 5 Bedrooms · 3 Baths · House · Deck · Equipped kitchen
Price improvement welcome to this hidden gem of anne arundle county. Fully Renovated Coastal Retreat in Deale with Rare Two-Level Workshop. Houses this big at this price point dont come up for sale very often. Experience the best of coastal living in this beautifully renovated Deale retreat, where timeless charm meets modern convenience. From the inviting wrap-around front porch to the expansive rear deck with peaceful water views, this exceptional property is designed for both relaxation and entertaining. At the heart of the home is a stunning, fully remodeled kitchen featuring new cabinetry, updated countertops, and stainless-steel appliances. The open-concept floor plan flows seamlessly into the spacious family room, where soaring ceilings and abundant natural light create a warm, welcoming atmosphere. Easy access to the rear deck makes indoor-outdoor living effortless. Thoughtful updates throughout include renovated bathrooms, fresh interior paint, new carpeting, updated finishes,
USD 875,000
1214 Seminole Drive
View photo
Condo · for sale
USD 399,900
USD 256/sq.ft
1214 Seminole Drive
Shady Side, District 7 Anne Arundel County Maryland
· 1,561 sq.ft · 2 Bedrooms · 3 Baths · Condo
· Deck · Fireplace · Equipped kitchen
Shady Side, District 7 Anne Arundel County Maryland · 1,561 sq.ft · 2 Bedrooms · 3 Baths · Condo · Deck · Fireplace · Equipped kitchen
Great price for versatile living on the Broadneck Peninsula. Roommates. Single living. Or Family. 3 Suites option. 2 Suites upstairs and one in lower level with private covered porch. Beautifully upgraded. Step inside and experience a comfortable interior which creates an inviting space perfect for both entertaining and everyday living. Carpet free interior. Wood flooring throughout the kitchen and living-dining room. The renovated kitchen features granite countertops, stainless refrigerator, stove, microwave with table space, making it an ideal spot for casual meals or morning coffee. The main deck, one of two decks, extends your living and dining area perfect for entertaining. Currently in the living-dining room the electric fireplace is not affixed and can be moved to accommodate your preferred furniture arrangement. The neutrally painted interior has been enhanced with'can' lighting. Two spacious bedroom suites ensure that everyone will have ample space. You have a choice. Enjoy th
USD 399,900
15202 Jenkins Ridge Road
View photo
House · for sale
USD 675,000
USD 173/sq.ft
15202 Jenkins Ridge Road
Shady Side, District 7 Anne Arundel County Maryland
· 3,897 sq.ft · 5 Bedrooms · 3 Baths · House
· Garden · Gym · Parking · Cellar
Shady Side, District 7 Anne Arundel County Maryland · 3,897 sq.ft · 5 Bedrooms · 3 Baths · House · Garden · Gym · Parking · Cellar
Price improvement for a quick sale. Follow the link for a Virtual Tour. Nestled in the prestigious Collington Station community, this exquisite Colonial-style residence offers a harmonious blend of elegance and comfort. Spanning 2,800 square feet, this thoughtfully designed home features five spacious bedrooms and three luxurious bathrooms, providing ample space for relaxation and entertainment. Step inside to discover a fully finished basement, perfect for a home theater, gym, or play area, allowing for endless possibilities to suit your lifestyle. The exterior boasts a charming faade framed by lush landscaping, while the attached front-entry garage and driveway provide convenient parking options. Enjoy the serenity of your private backyard, ideal for outdoor dining or simply unwinding after a long day. With its prime location, this home offers easy access to local amenities while maintaining a tranquil atmosphere. Experience the luxury of living in a community that values both style
USD 675,000
3045 Chaneyville Road
View photo
House · for sale
USD 779,000
USD 273/sq.ft
3045 Chaneyville Road
Shady Side, District 7 Anne Arundel County Maryland
· 2,852 sq.ft · 3 Bedrooms · 3 Baths · House
· Gym · Cellar · Parking
Shady Side, District 7 Anne Arundel County Maryland · 2,852 sq.ft · 3 Bedrooms · 3 Baths · House · Gym · Cellar · Parking
Desirable School Location & Endless Potential! Located in a sought-after school area with schools within walking distance, this spacious property presents a great opportunity for buyers looking to create and customize a home to their own vision. The home features a dramatic two-story living room that creates a bright and open sense of space. The main-level primary bedroom offers convenience and privacy, complete with a private en-suite bathroom featuring a separate soaking tub and walk-in shower. Upstairs, two additional bedrooms are bright, airy, and filled with natural light. The unfinished walk-out basement provides tremendous potential for future expansionperfect for a home gym, movie theater, recreation room, workshop, storage, or additional living space. The property also includes a two-story storage building, an improved driveway and parking area, and solar panels that may help with energy efficiency. The solar payment is approximately $300 per month. The generous lot offers ple
USD 779,000
2406 Kenly Place
View photo
House · for sale
USD 499,000
USD 212/sq.ft
2406 Kenly Place
Shady Side, District 7 Anne Arundel County Maryland
· 2,347 sq.ft · 4 Bedrooms · 3 Baths · House
· Fireplace · Equipped kitchen
Shady Side, District 7 Anne Arundel County Maryland · 2,347 sq.ft · 4 Bedrooms · 3 Baths · House · Fireplace · Equipped kitchen
Assumable VA financing may be available to qualified buyers. Seller may consider a rent-to-own option for a well-qualified applicant. All terms are subject to the sellers approval. Contact the listing agent for details. More room. More flexibility. No hoa. If you've been searching Bowie around $500K and keep finding homes that feel short on space, take a closer look at 2406 Kenly Place. This 4-bedroom, 3-full-bath colonial offers more than 2,300 square feet, including an expansive rear addition filled with natural light, multiple living and gathering spaces, and a main-level full bath that gives you options many homes in this price range simply don't have. The kitchen offers generous cabinetry and pantry storage, while the living room is anchored by a distinctive onyx stone fireplace. Upstairs are four bedrooms and two additional full baths, giving everyone room to spread out without sacrificing the spaces you use together. The updates that matter are already working for you: a new 202
USD 499,000
2131 Lower Marlboro Road
View photo
House · for sale
USD 495,000
USD 242/sq.ft
2131 Lower Marlboro Road
Shady Side, District 7 Anne Arundel County Maryland
· 2,045 sq.ft · 3 Bedrooms · 2 Baths · House
· Patio · Office room · Deck · Equipped kitchen · Parking
Shady Side, District 7 Anne Arundel County Maryland · 2,045 sq.ft · 3 Bedrooms · 2 Baths · House · Patio · Office room · Deck · Equipped kitchen · Parking
Distinctive ranch-style home with 2,055 square feet of finished living space, vaulted ceilings and endless potential on a private 3-acre setting in Northern Calvert County. Lovingly owned by its original owner since it was built, this custom home reflects the craftsmanship of a professional woodworker through the kitchen cabinetry and interior wood details. The main level offers comfortable living with a spacious living room, dining area, kitchen, office/bonus room, half bath, laundry room, and a generously sized bedroom with a private en-suite bath. Step outside on your back deck and enjoy privacy and natural surroundings. The finished walk-out lower level provides additional living space and flexibility with two bedrooms, a full bath, kitchenette, den area, office/flex space, and ample storage. With its own exterior access and patio, the lower level is well suited for family, extended family, guests, a home office, and more. The two-car garage provides convenient parking and storage.
USD 495,000
12411 Keynote Lane
View photo
House · for sale
USD 519,900
USD 258/sq.ft
12411 Keynote Lane
Shady Side, District 7 Anne Arundel County Maryland
· 2,013 sq.ft · 3 Bedrooms · 2 Baths · House
Shady Side, District 7 Anne Arundel County Maryland · 2,013 sq.ft · 3 Bedrooms · 2 Baths · House
Beautifully updated, impeccably maintained, and absolutely charming! *. Welcome to 12411 Keynote Lane, a wonderful example of Bowie's beloved Levitt rancher, offering the ease of one-level living, stylish updates, exceptional living space, and spectacular curb appeal! Nestled in the desirable Kenilworth at Belair community, this delightful 3-bedroom, 2-bath home has been lovingly maintained and thoughtfully refreshed, creating a warm and inviting atmosphere from the moment you arrive! First impressions are everything, and this home certainly delivers! The meticulously manicured landscaping and beautifully maintained grounds create an exceptional welcome and reflect the pride of ownership found throughout. Step inside to discover a bright, freshly painted interior complemented by gorgeous newer luxury vinyl plank flooring, creating a fresh, cohesive look that's both stylish and easy to maintain. The inviting living room offers a wonderful place to relax or entertain, while the beautiful
USD 519,900

Get email alerts

Don't miss out: be the first to know about new properties

The alert was correctly created

On subscribing you accept the conditions of use and the privacy policy
Alert
Receive new ads in your inbox
Save this search
Receive alerts for new listings

We'll send you an email when we have new properties for: "Properties for sale in Shady Side, District 7 Anne Arundel County Maryland"

The alert was correctly created

West Shadyside
Idlewilde, Shady Side District 7 Anne Arundel County Maryland
Get email alerts and be the first to see new listings
Required field
On subscribing I accept the terms of the privacy policy
Perfect! You'll soon start receiving new listings via email
Alert
Receive an email when we have new ads for Properties for sale in Shady Side, District 7 Anne Arundel County Maryland
Save this search
Filters

Bedrooms

Size (sq.ft)

sq.ft
sq.ft

Price

USD
USD

Property type

Bathrooms

Clear all filters
Receive notifications when new entries are published.