1,513 properties for sale in Shady Side, District 7 Anne Arundel County Maryland

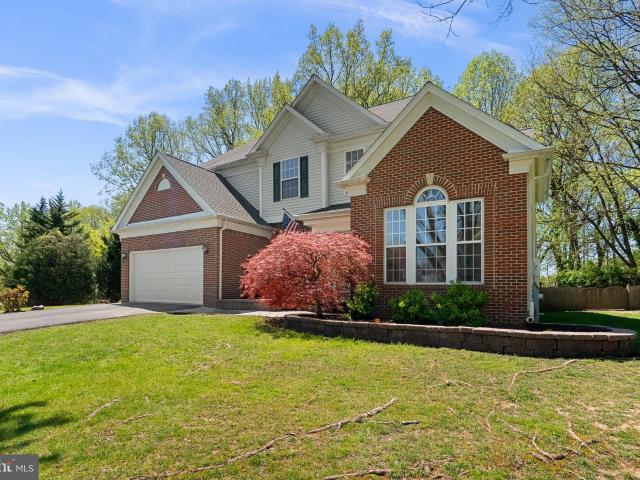
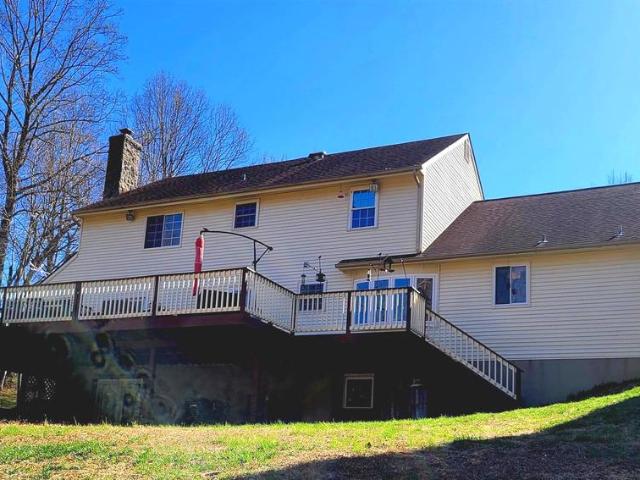
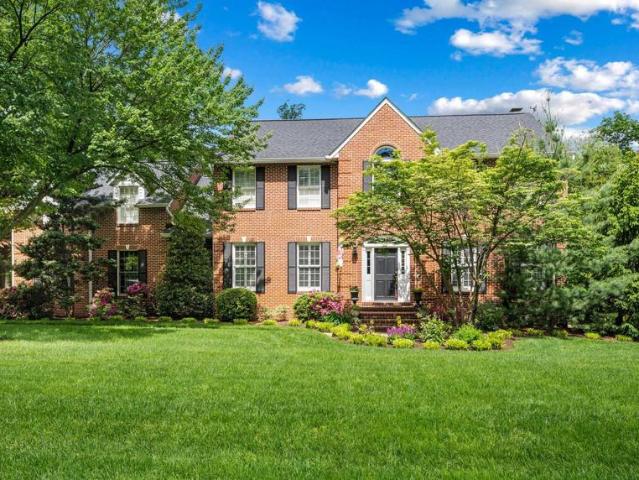
14601 Driftwood Rd, Bowie, MD 20721 | MLS #MDPG2201
View photo
House · for sale
USD 1,375,000
USD 155/sq.ft
14601 Driftwood Rd, Bowie, MD 20721 | MLS #MDPG2201
Shady Side, District 7 Anne Arundel County Maryland
· 8,859 sq.ft · 6 Bedrooms · 7 Baths · House
· Office room · Equipped kitchen
Shady Side, District 7 Anne Arundel County Maryland · 8,859 sq.ft · 6 Bedrooms · 7 Baths · House · Office room · Equipped kitchen
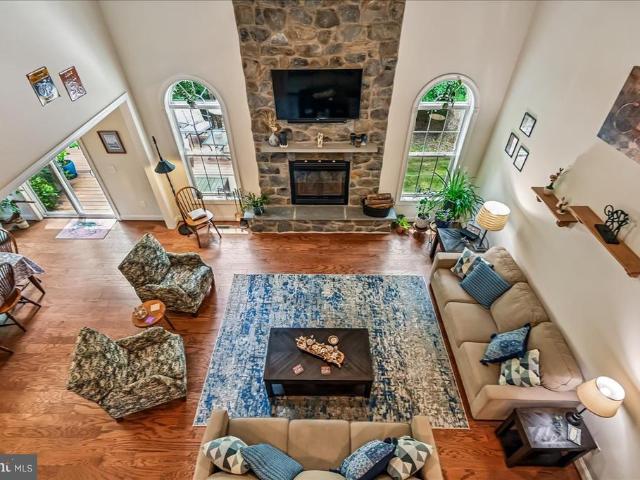
Welcome to 14601 Driftwood—where luxury is measured not only by what you see, but by how you live. This extraordinary estate blends grand architecture, sophisticated design, and exceptional versatility to create a truly elevated living experience. From the moment you enter, you're welcomed by a dramatic dual staircase, soaring two-story ceilings, and a light-filled living room that makes an unforgettable first impression. Designed for both elegant entertaining and everyday comfort, the main level features refined gathering spaces, a formal dining room, private office with full en-suite bath, and a chef-inspired gourmet kitchen complemented by a butler's pantry. The upper level continues to impress with a dramatic family room overlook that enhances the home's open-concept design. Three spacious secondary bedrooms each offer private baths and walk-in closets, while the Luxurious Owner's suite serves as a private sanctuary featuring a sitting area, built-in bar, spa-inspired bath, and an
USD 1,375,000
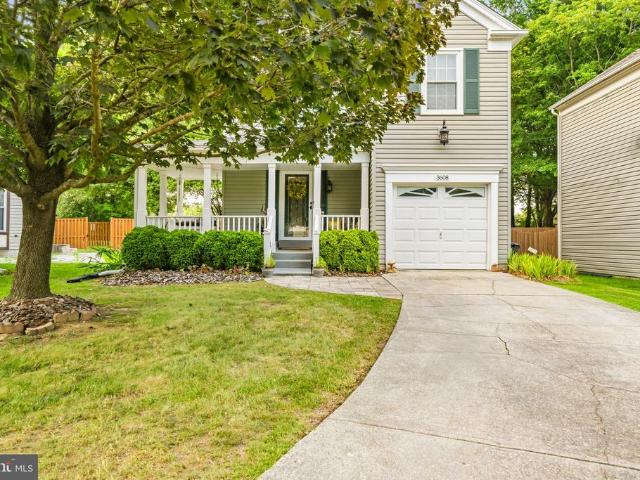
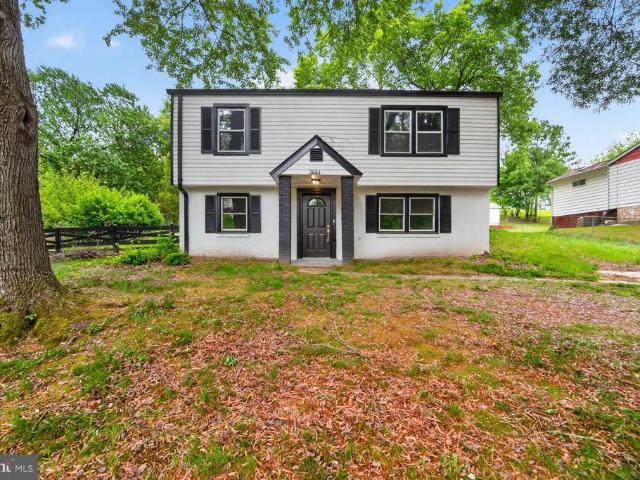
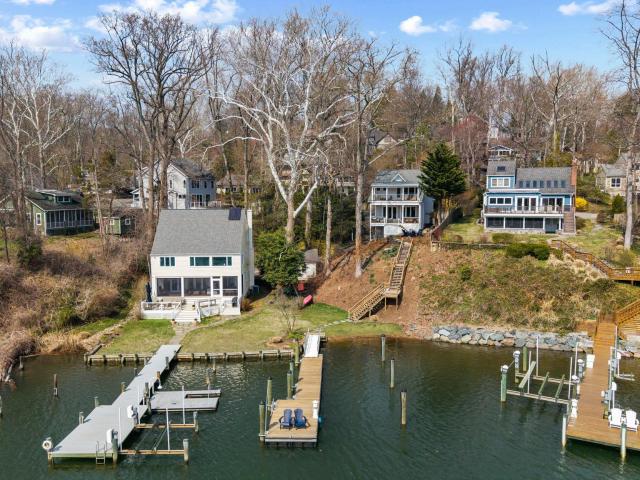
3608 Edmond Way
View photo
House · for sale
USD 469,900
USD 316/sq.ft
3608 Edmond Way
Shady Side, District 7 Anne Arundel County Maryland
· 1,485 sq.ft · 3 Bedrooms · 2 Baths · House
· Equipped kitchen · Parking
Shady Side, District 7 Anne Arundel County Maryland · 1,485 sq.ft · 3 Bedrooms · 2 Baths · House · Equipped kitchen · Parking
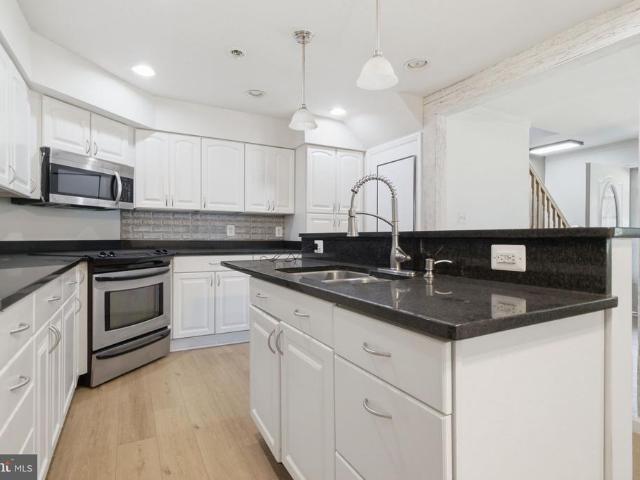
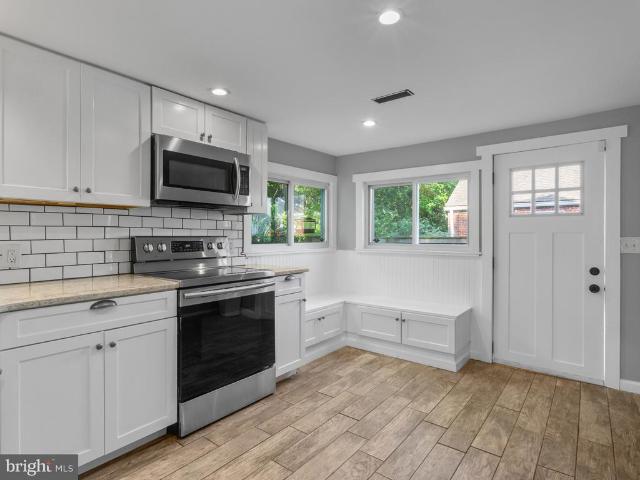
Welcome to 3698 Edmond Way! A stunning detached home in Bowie, MD, offering a functional layout, inviting outdoor spaces, and convenient access to everyday amenities. A 1-car garage and private driveway provide ample parking, while the large covered front porchwith a partial wraparound design that extends along the side of the homecreates the perfect place to relax and enjoy the outdoors. Inside, the open main level features a distinctive brick accent wall and a seamless flow between the family room and dining area. The kitchen overlooks the dining space through a convenient passthrough opening and is appointed with wood cabinetry, granite countertops, and an attractive stone backsplash. With no carpet throughout the home, you'll appreciate the low-maintenance living and cohesive feel from room to room. Updated bathrooms add a modern touch, including a half bath on the main level and an additional half bath in the finished lower level. The primary suite includes a private attached bath
USD 469,900
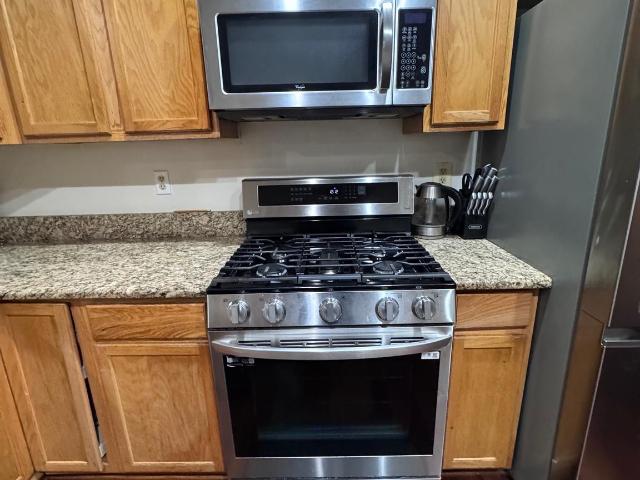
711 Mimosa Cove Road
View photo
House · for sale
USD 620,000
USD 234/sq.ft
711 Mimosa Cove Road
Shady Side, District 7 Anne Arundel County Maryland
· 2,648 sq.ft · 4 Bedrooms · 3 Baths · House
· Garden · Deck · Equipped kitchen
Shady Side, District 7 Anne Arundel County Maryland · 2,648 sq.ft · 4 Bedrooms · 3 Baths · House · Garden · Deck · Equipped kitchen
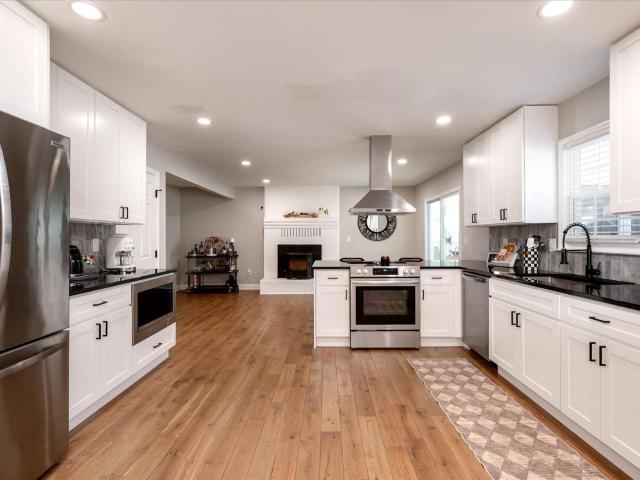
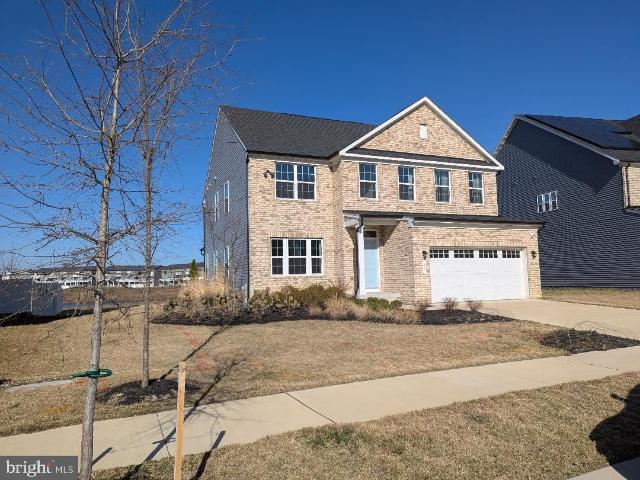
Welcome to 711 Mimosa Cove, a sun-soaked retreat where natural light pours through every level and open-concept living makes every gathering feel effortless. Beautiful hardwood floors flow throughout the main living level, anchored by a stunning kitchen with white quartz countertops and a generous eat-in island. Multiple decks on both the front and back invite you to soak in the surroundings, whether it's a quiet morning or an evening spent entertaining. The upper level hosts 4 spacious bedrooms, including a vaulted primary suite complete with dual sinks, a soaking tub, separate shower, and a large walk-in closet. On the main entry level, a dedicated study offers the perfect work-from-home setup, alongside a flexible 5th room with its own private full bath. Ideal as a guest suite, in-law quarters, or additional flex space. Walk out to a fully fenced backyard that backs to peaceful woods and common area, offering rare privacy in a sought-after neighborhood. Boasting a full two car garag
USD 620,000
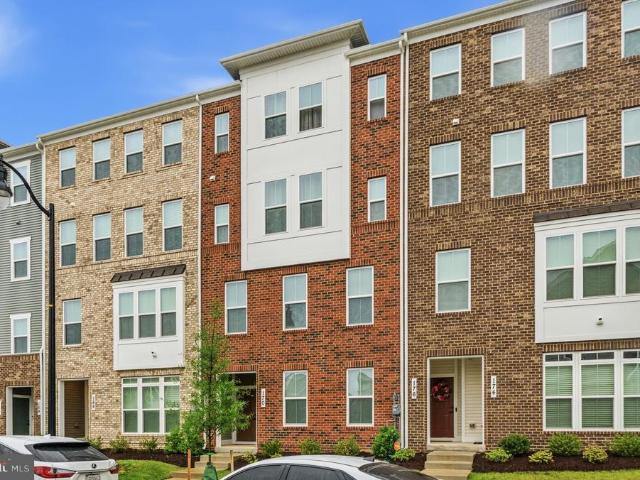
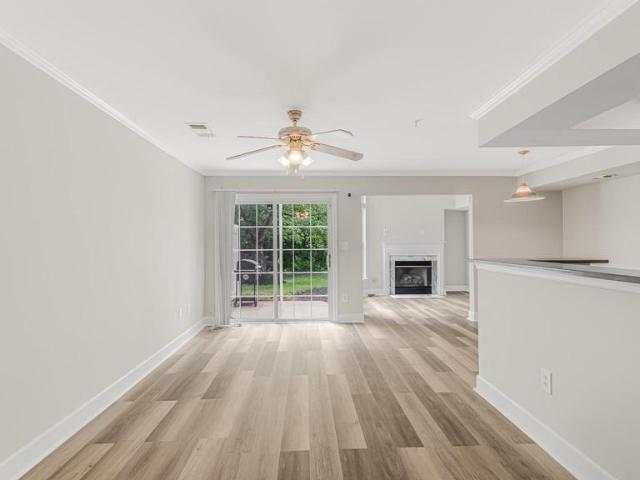
12705 Marquette Ln, Bowie, MD 20715 | MLS #MDPG2196
View photo
Townhouse · for sale
USD 330,000
USD 243/sq.ft
12705 Marquette Ln, Bowie, MD 20715 | MLS #MDPG2196
Shady Side, District 7 Anne Arundel County Maryland
· 1,356 sq.ft · 2 Bedrooms · 2 Baths · Townhouse
· Patio · Fireplace
Shady Side, District 7 Anne Arundel County Maryland · 1,356 sq.ft · 2 Bedrooms · 2 Baths · Townhouse · Patio · Fireplace
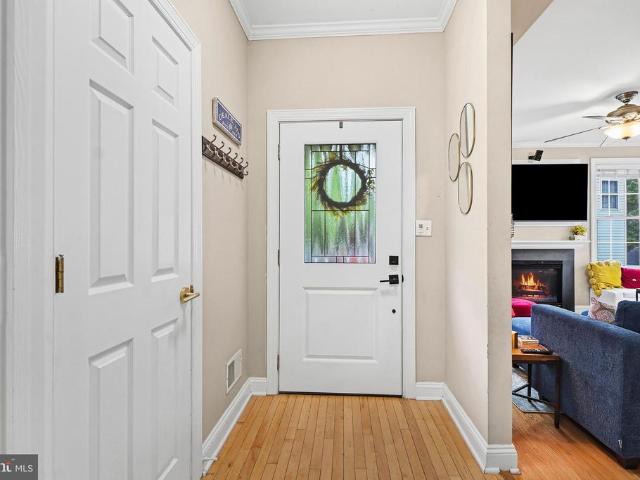
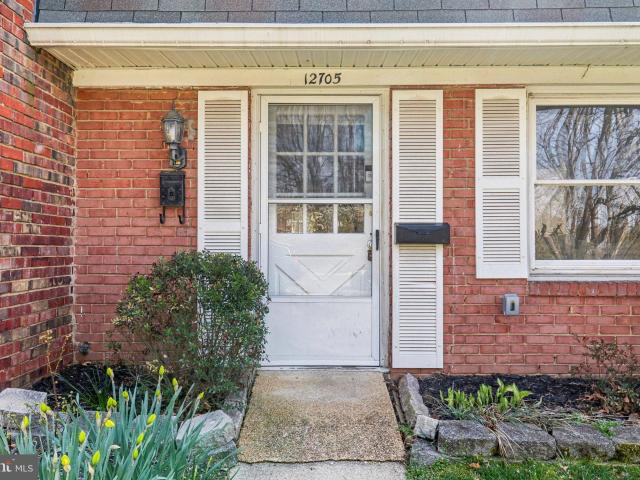
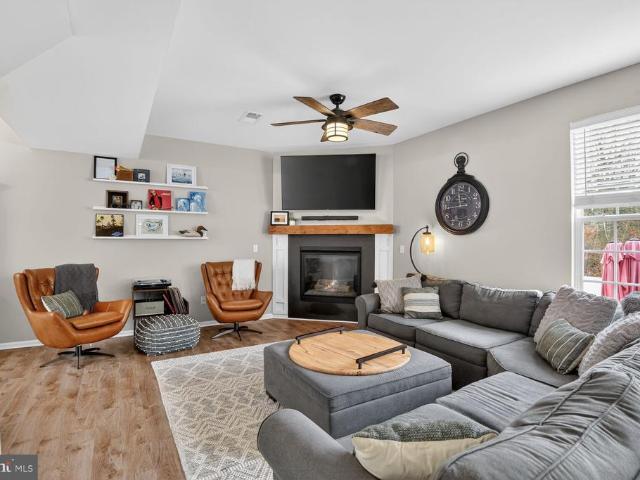
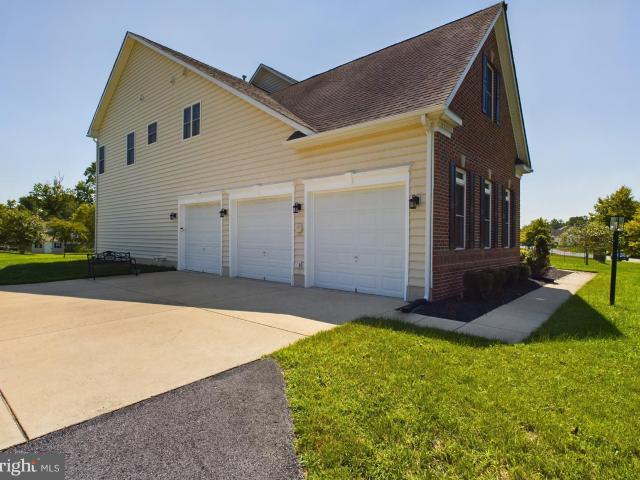
Home my qualify for 0% down payment welcome to 12705 marquette ln! This beautifully maintained 2-bedroom, 1.5-bathroom colonial-style townhome in the sought-after Belair Town community is move-in ready. The main level features a spacious, sun-drenched living room anchored by a cozy fireplace—perfect for relaxing evenings. Enjoy a separate dining area, a convenient half-bath, and a dedicated laundry room with built-in shelving. Upstairs, you’ll find two generously sized bedrooms and a full bath. The entire home has been freshly painted and features brand-new flooring throughout. Step outside to your private, wood-fenced patio—ideal for spring grilling. Located just minutes from Bowie’s best shopping and dining, with easy access to Rt. 50 and Rt. 301 for a quick commute to D. C. Annapolis, or Baltimore. Welcome home!
USD 330,000
Could you also be interested in
1409 James Way
View photo
House · for sale
USD 690,740
USD 131/sq.ft
1409 James Way
Shady Side, District 7 Anne Arundel County Maryland
· 5,253 sq.ft · 5 Bedrooms · 3 Baths · House
· Patio · Garden · Fireplace · Equipped kitchen
Shady Side, District 7 Anne Arundel County Maryland · 5,253 sq.ft · 5 Bedrooms · 3 Baths · House · Patio · Garden · Fireplace · Equipped kitchen
Welcome to this stunning colonial on a small & secluded cul-de-sac! Boasting 5 bedrooms and 3.5 bathrooms, this beautiful open-concept home features brand new LVP flooring throughout its 2,600 sq ft of living space, a fully renovated kitchen with custom finishes touches, built-ins, and SS appliances. The main living area also offers lots of natural light, a charming dining area, a bright living room, and a cozy family room with propane fireplace. The owners suite is bright and open, with large closet, a renovated en-suite with shower and separate soaking tub. The third floor is a fully finished open space with custom built ins, generous closet, and a charming full bathroom. As if that weren't enough, the entire home has been freshly painted. Outside you will find an entertainers paradise! The wonderful backyard, secluded behind a brand new vinyl privacy fence, showcases a brand new oversized paver patio with a large seating area, and a separate custom built propane fire pit area. Locat
USD 690,740
2717 Felter Lane
View photo
House · for sale
USD 474,900
USD 256/sq.ft
2717 Felter Lane
Shady Side, District 7 Anne Arundel County Maryland
· 1,851 sq.ft · 4 Bedrooms · 2 Baths · House
· Office room · Equipped kitchen · Parking
Shady Side, District 7 Anne Arundel County Maryland · 1,851 sq.ft · 4 Bedrooms · 2 Baths · House · Office room · Equipped kitchen · Parking
Welcome to this charming, updated rancher in the desirable Foxhill at Belair community of Bowiecompletely move-in ready! Freshly painted throughout and featuring brand-new luxury vinyl plank flooring, this home offers a warm, modern, and inviting atmosphere from the moment you step inside. This spacious single-level home features four generously sized bedrooms and two full bathrooms, providing both comfort and functionality for everyday living and entertaining. The bright, functional kitchen flows seamlessly into the main living areas, making it ideal for gatherings. The original one-car garage has been thoughtfully converted into a versatile bonus spaceperfect as a fourth bedroom, guest room, home office, or flex space to suit your needs. In addition, the property includes a detached two-car garage, offering ample parking, storage, or workshop potential. Ideally located within walking distance to Belair Bath and Tennis Club, as well as the historic Belair Mansion and Belair Stable Mus
USD 474,900
9201 Owings Manor Court
View photo
House · for sale
USD 500,000
USD 124/sq.ft
New
9201 Owings Manor Court
Shady Side, District 7 Anne Arundel County Maryland
· 4,004 sq.ft · 8 Bedrooms · 5 Baths · House
· Garden · Office room · Fireplace · Equipped kitchen · Parking
Shady Side, District 7 Anne Arundel County Maryland · 4,004 sq.ft · 8 Bedrooms · 5 Baths · House · Garden · Office room · Fireplace · Equipped kitchen · Parking
Investor Special Endless Potential! This unique multi-generational property offers an incredible opportunity for investors, renovators, or buyers looking to create substantial value. Situated on a private, tree-lined 1-acre lot in the heart of Owings, this expansive property boasts over 5,800 square feet of combined living and utility space and is being sold strictly AS-IS. The main residence features approximately 3,300 square feet with 3 bedrooms, 2 full bathrooms, a spacious family room with a fireplace, formal dining room, and an oversized kitchen designed for entertaining. Attached to the main home is a 400-square-foot in-law suite complete with 1 bedroom, 1 full bathroom, and a wet bar, making it ideal for extended family, guests, or a private home office. A second attached Accessory Dwelling Unit (ADU) offers approximately 1,300 square feet with 3 bedrooms and 1 full bathroom, its own dedicated parking area, guest parking, and a private fenced backyard, creating outstanding pote
USD 500,000
1457 Gilbert Road
View photo
House · for sale
USD 1,250,000
USD 343/sq.ft
1457 Gilbert Road
Shady Side, District 7 Anne Arundel County Maryland
· 3,638 sq.ft · 4 Bedrooms · 3 Baths · House
· Parking · Deck · Fireplace · Equipped kitchen · Cellar
Shady Side, District 7 Anne Arundel County Maryland · 3,638 sq.ft · 4 Bedrooms · 3 Baths · House · Parking · Deck · Fireplace · Equipped kitchen · Cellar
Welcome home to a rare find in this secluded retreat in the heart of Arnold Maryland. At the end of a long private driveway, situated on an over five acre lot and surrounded by seven more acres the sellers have placed in conservancy. This four bedroom, three and a half bath home is a perfect sanctuary. Set up for one level living with a primary bedroom and attached bath and laundry on the main level. With a wonderful gourmet kitchen and all stainless appliances, including a cooktop and true double oven. Vaulted ceilings in the large great room with a wonderful wood burning fireplace. From the dining room step out to a wonderful deck with plenty of room to enjoy the peaceful atmosphere. Three large upstairs bedrooms, share a full bath, and the basement is a clean slate for a buyer to make their own, but with a big finished rec room and beautiful full bath. A two car attached garage and a two car detached garage provides plenty of parking for all types of vehicles. The original 39 acres
USD 1,250,000
5 Cross Point Drive
View photo
House · for sale
USD 1,100,000
USD 181/sq.ft
5 Cross Point Drive
Shady Side, District 7 Anne Arundel County Maryland
· 6,071 sq.ft · 6 Bedrooms · 4 Baths · House
· Deck · Fireplace · Equipped kitchen
Shady Side, District 7 Anne Arundel County Maryland · 6,071 sq.ft · 6 Bedrooms · 4 Baths · House · Deck · Fireplace · Equipped kitchen
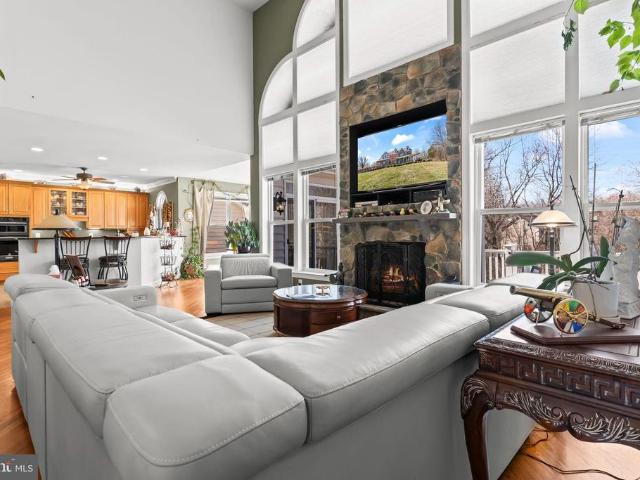
Rare opportunity! Former Kaine Homes model offering four finished levels, flexible living space, and an unbeatable location on the Calvert County / Anne Arundel County line. This impressive 6-bedroom, 4.5-bath home features a dramatic two-story foyer and family room with floor-to-ceiling windows and stone gas fireplace, hardwood floors, and a private library with French doors and built-ins. The gourmet kitchen opens to the family room and includes granite counters, gas cooktop, built in microwave and wall oven, dishwasher, two walk-in pantries, and generous counter seating, plus a breakfast room leading to maintenance-free decking overlooking trees. The main level also includes a formal dining room, elegant sitting area/living room, and convenient guest half bath, creating the perfect layout for everyday living and entertaining. The upper level primary suite offers a private bath, tray ceiling, sitting area with built-ins, walk-in closet plus two additional closets. Three additional sp
USD 1,100,000
15608 Everglade Ln, Unit D201, Bowie, MD 20716 | MLS #MDPG2198
View photo
Condo · for sale
USD 269,999
USD 255/sq.ft
15608 Everglade Ln, Unit D201, Bowie, MD 20716 | MLS #MDPG2198
Shady Side, District 7 Anne Arundel County Maryland
· 1,055 sq.ft · 2 Bedrooms · 2 Baths · Condo
· Office room · Balcony · Equipped kitchen · Swimming pool
Shady Side, District 7 Anne Arundel County Maryland · 1,055 sq.ft · 2 Bedrooms · 2 Baths · Condo · Office room · Balcony · Equipped kitchen · Swimming pool
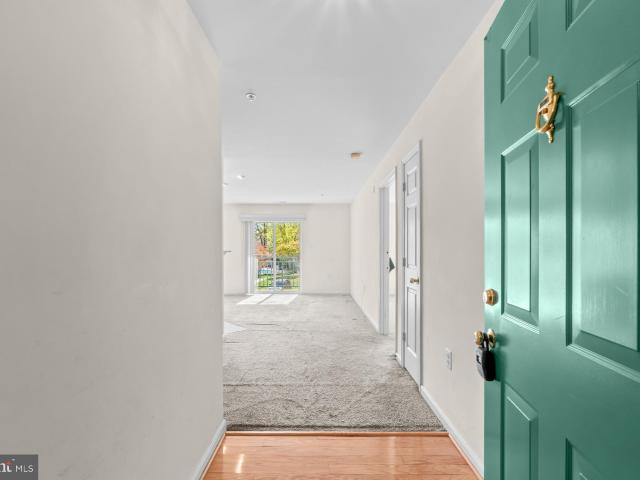
Price improved! Welcome to this bright and move-in ready 2-bedroom, 2-bath condo ideally situated in the heart of Bowie. Offering two oversized bedrooms, a spacious and functional floor plan, and abundant natural light, this home is perfect for first-time buyers, downsizers, or investors alike. The large primary suite features a walk-in closet and private en-suite bath complete with a soaking tub and separate shower. A generously sized second bedroom and full hall bath provide flexibility for guests, roommates, or a home office. The spacious kitchen offers room for casual dining, while the separate dining area is ideal for entertaining. Enjoy the convenience of in-unit laundry and relax on your private balcony overlooking the community. Beyond the home itself, you'll love the lifestyle this location provides. Residents enjoy access to community amenities including a swimming pool, while being just minutes from Bowie Town Center's shopping, dining, and entertainment options. Outdoor ent
USD 269,999
6015 Traceys Landing Rd, Tracys Landing, MD 20779 | MLS #MDAA2135
View photo
House · for sale
USD 825,000
USD 237/sq.ft
6015 Traceys Landing Rd, Tracys Landing, MD 20779 | MLS #MDAA2135
Shady Side, District 7 Anne Arundel County Maryland
· 3,477 sq.ft · 5 Bedrooms · 3 Baths · House
· Fireplace · Equipped kitchen
Shady Side, District 7 Anne Arundel County Maryland · 3,477 sq.ft · 5 Bedrooms · 3 Baths · House · Fireplace · Equipped kitchen
Welcome to 6015 Tracey’s Landing Road, a beautifully maintained brick-front residence offering an exceptional blend of space, comfort, and versatility in one of Southern Anne Arundel County’s most desirable communities. This spacious home features four generously sized bedrooms, a bonus room with the potential to serve as a fifth bedroom, and 2.5 bathrooms. Thoughtfully designed for both everyday living and entertaining, the home showcases an open, light-filled floor plan with timeless appeal. Step inside to a stunning two-story family room where soaring ceilings, a dramatic floor-to-ceiling double-sided propane fireplace, and walls of windows create a warm and inviting gathering space filled with natural light. The expansive kitchen is the heart of the home, featuring recently updated stainless steel appliances, abundant cabinetry, a center island, a large walk-in pantry, and a bright breakfast area that flows seamlessly into the main living spaces. The main-level primary suite offers
USD 825,000
3604 Halloway N
View photo
House · for sale
USD 428,000
USD 274/sq.ft
3604 Halloway N
Shady Side, District 7 Anne Arundel County Maryland
· 1,561 sq.ft · 4 Bedrooms · 2 Baths · House
· Equipped kitchen
Shady Side, District 7 Anne Arundel County Maryland · 1,561 sq.ft · 4 Bedrooms · 2 Baths · House · Equipped kitchen
Up Coming Open House May 24th from 2: pm-5pm Gorgeous fully renovated 4-bedroom, 2-bath home offering modern finishes, spacious living areas, and a versatile layout perfect for comfortable living and entertaining. As you enter the first level, you are welcomed by a spacious living room ideal for entertaining guests. The main level also features 2 generously sized bedrooms and a beautifully updated full bathroom. Convenient access to the laundry room and utility room adds extra functionality. Enjoy peace of mind with brand-new HVAC systems installed throughout the home. The second level showcases stunning black ceramic tile flooring, creating a sleek and modern atmosphere. The beautifully designed kitchen features white cabinetry, elegant quartz countertops, and a large island perfect for cooking and gathering. The open-concept layout seamlessly combines the dining and living areas, providing an inviting space for family and friends. This level also includes 2 additional bedrooms and an
USD 428,000
136 Collington Court, Arnold, US, MD
View photo
House · for sale
USD 850,000
136 Collington Court, Arnold, US, MD
Shady Side, District 7 Anne Arundel County Maryland
· 5 Bedrooms · 4 Baths · House
· Garden · Parking
Shady Side, District 7 Anne Arundel County Maryland · 5 Bedrooms · 4 Baths · House · Garden · Parking
Located on nearly one acre in Arnold, 136 Collington Court combines land, functionality, and a comprehensive 2024 renovation. The property includes a newly constructed detached 36' x 48' shop in addition to an attached two-car garage, providing four total garage spaces. The home offers five bedrooms, three full baths, one half bath, and a finished walkout lower level with direct access to the fenced backyard. The 2024 renovation included updates to interior finishes, creating a cohesive, move-in ready residence. Situated within the Broadneck Peninsula, the property offers convenient access to Route 50, Downtown Annapolis, the U. S. Naval Academy, and commuter routes to Baltimore and Washington, D. C. The nearby Baltimore & Annapolis Trail provides miles of paved paths for walking, running, and cycling. Residents also enjoy proximity to local marinas, waterfront dining, parks, and Broadneck schools, all while maintaining the benefit of a nearly one-acre setting
USD 850,000
170 Lawndale Drive
View photo
Condo · for sale
USD 449,900
USD 262/sq.ft
170 Lawndale Drive
Shady Side, District 7 Anne Arundel County Maryland
· 1,711 sq.ft · 3 Bedrooms · 2 Baths · Condo
· Equipped kitchen
Shady Side, District 7 Anne Arundel County Maryland · 1,711 sq.ft · 3 Bedrooms · 2 Baths · Condo · Equipped kitchen
Welcome to this stunning modern home in the sought-after South Lakes of Bowie community! Only two years young, this beautifully maintained 3-bedroom, 2.5-bath residence offers contemporary style, upgraded lighting throughout, and an open, light-filled layout designed for todays lifestyle. The spacious living areas flow seamlessly into a sleek, modern kitchen perfect for entertaining and everyday living. Retreat to the generously sized bedrooms, including a luxurious owners suite with a spa-inspired shower. Conveniently located near shopping, dining, commuter routes, and community amenities, this move-in-ready gem combines comfort, style, and convenience in one exceptional package
USD 449,900
750 Woodland Way
View photo
House · for sale
USD 839,000
USD 205/sq.ft
750 Woodland Way
Shady Side, District 7 Anne Arundel County Maryland
· 4,080 sq.ft · 5 Bedrooms · 3 Baths · House
· Office room · Parking · Deck · Fireplace · Equipped kitchen · Cellar
Shady Side, District 7 Anne Arundel County Maryland · 4,080 sq.ft · 5 Bedrooms · 3 Baths · House · Office room · Parking · Deck · Fireplace · Equipped kitchen · Cellar
If you're seeking exceptional space and versatility, this property is a must-see. Located in the desirable Quince View Meadows, this impressive residence offers over 3,500 square feet of living space, featuring 5 bedrooms, three and half bathrooms and a fully finished basement. In addition, this property includes an in-law suite or home office situated above a oversized 2 car garage complete with 2 dens, full bath, family room, full kitchen, dining area. Upon arrival, you're welcomed by a charming wraparound porch, partially screened for added comfort. Inside, the home showcases a traditional yet inviting layout with a formal dining room, formal living room and a spacious family room with a pellet fireplace. The updated kitchen offers ample space for cooking, gathering, and flows seamlessly into the family room, which opens into a large deck. Ideal for outdoor dining while enjoying views of mature trees and the surrounding landscape. The second level features four generously sized bedr
USD 839,000
327 Riverview Trail, Annapolis, MD 21401 | MLS #MDAA2139
View photo
House · for sale
USD 2,349,000
USD 1,283/sq.ft
327 Riverview Trail, Annapolis, MD 21401 | MLS #MDAA2139
Shady Side, District 7 Anne Arundel County Maryland
· 1,830 sq.ft · 3 Bedrooms · 4 Baths · House
· Equipped kitchen
Shady Side, District 7 Anne Arundel County Maryland · 1,830 sq.ft · 3 Bedrooms · 4 Baths · House · Equipped kitchen
Picturesque Craftsman-style waterfront cottage in Epping Forest! Mornings begin with coffee on the porch as the water glistens across Saltworks Creek and stretches out to the Severn River, while evenings are spent gathered by the firepit, watching boats drift by under painted skies. Welcome to effortless waterfront living in the private, gated community of Epping Forest where every day feels like a getaway and every detail is designed for ease. This completely renovated property offers the perfect balance of charm, comfort, and low-maintenance living, making it an ideal full-time residence or lock-and-go retreat. New owner’s thoughtfully completed the whole house renovation in the last year, with additional second floor Restoration Hardware full bath, creating beautiful 2nd upper level bedroom suite, updated kitchen and appliances, new first floor flooring, custom designed kitchen pantry and primary bedroom closet by Chesapeake Closets, raised lower level ceiling to 10’, fresh paint in
USD 2,349,000
3705 Elmcrest Ln, Bowie, MD 20716 | MLS #MDPG2197
View photo
Townhouse · for sale
USD 375,000
USD 241/sq.ft
3705 Elmcrest Ln, Bowie, MD 20716 | MLS #MDPG2197
Shady Side, District 7 Anne Arundel County Maryland
· 1,550 sq.ft · 3 Bedrooms · 2 Baths · Townhouse
· Office room · Equipped kitchen
Shady Side, District 7 Anne Arundel County Maryland · 1,550 sq.ft · 3 Bedrooms · 2 Baths · Townhouse · Office room · Equipped kitchen
Home Warranty and 1 YR HOA Fees offered with acceptable offer! Welcome to 3705 Elmcrest Lane! Beautiful 3bdr 2.5 bath starter home ready to welcome its new owners. New appliances to include latest technology by Samsung fridge and dishwasher. New Washer and dryer! This move-in-ready home features modern upgrades throughout, including updated flooring, fresh paint, and a stylish kitchen with contemporary cabinetry, granite countertops, and stainless steel appliances. The cosy main level offers a nice combo (living, dining area, and kitchen), perfect for both everyday living and entertaining. On the top floor, the generous primary suite includes a private, bathroom, while on the first floor, two additional bedrooms provide comfortable space for family or guests, or a home office. Enjoy the convenience of 2.5 bathrooms, thoughtfully refreshed finishes throughout the home. Located near shopping, dining, major commuter routes, and local parks, this home offers both comfort and accessibility.
USD 375,000
4729 King John Way # 173
View photo
Condo · for sale
USD 285,000
USD 199/sq.ft
4729 King John Way # 173
Shady Side, District 7 Anne Arundel County Maryland
· 1,432 sq.ft · 2 Bedrooms · 2 Baths · Condo
· Patio · Fireplace · Equipped kitchen · Swimming pool · Parking
Shady Side, District 7 Anne Arundel County Maryland · 1,432 sq.ft · 2 Bedrooms · 2 Baths · Condo · Patio · Fireplace · Equipped kitchen · Swimming pool · Parking
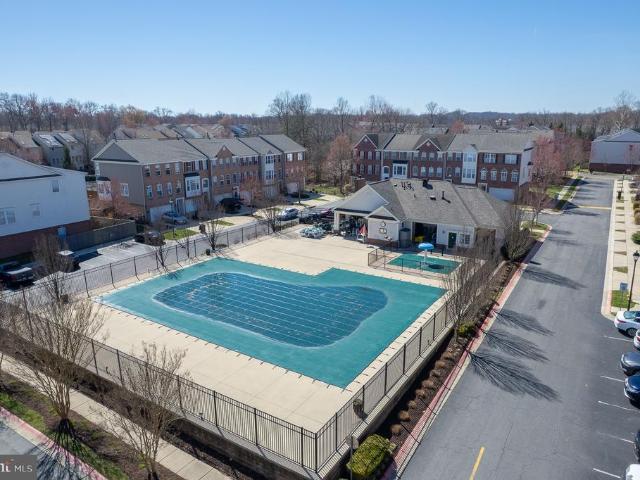
Welcome home to this beautifully refreshed 2-bedroom, 2.5-bath townhouse-style condominium offering approximately 1,434 square feet of comfortable living space in the desirable Kings Council community. This move-in ready home features fresh paint throughout, brand-new carpeting, an updated bathroom floor, and a professionally power-washed exterior for outstanding curb appeal. The inviting main level offers an open-concept living and dining area, a cozy gas fireplace, and a functional kitchen with ample cabinetry and breakfast space. Upstairs, you'll find two spacious primary suites, each with its own private full bath, providing the perfect layout for roommates, guests, or multi-generational living. Enjoy outdoor relaxation on the private patio with peaceful views of the surrounding common area. The Kings Council community offers residents access to a swimming pool, tennis courts, basketball courts, playgrounds, beautifully maintained common grounds, and ample parking, while the condom
USD 285,000
5936 Sneed Drive
View photo
House · for sale
USD 1,450,000
USD 647/sq.ft
5936 Sneed Drive
Shady Side, District 7 Anne Arundel County Maryland
· 2,239 sq.ft · 5 Bedrooms · 3 Baths · House
· Swimming pool
Shady Side, District 7 Anne Arundel County Maryland · 2,239 sq.ft · 5 Bedrooms · 3 Baths · House · Swimming pool
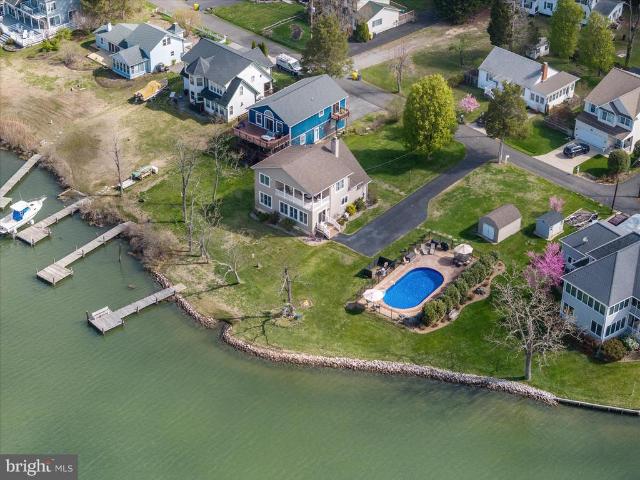
Experience waterfront living the moment you arrivewhere the driveway ends and the water begins. Pull in and youre immediately greeted by sweeping water viewsthis is what peaceful waterfront feels like. Tucked away on a quiet dead-end road in Deale, this property offers a rare combination of privacy, space, and direct access to the Chesapeake Bay lifestyle. If you want your future to revolve around the water, this setup simply makes sense. Launch your kayak, paddleboard, jet ski, or small boat right from a ramp on your property, or tie up at your private pier after a day on the bay. Water depth averages 2-3 ft depth. Enjoy fishing, crabbing, or just unwinding as you take in the peaceful surroundings and abundant wildlife. With 125 feet of rip-rap shoreline, you get both beauty and shoreline protection. One of the standout features is the in-ground pool just steps from the waters edgea rare find so close to the water. That elevates outdoor living and entertaining. The liner was replaced
USD 1,450,000
70 Two Rivers Drive
View photo
Townhouse · for sale
USD 599,900
USD 209/sq.ft
70 Two Rivers Drive
Shady Side, District 7 Anne Arundel County Maryland
· 2,863 sq.ft · 3 Bedrooms · 3 Baths · Townhouse
· Patio · Deck · Fireplace · Equipped kitchen · Parking · Swimming pool
Shady Side, District 7 Anne Arundel County Maryland · 2,863 sq.ft · 3 Bedrooms · 3 Baths · Townhouse · Patio · Deck · Fireplace · Equipped kitchen · Parking · Swimming pool
Nestled in the prestigious Landings at River Oaks, this exquisite end-of-row townhouse offers a harmonious blend of luxury and comfort. Spanning 2,872 sq. ft. The open floor plan is adorned with rich hardwood flooring and features a cozy gas fireplace, perfect for intimate gatherings. The gourmet kitchen boasts a spacious island, complemented by high-end appliances, including a gas range and built-in microwave, making culinary adventures a delight. Retreat to the master suite, where a lavish soaking tub and walk-in shower await, providing a spa-like experience. Two additional bedrooms and four beautifully appointed bathrooms ensure ample space for relaxation. Enjoy outdoor living on the deck or patio, or take advantage of the community amenities, including a sparkling pool and clubhouse. With an attached garage and additional storage, this home is designed for convenience. Experience an exclusive lifestyle in a vibrant community, where every detail has been thoughtfully curated for you
USD 599,900
1415 Sir William Way
View photo
House · for sale
USD 1,290,000
USD 197/sq.ft
1415 Sir William Way
Shady Side, District 7 Anne Arundel County Maryland
· 6,534 sq.ft · 6 Bedrooms · 4 Baths · House
· Deck · Fireplace · Equipped kitchen
Shady Side, District 7 Anne Arundel County Maryland · 6,534 sq.ft · 6 Bedrooms · 4 Baths · House · Deck · Fireplace · Equipped kitchen
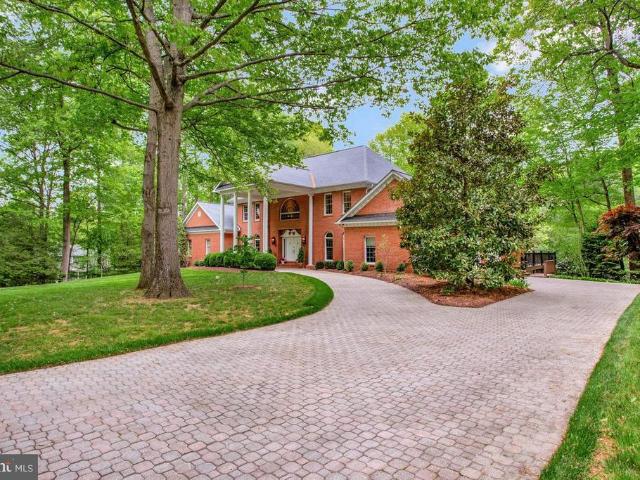
This remarkable 6 bedroom, 4 1/2 bath all brick residence is defined by its timeless sophistication and impressive architectural detail, beginning with a circular paver driveway and gracious covered entry. Inside, a grand marble foyer is illuminated by an exquisite chandelier, creating a dramatic first impression and leads to beautifully appointed formal spaces, including a dining room enhanced with picture frame and dental molding and a gracious formal living room. The dramatic two-story, step-down family room boasts a vaulted ceiling and inviting fireplace and flows seamlessly into a gourmet kitchen appointed with stainless steel appliances, gas cook top, double oven and granite countertops. The main level primary suite is a true retreat, offering a cathedral ceiling, sun drenched sitting room, walk-in closet with custom built-ins, private deck, and a luxurious spa-inspired bath. Just off of the primary suite is a richly appointed den with wood paneled walls and built-ins. The main l
USD 1,290,000
21406 Dogwood Cove Road
View photo
House · for sale
USD 410,000
USD 213/sq.ft
21406 Dogwood Cove Road
Shady Side, District 7 Anne Arundel County Maryland
· 1,916 sq.ft · 4 Bedrooms · 2 Baths · House
· Office room · Deck · Equipped kitchen · Air conditioning · Heating
Shady Side, District 7 Anne Arundel County Maryland · 1,916 sq.ft · 4 Bedrooms · 2 Baths · House · Office room · Deck · Equipped kitchen · Air conditioning · Heating
Experience authentic Eastern Shore living in this peaceful Chesapeake Bay retreat, located just steps from historic Dogwood Harbour, home to the Skipjacksthe last working commercial sailing fleet in the United States. This charming home features three first-floor bedrooms and a full bath, providing comfortable one-level living for family and guests. The remodeled eat-in kitchen showcases granite countertops and opens to a spacious outdoor deck, perfect for entertaining or relaxing while enjoying the coastal atmosphere. Upstairs, the private primary suite offers a full bath with a spa tub, creating a tranquil retreat. Also on the second level is an expansive open living area complete with a half bath and wet bar, providing exceptional flexibility for entertaining, recreation, a home office, or additional guest accommodations. Recent improvements include a new roof (2026), luxury vinyl plank flooring throughout, a new washer and dryer, a new stove/range, and a new central heating and air
USD 410,000
42 Poplar Point Road
View photo
House · for sale
USD 1,795,000
USD 326/sq.ft
42 Poplar Point Road
Shady Side, District 7 Anne Arundel County Maryland
· 5,500 sq.ft · 4 Bedrooms · 4 Baths · House
· Fireplace · Equipped kitchen
Shady Side, District 7 Anne Arundel County Maryland · 5,500 sq.ft · 4 Bedrooms · 4 Baths · House · Fireplace · Equipped kitchen
Convenience of waterfront without the price tag! Your deep-water boat slip is just across the street at the private marina on the protected waters of Church Creek, with quick access to the South River and Chesapeake Bay. Launch your paddle board or kayak from the floating dock, go fishing, crabbing, sunning or relax in the clubhouse only a few steps from your front door. This stately all-brick colonial showcases lofty 10 ft ceilings, arches, extensive millwork, refinished hardwood floors, and 6-ft windows with plantation shutters to combine colonial tradition with modern preferences. The family room highlights a masonry fireplace and 3 sets of French doors that open to a recently added Ipe screened porch with picturesque views. The sunny kitchen consists of Caesarstone counters, stainless steel appliances, generous cabinet and counter space, and ample room for informal dining and counter seating. Pocket doors were also recently installed to close off the front-facing multi-purpous 5th
USD 1,795,000
519 Highland Drive
View photo
House · for sale
USD 399,900
USD 331/sq.ft
519 Highland Drive
Shady Side, District 7 Anne Arundel County Maryland
· 1,206 sq.ft · 3 Bedrooms · 1 Bath · House
· Garden · Office room · Gym · Equipped kitchen
Shady Side, District 7 Anne Arundel County Maryland · 1,206 sq.ft · 3 Bedrooms · 1 Bath · House · Garden · Office room · Gym · Equipped kitchen
Affordable Coastal Living in Edgewater Updated, Move-In Ready, and Steps to the Water with professional pictures coming end of week Rare opportunity to own an updated home in Edgewater with water views and community beach access for under $400K. Located just a short walk approximately 100 yards from the community beach, this home offers the kind of lifestyle thats getting harder to find at this price point. Inside, the home has been extensively refreshed with almost all new flooring, all new paint throughout, updated bedrooms, recessed lighting through most of the house, and beautifully refinished cabinetry finished with bonding primer and paint for a clean modern look. Granite countertops, built-in kitchen seating, updated vanities, and a new tub add both style and functionality. The layout offers 2 bedrooms and 1.5 baths, plus a versatile loft area that works perfectly as a home office, gym, guest space, or additional living area. While not officially considered a bedroom due to the
USD 399,900
904 Midbrook Ln, Bowie, MD
View photo
House · for sale
USD 825,000
904 Midbrook Ln, Bowie, MD
Shady Side, District 7 Anne Arundel County Maryland
· 5 Bedrooms · 5 Baths · House
· Equipped kitchen
Shady Side, District 7 Anne Arundel County Maryland · 5 Bedrooms · 5 Baths · House · Equipped kitchen
Luxurious & Spacious Ryan Model Move-in Ready! Discover this never lived in model in the sought-after South Lake Communityoffering 4,169 sq. Ft. of elevated living in a premium lot. Designed as the builders MODEL HOME, this residence is loaded with superior upgrades, making it stand out from the rest. Never lived in and ready for immediate move-in, this stunning property features 9 ft ceilings and a bright open-concept design, perfect for modern living and entertaining. Exceptional Features: 5 Bedrooms, 5 Full Baths spacious and thoughtfully designed Gourmet Kitchen oversized island, quartz countertops, and upgraded stainless steel appliances, built. In pantry, gas range, wall oven and microwave. Expansive Porch the ultimate entertainment space with view of the pond and adjacent to the fitness trail. Primary Suite Retreat dual walk-in closets, a comfortable sitting area, and an oversized Roman inspired shower with dual vanities Generously Sized Bedrooms each featuring large double clos
USD 825,000

Get email alerts

Don't miss out: be the first to know about new properties

The alert was correctly created

On subscribing you accept the conditions of use and the privacy policy
Alert
Receive new ads in your inbox
Save this search
Receive alerts for new listings

We'll send you an email when we have new properties for: "Properties for sale in Shady Side, District 7 Anne Arundel County Maryland"

The alert was correctly created

West Shadyside
Idlewilde, Shady Side District 7 Anne Arundel County Maryland
Get email alerts and be the first to see new listings
Required field
On subscribing I accept the terms of the privacy policy
Perfect! You'll soon start receiving new listings via email
Alert
Receive an email when we have new ads for Properties for sale in Shady Side, District 7 Anne Arundel County Maryland
Save this search
Filters

Bedrooms

Size (sq.ft)

sq.ft
sq.ft

Price

USD
USD

Property type

Bathrooms

Clear all filters
Receive notifications when new entries are published.