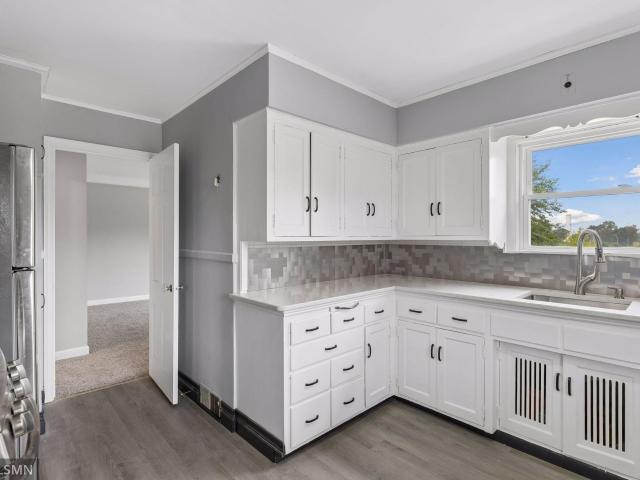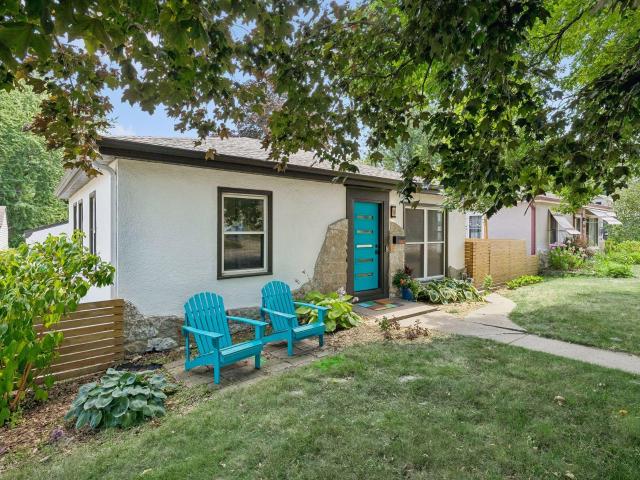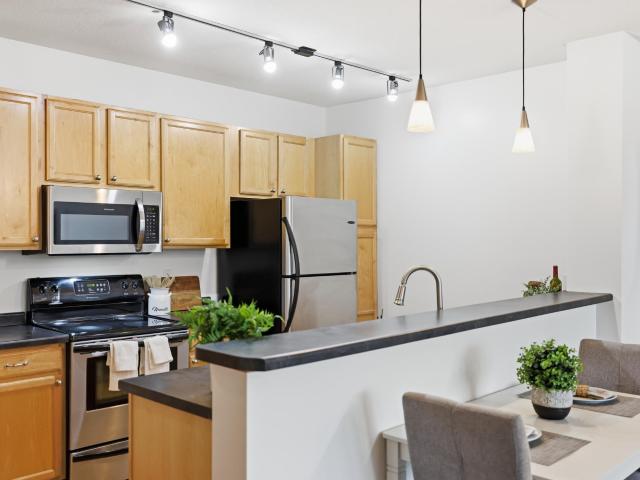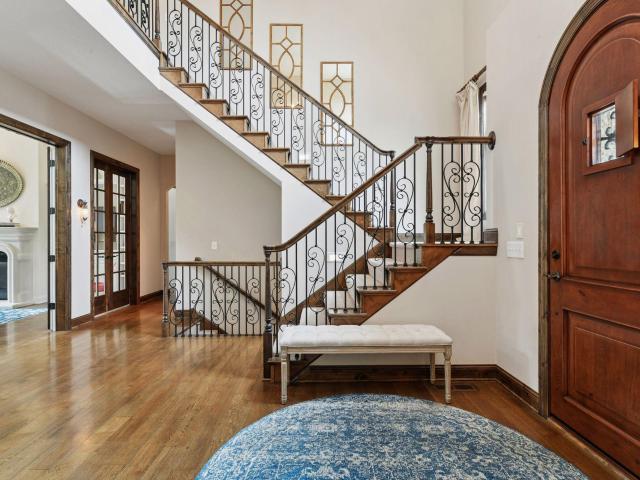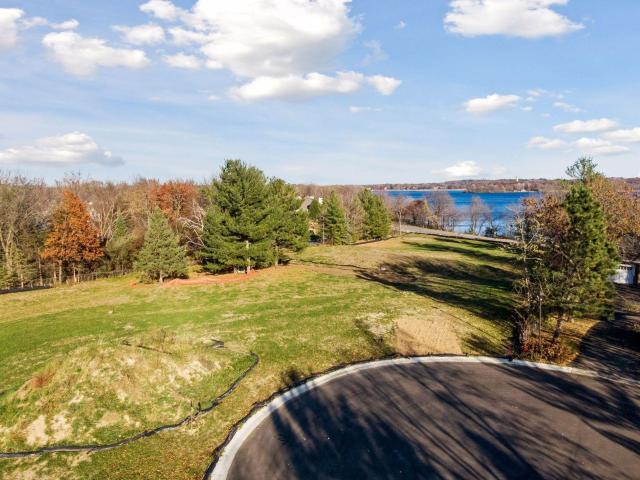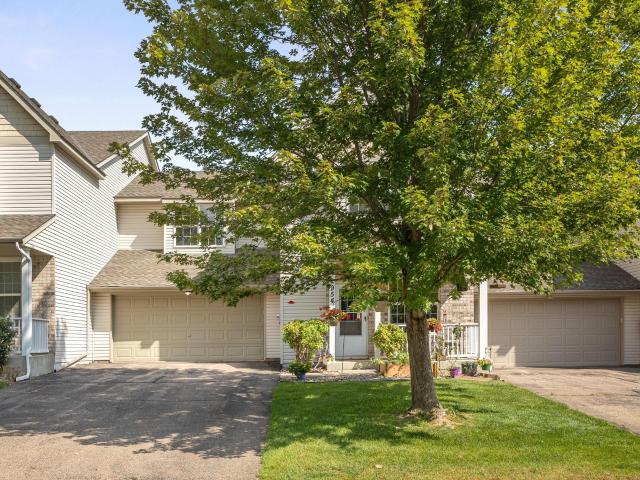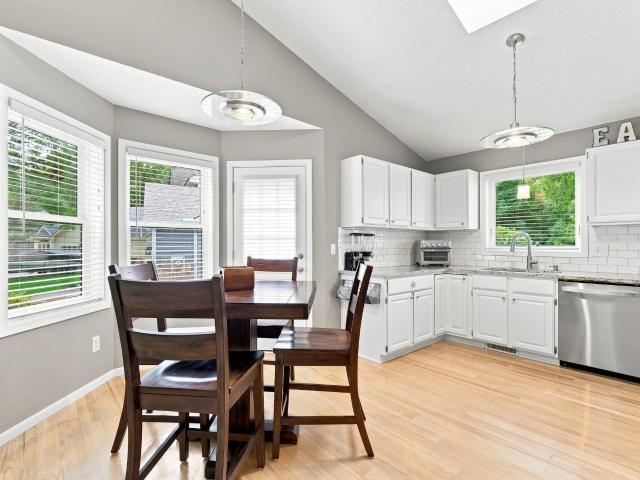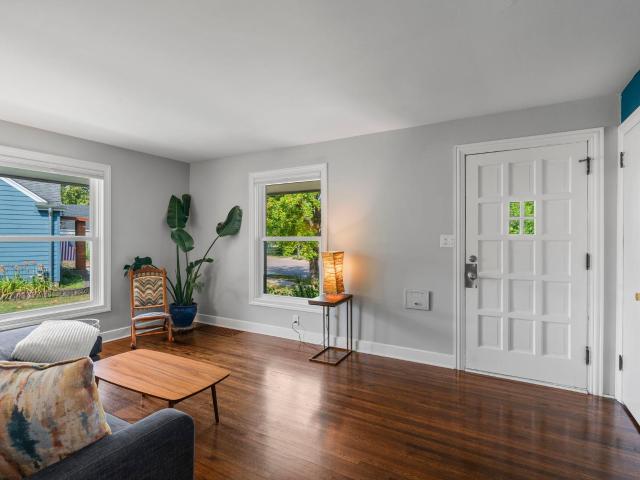
3,107 properties for sale in Shakopee city

2109 Stone Creek Drive
View photo
House · for sale
USD 699,900
USD 231/sq.ft
2109 Stone Creek Drive
Shakopee city
· 3,025 sq.ft · 4 Bedrooms · 3 Baths · House
· Garden · Deck
Shakopee city · 3,025 sq.ft · 4 Bedrooms · 3 Baths · House · Garden · Deck
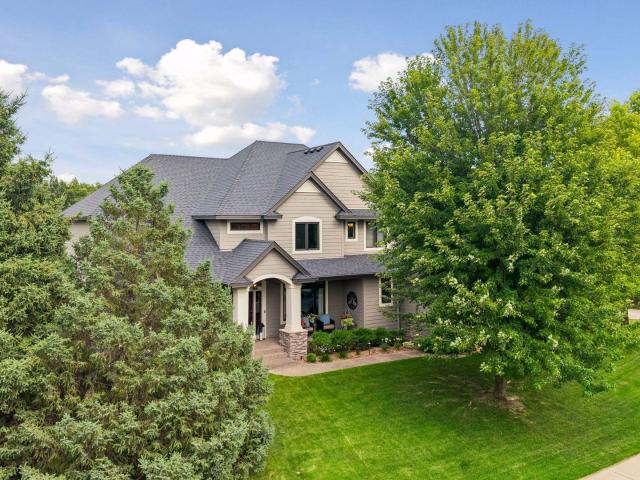
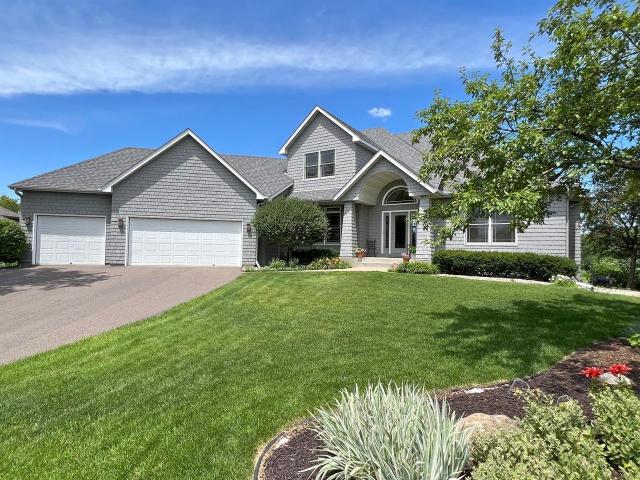
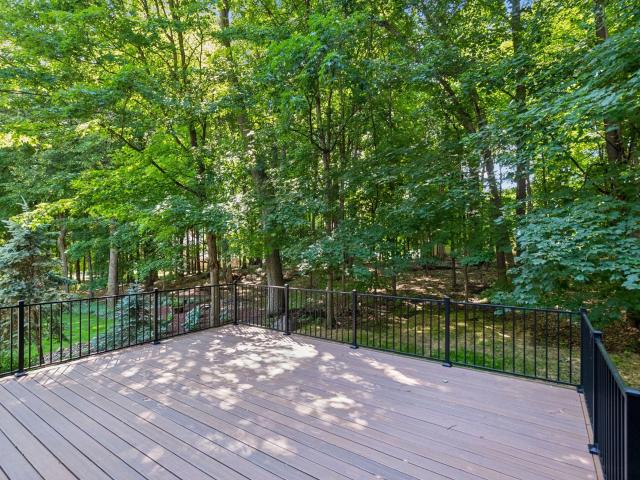
Introducing 2109 Stone Creek Drive, an exceptional brick-front home located in the prestigious Stone Creek neighborhood of Chanhassen. Showcasing timeless architecture and classic design, this beautifully maintained residence offers spacious living areas, quality craftsmanship, and an ideal setting for entertaining or relaxing. Surrounded by mature trees and situated in one of Chanhassen's most desirable neighborhoods, this is a home that truly stands the test of time. The backyard is a private retreat, surrounded by towering mature trees and peaceful natural beauty, offering exceptional privacy with nature as your neighbor. Recently completed in May 2026, the expansive 20' x 18' maintenance-free deck creates an exceptional outdoor living space overlooking the private, tree-lined backyard. Completed in May 2026, the professionally redesigned landscape showcases lush new sod, carefully selected plantings, and beautifully refreshed landscaping, creating a picturesque setting from the mom
USD 699,900
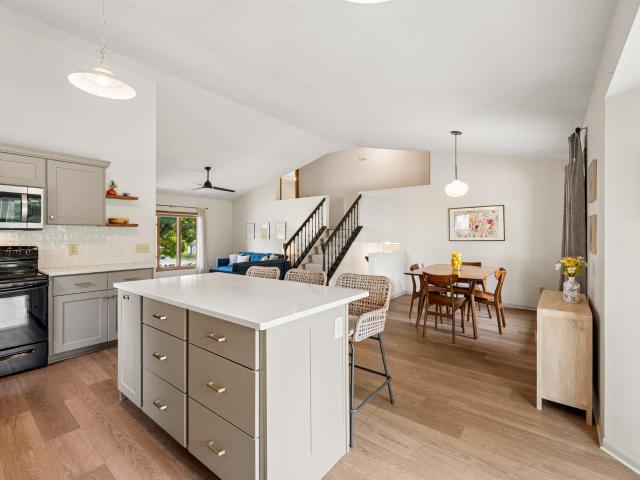
1584 Lake Susan Hills Drive
View photo
House · for sale
USD 475,000
USD 206/sq.ft
1584 Lake Susan Hills Drive
Shakopee city
· 2,303 sq.ft · 3 Bedrooms · 2 Baths · House
· Garden · Deck · Fireplace · Equipped kitchen
Shakopee city · 2,303 sq.ft · 3 Bedrooms · 2 Baths · House · Garden · Deck · Fireplace · Equipped kitchen
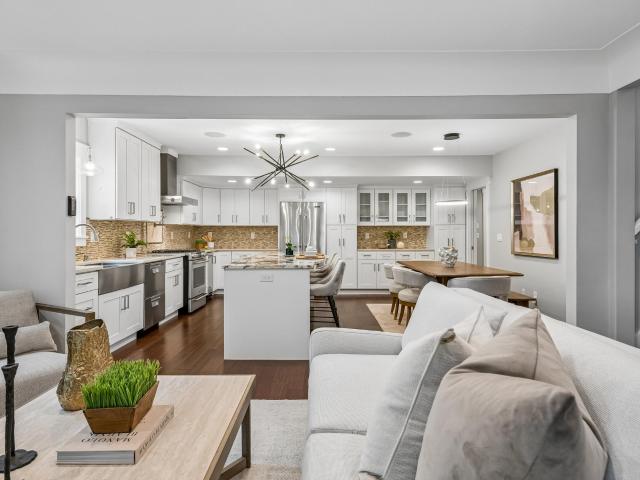
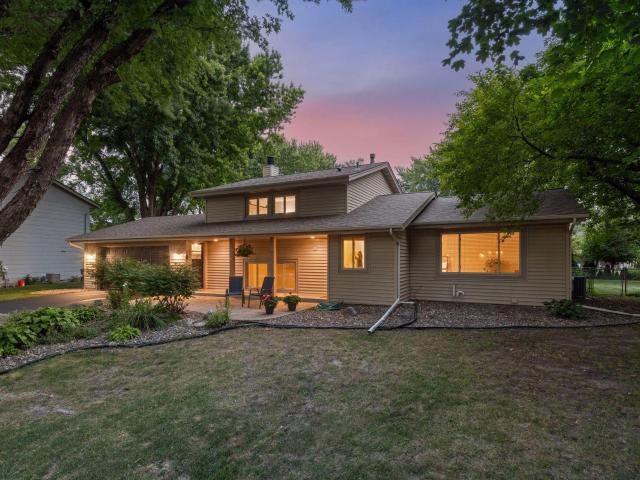
You'll love the open floor plan in this updated 3-bedroom, 2-bath home located in the popular Lake Susan Hills neighborhood of Chanhassen. The main level features a newer kitchen with a center island that opens to the living and dining areas, creating the perfect space for everyday living and entertaining. A spacious entry welcomes family and friends with plenty of room to greet guests. The primary bedroom includes a private ¾ bath plus walk-in closet. The lower-level family room features a cozy fireplace and look out windows for natural light. Step outside from the kitchen to a maintenance-free deck overlooking a generous. 48-acre backyard with plenty of space for outdoor activities, pets and gardening. Minutes to all downtown Chanhassen has to offer including parks with walking / bike trails, shopping, theatre and restaurants
USD 475,000
3416 Xenwood Avenue S
View photo
House · for sale
USD 299,900
USD 200/sq.ft
3416 Xenwood Avenue S
Shakopee city
· 1,496 sq.ft · 2 Bedrooms · 1 Bath · House
· Parking · Equipped kitchen
Shakopee city · 1,496 sq.ft · 2 Bedrooms · 1 Bath · House · Parking · Equipped kitchen
Welcome to this charming 2 bedroom, 1 bath gem in the heart of St. Louis Park! Inside, you'll find a beautifully updated kitchen featuring stainless steel appliances, quartz and butcher block countertops, brand-new carpeting and fresh paint throughout. The functional floor plan offers comfortable living, while the rare over-sized 2-car detached garage provides exceptional storage and parking. An uncommon find in SLP. Conveniently located near parks, shopping, restaurants and major hwys, this move-in-ready home is full of value and ready for the next owner!
USD 299,900
6825 Nicollet Avenue
View photo
House · for sale
USD 365,000
USD 247/sq.ft
6825 Nicollet Avenue
Shakopee city
· 1,475 sq.ft · 3 Bedrooms · 2 Baths · House
· Garden · Parking · Equipped kitchen · Air conditioning
Shakopee city · 1,475 sq.ft · 3 Bedrooms · 2 Baths · House · Garden · Parking · Equipped kitchen · Air conditioning
You don’t want to miss out on this classic 1950 Rambler in the heart of Richfield! This home was fully remodeled in 2017 and recently updated and refreshed this year. The hardwood floors are newly refinished, most of the rooms have been freshly painted, & an elegant mid-century modern door was installed recently. The kitchen features granite countertops, stainless steel appliances, under cabinet lighting and a tile backsplash. Appliances, furnace and a/c were replaced at the end of 2017~beginning of 2018. 11/2021 New refrigerator & New dishwasher 11/2022. Both bathrooms benefit from tiled tub/shower surrounds. The lower level has a spacious family room, full bath and finished laundry room with smart storage. A fenced in side & backyard makes for great outdoor entertainment & privacy. This home also comes with a 3 car garage which is pretty rare in these parts! Located close to shopping, restaurants, grocery stores, and a block from Augsburg Park with new playground and library. Get you
USD 365,000
7601 Aldrich Avenue S # 307
View photo
House · for sale
USD 180,000
USD 209/sq.ft
7601 Aldrich Avenue S # 307
Shakopee city
· 861 sq.ft · 1 Bedroom · 1 Bath · House
· Parking
Shakopee city · 861 sq.ft · 1 Bedroom · 1 Bath · House · Parking
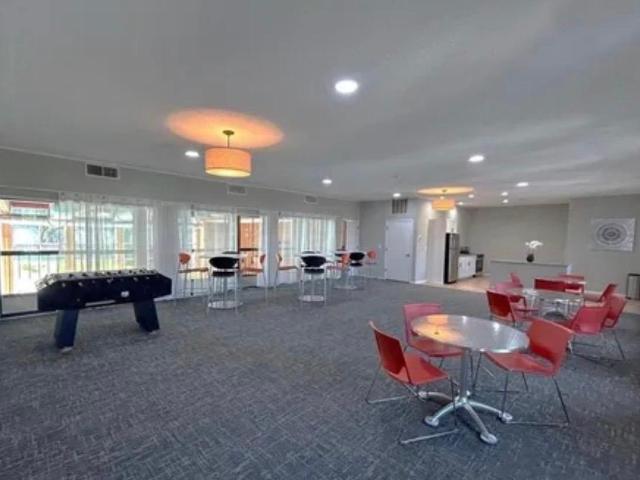
Welcome to 7601 Lyndale Avenue where contemporary urban design meets modern convenience and low maintenance living! This location offers quick access to both downtown Minneapolis and St. Paul, as well as the MSP Airport and the Mall of America. Enjoy the fitness center, large and well appointed community room, heated underground parking with a car wash, and a separate secure storage unit. This north facing unit overlooks a quiet residential street and also helps keep the air conditioning bill lower in the summer while still allowing in ample light! Enjoy carefree living in this stylish and move in ready condo unit that maximizes space with a well designed and functional layout!
USD 180,000
6930 Lake Harrison Circle
View photo
House · for sale
USD 2,175,000
USD 397/sq.ft
6930 Lake Harrison Circle
Shakopee city
· 5,468 sq.ft · 6 Bedrooms · 5 Baths · House
· Garden
Shakopee city · 5,468 sq.ft · 6 Bedrooms · 5 Baths · House · Garden
Overlooking the shores of Lake Harrison, this custom home – built by Ryan Homes – offers a nod to European design and exudes character and charm. Enjoy the highest quality of fit and finish with a well-designed floorplan that features 12-foot ceilings and an abundance of oversized windows that fill the home with natural light. Enjoy true main-level living with a luxurious Primary Suite complemented by a second, ADA-compliant main level suite for added flexibility. The home lends itself perfectly to casual daily living and is beautifully suited for entertaining with inviting spaces across all three levels. Outside, the spacious. 65-acre lot is framed by mature trees and offers beautiful, year-round views of Lake Harrison, with birds, deer, and wildlife meandering through the backyard. Ideally located near the Village of Excelsior, you can enjoy boutique shopping and award-winning dining just moments from your front door while the daily conveniences of Chanhassen are a short drive away.
USD 2,175,000
3640 Wooddale Avenue S # 102
View photo
House · for sale
USD 215,000
USD 234/sq.ft
3640 Wooddale Avenue S # 102
Shakopee city
· 915 sq.ft · 1 Bedroom · 1 Bath · House
· Patio · Gym · Equipped kitchen · Parking
Shakopee city · 915 sq.ft · 1 Bedroom · 1 Bath · House · Patio · Gym · Equipped kitchen · Parking
Clean, bright, and thoughtfully designed. This is condo living done right. Set on the main level in a well-kept building in Saint Louis Park, this 1 bed & 1 bath condo feels open, bright, and effortlessly livable. Natural light pours through oversized windows, giving the entire space a soft, airy feel. The kitchen anchors the home featuring granite countertops, a generous center island, and room to gather without feeling crowded. It opens seamlessly into the living area, creating a layout that feels both connected and comfortable. Step outside to your private patio for a quiet start or end to your day. Inside, the bedroom offers a true retreat with a walk-in closet, while in-unit laundry keeps everyday living simple. Beyond the unit, the community offers the kind of everyday conveniences that make a difference from your assigned parking space to a fitness room and a shared gathering space for hosting and celebrations. Tucked into a highly connected pocket of Saint Louis Park, you’re ju
USD 215,000
1842 Colonial Lane # 2
View photo
Townhouse · for sale
USD 309,900
USD 168/sq.ft
1842 Colonial Lane # 2
Shakopee city
· 1,841 sq.ft · 3 Bedrooms · 1 Bath · Townhouse
· Office room · Equipped kitchen · Air conditioning
Shakopee city · 1,841 sq.ft · 3 Bedrooms · 1 Bath · Townhouse · Office room · Equipped kitchen · Air conditioning
Welcome to this beautifully updated townhome in the highly desirable Liberty on Bluff Creek community! A bright, open floor plan creates an inviting space for both everyday living and effortless entertaining. The spacious living room flows seamlessly into the dining area and kitchen, featuring stainless steel appliances, Corian countertops, a large center island, and abundant cabinetry. Upstairs, you'll find three comfortable bedrooms, including a spacious primary suite with a walk-in closet and walk-through bath, along with the convenience of second-floor laundry. The finished lower-level bonus room with a built-in desk offers flexible space for a home office, media room, workout area, or potential fourth bedroom. Thoughtfully maintained with numerous updates, including new carpet and paint, newer kitchen appliances, washer and dryer, water heater, water softener, EV charger, furnace, A/C, and more—making this home truly move-in ready. Enjoy low-maintenance living with access to the c
USD 309,900
4153 Salem Avenue
View photo
House · for sale
USD 724,000
USD 321/sq.ft
4153 Salem Avenue
Shakopee city
· 2,250 sq.ft · 4 Bedrooms · 3 Baths · House
· Equipped kitchen
Shakopee city · 2,250 sq.ft · 4 Bedrooms · 3 Baths · House · Equipped kitchen
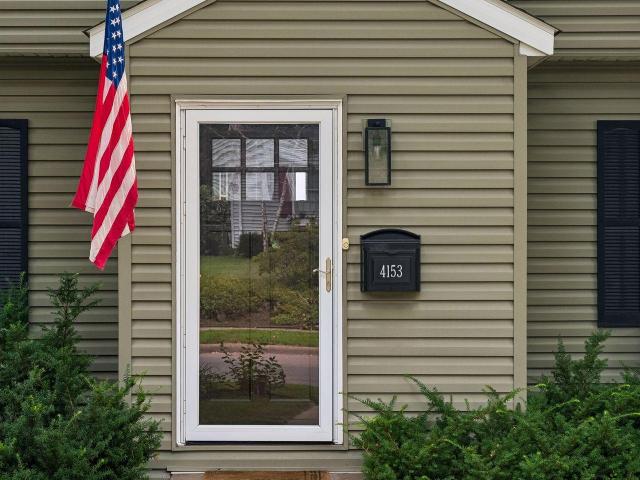
Welcome to 4153 Salem Avenue South, a wonderful home situated in the highly sought-after Browndale neighborhood in St. Louis Park. Balancing classic charm with fresh, modern updates, this property is thoughtfully designed for both easy daily living and effortless entertaining. The main level greets you with a light and bright living room with French doors leading to a separate dining room, both with beautiful hardwood floors. Flowing seamlessly from the living room is a spacious chef's kitchen which features stainless steel appliances, custom cabinetry, and an eat-in kitchen banquette. A main level bedroom which can also be used as an office and a full bath complete this level. Upstairs you will find a vaulted primary ensuite with beautiful views, a spacious bathroom and a generous walk-in closet. Two additional bedrooms and a large full bath round out the second level. The lower level offers a family room, laundry room and abundant amount of storage. Outside you will find a fully fenc
USD 724,000
1550 Zarthan Avenue S # 512
View photo
Townhouse · for sale
USD 392,500
USD 248/sq.ft
1550 Zarthan Avenue S # 512
Shakopee city
· 1,582 sq.ft · 2 Bedrooms · 1 Bath · Townhouse
· Office room · Equipped kitchen · Air conditioning · Parking
Shakopee city · 1,582 sq.ft · 2 Bedrooms · 1 Bath · Townhouse · Office room · Equipped kitchen · Air conditioning · Parking
Welcome home to this beautifully updated 2-bedroom, 1.5-bath townhome in the highly sought-after West End area of St. Louis Park. The main level features an open and inviting layout with spacious living and dining areas, a custom-designed kitchen showcasing quality finishes, ample cabinetry, and thoughtful functionality, along with a convenient main-level half bath. Upstairs, you'll find two generously sized bedrooms, upper-level laundry, a beautifully remodeled custom full bath, and a versatile flex space with built-ins—perfect for a home office, reading nook, or additional living area. Soundproofing has been added to both upper-level bedrooms for enhanced privacy and comfort. Additional highlights include two heated underground parking stalls with a waterproof, warrantied epoxy floor coating by Volt Coating and a newly placed-in-service central A/C system (2024). Ideally located near shopping, dining, entertainment, parks, and downtown Minneapolis, this move-in-ready home offers the
USD 392,500
6815 Ruby Lane
View photo
House · for sale
USD 1,350,000
USD 254/sq.ft
6815 Ruby Lane
Shakopee city
· 5,296 sq.ft · 5 Bedrooms · 4 Baths · House
· Garden · Equipped kitchen · Swimming pool
Shakopee city · 5,296 sq.ft · 5 Bedrooms · 4 Baths · House · Garden · Equipped kitchen · Swimming pool
Nestled on a professionally landscaped 0.54-acre lot overlooking a picturesque tree-lined pond ravine, this beautifully remodeled Lundgren Brothers Fairfield model offers an exceptional blend of privacy, luxury, and community. Located in the highly sought-after Minnetonka School District with the benefit of Carver County taxes, you'll enjoy neighborhood amenities including a swimming pool, sports court, playground, and a vibrant calendar of social events throughout the year. Inside, a stunning coastal-inspired remodel creates a warm, inviting atmosphere with European French oak wide-plank floors, fresh interior and exterior paint, updated lighting and plumbing fixtures, and an abundance of natural light. The dramatic two-story family room features a soaring wall of windows that perfectly frames the tranquil backyard views, while the remodeled chef's kitchen is designed for both everyday living and entertaining with Cambria quartz countertops, premium appliances, a large butcher block i
USD 1,350,000
10053 Trails End Road
View photo
House · for sale
USD 1,695,000
USD 301/sq.ft
10053 Trails End Road
Shakopee city
· 5,619 sq.ft · 5 Bedrooms · 4 Baths · House
· Garden · Swimming pool · Deck · Fireplace
Shakopee city · 5,619 sq.ft · 5 Bedrooms · 4 Baths · House · Garden · Swimming pool · Deck · Fireplace
112 and #272 Schools for this street! Seeking True privacy for a backyard? This is it! This CUSTOM GEM is Nestled in the highly desirable Settlers West, one of Chanhassen's most sought-after premier neighborhoods with mature spacious lots. This exceptional home offers the perfect blend of elegance, high end finishes, natural beauty, community, convenience and an exceptional lifestyle w/tree-lined streets, scenic surroundings, and welcoming atmosphere. Buyers will love the easy access to 66 miles of nearby walking/biking trails, beautiful parks, Lake Riley and the abundant recreational opportunities. Lush professional landscaping surrounds the home for private backyard feel, heated inground pool, stunning pool deck providing multiple seating areas, stoned gas outdoor fireplace, hot tub and more. Step inside to beautiful Brazilian cherry hardwood floors on main and upper! Open floor plan offers a stunning formal dining room w/eye-catching built-in buffet hutch for hours of endless entert
USD 1,695,000
506 Laredo Lane
View photo
House · for sale
USD 424,999
USD 198/sq.ft
506 Laredo Lane
Shakopee city
· 2,142 sq.ft · 3 Bedrooms · 2 Baths · House
· Deck
Shakopee city · 2,142 sq.ft · 3 Bedrooms · 2 Baths · House · Deck
Welcome to this perfectly nestled home in the Laredo Lane Addition Neighborhood! Blocks from downtown Chanhassen, with a variety of shops, restaurants and surrounded by many parks, trails, and lakes. This house features not only a desirable location within quite cul-de-sac, but 3 bedrooms on one level, meticulous outdoor space, cedar deck, and spacious floor-plan for a family and entertaining. Welcome Home!
USD 424,999
4160 Utica Avenue S
View photo
House · for sale
USD 799,900
USD 274/sq.ft
4160 Utica Avenue S
Shakopee city
· 2,917 sq.ft · 4 Bedrooms · 3 Baths · House
· Office room · Fireplace · Equipped kitchen
Shakopee city · 2,917 sq.ft · 4 Bedrooms · 3 Baths · House · Office room · Fireplace · Equipped kitchen
Sensational Browndale home on a tree-lined street in St. Louis Park, moments from Excelsior Blvd, the West End, and Hwy 100 for easy access in any direction. Step outside and the block has its own soundtrack: leaves rustling overhead, conversation drifting from front porches, the occasional bark or bike bell, the low hum of a lawnmower a few doors down. It's the kind of street where evenings slow down. Inside, a major 2015–2016 addition and full renovation created a move-in-ready, open-concept layout built for everyday living. The living room's gas fireplace lends warmth on cool nights, flowing into a kitchen anchored by a 9-foot granite island — the kind of space where morning coffee turns into lingering conversation and dinner prep never feels like a solo task. The farmhouse sink, quartz perimeter counters, tile backsplash, and professional-style range with pot filler complete the space. The main level also offers a bedroom (currently an office), powder room, and mudroom. Upstairs, t
USD 799,900
450 Ford Road # 215
View photo
House · for sale
USD 129,900
USD 160/sq.ft
450 Ford Road # 215
Shakopee city
· 807 sq.ft · 1 Bedroom · 1 Bath · House
· Patio · Sauna · Swimming pool · Deck · Equipped kitchen · Parking
Shakopee city · 807 sq.ft · 1 Bedroom · 1 Bath · House · Patio · Sauna · Swimming pool · Deck · Equipped kitchen · Parking
Welcome home to this beautifully renovated 1-bedroom, 1-bathroom condo in the heart of Saint Louis Park. This bright and inviting unit features a modern kitchen with white cabinetry, stainless steel appliances, and stylish finishes throughout. Step onto your private deck and enjoy peaceful views overlooking a serene, wooded setting. This unit also includes a heated underground parking space #47 and a private storage room conveniently located near the condo. Residents enjoy an impressive array of amenities, including an indoor swimming pool, hot tub, sauna, fitness center, party room, sitting lounge, and an outdoor patio with grilling area. The building has been extensively updated with a new roof, exterior siding, renovated common areas, upgraded pool components, and more. The HOA covers nearly all utilities—only electricity is excluded—making for easy, predictable living. Ideally located near major highways, parks, walking and biking trails, West End shopping, dining, and entertainmen
USD 129,900
9421 Frederick Avenue
View photo
House · for sale
USD 1,149,000
USD 331/sq.ft
9421 Frederick Avenue
Shakopee city
· 3,466 sq.ft · 5 Bedrooms · 3 Baths · House
Shakopee city · 3,466 sq.ft · 5 Bedrooms · 3 Baths · House
New construction in a highly desirable St. Louis Park location. This home is currently under construction with framing already completed, offering buyers the opportunity to select certain finishes depending on timing. This is recently subdivided lot. The home will feature 5 bedrooms and 5 bathrooms with a modern open layout, spacious living areas, and high-quality construction. Conveniently located close to parks, shopping, restaurants, and major highways
USD 1,149,000
2996 Fairway Drive
View photo
House · for sale
USD 925,000
USD 231/sq.ft
2996 Fairway Drive
Shakopee city
· 3,993 sq.ft · 4 Bedrooms · 4 Baths · House
· Fireplace · Equipped kitchen
Shakopee city · 3,993 sq.ft · 4 Bedrooms · 4 Baths · House · Fireplace · Equipped kitchen
Exquisite custom-built home w/spectacular panoramic views of rolling hills, mature woods & a seasonal view of Lake Bavaria, beautifully situated on one of the premier lots in Fairway Hills, located off the 17th fairway of Chaska Town Course. Originally the neighborhood model home, this exceptional property offers quality craftsmanship, thoughtful design & an unforgettable setting. Filled w/natural light, the spacious floor plan features a dramatic vaulted living room w/huge windows that provide expansive views of the golf course & woods. LR also has gas fireplace & opens to kitchen through pillars w/custom corner details. The high-end kitchen is designed for everyday living & entertaining, featuring granite counters, a large two-tiered island, plentiful cabinetry & counter space, st. Steel appliances, wall oven & microwave, separate built-in cooktop & corner walk-in pantry. Kitchen flows into dramatic vaulted Sunroom surrounded by windows on three sides. The main level also includes a
USD 925,000
514 Laredo Lane
View photo
House · for sale
USD 500,000
USD 195/sq.ft
514 Laredo Lane
Shakopee city
· 2,562 sq.ft · 4 Bedrooms · 2 Baths · House
· Garden · Fireplace · Equipped kitchen · Air conditioning
Shakopee city · 2,562 sq.ft · 4 Bedrooms · 2 Baths · House · Garden · Fireplace · Equipped kitchen · Air conditioning
Very desirable home situated on a third acre cul-de-sac lot in the heart of Chanhassen. Great walkability with close proximity to parks and trails, schools and retail. Recent big ticket updates include kitchen renovation in 2021 and new roof, furnace, and AC in 2026. Kitchen includes stainless steel appliances, beautiful backsplash, and thoughtful cabinetry design with deep drawers and pantry with pullouts. The showstopper is the huge great room addition featuring a vaulted ceiling, lots of windows, gas fireplace and space for multiple furniture arrangements. The upper level includes three bedrooms plus a refreshed full bath. Third level offers a cozy family room with wood burning fireplace and primary suite with private three-quarter bath. More living space in fourth level with finished flex room, and don't miss the jumbo storage area. Previous owner was smart and excavated below the addition. No need to ever rent a storage unit! The fenced backyard is flat and expansive and perfect f
USD 500,000
3941 White Oak Lane, Chanhassen, US, MN
View photo
House · for sale
USD 2,279,017
3941 White Oak Lane, Chanhassen, US, MN
Shakopee city
· 4 Bedrooms · 4 Baths · House
· Equipped kitchen
Shakopee city · 4 Bedrooms · 4 Baths · House · Equipped kitchen
Nestled on a quiet cul-de-sac near the shores of Lake Minnewashta, this property offers the opportunity to design and build the home of your dreams in Wooddale Builder's newest development Waterview! For over 50 years, Wooddale Builders has been a trusted, leading luxury builder in the Twin Cities. A truly custom experience. With meticulous attention to detail and the highest-quality craftsmanship, Wooddale Builders' team of dedicated designers and construction experts will partner with you to create a home that reflects your personal style while incorporating today's newest amenities and innovations in home design. The stunning Ranch floor plan offers a well-designed layout with a designer Kitchen, spacious Screen Porch, four Bedroom Suites up and a fully finished walkout lower level. You can also select a custom designed floor plan from Wooddale's collection or bring your own plans to life. The listing photos highlight the expertise and styles expertly refined by the builder in a pre
USD 2,279,017
954 Conner Street
View photo
Townhouse · for sale
USD 255,000
USD 180/sq.ft
954 Conner Street
Shakopee city
· 1,410 sq.ft · 2 Bedrooms · 1 Bath · Townhouse
· Equipped kitchen · Parking
Shakopee city · 1,410 sq.ft · 2 Bedrooms · 1 Bath · Townhouse · Equipped kitchen · Parking
Beautifully maintained and thoughtfully updated, this Chaska townhome blends comfort, style, and everyday functionality. The open-concept main level showcases a seamless flow between the kitchen, dining, and living spaces, accented by rich hardwood floors, modern designer paint, and warm woodwork. The well-appointed kitchen offers both style and efficiency and is enhanced by a premium reverse osmosis drinking water system, complemented by a whole-house water filtration system that elevates daily living throughout the home. Upstairs, the oversized primary suite features a private vanity, dual closets, and a charming window seat — the perfect cozy retreat. A conveniently placed laundry room sits between the bedrooms for added ease. Ample storage can be found in the spacious lower-level crawl space and deep garage. Enjoy quiet mornings on the inviting front porch, just steps from the neighborhood park, scenic trails, and the Minnesota River. Ideally located near the shops, dining, and cha
USD 255,000
8081 Hidden Circle
View photo
House · for sale
USD 499,900
USD 217/sq.ft
Updated
8081 Hidden Circle
Shakopee city
· 2,303 sq.ft · 3 Bedrooms · 2 Baths · House
· Patio · Garden · Equipped kitchen · Cellar
Shakopee city · 2,303 sq.ft · 3 Bedrooms · 2 Baths · House · Patio · Garden · Equipped kitchen · Cellar
Pride of ownership shows throughout this thoughtfully updated home in a great close-in neighborhood near parks, trails, dining options, and downtown. Significant updates include the upper and lower level bathrooms, windows and sliding patio door, roof with skylights, fiber cement siding, and new carpet throughout. A new water heater was installed in June 2026. The eat-in kitchen features granite countertops and stainless appliances, and is showered with light from one of two skylights on this level. The large family room walks out to a 12x10 patio and a manicured private backyard. The basement amusement room is set up as a home theater (projector and screen stay with the home) and features built-in cabinetry finished with granite countertops, a sink and a compact refrigerator. The basement also offers a storage/workshop area with a window providing additional light. There is a 10x7 backyard shed for added storage
USD 499,900
3045 Brunswick Avenue S
View photo
House · for sale
USD 455,000
USD 228/sq.ft
3045 Brunswick Avenue S
Shakopee city
· 1,991 sq.ft · 3 Bedrooms · 2 Baths · House
· Patio · Garden · Sauna · Fireplace · Equipped kitchen
Shakopee city · 1,991 sq.ft · 3 Bedrooms · 2 Baths · House · Patio · Garden · Sauna · Fireplace · Equipped kitchen
Thoughtfully maintained 3-bedroom, 2-bath home in St. Louis Park's charming Lenox neighborhood. The main level offers beautiful hardwood floors, an inviting living room, an eat-in kitchen, two bedrooms, a full bath, and a three-season porch overlooking the backyard. Upstairs, the private owner's suite includes custom built-in storage, a ductless mini-split, and an ensuite bath with heated floors, dual sinks, and a walk-in closet. The finished lower level adds a family room with a fireplace, plus generous laundry and utility storage. Recent updates include new triple-pane main-floor windows, 200-amp electrical service, reverse osmosis water filtration, and radon mitigation. Outside, the fully fenced backyard is a true retreat, featuring a patio, fire pit, professionally designed native gardens, established perennial plantings, and a custom wood-burning cedar sauna handcrafted by Setri Saunas. Steps from Birchwood Park, Bronx Park, and the Cedar Lake Trail, with easy access to restaurant
USD 455,000
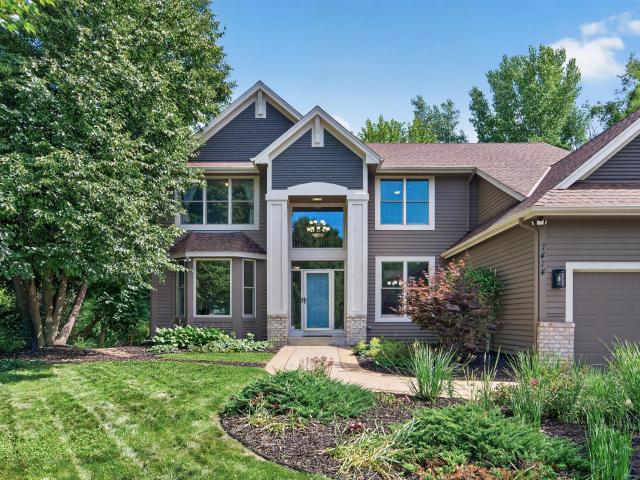
7474 Moccasin Trail
View photo
House · for sale
USD 880,000
USD 201/sq.ft
7474 Moccasin Trail
Shakopee city
· 4,359 sq.ft · 5 Bedrooms · 3 Baths · House
· Patio · Garden · Office room · Fireplace · Equipped kitchen
Shakopee city · 4,359 sq.ft · 5 Bedrooms · 3 Baths · House · Patio · Garden · Office room · Fireplace · Equipped kitchen
Nestled on a private three-home cul-de-sac, this exceptional two-story home offers timeless design, spacious living, and a peaceful nature setting. A dramatic two-story foyer welcomes you inside and opens to elegant formal living and dining spaces, a private office, main-floor laundry, mudroom, and a beautifully appointed kitchen with coffee bar overlooking the nature-filled backyard and three-season porch. The upper level offers four generously sized bedrooms, including a private primary suite with a dedicated sitting room. The walkout lower level provides additional living space with a fireplace family room, wet bar and billiard area, fifth bedroom, fourth bathroom, and a versatile finished bonus room. Outdoor living shines with a stamped concrete patio, charming storage and potting shed, and serene wooded views creating a private retreat just steps from home! You may also enjoy direct access to a neighborhood trail system that links to more than 65 miles of picturesque walking and b
USD 880,000
3200 Virginia Avenue S # 104
View photo
House · for sale
USD 679,000
USD 223/sq.ft
3200 Virginia Avenue S # 104
Shakopee city
· 3,035 sq.ft · 2 Bedrooms · 1 Bath · House
· Patio · Equipped kitchen
Shakopee city · 3,035 sq.ft · 2 Bedrooms · 1 Bath · House · Patio · Equipped kitchen
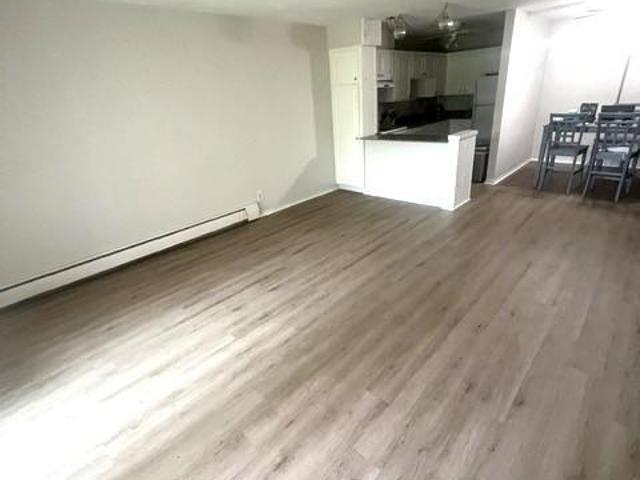
Great Location and tons of Updates! Wynmoor Condominiums is located adjacent to the lovely Aquila Park. This main level unit has 2 bedrooms and 2 baths and boasts private views to the park with a patio door to access outside! You are also able to enjoy the 4th of July fireworks right from the comfort of your patio. The unit has been completely UPDATED! NEW LVP flooring throughout the Living room, Dining room, Hallways and Kitchen. NEW carpet in both bedrooms. NEW granite countertops and fresh paint in the Kitchen. All walls in unit have also been freshly painted. Brand NEW ceiling fans in the bedrooms and dining room to keep the unit cool. This is a must see as the main bedroom is more than spacious and has an en-suite. The walk in closet has plenty of space and storage. Kitchen has a cute breakfast nook. Overall the unit is very spacious (almost (1100 sqft), open and close to shopping (Texa-Tonka & West End & Knollwood Mall), restaurants, Cedar Lake Regional trail system and 3 freeway
USD 679,000
8728 N Bay Drive
View photo
House · for sale
USD 450,000
USD 234/sq.ft
8728 N Bay Drive
Shakopee city
· 1,916 sq.ft · 3 Bedrooms · 2 Baths · House
· Deck · Fireplace · Equipped kitchen
Shakopee city · 1,916 sq.ft · 3 Bedrooms · 2 Baths · House · Deck · Fireplace · Equipped kitchen
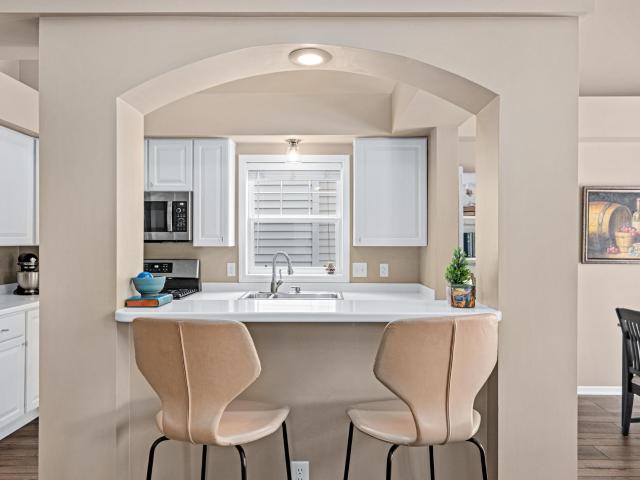
Welcome home to this exceptional detached townhome in the heart of Chanhassen, where low-maintenance living meets an incredible lakeside lifestyle. Enjoy private beach access to beautiful Lake Riley, complete with kayak rentals and the rare opportunity to secure one of three boat slips available through a community lottery. Spend your summers on the water and your evenings relaxing in your own peaceful retreat. Inside, this thoughtfully designed 3-bedroom, 2-bath home offers a spacious open-concept main level with soaring ceilings, luxury vinyl plank flooring, and a cozy gas fireplace that anchors the living area. The bright white kitchen features stainless steel appliances, abundant cabinetry, and seamless flow into the dining space — ideal for both everyday living and entertaining. Step out from the dining room onto the large, maintenance-free deck, the perfect setting for morning coffee, summer grilling, or gathering with friends. Upstairs, you’ll find two generously sized bedrooms
USD 450,000

Get email alerts

Don't miss out: be the first to know about new properties

The alert was correctly created

On subscribing you accept the conditions of use and the privacy policy
Alert
Receive new ads in your inbox
Save this search
Receive alerts for new listings

We'll send you an email when we have new properties for: "Properties for sale in Shakopee city"

The alert was correctly created

Valley Haven Mobile Home Park
Riverside Fields
Get email alerts and be the first to see new listings
Required field
On subscribing I accept the terms of the privacy policy
Perfect! You'll soon start receiving new listings via email
Alert
Receive an email when we have new ads for Properties for sale in Shakopee city
Save this search
Filters

Bedrooms

Size (sq.ft)

sq.ft
sq.ft

Price

USD
USD

Property type

Bathrooms

Clear all filters
Receive notifications when new entries are published.