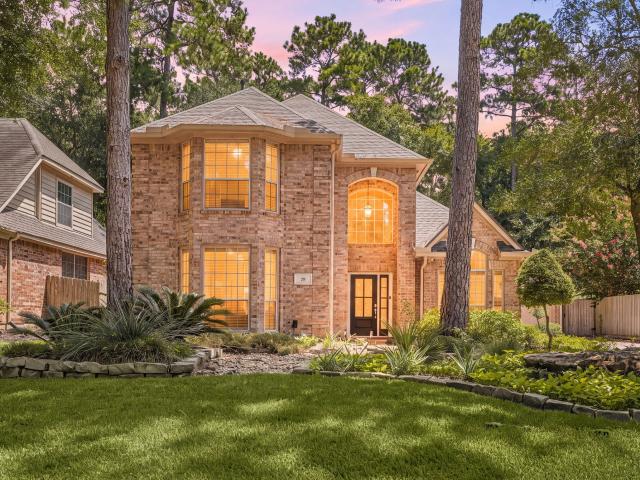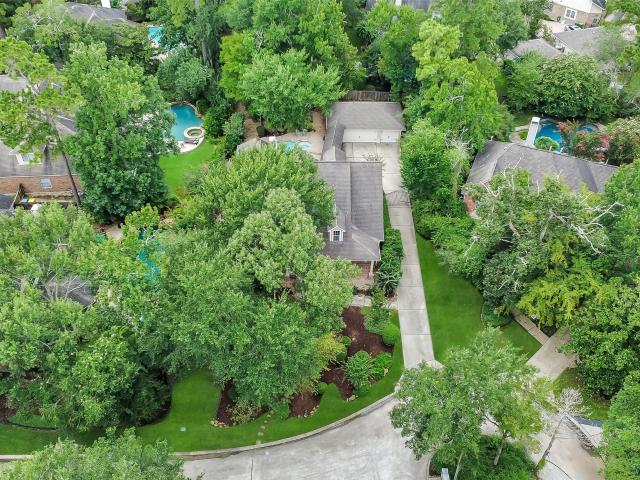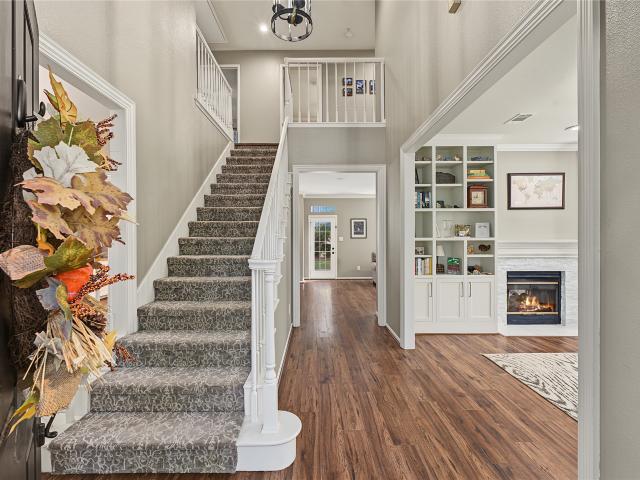
666 houses for sale in Shale Creek

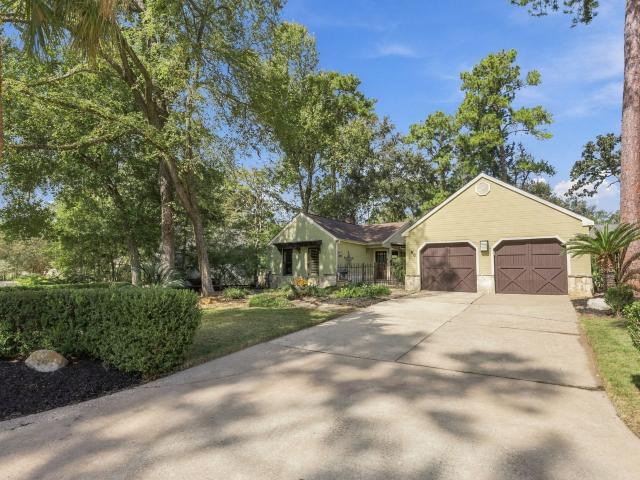
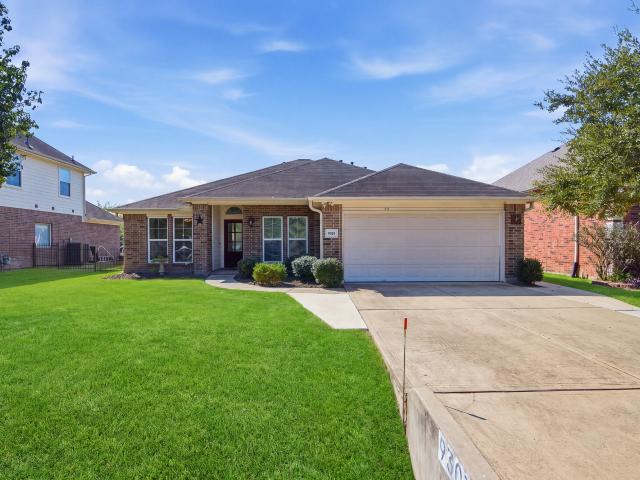
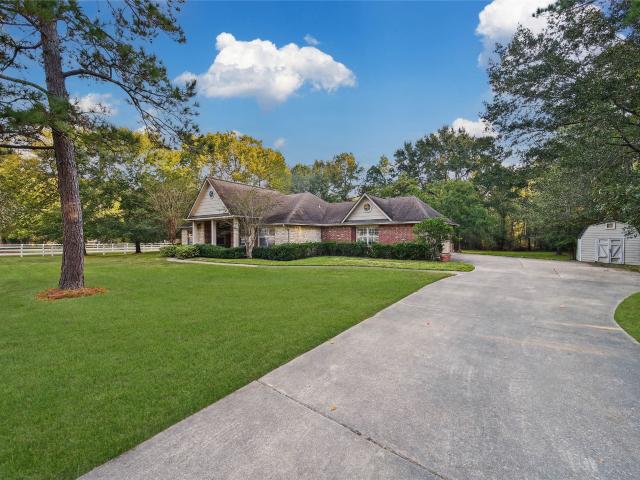
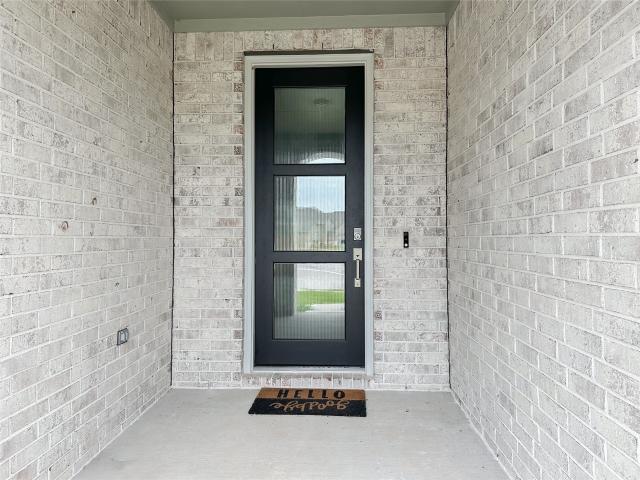
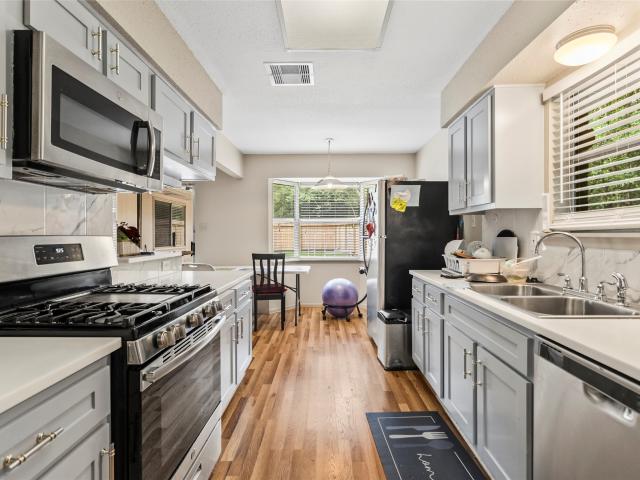
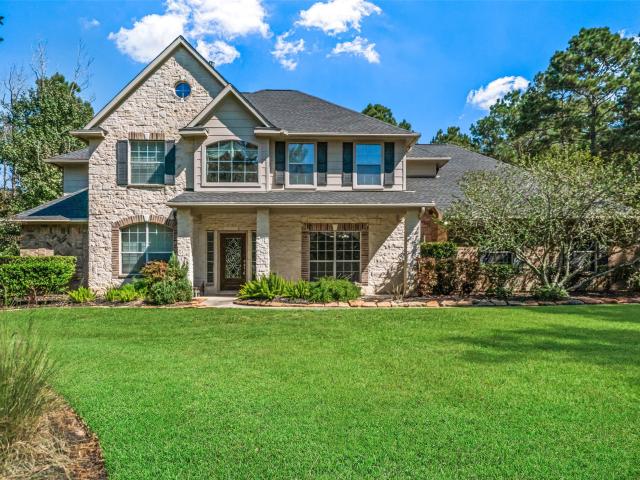
8555 Matthews Lane
View photo
House · for sale
USD 974,900
USD 365/sq.ft
8555 Matthews Lane
Shale Creek
· 2,669 sq.ft · 3 Bedrooms · 2 Baths · House
· Swimming pool · Gym · Balcony · Equipped kitchen
Shale Creek · 2,669 sq.ft · 3 Bedrooms · 2 Baths · House · Swimming pool · Gym · Balcony · Equipped kitchen
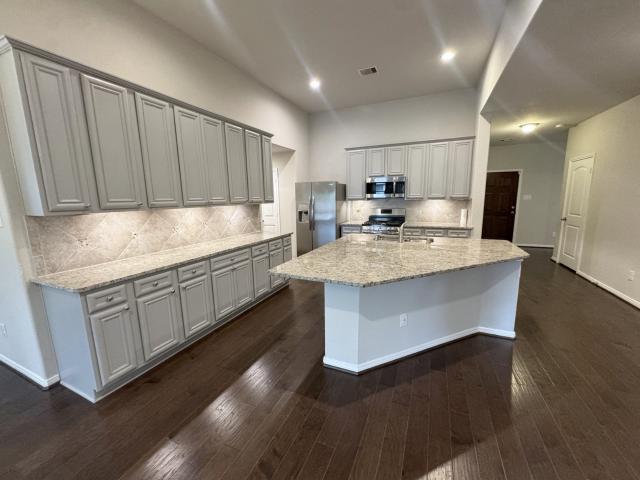
Set on 2.5 acres just 1.7 miles from The Woodlands, this custom home offers privacy, space, and convenience with a gated entry beside a horse ranch. Home is equipped with a whole home generator, as well as a tankless water heater. Inside, enjoy an island kitchen with high-end granite countertops, Jenn Air appliances, a 48' gas range, double ovens, and soft-close cabinetry. Custom tile floors run throughout the home. The oversized primary suite features a spa-like bath with a walk-in shower, jacuzzi tub, and a custom closet with built-ins. An expansive gameroom includes a built-in bar and shelving. Outside, a 30x45 all-steel shop with roll-up doors and a full bath adds versatility. The man cave (15'x25') offers quartz countertops, antler chandeliers, a mini fridge, and a balcony with scenic views. A newly updated studio (23'x19'), currently a gym, could easily convert into a guest house or private retreat space for visitors
USD 974,900
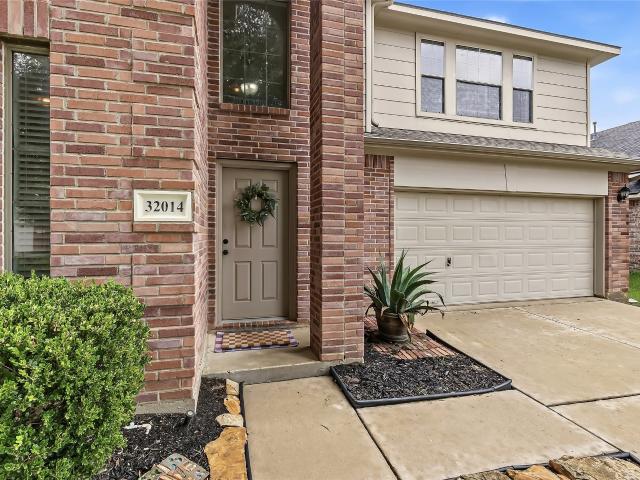
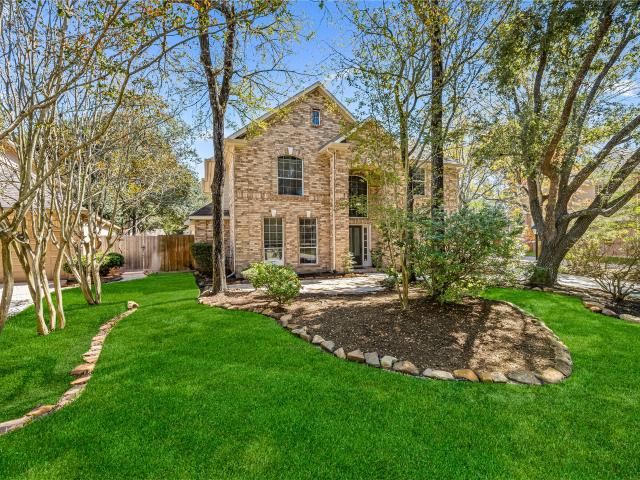
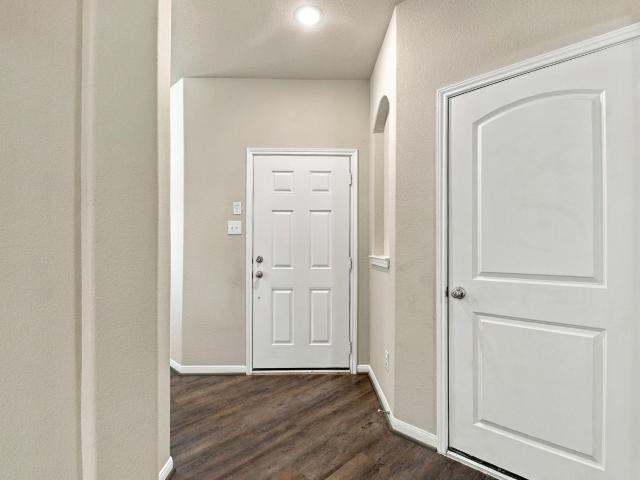
32014 Decker Oaks Drive
View photo
House · for sale
USD 275,000
USD 100/sq.ft
32014 Decker Oaks Drive
Shale Creek
· 2,734 sq.ft · 4 Bedrooms · 2 Baths · House
· Patio · Garden · Fireplace · Equipped kitchen
Shale Creek · 2,734 sq.ft · 4 Bedrooms · 2 Baths · House · Patio · Garden · Fireplace · Equipped kitchen
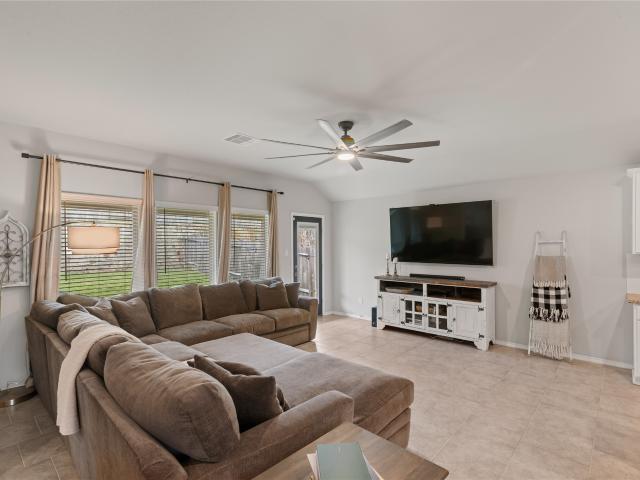
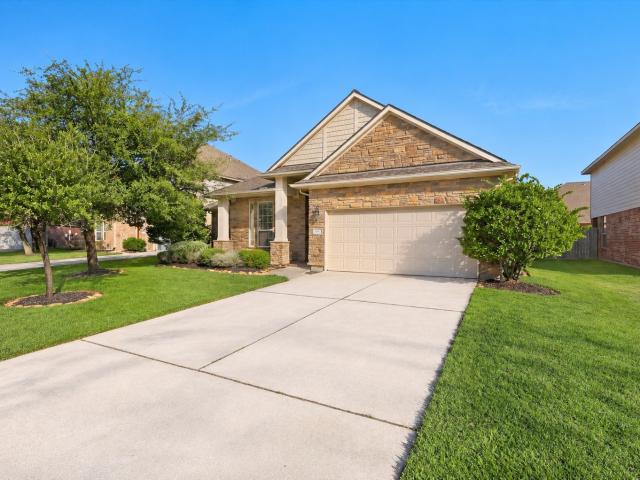
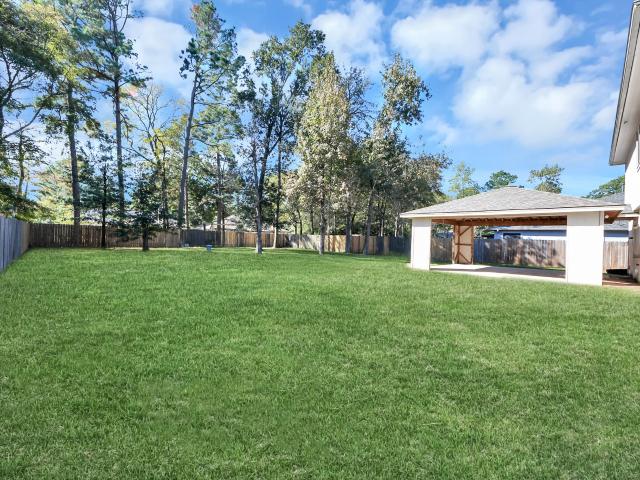
In need of MORE SPACE, more bedrooms, TWO living areas, a great yard and patio, in a convenient location and great neighborhood? Welcome to 32014 Decker Oaks, a spacious two-story home located in the desirable Village of Decker Oaks community. This home offers 4 bedrooms, 2.5 bathrooms, and over 2,700 square feet of living space, all freshly painted and a blank palette ready for your touch! Step inside to discover a wood-burning fireplace in the main living area. The kitchen flows seamlessly into the large dining room and downstairs bonus space. Upstairs, you'll find the SECOND living area, the generously sized primary suite, and three additional bedrooms and bathroom. Outside, enjoy a brand new beautiful fence in your spacious backyard, with a huge covered patio area you will love for outdoor dining, pets, or weekend relaxation. Conveniently located near Highway 249, shopping, dining, and zoned to highly acclaimed Tomball ISD schools. Make your appointment today!
USD 275,000
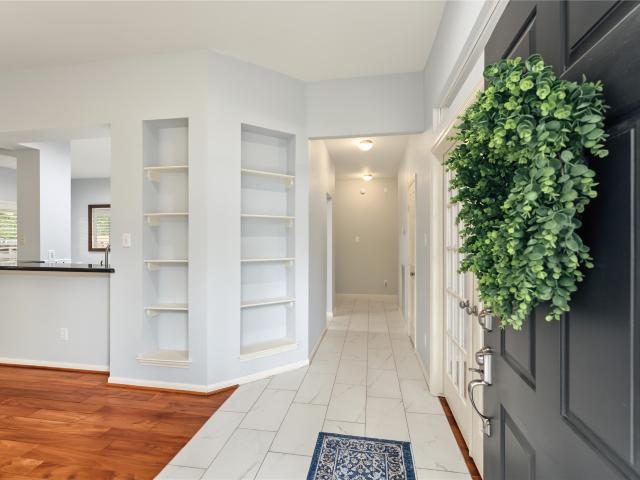
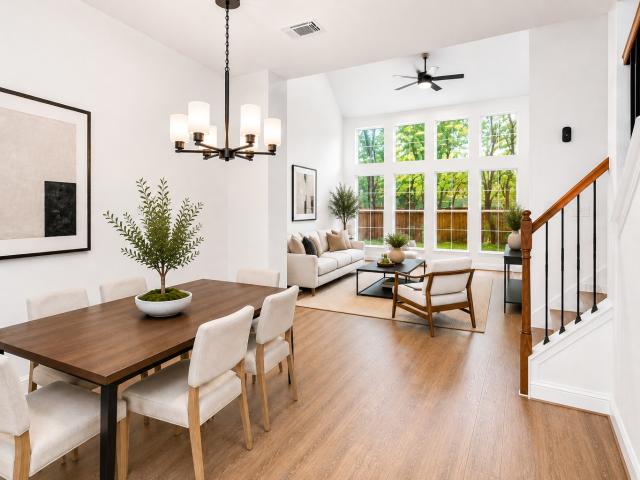
14230 Rainier Peak Crossing
View photo
House · for sale
USD 349,999
USD 168/sq.ft
14230 Rainier Peak Crossing
Shale Creek
· 2,077 sq.ft · 4 Bedrooms · 2 Baths · House
· Patio · Garden · Equipped kitchen · Parking · Swimming pool
Shale Creek · 2,077 sq.ft · 4 Bedrooms · 2 Baths · House · Patio · Garden · Equipped kitchen · Parking · Swimming pool
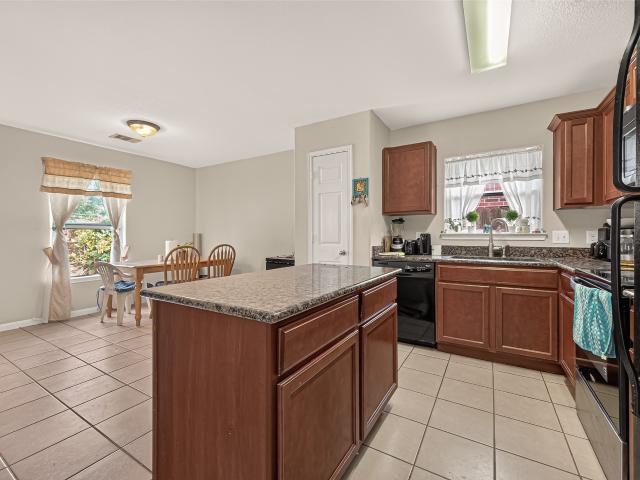
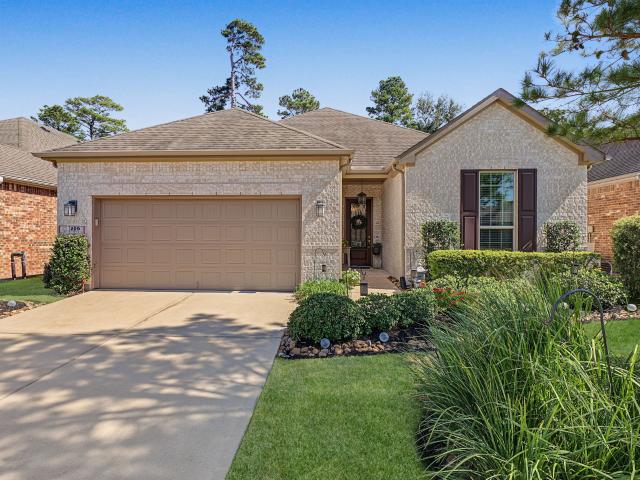
Enjoy single-story living in Fosters Ridge! This inviting 4-bedroom, 2-bath home offers approximately 2,086 square feet, tall ceilings and an open layout connecting the kitchen, dining and living areas. The spacious kitchen features a large island, granite countertops, stainless steel appliances and abundant cabinetry. Relax in the generous primary suite with dual sinks, a separate tub and shower, and a walk-in closet. Three additional bedrooms offer flexibility for guests, work or hobbies. Wood-style flooring and neutral finishes create a warm, welcoming feel. Outside, a covered patio with brick columns overlooks a fenced backyard with room to relax, garden or play. A separate laundry room and two-car garage add convenience. Enjoy community amenities including a pool, clubhouse, parks and playground. Schedule your showing today!
USD 349,999
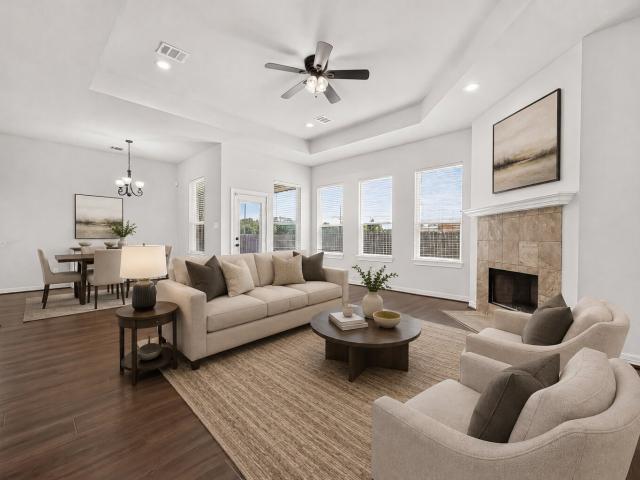
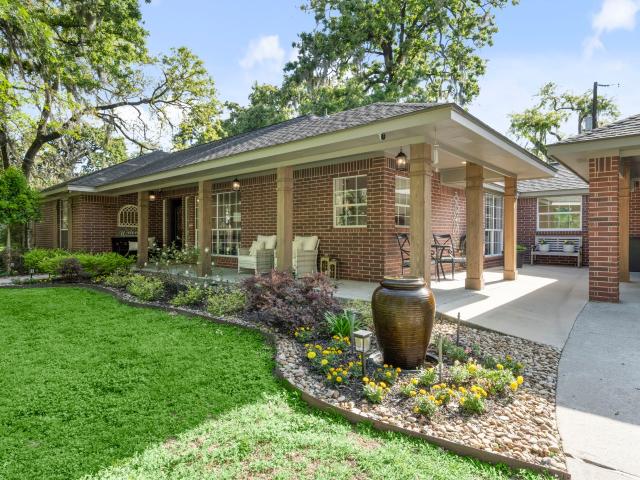
70 North Bay Boulevard
View photo
House · for sale
USD 3,350,000
USD 797/sq.ft
70 North Bay Boulevard
Shale Creek
· 4,198 sq.ft · 4 Bedrooms · 3 Baths · House
· Deck · Balcony · Equipped kitchen · Lift
Shale Creek · 4,198 sq.ft · 4 Bedrooms · 3 Baths · House · Deck · Balcony · Equipped kitchen · Lift
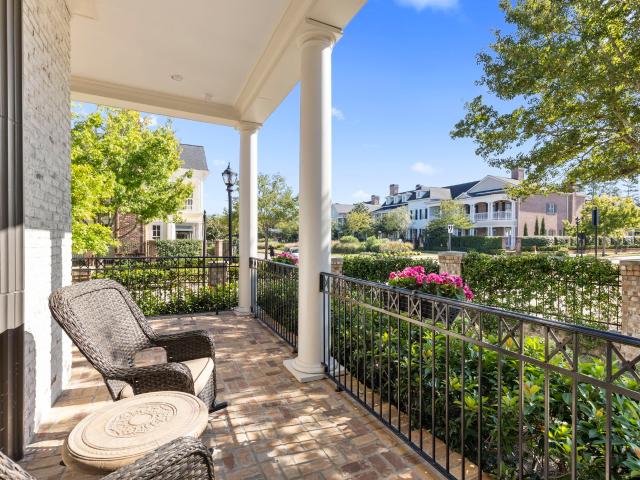
This stunning East Shore residence evokes the timeless elegance of early Charleston, featuring wraparound balconies, brick verandas, and a classic all-brick exterior finished in a beautiful German Schmear. Gracefully positioned on a coveted corner lot, the home offers a private courtyard, lush landscaping, and an elevated summer kitchen—creating an exceptional setting for elegant living and entertaining. Inside, 14-foot ceilings on the first floor, true hardwood floors throughout, multiple pairs of French doors, a sweeping wood staircase, and an elevator reflect the home’s enduring sophistication. The current owners have enhanced the property with an impressive collection of updates, including a whole-house generator, an architecturally designed beverage center, Trex decking on the upper balconies, custom California Closets in every bedroom complete with a packing bench and bookcase, a remodeled kitchen, Trane HVAC systems, updated shutters & blinds, elegant chandeliers, and more
USD 3,350,000
11722 Elizabeth Court
View photo
House · for sale
USD 220,000
USD 135/sq.ft
11722 Elizabeth Court
Shale Creek
· 1,625 sq.ft · 3 Bedrooms · 2 Baths · House
· Patio · Garden · Office room · Equipped kitchen
Shale Creek · 1,625 sq.ft · 3 Bedrooms · 2 Baths · House · Patio · Garden · Office room · Equipped kitchen
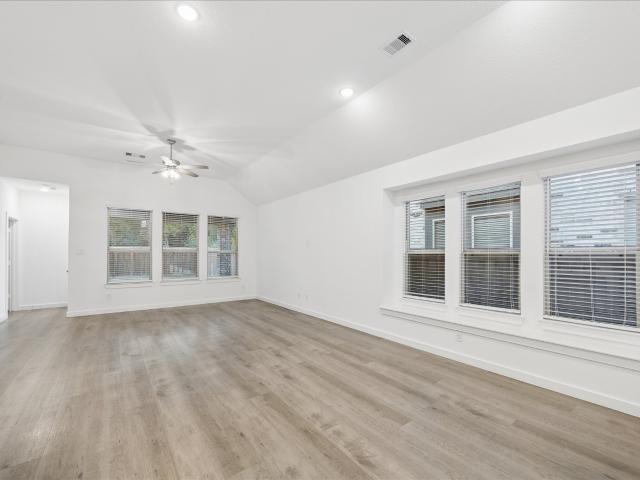
Pinehurst home with a dedicated office, vaulted ceilings, and no back neighbors, minutes from Tomball, The Woodlands, and Magnolia. This 3 bedroom, 2 bath home sits on a lot with mature trees just off Hwy 249 with quick access to the Grand Parkway, shopping, and dining. The living room features high vaulted ceilings and opens into the kitchen and dining area. Enjoy the covered back patio overlooking the private backyard. The home needs some TLC, making it a great opportunity for investors or buyers looking to add value and build equity in a convenient location
USD 220,000
14129 Sharktooth Hill Lane
View photo
House · for sale
USD 320,000
USD 165/sq.ft
14129 Sharktooth Hill Lane
Shale Creek
· 1,938 sq.ft · 4 Bedrooms · 2 Baths · House
· Parking
Shale Creek · 1,938 sq.ft · 4 Bedrooms · 2 Baths · House · Parking
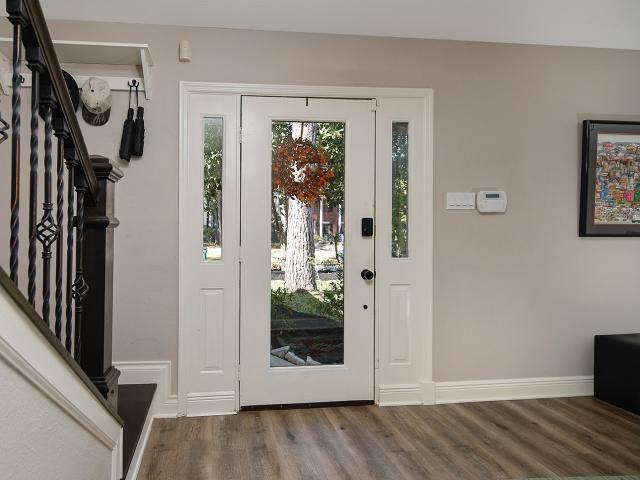
Buyer options with this fantastic custom updated D R Horton luxury home located in Fosters Ridge The Woodlands, Texas access to Lake Conroe, Houston in highly acclaimed Conroe ISD. Upon entering you notice the Custom Glass Door, large entry with 2 front bedrooms and private full bathroom to the right. Next on the left is a full size bedroom with a large laundry room upgraded shelving, full size washer, dryer. The large entry opens up to lots of light, Granite, extra dining, Custom added Batin Board, doors painted for modern accents. This homes has a lot of updates, upgrades, the garage floor with Epoxy and Interior Upgrades. 4 Large Bedrooms, 2 full baths, 9' Ceilings, Recessed lighting, Vinyl flooring, Soaking Tub, Separate Shower plus double sink vanity, Large Covered Back Porch with Privacy! Sprinkler system, interior WATER Filtration System, Radiant Barrier in the attic for lower electric bills, lots of reasons to see and invest in your new home that stands out with luxury
USD 320,000
229 Percheron Drive
View photo
House · for sale
USD 505,000
USD 238/sq.ft
229 Percheron Drive
Shale Creek
· 2,120 sq.ft · 2 Bedrooms · 2 Baths · House
· Office room · Fireplace · Equipped kitchen · Parking · Air conditioning
Shale Creek · 2,120 sq.ft · 2 Bedrooms · 2 Baths · House · Office room · Fireplace · Equipped kitchen · Parking · Air conditioning
Popular Summerwood floor plan offers one-story living with 2 bedrooms, 2 full baths, a dedicated home office, sunroom, and a flex bonus room with a closet and color-changing fireplace. Enjoy peaceful, private greenbelt views from the covered, screened-in back porch. No rear neighbors! Features include a whole-home Generac generator, water softener and reverse osmosis system, tankless water heater, epoxy-floored garage, 4-sides brick, full gutters, and upgraded irrigation system. The AC coil and condenser were replaced in 2026, and additional insulation was added. LVP and tile flooring throughout; no carpet! The kitchen features SS appliances, a gas range, soft-close and lower pull-out drawers, and under-cabinet lighting. Del Webb The Woodlands is the premiere 55+ Active Adult Lifestyle gated community that is well known for its incredible amenities and low tax rate. Located just north of The Woodlands, you are near major medical, retail, dining, groceries, entertainment & golfing
USD 505,000
79 N Cochrans Green Circle
View photo
House · for sale
USD 684,900
USD 228/sq.ft
79 N Cochrans Green Circle
Shale Creek
· 3,003 sq.ft · 4 Bedrooms · 3 Baths · House
· Garden · Fireplace · Equipped kitchen · Swimming pool
Shale Creek · 3,003 sq.ft · 4 Bedrooms · 3 Baths · House · Garden · Fireplace · Equipped kitchen · Swimming pool
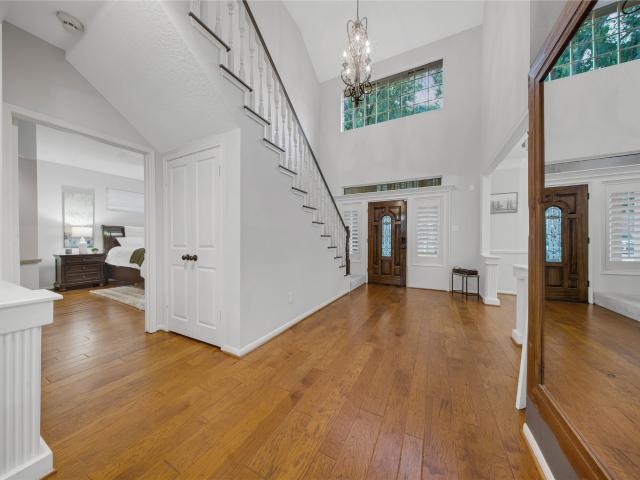
In the heart of highly sought-after Cochran’s Crossing! Within walking distance of Powell Elementary & just minutes from The Woodlands High School, golf courses, Cochran’s Green Park, shopping, & dining. A dramatic 2-story foyer welcomes you into this 4-bedroom, 3.5-bath home features inviting floor plan designed for everyday living & entertaining. The spacious family room w/ gas log fireplace flows seamlessly into the breakfast area & kitchen features 2025 updated stainless steel appliances w/ gas cooktop, oven, & microwave. First floor primary retreat offers bay windows & a spa-inspired bath w/ dual sinks, soaking tub, & oversized semi-frameless shower. Upstairs, enjoy 3 generously sized bedrooms, one with a private ensuite bath, spacious game room, & a versatile bonus room. Wood flooring, plantation shutters, fresh interior paint, & NEW upstairs HVAC add to the home's appeal. Step outside to your private backyard oasis featuring a sparkling pool & spa w/ rock waterfall. Call today
USD 684,900
6414 Pinyon Trail Drive
View photo
House · for sale
USD 370,000
USD 162/sq.ft
6414 Pinyon Trail Drive
Shale Creek
· 2,282 sq.ft · 3 Bedrooms · 2 Baths · House
· Office room · Equipped kitchen
Shale Creek · 2,282 sq.ft · 3 Bedrooms · 2 Baths · House · Office room · Equipped kitchen
Nestled along a quiet bend in the street, this charming one-story home in Auburn Lakes offers 3 bedrooms, 2 baths, and a versatile flex room just off the primary suite—perfect for a home office, sitting area, nursery, or workout space. The open-concept layout creates an easy flow between the living, dining, and kitchen areas, making everyday living and entertaining a breeze. The kitchen features granite countertops and a tumbled marble backsplash. The spacious primary suite offers two closets, dual vanities, a separate shower, and a spa-like soaking tub. A generously sized laundry room adds everyday convenience. Notable updates include a roof approximately 5–6 years old, water heater replaced 2 years ago, and fresh carpet installed in 2026. Enjoy all that Auburn Lakes has to offer, including scenic lakes, walking trails, a community pool, splash pad, playgrounds, fitness center, and more! Located within minutes to The Woodlands and HWY 99. Schedule a tour today
USD 370,000
9 Silver Elm Place
View photo
House · for sale
USD 475,000
USD 232/sq.ft
9 Silver Elm Place
Shale Creek
· 2,045 sq.ft · 4 Bedrooms · 2 Baths · House
· Patio · Garden · Deck · Fireplace · Equipped kitchen · Parking · Swimming pool
Shale Creek · 2,045 sq.ft · 4 Bedrooms · 2 Baths · House · Patio · Garden · Deck · Fireplace · Equipped kitchen · Parking · Swimming pool
Beautifully updated home in the heart of The Woodlands offering timeless charm, modern comfort and exceptional functionality! This inviting 4-bedroom, 2.5-bath residence features 2,054 sq. Ft. a welcoming living room with gas-log fireplace and an open kitchen with granite countertops overlooking the main living area. Formal living and dining rooms plus a dedicated study provide flexible spaces for entertaining and working from home. Upstairs, all four bedrooms offer privacy, including a spacious primary retreat with updated bath featuring a separate tub and shower. Wood, tile and luxury vinyl plank flooring add style and durability. Enjoy a fully fenced backyard with patio/deck and sprinkler system. Major improvements include a newer composite roof, 2019 HVAC and gas water heater. A 2-car garage with EV charger adds convenience. Ideally located near parks, pools, trails and shopping!
USD 475,000
6623 Hayden Drive
View photo
House · for sale
USD 299,900
USD 142/sq.ft
6623 Hayden Drive
Shale Creek
· 2,110 sq.ft · 3 Bedrooms · 2 Baths · House
· Patio · Garden · Fireplace
Shale Creek · 2,110 sq.ft · 3 Bedrooms · 2 Baths · House · Patio · Garden · Fireplace
Move-in ready with fresh updates and an incredible backyard! Welcome to 6623 Hayden Drive, where comfortable living meets exceptional outdoor space! This inviting home features fresh interior paint and new carpet (2026), Roof less than 3 years old! Laminate and tile flooring downstairs, and a cozy fireplace that creates a warm, welcoming atmosphere. Step outside to discover the true highlight of this property—a spacious backyard with mature trees, offering plenty of room to relax, entertain, play, or create your own private retreat. The oversized covered patio provides the perfect setting for outdoor dining, weekend gatherings, or designing the backyard oasis you've always imagined. With additional room for storage and endless possibilities for outdoor enjoyment, this property offers space and flexibility that's hard to find. This one is waiting for you to call it home!
USD 299,900
27106 Spanish Wind Court
View photo
House · for sale
USD 539,000
USD 160/sq.ft
27106 Spanish Wind Court
Shale Creek
· 3,358 sq.ft · 4 Bedrooms · 3 Baths · House
· Office room · Swimming pool
Shale Creek · 3,358 sq.ft · 4 Bedrooms · 3 Baths · House · Office room · Swimming pool
One of Westin Homes most popular floor plans (Bellagio ll, Elevation E) in highly sought after NorthGrove community in Magnolia. Two story, 4 bedrooms, 3.5 baths, formal living & dining rooms, home office/study with primary suite on the 1st floor. Upstairs are 3 additional bedrooms, 2 baths, a game room, and a media room. All this on an over sized cul-de-sac lot in Magnolia. NorthGrove offers easy access to all the conveniences and necessities of modern living with The Woodlands just a short distance away. With resort style amenities, including The Retreat, a 9,400 sq ft clubhouse, NorthGrove is the perfect escape from the daily grind. Enjoy a fitness center, pool, splash pad, children's play areas, tennis courts, jogging paths, a dog park and more! Magnolia ISD
USD 539,000
7914 Pershing Avenue
View photo
House · for sale
USD 399,950
USD 204/sq.ft
7914 Pershing Avenue
Shale Creek
· 1,959 sq.ft · 4 Bedrooms · 3 Baths · House
· Patio · Equipped kitchen
Shale Creek · 1,959 sq.ft · 4 Bedrooms · 3 Baths · House · Patio · Equipped kitchen
Thoughtfully designed one story Highland Homes residence featuring an open-concept layout ideal for entertaining and everyday living. The kitchen includes a spacious center island, breakfast bar with built-in seating, upgraded quartz countertops, upgraded hardware and walk-in pantry. An 11-foot tray ceiling welcomes you at the entry, leading to a dining area that flows into the expansive family room highlighted by a wall of windows for abundant natural light. Additional features include a covered patio and a spacious, green space lot that offers exceptional privacy. Located in North Grove, a master-planned community offering over 200 acres of preserved green space, hike and bike trails, luxury outdoor gathering areas, three community lakes and The Retreat, a 7.5-acre recreation center with a lodge-style clubhouse. Conveniently located just minutes from The Woodlands, shopping, dining, entertainment and cultural amenities. Don’t miss this exceptional home. All info per Seller
USD 399,950
29846 Amber Brook Drive
View photo
House · for sale
USD 518,900
USD 207/sq.ft
29846 Amber Brook Drive
Shale Creek
· 2,497 sq.ft · 4 Bedrooms · 3 Baths · House
· Patio · Garden · Office room · Fireplace · Equipped kitchen · Parking
Shale Creek · 2,497 sq.ft · 4 Bedrooms · 3 Baths · House · Patio · Garden · Office room · Fireplace · Equipped kitchen · Parking
Home office with French doors set at entry with 12-foot ceiling. Extended entry leads to open kitchen, dining area and family room. Kitchen features corner walk-in pantry, a 5-burner gas cooktop, generous counter space and island with built-in seating space. Dining area flows into family room with wall of windows and a wood mantel fireplace. Primary suite includes double-door entry to primary bath with dual vanities, garden tub, separate glass-enclosed shower and two large walk-in closets. A guest suite with private bath adds to this spacious one-story home. Extended covered backyard patio. Mud room off two-car garage
USD 518,900
136 S Goldenvine Circle
View photo
House · for sale
USD 729,000
USD 233/sq.ft
136 S Goldenvine Circle
Shale Creek
· 3,122 sq.ft · 4 Bedrooms · 3 Baths · House
· Fireplace · Equipped kitchen · Parking · Swimming pool
Shale Creek · 3,122 sq.ft · 4 Bedrooms · 3 Baths · House · Fireplace · Equipped kitchen · Parking · Swimming pool
Welcome to 136 S Goldenvine Cir in the Village of Alden Bridge! This 4-bedroom, 3.5-bath two-story offers 3,131 sq ft of comfortable living with the primary suite conveniently on the first floor. Upstairs you'll find a spacious game room with fresh LVP flooring, and all bedrooms feature new carpet. The kitchen shines with granite countertops, a double oven, new dishwasher and new cooktop. Fresh paint throughout, crown molding, and a cozy gaslog fireplace complete the interior. The big-ticket updates are already done: two new HVAC systems and two new water heaters. Outside, enjoy your own private gunite pool, an oversized garage, and a freshly spruced landscape on a 9,650 sq ft lot. Zoned to Conroe ISD and minutes to Alden Bridge trails, shopping, and dining. Don't miss this move-in-ready Woodlands gem!
USD 729,000
51 S Spiral Vine Circle
View photo
Townhouse · for sale
USD 339,000
USD 209/sq.ft
51 S Spiral Vine Circle
Shale Creek
· 1,615 sq.ft · 2 Bedrooms · 2 Baths · Townhouse
· Office room · Fireplace · Parking
Shale Creek · 1,615 sq.ft · 2 Bedrooms · 2 Baths · Townhouse · Office room · Fireplace · Parking
Prime location in the heart of the woodlands! Charming ONE STORY townhome nestled in the desirable Pinnacles community in Panther Creek! Ideally situated within the neighborhood, this lovely home offers a peaceful setting just minutes from shopping, dining, parks, and walking trails. Beautiful wood and tile floors throughout; no carpet! Elegant plantation shutters, a cozy fireplace, and BEAUTIFULLY UPDATED BATHROOMS featuring an oversized shower and quartz countertops. A versatile three-bedroom floor plan offers flexibility for guests or a home office. The garage features a dedicated workbench and extra storage! Ss refrigerator and like-new maytag washer & dryer included! Enjoy easy, low-maintenance living in one of The Woodlands' most convenient locations!
USD 339,000
29776 Brushy Gables Drive
View photo
House · for sale
USD 469,990
USD 185/sq.ft
29776 Brushy Gables Drive
Shale Creek
· 2,540 sq.ft · 4 Bedrooms · 3 Baths · House
· Equipped kitchen
Shale Creek · 2,540 sq.ft · 4 Bedrooms · 3 Baths · House · Equipped kitchen
Built by Shea Homes. Move-in Ready! A home designed to impress and embrace, this spacious single-story retreat centers around an expansive great room, generous dining area, and an oversized kitchen that invites connection and creativity. Soaring ceilings and open sightlines create a sense of flow, while the layout seamlessly transitions to a covered outdoor living space that extends your lifestyle beyond the walls, perfect for relaxed gatherings or quiet evenings. The private primary suite offers spa-like serenity, while a versatile flex room and dedicated study provide space to work, play, or unwind. With thoughtful details and a layout that adapts to your needs, every moment here feels both effortless and elevated. Designed with intention, every space from guest bedrooms to the oversized laundry room reflects both functionality and refined style
USD 469,990
30 Bitterwood Circle
View photo
House · for sale
USD 425,000
USD 318/sq.ft
Updated
30 Bitterwood Circle
Shale Creek
· 1,335 sq.ft · 2 Bedrooms · 2 Baths · House
· Patio · Garden · Fireplace · Equipped kitchen · Parking · Swimming pool
Shale Creek · 1,335 sq.ft · 2 Bedrooms · 2 Baths · House · Patio · Garden · Fireplace · Equipped kitchen · Parking · Swimming pool
Experience resort-style living in the heart of The Woodlands! This exceptional single-story home features TWO spacious primary suites and an extraordinary private backyard oasis! The beautifully appointed kitchen showcases elegant stone accents, granite countertops, a five-burner gas range, and included refrigerator. French doors from the living room open to a spectacular pool retreat surrounded by lush tropical landscaping. Enjoy a gas fire pit, dramatic gas tiki torches, expansive patio, and charming wood-burning outdoor fireplace—perfect for year-round entertaining! Both primary suites offer comfort and privacy, with one featuring a relaxing soaking tub and the other an oversized walk-in shower. A truly unique feature is the garage with beautiful barn doors opening directly to the pool, offering incredible potential for an indoor-outdoor entertainment space or poolside game room. A rare opportunity to enjoy privacy, versatility, and vacation-inspired living in The Woodlands!
USD 425,000
8807 Sedgemoor Drive
View photo
House · for sale
USD 399,800
USD 84/sq.ft
8807 Sedgemoor Drive
Shale Creek
· 4,704 sq.ft · 5 Bedrooms · 3 Baths · House
· Fireplace · Equipped kitchen
Shale Creek · 4,704 sq.ft · 5 Bedrooms · 3 Baths · House · Fireplace · Equipped kitchen
Priced for a quick sale — more than $150,000 below assessed value! Welcome to this beautifully updated two-story home featuring a dramatic entry with a sweeping spiral staircase, private study, formal living room, and formal dining room. The spacious island kitchen offers granite countertops, abundant cabinetry, generous prep space, stainless steel appliances, and an open layout overlooking the breakfast area and family room with fireplace. The private first-floor primary suite includes a large bedroom, spa-inspired bath, dual vanities, separate tub and shower, and two walk-in closets. Upstairs offers three secondary bedrooms, 2.5 additional baths, a large game room, and a separate media room—perfect for entertaining or relaxing. Additional highlights include fresh neutral finishes, expansive windows, ample storage, and a functional floor plan with flexible living spaces. Conveniently located near shopping, dining, major roadways, Grand Parkway 99, and The Woodlands
USD 399,800
26 Cinnamon Teal Place
View photo
House · for sale
USD 595,000
USD 210/sq.ft
26 Cinnamon Teal Place
Shale Creek
· 2,820 sq.ft · 4 Bedrooms · 3 Baths · House
· Patio · Garden · Deck · Equipped kitchen
Shale Creek · 2,820 sq.ft · 4 Bedrooms · 3 Baths · House · Patio · Garden · Deck · Equipped kitchen
Beautifully remodeled contemporary home with a designer-curated interior in one of The Woodlands’ most desirable neighborhoods. Ideally located minutes from FM 242, Gosling Rd. I-45, and approximately 1 mile from College Park High School, zoned to highly rated schools. Situated on a quiet street near a cul-de-sac with direct access to The Woodlands’ scenic walking trails from the backyard. Features 4 bedrooms, 3.5 baths, soaring entry ceilings, 9’ ceilings throughout the first floor. The chef’s kitchen offers a custom island with all-drawer cabinetry, spacious pantry, and custom coffee/snack bar. The spa-inspired primary bath features a rainfall shower, handheld shower, marble and oversized porcelain tile, white oak vanity, and quartz countertop. Enjoy a private backyard with a wood deck, gravel patio, fire pit, and direct trail access. A rare move-in-ready home combining modern elegance, thoughtful functionality, and an exceptional location
USD 595,000
7 Larkspur Trail
View photo
House · for sale
USD 970,000
USD 251/sq.ft
7 Larkspur Trail
Shale Creek
· 3,864 sq.ft · 5 Bedrooms · 4 Baths · House
· Garden · Office room · Equipped kitchen · Swimming pool
Shale Creek · 3,864 sq.ft · 5 Bedrooms · 4 Baths · House · Garden · Office room · Equipped kitchen · Swimming pool
Lower tax rate! Situated on a quiet cul-de-sac in Hazelcrest, this 5 bedroom or 4 bedroom with study estate home shows sophistication with its gated iron drive, charming wrap-around veranda, and classical columns. The interior boasts soaring ceilings, detailed millwork, and expansive windows. Highlights include formal living and dining spaces, bedroom/office located on 1st floor, and a dedicated wine room. The chef-grade kitchen features a massive island and brick accents. The private owner’s suite is a generous size with spa-like bath, oversized walk-in closet and offers direct access to a resort-style backyard. The secondary bedrooms are positioned upstairs with media/game room with ample space for all your entertaining needs. This outdoor oasis includes a pool, spa with seating, and summer kitchen, all set within park-like, lush landscaping. The home is perfectly positioned near exemplary schools, extensive walking trails, recreational courts, and premium local dining
USD 970,000
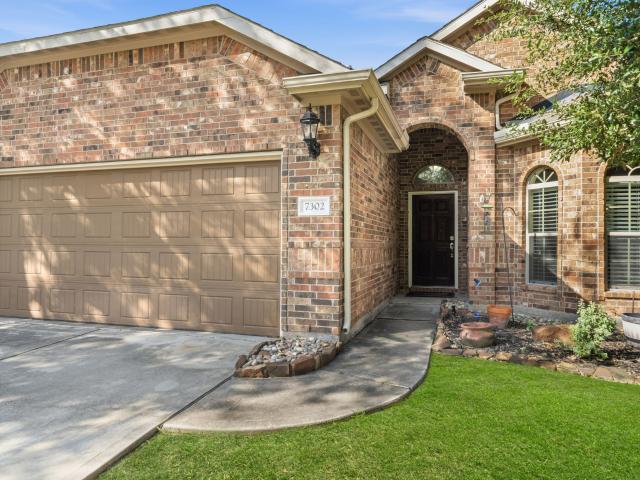
7302 Durango Creek Drive
View photo
House · for sale
USD 250,000
USD 169/sq.ft
7302 Durango Creek Drive
Shale Creek
· 1,475 sq.ft · 3 Bedrooms · 2 Baths · House
· Patio · Garden · Fireplace · Equipped kitchen
Shale Creek · 1,475 sq.ft · 3 Bedrooms · 2 Baths · House · Patio · Garden · Fireplace · Equipped kitchen
Your next chapter starts here! Nestled in Magnolia's Durango Creek community, this charming 3-bedroom, 2-bath home offers the perfect blend of comfort, character, and convenience! Step inside to discover soaring ceilings, beautiful wood-look flooring, and an inviting layout designed for making memories. Imagine cozy evenings by the wood-burning fireplace, hosting dinner with friends, or enjoying your morning coffee in the sunlit breakfast nook. The kitchen is ready for your favorite recipes with granite countertops, abundant cabinetry, and a breakfast bar that keeps everyone connected. Unwind in your spacious primary retreat featuring dual vanities, a soaking tub, and separate shower. Out back, your fully fenced yard and covered patio set the stage for weekend BBQs, outdoor fun, and peaceful evenings. Just minutes from shopping, dining, and The Woodlands, this home offers room to enjoy life without sacrificing convenience. Come see what makes it special!
USD 250,000
5 Otter Pond Place
View photo
House · for sale
USD 585,000
USD 247/sq.ft
5 Otter Pond Place
Shale Creek
· 2,368 sq.ft · 4 Bedrooms · 2 Baths · House
· Patio · Garden · Fireplace · Equipped kitchen · Air conditioning
Shale Creek · 2,368 sq.ft · 4 Bedrooms · 2 Baths · House · Patio · Garden · Fireplace · Equipped kitchen · Air conditioning
Beautifully updated, this home blends style and comfort in the heart of The Woodlands! A welcoming front porch with wood-plank ceiling, elegant lighting, and lush landscaping sets the tone. Inside, discover fresh paint, updated LVP flooring, modern lighting, double-pane windows, and two spacious living areas connected by a double-sided stacked-stone gas fireplace. The kitchen offers custom cabinetry with built-in organization and under-cabinet lighting, and a new picture window in the breakfast nook offering stunning views of the backyard. The primary suite features dual sinks, a soaking tub, and separate shower. Outdoors, relax on the covered patio surrounded by mature landscaping, a producing fig tree, and updated fencing. Gorgeous new pavers and artificial turf complete a maintenance free outdoor retreat. Other updates include: NEW ROOF 2025, Trane AC 2022, modern lighting, all new toilets. Trailhead at the end of the cul-de-sac flows to neighboring Shadowbend Park
USD 585,000
9303 E Lakeside Drive
View photo
House · for sale
USD 310,000
USD 181/sq.ft
9303 E Lakeside Drive
Shale Creek
· 1,711 sq.ft · 3 Bedrooms · 2 Baths · House
· Patio · Garden · Equipped kitchen
Shale Creek · 1,711 sq.ft · 3 Bedrooms · 2 Baths · House · Patio · Garden · Equipped kitchen
Beautiful one-story waterfront home on an oversized lot in Hidden Lake Estates with peaceful views and backyard access to the community's 10.5-acre stocked lake with catch-and-release fishing. Enjoy fishing, kayaking, or relaxing on the covered patio while watching wildlife along the lake. Zoned to highly regarded schools. The spacious family room features 10' ceilings and a wall of windows overlooking the backyard and lake. Updates include wide-plank wood-look tile flooring and updated lighting and plumbing fixtures throughout. The kitchen opens to the family room and features granite countertops, stainless steel appliances, natural stone backsplash, breakfast bar, and gas connection for a gas range (currently electric). The split floor plan places the primary suite apart from the secondary bedrooms. The primary bedroom enjoys lake views, while the ensuite bath offers double vanities, soaking tub, separate shower, and walk-in closet. Both secondary bedrooms have walk-in closets
USD 310,000
12026 Red Oak Court
View photo
House · for sale
USD 460,000
USD 195/sq.ft
12026 Red Oak Court
Shale Creek
· 2,347 sq.ft · 4 Bedrooms · 2 Baths · House
· Garden
Shale Creek · 2,347 sq.ft · 4 Bedrooms · 2 Baths · House · Garden
Tucked away among the trees in the sought-after gated community of Thousand Oaks! Situated on approximately 1.1 acres, this Magnolia home offers an exceptional opportunity to enjoy space, privacy, and a peaceful wooded setting. Positioned at the entrance to a quiet cul-de-sac on a spacious corner lot, the property features an expansive yard surrounded by mature trees, creating a beautiful natural backdrop. Inside, the traditional floor plan offers generous living spaces and the opportunity to update, refresh, and personalize to your own taste. The wooded backyard provides plenty of room to enjoy the outdoors, while a storage shed offers additional space for tools and equipment. With its desirable location, generous acreage, and endless possibilities, this property is an opportunity to create something truly special. Bring your vision and discover the potential of this Thousand Oaks property!
USD 460,000
15216 Tattle Creek Lane
View photo
House · for sale
USD 439,000
USD 155/sq.ft
15216 Tattle Creek Lane
Shale Creek
· 2,831 sq.ft · 4 Bedrooms · 3 Baths · House
· Patio · Equipped kitchen · Swimming pool
Shale Creek · 2,831 sq.ft · 4 Bedrooms · 3 Baths · House · Patio · Equipped kitchen · Swimming pool
Lovely two-story home in Fosters Ridge! Features a gorgeous brick and stone exterior with 4 bedrooms, 3 baths, and a gameroom. The kitchen offers SS appliances, a 5-burner built-in gas cooktop, quartz countertops, and 42' flat cabinets. Additional features include a separate shower, built-in home automation, solid surface flooring throughout, tankless water heater, covered patio, and full sprinkler system. Refrigerator is INCLUDED! Fosters Ridge offers a beautiful community center, playground, and pool. Zoned to The Woodlands schools. Don't miss this opportunity — schedule your appointment today!
USD 439,000
1 E Woodtimber Court
View photo
House · for sale
USD 330,000
USD 178/sq.ft
1 E Woodtimber Court
Shale Creek
· 1,851 sq.ft · 4 Bedrooms · 2 Baths · House
· Patio · Garden · Equipped kitchen
Shale Creek · 1,851 sq.ft · 4 Bedrooms · 2 Baths · House · Patio · Garden · Equipped kitchen
Welcome to this beautifully maintained 4-bedroom, 2-bathroom home nestled in the heart of The Woodlands, offering a blend of modern updates and classic charm. Step inside to discover a newly renovated kitchen featuring sleek finishes and ample space for cooking and entertaining. Outside, enjoy a fully fenced backyard with a cleared lawn, perfect for outdoor activities and gatherings. A recently added patio provides an ideal space for relaxing or entertaining, while installed French drains offer peace of mind during rainy seasons. Located in a sought-after neighborhood with easy access to local parks, shopping, and dining, this home combines comfort and functionality in a prime location. Don’t miss your chance to see all this property has to offer—schedule your showing today!
USD 330,000
12210 Hallowed Oaks
View photo
House · for sale
USD 799,000
USD 212/sq.ft
12210 Hallowed Oaks
Shale Creek
· 3,757 sq.ft · 4 Bedrooms · 3 Baths · House
· Patio · Air conditioning · Swimming pool
Shale Creek · 3,757 sq.ft · 4 Bedrooms · 3 Baths · House · Patio · Air conditioning · Swimming pool
Privacy, space, a sparkling pool, and a location that keeps you close to it all! Welcome to 12210 Hallowed Oaks, tucked away on a quiet cul-de-sac in the gated community of Thousand Oaks in Magnolia! Situated on a beautiful 1-acre lot, this 4-bedroom, 3.5-bath home offers the perfect blend of comfort, charm, and outdoor living. Step outside and enjoy a gorgeous pool and screened-in patio, creating the perfect setting for entertaining, relaxing, and making the most of your spacious one-acre property! Even better? Many of the big-ticket updates have already been taken care of! Within the last six years, improvements include the pool, roof, A/C, appliances, and more! Enjoy the peaceful setting of a gated acreage community without sacrificing convenience. Located in the rapidly growing Magnolia area, you're just minutes from shopping, dining, entertainment, and everyday essentials. Zoned to Magnolia ISD
USD 799,000
10423 Rochester Hills Lane
View photo
House · for sale
USD 350,000
USD 145/sq.ft
10423 Rochester Hills Lane
Shale Creek
· 2,400 sq.ft · 4 Bedrooms · 2 Baths · House
· Garden · Equipped kitchen
Shale Creek · 2,400 sq.ft · 4 Bedrooms · 2 Baths · House · Garden · Equipped kitchen
Built in 2023 and in pristine condition, this beautifully maintained 2-story home offers 4 bedrooms, 2.5 baths, and inviting spaces throughout. A formal dining room and breakfast area provide room to gather, while the spacious living room is perfect for relaxing or entertaining. The kitchen features granite countertops, stainless steel appliances, and an included refrigerator. The primary suite boasts a walk-in closet and bath with dual sinks, a soaking tub, and separate shower. Upstairs, 3 bedrooms, a full bath, and a versatile game/media room offer plenty of space to spread out. Enjoy a low-maintenance backyard with newly installed artificial turf, ideal for outdoor gatherings and play. A stand-alone generator conveys, complete with an exterior gas hookup. Zoned to Klein ISD and within walking distance to the elementary school. This home also offers convenient access to the Grand Parkway, SH 249, shopping, dining, and more. Move-in ready and full of thoughtful features!
USD 350,000
47 Alderon Woods Place
View photo
Townhouse · for sale
USD 319,000
USD 184/sq.ft
47 Alderon Woods Place
Shale Creek
· 1,733 sq.ft · 3 Bedrooms · 2 Baths · Townhouse
· Garden · Office room · Fireplace · Equipped kitchen
Shale Creek · 1,733 sq.ft · 3 Bedrooms · 2 Baths · Townhouse · Garden · Office room · Fireplace · Equipped kitchen
Welcome to 47 Alderon Woods Place! Nestled in the highly desirable Village of Alden Bridge in The Woodlands, this charming two-story home offers 1,739 square feet of comfortable living space with 3 bedrooms, 2 full bathrooms, and 1 half bathroom. Built in 2001, the home features an inviting layout with spacious living and dining areas, a cozy fireplace, and a well-appointed kitchen that's perfect for everyday living and entertaining. The primary suite provides a relaxing retreat, while the additional bedrooms offer flexibility for family, guests, or a home office. Enjoy a low-maintenance backyard and the convenience of being just minutes from parks, walking trails, shopping, dining, and top-rated Conroe ISD schools, including The Woodlands High School. This home is a wonderful opportunity to enjoy everything The Woodlands lifestyle has to offer
USD 319,000

Get email alerts

Don't miss out: be the first to know about new properties

The alert was correctly created

On subscribing you accept the conditions of use and the privacy policy
Alert
Receive new ads in your inbox
Save this search
Receive alerts for new listings

We'll send you an email when we have new properties for: "Houses for sale in Shale Creek"

The alert was correctly created

Waterford, The Woodlands Southeast Montgomery CCD Montgomery County Texas
Millport, The Woodlands Southeast Montgomery CCD Montgomery County Texas
Get email alerts and be the first to see new listings
Required field
On subscribing I accept the terms of the privacy policy
Perfect! You'll soon start receiving new listings via email
Alert
Receive an email when we have new ads for Houses for sale in Shale Creek
Save this search
Filters

Bedrooms

Size (sq.ft)

sq.ft
sq.ft

Price

USD
USD

Property type

Bathrooms

Clear all filters
Receive notifications when new entries are published.