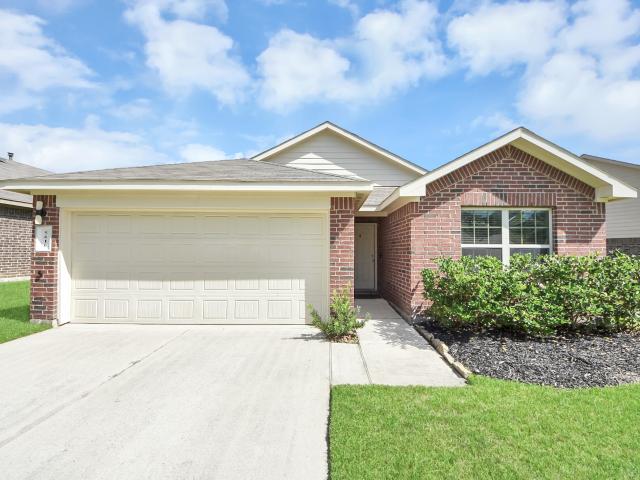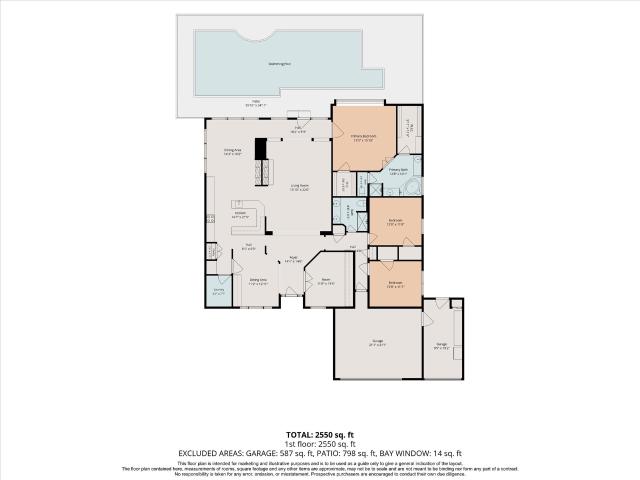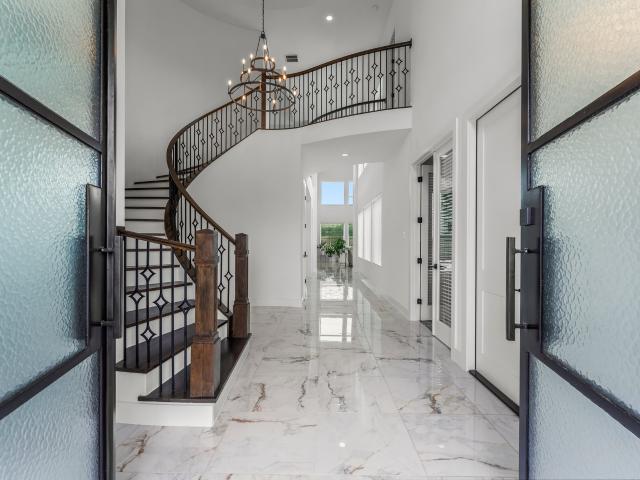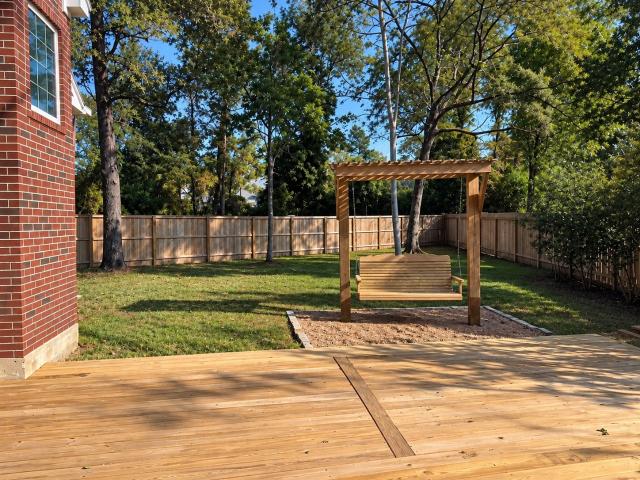
631 houses for sale in Shale Creek

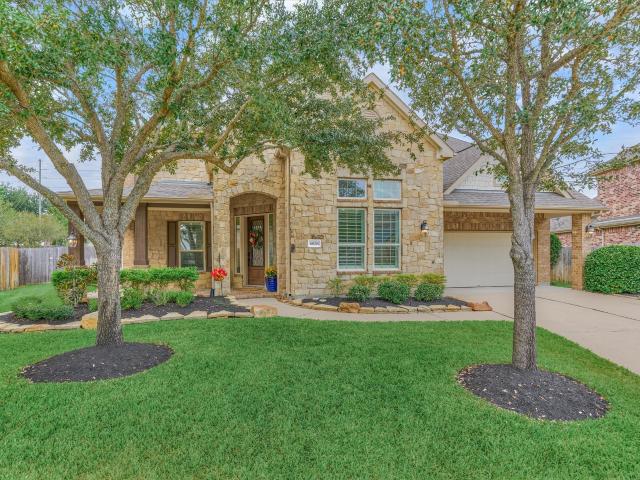
6826 Redwood Terrace Lane
View photo
House · for sale
USD 624,900
USD 166/sq.ft
6826 Redwood Terrace Lane
Shale Creek
· 3,757 sq.ft · 4 Bedrooms · 3 Baths · House
· Garden · Office room · Terrace · Equipped kitchen · Parking
Shale Creek · 3,757 sq.ft · 4 Bedrooms · 3 Baths · House · Garden · Office room · Terrace · Equipped kitchen · Parking
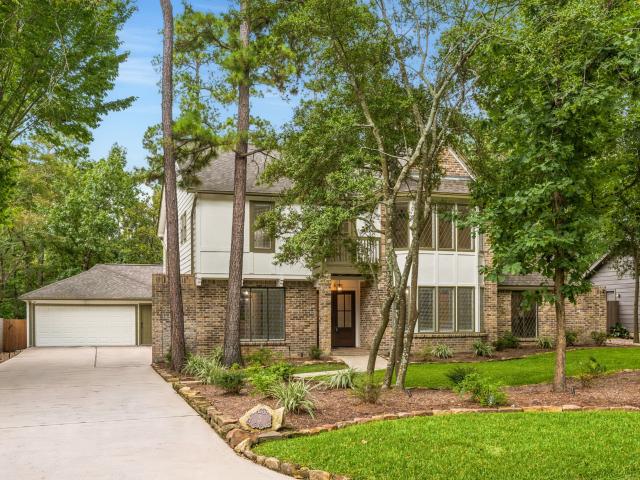
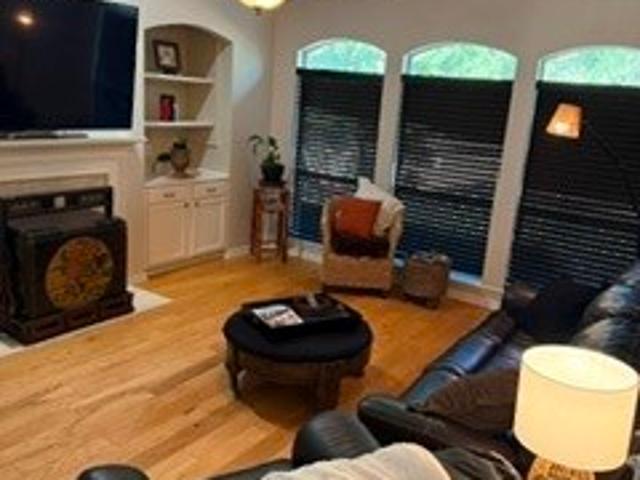
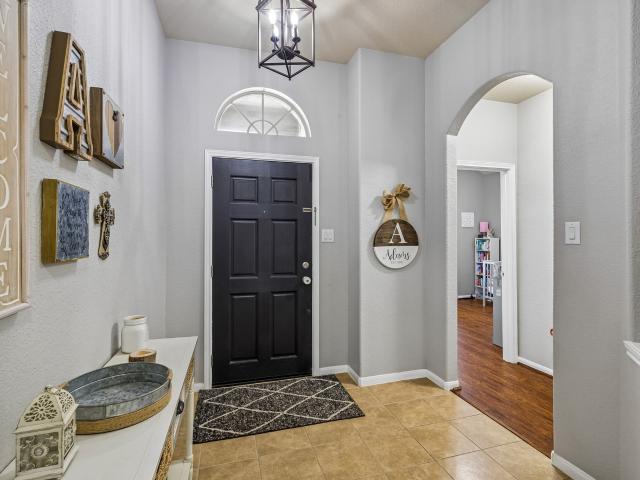
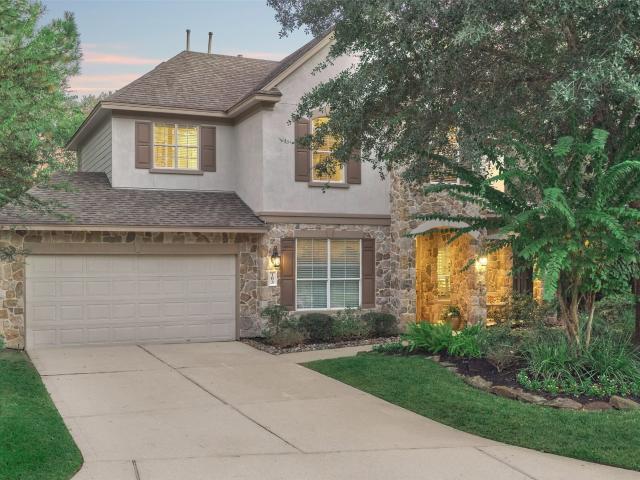
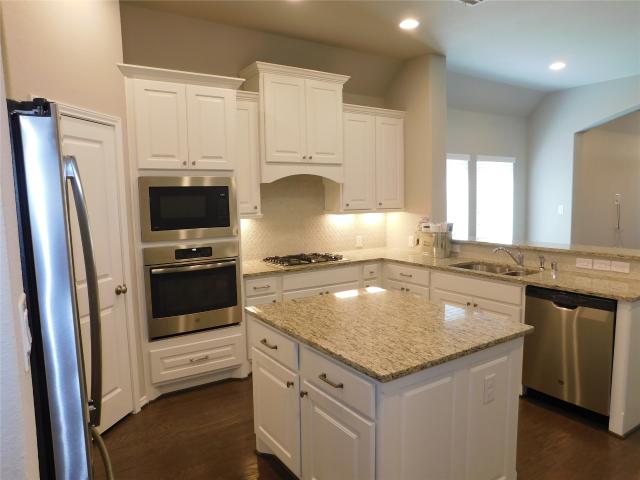
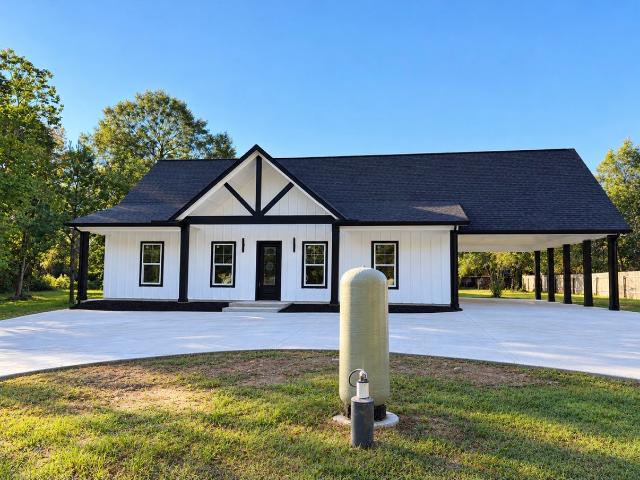
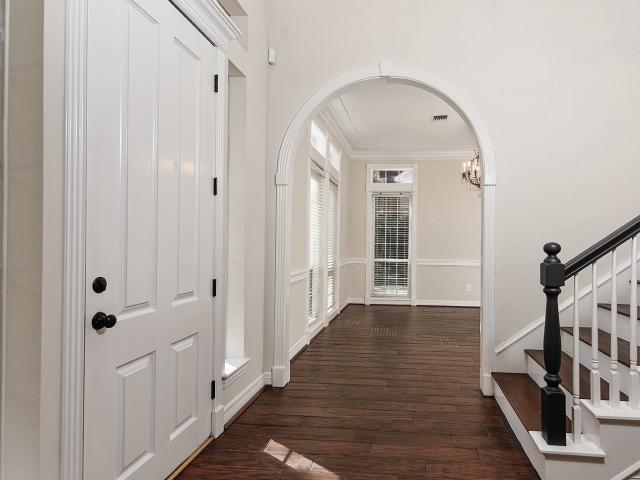
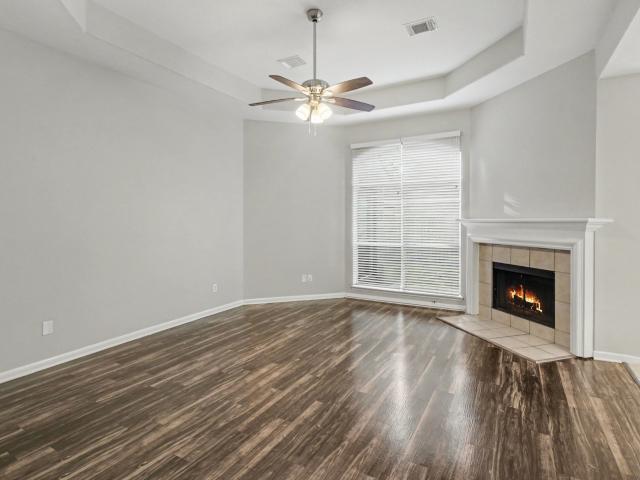
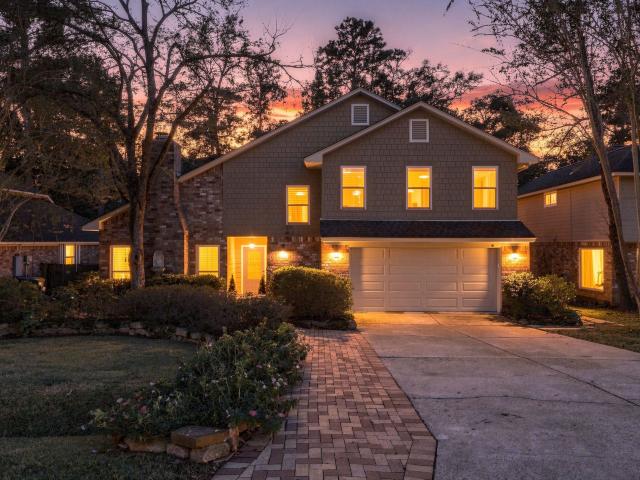
Beautifully appointed two-story home situated on an oversized lot with an impressive layout designed for both everyday living and entertaining. Soaring ceilings create a bright, open atmosphere, complemented by updated luxury engineered flooring downstairs and designer carpet upstairs. The spacious island kitchen offers a welcoming gathering space, while the formal dining room and private home office provide additional versatility. The primary suite features two walk-in closets, including an expansive custom closet outfitted with a California Closets organization system. Enjoy a generous game room and dedicated media room, perfect for movie nights and entertaining. Additional highlights include a three-car tandem garage and a convenient generator hookup for a portable generator. With thoughtful upgrades, generous living spaces, and an expansive backyard, this stunning home offers an exceptional combination of style, comfort, and functionality
USD 624,900
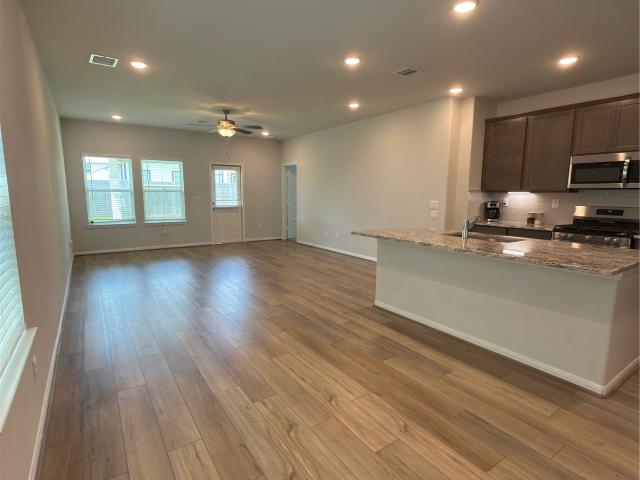
8344 Bristlecone Pine Way
View photo
House · for sale
USD 332,000
USD 140/sq.ft
Updated
8344 Bristlecone Pine Way
Shale Creek
· 2,368 sq.ft · 5 Bedrooms · 2 Baths · House
· Office room
Shale Creek · 2,368 sq.ft · 5 Bedrooms · 2 Baths · House · Office room
Spacious 5-bedroom, 3.5-bath home located in the desirable Lakes at Black Oak community, just minutes from The Woodlands! Enjoy a peaceful setting surrounded by beautiful natural landscapes while remaining conveniently close to major employers, shopping, dining, and entertainment. Zoned to Magnolia ISD, this community offers fantastic amenities, including a year-round splash pad, playground, soccer field, lake, walking trails, and dock. With plenty of room for guests or a home office, this home offers the perfect combination of space, comfort, and convenience in a beautiful neighborhood!
USD 332,000
5616 Rainflower Terrace Lane
View photo
House · for sale
USD 264,000
USD 178/sq.ft
5616 Rainflower Terrace Lane
Shale Creek
· 1,475 sq.ft · 3 Bedrooms · 2 Baths · House
· Patio · Garden · Terrace · Equipped kitchen
Shale Creek · 1,475 sq.ft · 3 Bedrooms · 2 Baths · House · Patio · Garden · Terrace · Equipped kitchen
Hampton Creek home with whole-home Tesla Powerwall battery backup and owned solar! This move-in ready 3-bedroom, 2-bath single-story home is equipped with two Tesla Powerwalls (27 kWh) providing automatic whole-home battery backup, an owned 12 kW solar system, and two EV chargers, delivering backup power during outages and reduced electric bills year-round. The open-concept floor plan features vinyl plank flooring and a kitchen with a gas range, stainless steel appliances, and a pantry. The spacious primary suite includes a walk-in closet, soaking tub, and separate shower. Situated on an elevated lot with no back neighbors, the home offers a covered patio, a large fenced backyard, and access to the community pool and park. Zoned to Klein ISD and conveniently located near The Woodlands, Grand Parkway 99, shopping, dining, and entertainment. Refrigerator, washer, and dryer included. Schedule your showing today!
USD 264,000
158 Golden Autumn Place
View photo
House · for sale
USD 585,000
USD 224/sq.ft
158 Golden Autumn Place
Shale Creek
· 2,605 sq.ft · 3 Bedrooms · 2 Baths · House
· Garden · Fireplace · Equipped kitchen · Parking · Air conditioning · Swimming pool
Shale Creek · 2,605 sq.ft · 3 Bedrooms · 2 Baths · House · Garden · Fireplace · Equipped kitchen · Parking · Air conditioning · Swimming pool
Showings begin at open house sat 11/7 from 12:00. 2:00 PM! Discover this beautifully maintained one-story gem, truly a rare find! Nestled on a spacious lot with no rear neighbors, this home offers an expansive front and back yard, complemented by a sparkling pool perfect for entertaining. The open floor plan features two living areas connected by a double-sided fireplace, enhancing the warm ambiance. An oversized three-car garage includes a workshop for hobbyists. Recent upgrades include brand new engineered wood flooring, freshly stained kitchen cabinetry, updated secondary bath walk in shower, and more. In recent years, the pool has been replastered, and the composition roof and AC recently replaced. Ideally located near the playground and within walking distance to Windvale Park, enjoy amenities like pickleball, tennis courts, a pool, playground, covered pavilion, and walking trails
USD 585,000
7407 Sawgrass Terrace Lane
View photo
House · for sale
USD 1,225,000
USD 285/sq.ft
7407 Sawgrass Terrace Lane
Shale Creek
· 4,284 sq.ft · 5 Bedrooms · 5 Baths · House
· Terrace · Fireplace · Equipped kitchen
Shale Creek · 4,284 sq.ft · 5 Bedrooms · 5 Baths · House · Terrace · Fireplace · Equipped kitchen
Location, Location, Location! Experience the perfect blend of luxury and convenience in this exquisite home located in the private, gated community of. *The Retreat at Augusta Pines*. Ideal for those who appreciate arts, fine dining, award-winning schools and outdoor recreation, this home places you minutes from parks, trails, shopping, and entertainment—plus. *Augusta Pines Golf Club*. Large community pool, and upscale amenities. Step inside to discover a thoughtfully designed floor plan with an open and spacious living area, featuring modern finishes and designer details throughout. The first floor includes: a private study and an elegant formal dining room. Enjoy sophisticated touches such as coffered ceilings in the family room, a gas log fireplace and a gourmet kitchen with: Sleek modern cabinetry, soft-close drawers and cabinets, Quartz countertop, stainless steel appliances (including refrigerator). *Bonus Secondary Kitchen*. Fully equipped with additional appliances
USD 1,225,000
18 Crestone Place
View photo
House · for sale
USD 1,100,000
USD 320/sq.ft
18 Crestone Place
Shale Creek
· 3,434 sq.ft · 4 Bedrooms · 3 Baths · House
· Garden · Office room · Deck · Parking
Shale Creek · 3,434 sq.ft · 4 Bedrooms · 3 Baths · House · Garden · Office room · Deck · Parking
Located in the highly desirable Shadow Lake neighborhood of Cochran's Crossing, this beautifully updated 4-bedroom home with a dedicated office sits on an oversized cul-de-sac lot. Inside, you'll find an abundance of natural light, fresh updates throughout, and plenty of storage. Additional features include a spacious 3-car garage and a whole-home generator (2023) for added peace of mind. The roof was replaced in 2024 (50-year shingle), Anderson double-pane windows in 2022, and 2 Trane ACs in 2023. The backyard offers an oversized deck perfect for entertaining, while still providing plenty of green space for outdoor activities and pets. Enjoy the convenience of living in the heart of The Woodlands, just minutes from Whole Foods & Sprouts, The Woodlands Waterway, shopping, dining, and nearby schools. A wonderful opportunity to purchase a spacious, updated home in one of The Woodlands' most sought-after neighborhoods!
USD 1,100,000
5 Thornhedge Court
View photo
House · for sale
USD 999,000
USD 281/sq.ft
5 Thornhedge Court
Shale Creek
· 3,552 sq.ft · 4 Bedrooms · 2 Baths · House
· Garden · Equipped kitchen · Swimming pool
Shale Creek · 3,552 sq.ft · 4 Bedrooms · 2 Baths · House · Garden · Equipped kitchen · Swimming pool
Custom Home with Oversized Resort-Style Pool! Enjoy resort-style living in this custom home: architectural character, soaring ceilings, expansive pool views, no rear neighbors, and walking trails at the cul-de-sac’s end. The brand-new, fully automated oversized pool feels waterfront and pairs with a luxurious champagne spa for a private backyard retreat. Features: Two living areas; Kitchen with professional Dacor range and Sub-Zero refrigerator; Updated primary suite. North Shore, Hughes Landing, Market Street, and other favorite destinations are minutes away. Updates: Roof (2021); Hardie siding (2025); Two new HVAC systems with ductwork (2026); Oversized pool and spa (2026); Landscape lighting (2026); Fresh interior paint (2026). Large second-floor attic offers potential for an additional bathroom
USD 999,000
1250 Ulrich Road
View photo
House · for sale
USD 1,290,000
USD 459/sq.ft
1250 Ulrich Road
Shale Creek
· 2,809 sq.ft · 3 Bedrooms · 2 Baths · House
· Patio · Office room · Fireplace · Equipped kitchen · Parking
Shale Creek · 2,809 sq.ft · 3 Bedrooms · 2 Baths · House · Patio · Office room · Fireplace · Equipped kitchen · Parking
Experience exceptional acreage living at 1250 Ulrich Rd in Tomball! Completed in 2023, this stunning single-story home offers 3 bedrooms, a dedicated office with elegant double French doors, 2.5 baths, and 2,820 sq. Ft. on approximately 1.19 fully fenced and gated acres. An impressive arched porte-cochère welcomes you, complemented by an oversized driveway and detached 3-car garage. Inside, enjoy a cozy fireplace and spacious primary suite featuring a walk-in closet and beautiful pebble-floor shower. The expansive patio includes outdoor kitchen hookups, perfect for entertaining. Additional highlights include an aerobic septic system, gated entry, no mandatory HOA, and no MUD tax per seller. Convenient access to Costco, H-E-B, SH 249, Grand Parkway 99, and Tomball Parkway. Enjoy nearby parks, shopping, and historic Downtown Tomball's restaurants, bars, and nightlife, all while experiencing the privacy of acreage living in a growing area!
USD 1,290,000
3 Waterton Cove Place
View photo
Townhouse · for sale
USD 3,950,000
USD 819/sq.ft
3 Waterton Cove Place
Shale Creek
· 4,822 sq.ft · 3 Bedrooms · 4 Baths · Townhouse
· Balcony · Equipped kitchen · Lift
Shale Creek · 4,822 sq.ft · 3 Bedrooms · 4 Baths · Townhouse · Balcony · Equipped kitchen · Lift
Experience unparalleled waterfront elegance in coveted East Shore! One of only two freestanding residences in an exclusive gated enclave, this magnificent French-inspired estate offers 4 bedrooms, 4 full & 2 half baths, captivating water views & multiple balconies. Exquisite Old World brickwork, hand-scraped Canadian maple floors & natural stone finishes reflect exceptional craftsmanship. The culinary kitchen showcases NEW quartzite countertops, Sub-Zero refrigerator, Thermador 6-burner range, wine cooler & nugget ice maker. Extensive 2025–2026 enhancements include designer wall coverings, fresh paint, updated stone vanities, a reimagined primary bath with soaking tub, lush turf & a third-floor media lounge with custom beverage bar. An elevator & whole-home generator provide effortless luxury. Stroll the Waterway to Market Street, Hughes Landing & The Pavilion—an extraordinary blend of privacy, prestige & walkable waterfront living!
USD 3,950,000
259 W Northcastle Circle
View photo
House · for sale
USD 509,000
USD 194/sq.ft
259 W Northcastle Circle
Shale Creek
· 2,616 sq.ft · 3 Bedrooms · 2 Baths · House
· Garden · Equipped kitchen · Swimming pool
Shale Creek · 2,616 sq.ft · 3 Bedrooms · 2 Baths · House · Garden · Equipped kitchen · Swimming pool
Welcome home to this stunning 3-bedroom, 2.5-bath home in the sought-after 55+ community of Windsor Hills. This light-filled home features an open floor plan, recent interior paint, wood flooring, & plantation shutters throughout, a study with elegant French doors, a spacious open-concept living area, and a kitchen perfectly designed for entertaining. The primary suite serves as a peaceful retreat, boasting a wall of windows, double-sink vanity, & nice sized dual closets. Situated on a corner lot, this move-in-ready home offers both comfort and style. Residents of Windsor Hills community enjoy exceptional HOA perks, including front yard landscaping and mulch services, plus access to a vibrant clubhouse with activities, fitness center, and a resort-style pool and spa. Discover unparalleled convenience in this ideally located Woodlands home, just minutes from five major hospitals, shopping, fabulous restaurants, and world-class amenities. This property is a true must-see!
USD 509,000
14 Pinery Ridge Place
View photo
House · for sale
USD 349,900
USD 203/sq.ft
14 Pinery Ridge Place
Shale Creek
· 1,722 sq.ft · 3 Bedrooms · 2 Baths · House
· Garden · Office room · Equipped kitchen
Shale Creek · 1,722 sq.ft · 3 Bedrooms · 2 Baths · House · Garden · Office room · Equipped kitchen
Welcome to this charming residence nestled in a tranquil neighborhood, perfect for those seeking both comfort and convenience. This home boasts an inviting open floor plan, enhanced by abundant natural light and elegant finishes. The spacious kitchen is a chef’s delight, featuring modern appliances and ample cabinetry. Retreat to the serene master suite, complete with a luxurious ensuite bathroom. Additional highlights include a cozy living area, versatile rooms for home office or guest space, and a private backyard ideal for outdoor gatherings. With its prime location near schools, parks, and shopping, this property offers an exceptional lifestyle opportunity. Don’t miss out on making this your dream home!
USD 349,900
8715 Sunrise Canter Drive
View photo
House · for sale
USD 250,000
USD 141/sq.ft
Updated
8715 Sunrise Canter Drive
Shale Creek
· 1,765 sq.ft · 3 Bedrooms · 2 Baths · House
· Garden · Equipped kitchen
Shale Creek · 1,765 sq.ft · 3 Bedrooms · 2 Baths · House · Garden · Equipped kitchen
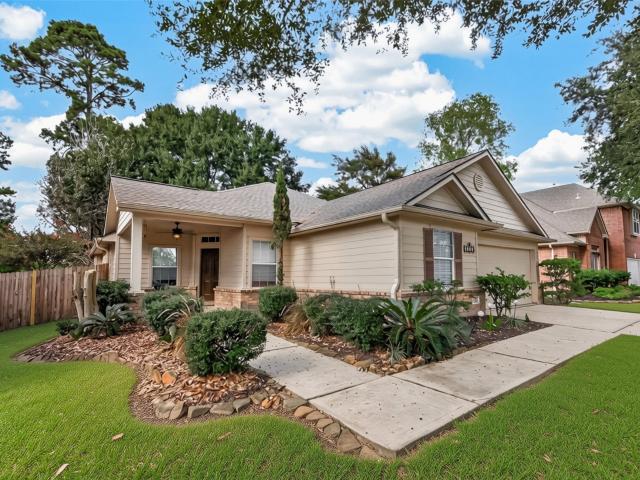
Welcome home to this beautifully maintained property featuring attractive landscaping, a mature front-yard tree, and a welcoming covered front porch. The functional foyer leads to two secondary bedrooms and an upgraded full bathroom. The spacious kitchen offers abundant cabinet space, stainless steel appliances, and room for a large dining table. The bright living room features excellent natural light, creating a comfortable space for relaxing and entertaining. The spacious primary suite offers great natural light, while the primary bath features dual sinks, a window, separate tub and shower, and a large walk-in closet. Upgraded elongated toilets throughout provide added comfort and convenience. Enjoy the covered back porch overlooking a thoughtfully landscaped backyard, with landscaping along the back fence providing added privacy. With its functional layout, thoughtful upgrades, beautiful landscaping, and inviting outdoor spaces, this well-cared-for home is ready for its next owner
USD 250,000
103 Altwood
View photo
House · for sale
USD 895,000
USD 274/sq.ft
103 Altwood
Shale Creek
· 3,261 sq.ft · 4 Bedrooms · 3 Baths · House
· Garden · Parking · Deck · Equipped kitchen · Swimming pool
Shale Creek · 3,261 sq.ft · 4 Bedrooms · 3 Baths · House · Garden · Parking · Deck · Equipped kitchen · Swimming pool
Top of the line! You will fall in love with this Life Form's built home located on one of the best lots in the neighborhood with oversized 3 car garage plus pool and spa! Oversized corner lot (14,512 sq. Ft) on a cul-de-sac with no backyard neighbors. Extremely well maintained by the ORIGINAL OWNERS. Many recent updates including remodeled kitchen with stainless appliances, quartz countertops and updated master bath and 1/2 bath, plus fresh paint and more! Backyard looks like a resort with pool & spa plus custom deck and covered back porch. Located in a great location within The Woodlands that is convenient to the Indian Springs & Sterling Ridge shopping centers. LOW TAX RATE plus children attends the very popular and Exemplary rated Tough School(K-6). Hurry, this one is SPECIAL!
USD 895,000
29803 Midland St
View photo
House · for sale
USD 315,000
USD 135/sq.ft
29803 Midland St
Shale Creek
· 2,325 sq.ft · 3 Bedrooms · 3 Baths · House
· Garden
Shale Creek · 2,325 sq.ft · 3 Bedrooms · 3 Baths · House · Garden
Welcome to this 3 bedroom property nestled in a serene neighborhood, perfect for those seeking a blend of comfort and convenience. This charming residence boasts three spacious bedrooms and three modern bathrooms, offering ample space for families or entertaining guests. The open-concept living area is bathed in natural light. Step outside to discover a spacious front and backyard, ideal for outdoor gatherings or quiet relaxation. With easy access to local amenities, schools, and parks, this home represents the epitome of suburban living. Don't miss the chance to make this delightful property your own
USD 315,000
30222 Dobbin Huffsmith Road
View photo
House · for sale
USD 230,000
USD 148/sq.ft
30222 Dobbin Huffsmith Road
Shale Creek
· 1,550 sq.ft · 3 Bedrooms · 2 Baths · House
· Equipped kitchen
Shale Creek · 1,550 sq.ft · 3 Bedrooms · 2 Baths · House · Equipped kitchen
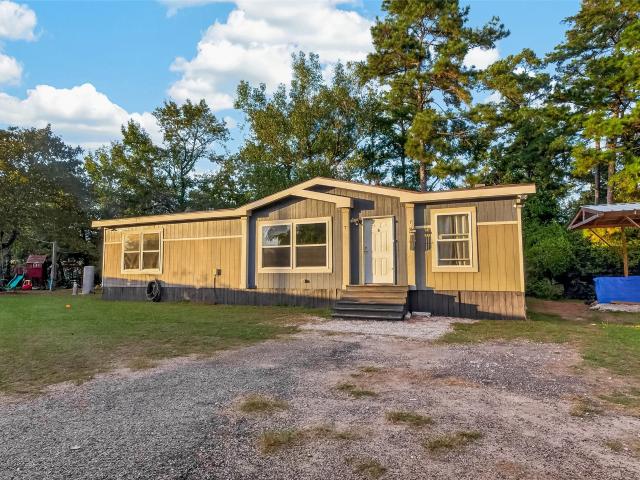
Charming country-style living in Magnolia! This inviting 2018 Palm Harbor manufactured home offers approximately 1,560 square feet of living space, 3 bedrooms and 2 full bathrooms. Situated on approximately half an acre, the property provides plenty of outdoor space and flexibility for additional improvements, storage, or recreational use. The thoughtfully designed interior features an open and spacious floor plan, farmhouse-inspired styling, a welcoming living area, and a functional kitchen with an island and breakfast bar. The split-bedroom arrangement offers added privacy, while the primary suite includes a walk-in closet and a bathroom with double sinks and a separate shower. Enjoy the convenience of a private well and septic system, along with the opportunity to enjoy a more relaxed lifestyle while remaining close to Magnolia's shopping, dining, and everyday conveniences. A great opportunity for buyers seeking space, comfort, and the potential to make this property their own!
USD 230,000
8152 Rosemary Sage Drive
View photo
House · for sale
USD 369,900
USD 188/sq.ft
8152 Rosemary Sage Drive
Shale Creek
· 1,959 sq.ft · 3 Bedrooms · 2 Baths · House
· Patio · Garden · Equipped kitchen · Parking
Shale Creek · 1,959 sq.ft · 3 Bedrooms · 2 Baths · House · Patio · Garden · Equipped kitchen · Parking
Beautiful recent construction is available to close quickly. This home boasts three bedrooms plus a study and an amazing kitchen. There is a wonderful, covered patio complete with ceiling fan and gas outlet for connecting a gas grill. The huge master suite is located at the back of the home for privacy. The master bath has an oversized shower, soaking tub beneath the frosted garden window, walk-in closet and private water closet. The secondary bedrooms are nicely sized and each has a walk-in closet. The study is located in the front of the home and is accessed through beautiful full light French doors. There is a mudroom area as you enter through the garage for coats, shoes and bags. The kitchen is a show piece with great stainless kitchen appliances, ample storage and granite counter tops. Access to the North Grove fitness center is also available
USD 369,900
9230 Hidden Lake E
View photo
House · for sale
USD 244,900
USD 129/sq.ft
9230 Hidden Lake E
Shale Creek
· 1,884 sq.ft · 3 Bedrooms · 2 Baths · House
· Garden · Fireplace · Equipped kitchen
Shale Creek · 1,884 sq.ft · 3 Bedrooms · 2 Baths · House · Garden · Fireplace · Equipped kitchen
Welcome home to this beautifully designed 3-bedroom, 2-bath single-story ranch with a brand-new roof (2025) and lovely lake views. Gracious arched doorways and soaring ceilings set an elegant tone from the moment you walk in. The heart of the home is an expansive kitchen that opens to the family room, anchored by a cozy gas fireplace, perfect for everyday living and entertaining alike. A thoughtful split floor plan places the primary suite apart from the secondary bedrooms for true privacy, and the primary bath offers a relaxing garden tub and separate glass-enclosed shower. Walls of windows fill every room with natural light and frame the peaceful views of the lake. Enjoy highly rated schools and an unbeatable location just minutes from The Woodlands, SH 249, and the Grand Parkway. A new 2025 roof, low HOA, and NO MUD tax make this one a standout. Schedule your showing today!
USD 244,900
30810 Spring Lake Boulevard
View photo
House · for sale
USD 1,090,000
USD 338/sq.ft
30810 Spring Lake Boulevard
Shale Creek
· 3,218 sq.ft · 4 Bedrooms · 3 Baths · House
· Fireplace · Equipped kitchen · Parking
Shale Creek · 3,218 sq.ft · 4 Bedrooms · 3 Baths · House · Fireplace · Equipped kitchen · Parking
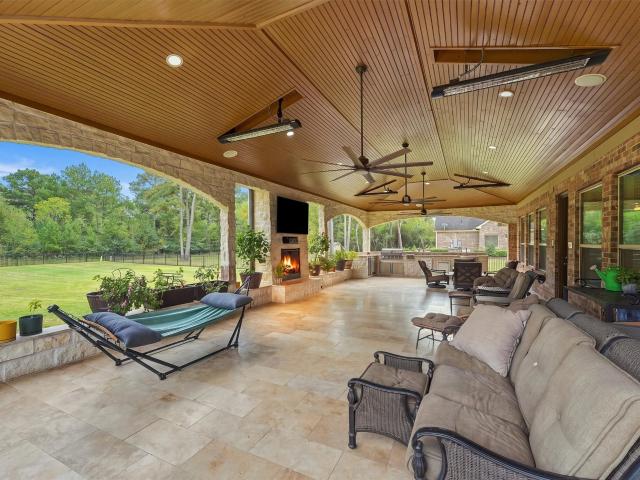
Exceptional luxury living on one acre in an exclusive gated community w/ approx. 400,000 in upgrades! This stunning one-story, 4-bedroom, 3-bath residence offers elegance, privacy and exceptional entertaining. Featuring beautiful wood floors, formal dining, expansive kitchen w/ breakfast bar, & a grand family room w/ walls of windows & corner fireplace. Step outside to a spectacular covered outdoor retreat featuring a full kitchen, fireplace & commercial-grade heaters for year-round enjoyment! Recent upgrades include NEW ROOF, whole-home generator, full-lot sprinkler system, mosquito system & water softener & so much more! Fully fenced grounds / a gated driveway, additional parking & 3-car garage complete this remarkable estate. Enjoy peaceful seclusion just minutes from everyday conveniences. A RARE OPPORTUNITY in a highly desirable subdivision which rarely becomes available. Schedule your showing today before this is gone!
USD 1,090,000
12507 Patridge Circle
View photo
House · for sale
USD 515,000
USD 206/sq.ft
12507 Patridge Circle
Shale Creek
· 2,497 sq.ft · 3 Bedrooms · 3 Baths · House
· Office room · Fireplace · Equipped kitchen
Shale Creek · 2,497 sq.ft · 3 Bedrooms · 3 Baths · House · Office room · Fireplace · Equipped kitchen
Brand-new construction offering approximately 2,550 sq. Ft. of thoughtfully designed living space with no HOA! This 3-bedroom, 3.5-bath home features soaring ceilings, an open-concept layout, a spacious upstairs game room, and an additional flex space ideal for a home office, media room, hobby room, or additional storage. The impressive living area showcases a floor-to-ceiling fireplace feature wall and flows seamlessly into the kitchen, featuring an oversized island, abundant cabinetry, generous counter space, and modern finishes throughout. The primary suite offers a spa-inspired bath with dual vanities, an oversized walk-in shower with dual showerheads, built-in bench and niche, plus a spacious walk-in closet with built-in shelving. Modern black accents, recessed lighting, and abundant natural light complement the home’s contemporary design. Enjoy the space and flexibility of a brand-new home without the restrictions of an HOA
USD 515,000
23602 Willow Switch Road
View photo
House · for sale
USD 690,000
USD 327/sq.ft
23602 Willow Switch Road
Shale Creek
· 2,110 sq.ft · 3 Bedrooms · 3 Baths · House
· Fireplace · Equipped kitchen
Shale Creek · 2,110 sq.ft · 3 Bedrooms · 3 Baths · House · Fireplace · Equipped kitchen
Originally relocated from Chapel Hill, Texas, and meticulously rebuilt, this property blends historic Texas charm with modern functionality on approximately 1.33 acres. The fully fenced grounds feature gated access, a welcoming front porch, an outdoor kitchen, and an outdoor fireplace—perfect for relaxing or entertaining. A spacious workshop offers exceptional versatility for gatherings, hobbies, projects, or a personal workspace, while a separate 15’ x 16’ flex building and 10’ x 10’ storage building provide additional possibilities. Train enthusiasts will appreciate the area’s train-spotting appeal. Inside, discover original longleaf pine flooring dating to the 1890s, Taj Mahal quartz and wood countertops, natural gas appliances, a tankless water heater, water softener, and whole-home generator. Additional features include a metal roof, updated HVAC, and double-pane windows. Combining rich history, modern conveniences, generous outdoor space, and outstanding workshop potential
USD 690,000
87 Rush Haven Drive
View photo
House · for sale
USD 660,000
USD 227/sq.ft
87 Rush Haven Drive
Shale Creek
· 2,895 sq.ft · 4 Bedrooms · 2 Baths · House
· Patio · Garden · Deck · Balcony · Fireplace · Equipped kitchen · Swimming pool
Shale Creek · 2,895 sq.ft · 4 Bedrooms · 2 Baths · House · Patio · Garden · Deck · Balcony · Fireplace · Equipped kitchen · Swimming pool
Beautifully updated Ross Munger custom home in sought-after Indian Springs! Offering 4 bedrooms, 2.5 baths with timeless architectural charm, this exceptional home features soaring ceilings, arched doorways, custom millwork, built-ins & a stunning double-sided fireplace connecting the living areas. The island kitchen offers granite countertops, gas cooktop, ss appliances & a warming oven. Upstairs, the spacious primary retreat offers a private balcony overlooking the sparkling resurfaced pool/spa with a new heater, filter & pump. Enjoy spectacular sunsets from your backyard oasis with covered patio, updated deck & lush landscaping. Extensive improvements include a new Roof, HVAC, windows, siding, interior paint, carpet, cedar fence, refinished staircase, french drains, renovated attic space & much more! Enjoy walking or biking to George Mitchell Preserve, Falconwing Park & scenic trails, all while being just minutes from premier shopping, dining, medical facilities & entertainment!
USD 660,000
22902 Green Bark Street
View photo
House · for sale
USD 275,000
USD 170/sq.ft
22902 Green Bark Street
Shale Creek
· 1,615 sq.ft · 3 Bedrooms · 2 Baths · House
· Equipped kitchen
Shale Creek · 1,615 sq.ft · 3 Bedrooms · 2 Baths · House · Equipped kitchen
Completely remodeled home featuring extensive improvements inside and out. Renovations include a new roof, new electrical wiring, new plumbing, and a new air conditioning system. The newly remodeled kitchen features granite countertops, bringing a fresh, updated look to the heart of the home. Major system upgrades complement the interior renovation, offering an appealing combination of updated style and everyday functionality
USD 275,000
86 N Lace Arbor Drive
View photo
House · for sale
USD 400,000
USD 184/sq.ft
86 N Lace Arbor Drive
Shale Creek
· 2,164 sq.ft · 4 Bedrooms · 2 Baths · House
· Equipped kitchen · Parking
Shale Creek · 2,164 sq.ft · 4 Bedrooms · 2 Baths · House · Equipped kitchen · Parking
At the end of a cul-de-sac, 86 N Lace Arbor Dr occupies a beautiful corner lot in a tree-lined Spring neighborhood. This new listing offers approximately 2,172 square feet with four bedrooms, two bathrooms, two living areas, two dining spaces, and a two-car garage, creating a versatile setting for daily life and entertaining. Neutral colors provide a cohesive backdrop throughout the interior, while low-maintenance flooring enhances the living areas. Tray ceilings and recessed lighting contribute architectural detail. Natural sunlight fills the kitchen, which is equipped with granite countertops, stainless steel appliances, dual sinks, and a breakfast bar for casual dining or conversation. The two living rooms and two dining areas allow space to be arranged for gatherings, quiet relaxation, work, hobbies, or more formal occasions. The primary bedroom features an en suite bathroom with dual sinks, a soaking tub, and a seamless shower
USD 400,000
8 Diamond Oak Court
View photo
House · for sale
USD 425,000
USD 194/sq.ft
8 Diamond Oak Court
Shale Creek
· 2,185 sq.ft · 3 Bedrooms · 2 Baths · House
· Garden · Deck · Equipped kitchen
Shale Creek · 2,185 sq.ft · 3 Bedrooms · 2 Baths · House · Garden · Deck · Equipped kitchen
Welcome Home to a beautifully updated two-story home nestled on a peaceful cul-de-sac street in the heart of The Woodlands! Offering 3-4 bedrooms, this home combines modern updates, thoughtful design, and exceptional outdoor living. Step inside to discover an abundance of natural light streaming through windows enhanced with plantation shutters, gorgeous wood flooring, and stylish granite countertops. The inviting living, dining, and kitchen spaces create a seamless flow for everyday living. Room on first level as possible 4th bedroom or office/study. Upstairs, the spacious primary suite provides a relaxing retreat, complemented by additional bedrooms and beautifully updated bathrooms. The versatile loft offers endless possibilities. Step outside onto new deck overlooking an amazing oversized backyard, offering privacy and plenty of room for entertaining & relaxation. Conveniently located near The Woodlands' shopping, dining, parks, trails, and schools. Move-in ready for you!
USD 425,000
75 Simon Lake Lane
View photo
House · for sale
USD 2,725,000
USD 579/sq.ft
75 Simon Lake Lane
Shale Creek
· 4,704 sq.ft · 4 Bedrooms · 4 Baths · House
· Equipped kitchen
Shale Creek · 4,704 sq.ft · 4 Bedrooms · 4 Baths · House · Equipped kitchen
Bathed in twilight and impeccably composed, 75 Simon Lake Lane is a four-bedroom LEED home by Frankel Design Build with interiors by Kevin Spearman Design Group. A soaring entry and sculptural staircase unfold to wide-plank white oak floors, Visual Comfort and Kelly Wearstler lighting, and custom window treatments throughout. The chef’s kitchen showcases Calcutta Gold stone, a 48-inch Wolf range, and Sub-Zero refrigeration, joined by a butler’s pantry and a moody bar with a Sub-Zero wine tower. The primary retreat is wrapped in designer grass cloth, with a full Calcutta marble bath, alabaster sconces, and a bespoke closet with mirrored doors and polished nickel hardware. A downstairs guest suite with LED-lit built-ins doubles as an elegant study, while an upstairs game room invites relaxing evenings with family and dear friends. Outdoors, a poolside summer kitchen, fire pit, multiple lounge areas, and whole-home Sonos set the stage for effortless, unforgettable entertaining year-round
USD 2,725,000
3 Dunlin Meadow Court
View photo
House · for sale
USD 725,000
USD 205/sq.ft
3 Dunlin Meadow Court
Shale Creek
· 3,531 sq.ft · 4 Bedrooms · 3 Baths · House
· Patio · Garden · Deck · Fireplace · Equipped kitchen · Parking · Swimming pool
Shale Creek · 3,531 sq.ft · 4 Bedrooms · 3 Baths · House · Patio · Garden · Deck · Fireplace · Equipped kitchen · Parking · Swimming pool
Beautiful Victorian-style home in the heart of The Woodlands, located in the highly desirable Panther Creek area on a wooded cul-de-sac corner lot. This 4-bedroom, 3.5-bath home offers timeless curb appeal, a welcoming front porch, & a flexible layout with formal dining, family room, downstairs game room, upstairs en-suite guest room, extra room & first-floor primary suite. The kitchen features quartz countertops, island cooktop, double oven, walk-in pantry, and generous storage. The primary suite includes a sitting area, dual walk-in closets, dual sinks, soaking tub, & separate shower. Enjoy outdoor living with a private in-ground gunite pool, fenced backyard, patio/deck, sprinkler system, & mature trees. Additional highlights include engineered wood and tile flooring, gaslog fireplace, oversized 2-car garage, low-E windows. Walk to Panther creek shopping center, parks & Sally Ride Elementary. Convenient access to shopping, dining, parks, schools, & I-45. Ask about the hidden room
USD 725,000
11641 Lazy Oak Creek Drive
View photo
House · for sale
USD 294,990
USD 112/sq.ft
11641 Lazy Oak Creek Drive
Shale Creek
· 2,626 sq.ft · 5 Bedrooms · 3 Baths · House
· Patio
Shale Creek · 2,626 sq.ft · 5 Bedrooms · 3 Baths · House · Patio
New Construction Lennar Houston Home. The Santo Floor Plan. This new two-story home is host to an inviting open-concept layout on the first floor, featuring access to a covered patio for optimal entertaining and multitasking. Two bedrooms are tucked away to the side of the home, including the luxe owner’s suite with a full bathroom and walk-in closet. A versatile game room shares the second floor with three additional bedrooms. The completion date, prices and features may vary and are subject to change. Please verify with Lennar directly. Photos are for illustrative purposes only
USD 294,990
8726 Sorrel Meadows Drive
View photo
House · for sale
USD 295,000
USD 145/sq.ft
8726 Sorrel Meadows Drive
Shale Creek
· 2,024 sq.ft · 4 Bedrooms · 2 Baths · House
· Office room · Equipped kitchen
Shale Creek · 2,024 sq.ft · 4 Bedrooms · 2 Baths · House · Office room · Equipped kitchen
Beautifully maintained and move-in ready, this one-story home in Klein ISD offers 4 bedrooms, 2 baths, and a versatile, open-concept floor plan designed for comfortable everyday living. Bamboo flooring flows throughout, while the kitchen features brand-new stainless steel appliances and opens seamlessly to the main living areas. French doors lead to the flexible 4th bedroom, ideal for a home office, playroom, or guest space. The private primary suite features dual sinks, a soaking tub, separate shower, and walk-in closet. Enjoy covered front and back porches plus valuable recent improvements, including a roof (2022), HVAC system (2021), and whole-home Generac generator (2024). Ideally located with convenient access to TX-99, The Woodlands Creekside, shopping, dining, and entertainment. Schedule your private showing today!
USD 295,000
99 E Sterling Pond Circle
View photo
House · for sale
USD 499,900
USD 201/sq.ft
99 E Sterling Pond Circle
Shale Creek
· 2,476 sq.ft · 4 Bedrooms · 2 Baths · House
· Garden · Fireplace · Equipped kitchen · Swimming pool
Shale Creek · 2,476 sq.ft · 4 Bedrooms · 2 Baths · House · Garden · Fireplace · Equipped kitchen · Swimming pool
Thoughtfully updated & backing to true natural greenbelt, this home in central Woodlands location offers privacy & peaceful wooded views beyond the wrought iron fencing. Enjoy a pool/spa & covered porch with its vaulted ceiling, ideal for relaxing w/a cup of coffee or a glass of wine while you watch the shows that nature provides. Wood floors, crown molding, & custom window trim & treatments add character. The owners opened up the kitchen to the living room, enhancing the original design to better accomodate everyday living & entertaining. Fireplace w/gas logs too. Custom white cabinetry, granite counters, stainless appliances, & a center island highlight the kitchen. Refrigerator included! The owner's suite overlooks the landscaped back yard/pool area & features an updated bath w/a freestanding tub, frameless shower, & double sinks. Upstairs offers a game room & 3 spacious bedrooms plus an updated bathroom w/double sinks. Carpet replaced October 2026. Washer/Dryer incld. Easy to I-45
USD 499,900
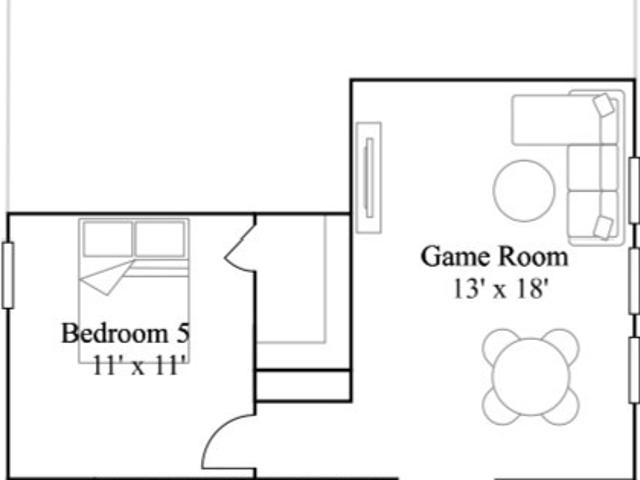
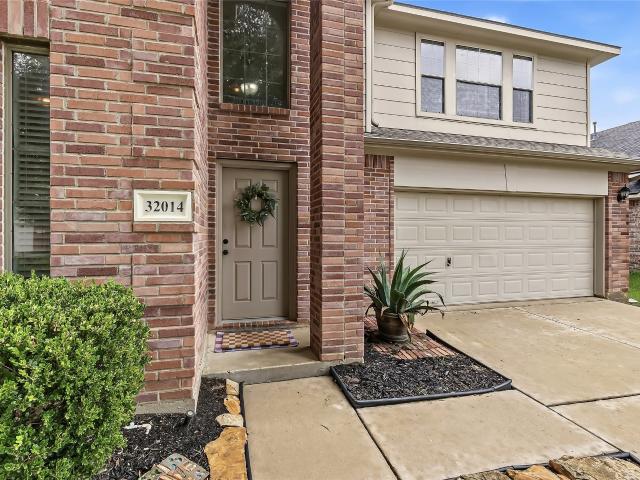
32014 Decker Oaks Drive
View photo
House · for sale
USD 275,000
USD 100/sq.ft
32014 Decker Oaks Drive
Shale Creek
· 2,734 sq.ft · 4 Bedrooms · 2 Baths · House
· Patio · Garden · Fireplace · Equipped kitchen
Shale Creek · 2,734 sq.ft · 4 Bedrooms · 2 Baths · House · Patio · Garden · Fireplace · Equipped kitchen
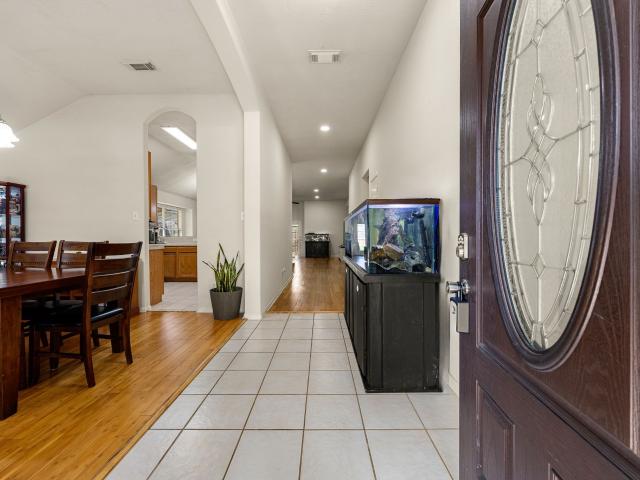
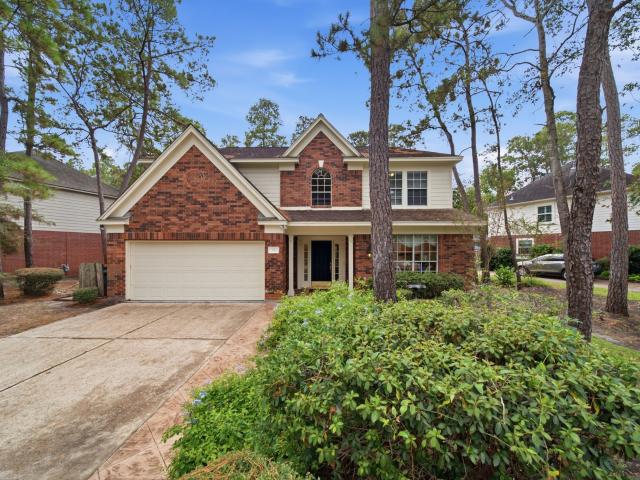
In need of MORE SPACE, more bedrooms, TWO living areas, a great yard and patio, in a convenient location and great neighborhood? Welcome to 32014 Decker Oaks, a spacious two-story home located in the desirable Village of Decker Oaks community. This home offers 4 bedrooms, 2.5 bathrooms, and over 2,700 square feet of living space, all freshly painted and a blank palette ready for your touch! Step inside to discover a wood-burning fireplace in the main living area. The kitchen flows seamlessly into the large dining room and downstairs bonus space. Upstairs, you'll find the SECOND living area, the generously sized primary suite, and three additional bedrooms and bathroom. Outside, enjoy a brand new beautiful fence in your spacious backyard, with a huge covered patio area you will love for outdoor dining, pets, or weekend relaxation. Conveniently located near Highway 249, shopping, dining, and zoned to highly acclaimed Tomball ISD schools. Make your appointment today!
USD 275,000

Get email alerts

Don't miss out: be the first to know about new properties

The alert was correctly created

On subscribing you accept the conditions of use and the privacy policy
Alert
Receive new ads in your inbox
Save this search
Receive alerts for new listings

We'll send you an email when we have new properties for: "Houses for sale in Shale Creek"

The alert was correctly created

Waterford, The Woodlands Southeast Montgomery CCD Montgomery County Texas
Millport, The Woodlands Southeast Montgomery CCD Montgomery County Texas
Get email alerts and be the first to see new listings
Required field
On subscribing I accept the terms of the privacy policy
Perfect! You'll soon start receiving new listings via email
Alert
Receive an email when we have new ads for Houses for sale in Shale Creek
Save this search
Filters

Bedrooms

Size (sq.ft)

sq.ft
sq.ft

Price

USD
USD

Property type

Bathrooms

Clear all filters
Receive notifications when new entries are published.